Ottawa Development Projects

312 Lisgar St.#

Last updated: 2026-06-25 · ID: D07-12-25-0105

Summary#

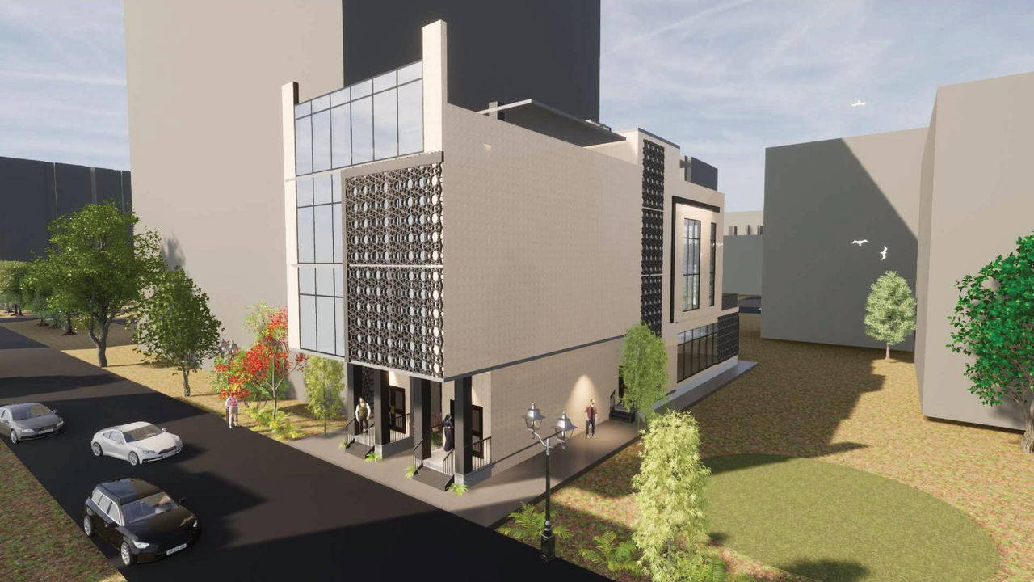
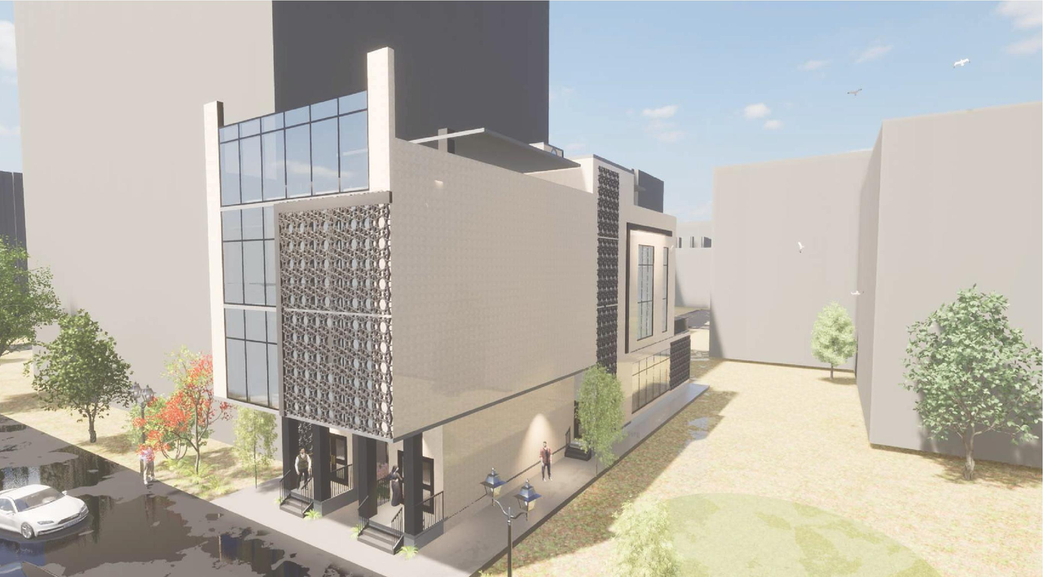
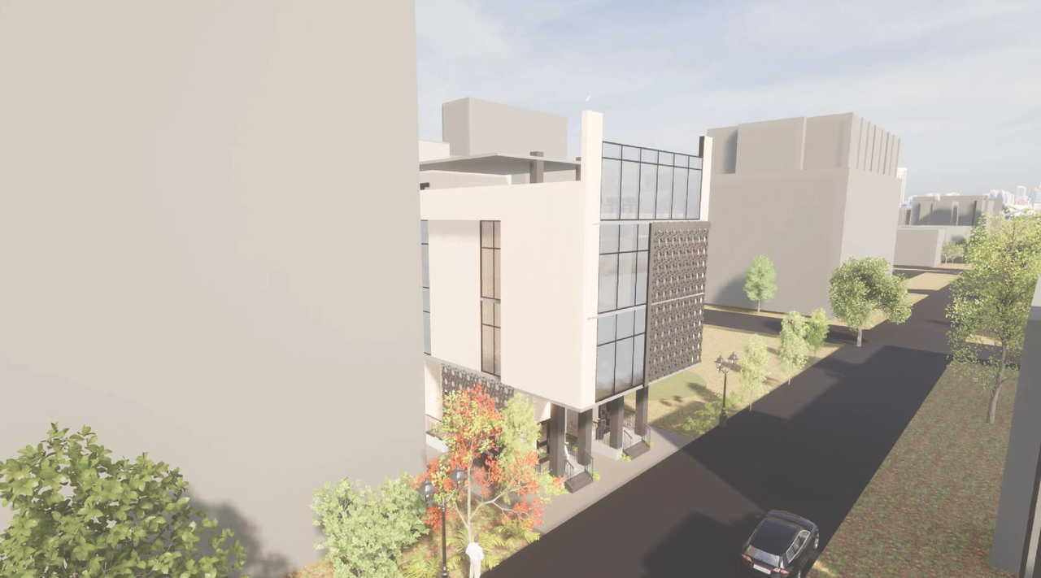
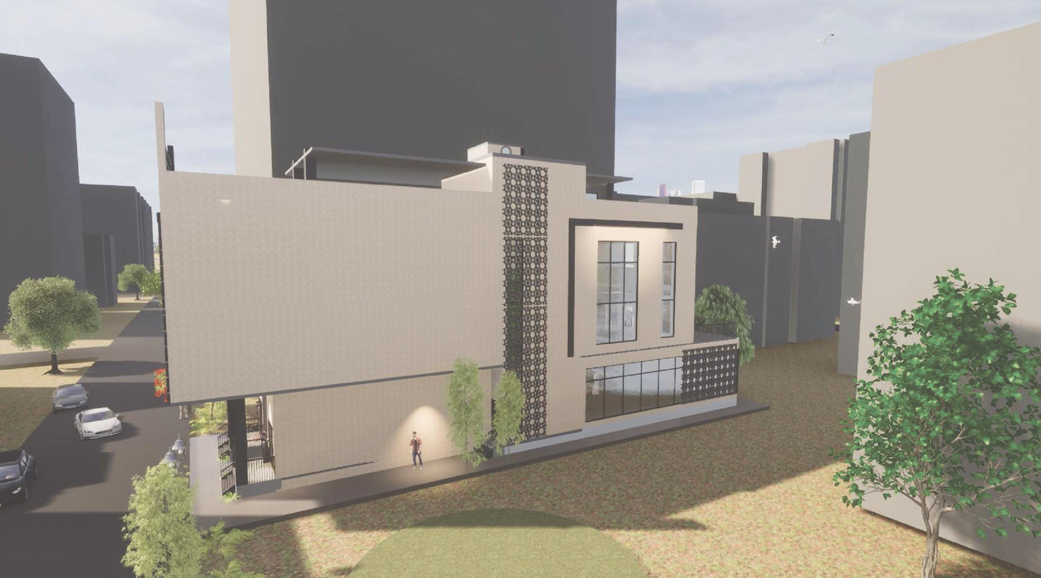
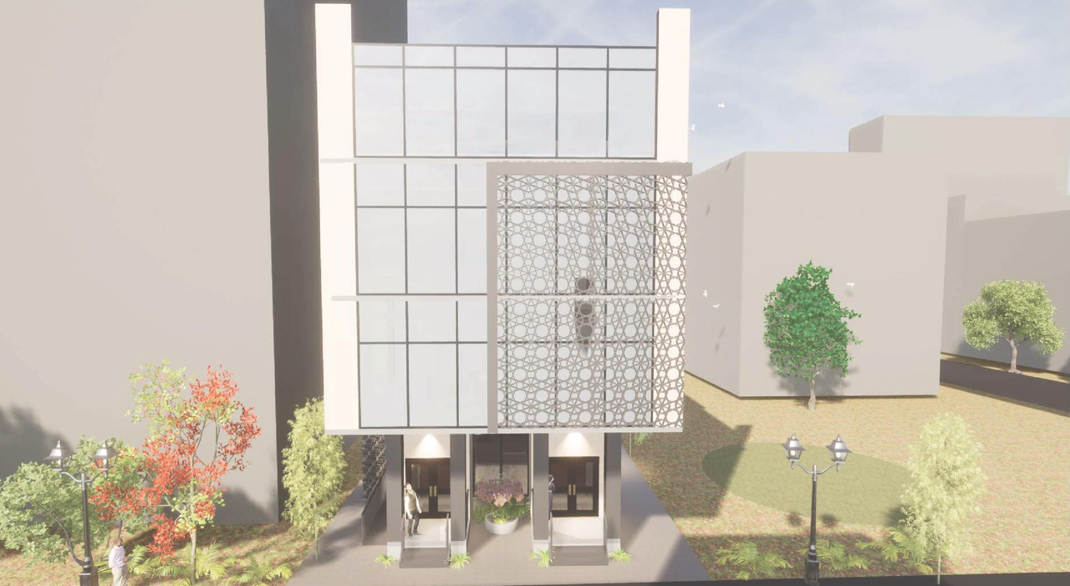
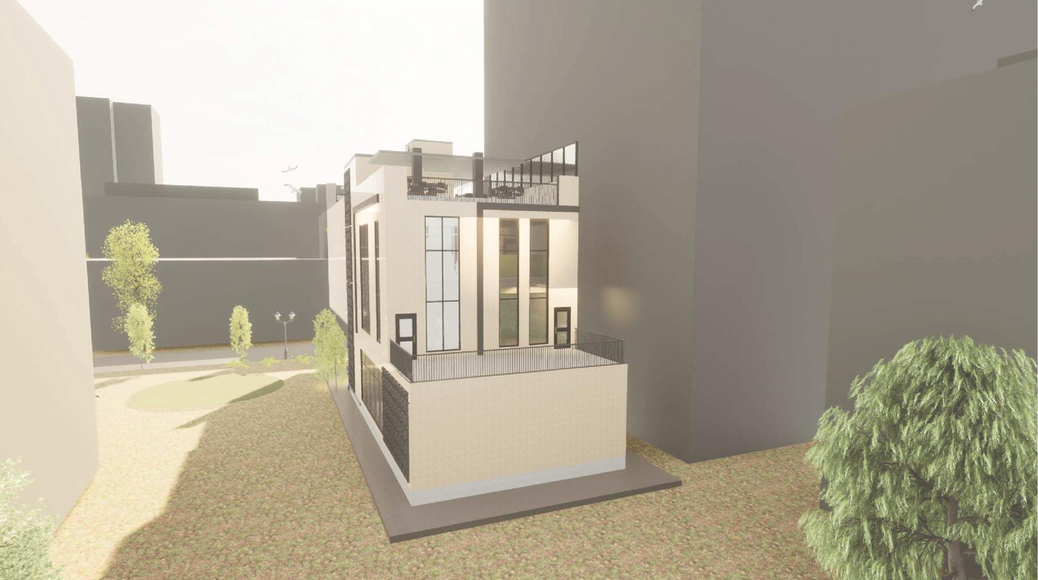
A three storey place of worship and community health and resource centre is proposed on the property to be used by the Islamic Care Centre.

Status
Active (On Circulation; Initial Submission Review)
Type
Site Plan Control

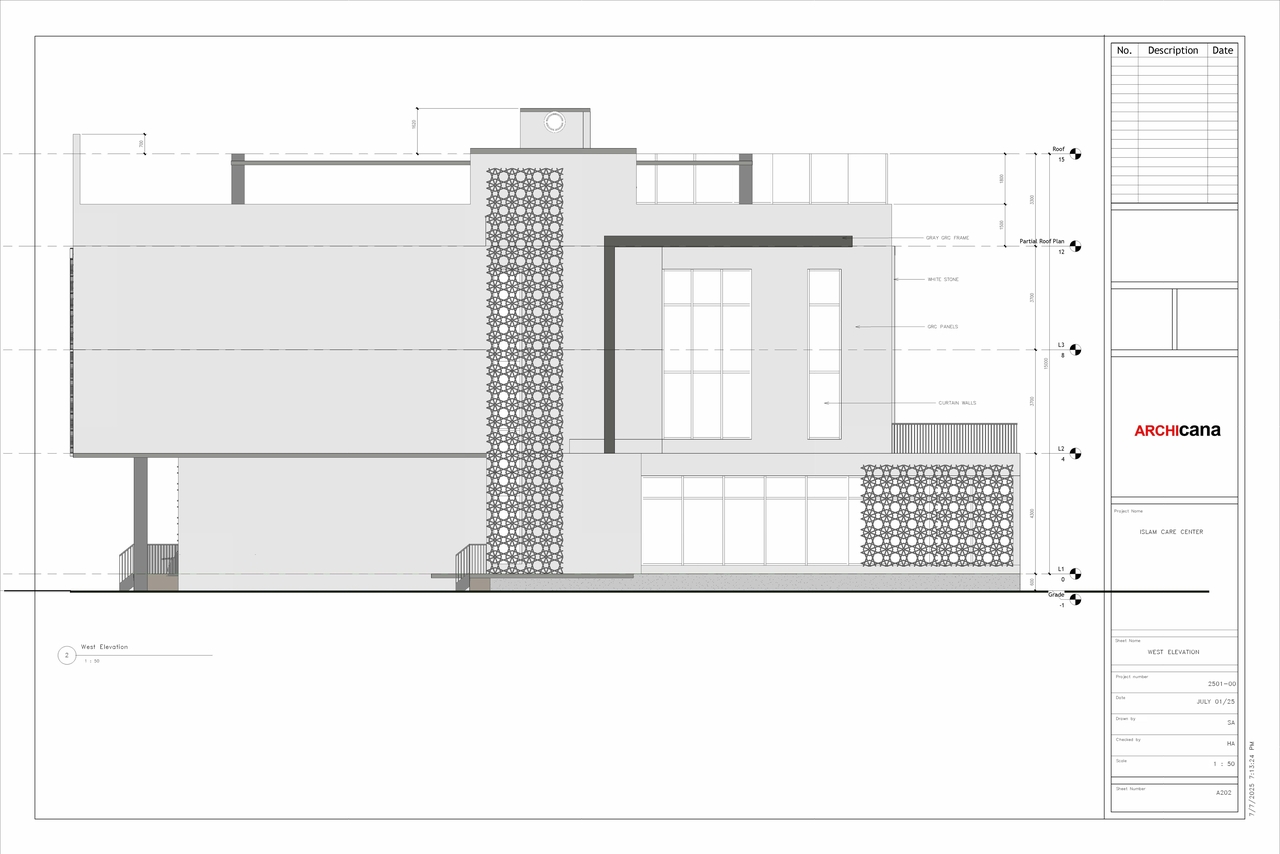
Building Scale (Max.) Based on elevation drawings. Values may be approximate. See sources for exact figures.
Low-rise · 3 storeys Data Quality Note Text was extracted using optical character recognition. This may introduce artifacts or misreads.

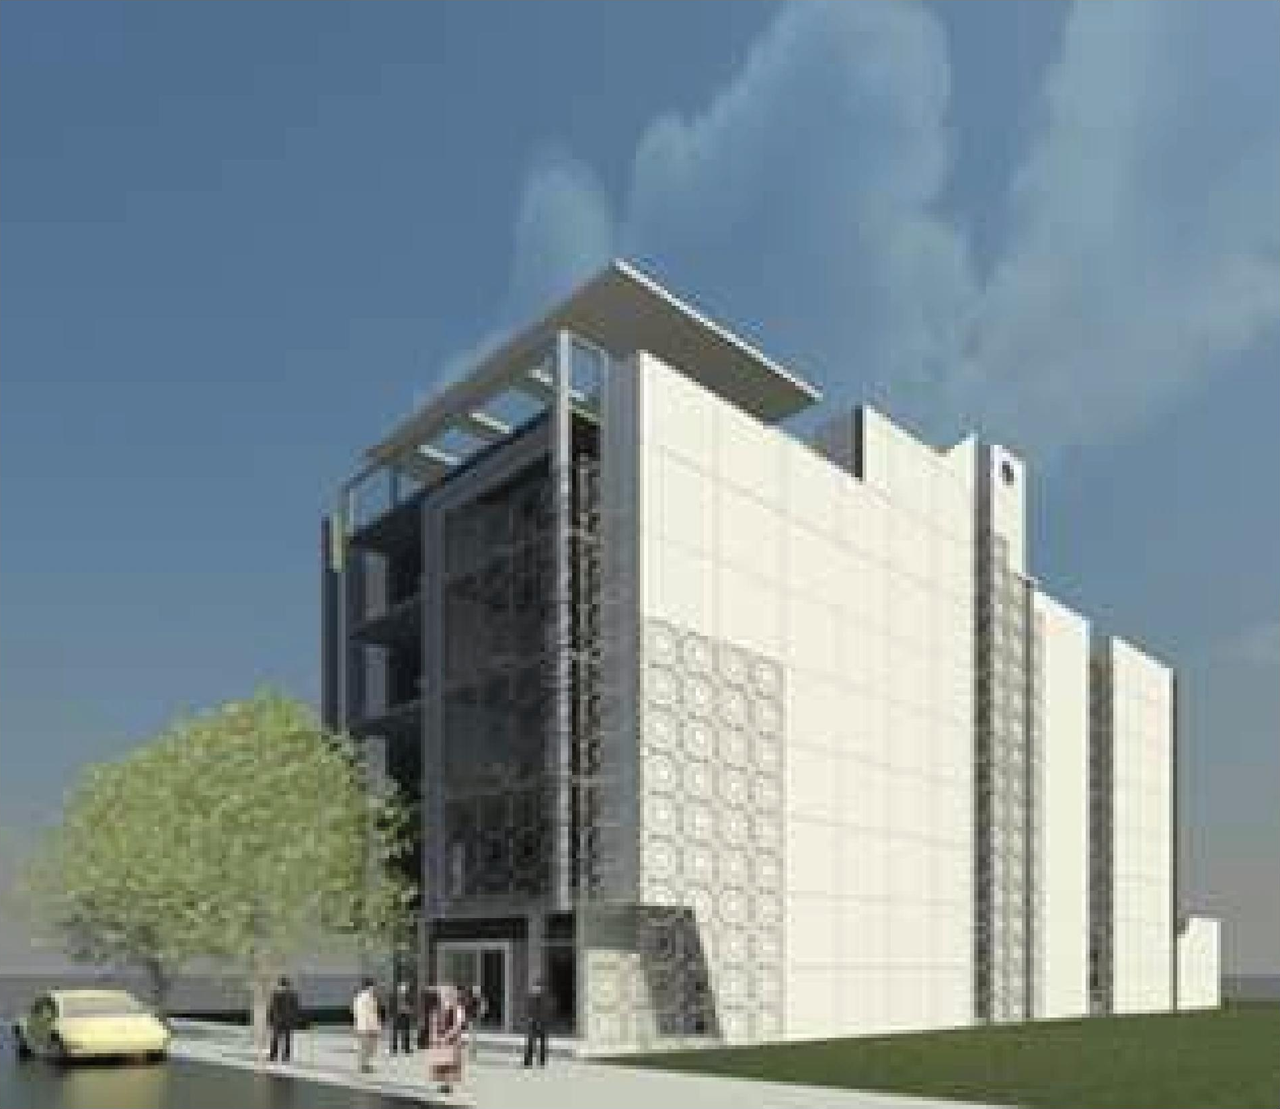
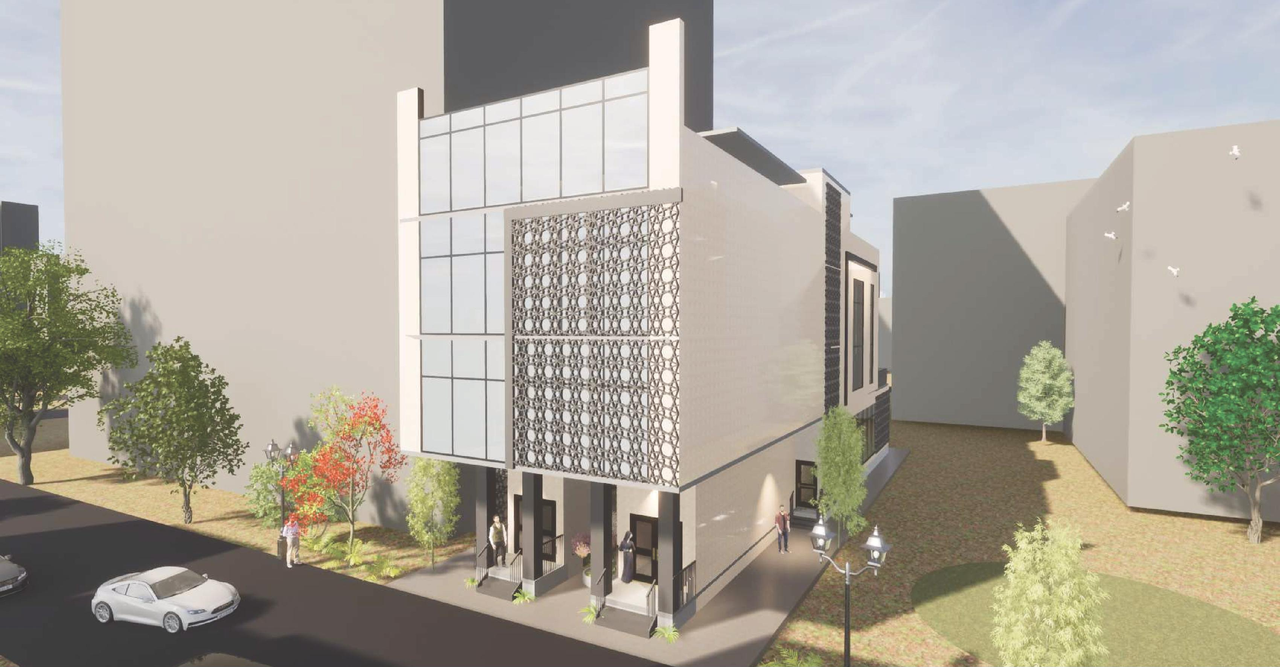
Renders#
Location#

Select a marker to view the address.

Project Updates#

2026-06-25 Documents
Added 1 document
2026-06-23 Initial Update
Added description, height, 19 images and 2 documents
  • Status: Active (On Circulation; Initial Submission Review)
  • A three storey place of worship and community health and resource centre is proposed on the property to be used by the Islamic Care Centre.
  • Height: 24.0 m
  • Storeys: 3 storeys
  • 10 renders
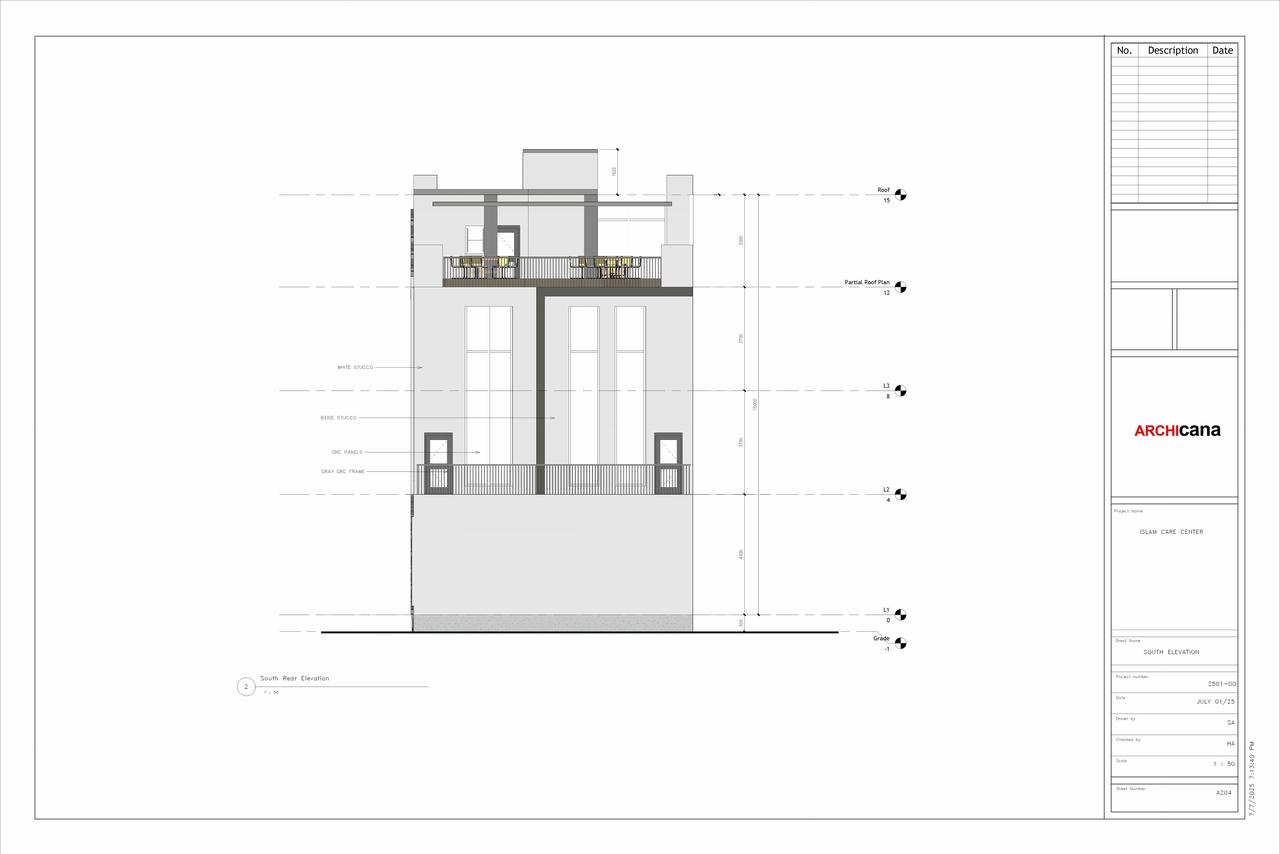
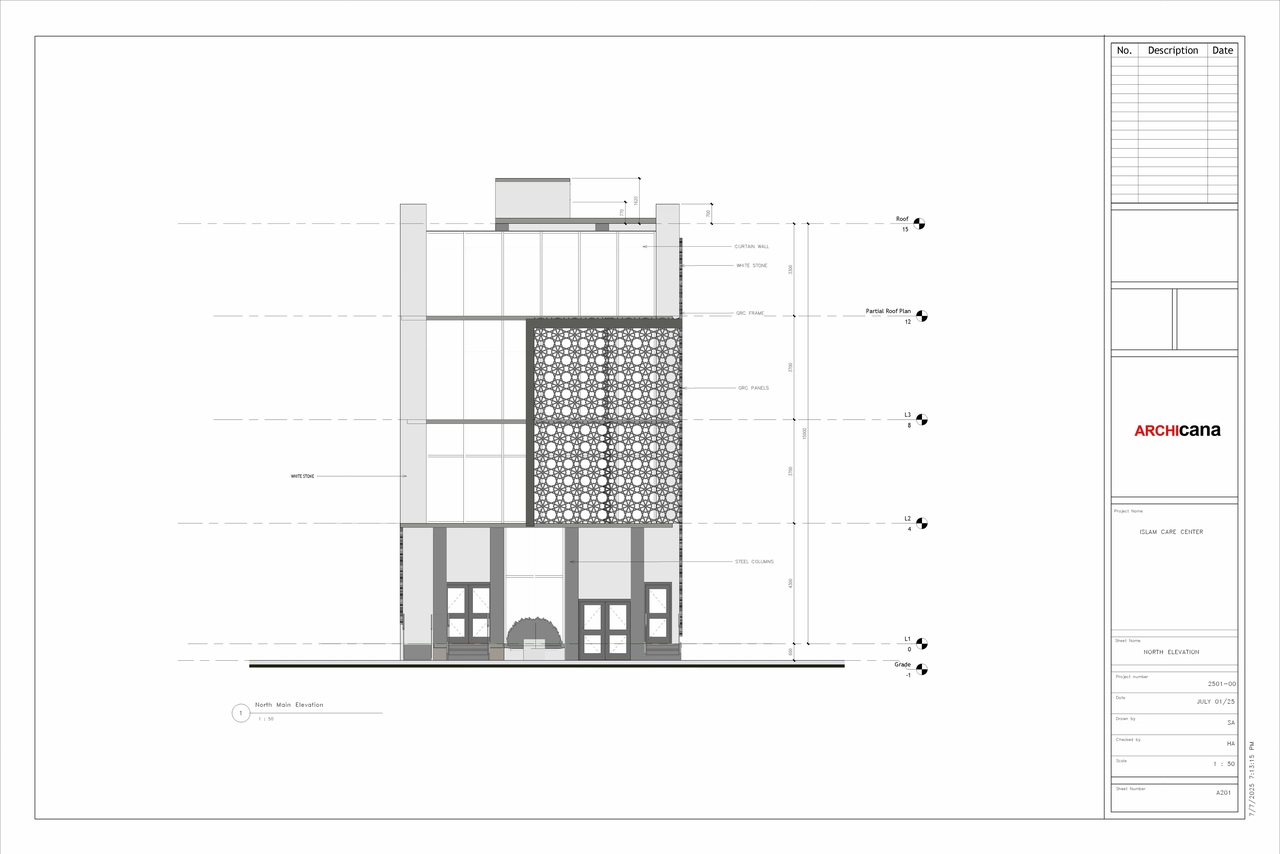
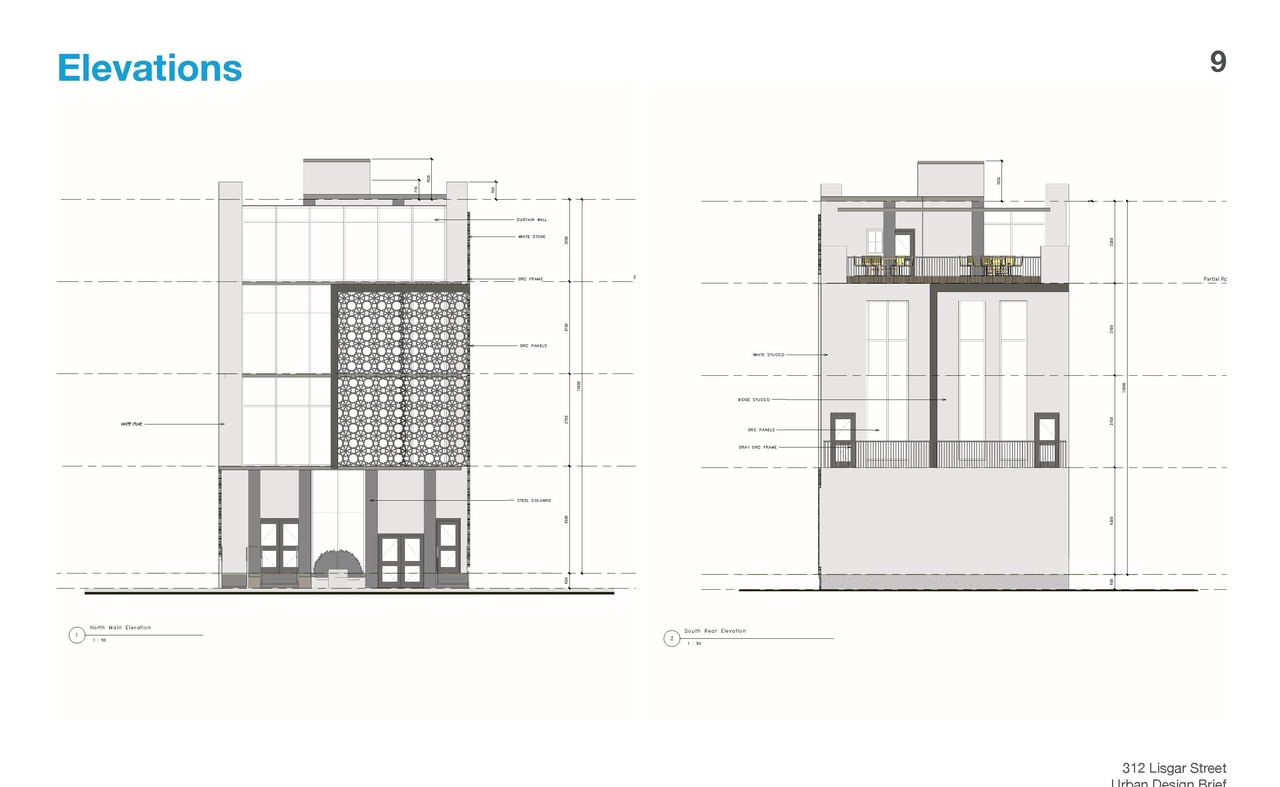
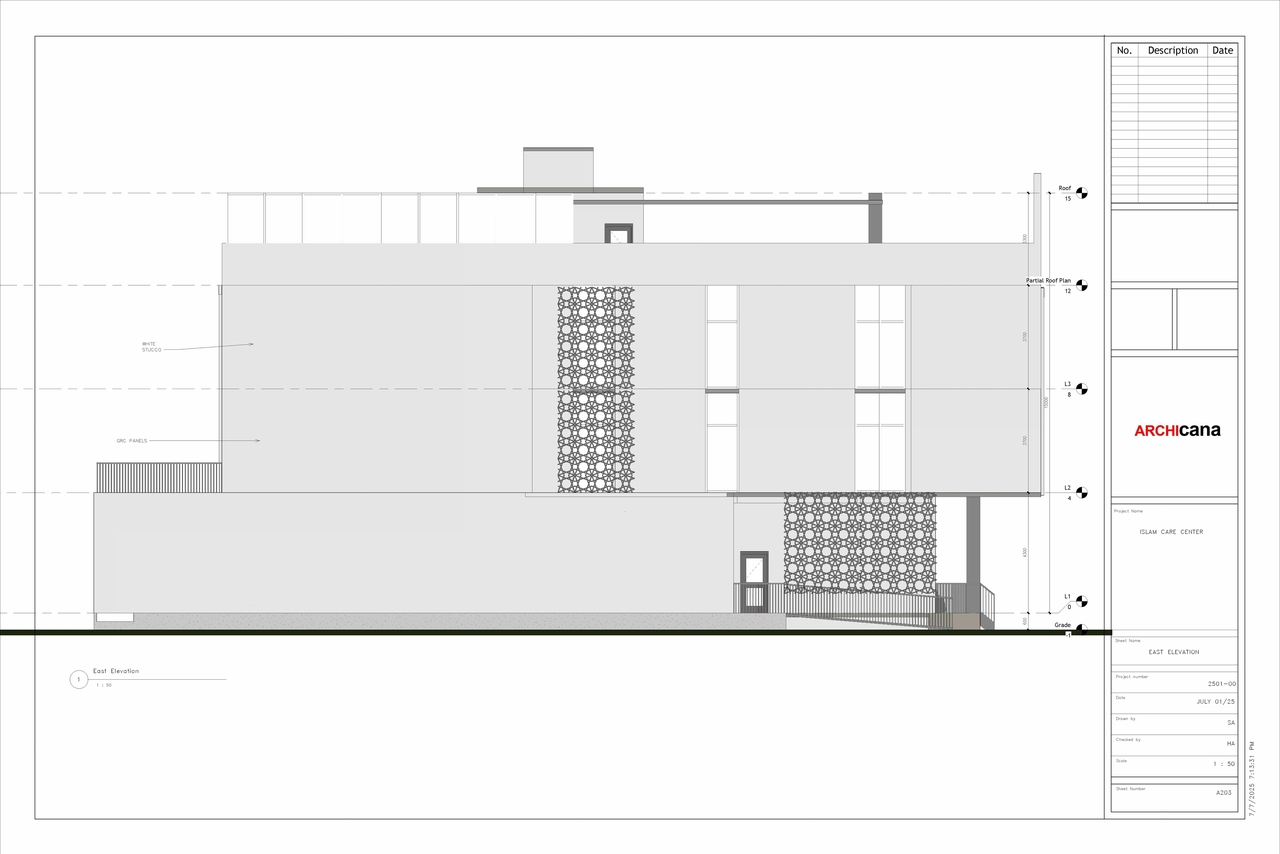
  • 5 elevations

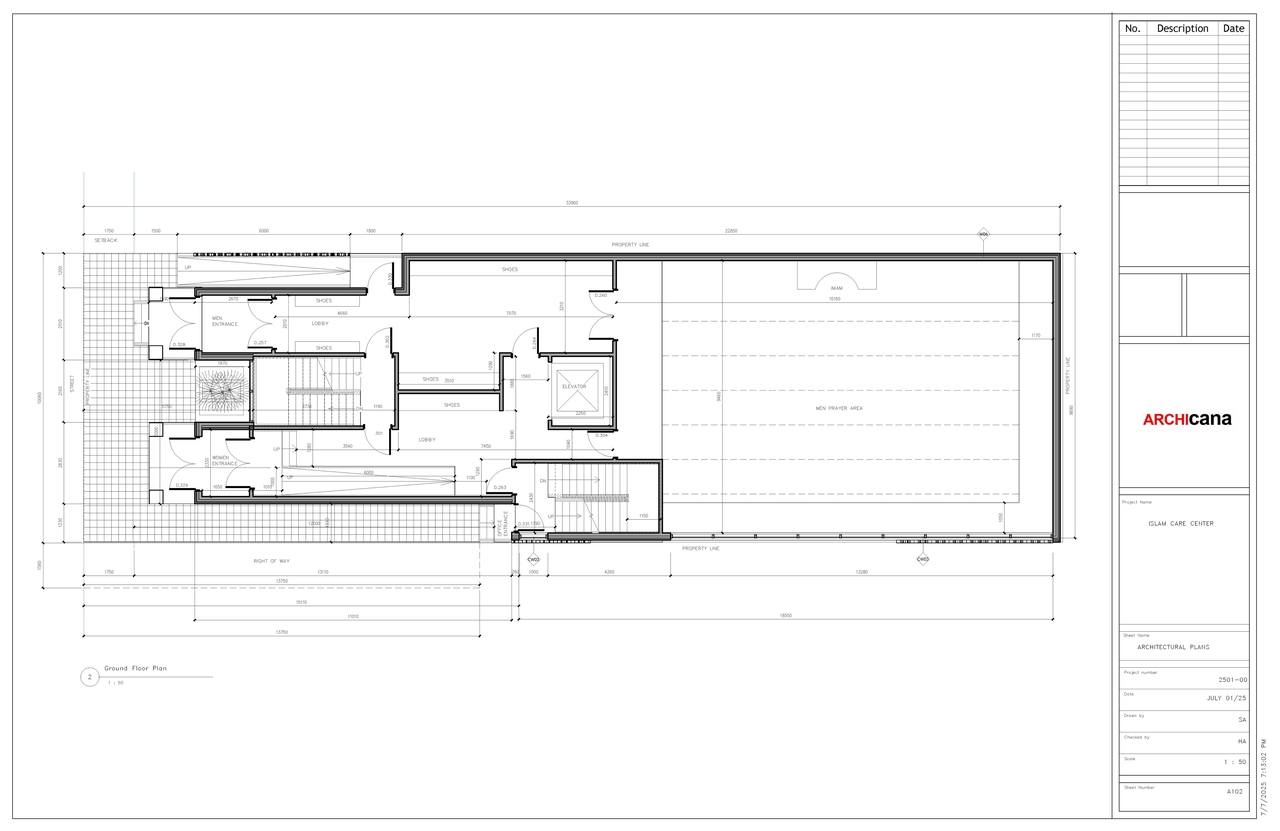
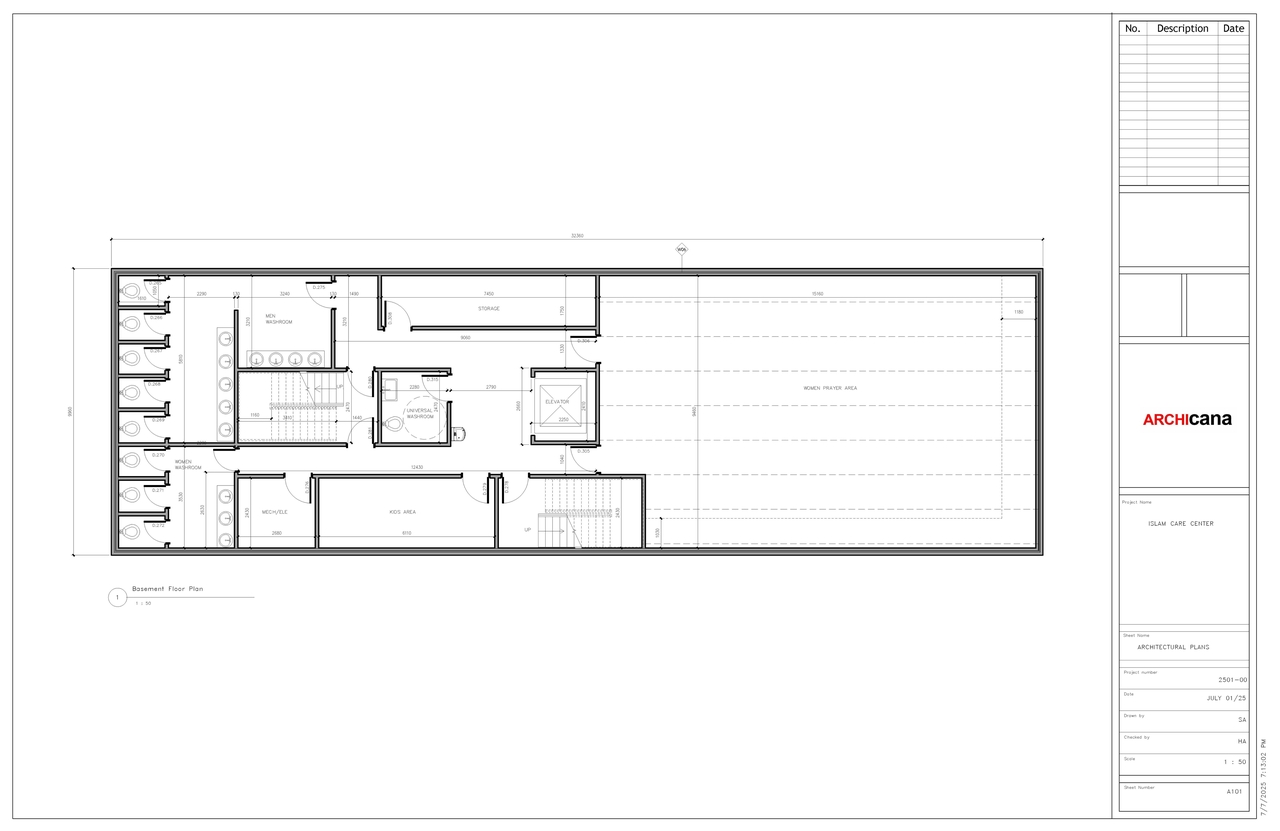
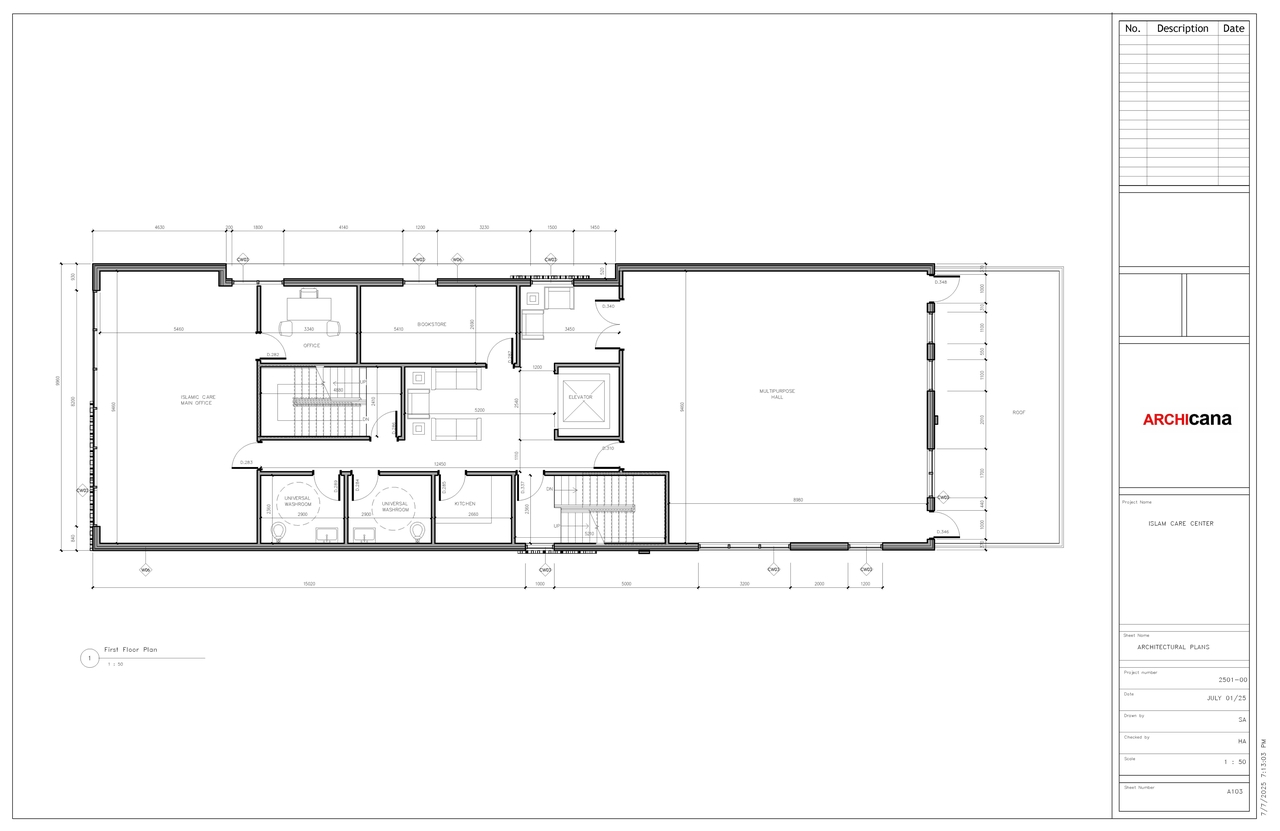
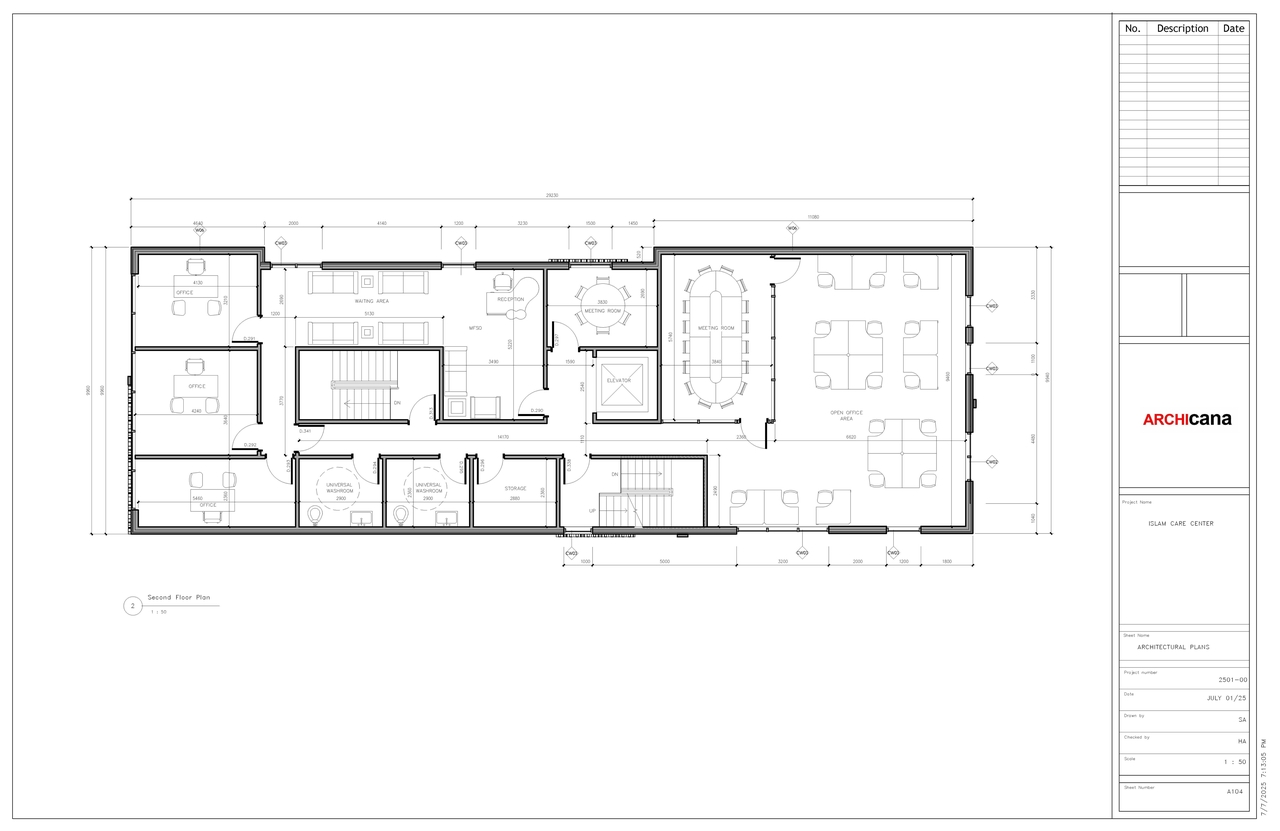
Site Plans, Elevations and Floor Plans#
Additional Information#

Date Initiated2025-07-28
WardWard 14 - Ariel Troster

Documents#

TypeDocument
Application Summary2026-06-23 - Application Summary - D07-12-25-0105
Application Summary2026-06-24 - Application Summary - D07-12-25-0105
Architectural Plans2026-06-08 - Site Plan - D07-12-25-0105
Architectural Plans2026-06-08 - Architectural Drawings - D07-12-25-0105
Architectural Plans2025-07-28 - Site Plan - D07-12-25-0105
Architectural Plans2025-07-28 - Preliminary Construction Management Plan - D07-12-25-0105
Civil Engineering Report2026-06-08 - Civil Plans - D07-12-25-0105
Civil Engineering Report2025-07-28 - Civil Plans - D07-12-25-0105
Design Brief2025-07-28 - Urban Design Brief - D07-12-25-0105
Environmental2026-06-08 - Phase Two Environmental Site Assessment - D07-12-25-0105
Environmental2026-06-08 - Phase One Environmental Site Assessment Update - D07-12-25-0105
Environmental2025-07-28 - Phase I Environmental Site Assessment Update - D07-12-25-0105
Floor Plan2025-07-28 - Elevations & Floor Plans - D07-12-25-0105
Geotechnical Report2025-07-28 - Geotechnical Investigation - D07-12-25-0105
Landscape Plan2026-06-08 - Landscape Plan - D07-12-25-0105
Landscape Plan2025-07-28 - Landscape Plan - D07-12-25-0105
Noise Study2026-06-08 - Noise Impact Feasibility Study - D07-12-25-0105
Planning2026-06-08 - Zoning Confirmation Report - D07-12-25-0105
Planning2025-07-28 - Zoning Confirmation Report - D07-12-25-0105
Site Servicing2026-06-08 - SWM Report & Servicing Brief - D07-12-25-0105
Surveying2025-07-28 - Survey Plan - D07-12-25-0105
Transportation Analysis2026-06-08 - TDM Checklist - D07-12-25-0105
Tree Information and Conservation2026-06-08 - Tree Conservation Report - D07-12-25-0105
Tree Information and Conservation2025-07-28 - Tree Conservation Report - D07-12-25-0105