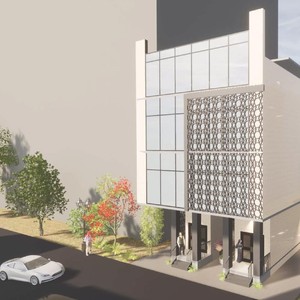
Floor Plan
PDF
2025-07-28 - Elevations & Floor Plans - D07-12-25-0105 •
312 Lisgar St.
•
Ottawa
Open PDF
Project Page