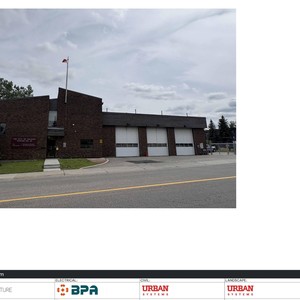
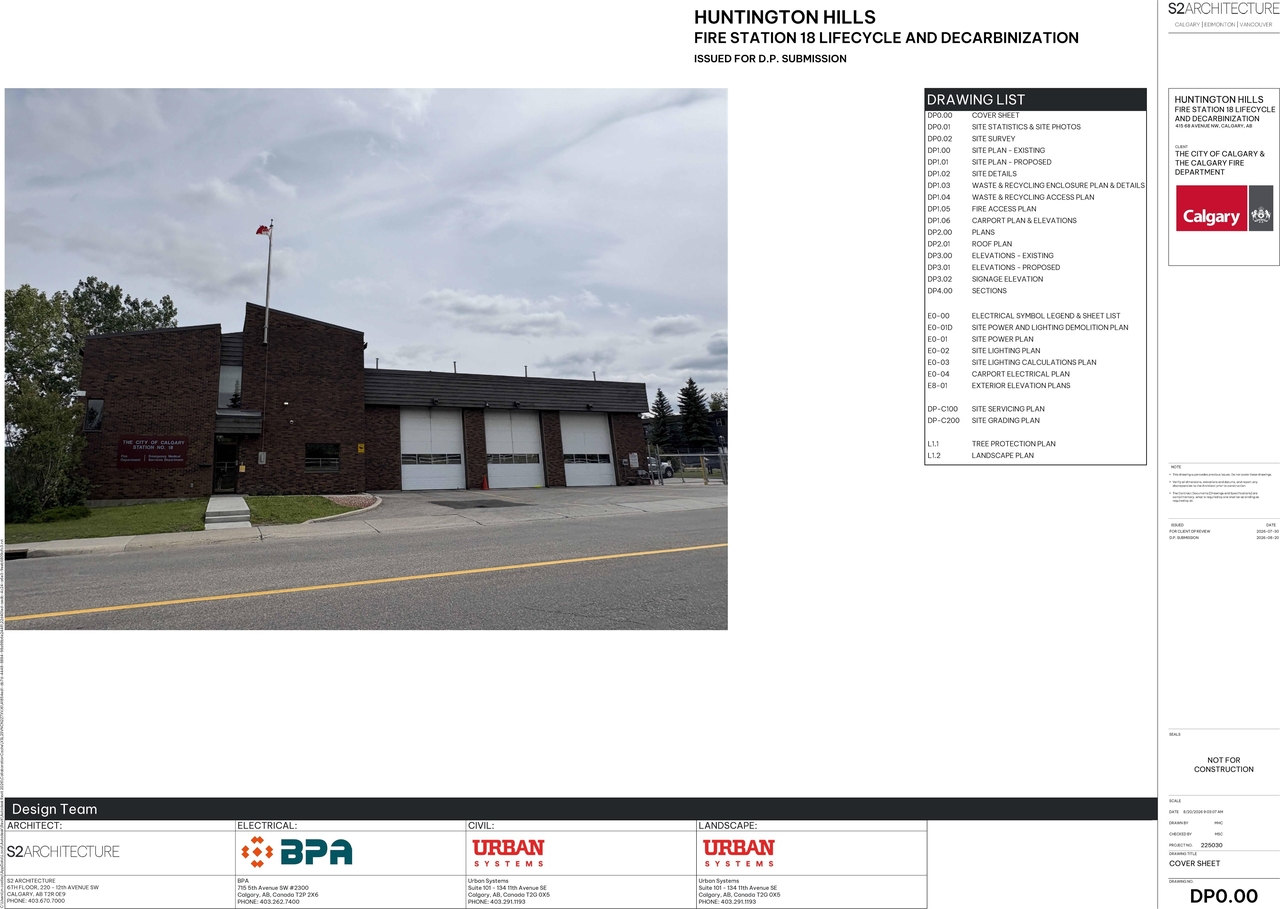
415 68 Ave. NW.
Summary#
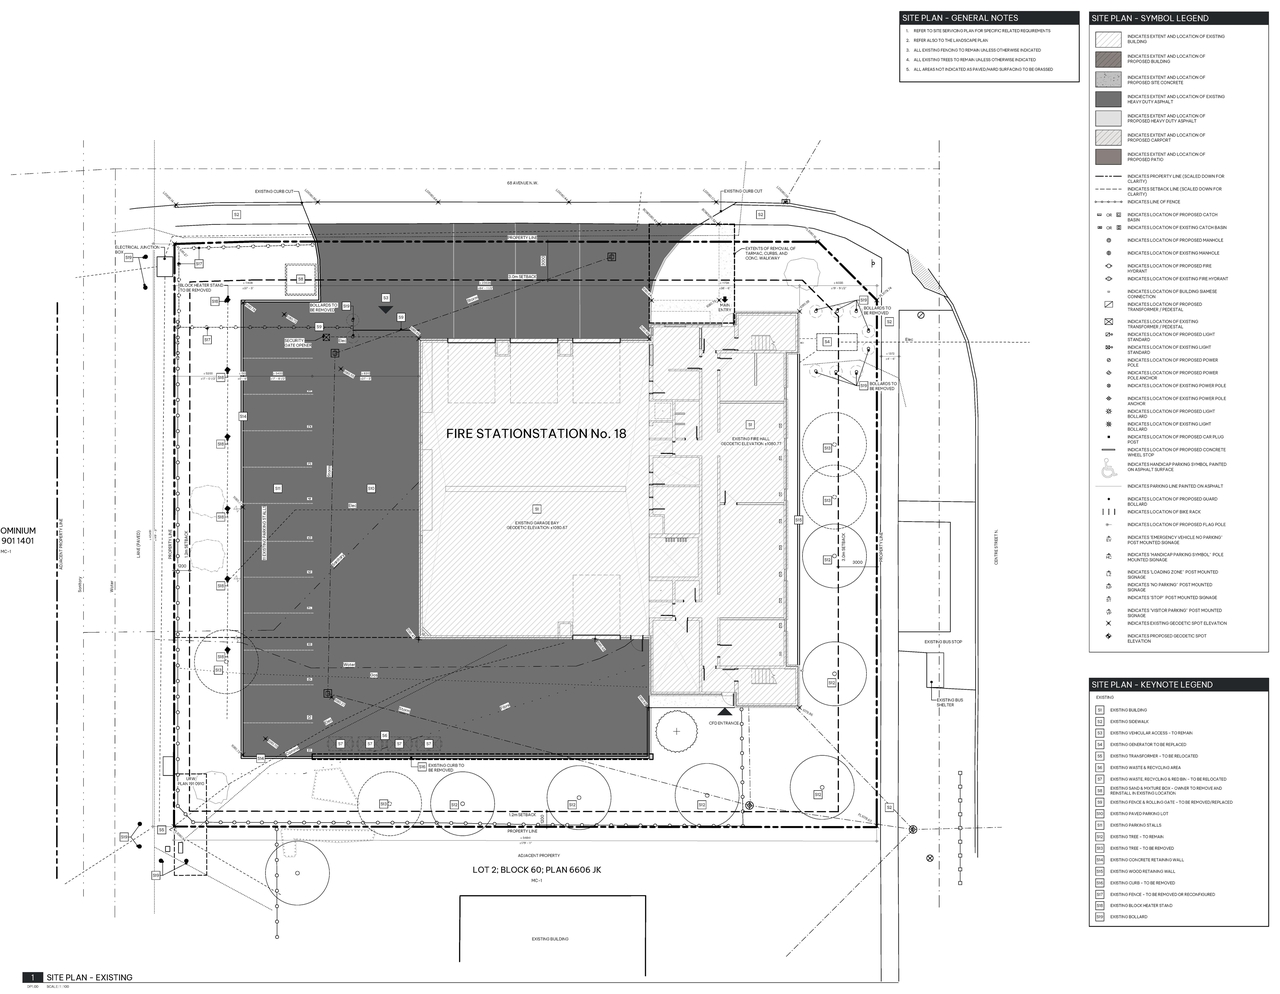
The proposal involves an addition of a Protective and Emergency Service to the south elevation of the site. The proposed vehicular parking includes 12 secured staff stalls and 1 public visitor stall, totaling 13 stalls. The existing site area is approximately 2494m2.
Source:
City-provided description
and DP2026-04846 DMAP Plans (Submitted) 2026-08-20 (9MB) (Page 2)
Status
In Circulation
In Circulation
Property Type
Institutional
Institutional
Building Scale (Max.)
Based on elevation drawings. Values may be approximate. See sources for exact figures.
Low-rise · 2 storeys
Renders#
Location#
Select a marker to view the address.
Project Updates#
Added description, height, 4 images and 1 document
- Status: In Circulation
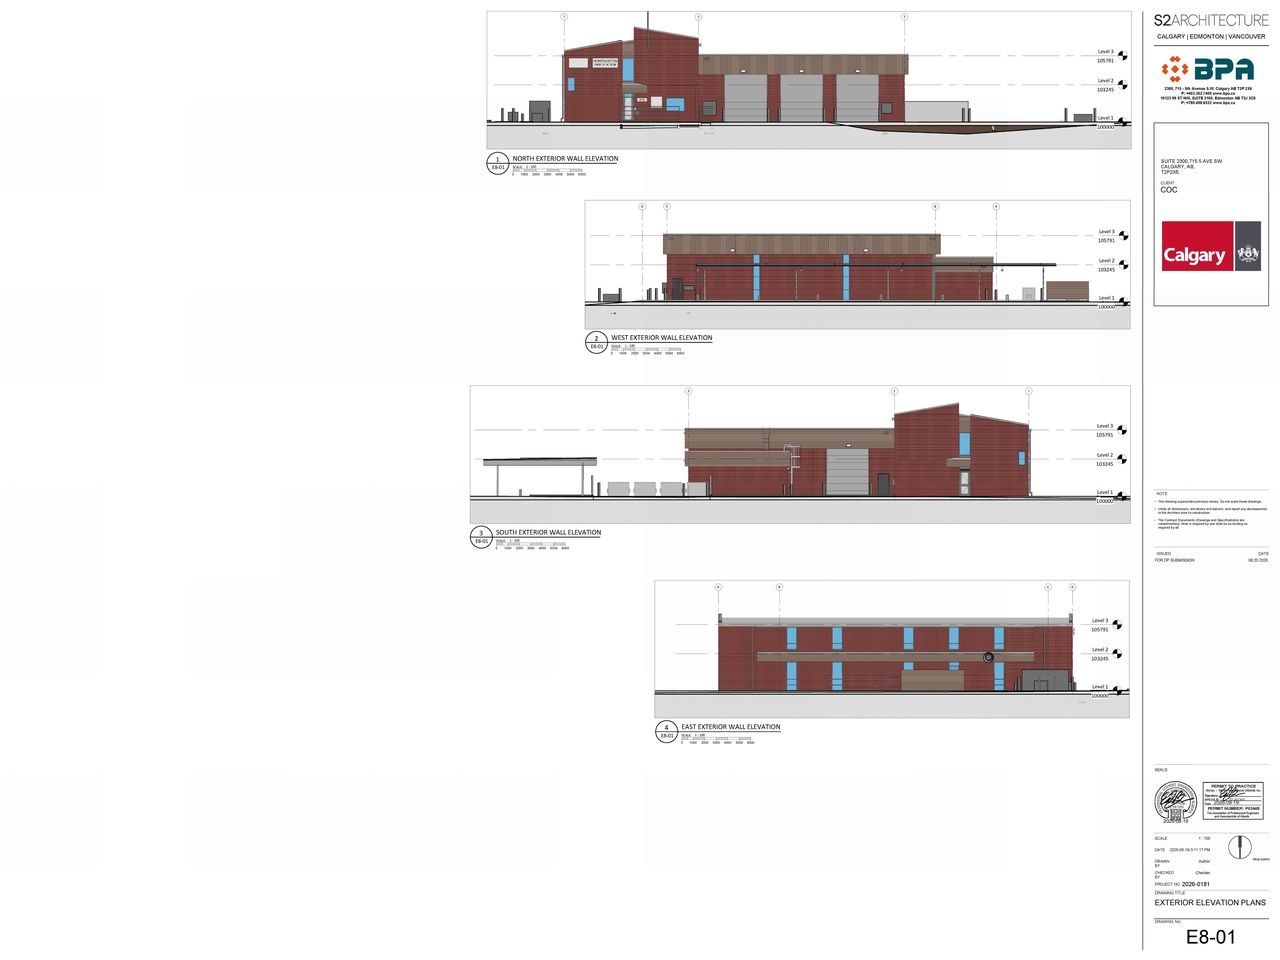
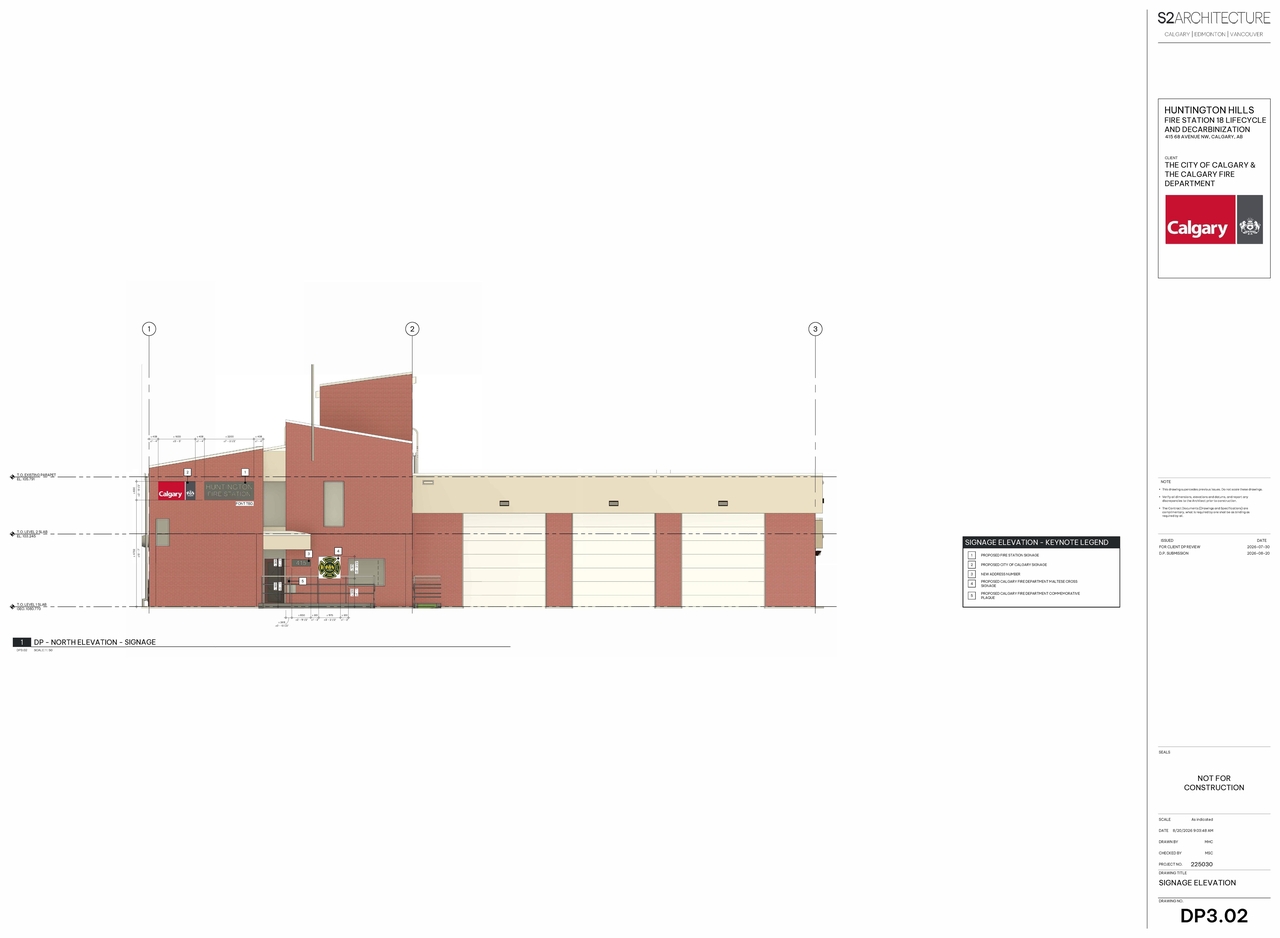
- Addition: Protective and Emergency Service (south elevation)Source: City-provided description and DP2026-04846 DMAP Plans (Submitted) 2026-08-20 (9MB) (Page 2)
- Height: 2 storeys
- 1 render
- 1 site plan
- 2 elevations
Site Plans, Elevations and Floor Plans#
Additional Information#
| Date Initiated | 2026-08-20 |
| Community | Huntington Hills |
| Land Use District | Multi-Residential - Contextual Low Profile (M-C1) |
Documents#
| Type | Document |
|---|---|
| Architectural Plans | DP2026-04846 DMAP Plans (Submitted) 2026-08-20 (9MB) |