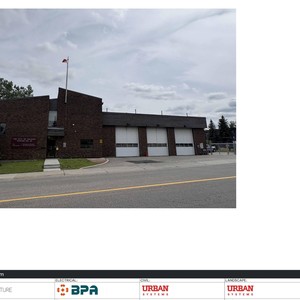
Architectural Plans
PDF
DP2026-04846 DMAP Plans (Submitted) 2026-08-20 (9MB) •
415 68 Ave. NW.
•
Calgary
Open PDF
Project Page