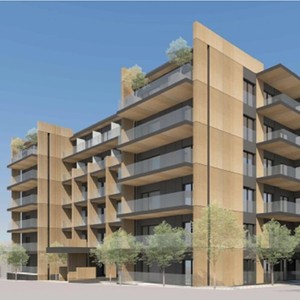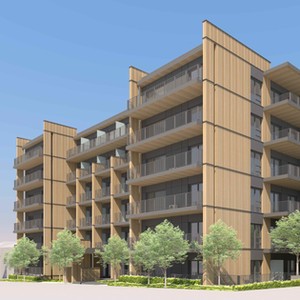
717-743 West 28th Ave.
Summary#
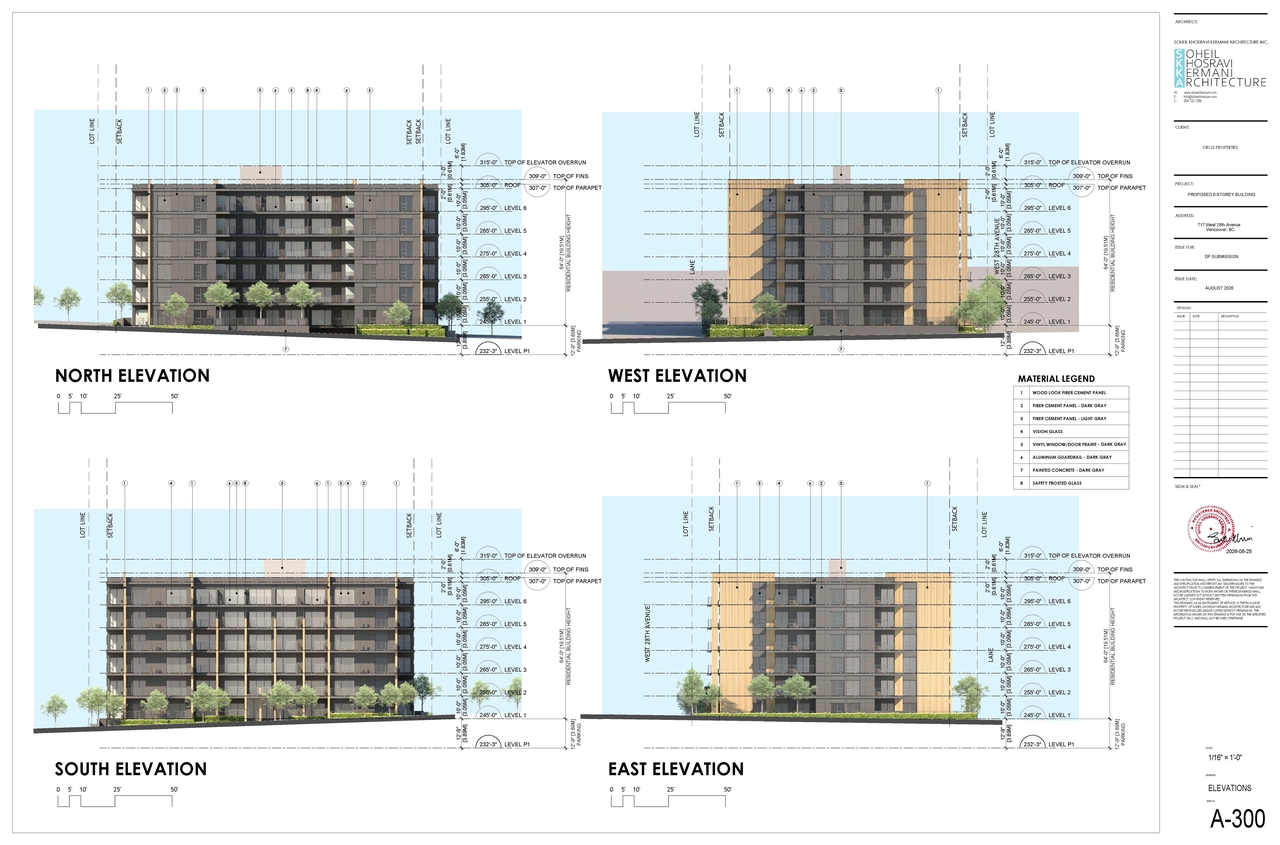
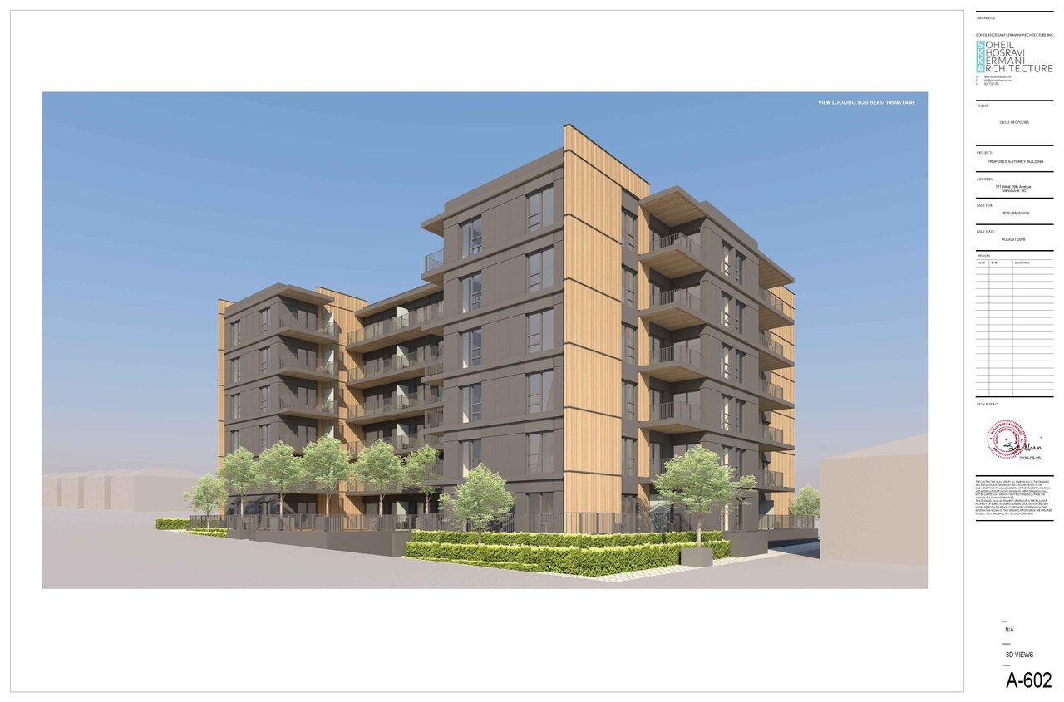
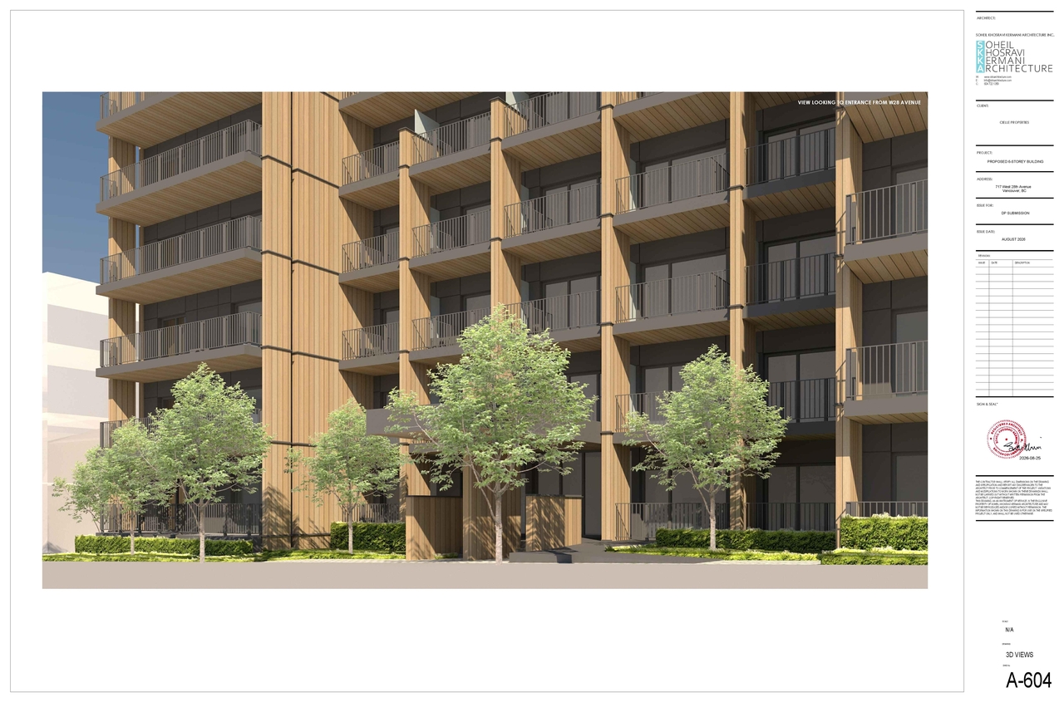
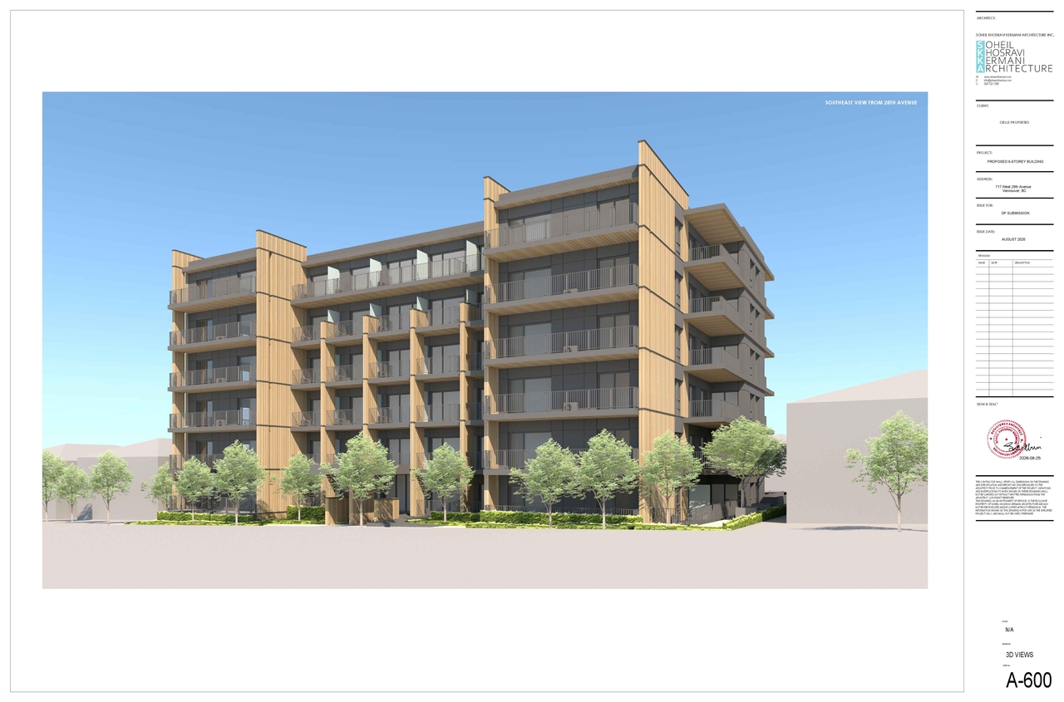
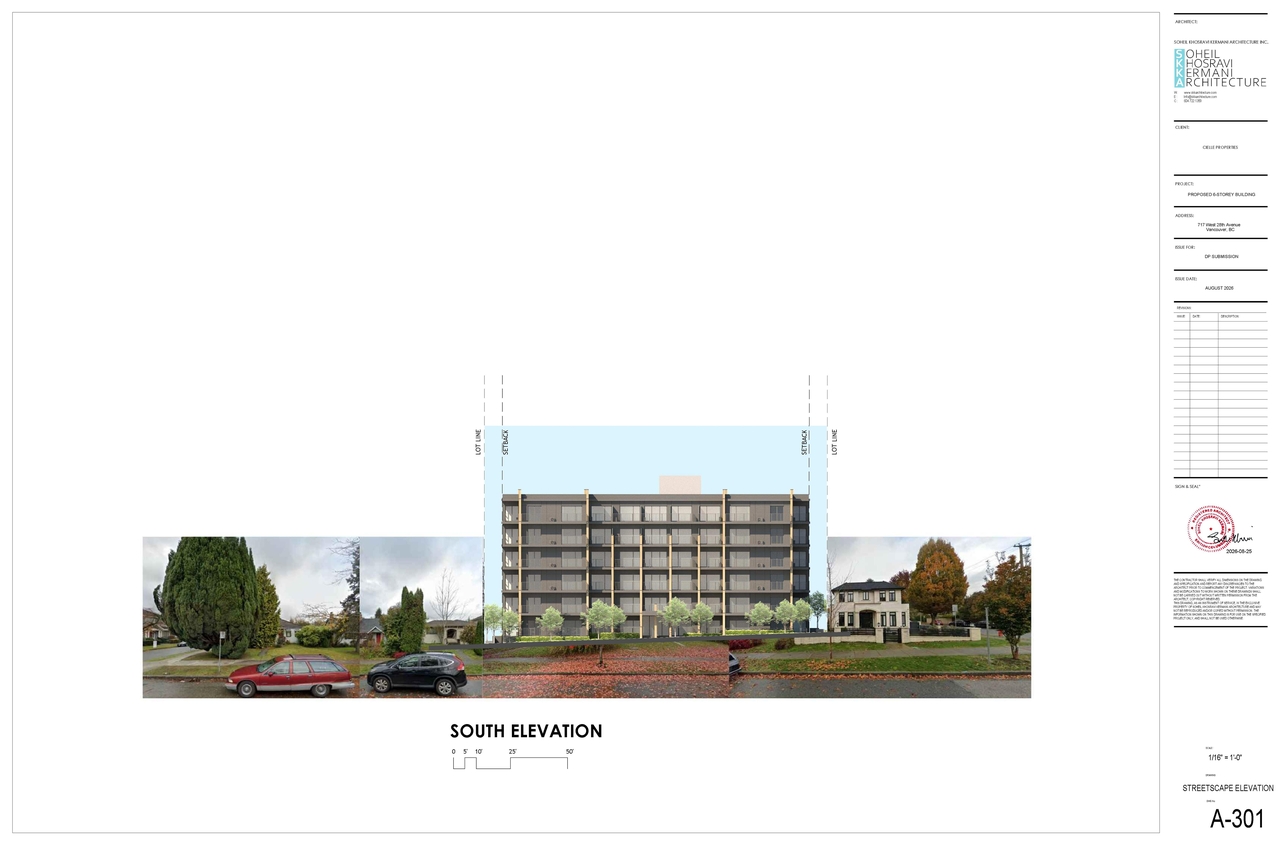
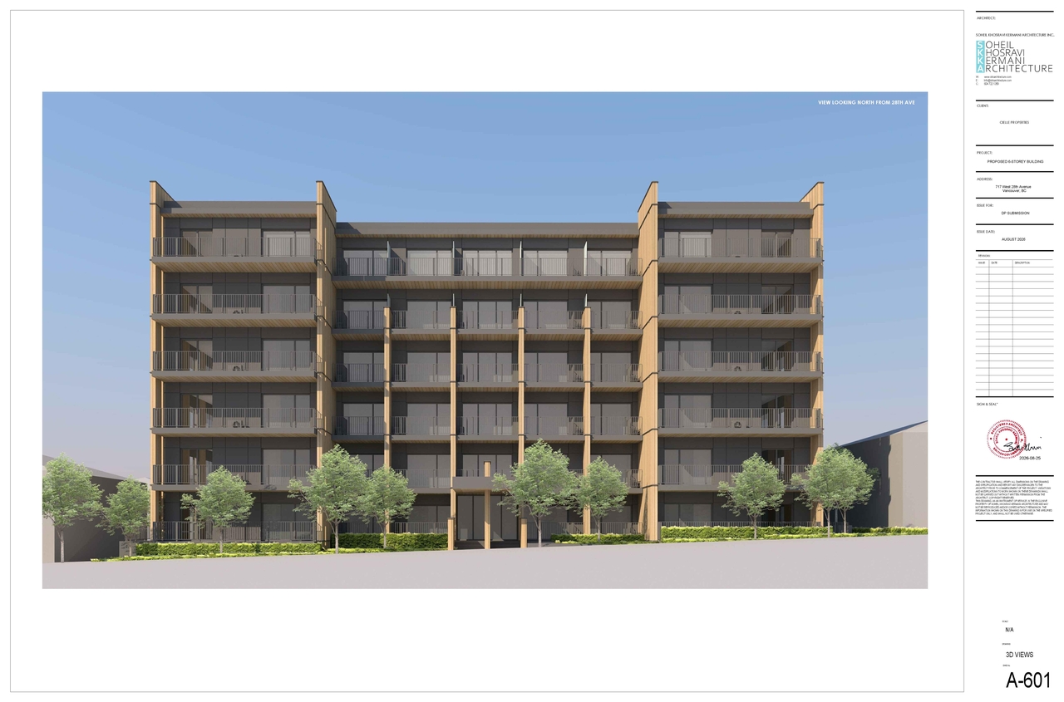
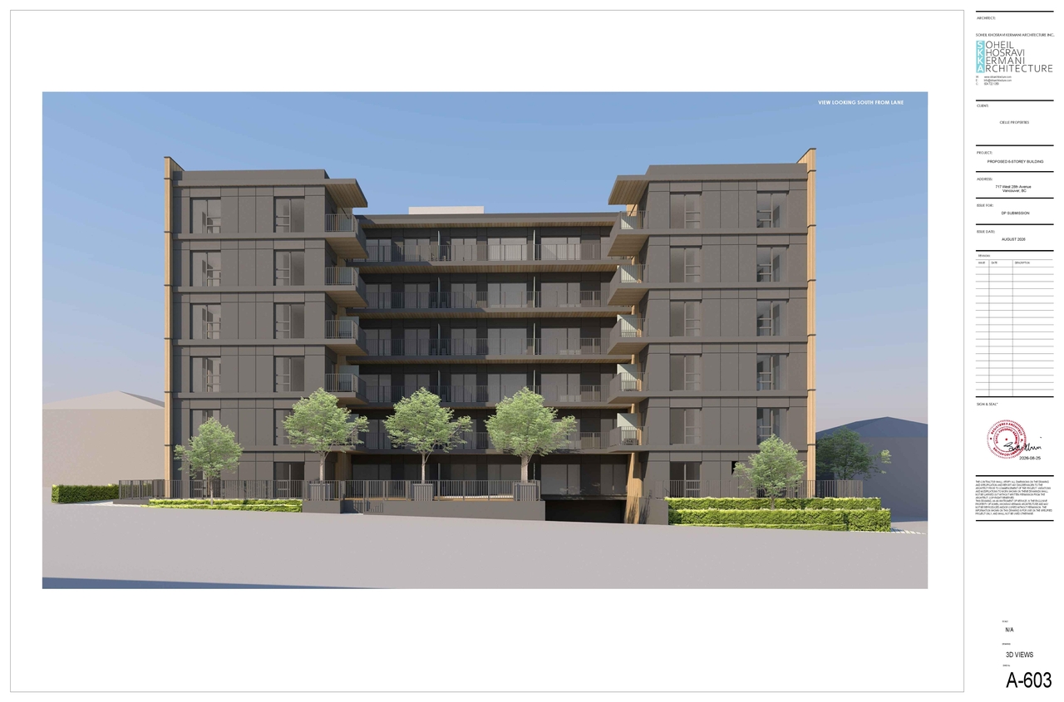
Soheil Khosravi Kermani Architecture Inc. proposes a six-storey, mid-rise multiple dwelling building featuring 94 secured market rental units, with a proposed height of 19.5 m (64 ft.) and a Floor Space Ratio of 3.0 (5,223 m² / 56,222 sq. ft.). The development also includes underground parking accessed from the rear lane.
Source:
City-provided description
Status
Under Review
Under Review
Property Type
Residential
Residential
Building Scale (Max.)
Derived from project description and planning application details. Values may be approximate.
Mid-rise · 6 storeys · 19.5 m
Renders#

Location#
Select a marker to view the address.
Project Updates#
Status Updated
- Status: Accepting public comments
Added description, height, 10 images and 10 documents
- Status: Under Review
- Soheil Khosravi Kermani Architecture Inc. proposes a six-storey, mid-rise multiple dwelling building featuring 94 secured market rental uni…
- Height: 6 storeys, 19.5 m
- 1 render
- 2 site plans
- 7 elevations
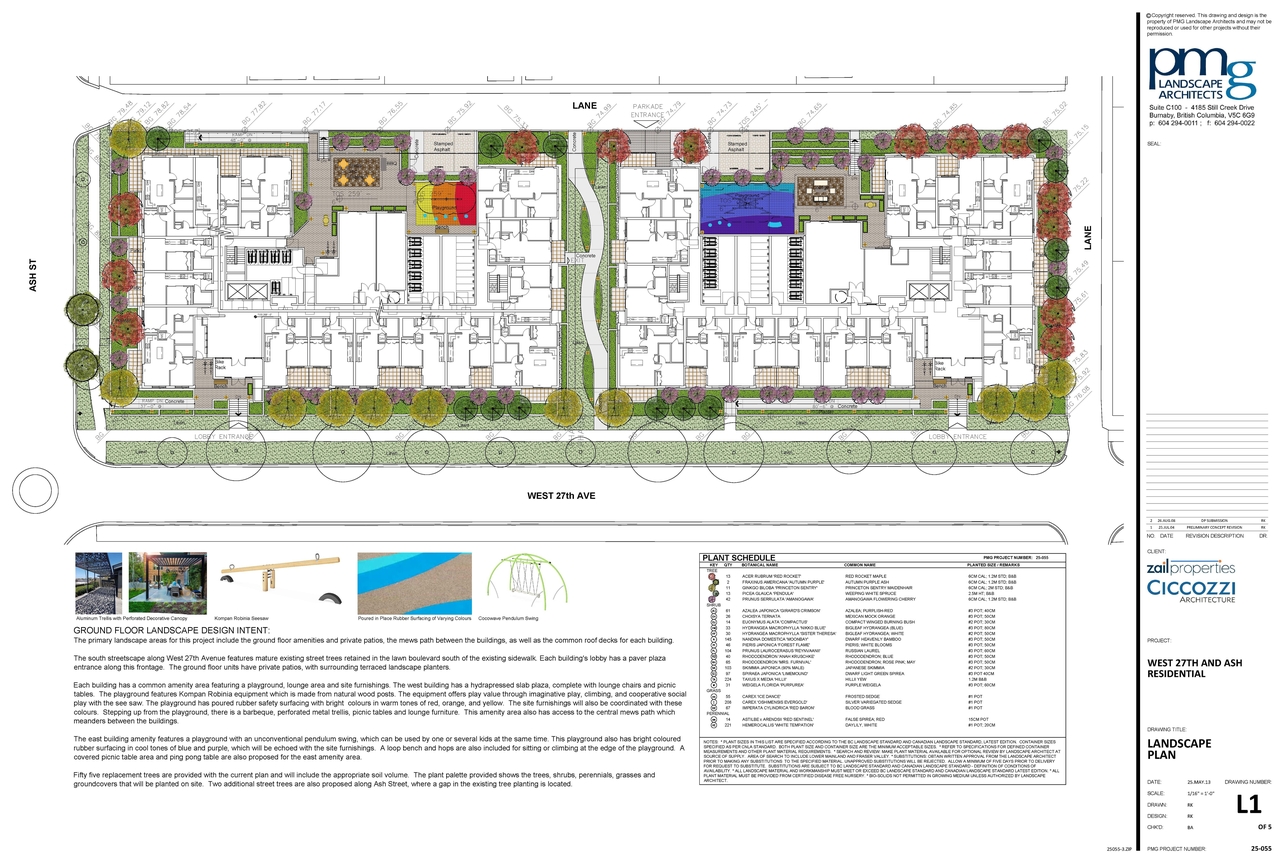
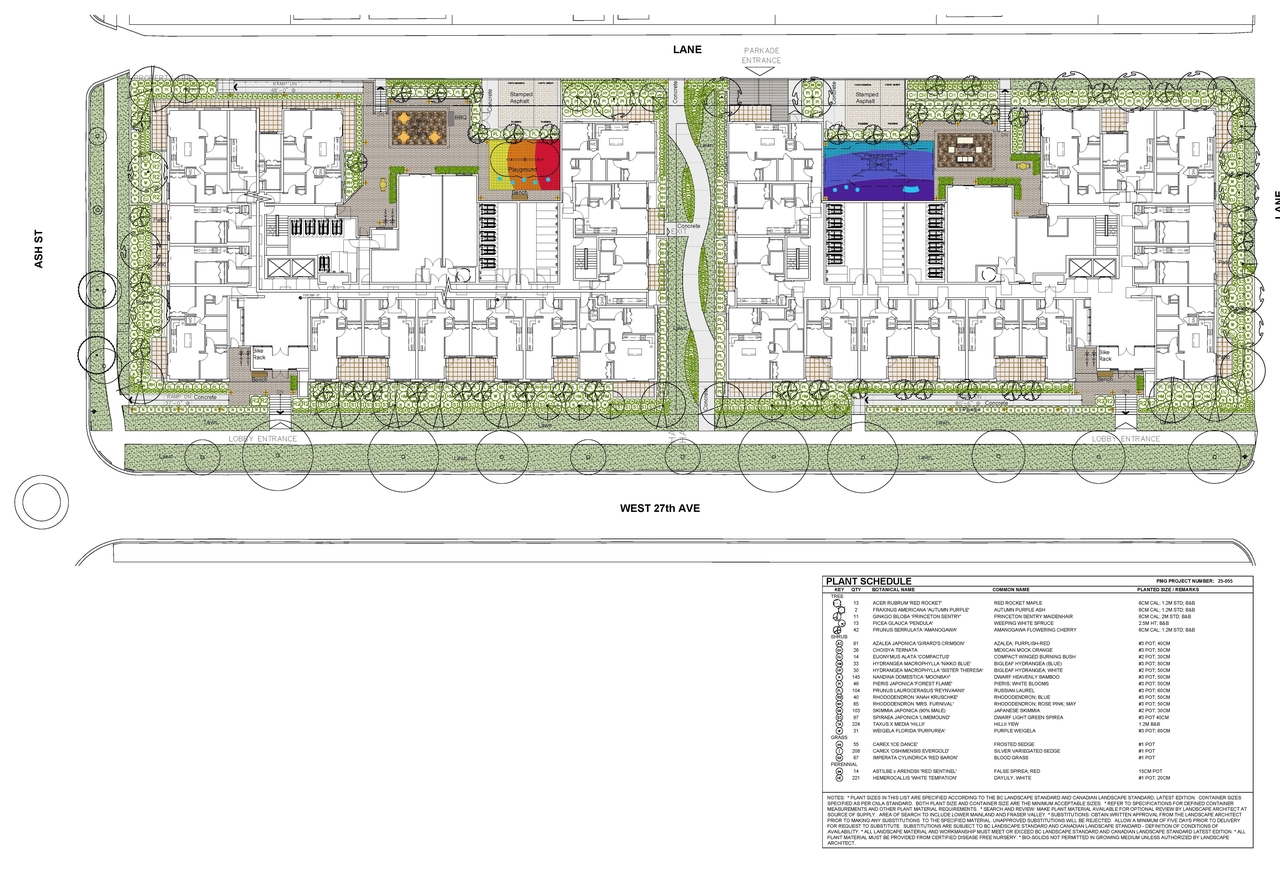
- Landscape
- Design rationale
- Context map
- Context plan
- Elevations
- Site plan
- Streetscape (existing)
- Shadow study
- 3D views
- Project data
Site Plans, Elevations and Floor Plans#
Additional Information#
| Date Initiated | 2026-08-28 |
| Community | South Cambie |
| All Addresses | 717 West 28th Ave. 743 West 28th Ave. |
Documents#
| Type | Document |
|---|---|
| Architectural Plans | Context plan |
| Architectural Plans | Elevations |
| Architectural Plans | Site plan |
| Existing Conditions | Streetscape (existing) |
| Landscape Plan | Landscape |
| Rendering | 3D views |
| Shadow Study | Shadow study |
| Context map | |
| Design rationale | |
| Project data |