Vancouver Development Projects

Thumbnail

531-595 West 27th Ave.

Last updated: 2026-08-17 · ID: DP-2026-00668

Summary#

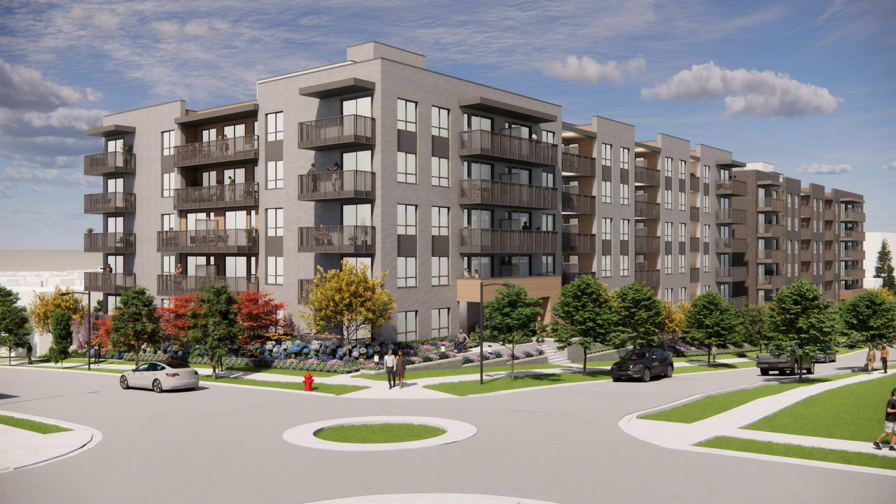
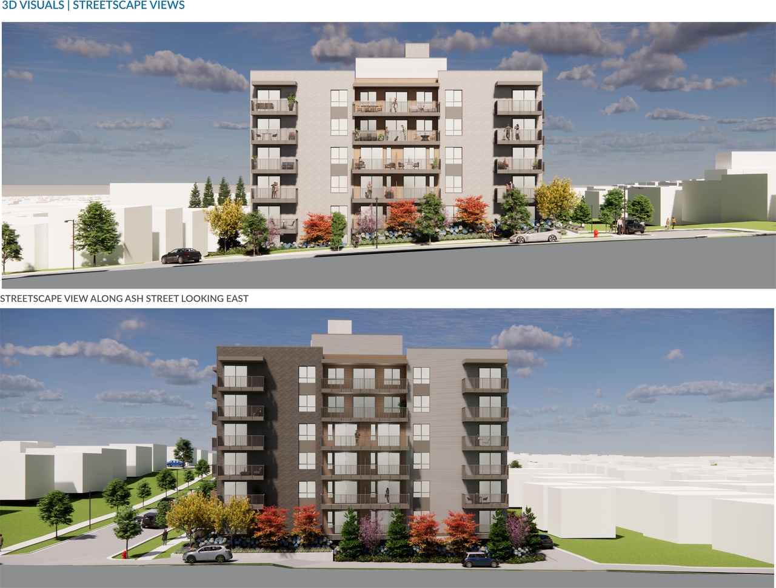
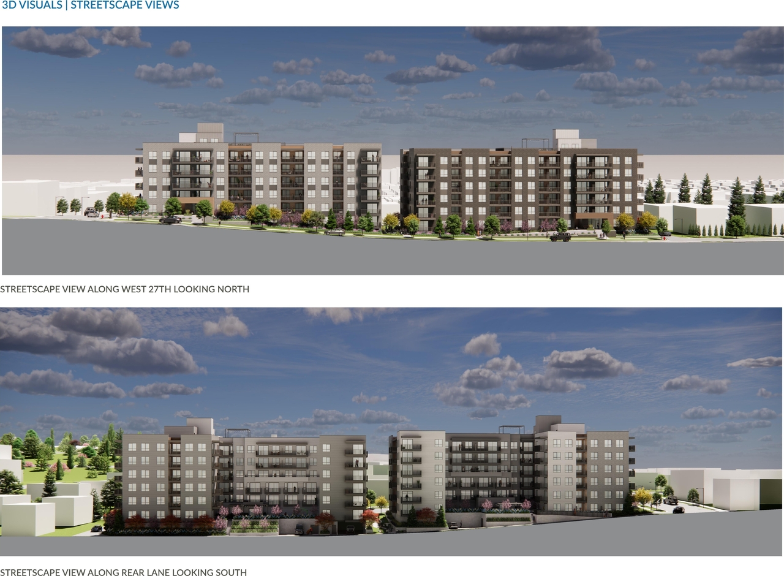
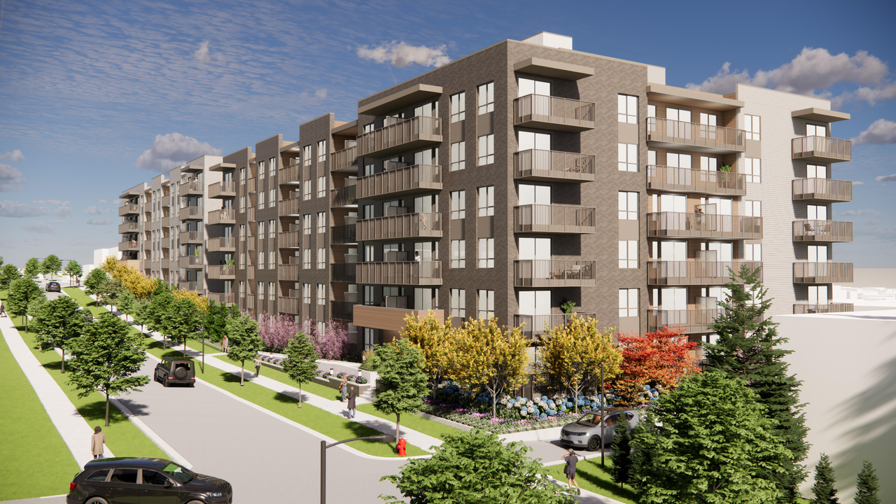
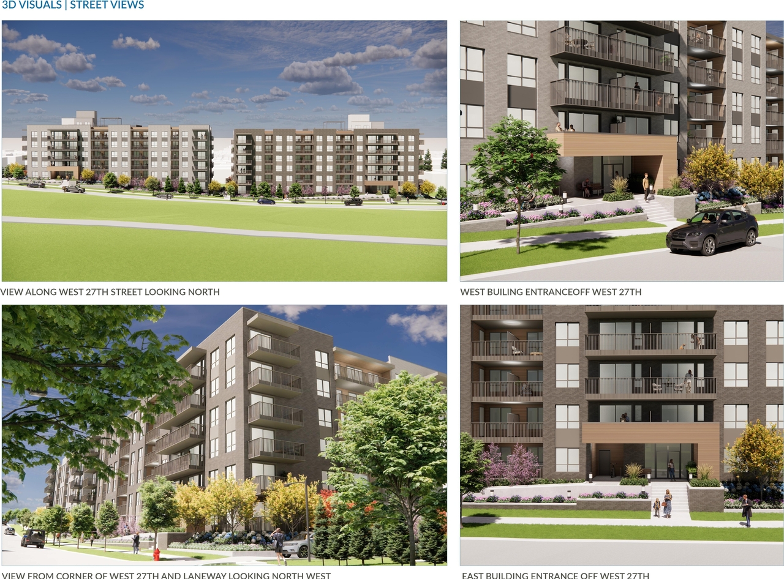
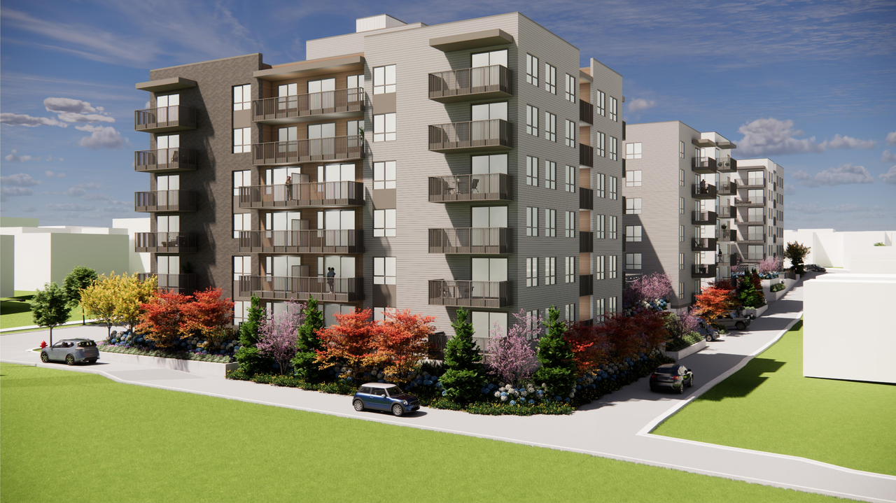
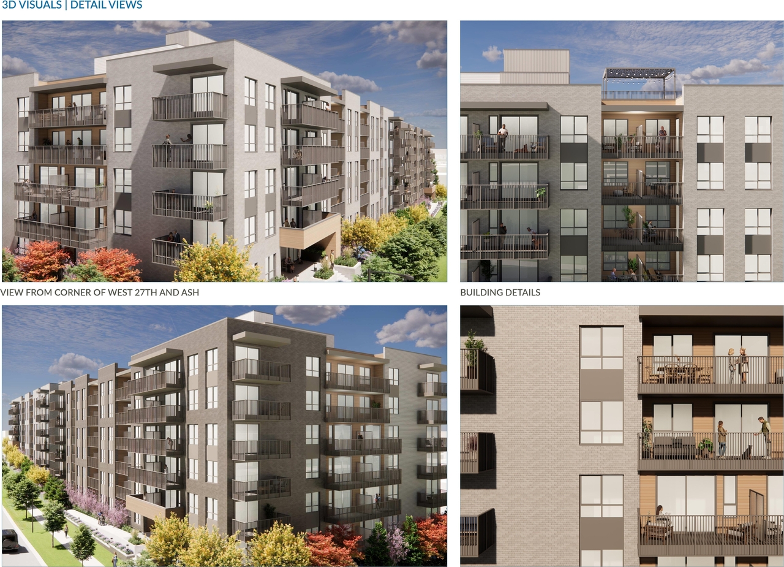
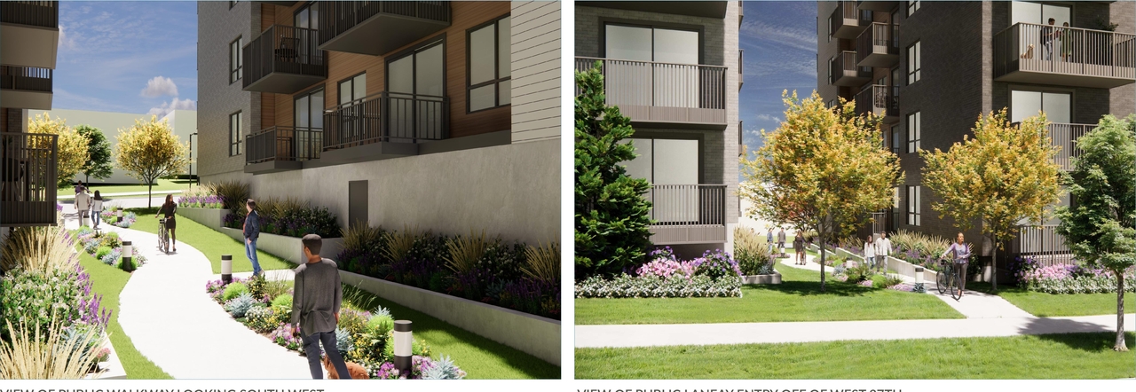
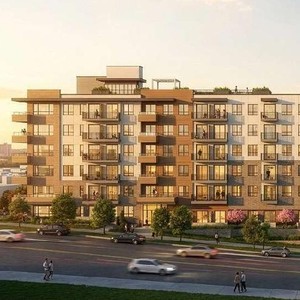
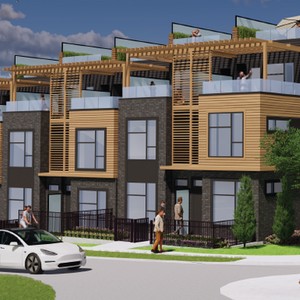
Zail Properties proposes to develop two six-storey residential buildings, totaling 227 rental units, with a maximum height of 19.2 m and a Floor Space Ratio of 3.0. The site will also incorporate 139 underground parking spaces accessible from the rear lane.

Source: City-provided description
Status
Under Review
Property Type
Residential

Building Scale (Max.) Based on elevation drawings. Values may be approximate. See sources for exact figures.
Mid-rise · 6 storeys · 19.2 m

Renders#
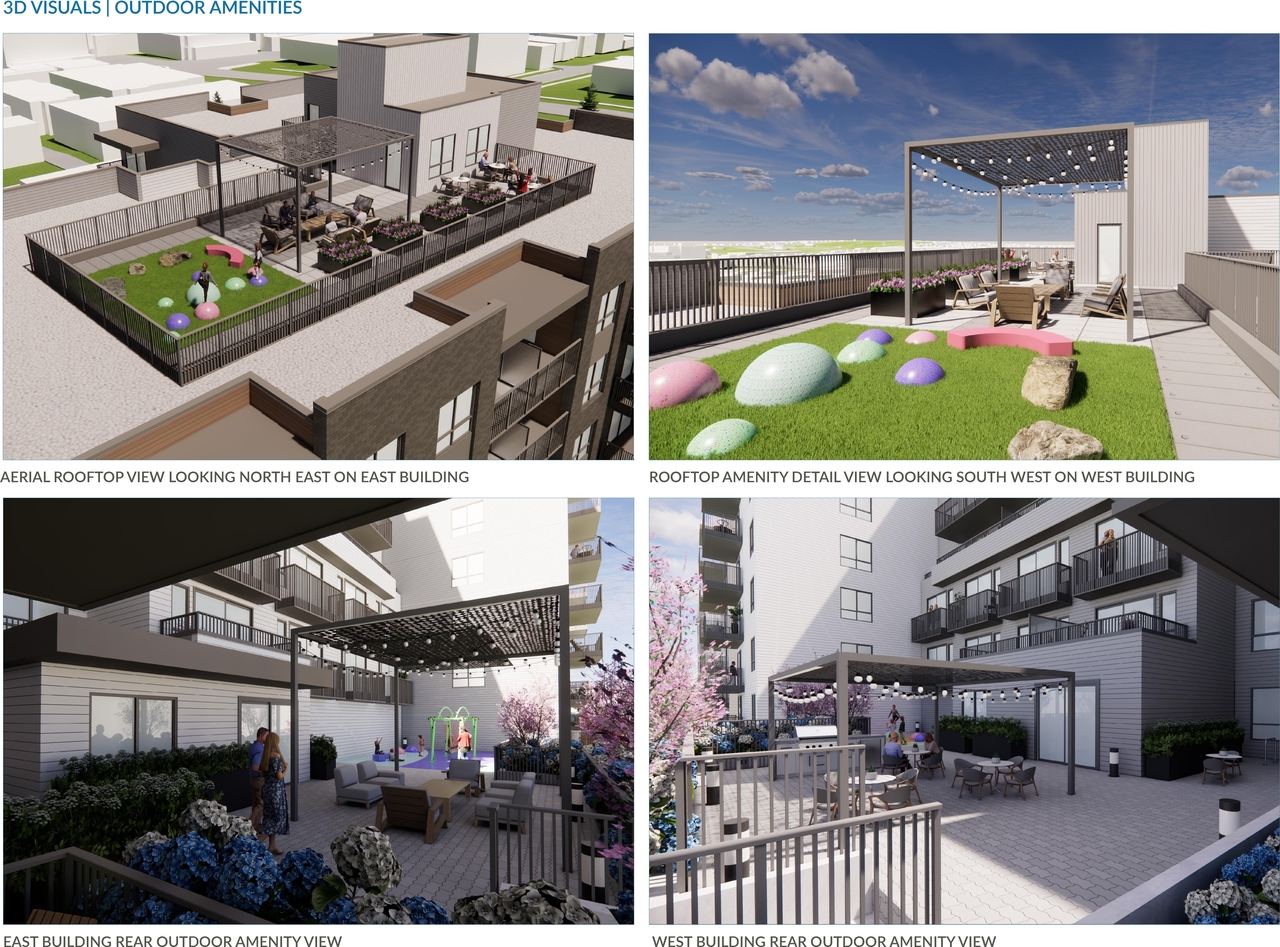
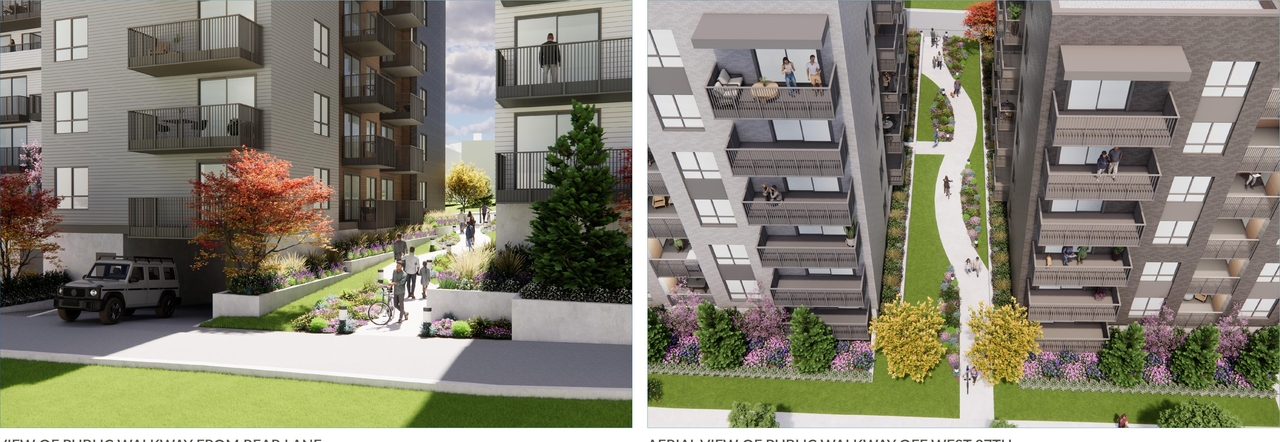
  • Rendering of building from page 6 of the file 'Renderings'
  • Rendering of building from page 1 of the file 'Renderings'
  • Rendering of building from page 9 of the file 'Renderings'
  • Rendering of building from page 8 of the file 'Renderings'
  • Rendering of building from page 2 of the file 'Renderings'
  • Rendering of building from page 5 of the file 'Renderings'
  • Rendering of building from page 3 of the file 'Renderings'
  • Rendering of building from page 7 of the file 'Renderings'
  • Rendering of building from page 4 of the file 'Renderings'
  • Rendering of building from page 4 of the file 'Renderings'
  • Rendering of building from page 6 of the file 'Renderings'
  • Rendering of building from page 1 of the file 'Renderings'
  • Rendering of building from page 9 of the file 'Renderings'
  • Rendering of building from page 8 of the file 'Renderings'
  • Rendering of building from page 2 of the file 'Renderings'
  • Rendering of building from page 5 of the file 'Renderings'
  • Rendering of building from page 3 of the file 'Renderings'
  • Rendering of building from page 7 of the file 'Renderings'
  • Rendering of building from page 4 of the file 'Renderings'
  • Rendering of building from page 4 of the file 'Renderings'

Location#

Select a marker to view the address.

Project Updates#

2026-10-22 Status
Status Updated
  • Status: Accepting public comments
2026-08-17 Initial Update
Added description, height, 15 images and 8 documents
  • Status: Under Review
  • Zail Properties proposes to develop two six-storey residential buildings, totaling 227 rental units, with a maximum height of 19.2 m and a …
  • Height: 6 storeys, 19.2 m
  • 11 renders
  • 3 site plans
  • 1 elevation

Site Plans, Elevations and Floor Plans#
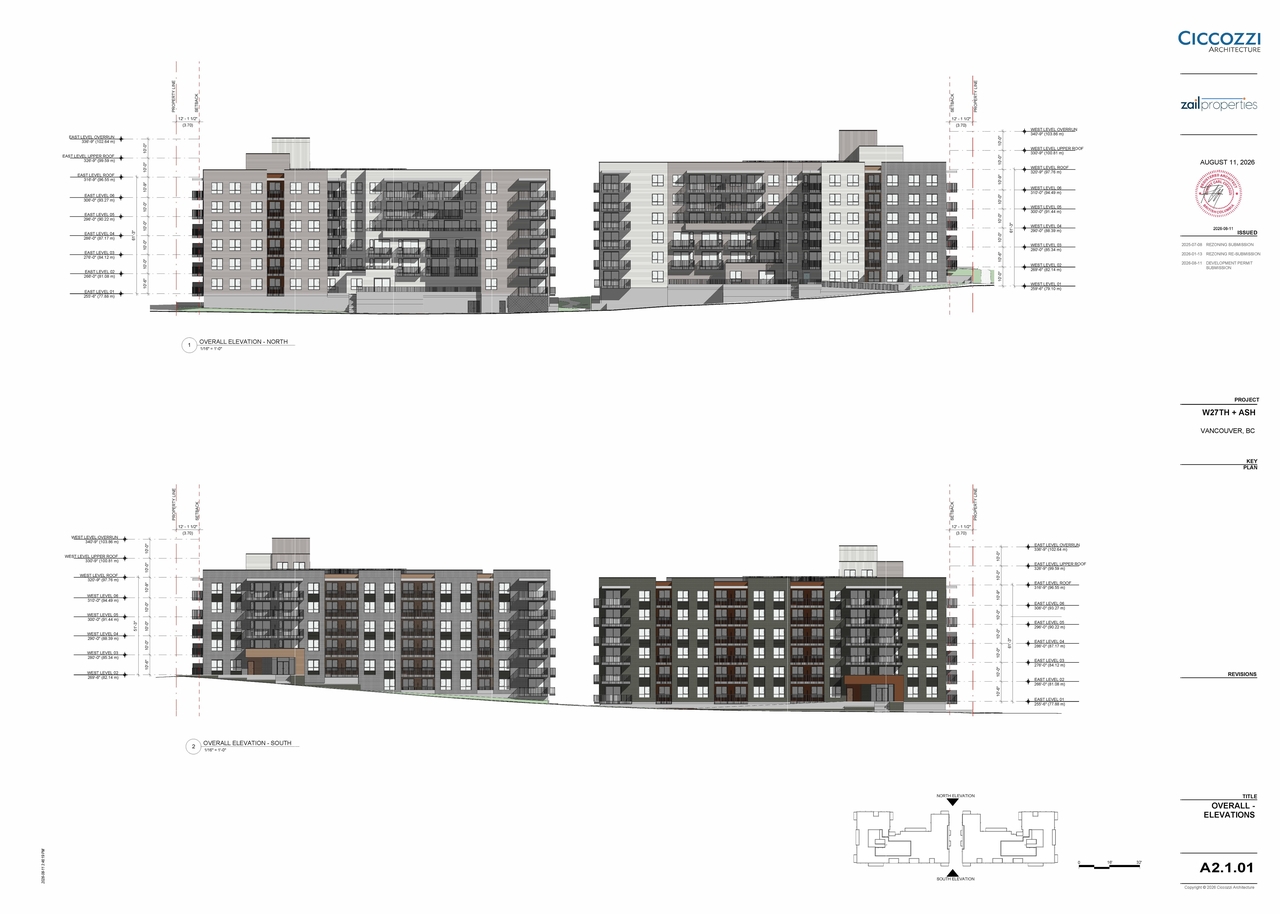
  • Image from page 1 of the file 'Elevations'
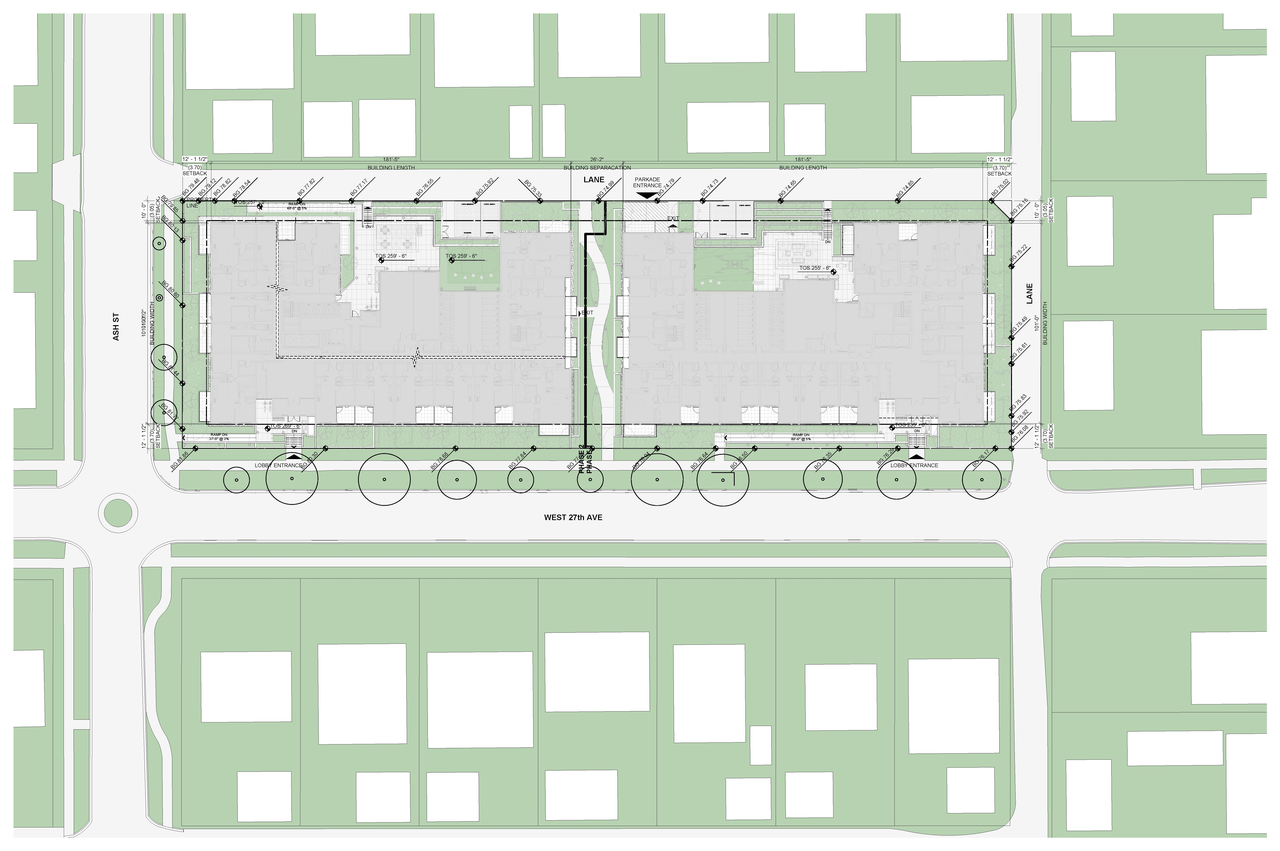
  • Construction site plan for project from page 1 of the file 'Site plan'
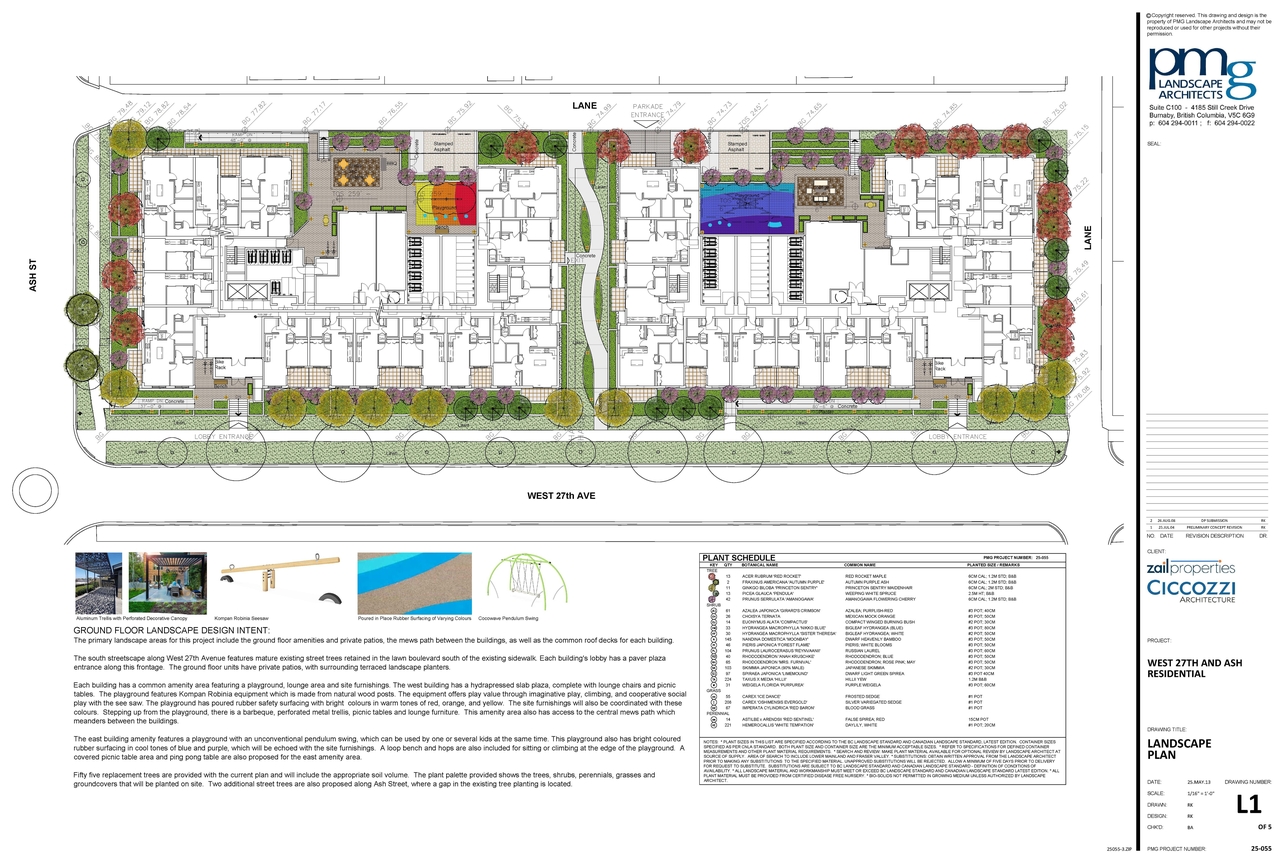
  • Construction site plan for project from page 1 of the file 'Landscape'
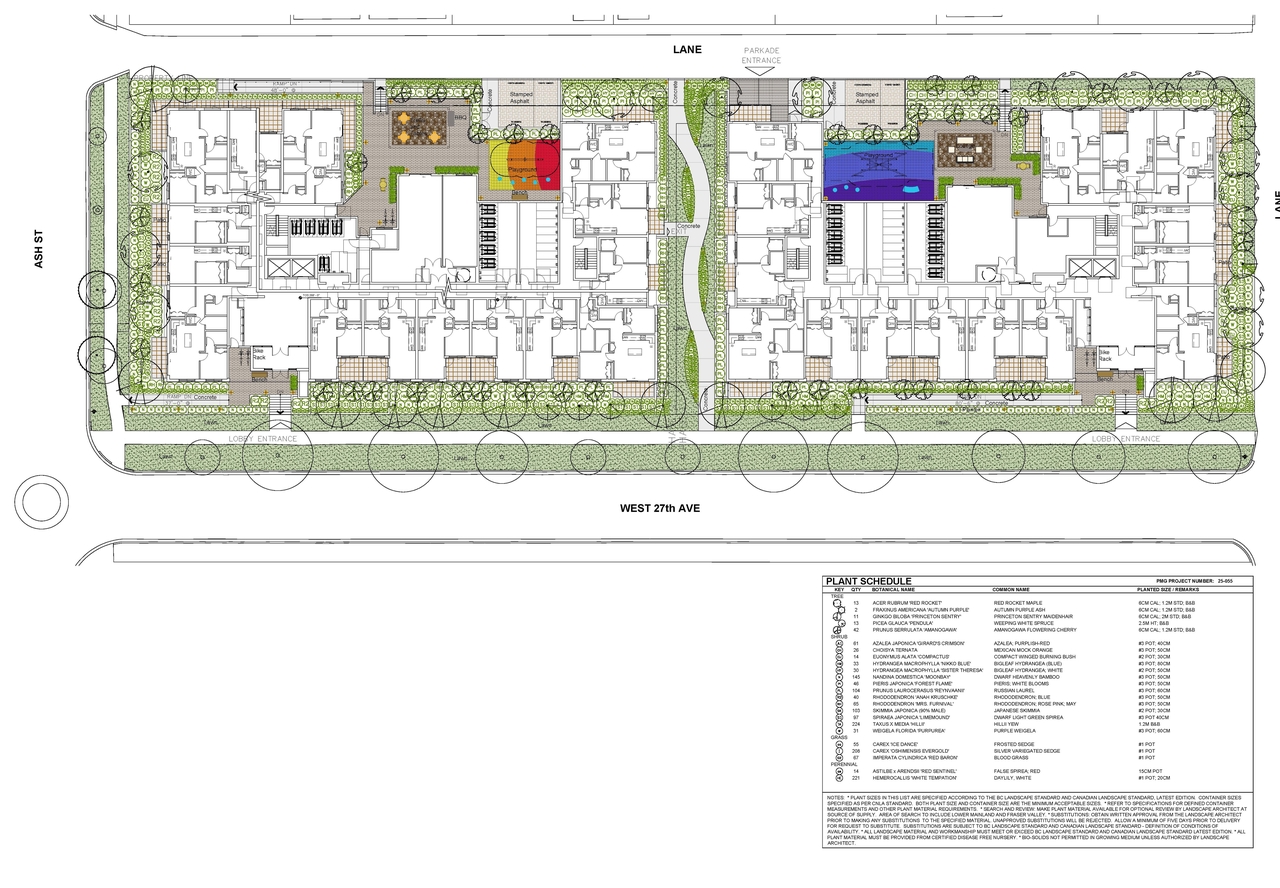
  • Construction site plan for project from page 2 of the file 'Landscape'
  • Image from page 1 of the file 'Elevations'
  • Construction site plan for project from page 1 of the file 'Site plan'
  • Construction site plan for project from page 1 of the file 'Landscape'
  • Construction site plan for project from page 2 of the file 'Landscape'

Additional Information#

Date Initiated2026-08-17
CommunitySouth Cambie
All Addresses531 West 27th Ave.
595 West 27th Ave.

Documents#

TypeDocument
Architectural PlansContext plan
Architectural PlansElevations
Architectural PlansSite plan
Landscape PlanLandscape
RenderingRenderings
Shadow StudyShadow studies
Design rationale
Project data