1837 Hosmer Ave.#
Last updated: 2026-06-24 · ID: DP-2026-00358
Summary#
The proposal involves constructing a three-storey single detached house with a secondary suite, featuring a maximum height of 13.44 m and an above-grade floor area of 8,480 sq.ft. The development also includes one surface parking area and a detached garage providing three parking spaces.
Source:
City-provided description
Status
Under Review
Under Review
Property Type
Residential
Residential
Building Scale (Max.)
Based on elevation drawings. Values may be approximate. See sources for exact figures.
Low-rise · 2 storeys
Location#
Select a marker to view the address.
Project Updates#
Status Updated
- Status: Accepting public comments
Site Plans, Elevations and Floor Plans#
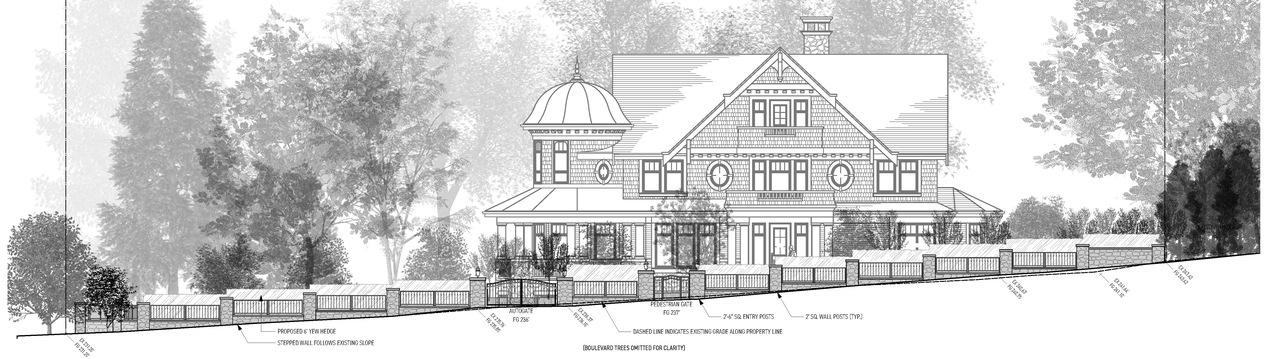
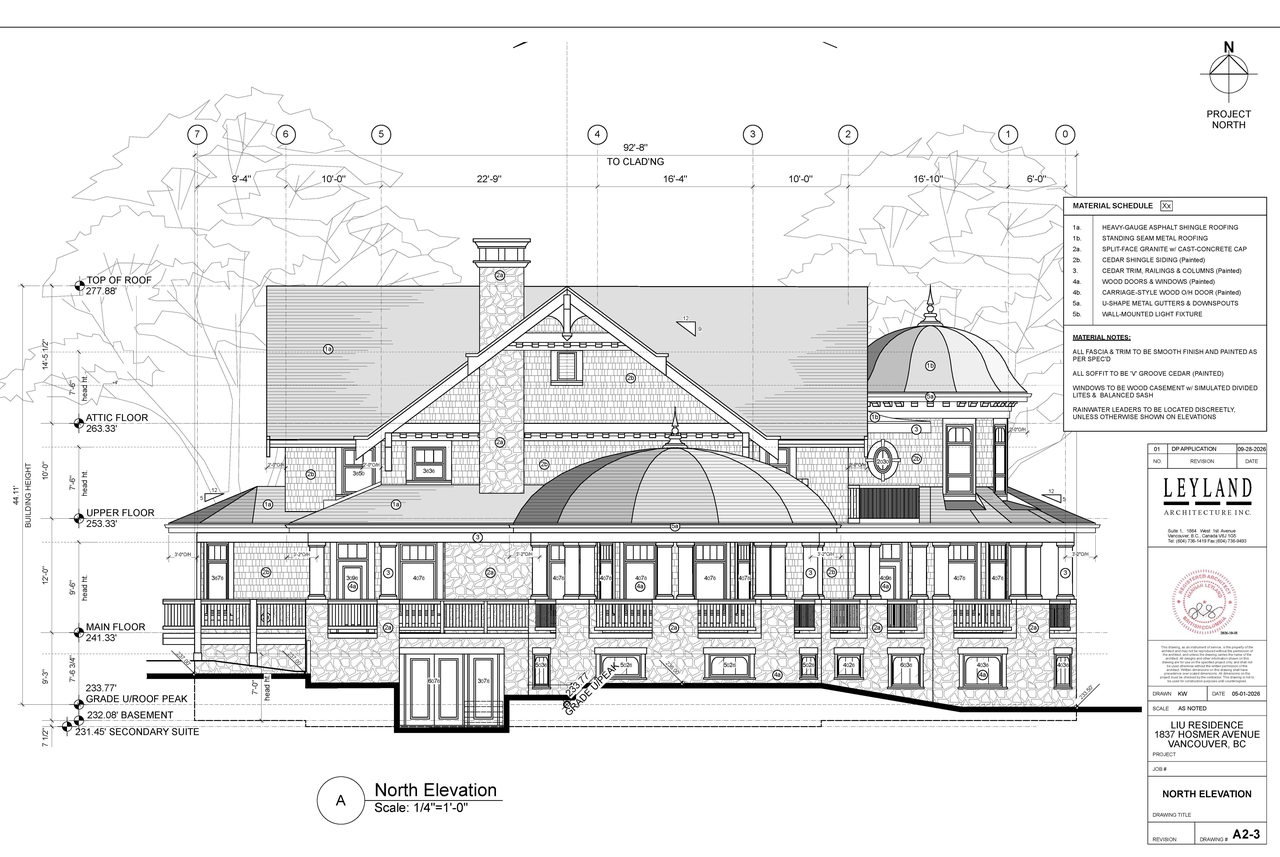
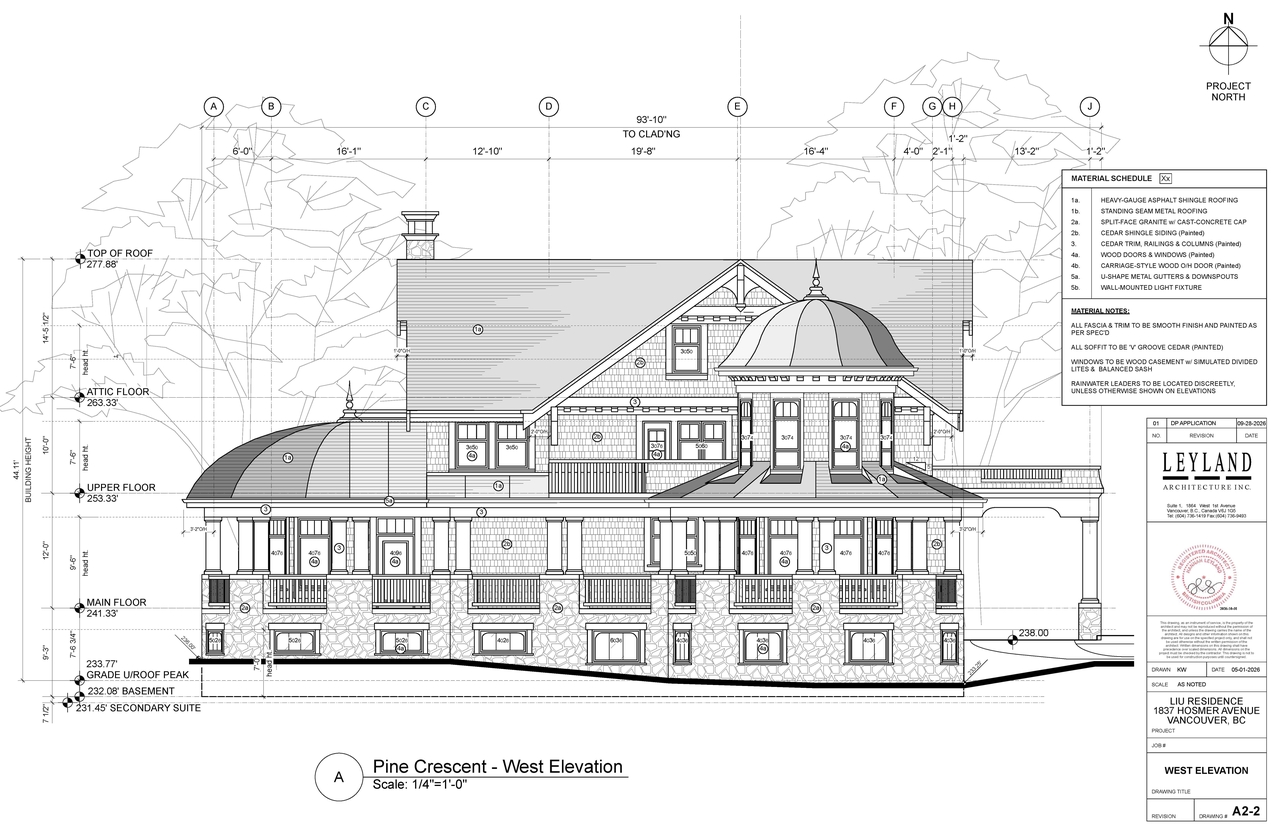
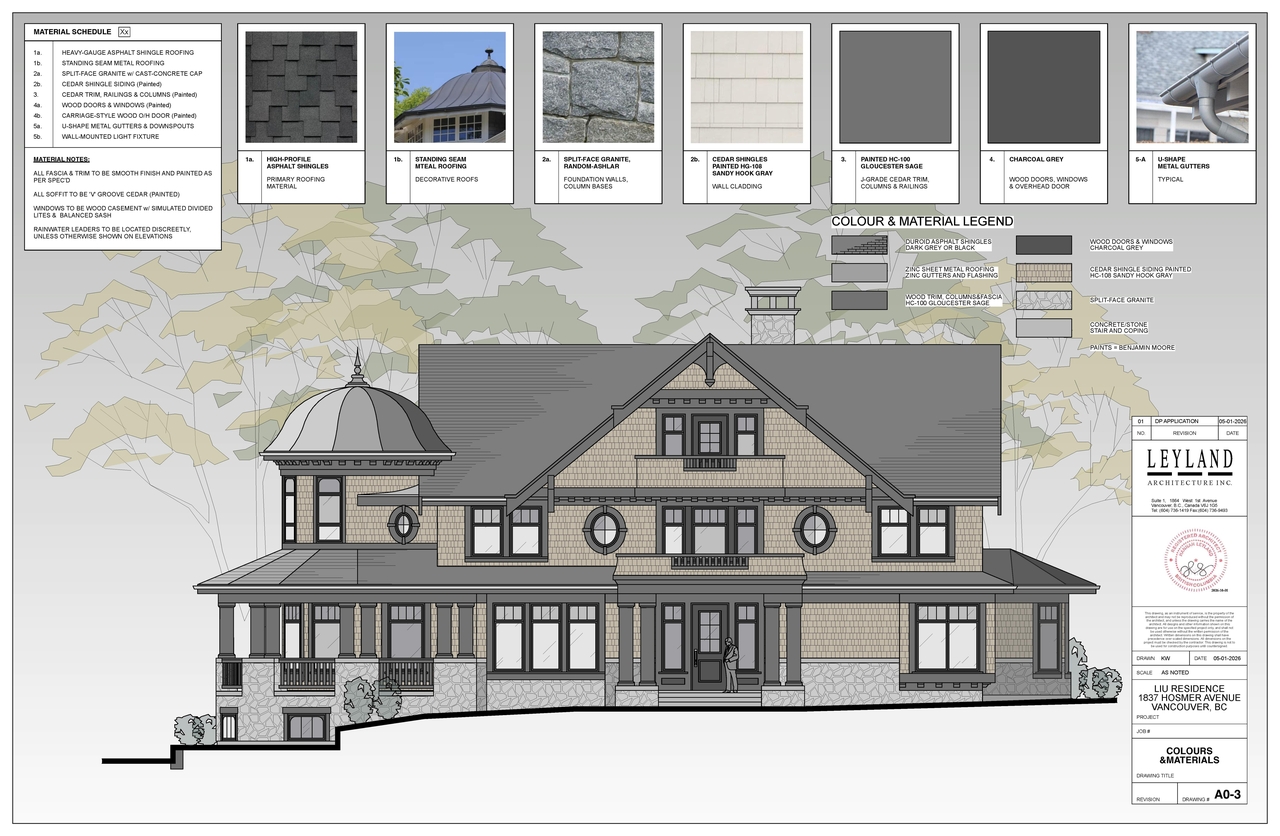
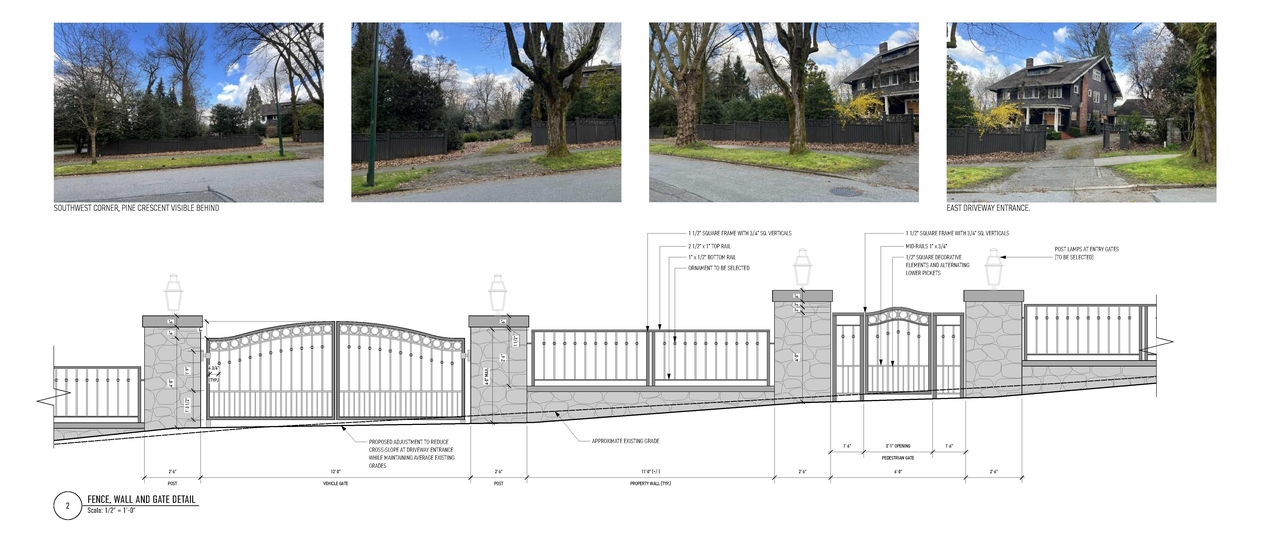
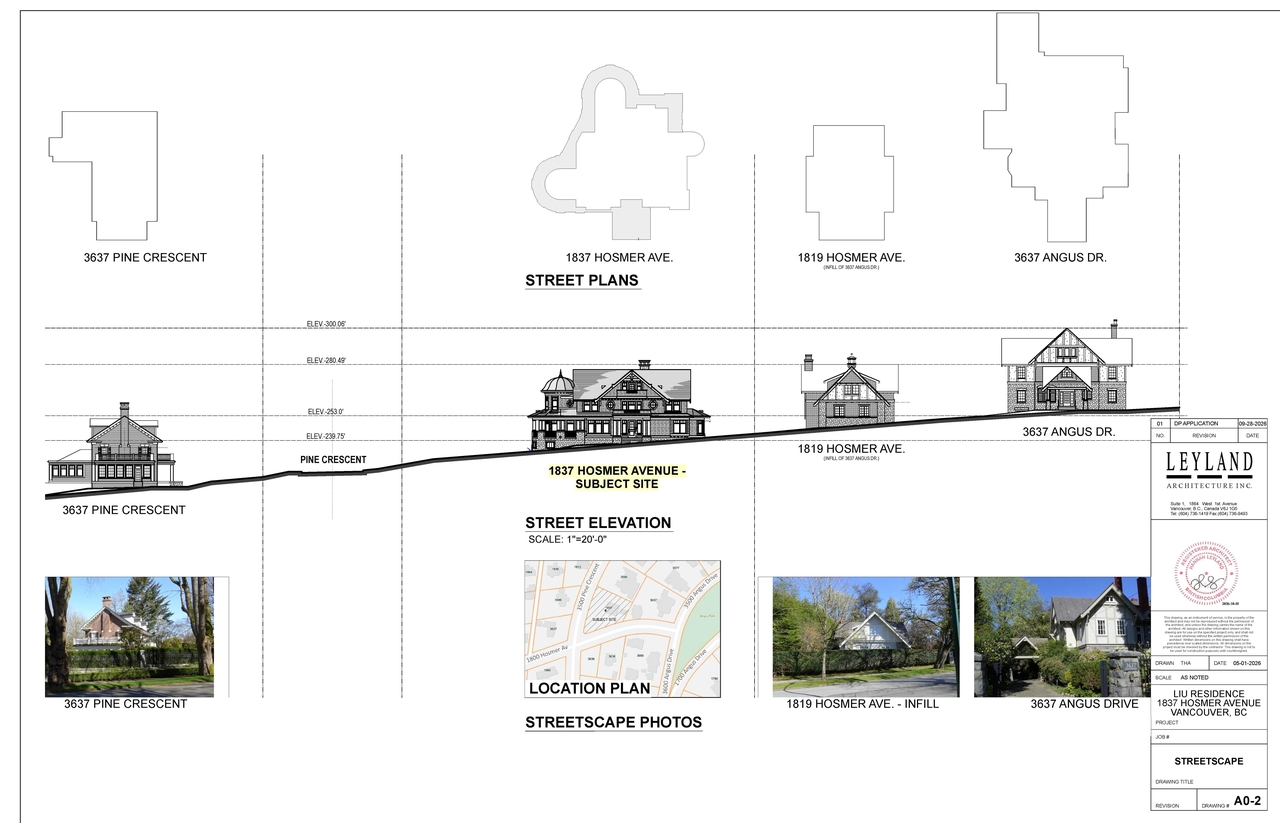
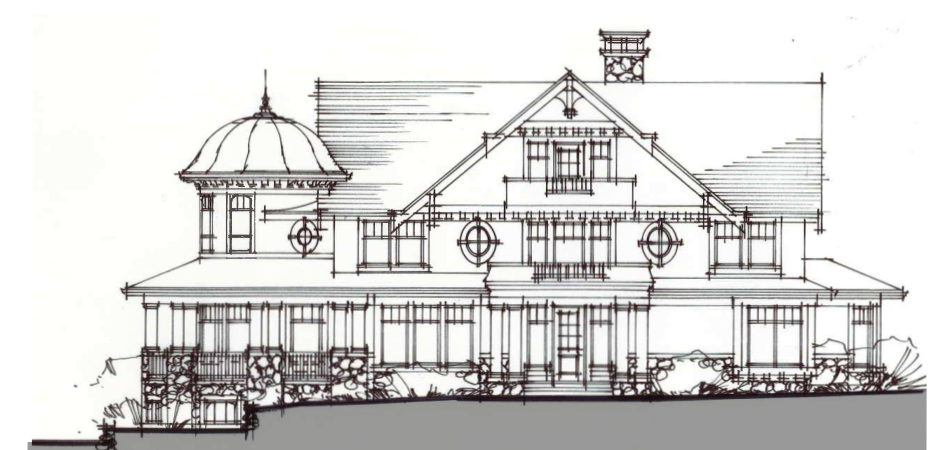
Additional Information#
| Date Initiated | 2026-06-24 |
| Community | Shaughnessy |
Documents#
| Type | Document |
|---|---|
| Architectural Plans | Elevations |
| Architectural Plans | Site plan |
| Landscape Plan | Landscape |
| Notification | Notification postcard |
| Colour and materials | |
| Design rationale | |
| Streetscape |