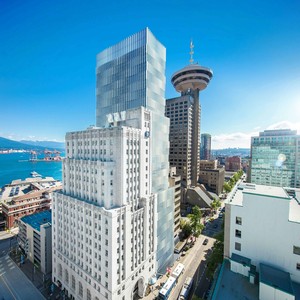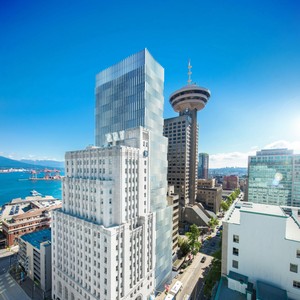
619 West Hastings St.
Summary#
MCM Partnership proposes changing the use of levels 2 through 24 of the existing building from General Office to Hotel use, while levels 25 through 31 will remain General Office use, under the site’s existing conditional CD-1 zoning.
Source:
City-provided description
Status
Under Review
Under Review
Property Type
Commercial
Hotel
Commercial
Hotel
Building Scale (Max.)
Derived from project description and planning application details. Values may be approximate.
High-rise · 31 storeys
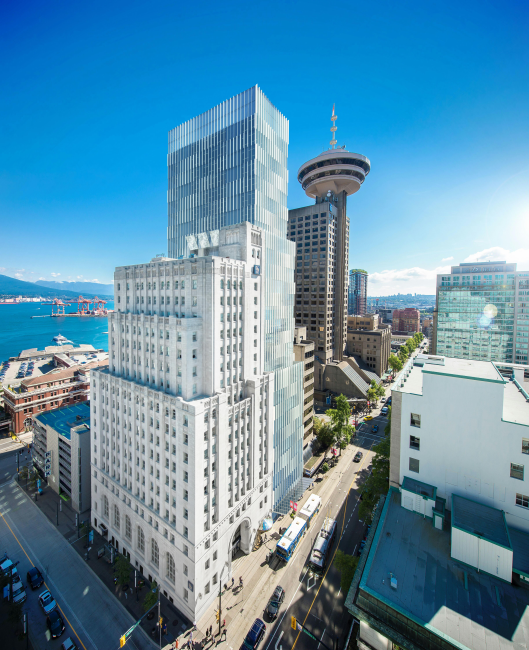
Renders#
Location#
Select a marker to view the address.
Project Updates#
Status Updated
- Status: Accepting public comments
Added description, height, 6 images and 10 documents
- Status: Under Review
- MCM Partnership proposes changing the use of levels 2 through 24 of the existing building from General Office to Hotel use, while levels 25…
- Height: 31 storeys
- 1 render
- 4 site plans
- 1 elevation
- Design rationale
- Landscape
- 3D views
- Context plan
- Elevations
- Project data
- Notification postcard
- Shadow analysis
- Site plan
- Streetscape
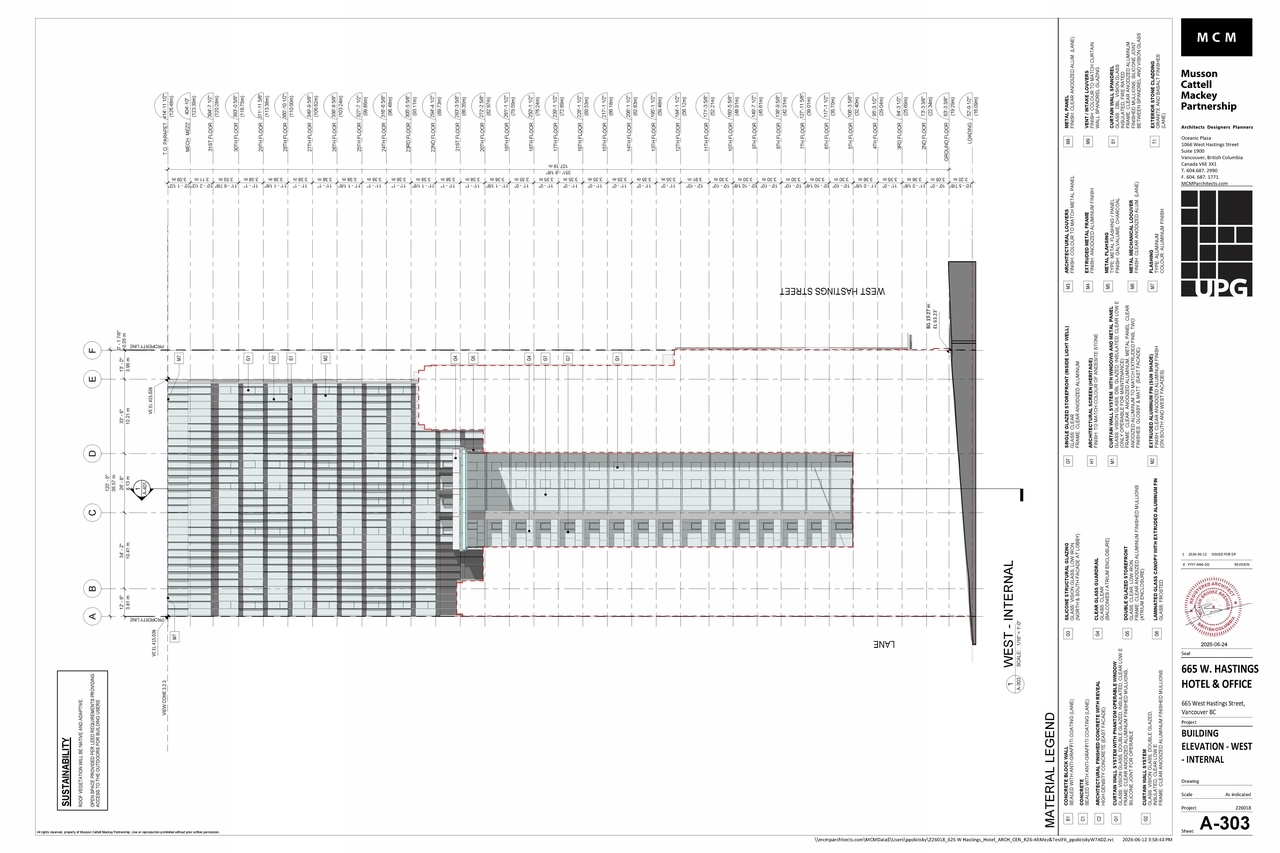
Site Plans, Elevations and Floor Plans#
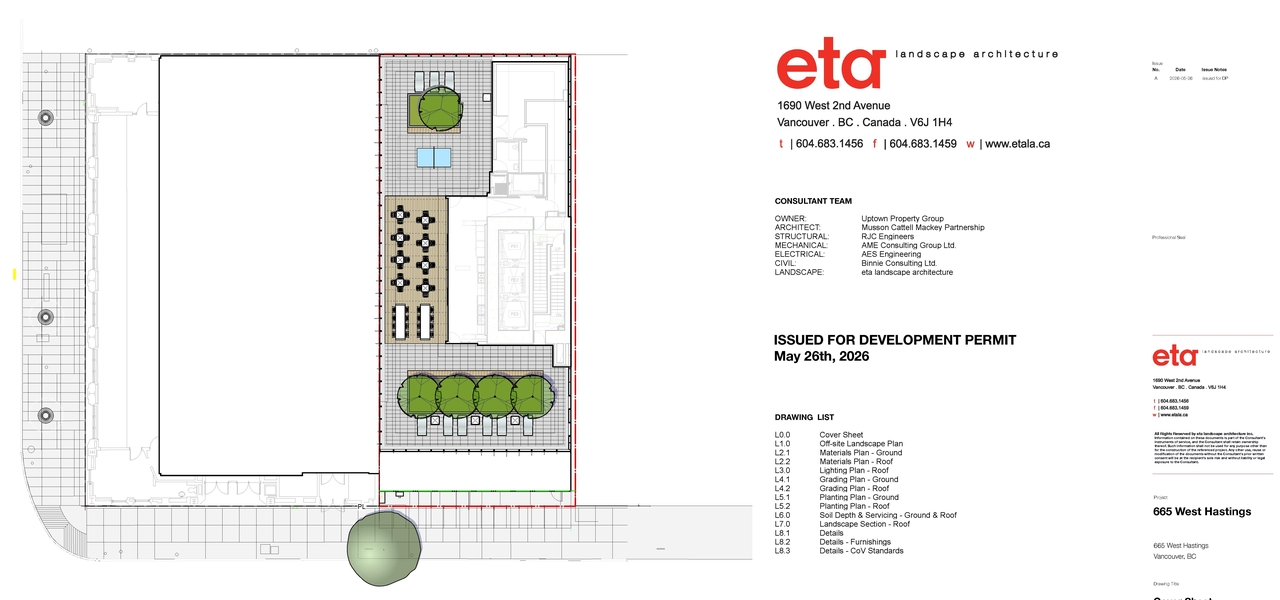
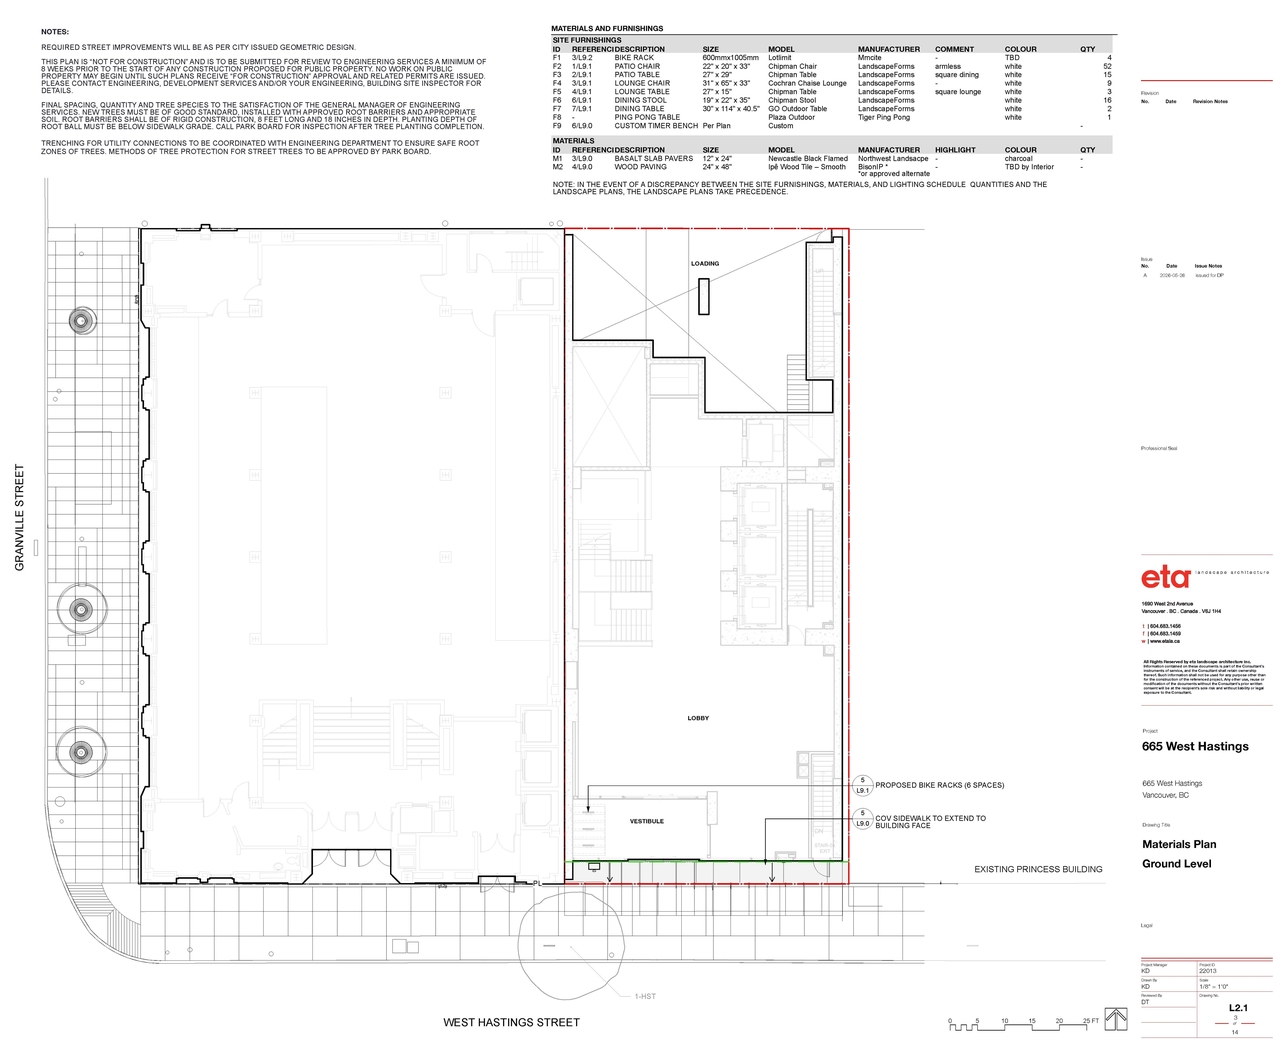
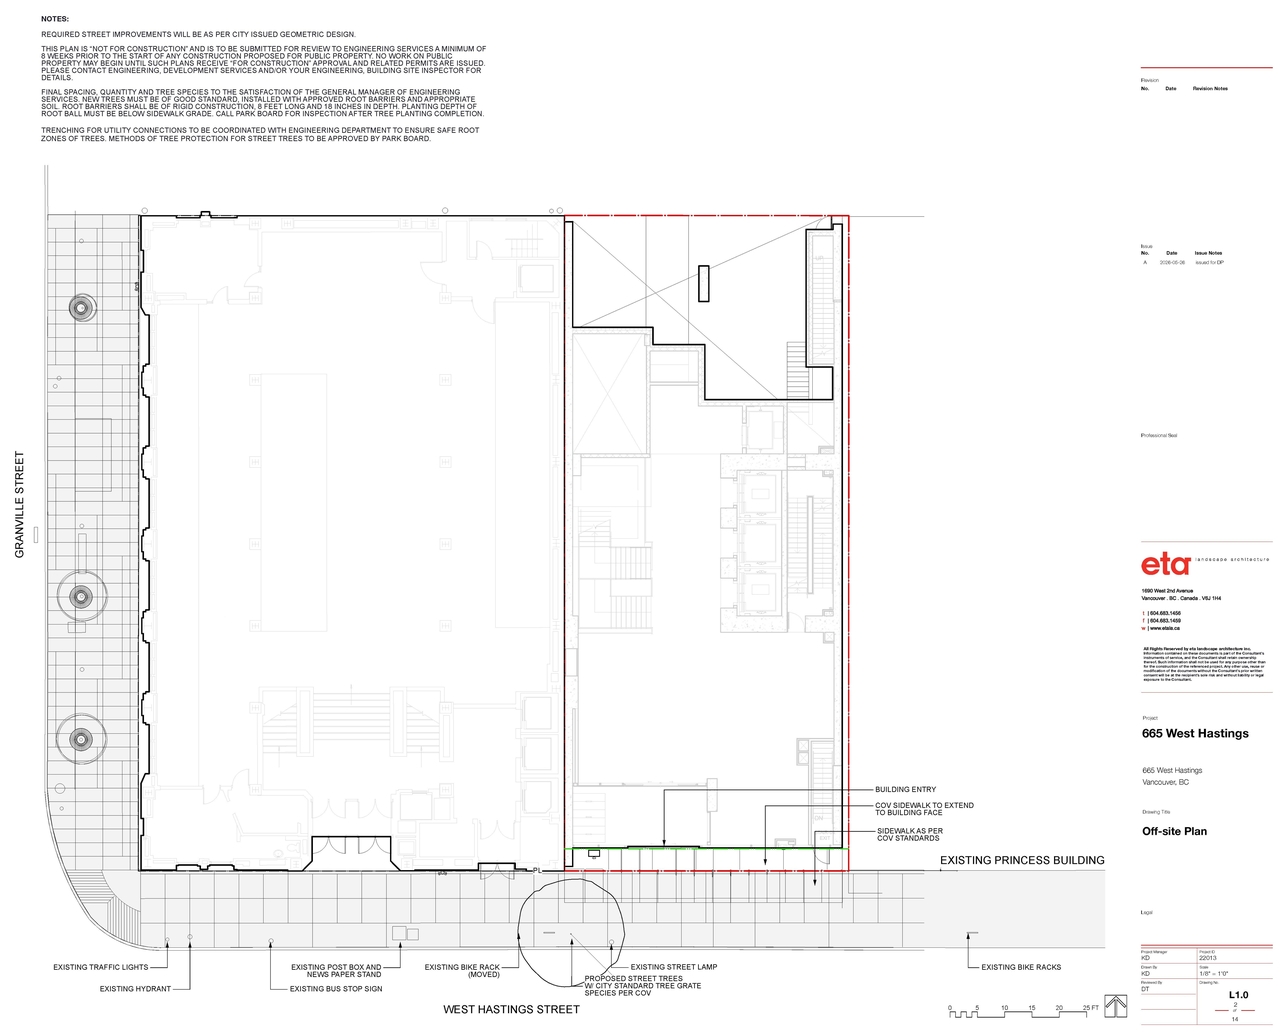
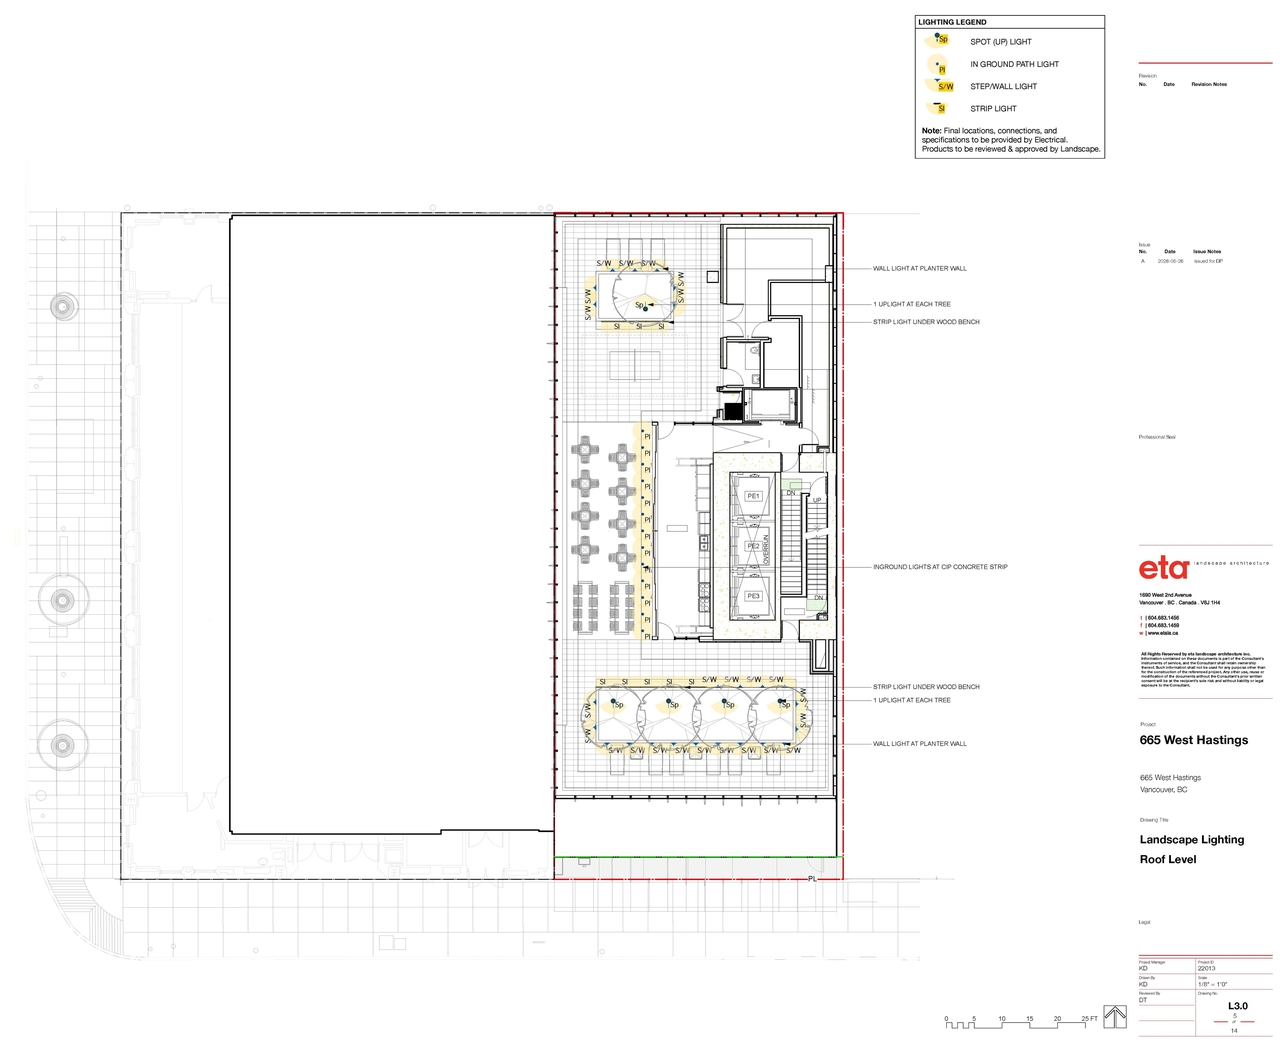
Additional Information#
| Date Initiated | 2026-06-22 |
| Community | Downtown |
Documents#
| Type | Document |
|---|---|
| Architectural Plans | Context plan |
| Architectural Plans | Elevations |
| Architectural Plans | Site plan |
| Landscape Plan | Landscape |
| Notification | Notification postcard |
| Rendering | 3D views |
| Shadow Study | Shadow analysis |
| Design rationale | |
| Project data | |
| Streetscape |