Vancouver Development Projects

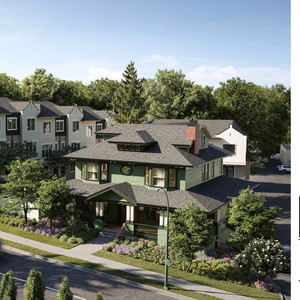
Thumbnail

1053-1069 Douglas Cres.

Last updated: 2026-07-24 · ID: 53404

Summary#

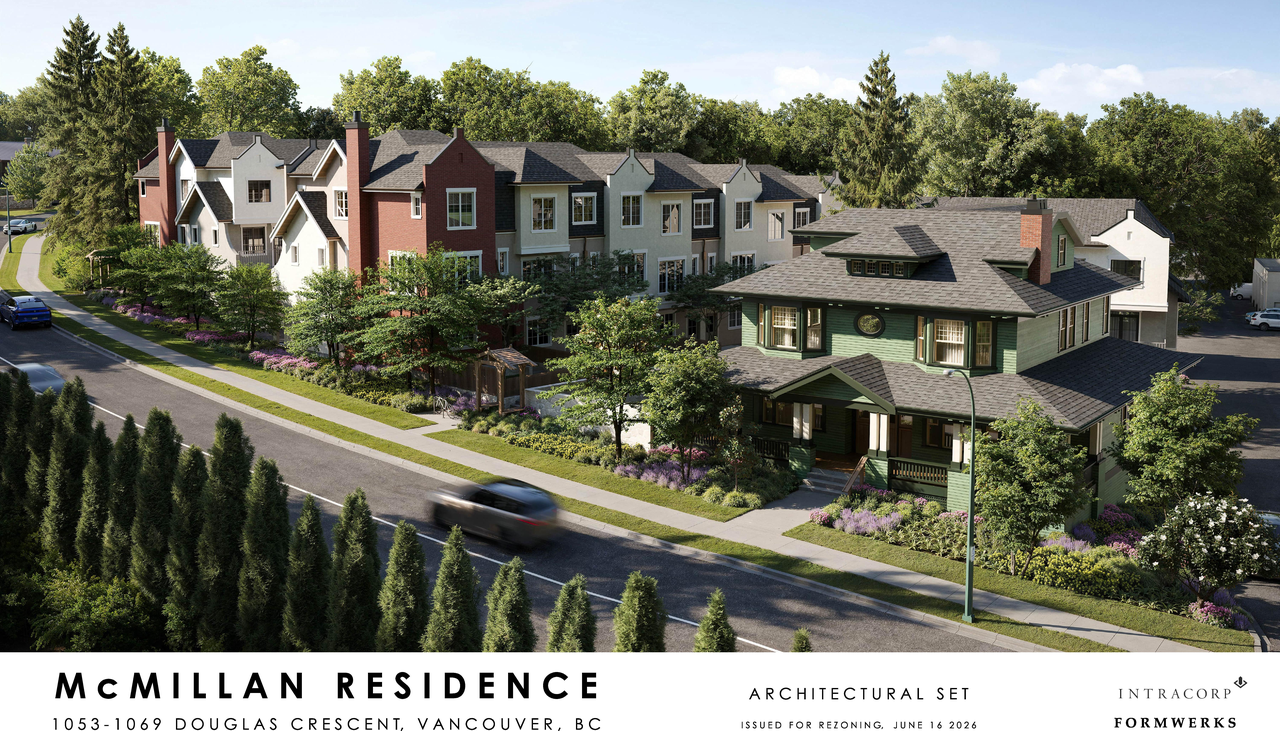
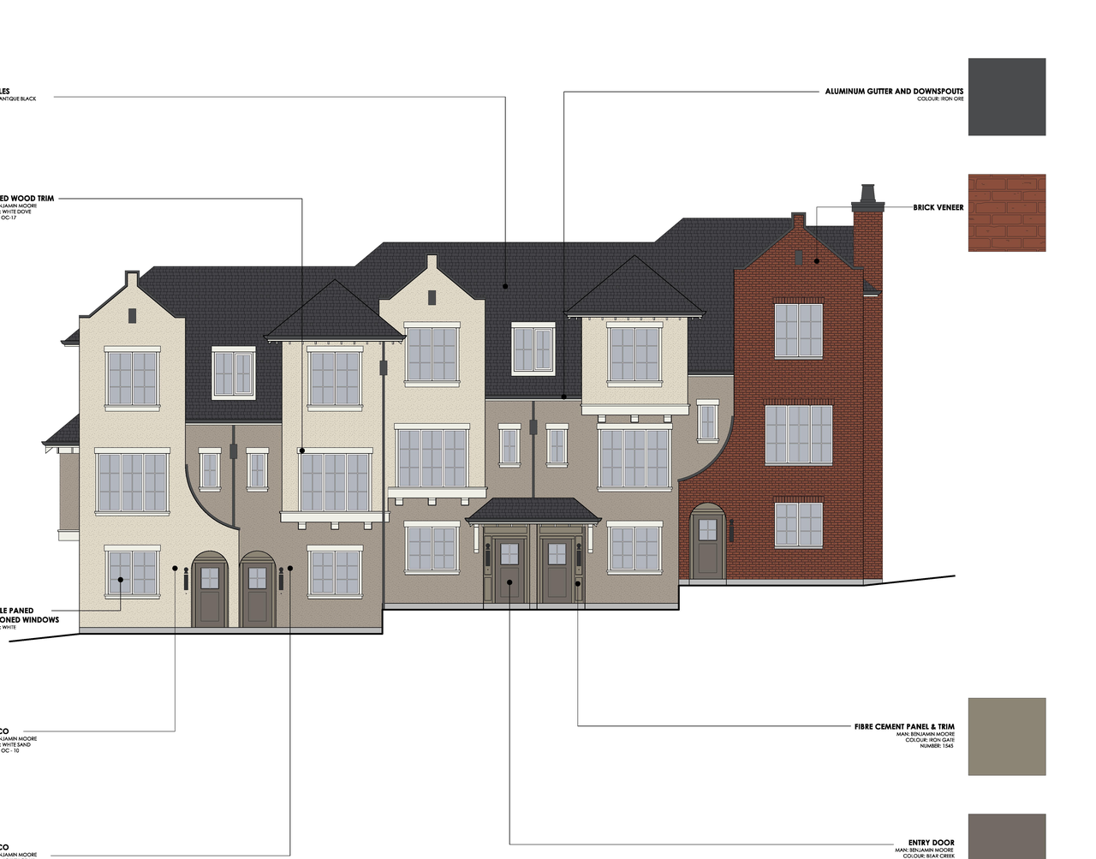
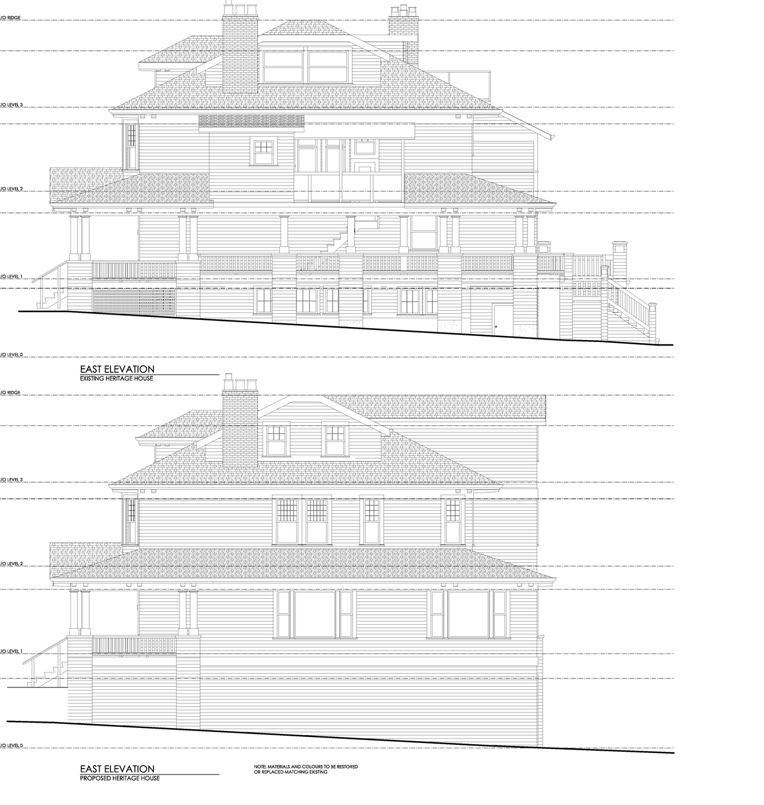
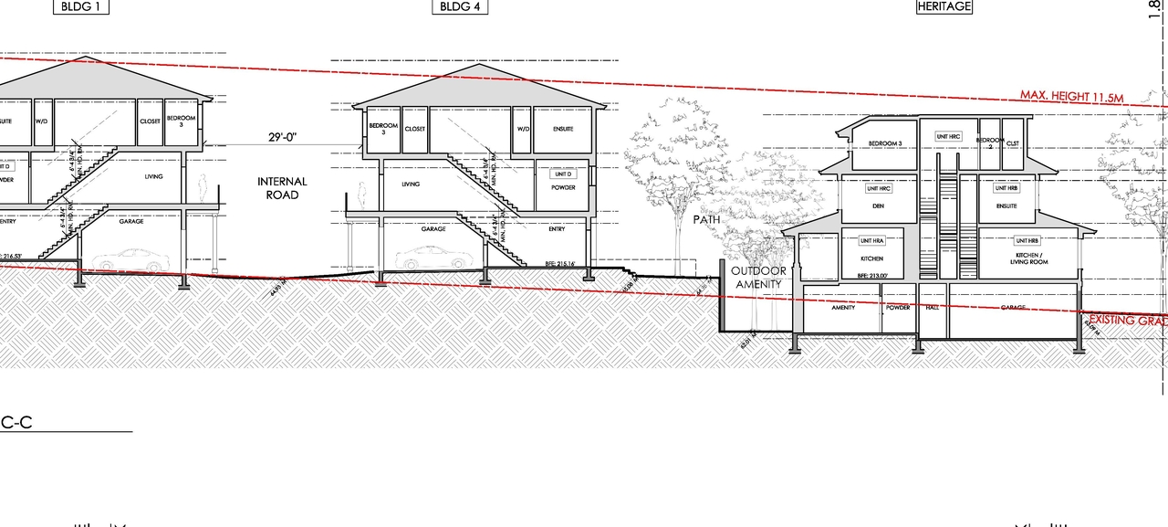
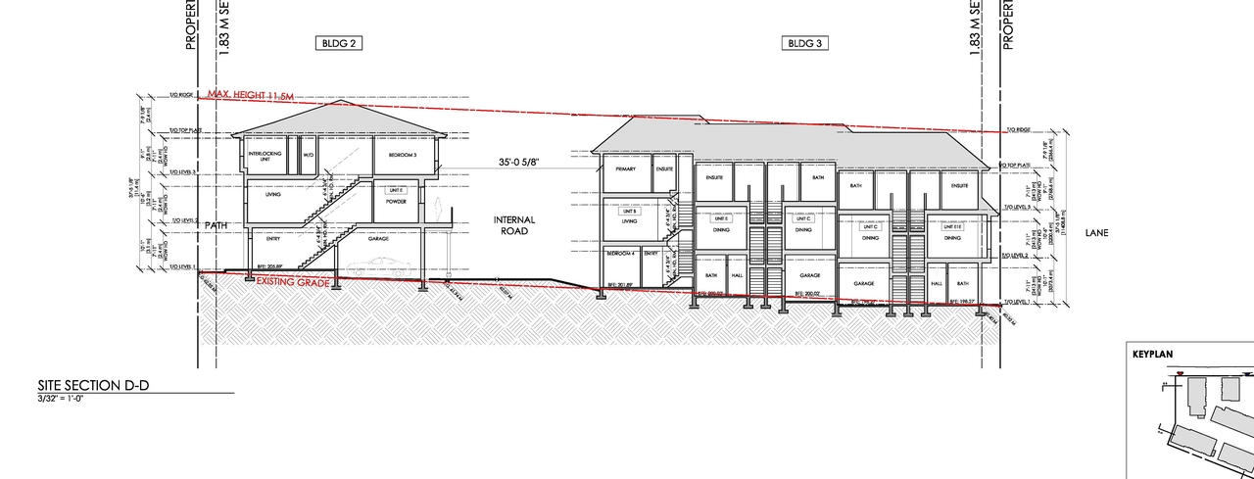
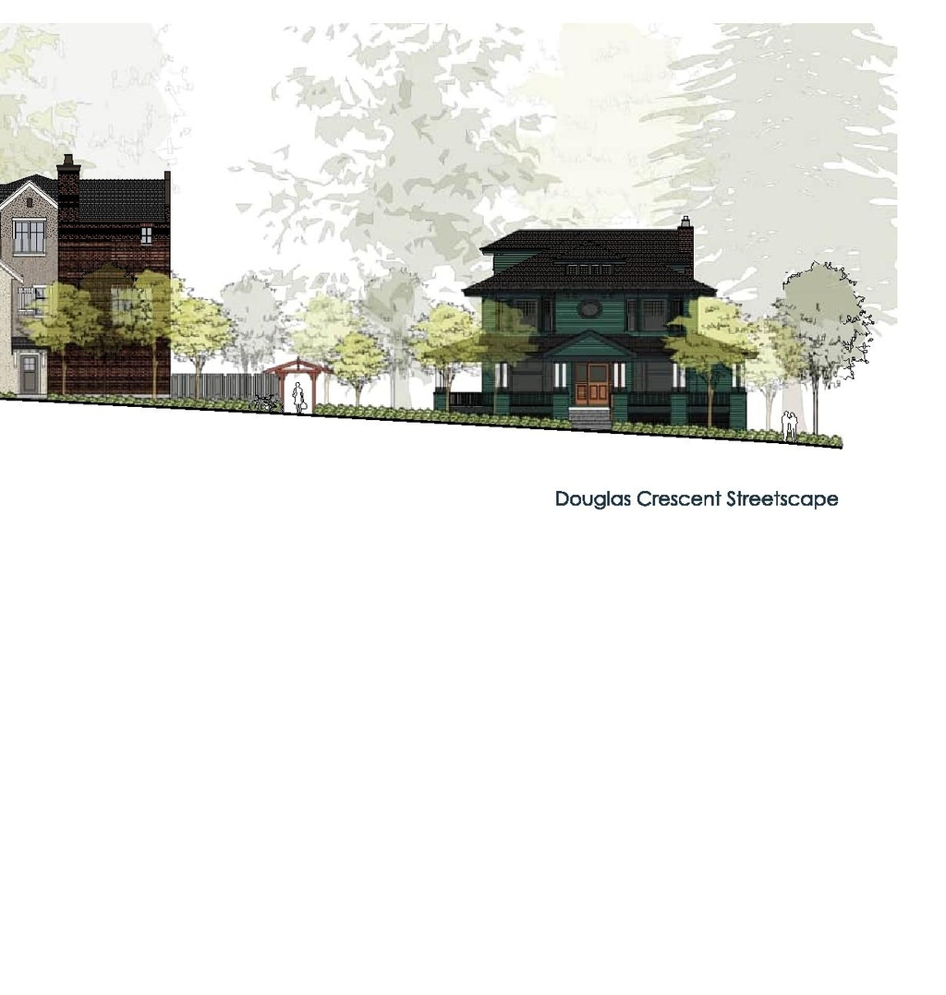
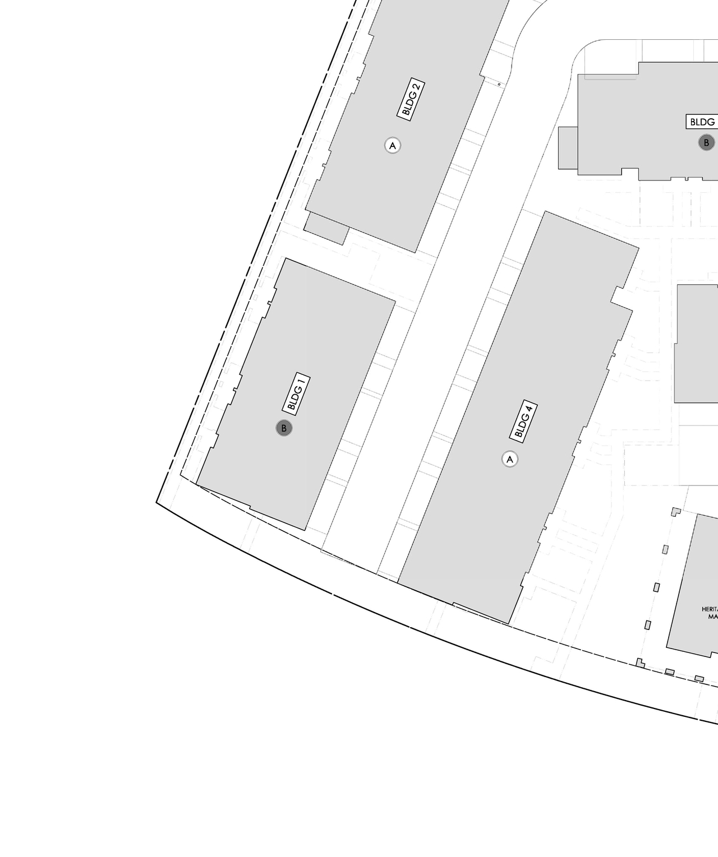
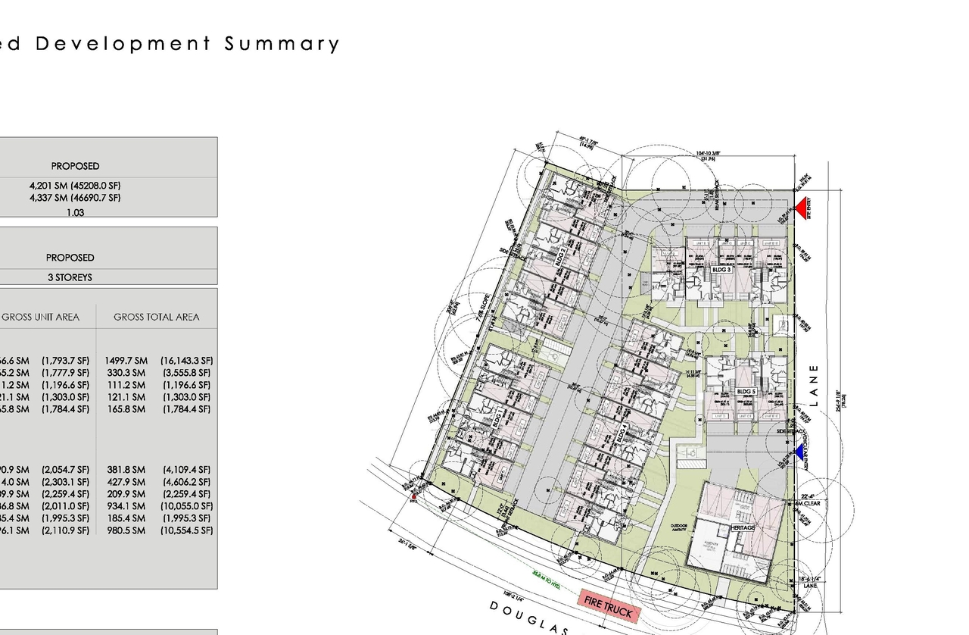
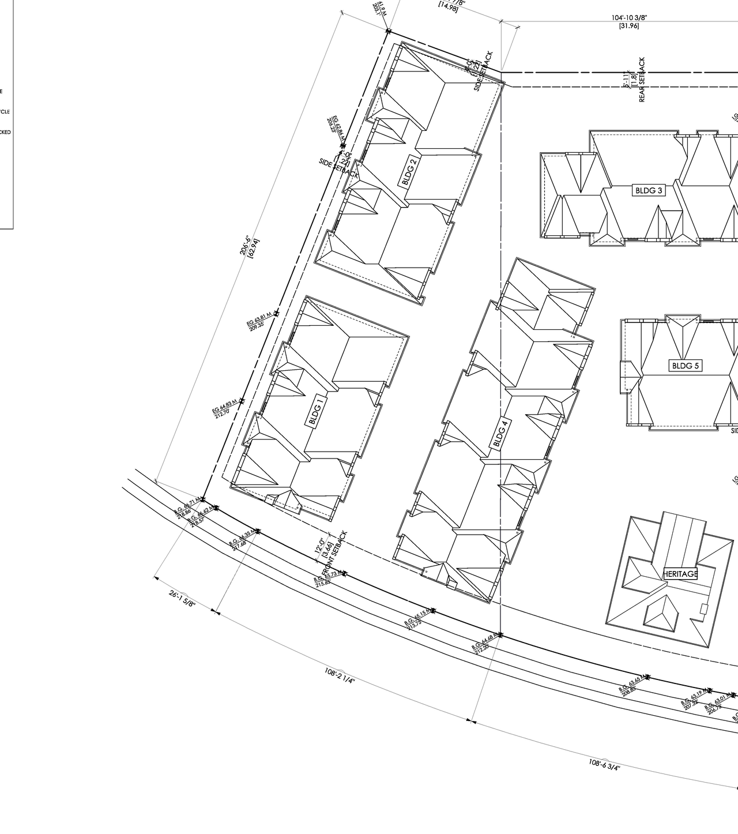
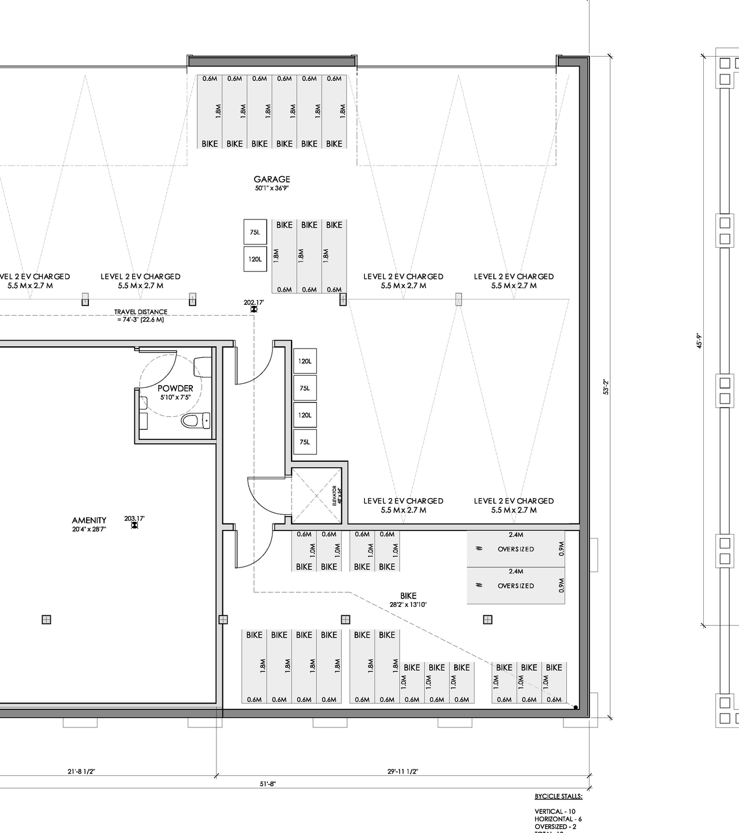
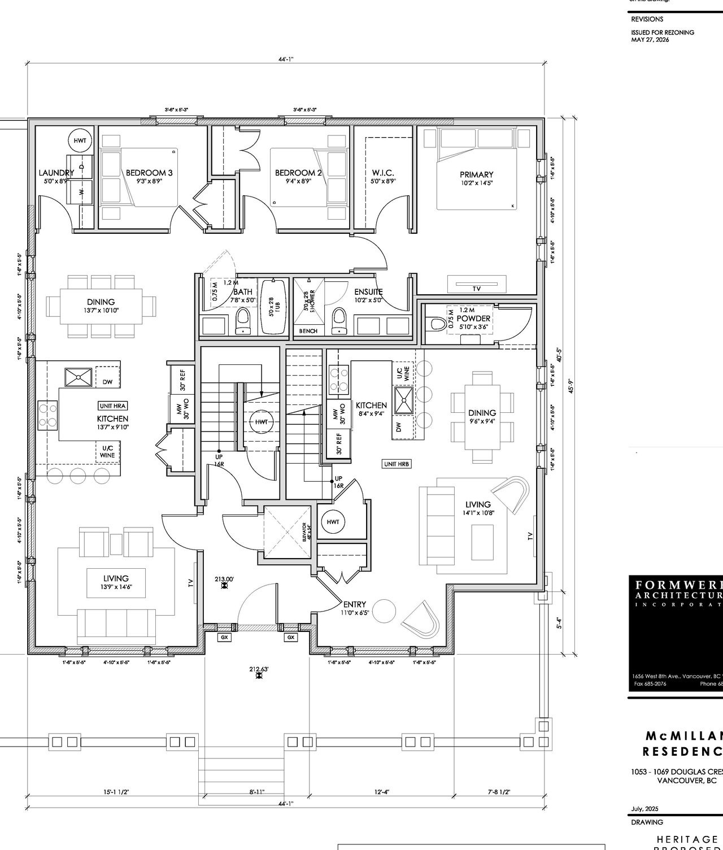
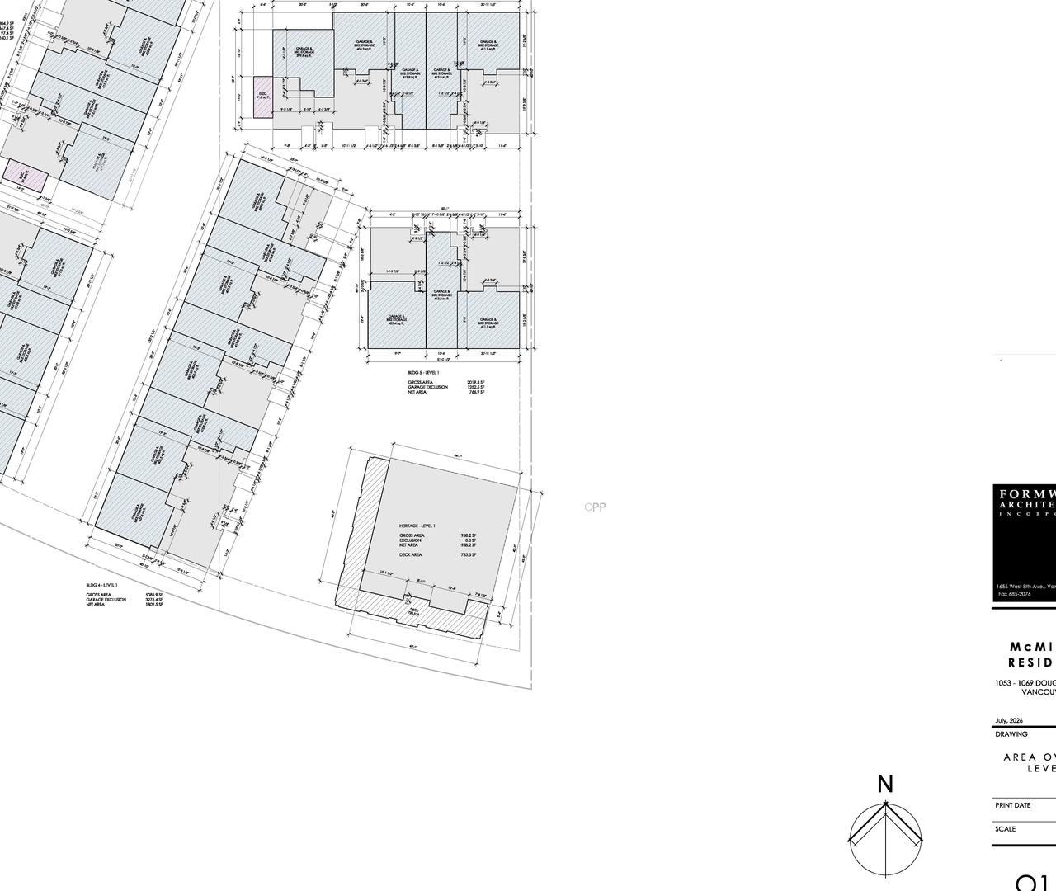
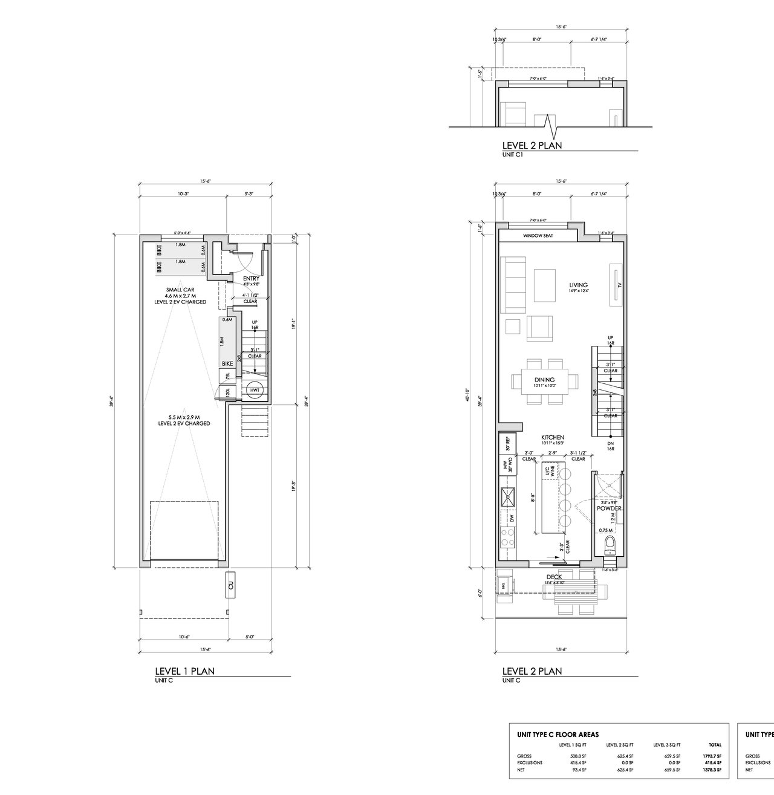
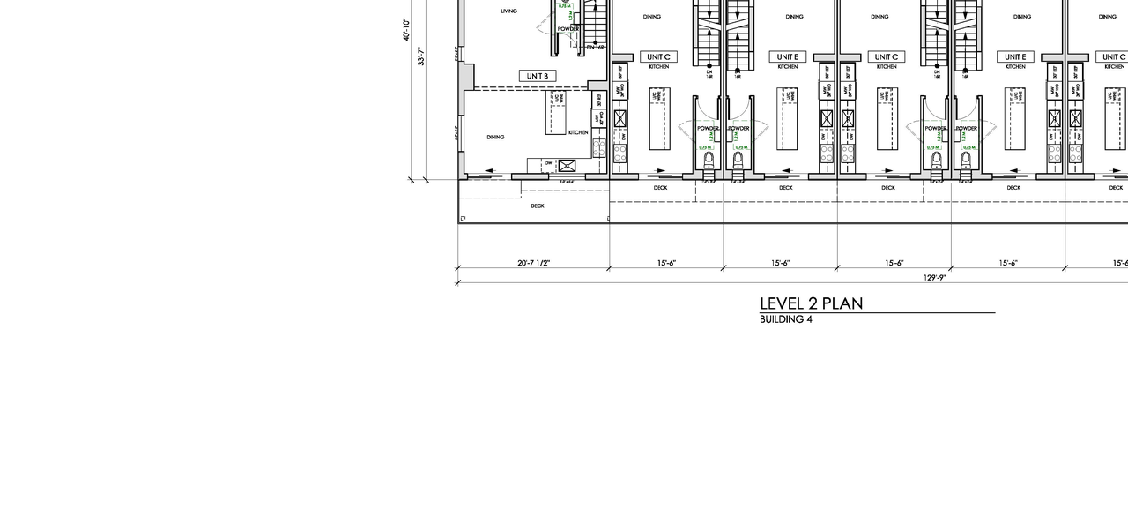
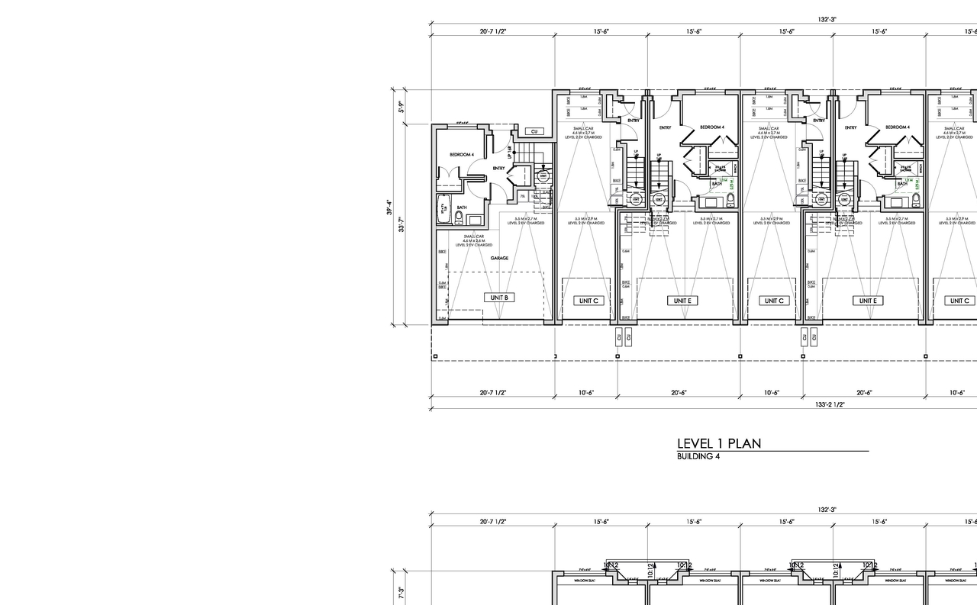
The proposal includes three three-storey strata townhouse units with a total floor area of 4,337 sq. m and a building height of 11.5 m. This development is being considered under the Vancouver Official Development Plan and the Heritage Conversation Area Official Development Plan.

Source: City-provided description
Status
Under Review
Property Type
Residential

Building Scale (Max.) Derived from project description and planning application details. Values may be approximate.
Low-rise · 3 storeys · 11.5 m

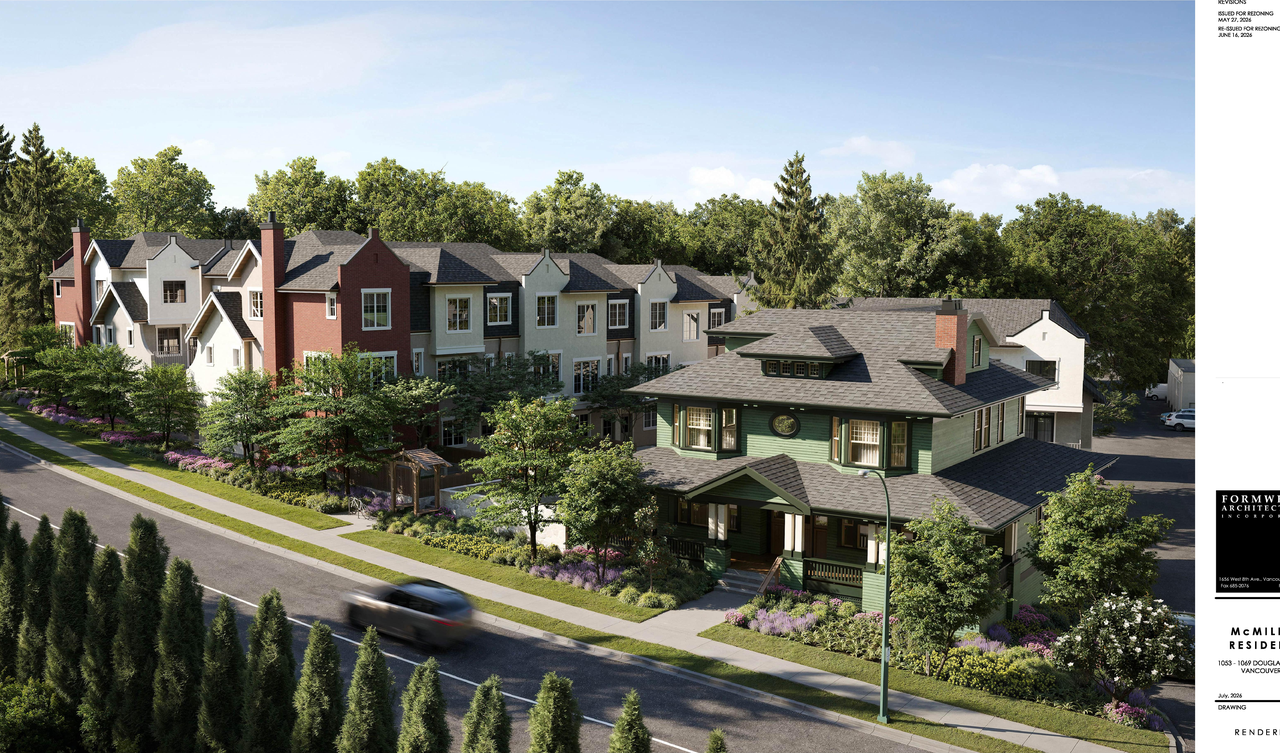
Renders#
Location#

Select a marker to view the address.

Project Updates#

2026-07-24 Initial Update
Added description, height, 43 images and 2 documents
  • Status: Under Review
  • The proposal includes three three-storey strata townhouse units with a total floor area of 4,337 sq. m and a building height of 11.5 m. Thi…
  • Height: 3 storeys, 11.5 m
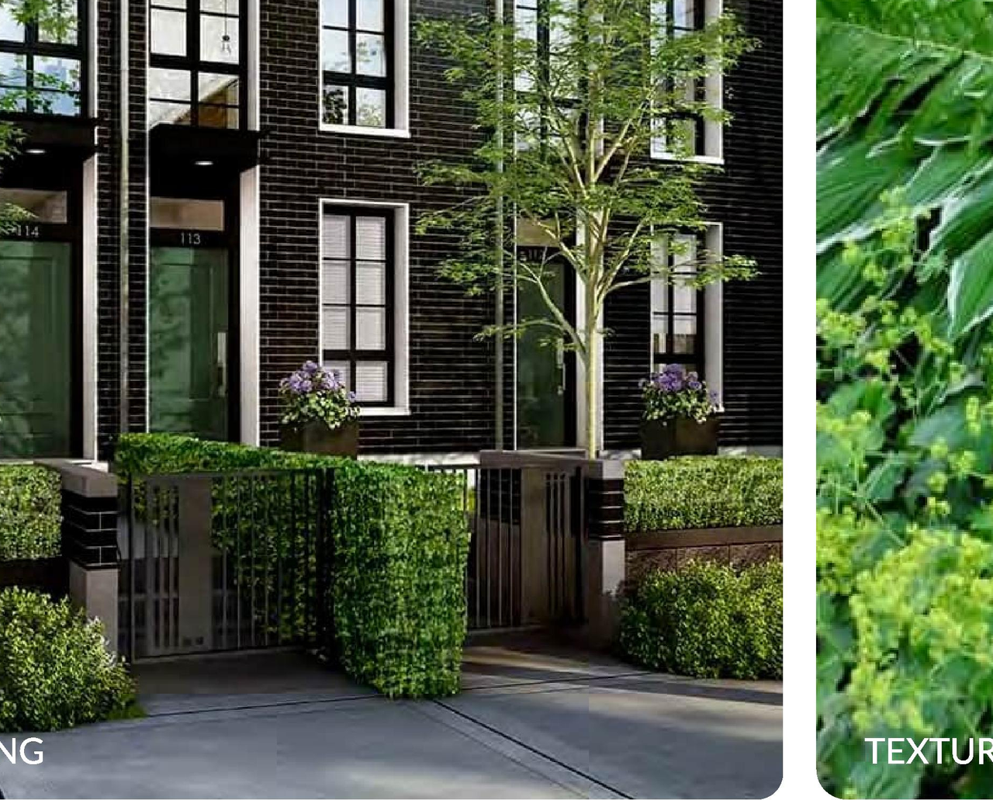
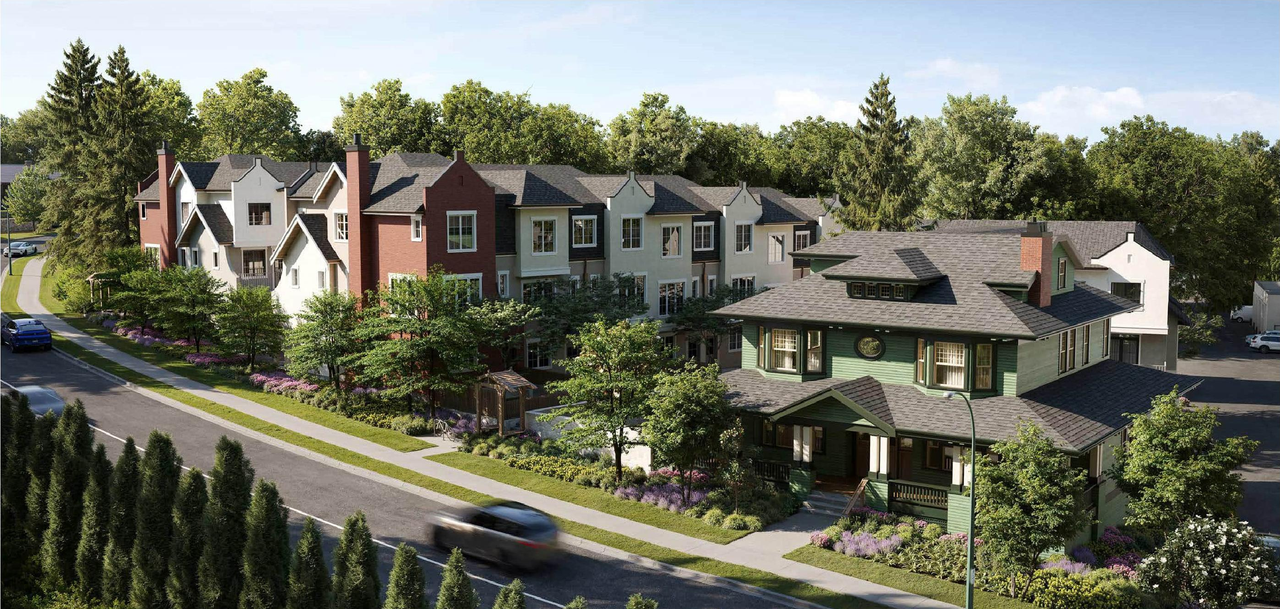
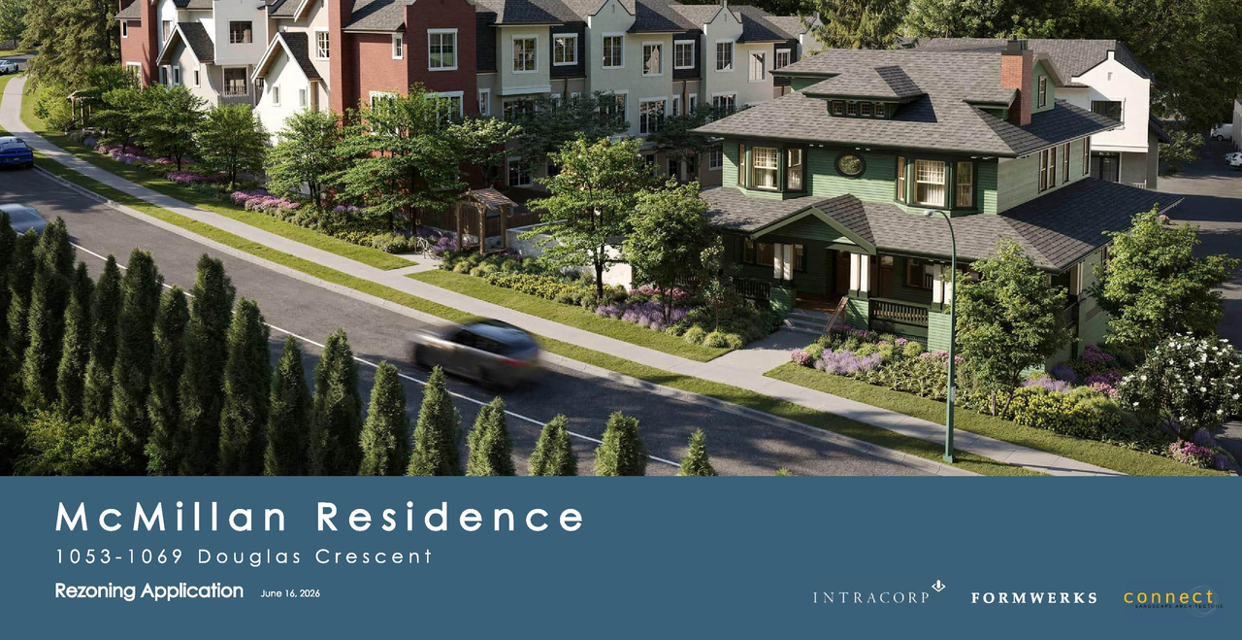
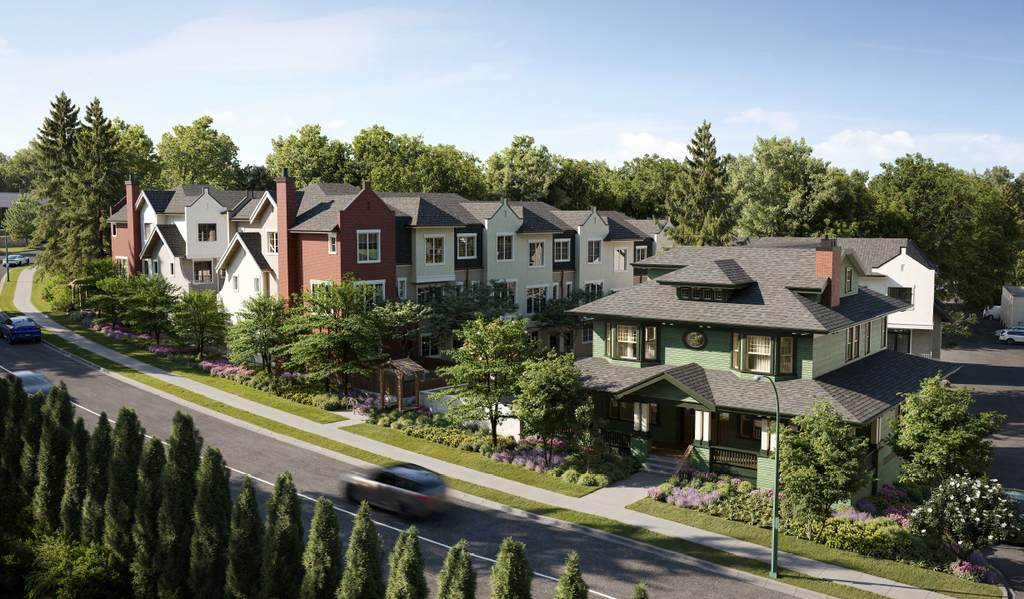
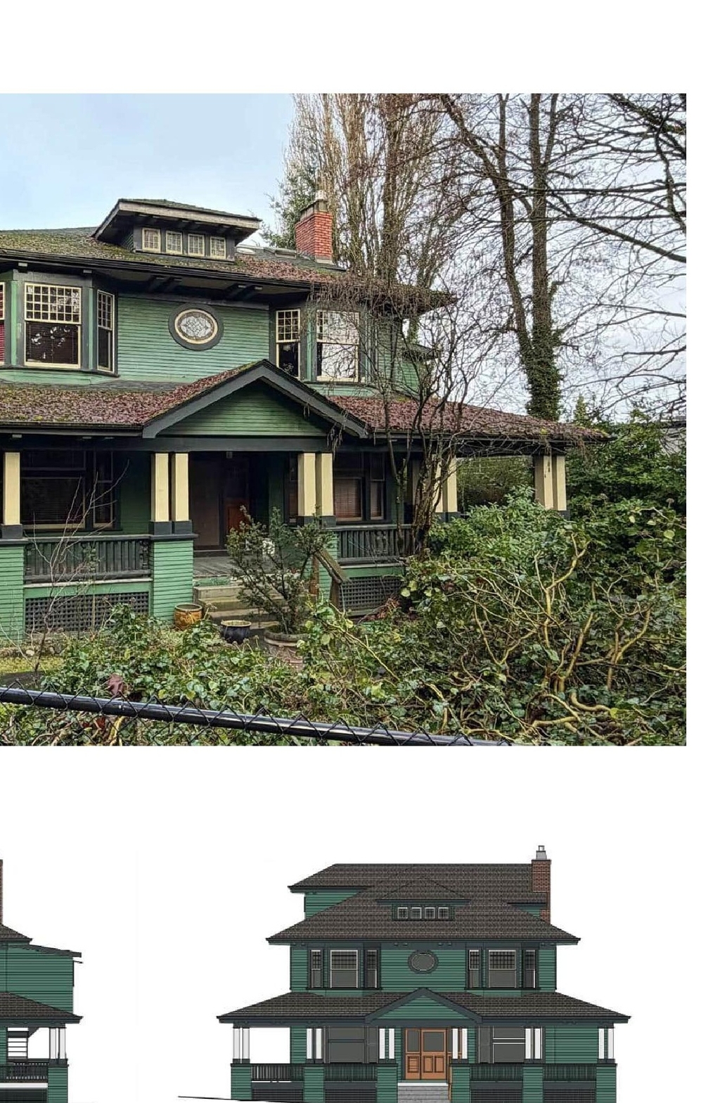
  • 8 renders
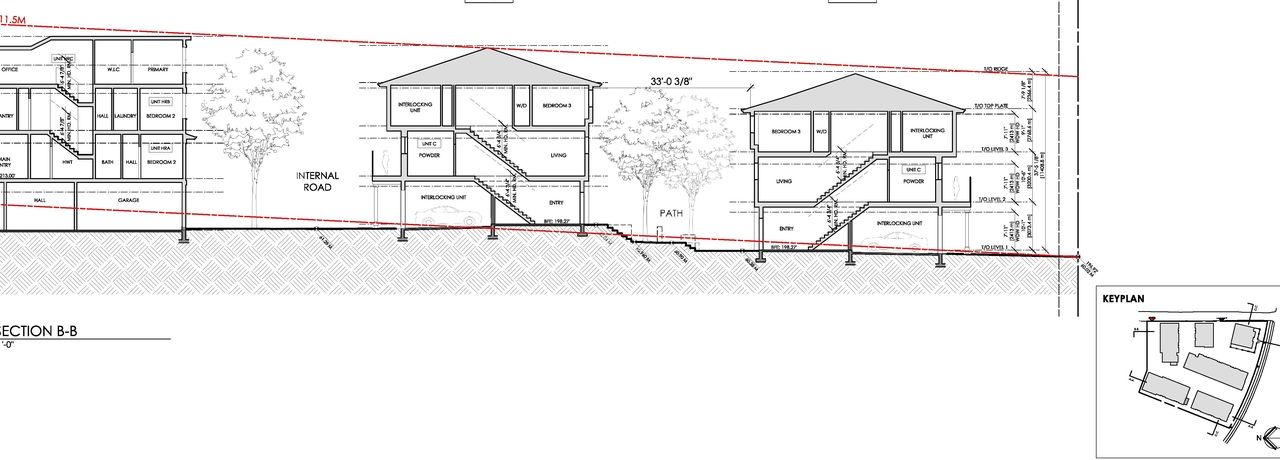
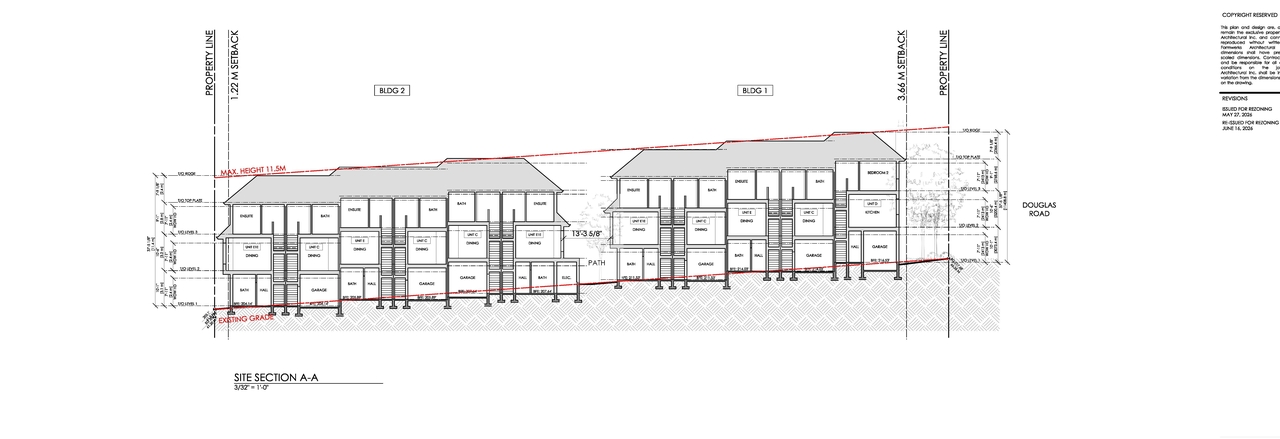
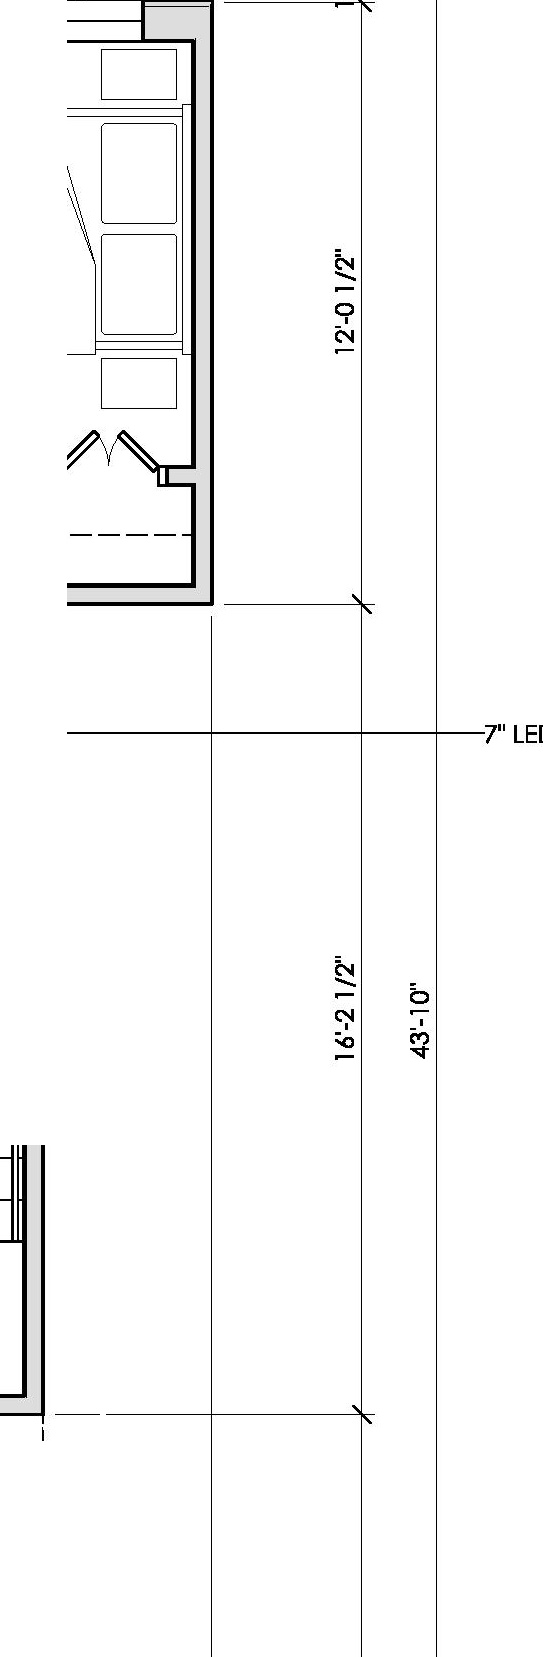
  • 11 site plans
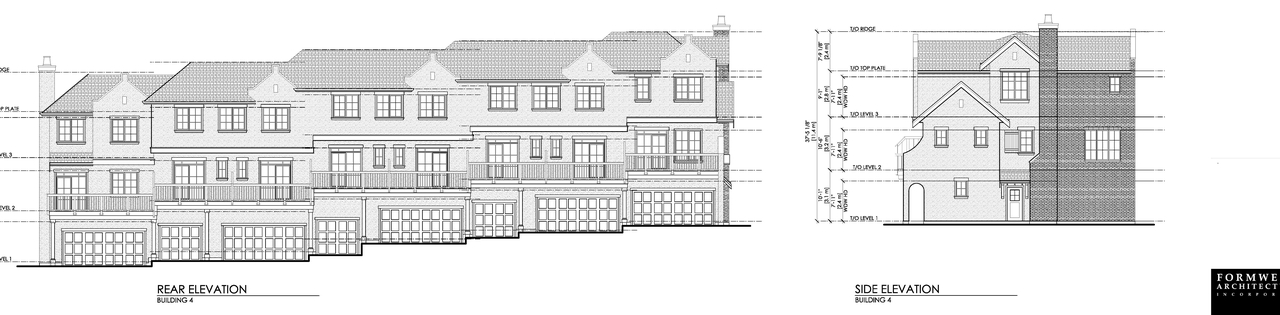
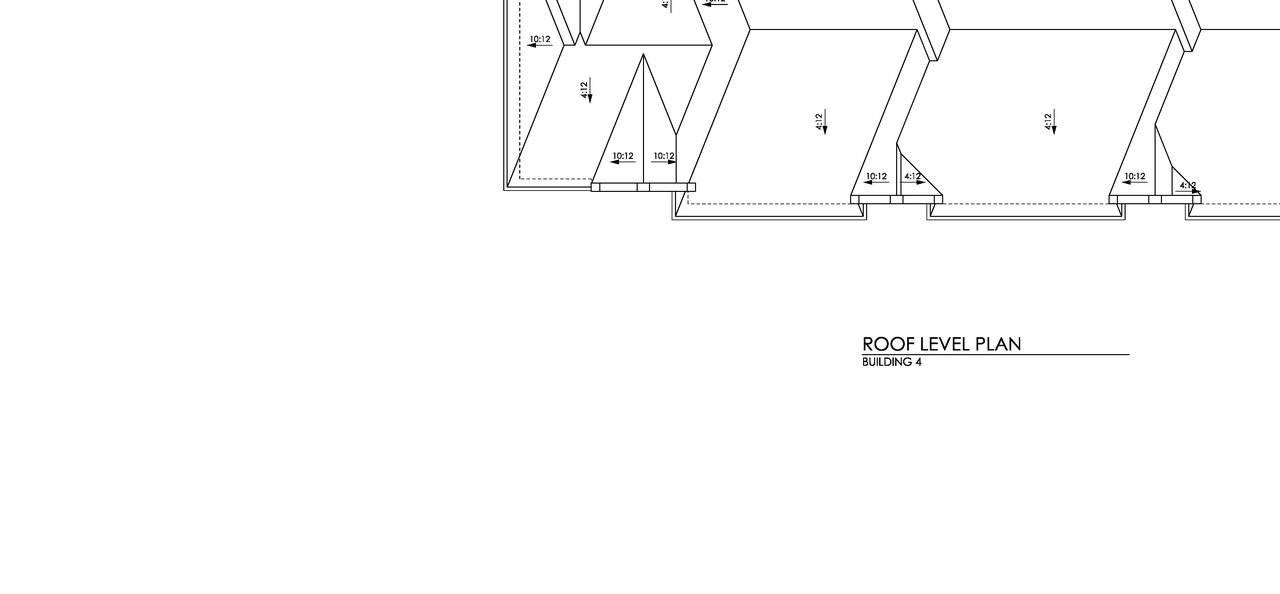
  • 13 elevations

Site Plans, Elevations and Floor Plans#
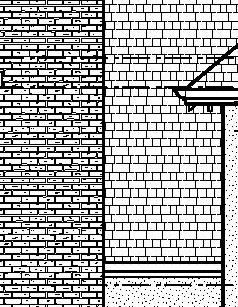
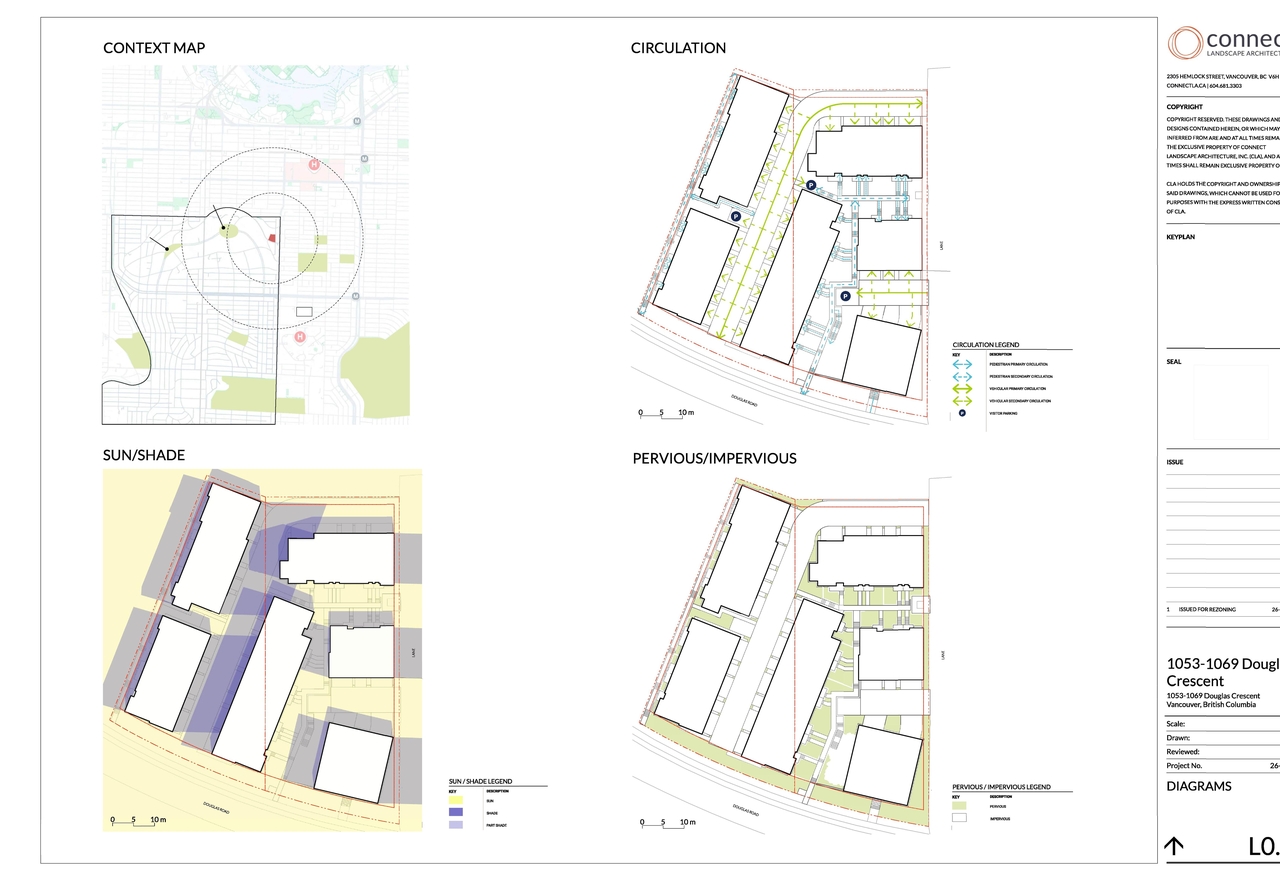
  • Image from page 84 of the file 'Application booklet'
  • Image from page 84 of the file 'Application booklet'
  • Image from page 69 of the file 'Application booklet'
  • Image from page 69 of the file 'Application booklet'
  • Image from page 72 of the file 'Application booklet'
  • Image from page 99 of the file 'Application booklet'
  • Image from page 70 of the file 'Application booklet'
  • Image from page 70 of the file 'Application booklet'
  • Image from page 6 of the file 'Application booklet'
  • Image from page 83 of the file 'Application booklet'
  • Image from page 88 of the file 'Application booklet'
  • Image from page 87 of the file 'Application booklet'
  • Image from page 9 of the file 'Application booklet'
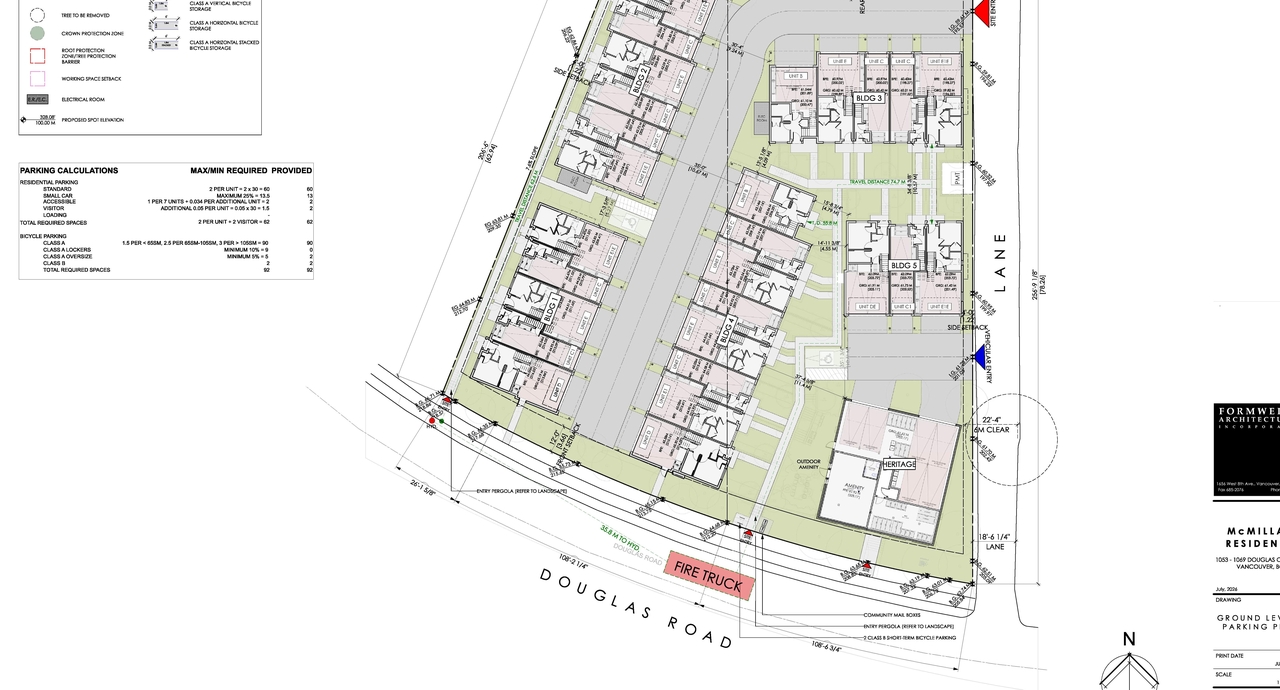
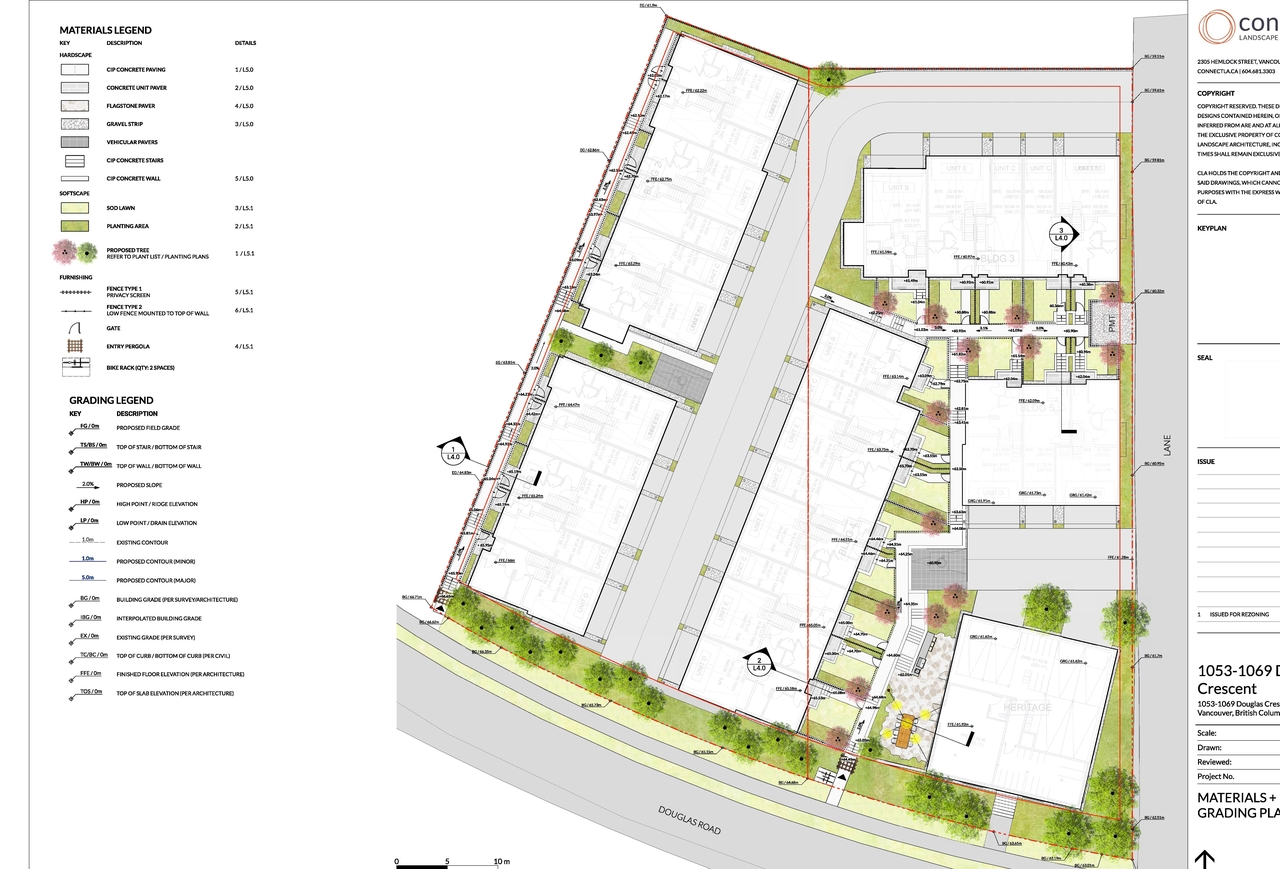
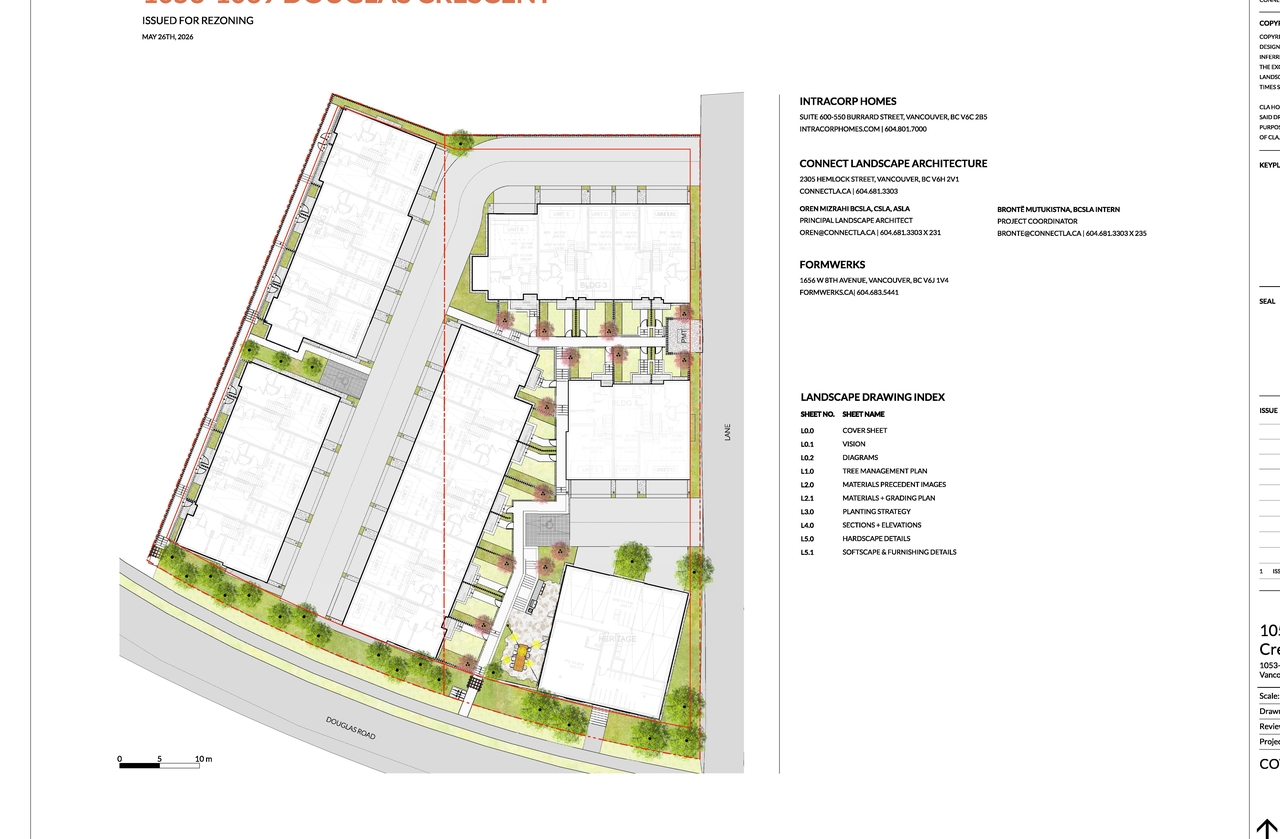
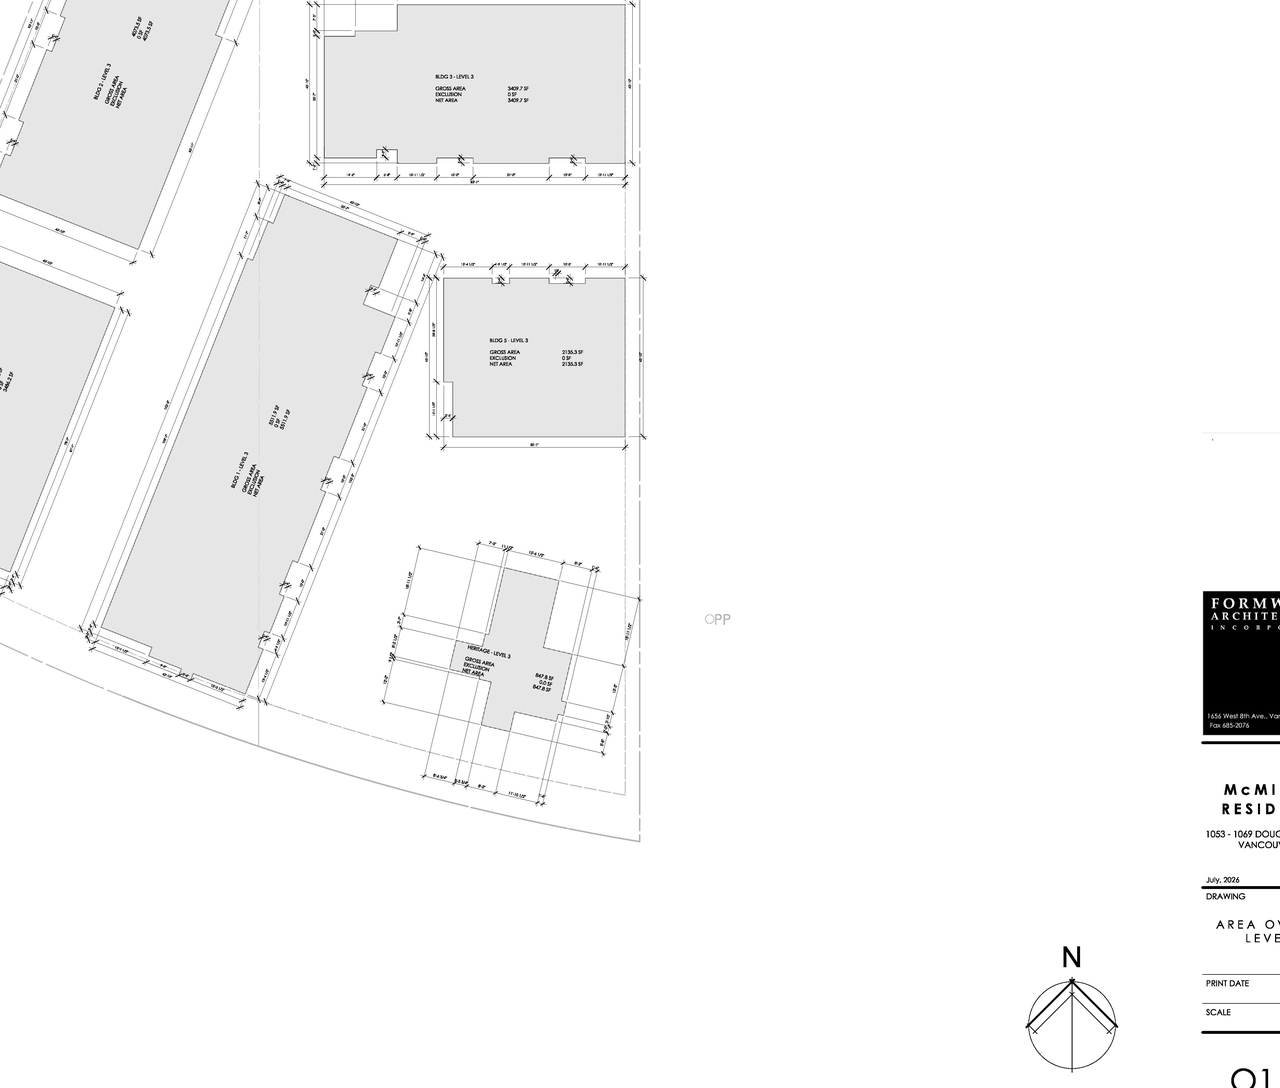
  • Construction site plan for project from page 65 of the file 'Application booklet'
  • Construction site plan for project from page 112 of the file 'Application booklet'
  • Construction site plan for project from page 109 of the file 'Application booklet'
  • Construction site plan for project from page 107 of the file 'Application booklet'
  • Construction site plan for project from page 71 of the file 'Application booklet'
  • Construction site plan for project from page 8 of the file 'Application booklet'
  • Construction site plan for project from page 68 of the file 'Application booklet'
  • Construction site plan for project from page 95 of the file 'Application booklet'
  • Construction site plan for project from page 95 of the file 'Application booklet'
  • Construction site plan for project from page 92 of the file 'Application booklet'
  • Construction site plan for project from page 93 of the file 'Application booklet'
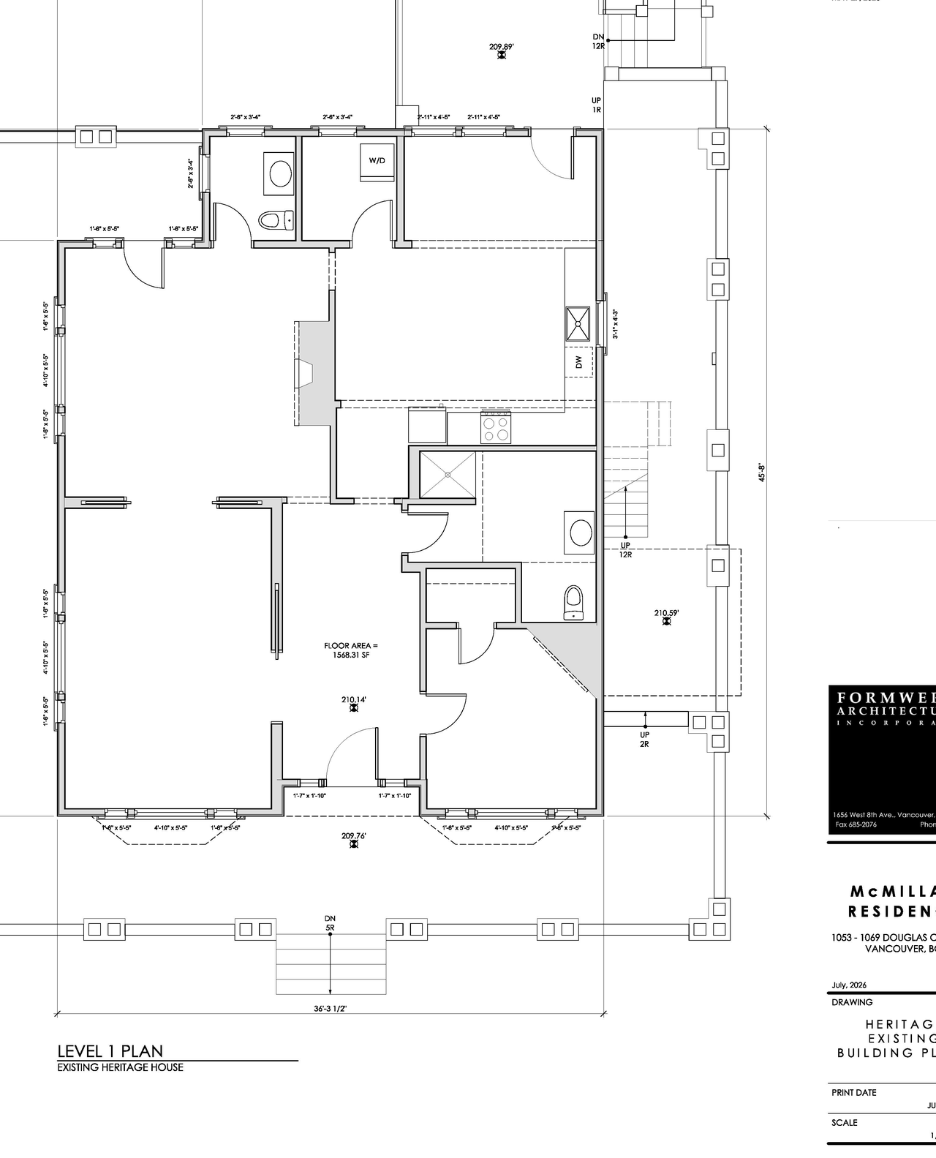
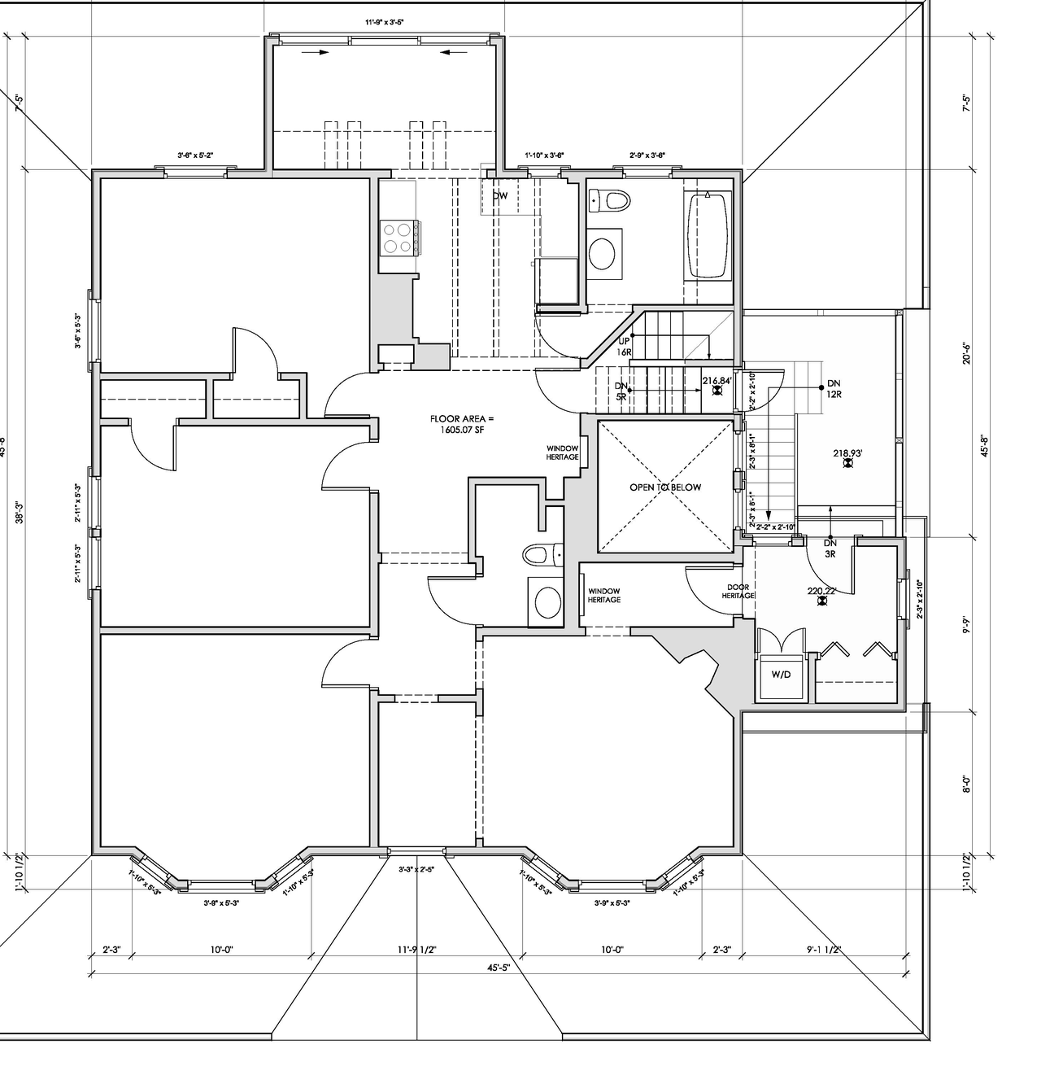
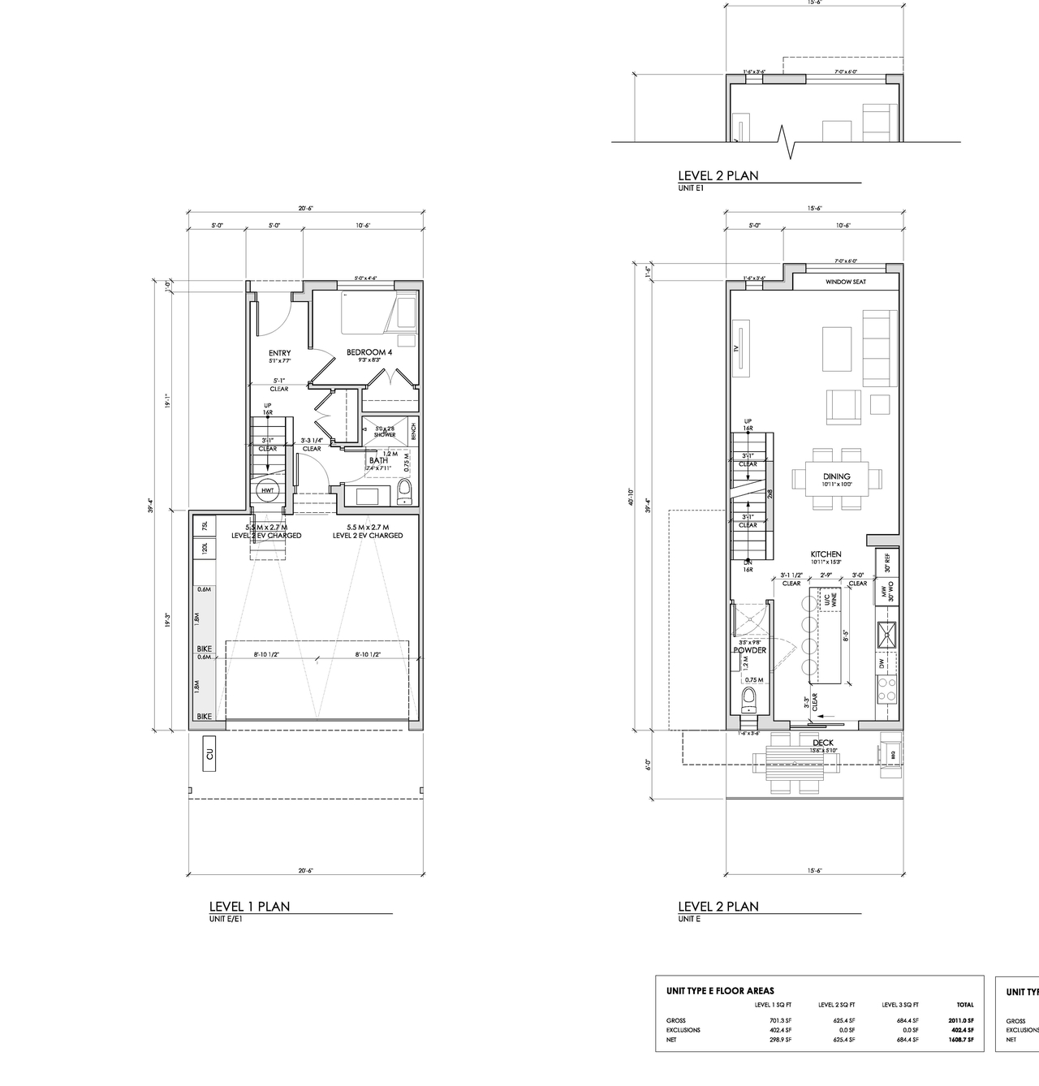
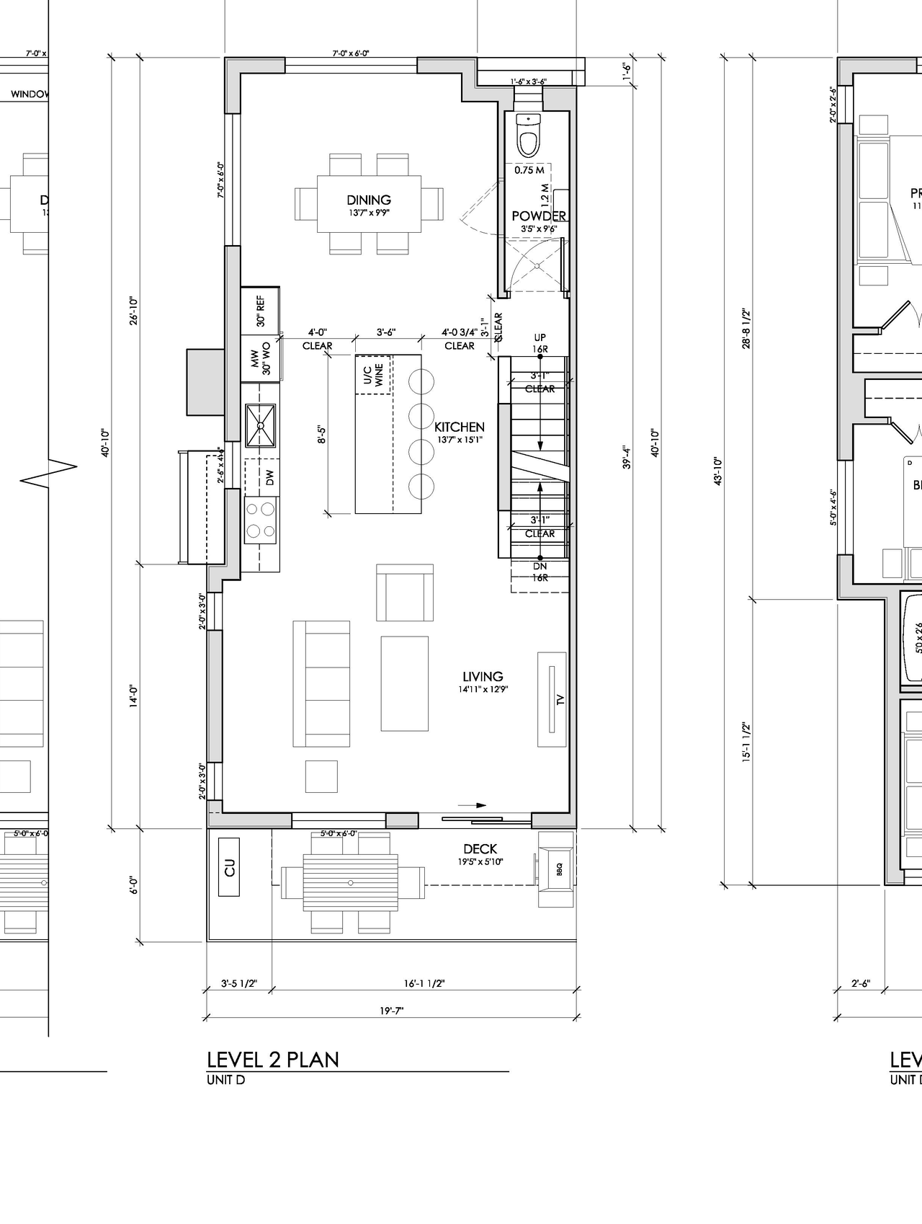
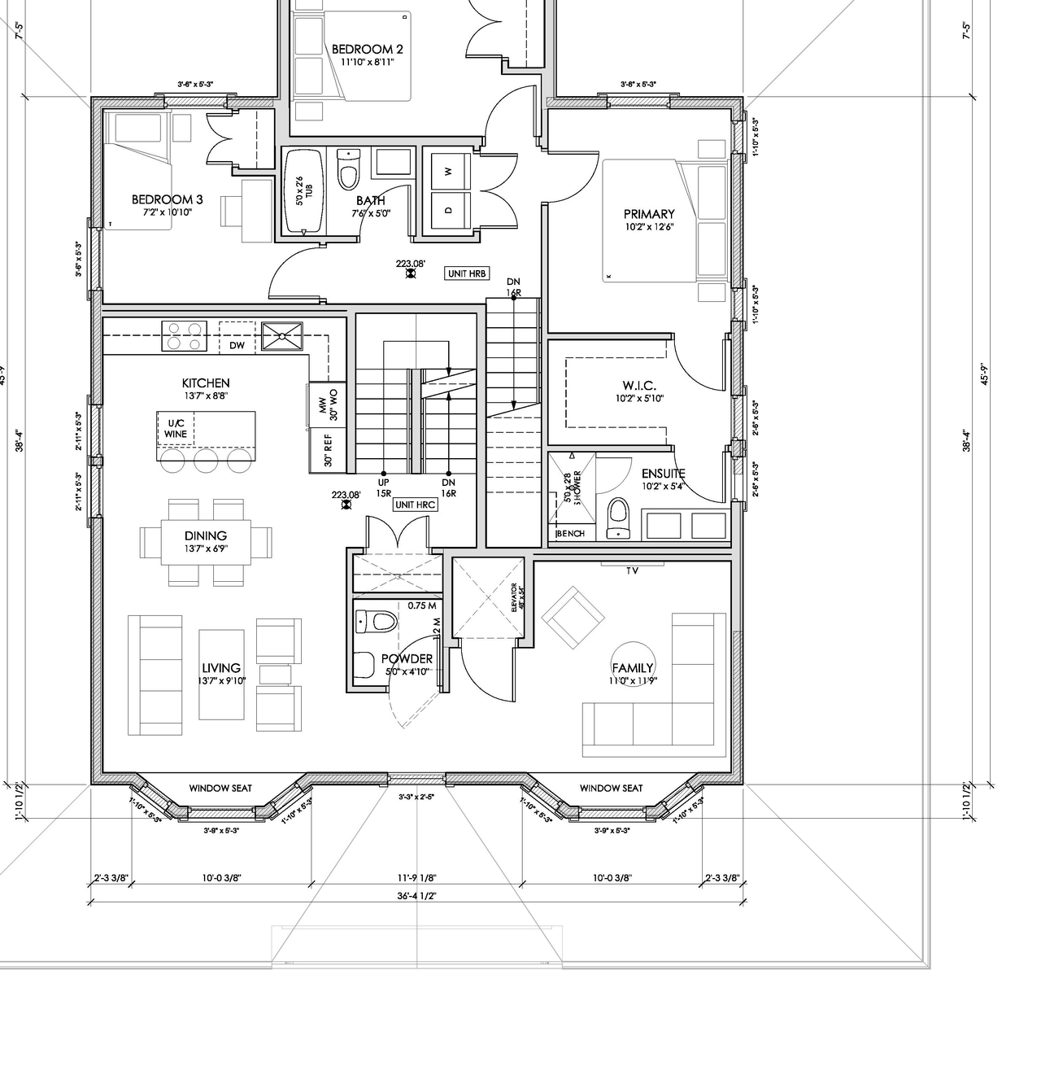
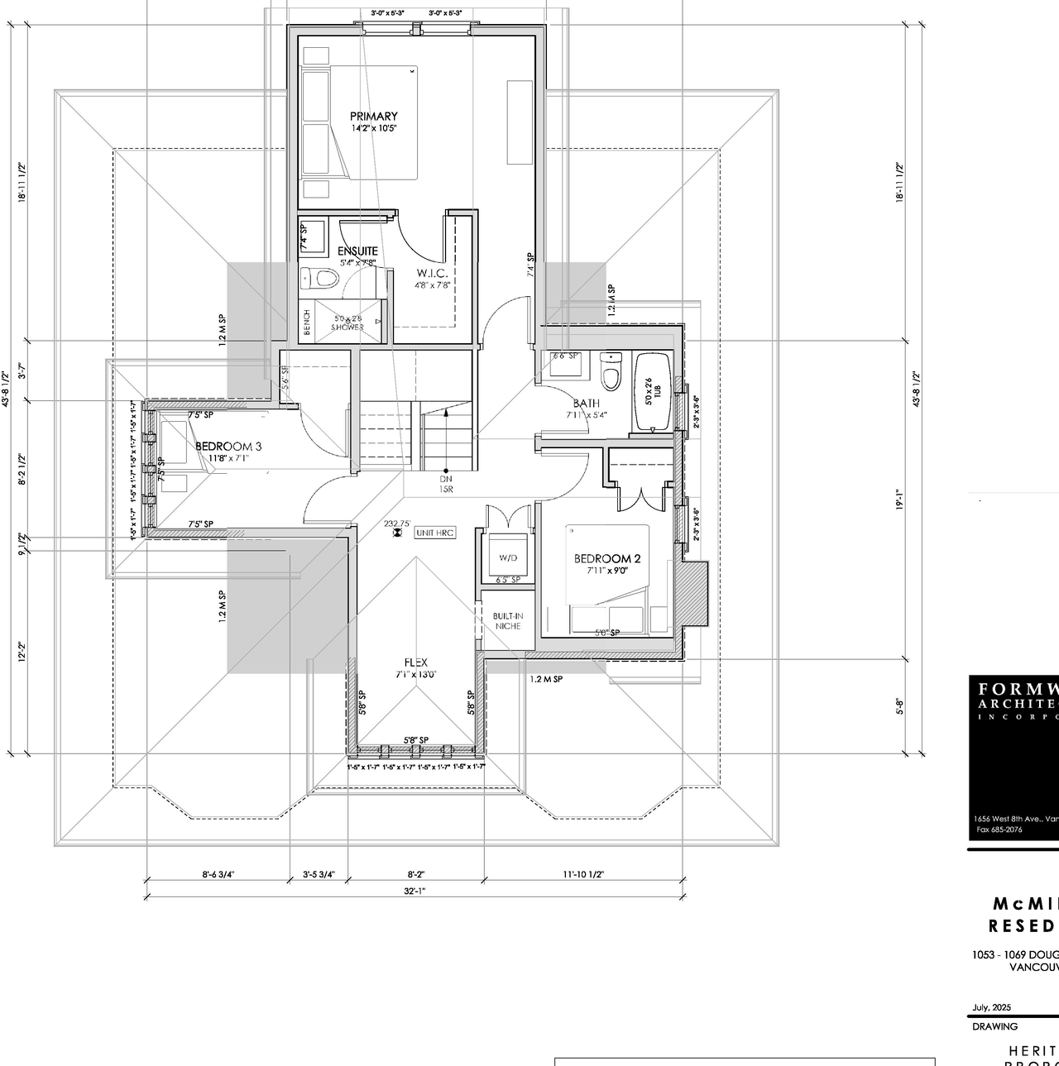
  • Floor plan for project from page 105 of the file 'Application booklet'
  • Floor plan for project from page 103 of the file 'Application booklet'
  • Floor plan for project from page 88 of the file 'Application booklet'
  • Floor plan for project from page 82 of the file 'Application booklet'
  • Floor plan for project from page 82 of the file 'Application booklet'
  • Floor plan for project from page 90 of the file 'Application booklet'
  • Floor plan for project from page 90 of the file 'Application booklet'
  • Floor plan for project from page 89 of the file 'Application booklet'
  • Floor plan for project from page 96 of the file 'Application booklet'
  • Floor plan for project from page 91 of the file 'Application booklet'
  • Floor plan for project from page 96 of the file 'Application booklet'
  • Image from page 84 of the file 'Application booklet'
  • Image from page 84 of the file 'Application booklet'
  • Image from page 69 of the file 'Application booklet'
  • Image from page 69 of the file 'Application booklet'
  • Image from page 72 of the file 'Application booklet'
  • Image from page 99 of the file 'Application booklet'
  • Image from page 70 of the file 'Application booklet'
  • Image from page 70 of the file 'Application booklet'
  • Image from page 6 of the file 'Application booklet'
  • Image from page 83 of the file 'Application booklet'
  • Image from page 88 of the file 'Application booklet'
  • Image from page 87 of the file 'Application booklet'
  • Image from page 9 of the file 'Application booklet'
  • Construction site plan for project from page 65 of the file 'Application booklet'
  • Construction site plan for project from page 112 of the file 'Application booklet'
  • Construction site plan for project from page 109 of the file 'Application booklet'
  • Construction site plan for project from page 107 of the file 'Application booklet'
  • Construction site plan for project from page 71 of the file 'Application booklet'
  • Construction site plan for project from page 8 of the file 'Application booklet'
  • Construction site plan for project from page 68 of the file 'Application booklet'
  • Construction site plan for project from page 95 of the file 'Application booklet'
  • Construction site plan for project from page 95 of the file 'Application booklet'
  • Construction site plan for project from page 92 of the file 'Application booklet'
  • Construction site plan for project from page 93 of the file 'Application booklet'
  • Floor plan for project from page 105 of the file 'Application booklet'
  • Floor plan for project from page 103 of the file 'Application booklet'
  • Floor plan for project from page 88 of the file 'Application booklet'
  • Floor plan for project from page 82 of the file 'Application booklet'
  • Floor plan for project from page 82 of the file 'Application booklet'
  • Floor plan for project from page 90 of the file 'Application booklet'
  • Floor plan for project from page 90 of the file 'Application booklet'
  • Floor plan for project from page 89 of the file 'Application booklet'
  • Floor plan for project from page 96 of the file 'Application booklet'
  • Floor plan for project from page 91 of the file 'Application booklet'
  • Floor plan for project from page 96 of the file 'Application booklet'

Additional Information#

Date Initiated2026-07-24
CommunityShaughnessy
All Addresses1053 Douglas Cres.
1069 Douglas Cres.

Documents#

TypeDocument
Application booklet