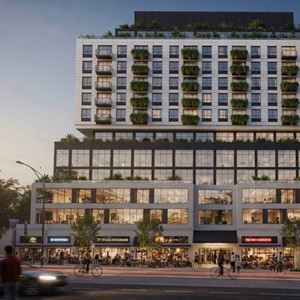
8072 Granville St.
Summary#
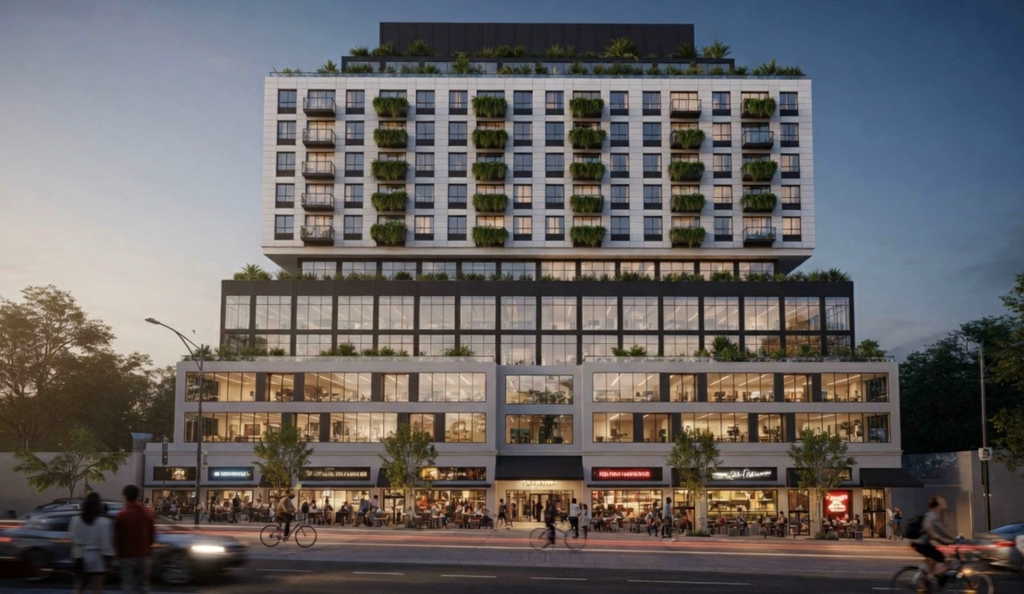
The proposal involves an 11-storey mixed-use building featuring 65 residential strata units, 65 hotel rooms, 3,236.8 sq. m. of office space, and 813.4 sq. m. of ground-floor commercial retail space. This development, which includes rooftop amenity space over three levels of underground parking, is being considered under the Marpole Community Plan with a requested height and density exceeding the Plan’s vision.
Source:
City-provided description
Status
Under Review
Under Review
Property Type
Residential
Commercial
Hotel
Residential
Commercial
Hotel
Building Scale (Max.)
Derived from project description and planning application details. Values may be approximate.
High-rise · 11 storeys · 46.2 m
Renders#
Location#
Select a marker to view the address.
Project Updates#
Added description, height, 1 image and 1 document
- Status: Under Review
- The proposal involves an 11-storey mixed-use building featuring 65 residential strata units, 65 hotel rooms, 3,236.8 sq. m. of office space…
- Height: 11 storeys, 46.2 m
- Application booklet (Not yet available)
Additional Information#
| Date Initiated | 2026-08-31 |
| Community | Marpole |