2158-2170 West 1st Ave.
Summary#
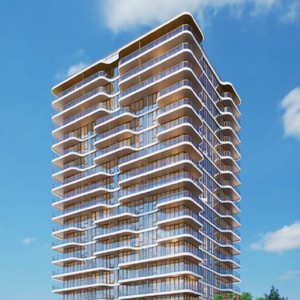
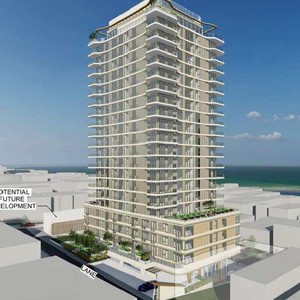
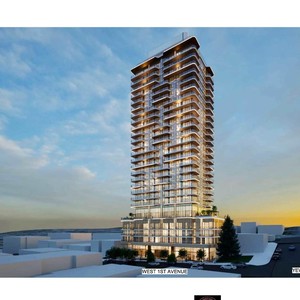
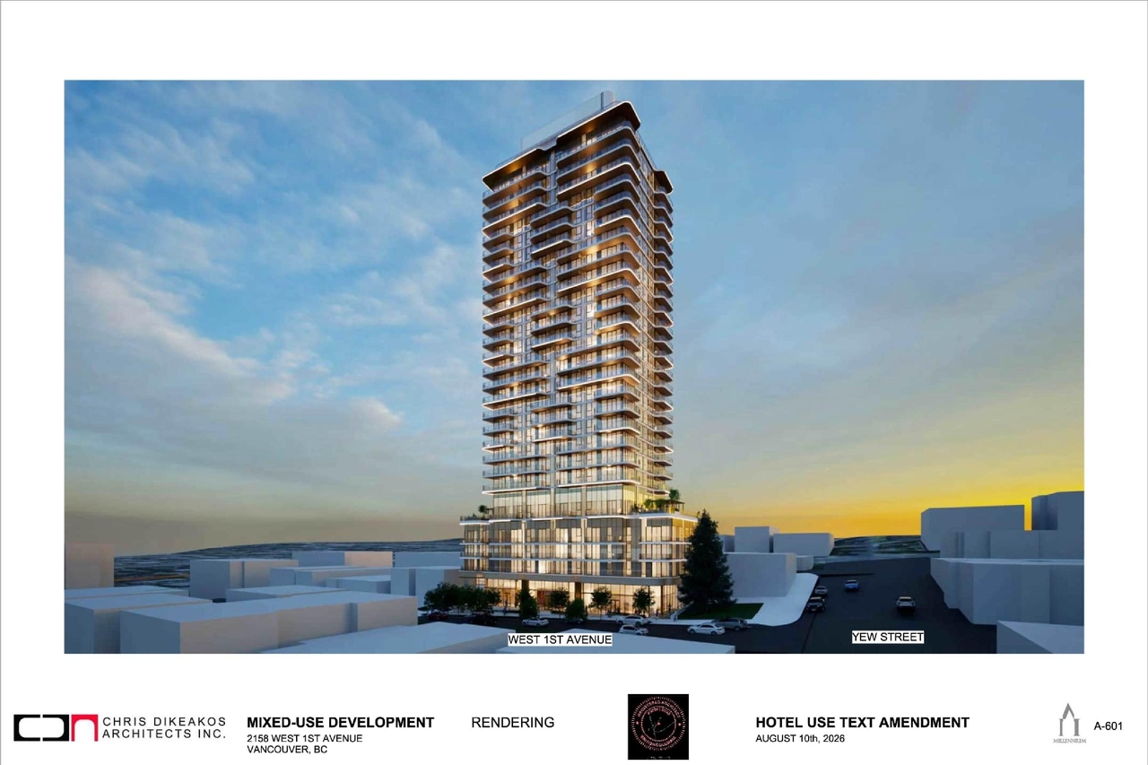
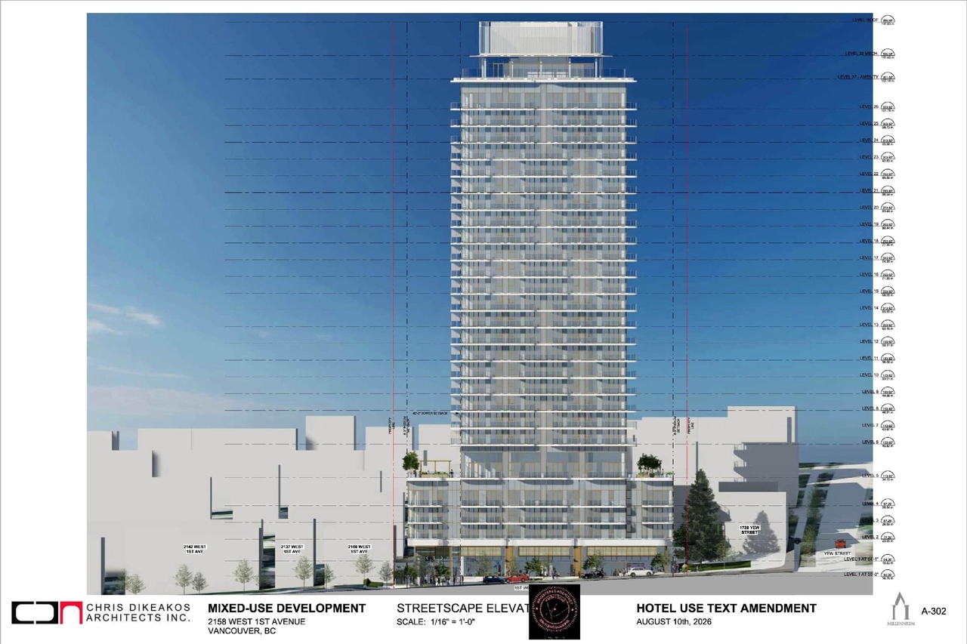
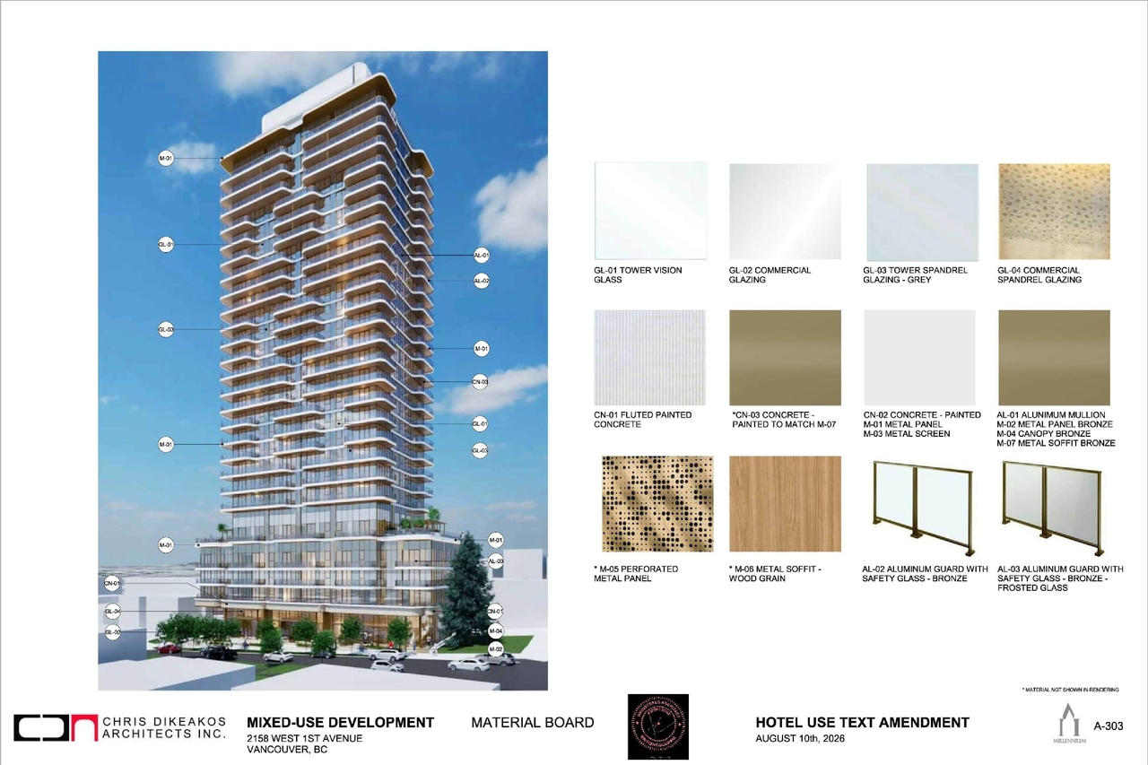
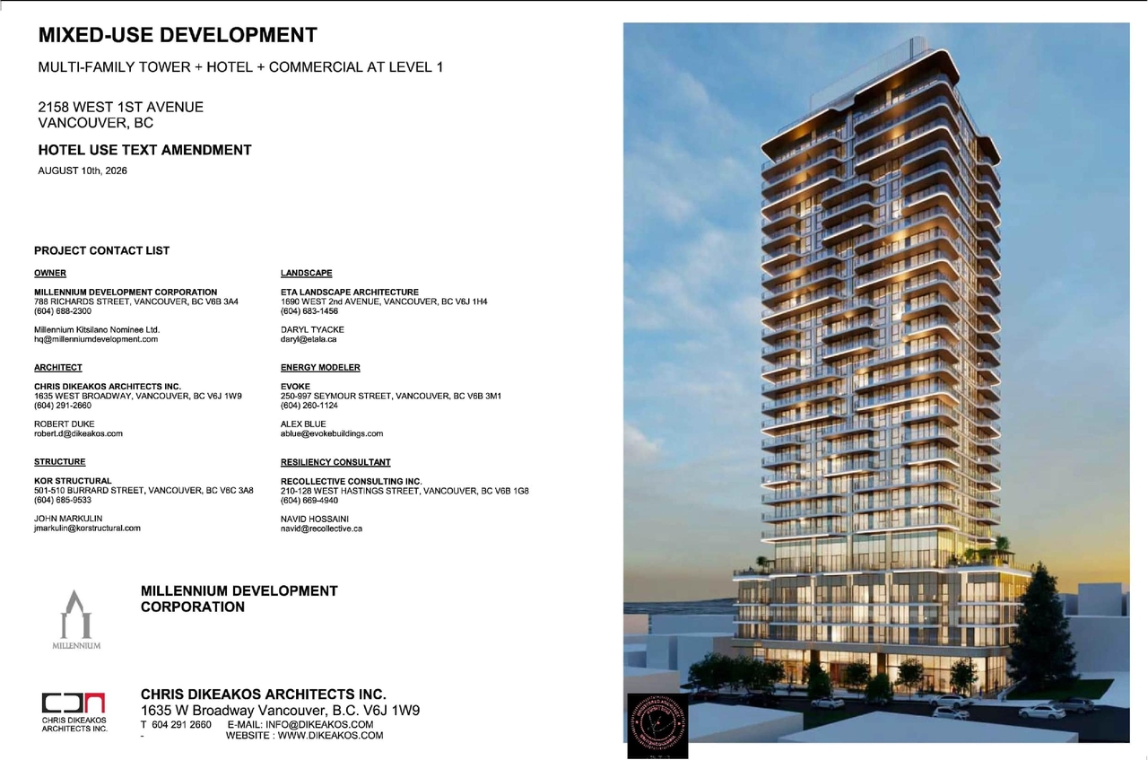
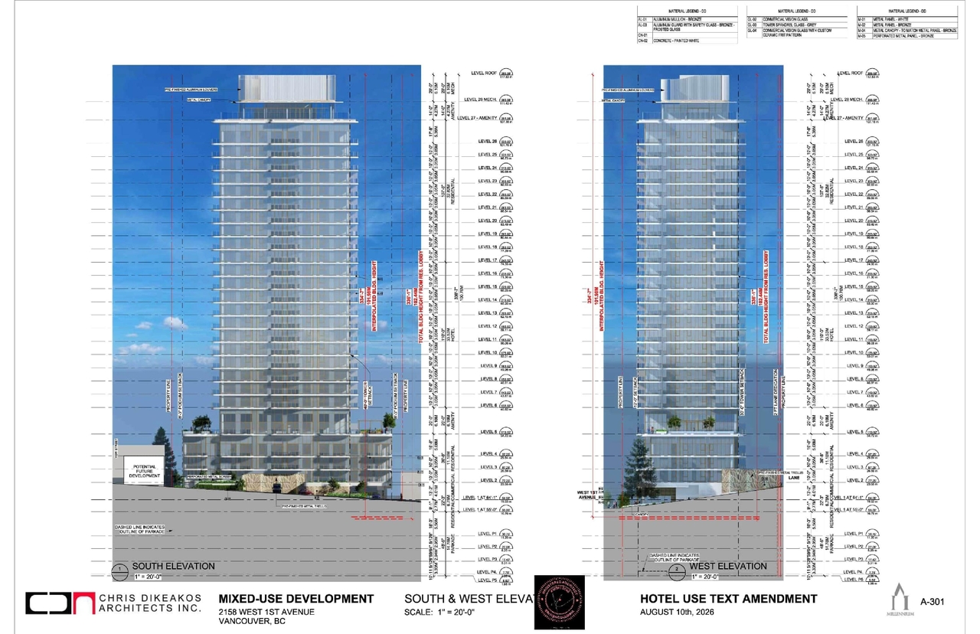
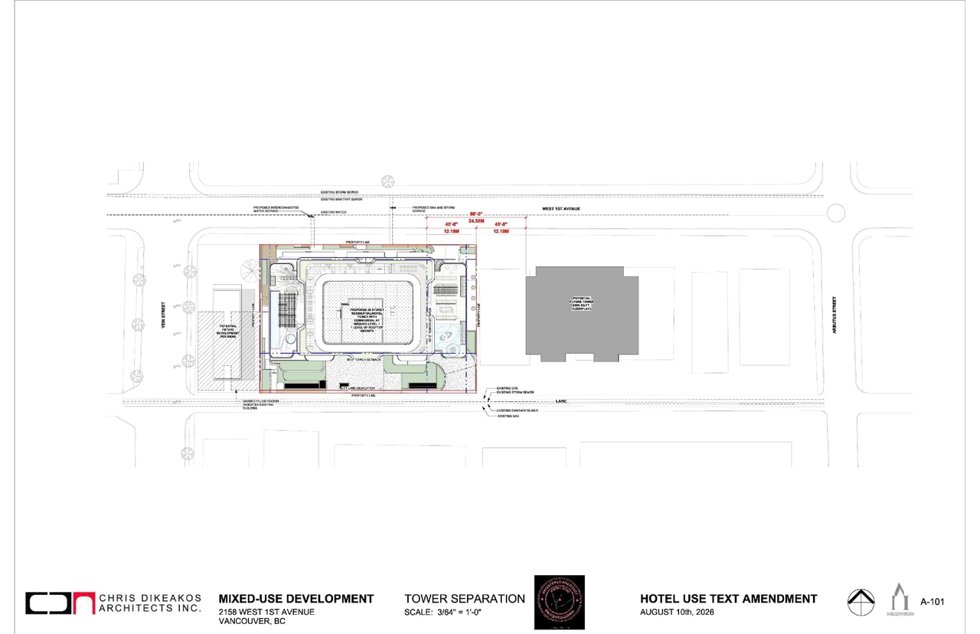
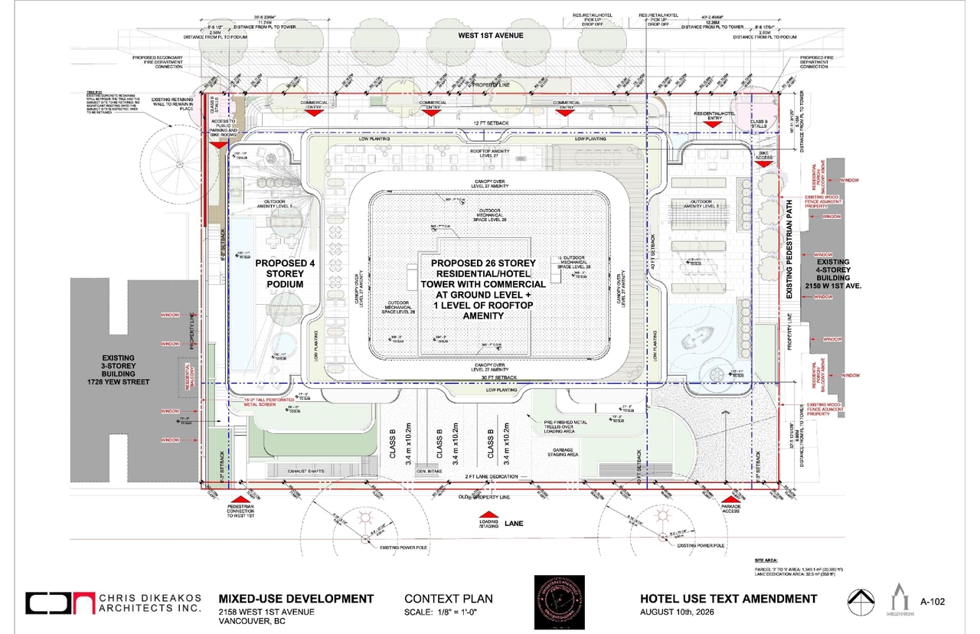
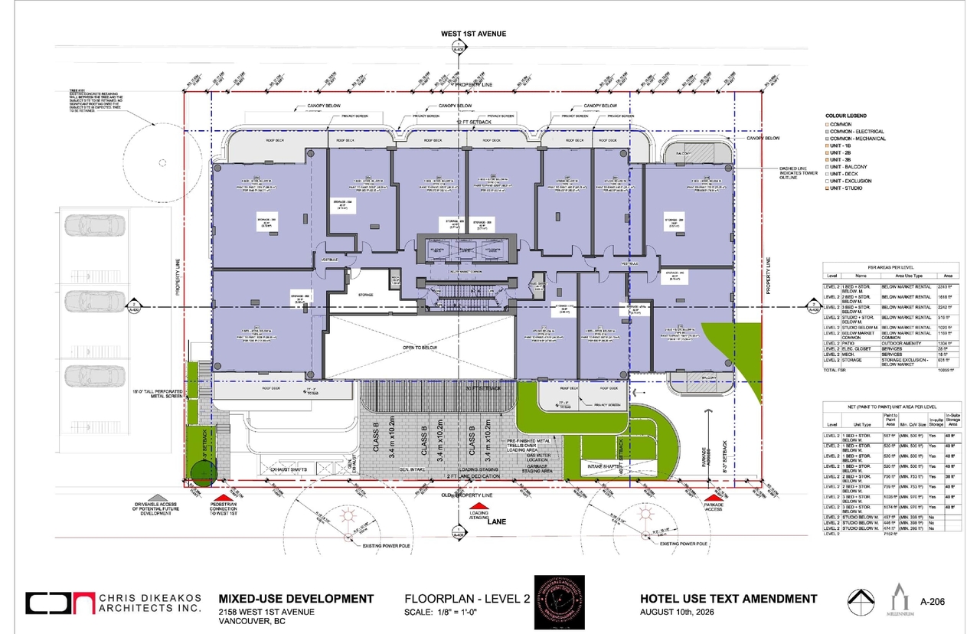
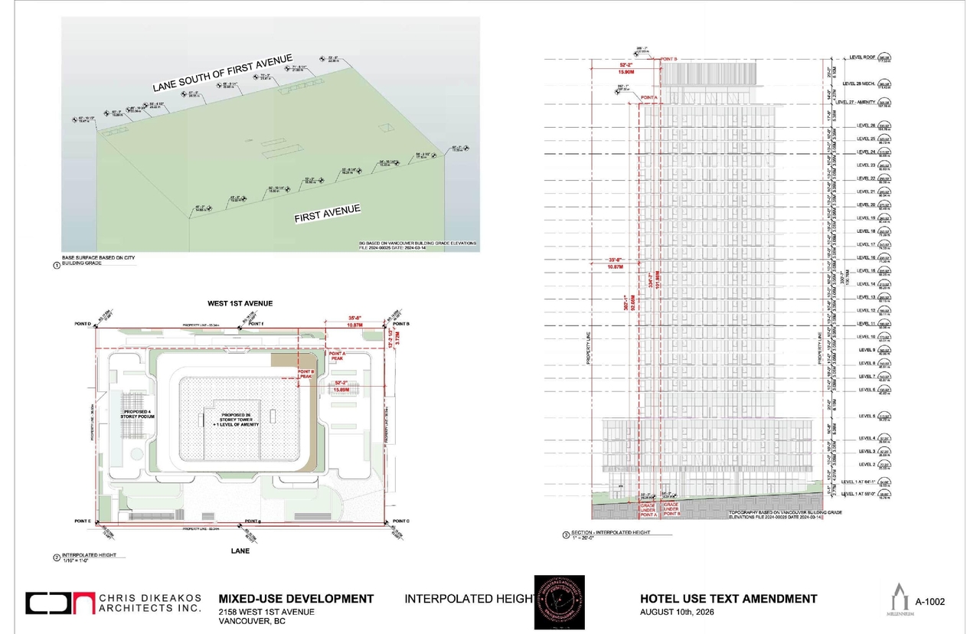
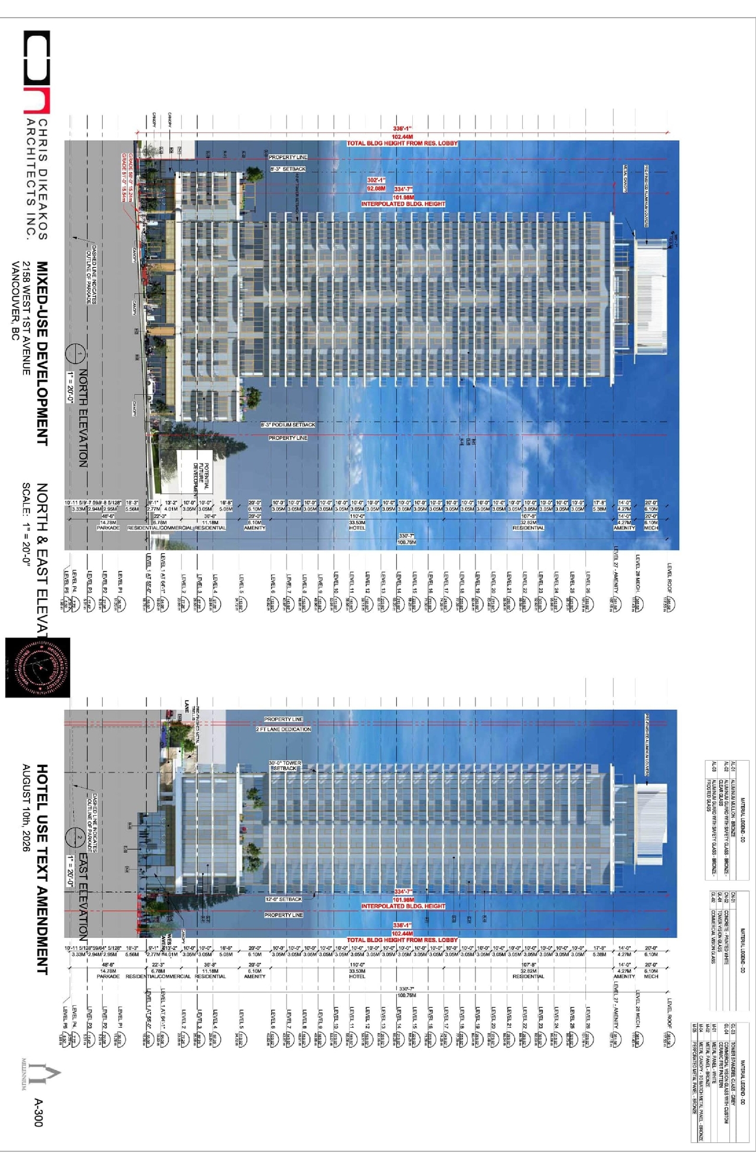
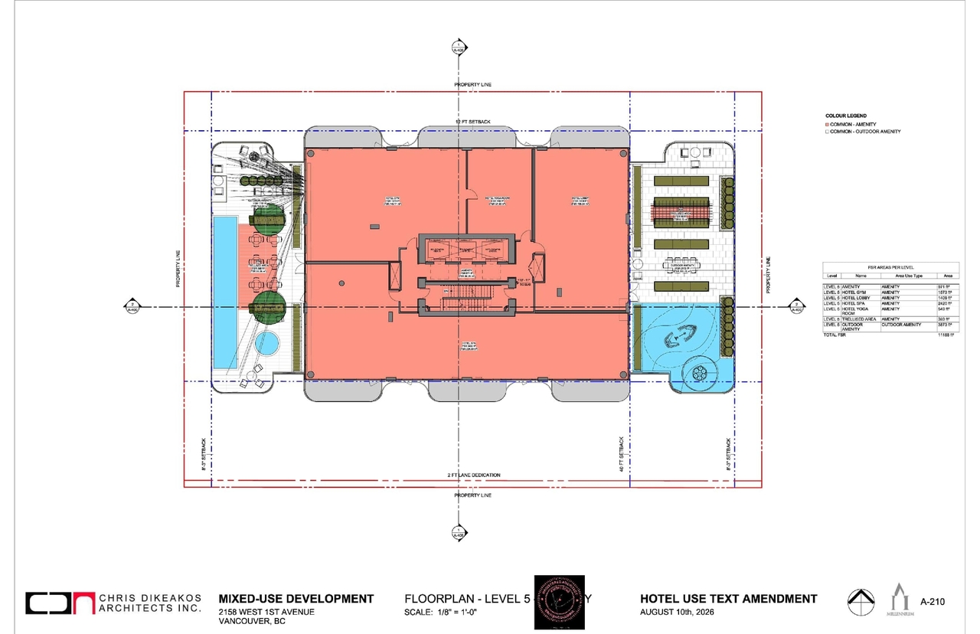
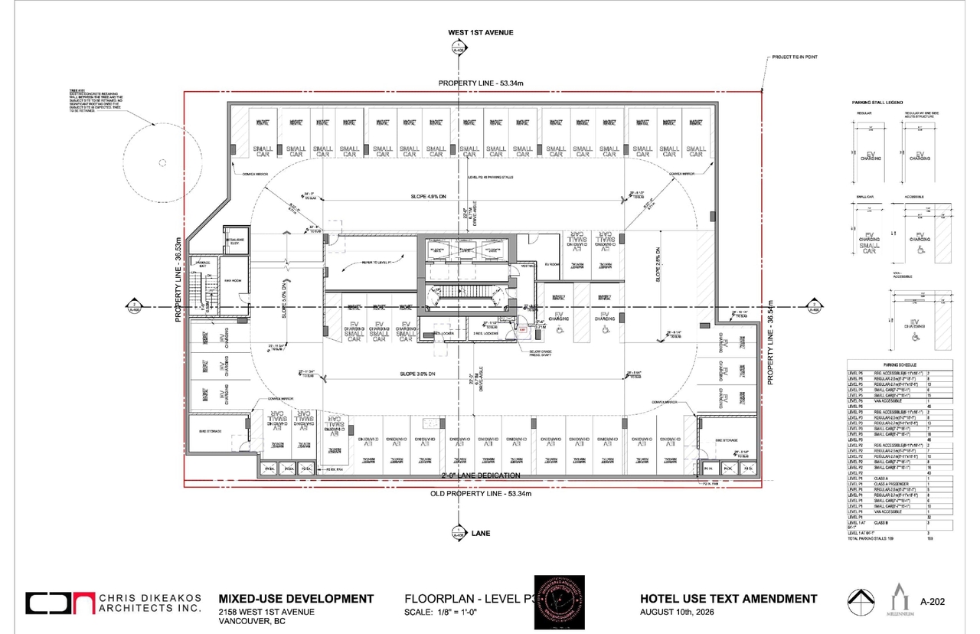
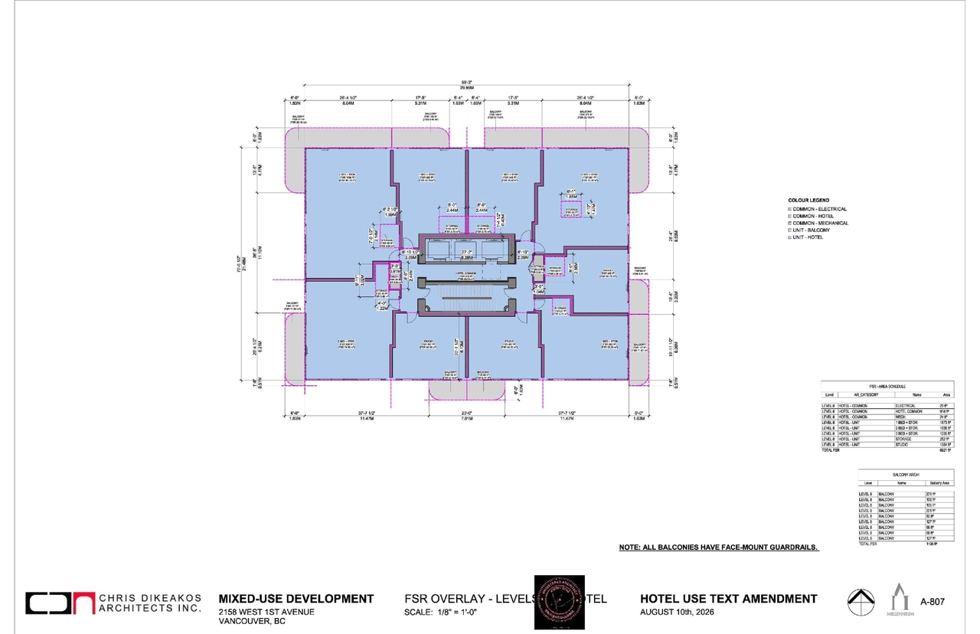
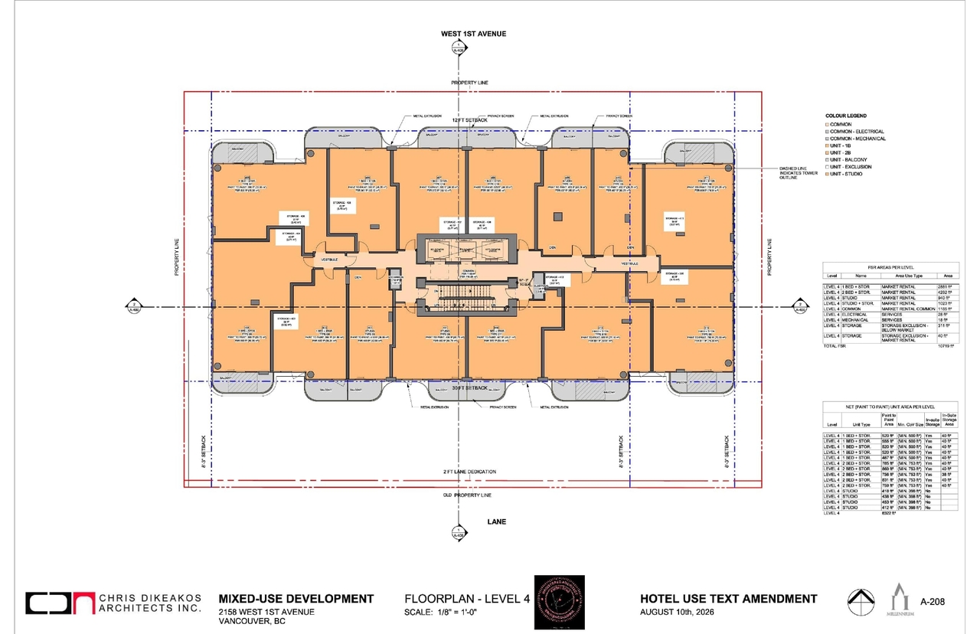
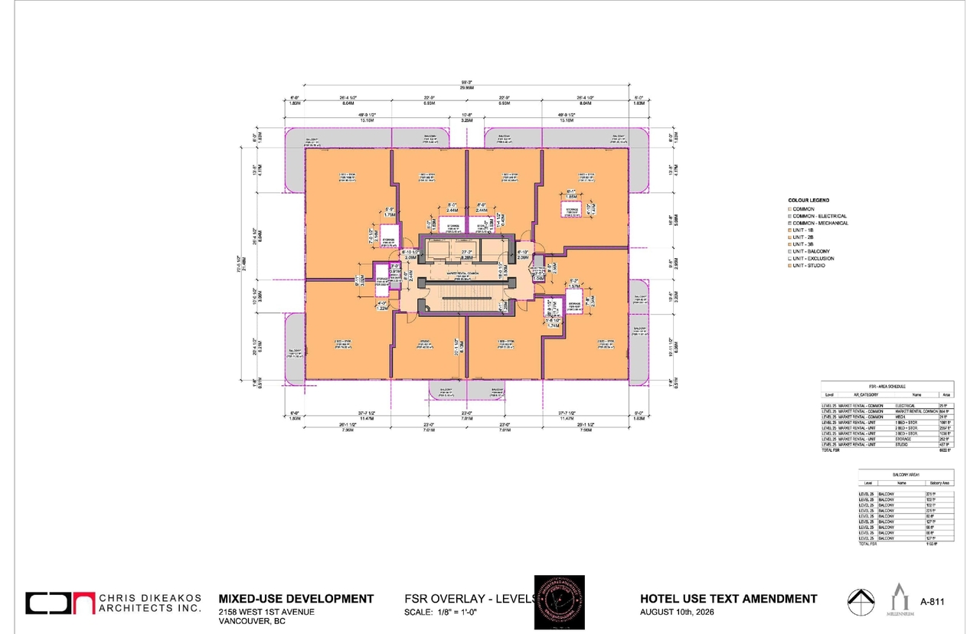
The proposal seeks to permit a 26-storey mixed-use building, featuring five levels of underground parking, 121 market rental units (including approximately 24 below-market units), 99 hotel rooms, and ground-floor commercial space. This development has a proposed Floor Space Ratio of 8.73 and a building height of 92 meters, with allowance for additional height for rooftop amenity and mechanical use.
Source:
City-provided description
Status
Under Review
Under Review
Property Type
Residential
Commercial
Hotel
Residential
Commercial
Hotel
Building Scale (Max.)
Derived from project description and planning application details. Values may be approximate.
High-rise · 26 storeys · 92 m
Renders#
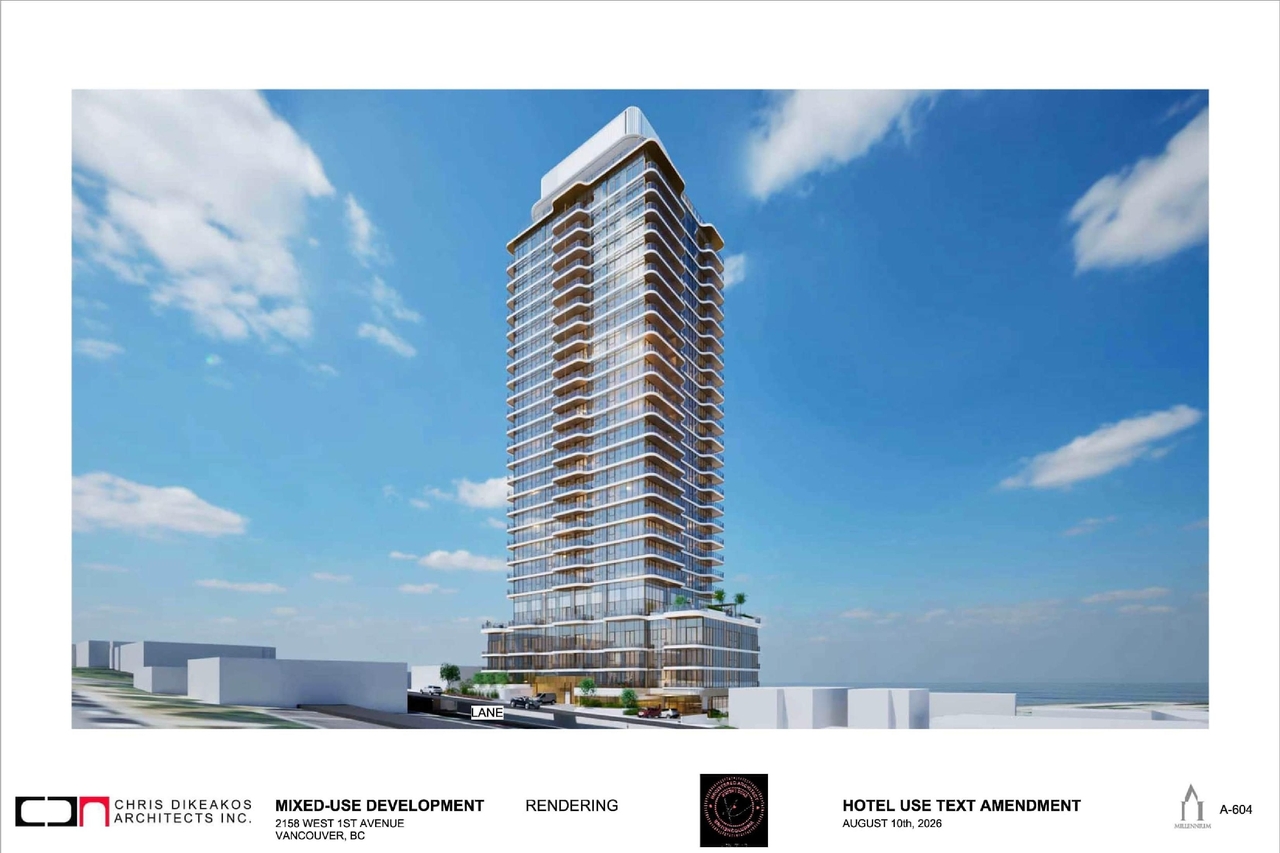
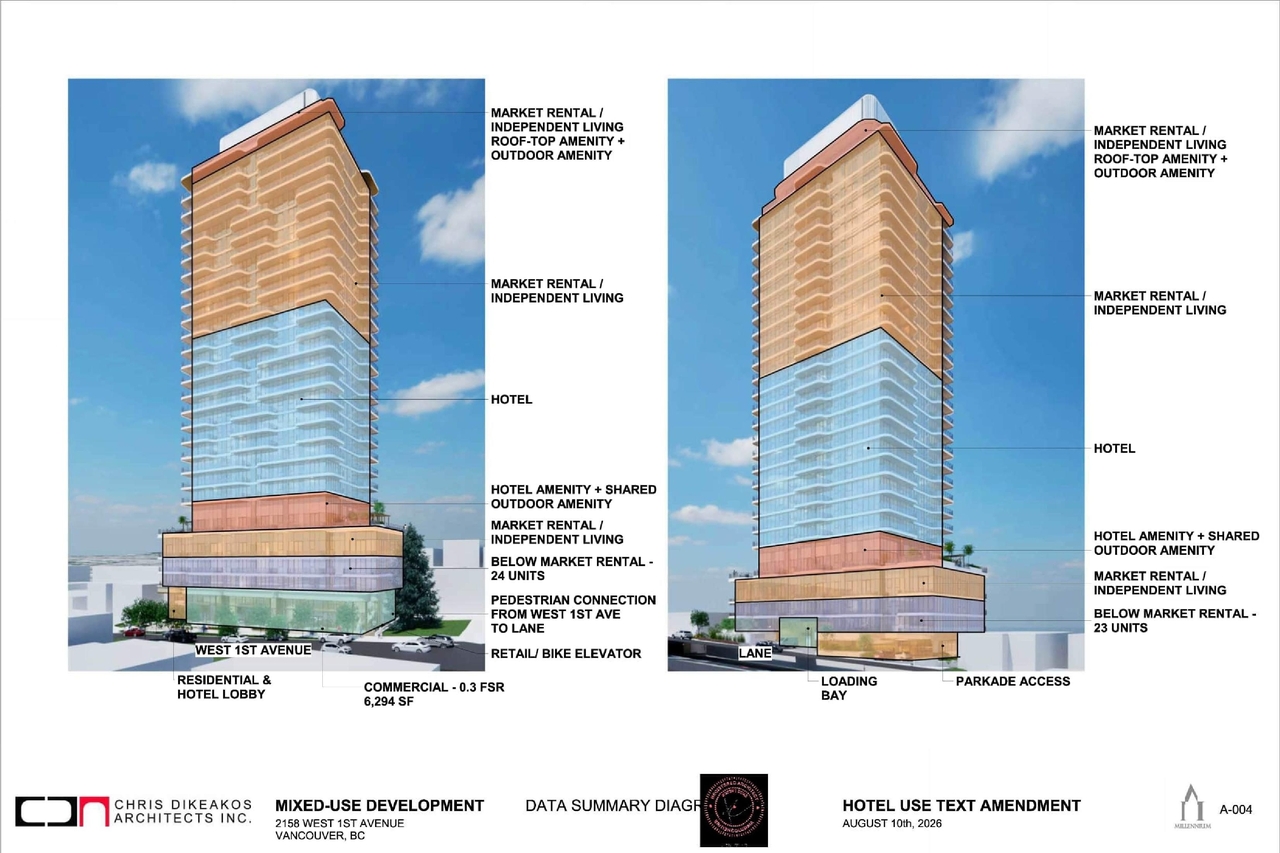
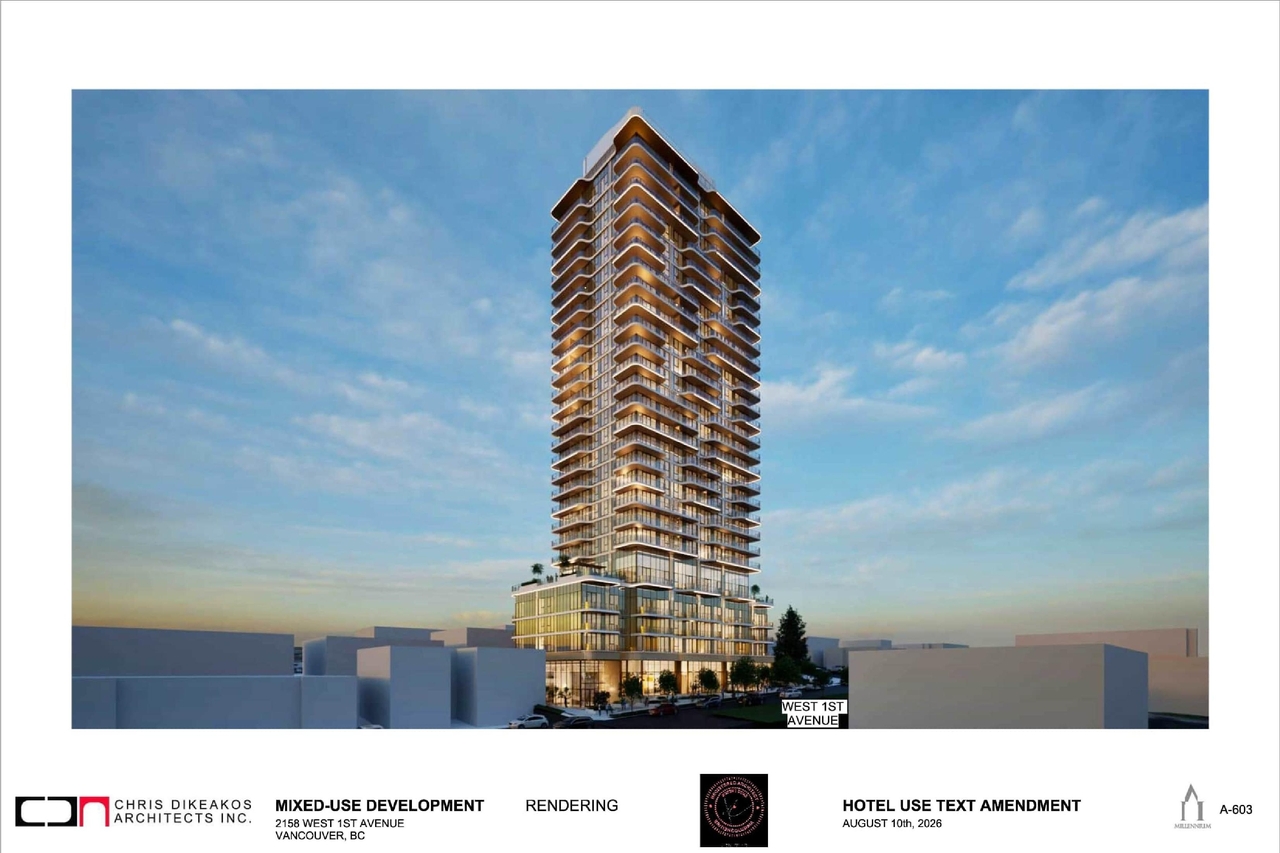
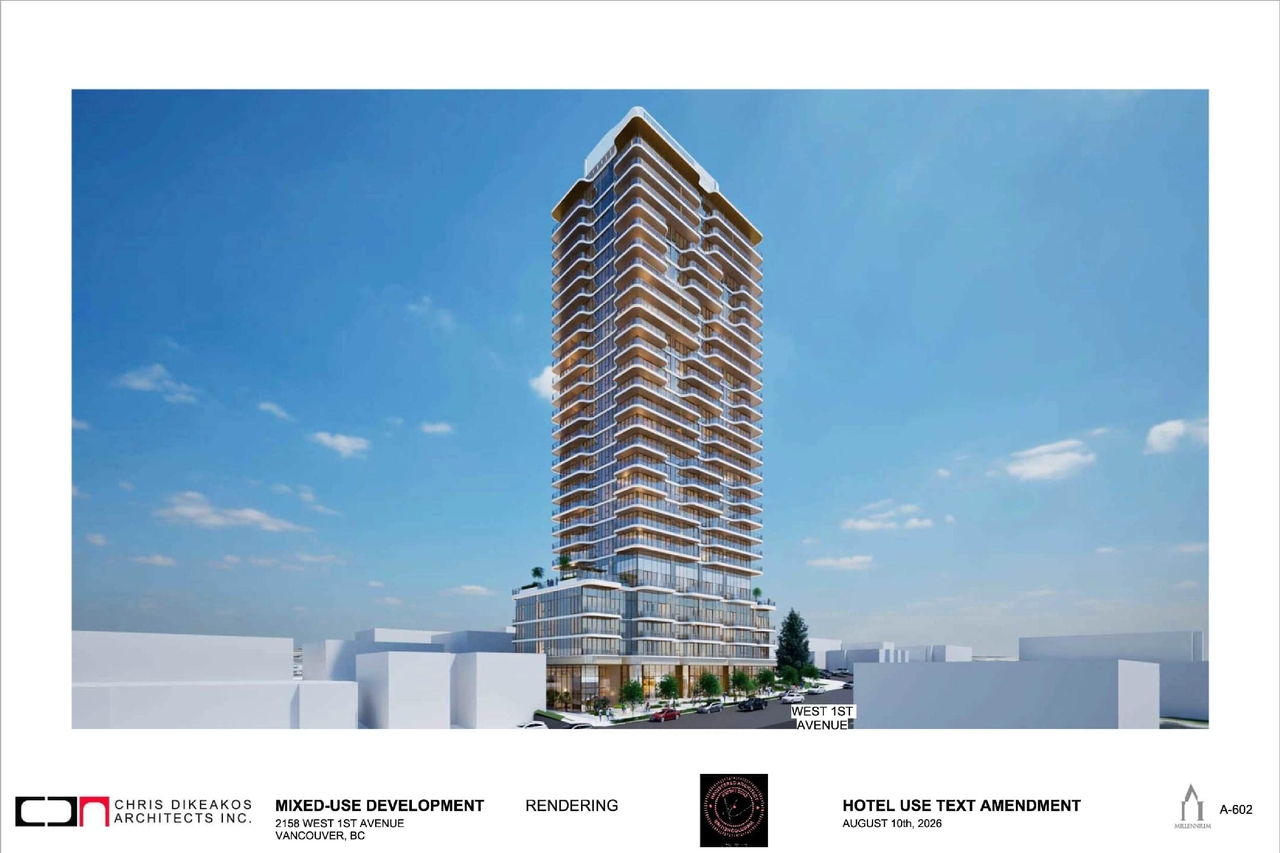

Location#
Select a marker to view the address.
Project Updates#
Status Updated
- Status: Q&A period
Added description, height, 22 images and 1 document
- Status: Under Review
- The proposal seeks to permit a 26-storey mixed-use building, featuring five levels of underground parking, 121 market rental units (includi…
- Height: 26 storeys, 92 m
- 9 renders
- 11 site plans
- 1 elevation
Site Plans, Elevations and Floor Plans#

Additional Information#
| Date Initiated | 2026-08-04 |
| Community | Kitsilano |
| All Addresses | 2158 West 1st Ave. 2170 West 1st Ave. |
Documents#
| Type | Document |
|---|---|
| Application booklet |