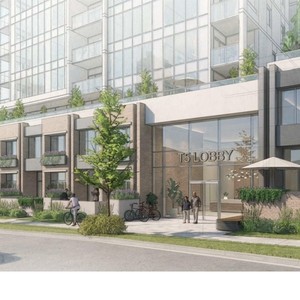
3410-3436 Kingsway
Summary#
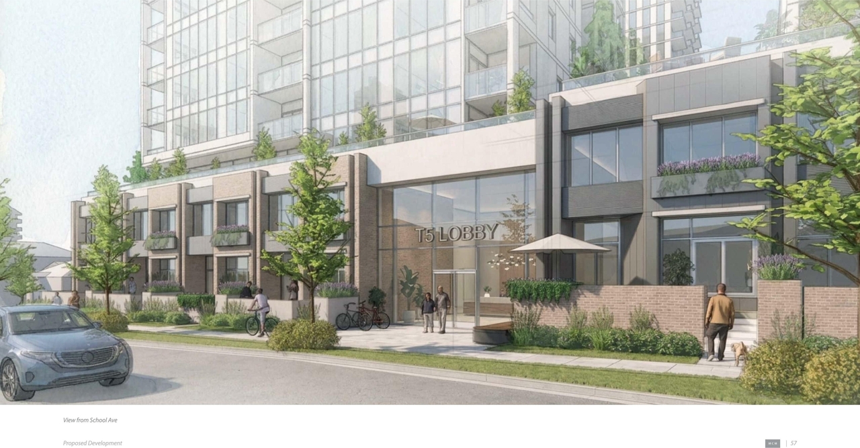
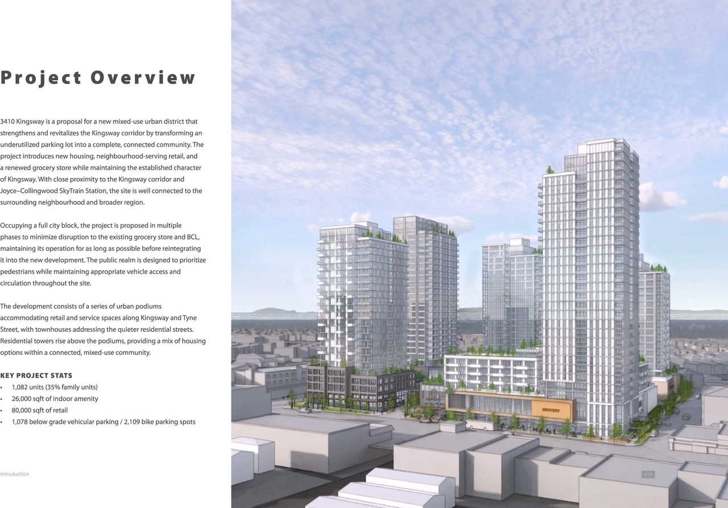
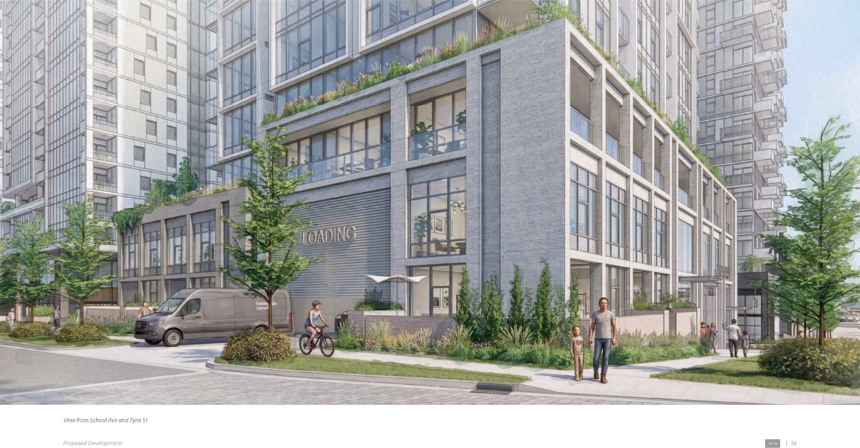
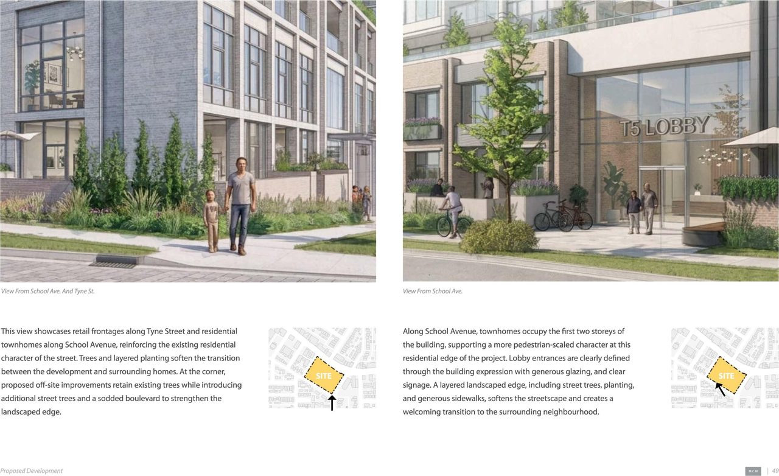
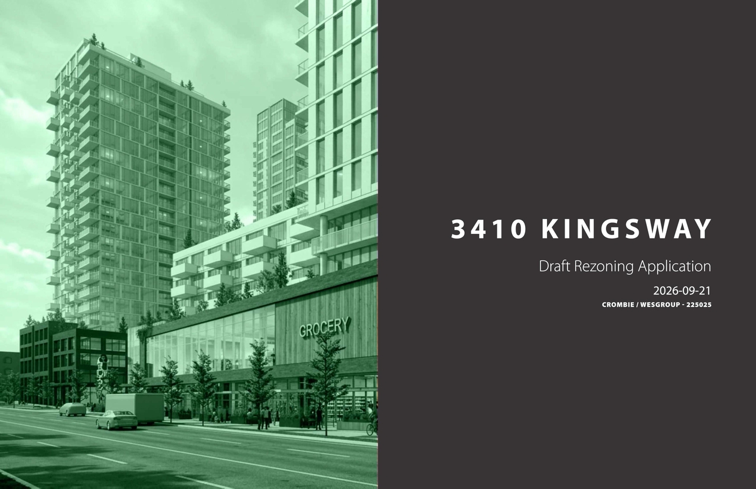
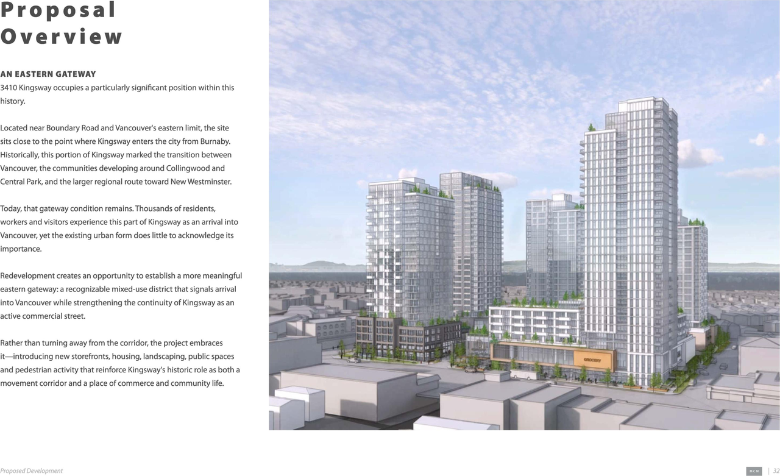
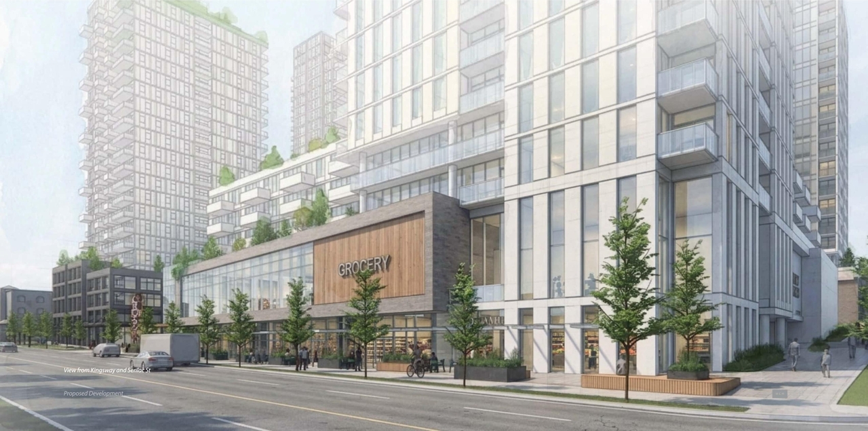
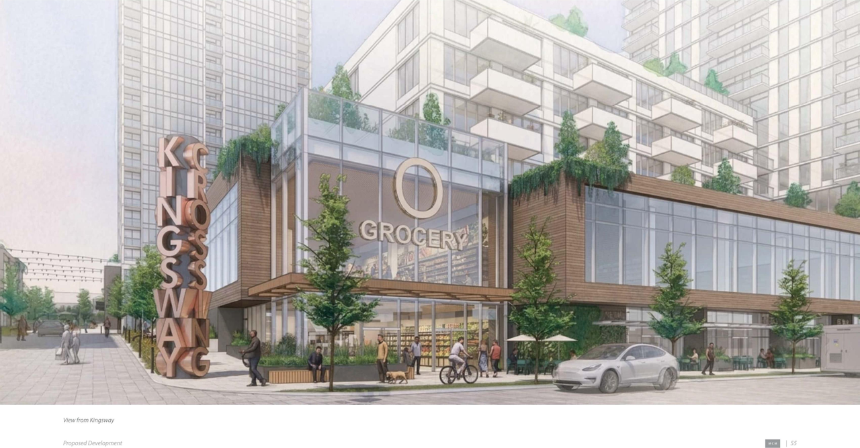
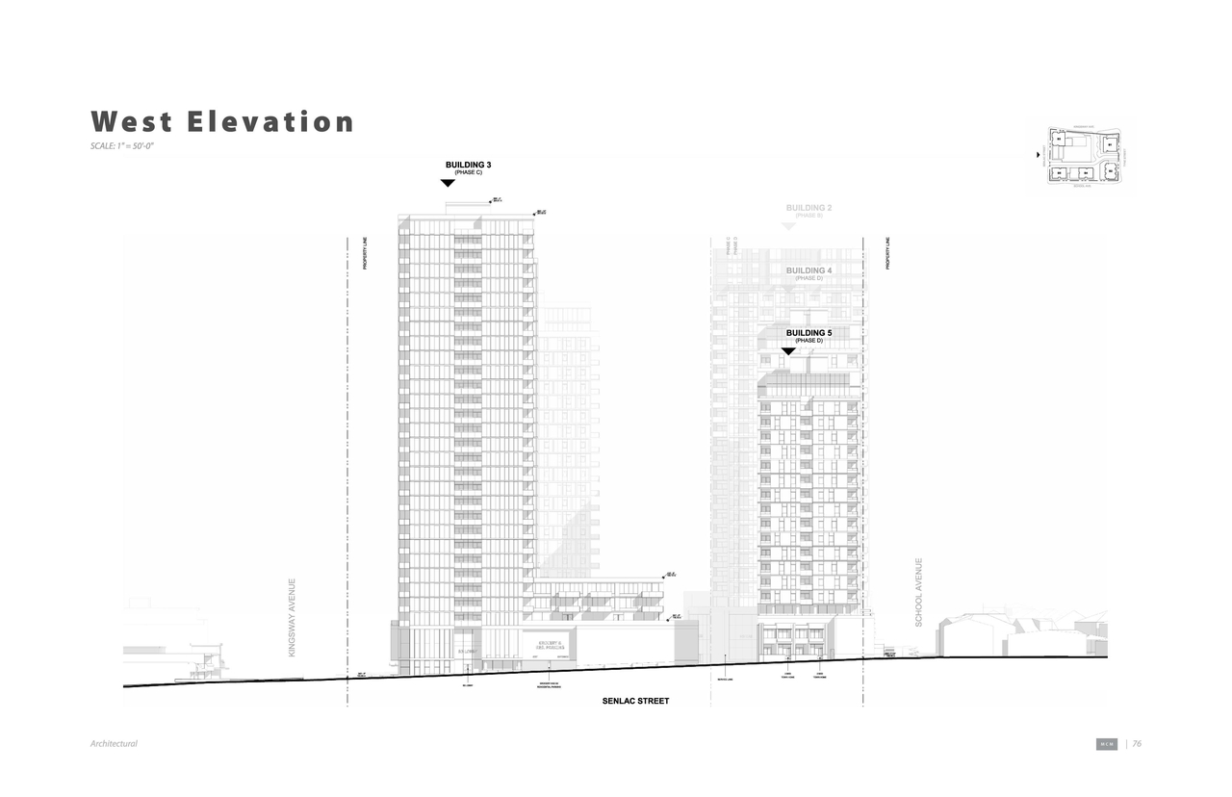
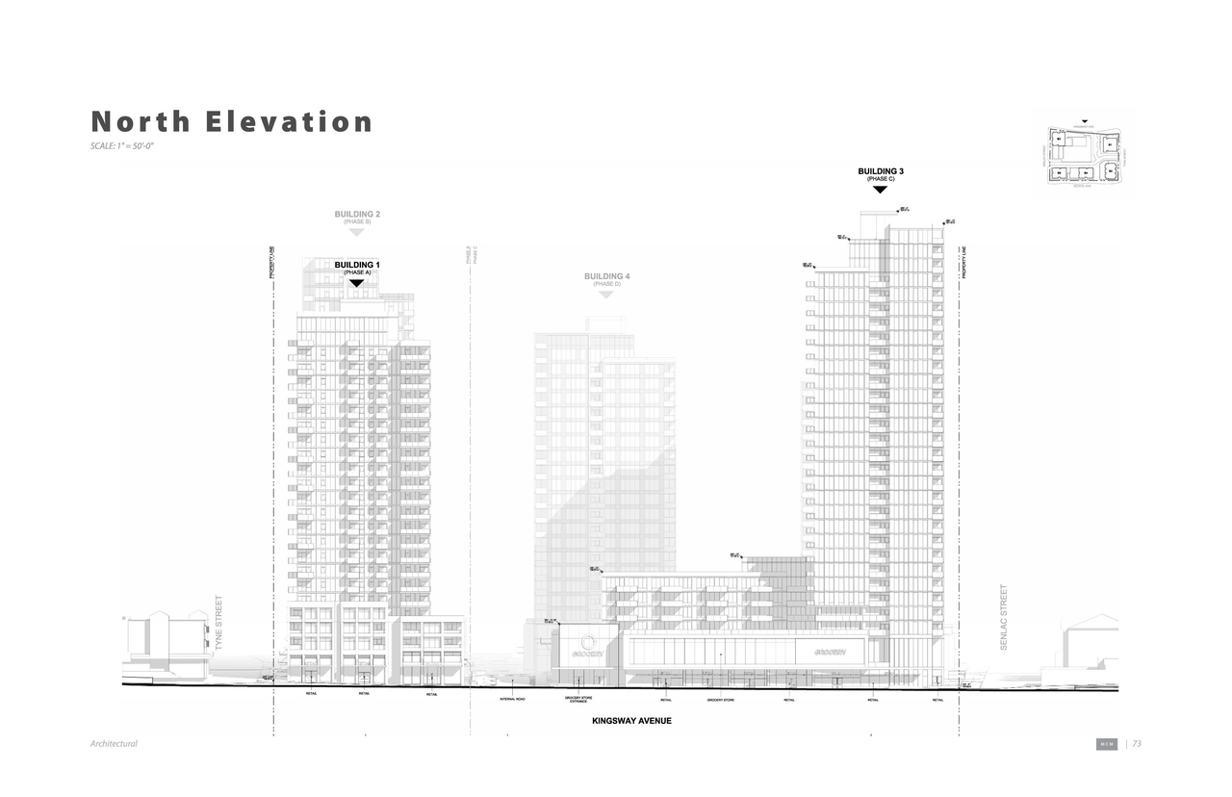
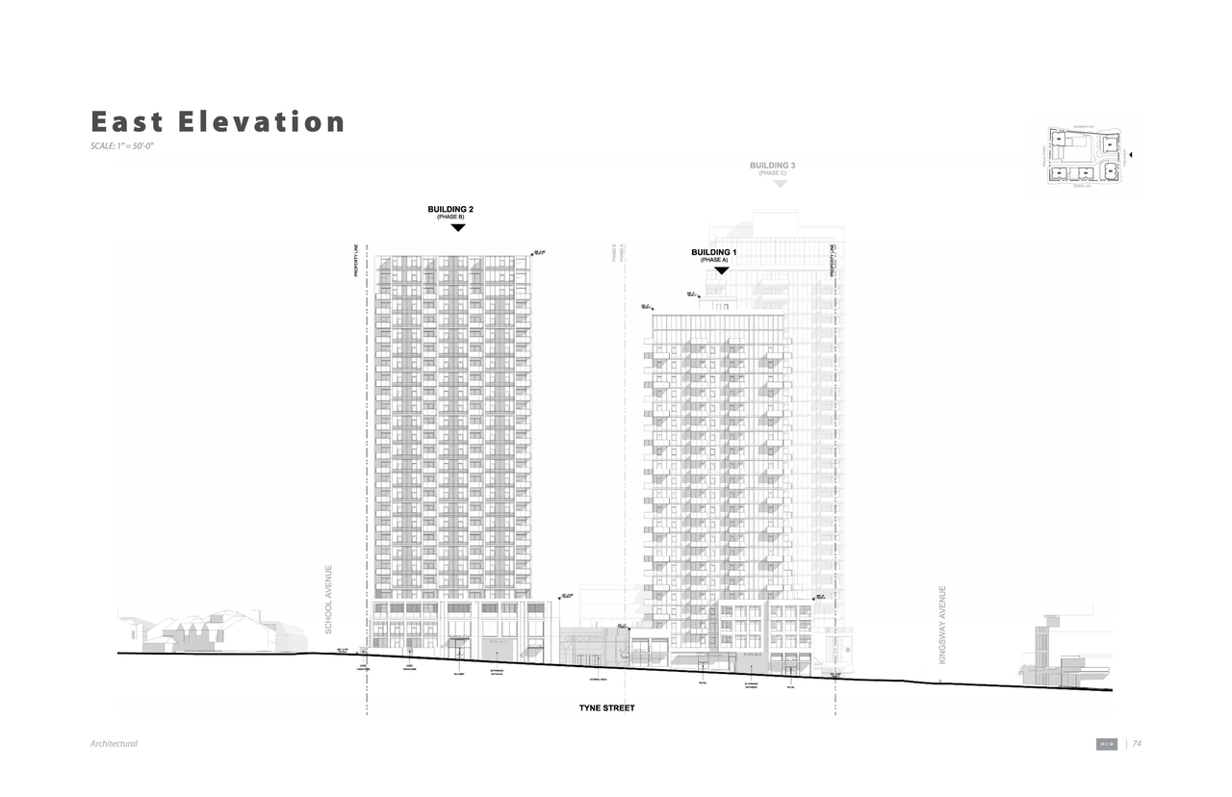
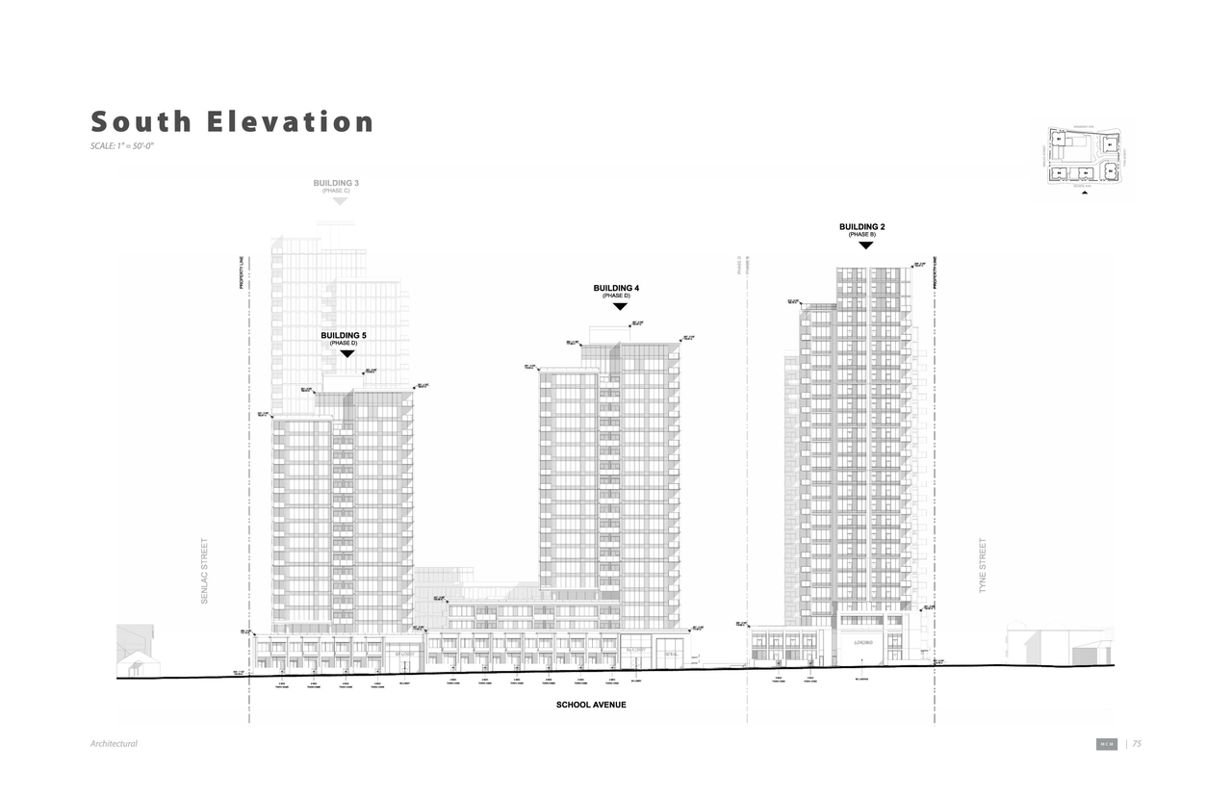
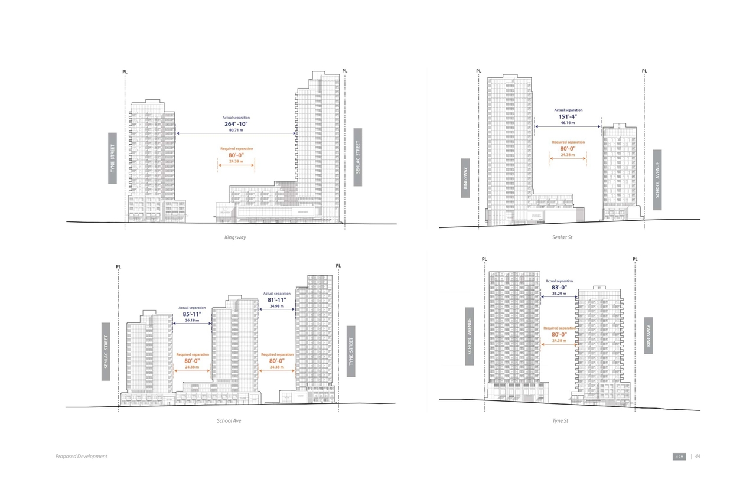
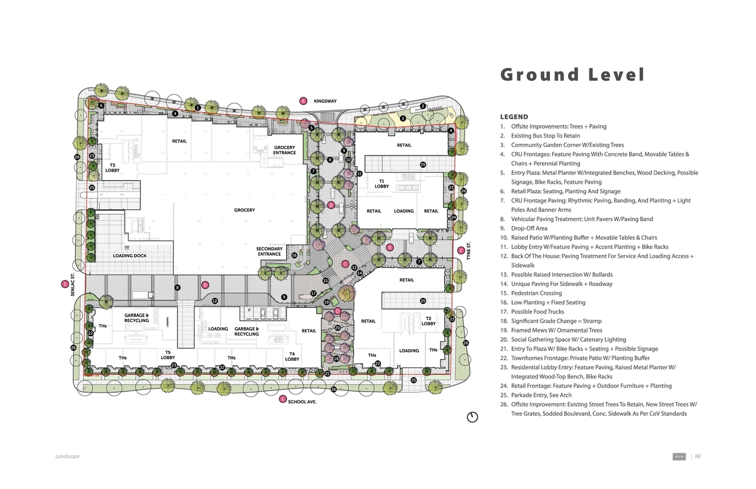
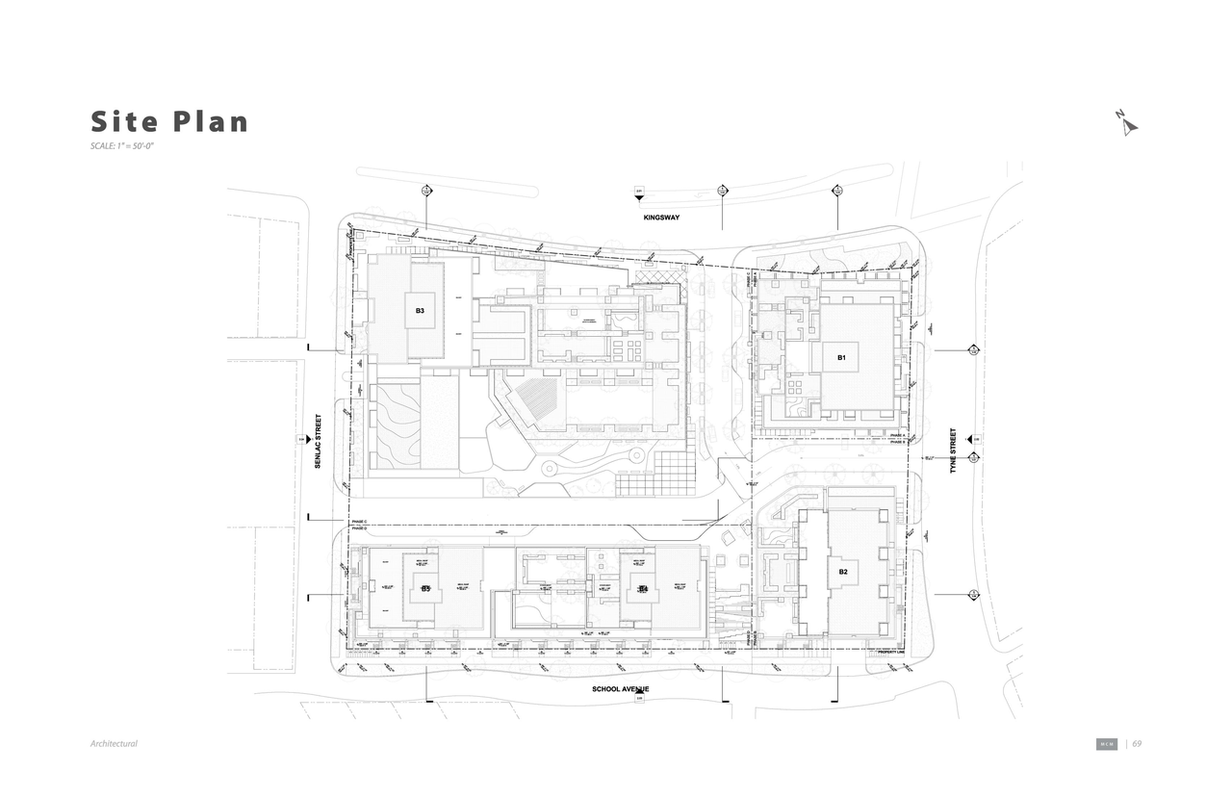
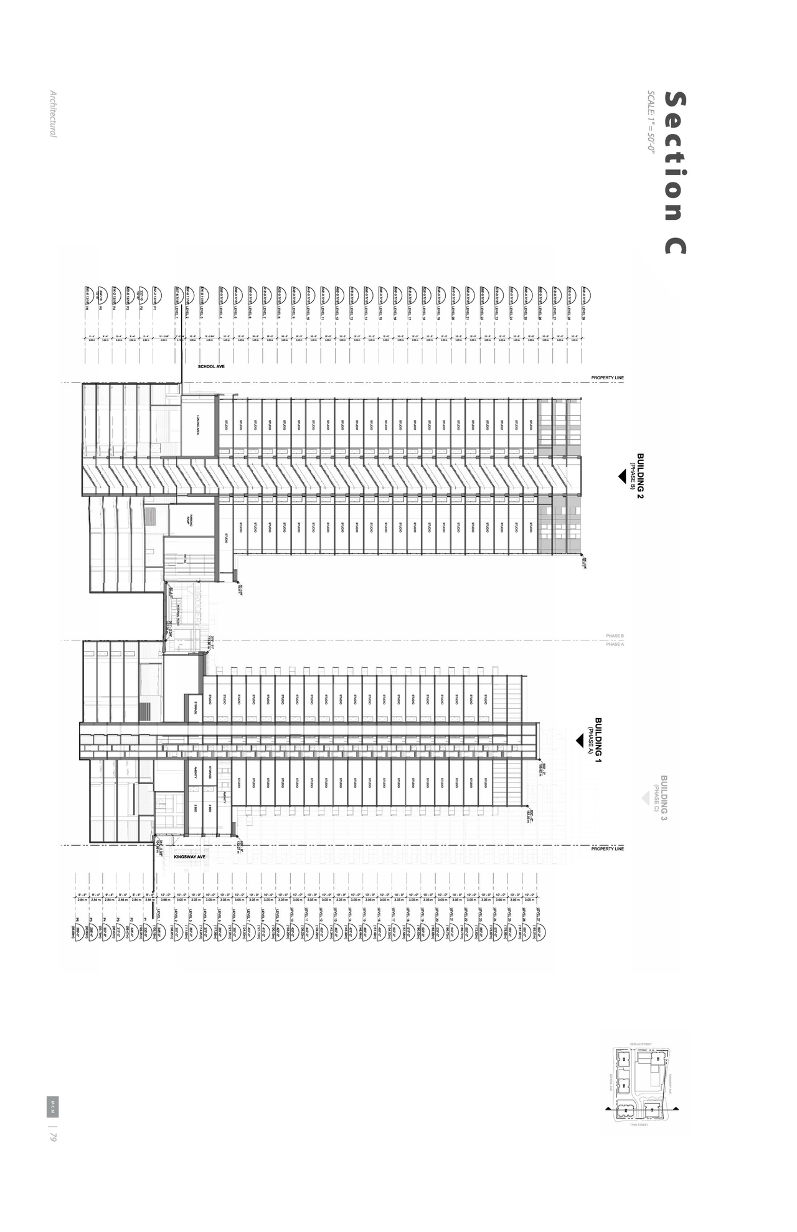
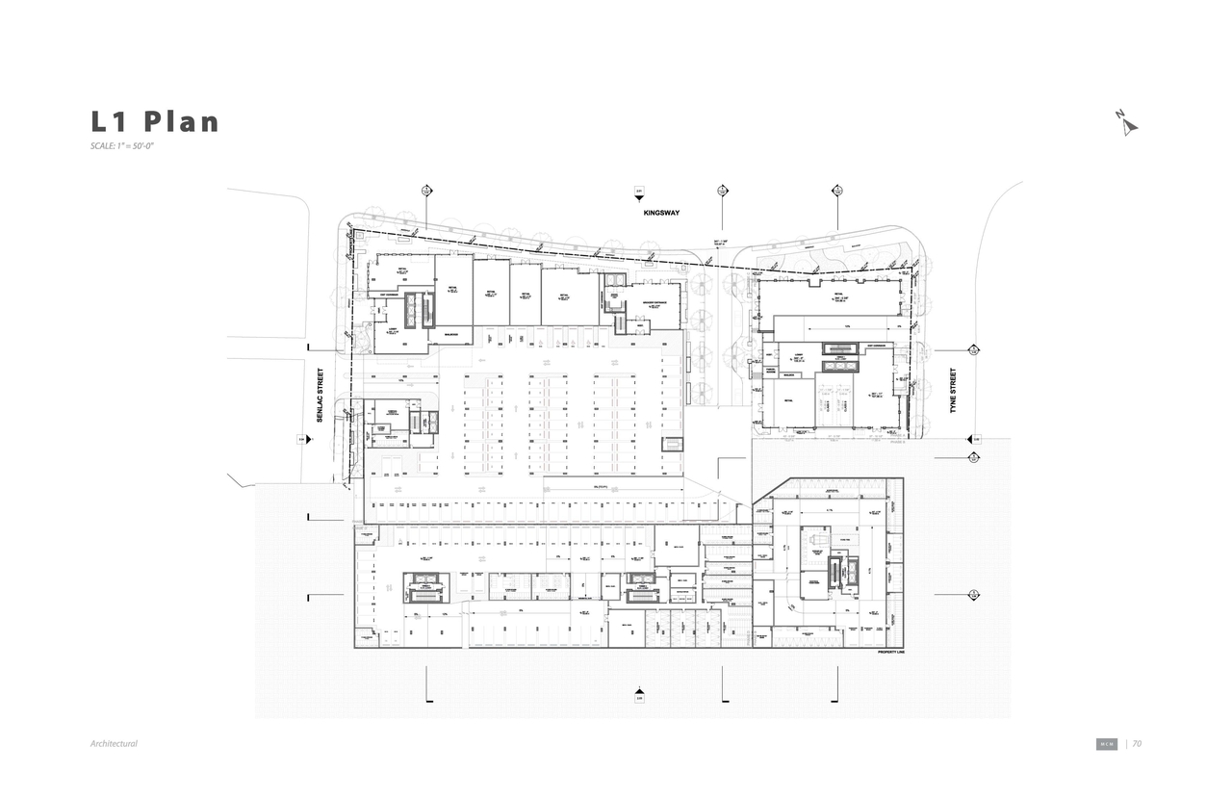
The proposal is for a mixed-use development featuring five buildings, which will range from 19 to 29 storeys in height, accommodating 1,082 residential units, a grocery store, neighbourhood-serving retail, and a private childcare facility. This development is proposed under a maximum Floor Space Ratio of 5.82. The application seeks to amend the Generalized Land Use designation to Mixed-Use High-Rise 2, consistent with the Transit-Oriented Areas Rezoning Policy.
Source:
City-provided description
Status
Under Review
Under Review
Property Type
Residential
Commercial
Education
Residential
Commercial
Education
Building Scale (Max.)
Derived from project description and planning application details. Values may be approximate.
High-rise · 29 storeys · 88.4 m
Renders#


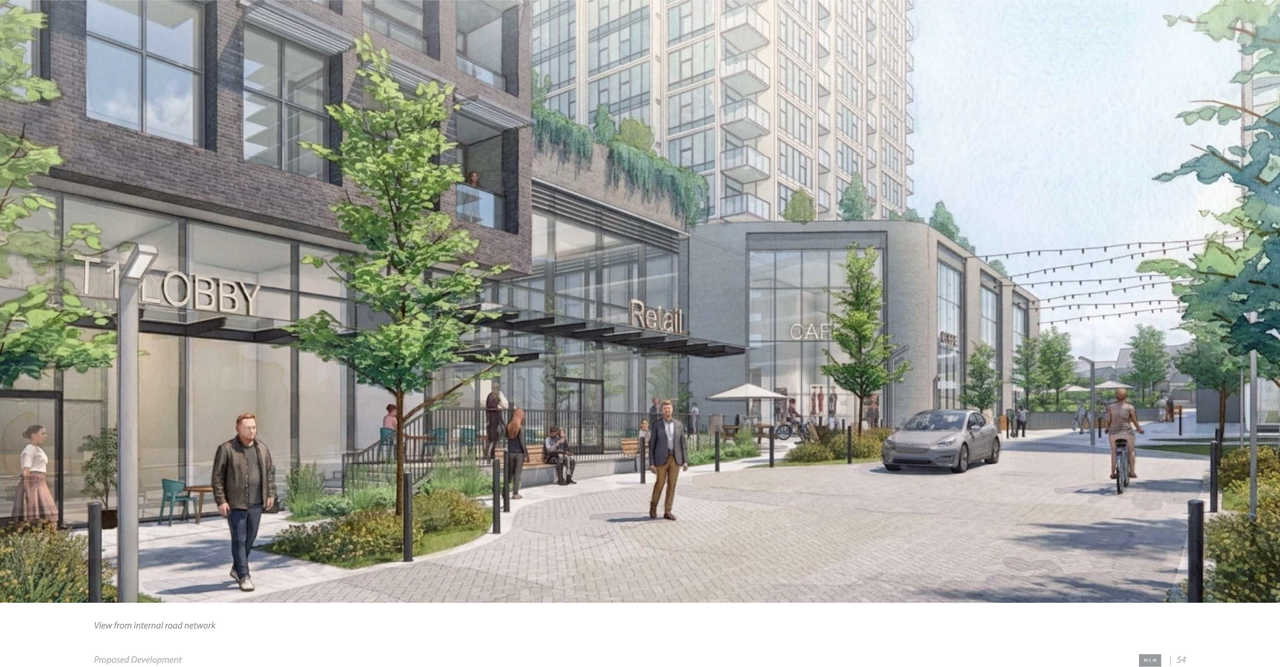
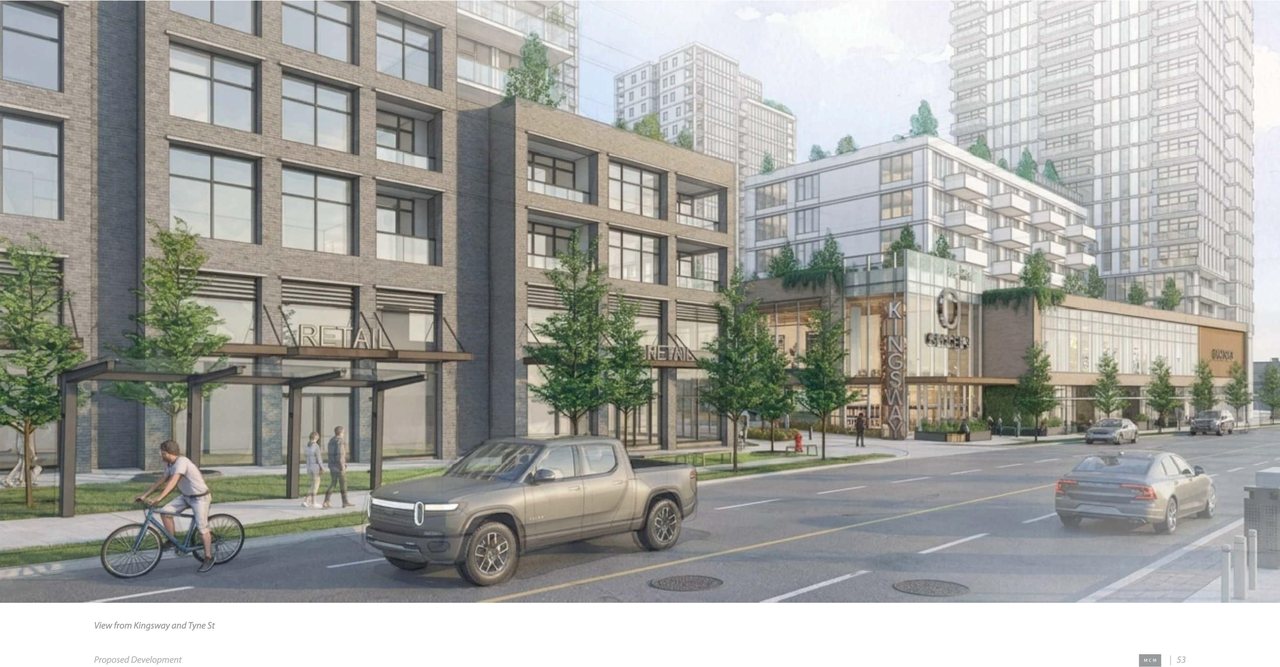
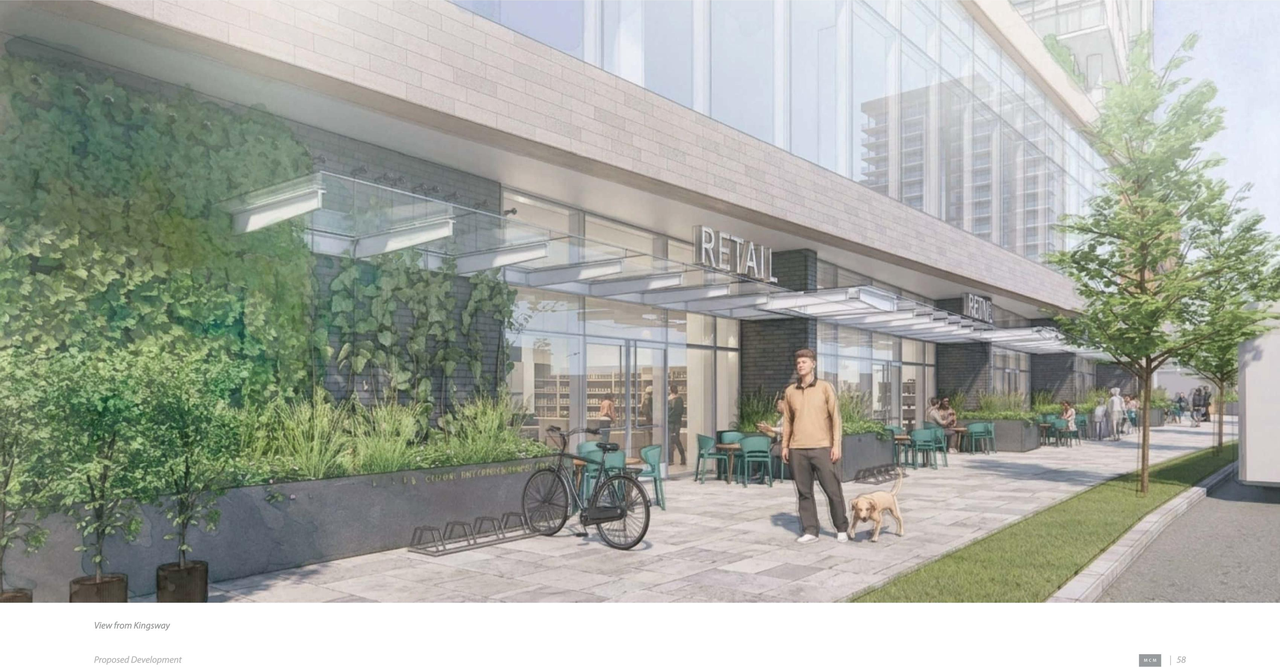
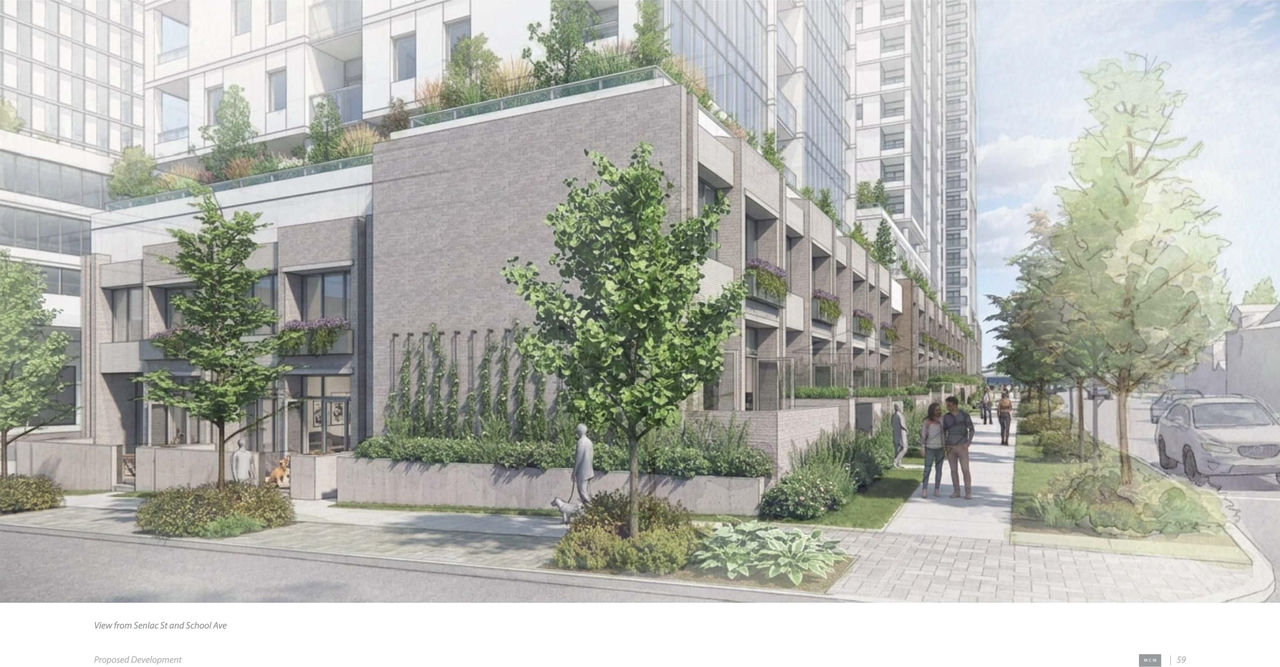
Location#
Select a marker to view the address.
Project Updates#
Added description, height, 26 images and 1 document
- Status: Under Review
- The proposal is for a mixed-use development featuring five buildings, which will range from 19 to 29 storeys in height, accommodating 1,082…
- Height: 29 storeys, 88.4 m
- 16 renders
- 4 site plans
- 5 elevations
Site Plans, Elevations and Floor Plans#

Additional Information#
| Date Initiated | 2026-09-29 |
| Community | Killarney |
| All Addresses | 3410 Kingsway 3436 Kingsway |
Documents#
| Type | Document |
|---|---|
| Application booklet |