1394 Robson St.
Summary#
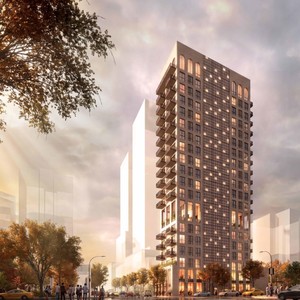
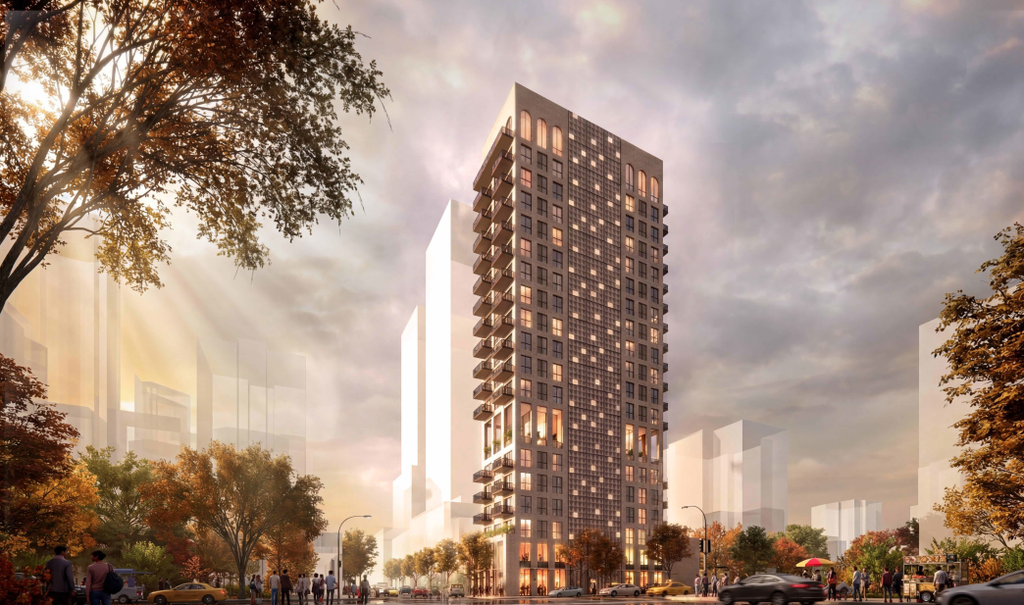
The proposal by Arcadis Architects is for a 19-storey, mixed-use building that will include 72 residential units, 15 social housing units, and commercial space at grade. The development will also incorporate three levels of underground parking with vehicular access from the lane.
Source:
City-provided description
Status
Under Review
Under Review
Property Type
Residential
Commercial
Residential
Commercial
Building Scale (Max.)
Derived from project description and planning application details. Values may be approximate.
High-rise · 19 storeys
Renders#
Location#
Select a marker to view the address.
Project Updates#
Status Updated
- Status: Accepting public comments
Added description, height and 1 image
- Status: Under Review
- The proposal by Arcadis Architects is for a 19-storey, mixed-use building that will include 72 residential units, 15 social housing units, …
- Height: 19 storeys
Additional Information#
| Date Initiated | 2026-06-01 |
| Community | West End |