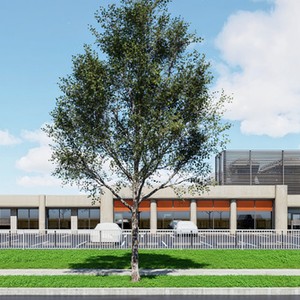
3438 Lougheed Hwy.
Summary#
The proposal involves Mara + Natha Architecture Ltd. changing the use of the existing building to Bulk Data Storage in Unit #100 and Office in Unit #200, which requires interior and exterior alterations across a total floor area of 30,490 sq. ft. This application is conditional under the site’s existing I-2 zoning and requires the decision of the Director of Planning.
Source:
City-provided description
Status
Approved
Approved
Property Type
Change of Use
Change of Use
Renders#

Location#
Select a marker to view the address.
Project Updates#
Status Updated
- Status: Approved
Status Updated
- Status: Accepting public comments
Added description and 1 image
- Status: Under Review
- The proposal involves Mara + Natha Architecture Ltd. changing the use of the existing building to Bulk Data Storage in Unit #100 and Office…
Additional Information#
| Date Initiated | 2026-07-09 |
| Community | Renfrew-Collingwood |