3571 Sawmill Crescent
Summary#
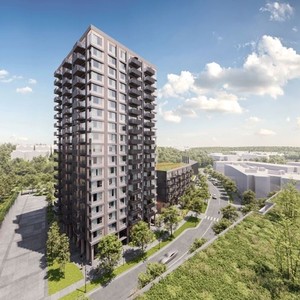
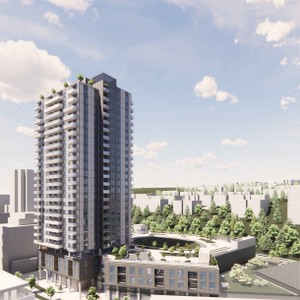
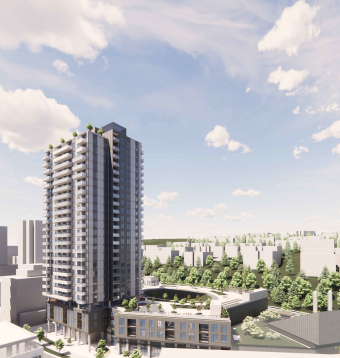
Wesgroup proposes a 26-storey, mixed-use building featuring 250 secured market rental dwelling units and retail at grade. This development includes one level of underground parking with additional parking located at Levels 2, 3, and 4, and has a proposed Floor Space Ratio of 3.66.
Source:
City-provided description
Status
Approved
Approved
Property Type
Residential
Commercial
Residential
Commercial
Building Scale (Max.)
Derived from project description and planning application details. Values may be approximate.
High-rise · 26 storeys · 80 m
Renders#
Project Updates#
Status Updated
- Status: Approved
Status Updated
- Status: Accepting public comments
Added description, height and 1 image
- Status: Under Review
- Wesgroup proposes a 26-storey, mixed-use building featuring 250 secured market rental dwelling units and retail at grade. This development …
- Height: 26 storeys, 80 m
Additional Information#
| Date Initiated | 2026-03-11 |
| Community | Killarney |