1150 Nelson St.
Summary#
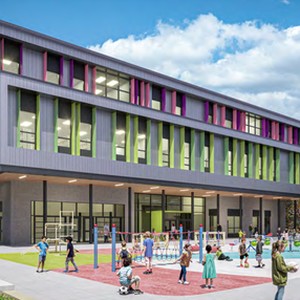
The Vancouver School Board proposes a three-storey Elementary School, designed to accommodate 510 students, with a maximum height of 21 m. This development also includes new playgrounds, a basketball court, a sports field, landscaping, seven underground parking spaces, and 26 student bike rack spaces.
Source:
City-provided description
Status
Under Review
Under Review
Property Type
Education
Parkland
Education
Parkland
Building Scale (Max.)
Derived from project description and planning application details. Values may be approximate.
Low-rise · 3 storeys
Renders#

Location#
Select a marker to view the address.
Project Updates#
Status Updated
- Status: Accepting public comments
Added description, height and 1 image
- Status: Under Review
- The Vancouver School Board proposes a three-storey Elementary School, designed to accommodate 510 students, with a maximum height of 21 m. …
- Height: 3 storeys
Additional Information#
| Date Initiated | 2026-02-10 |
| Community | West End |