998 Thurlow St.
Summary#
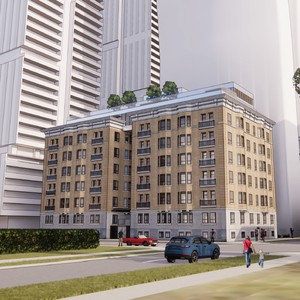
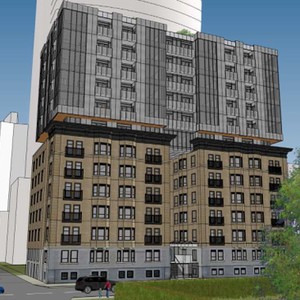
The proposal seeks to alter and convert the existing six-storey apartment, which contains 109 secured market rental dwelling units, under a Heritage Revitalization Agreement. This development includes a proposed Floor Space Ratio of 10.19 (8,652 m² or 88,182 sq.ft.) and a proposed building height of 43.0m (141 ft), alongside the restoration and repair of the existing building facades.
Source:
City-provided description
Status
Under Review
Under Review
Property Type
Residential
Heritage
Addition / Renovation
Residential
Heritage
Addition / Renovation
Building Scale (Max.)
Derived from project description and planning application details. Values may be approximate.
Mid-rise · 6 storeys
Renders#

Location#
Select a marker to view the address.
Project Updates#
Status Updated
- Status: Accepting public comments
Added description, height and 1 image
- Status: Under Review
- The proposal seeks to alter and convert the existing six-storey apartment, which contains 109 secured market rental dwelling units, under a…
- Height: 6 storeys
Additional Information#
| Date Initiated | 2026-05-25 |
| Community | West End |