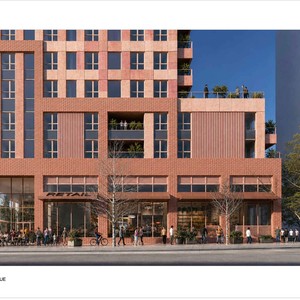
5680 Oak St.
Summary#
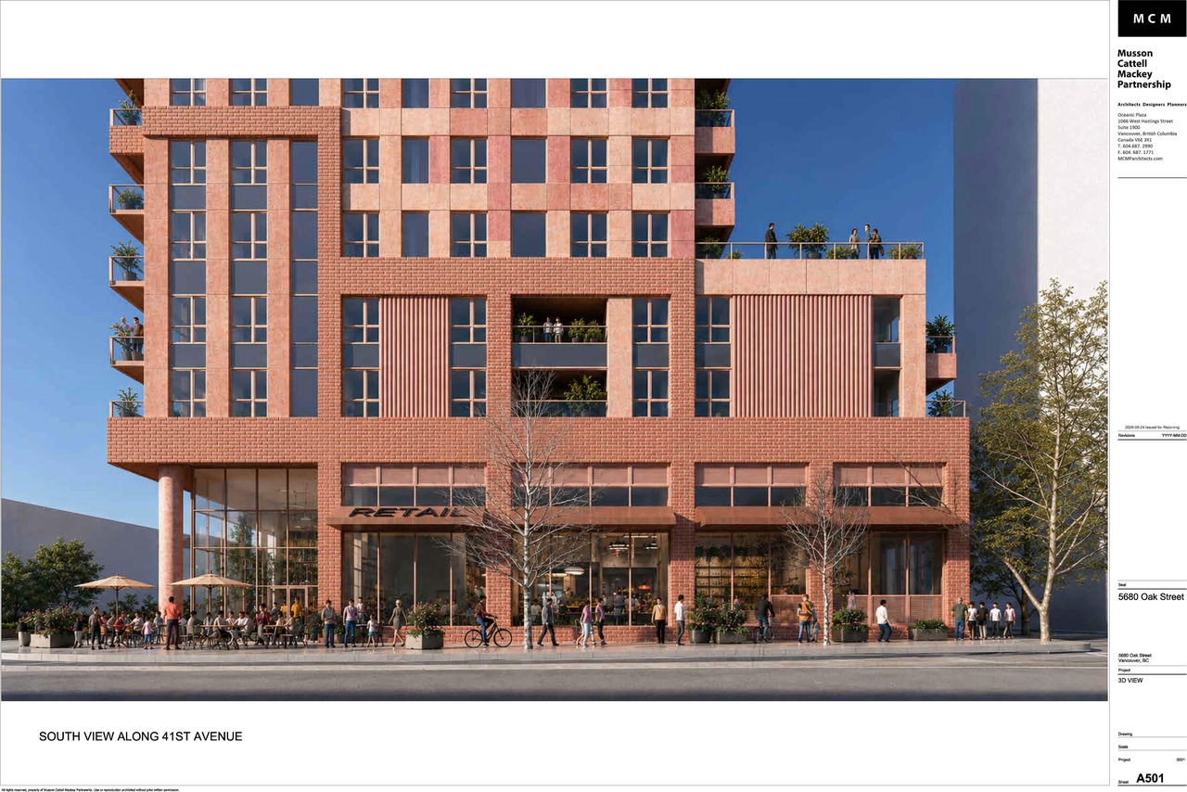
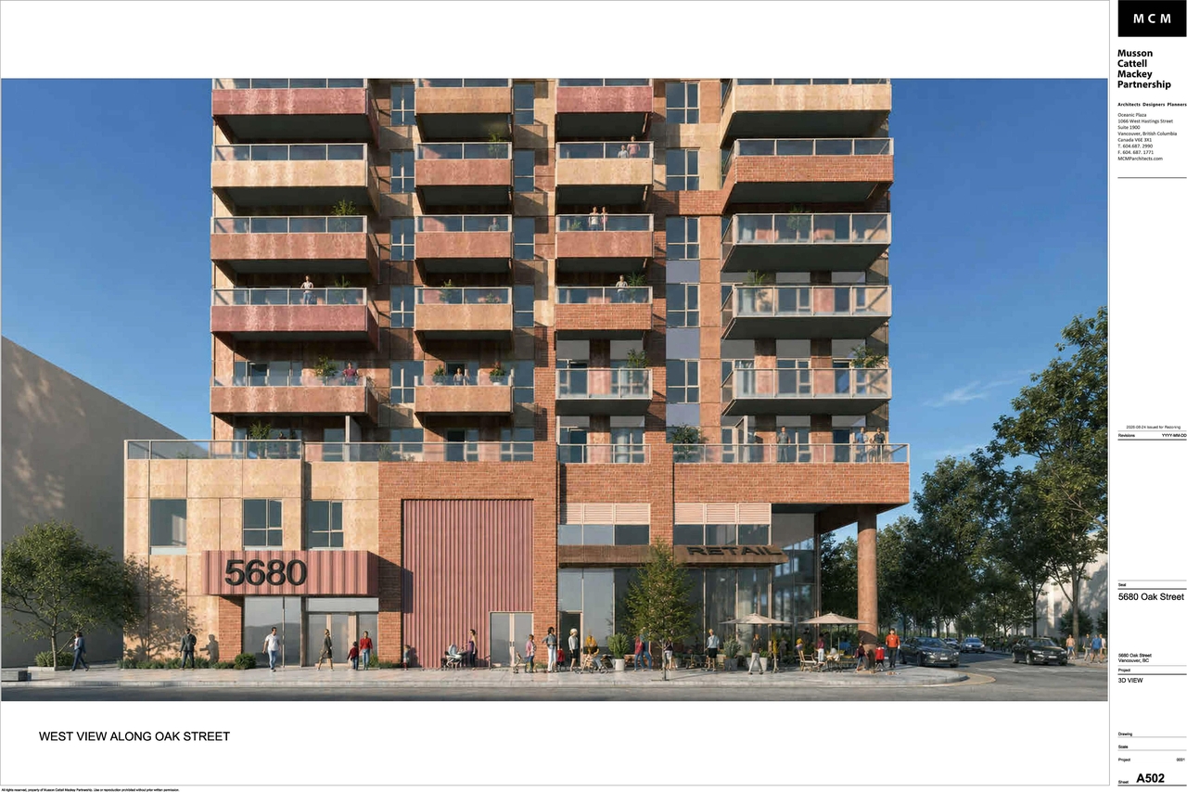
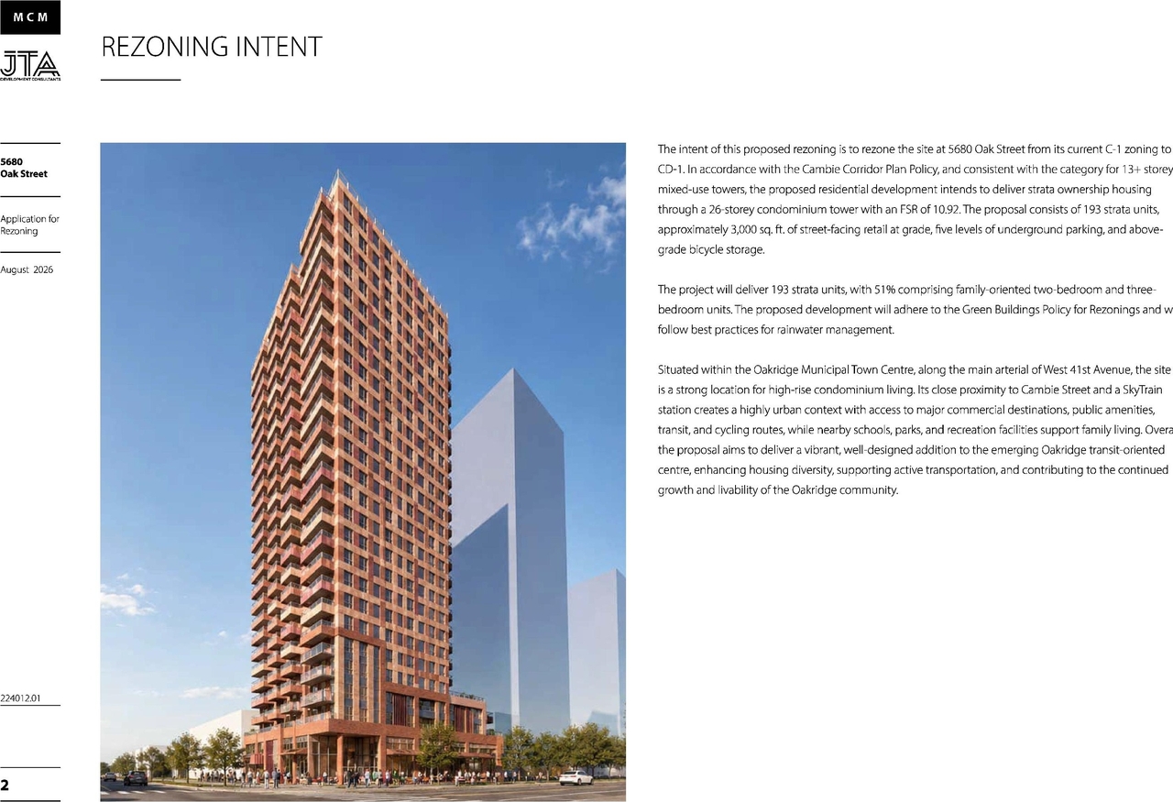
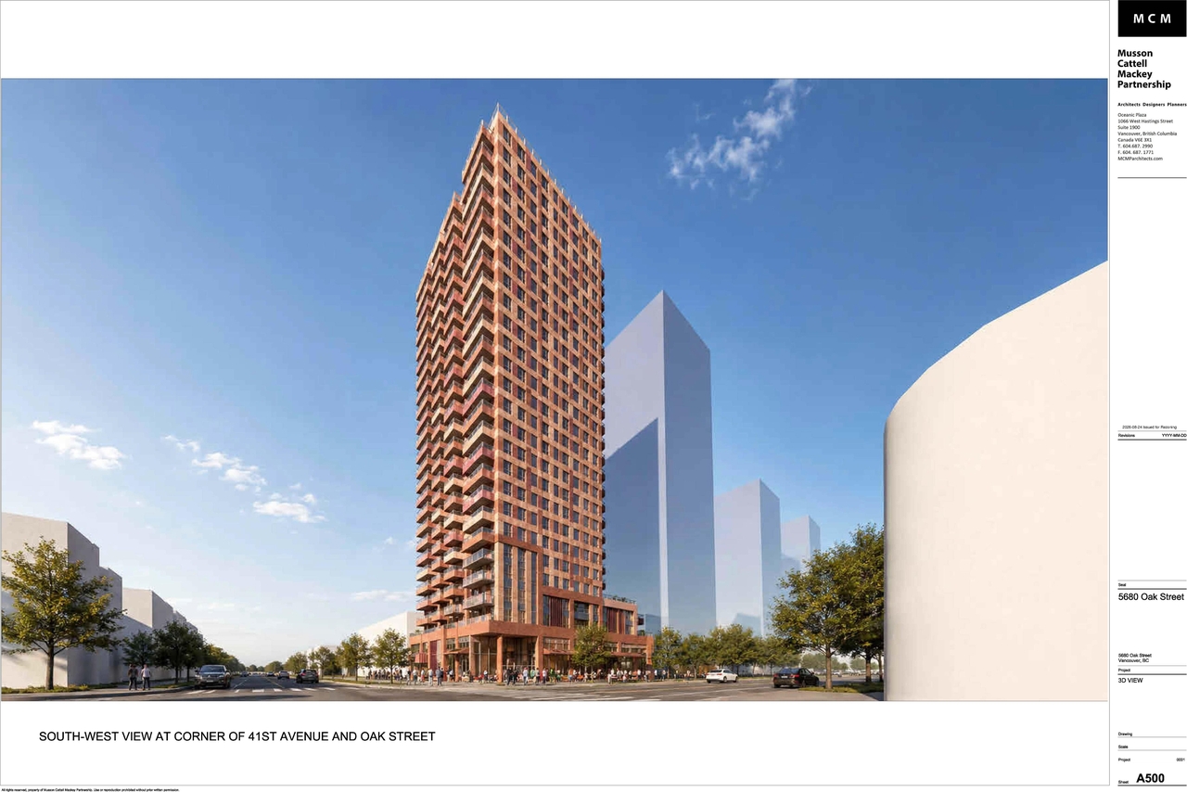
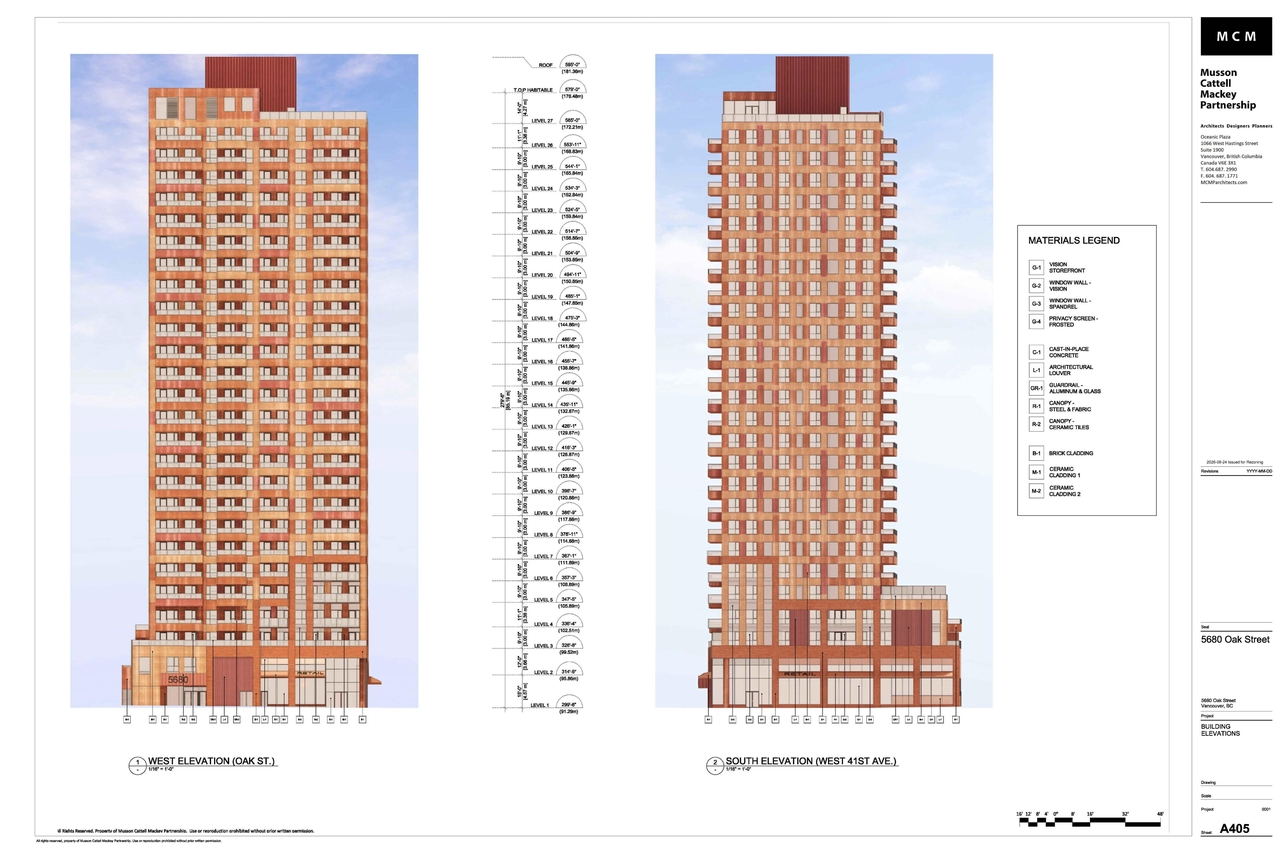
The proposal involves a 26-storey mixed-use building featuring 193 residential strata units and 284.4 sq. m of ground-floor commercial space. This development is proposed under an FSR of 10.92 and a building height of approximately 85.19 m. The application seeks to amend the Vancouver Official Development Plan to change the Generalized Land Use designation from Mixed-Use Mid-Rise to Mixed-Use High-Rise 1.
Source:
City-provided description
Status
Under Review
Under Review
Property Type
Residential
Change of Use
Residential
Change of Use
Building Scale (Max.)
Derived from project description and planning application details. Values may be approximate.
High-rise · 26 storeys (approx.) · 85.19 m
Renders#




Location#
Select a marker to view the address.
Project Updates#
Added description
- Updated description:The proposal involves a 26-storey mixed-use building featuring 193 residential strata units and 284.4 sq. m of ground-floor commercial spac…
- Height decreased from 85.75 m to 85.19 m
Added description, height, 21 images and 2 documents
- Status: Under Review
- The proposal is for a 26-storey mixed-use building featuring 193 residential strata units and 378 sq. m of ground-floor commercial space. T…
- Height: 26 storeys (approx.), 85.75 m
- 11 renders
- 4 site plans
- 4 elevations
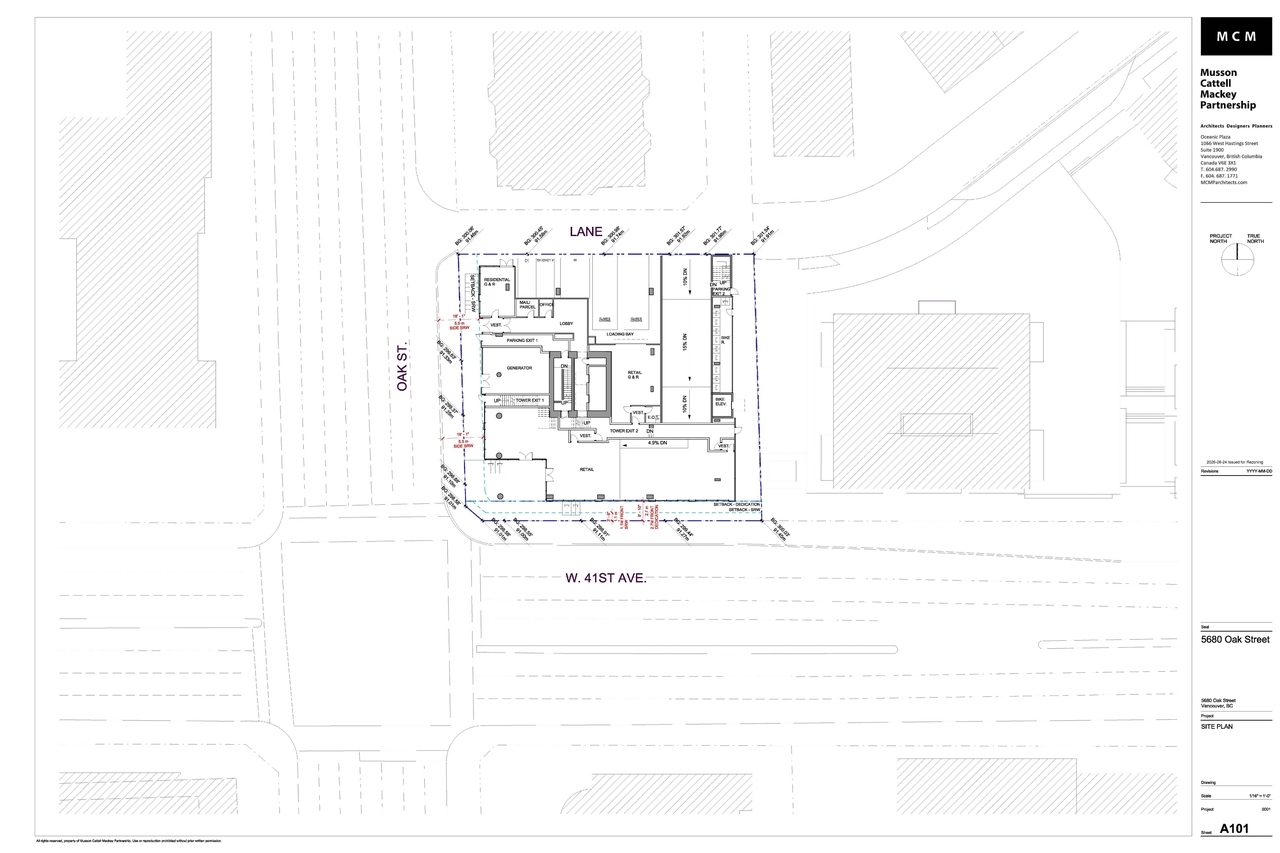
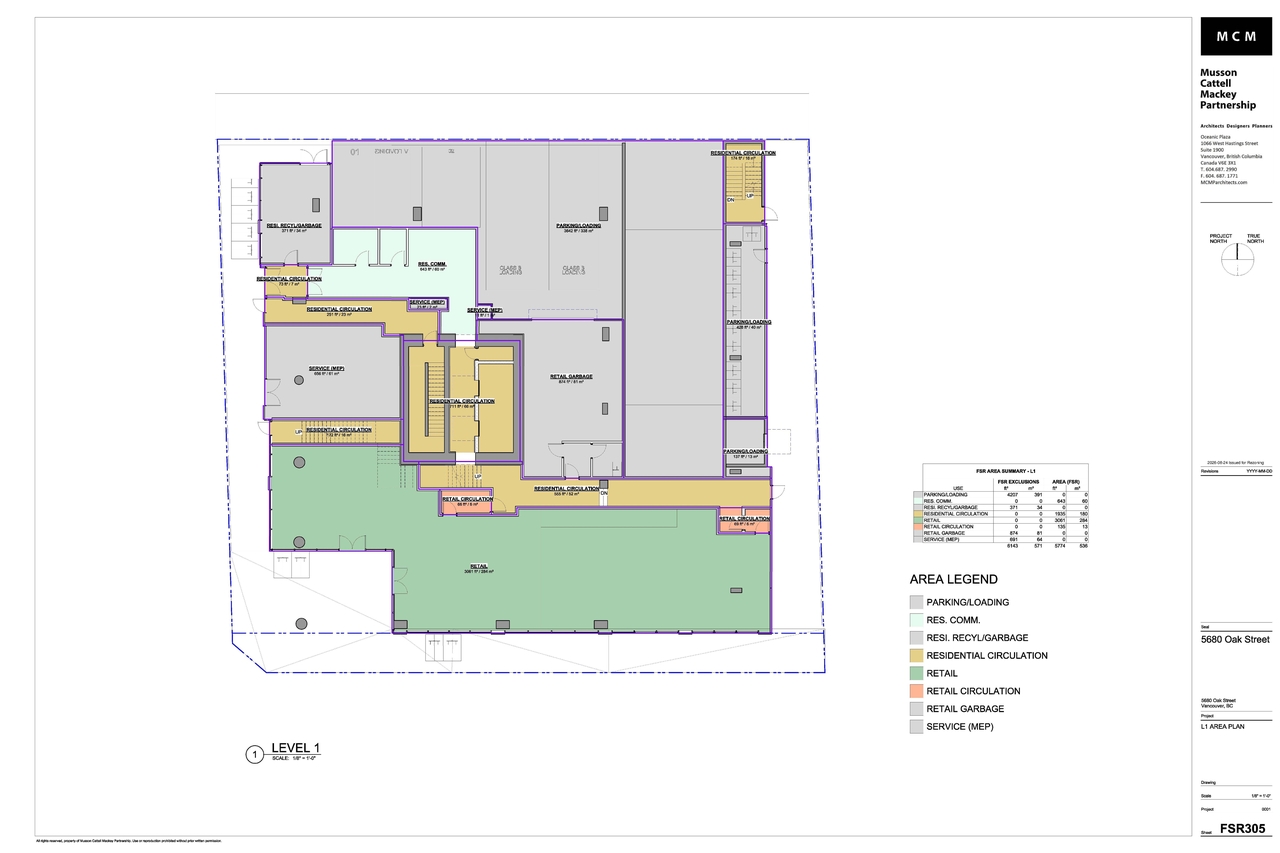
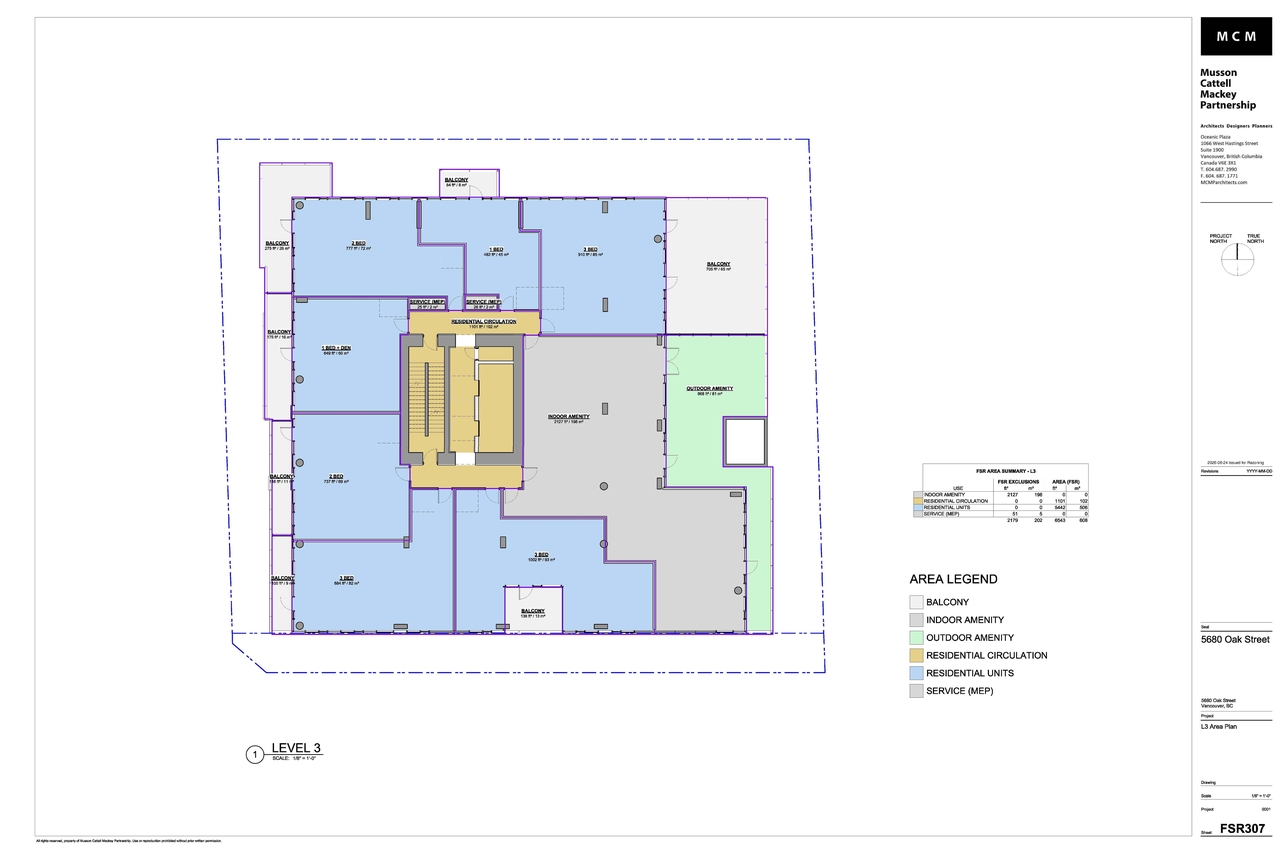
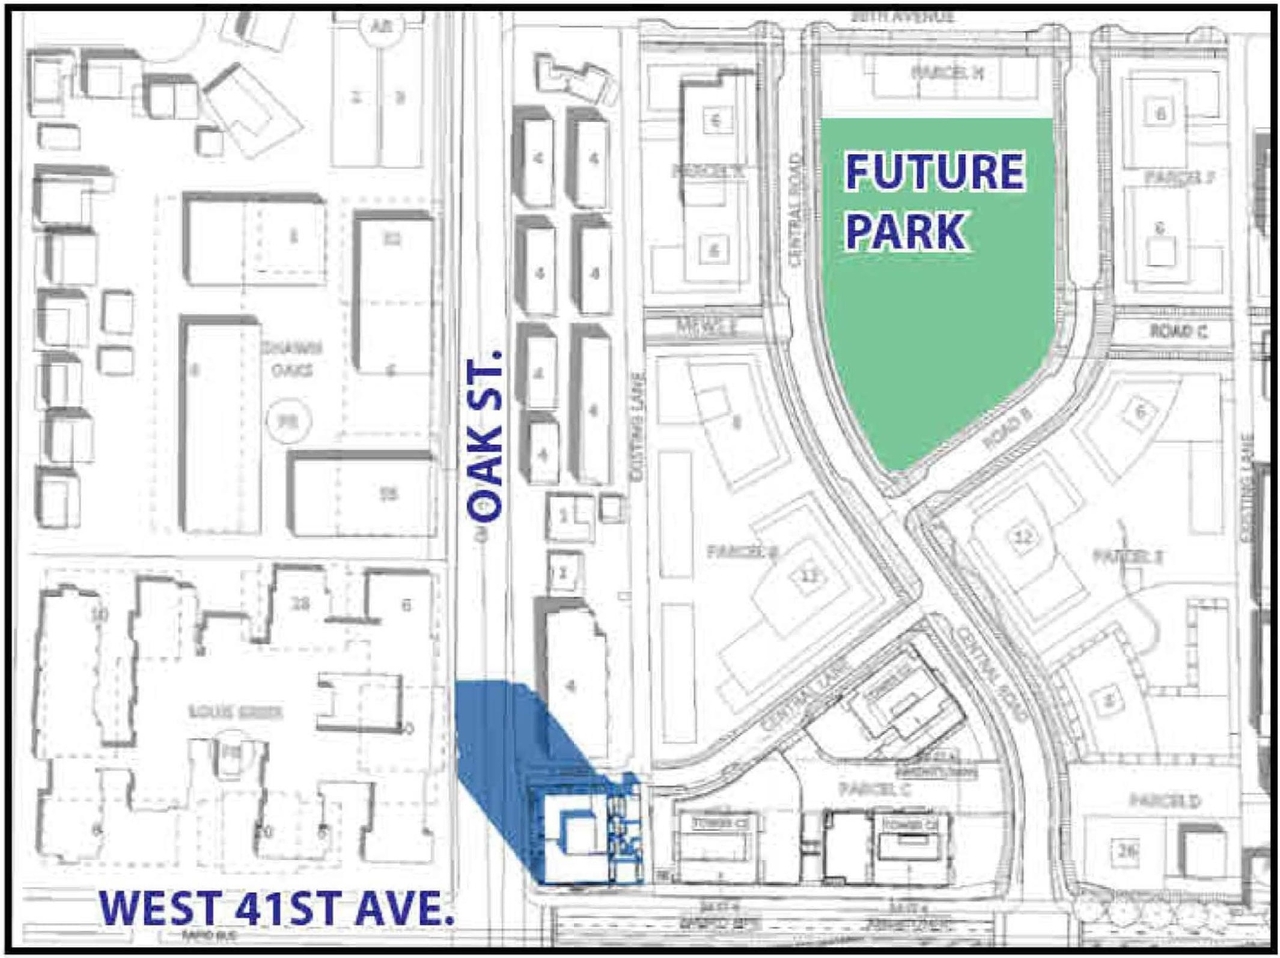
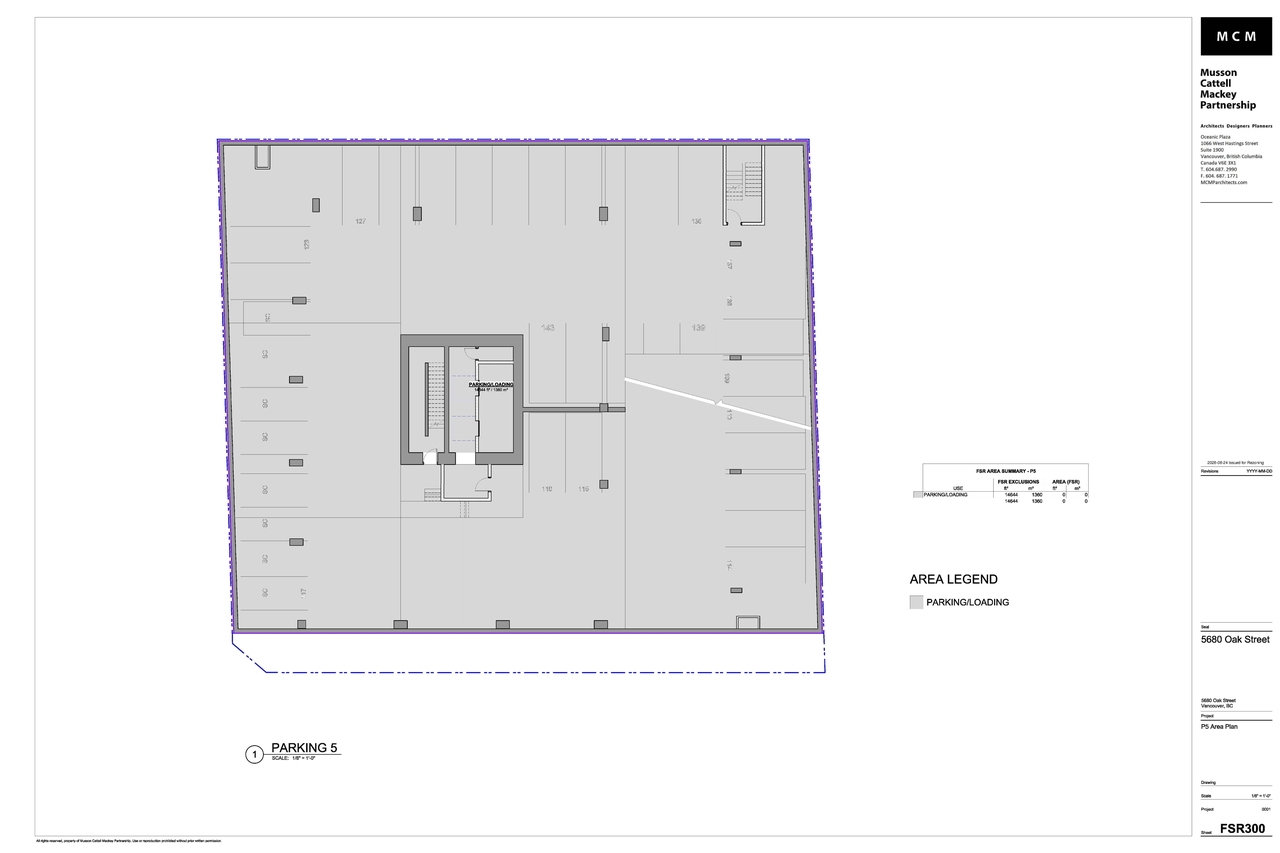
Site Plans, Elevations and Floor Plans#



Additional Information#
| Date Initiated | 2026-08-05 |
| Community | South Cambie |
Documents#
| Type | Document |
|---|---|
| Application booklet |