320-360 West 2nd Ave.
Summary#
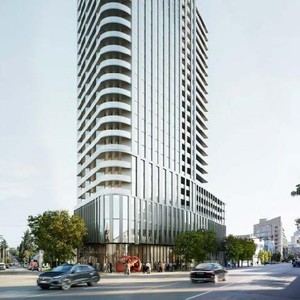
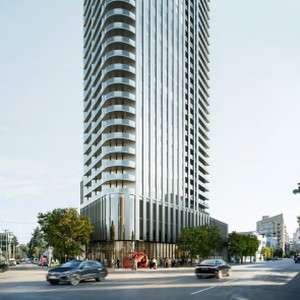
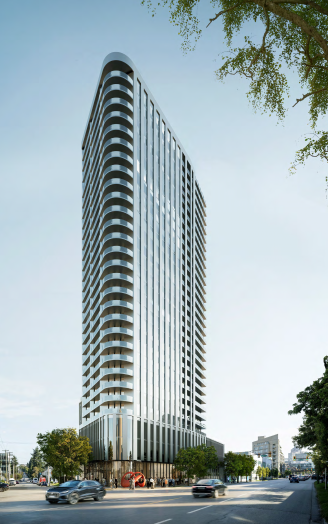
The proposal involves a mixed-use development featuring a 28-storey structure with an additional partial storey for an amenity room, situated above a three-storey podium. This development will incorporate industrial space on the first three levels, rental residential space totaling 17,102 m² across 258 rental residential units, and five levels of parkade.
Source:
City-provided description
Status
Approved
Approved
Property Type
Residential
Industrial
Residential
Industrial
Building Scale (Max.)
Derived from project description and planning application details. Values may be approximate.
High-rise · 29 storeys · 92 m
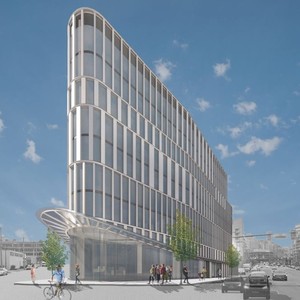
Renders#
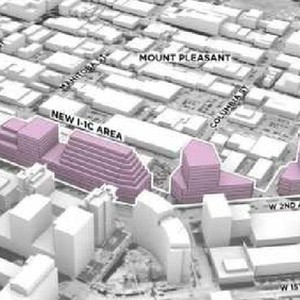
Location#
Select a marker to view the address.
Project Updates#
Status Updated
- Status: Approved
Status Updated
- Status: Accepting public comments
Added description, height and 1 image
- Status: Under Review
- The proposal involves a mixed-use development featuring a 28-storey structure with an additional partial storey for an amenity room, situat…
- Height: 29 storeys, 92 m
Additional Information#
| Date Initiated | 2026-04-17 |
| Community | Mount Pleasant |
| All Addresses | 320 West 2nd Ave. 360 West 2nd Ave. |