215 West 1st Ave./1601 Columbia St.
Summary#
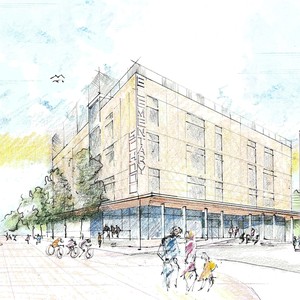
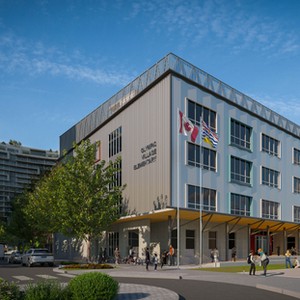
The Vancouver School Board proposes a four-storey, mid-rise elementary school building featuring 5,545 m² of instructional areas, including classrooms, a gymnasium, and community facilities for 630 students, along with an activated rooftop space. This development has a Floor Space Ratio (FSR) of 2.7 and a building height of 17.6 m.
Source:
City-provided description
Status
Approved
Approved
Property Type
Education
Education
Building Scale (Max.)
Derived from project description and planning application details. Values may be approximate.
Mid-rise · 4 storeys · 17.6 m
Renders#

Location#
Select a marker to view the address.
Project Updates#
Status Updated
- Status: Accepting public comments
Added description, height and 1 image
- Status: Approved
- The Vancouver School Board proposes a four-storey, mid-rise elementary school building featuring 5,545 m² of instructional areas, including…
- Height: 4 storeys, 17.6 m
Additional Information#
| Date Initiated | 2026-03-20 |
| Community | Mount Pleasant |