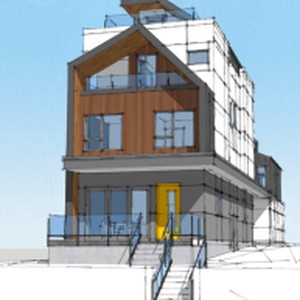
851 East Georgia St.
Summary#
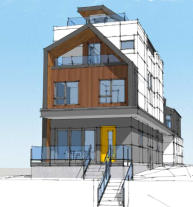
The proposal includes the development of one low-rise Duplex and one low-rise Single Detached House, totaling three dwelling units and providing two parking spaces with vehicular access from the lane. The Duplex has a total height of approximately 37.79 ft and a Floor Space Ratio of 0.75, while the Single Detached House has a total height of approximately 27.33 ft and a Floor Space Ratio of 0.24. This development is conditional under the site’s existing RT-3 zoning and requires the decision of the Director of Planning.
Source:
City-provided description
Status
Approved
Approved
Property Type
Residential
Residential
Building Scale (Max.)
Building scale inferred from proposed residential unit typologies (e.g. townhouse/single-detached).
Low-rise
Renders#
Location#
Select a marker to view the address.
Project Updates#
Status Updated
- Status: Accepting public comments
Added description, height and 1 image
- Status: Approved
- The proposal includes the development of one low-rise Duplex and one low-rise Single Detached House, totaling three dwelling units and prov…
- Building Scale: Low-rise
Additional Information#
| Date Initiated | 2026-02-27 |
| Community | Strathcona |