Vancouver Development Projects

Thumbnail

948 Howe St.

Last updated: 2026-02-26 · ID: 51783

Summary#

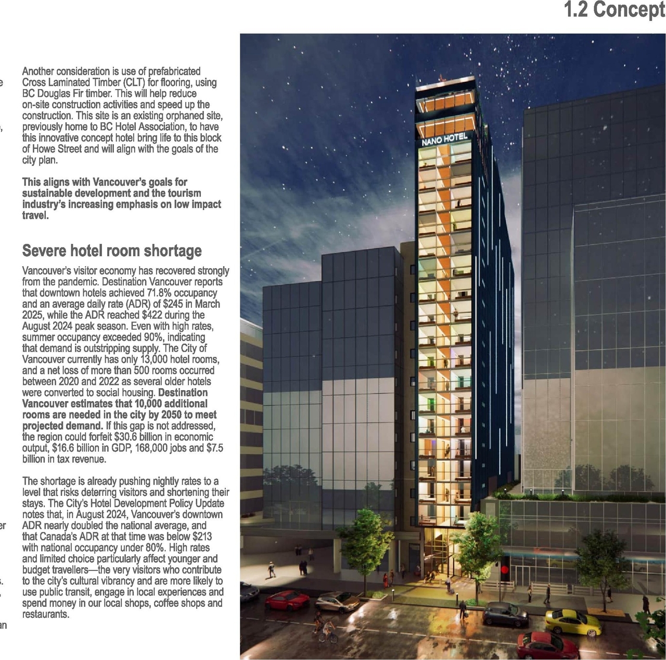
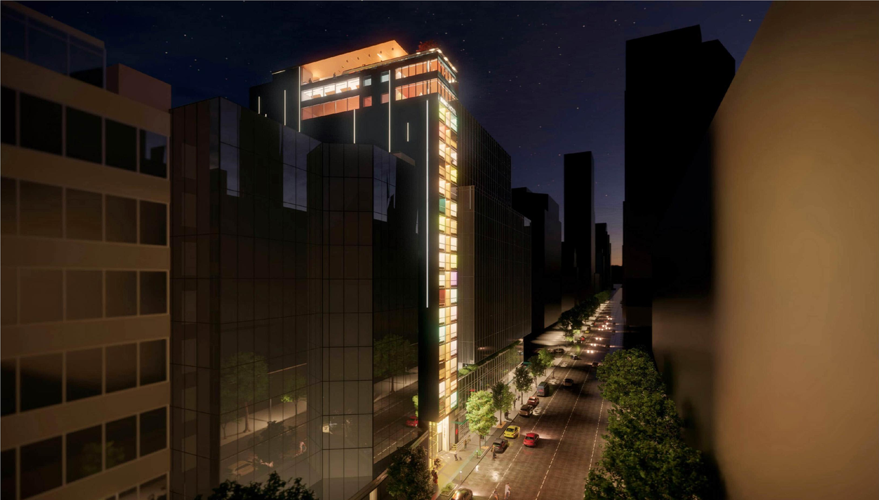
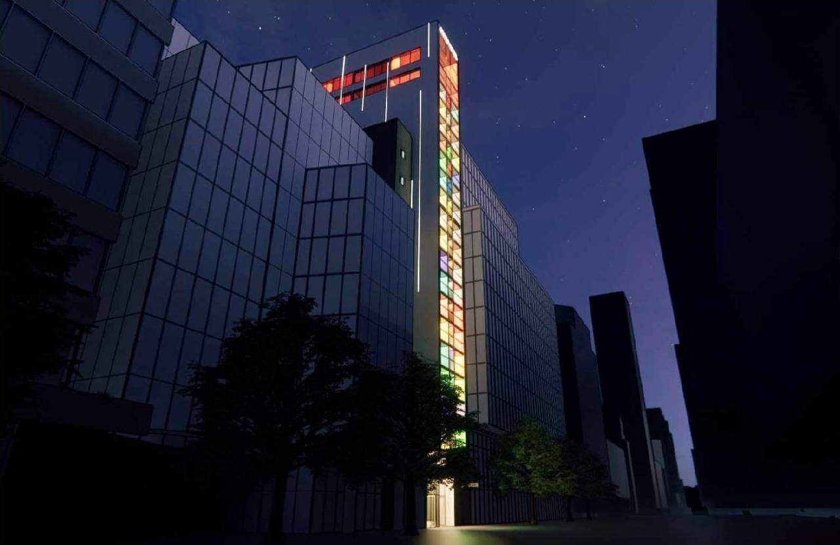
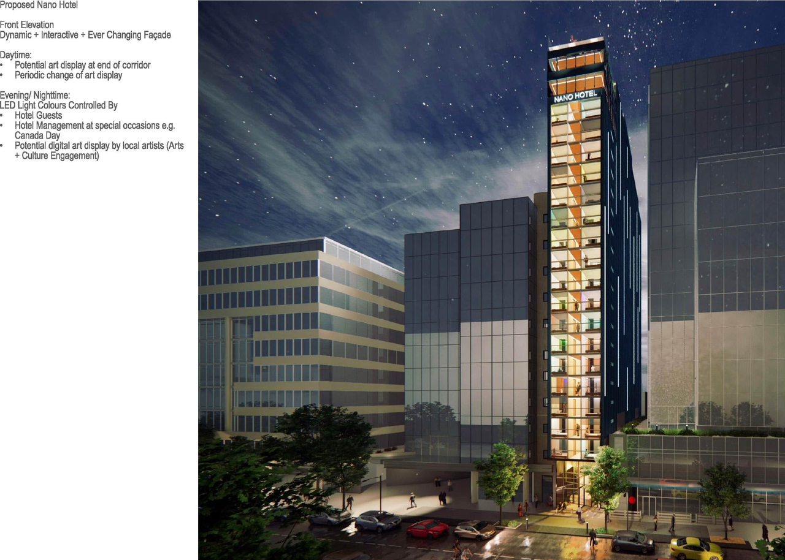
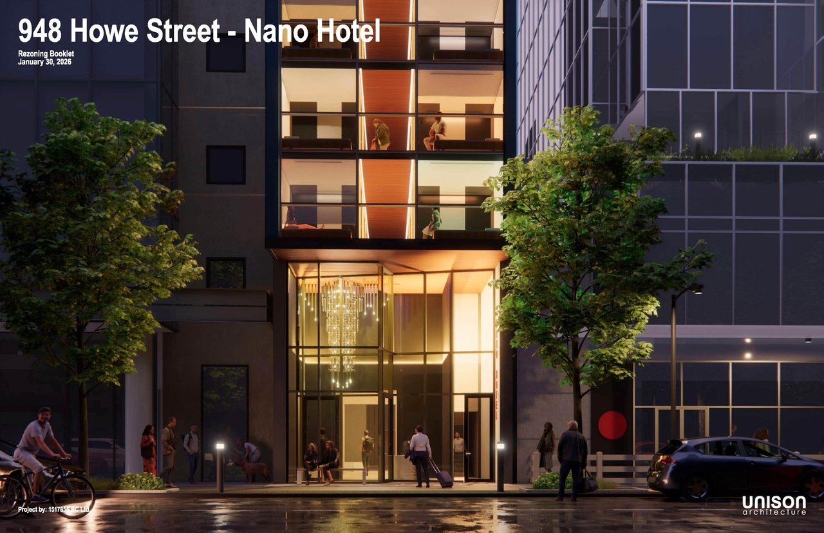
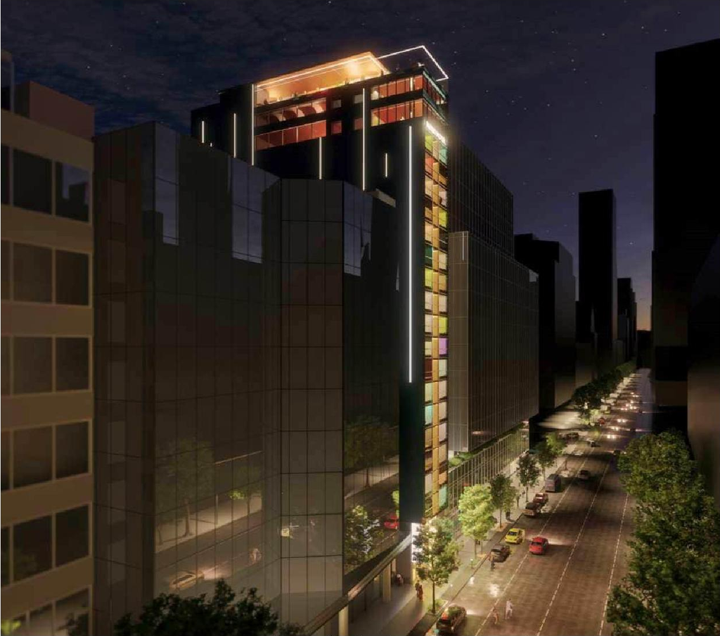
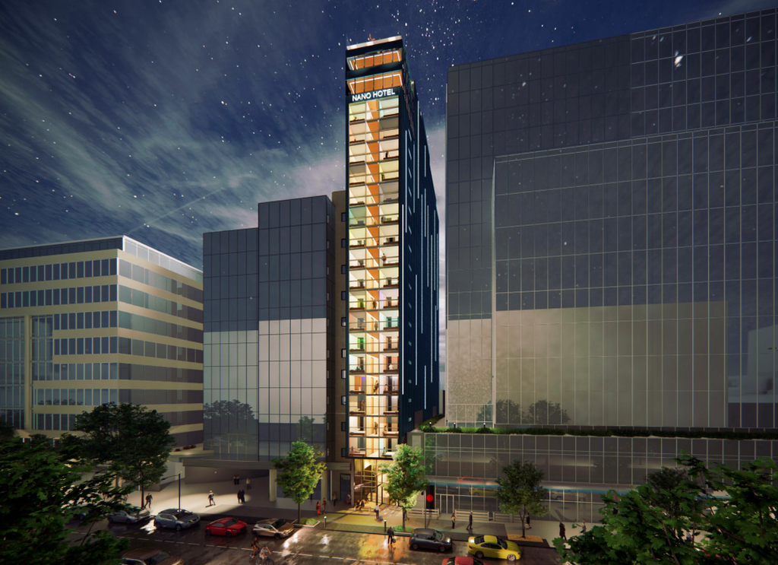
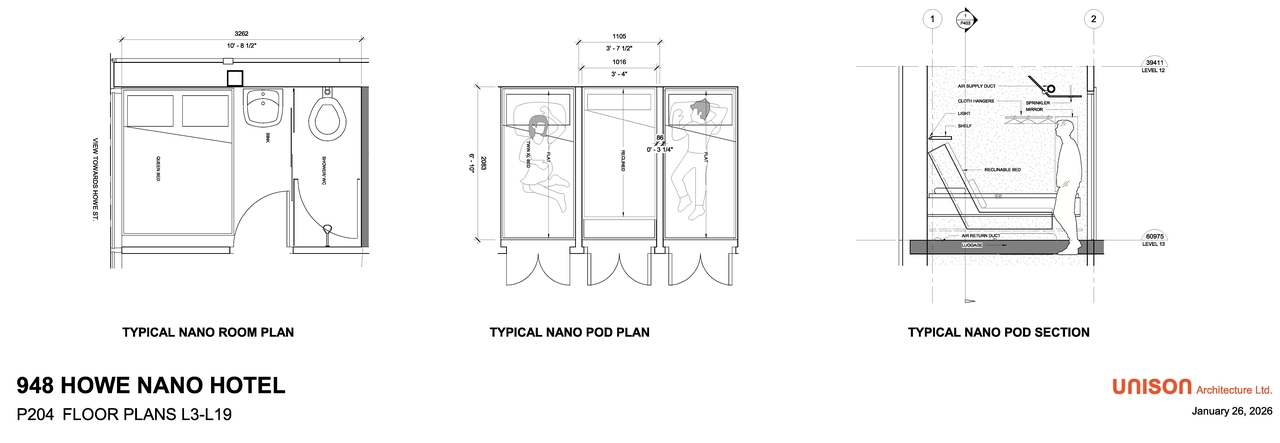
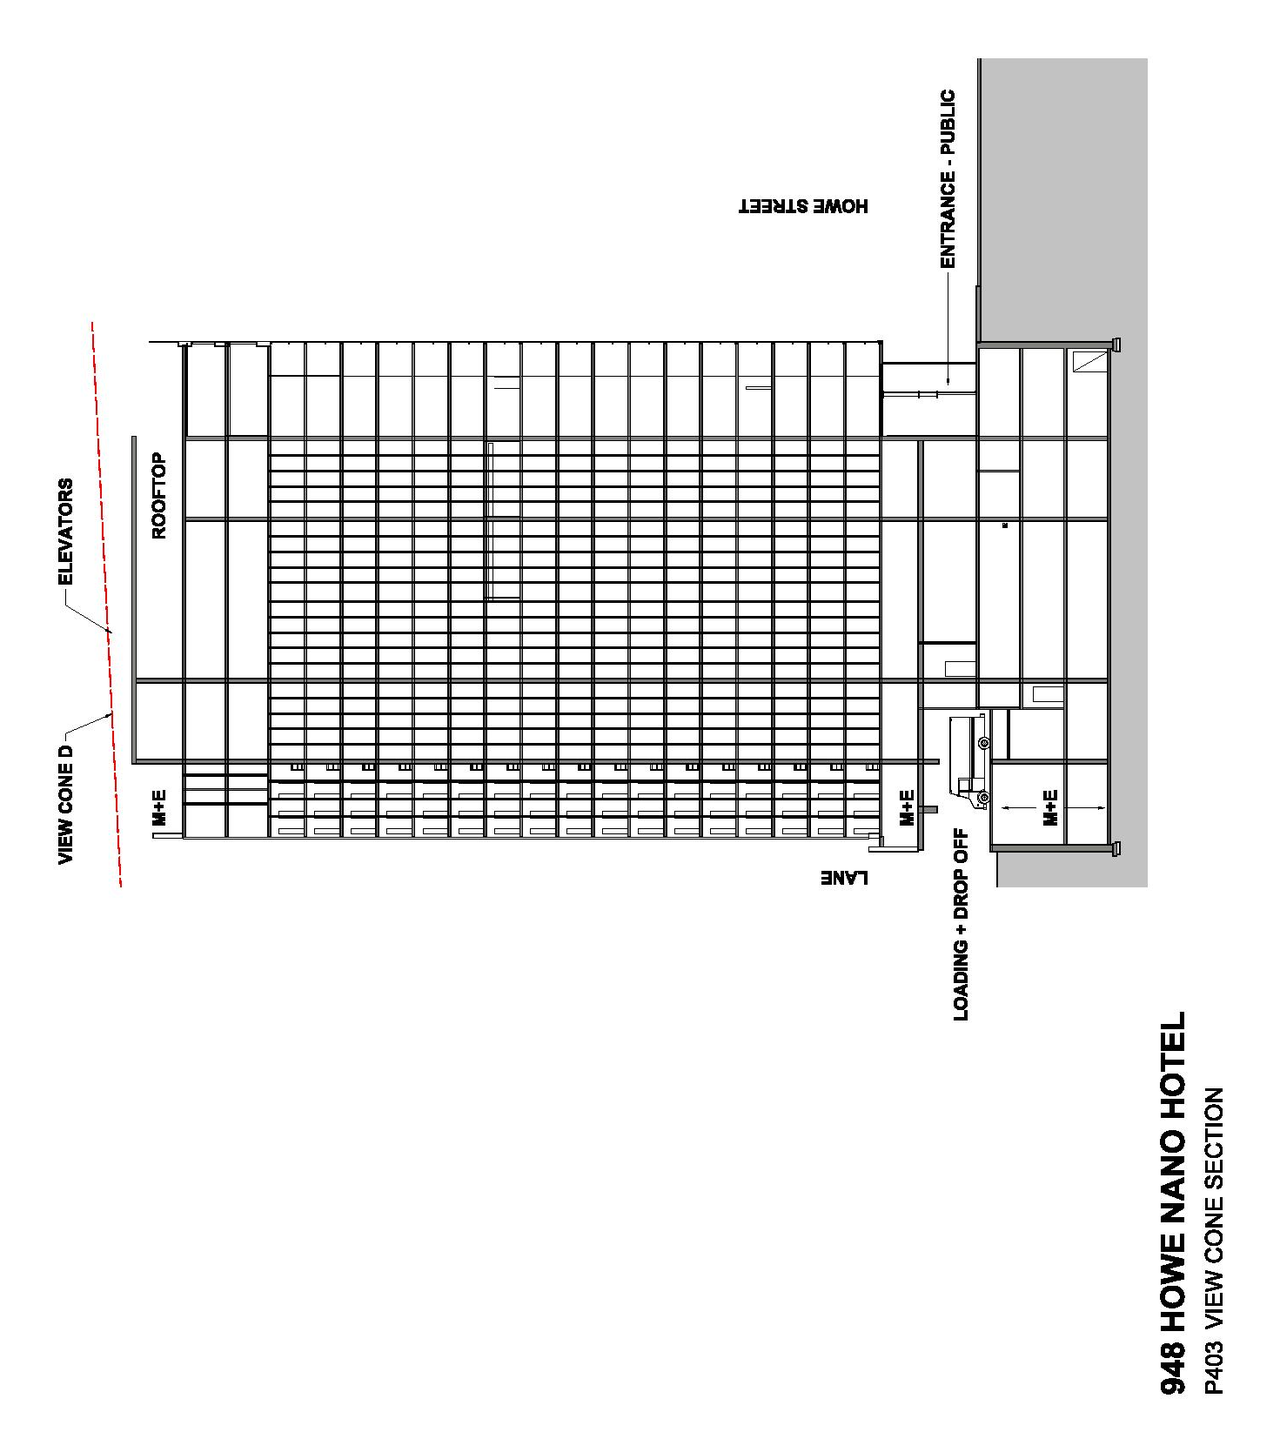
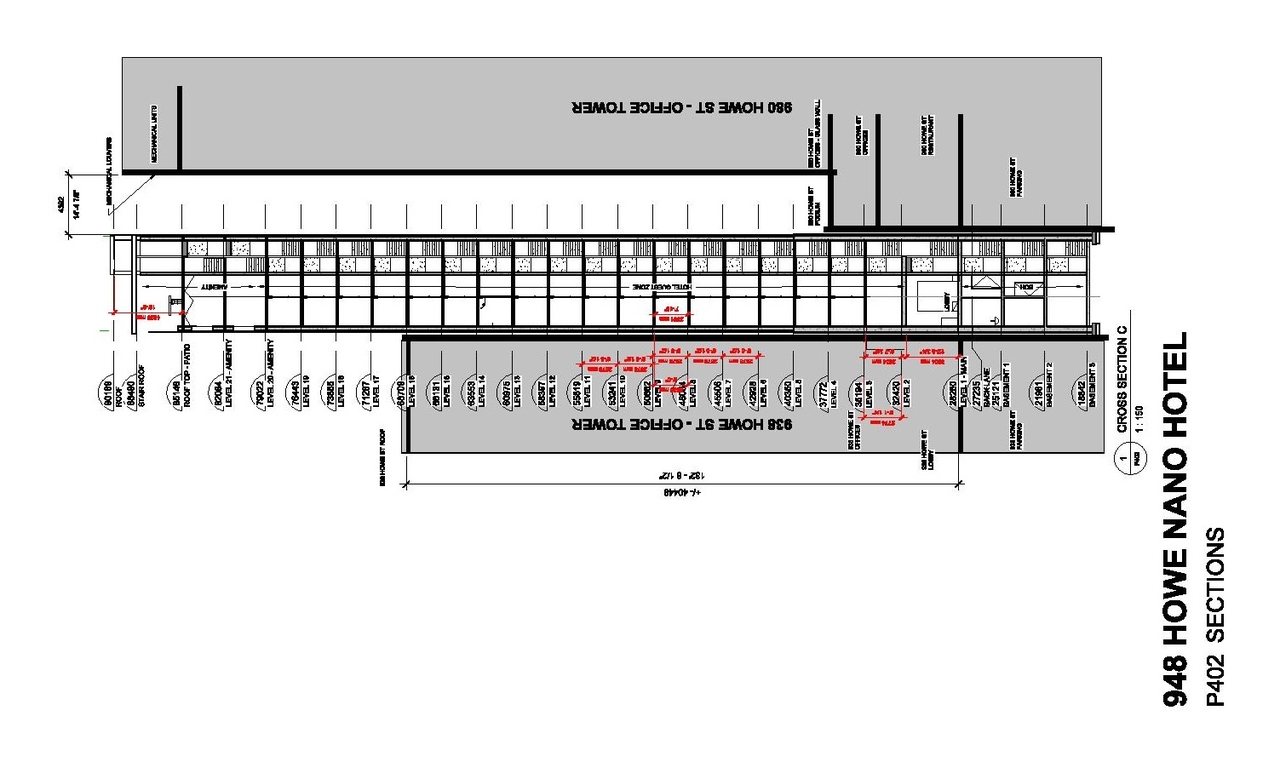
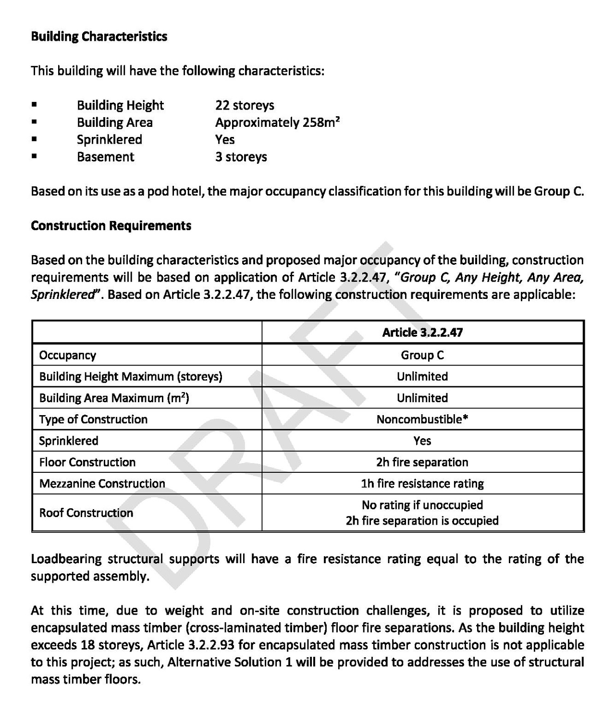
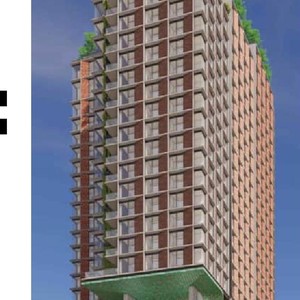
The proposal seeks rezoning to Comprehensive Development District (CD-1) to permit the construction of one 22-storey pod hotel building, which will feature 408 sleeping units and an FSR of 18.5. This development is considered under the Downtown Rezoning Policy (Area H CBD Shoulder) and the Hotel Development Policy.

Source: City-provided description
Status
Under Review
Property Type
Hotel

Building Scale (Max.) Derived from project description and planning application details. Values may be approximate.
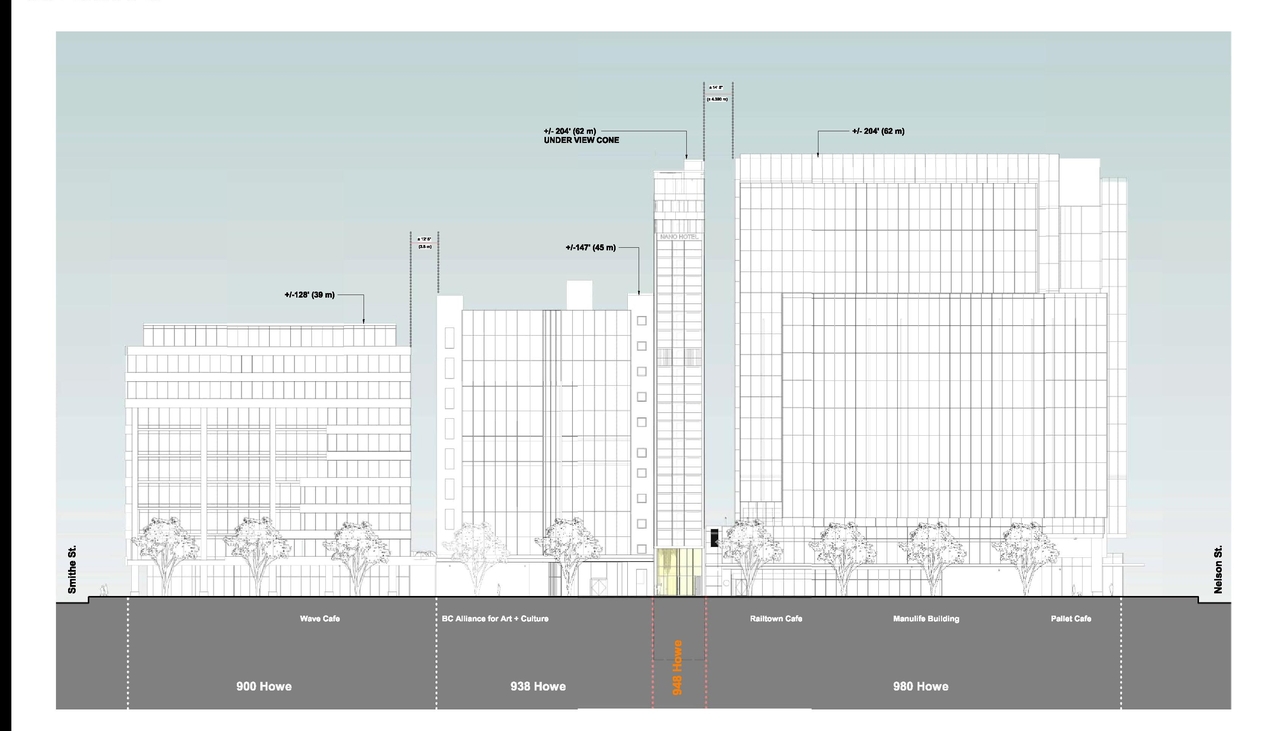
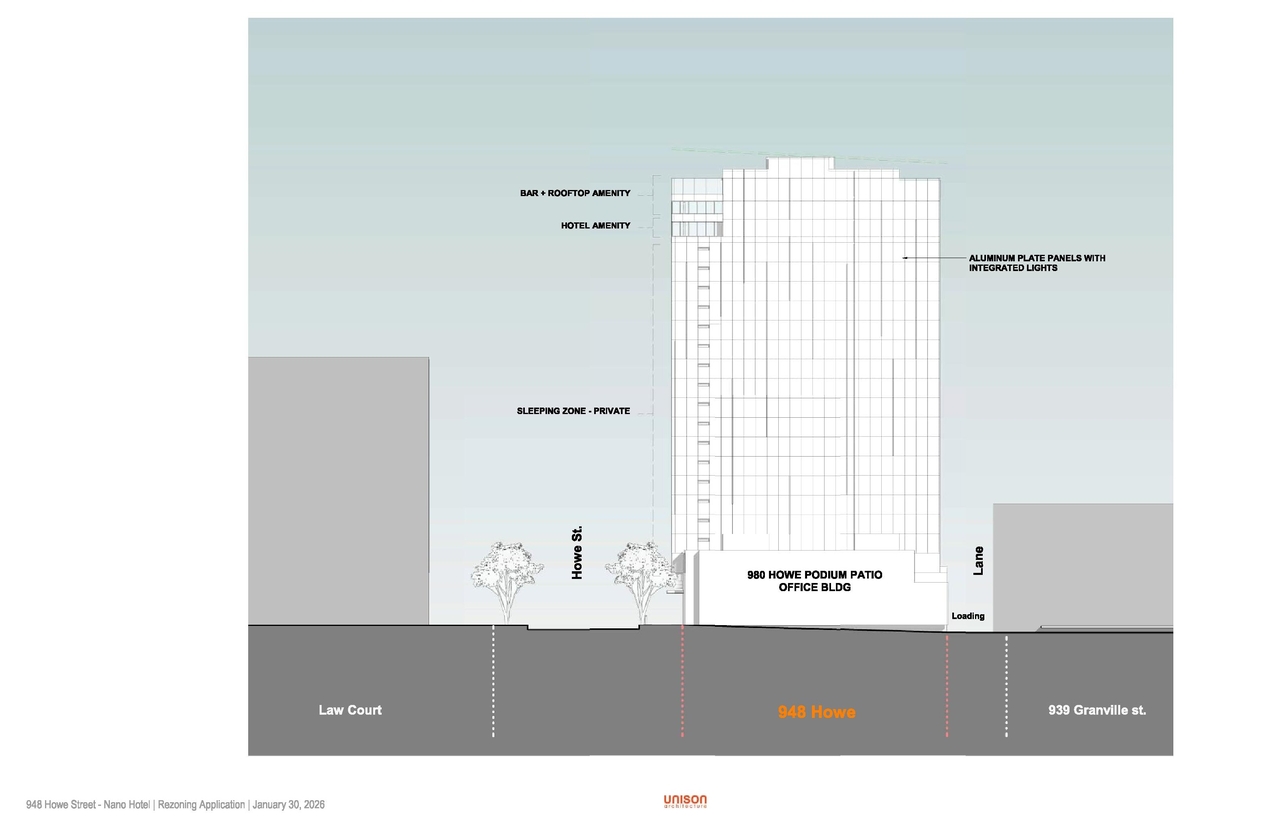
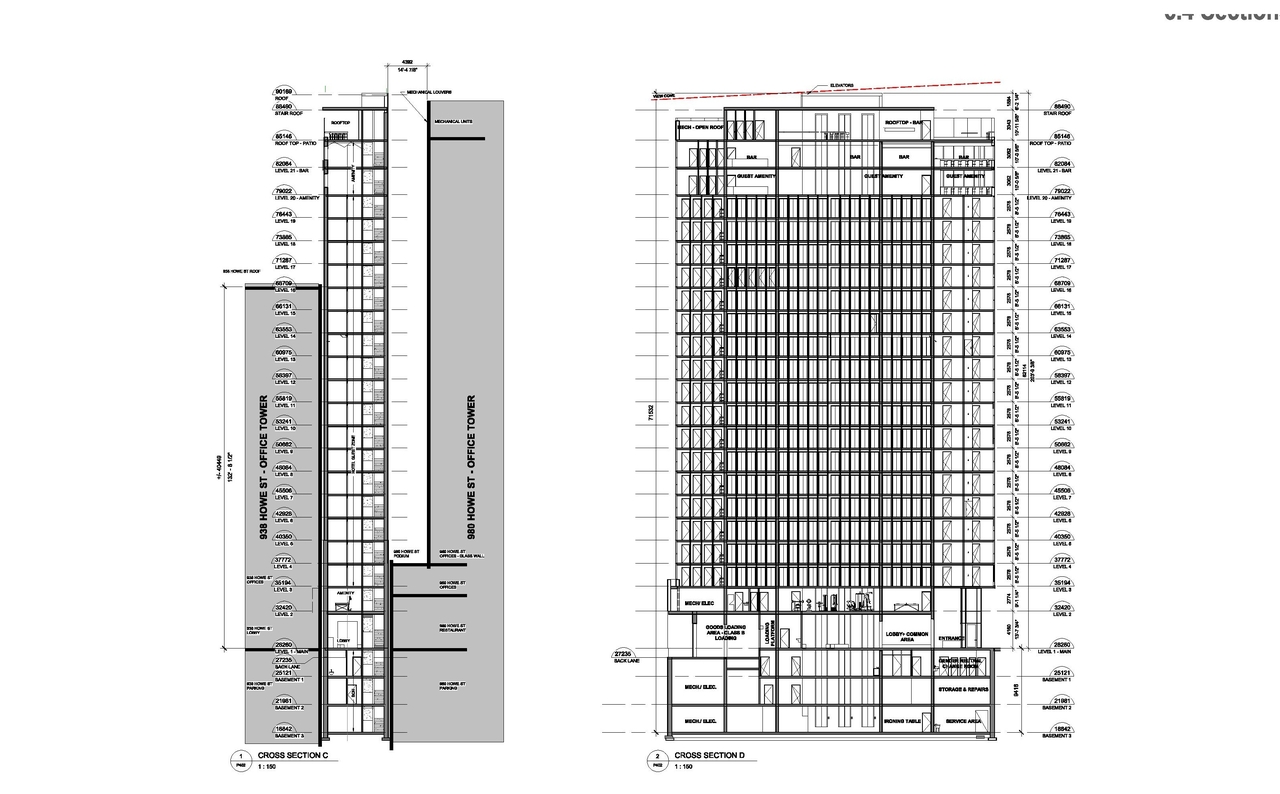
High-rise · 22 storeys · 62.4 m

Renders#

Location#

Select a marker to view the address.

Project Updates#

2026-05-06 Status
Status Updated
  • Status: Q&A Period
2026-02-26 Initial Update
Added description, height, 52 images and 2 documents
  • Status: Under Review
  • The proposal seeks rezoning to Comprehensive Development District (CD-1) to permit the construction of one 22-storey pod hotel building, wh…
  • Height: 22 storeys, 62.4 m
  • 14 renders
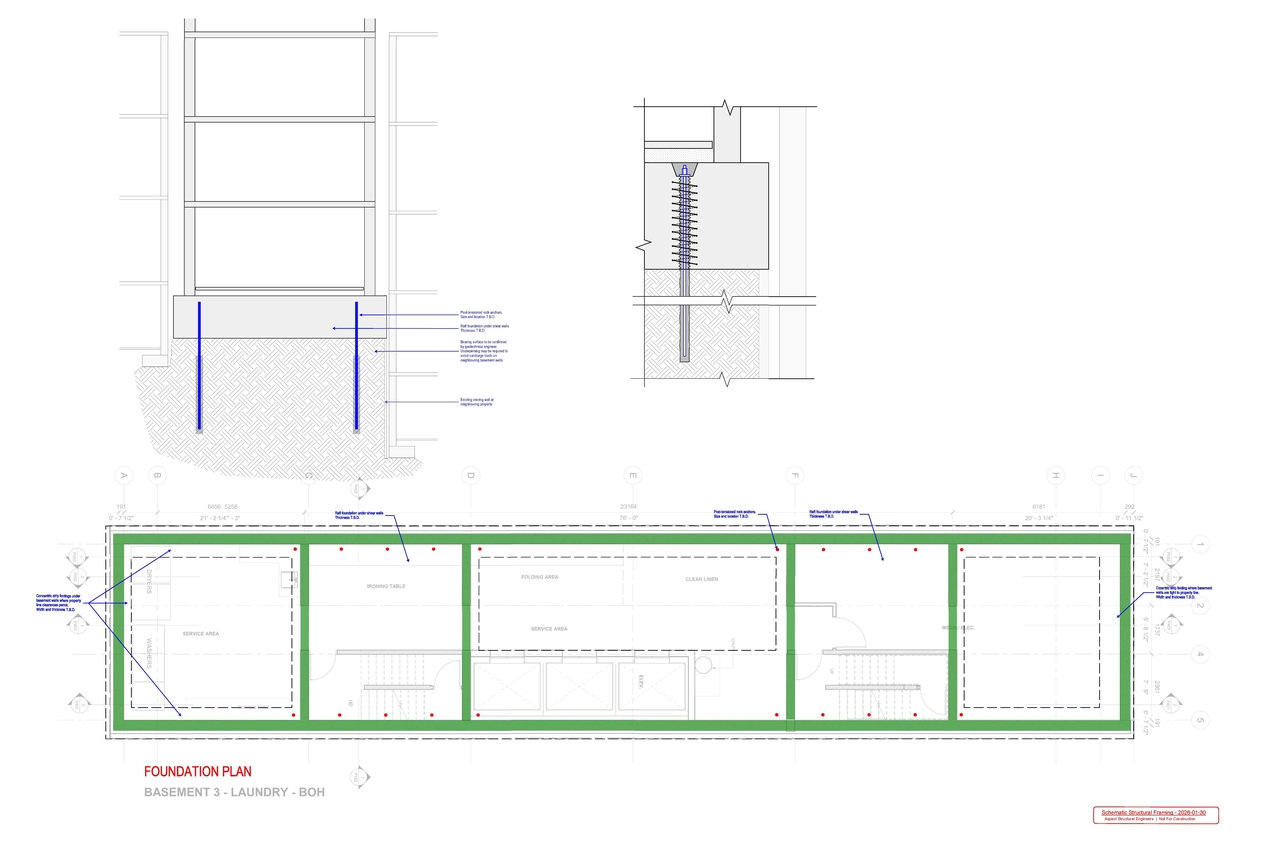
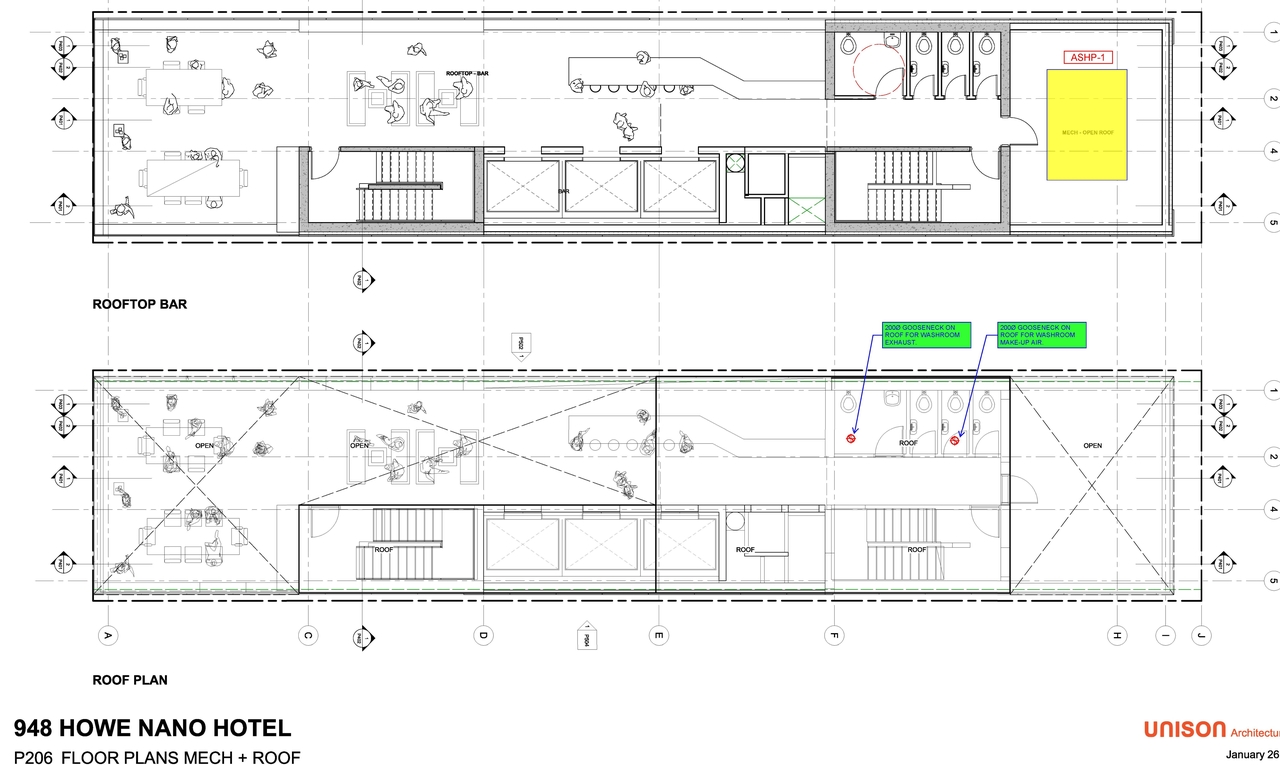
  • 5 site plans
  • 22 elevations

Site Plans, Elevations and Floor Plans#
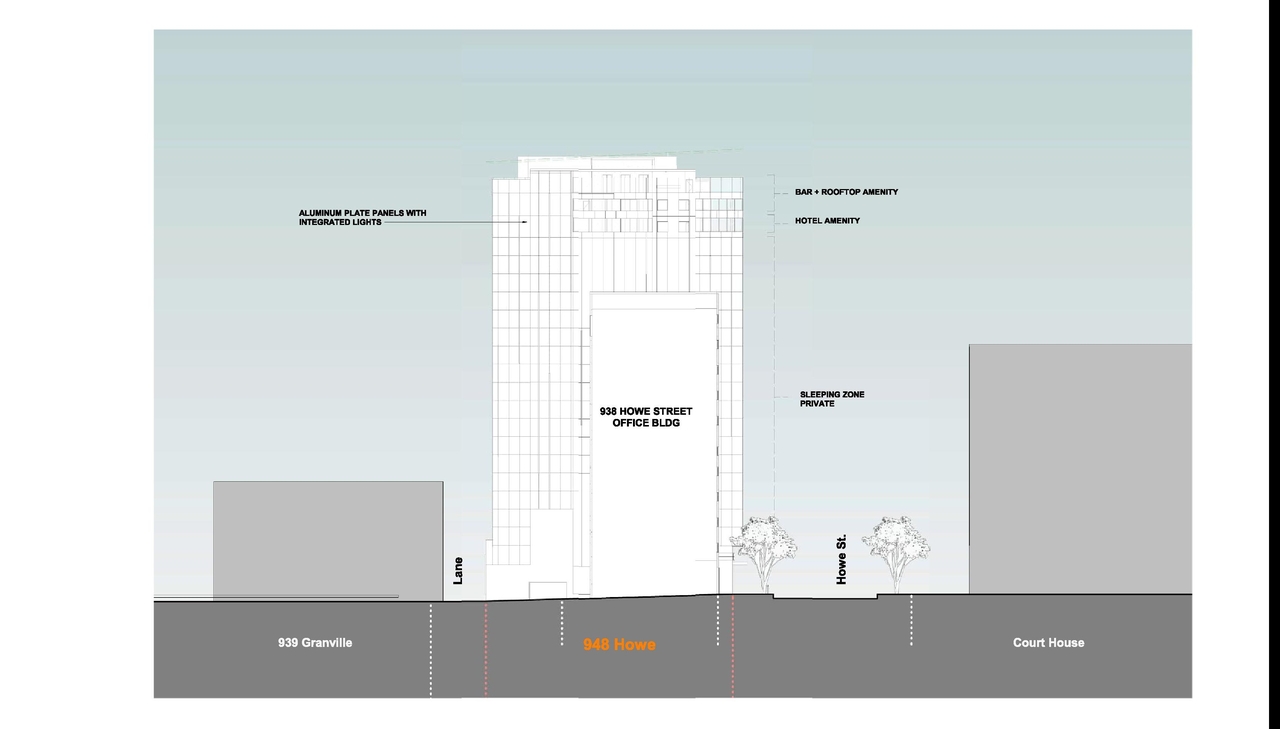
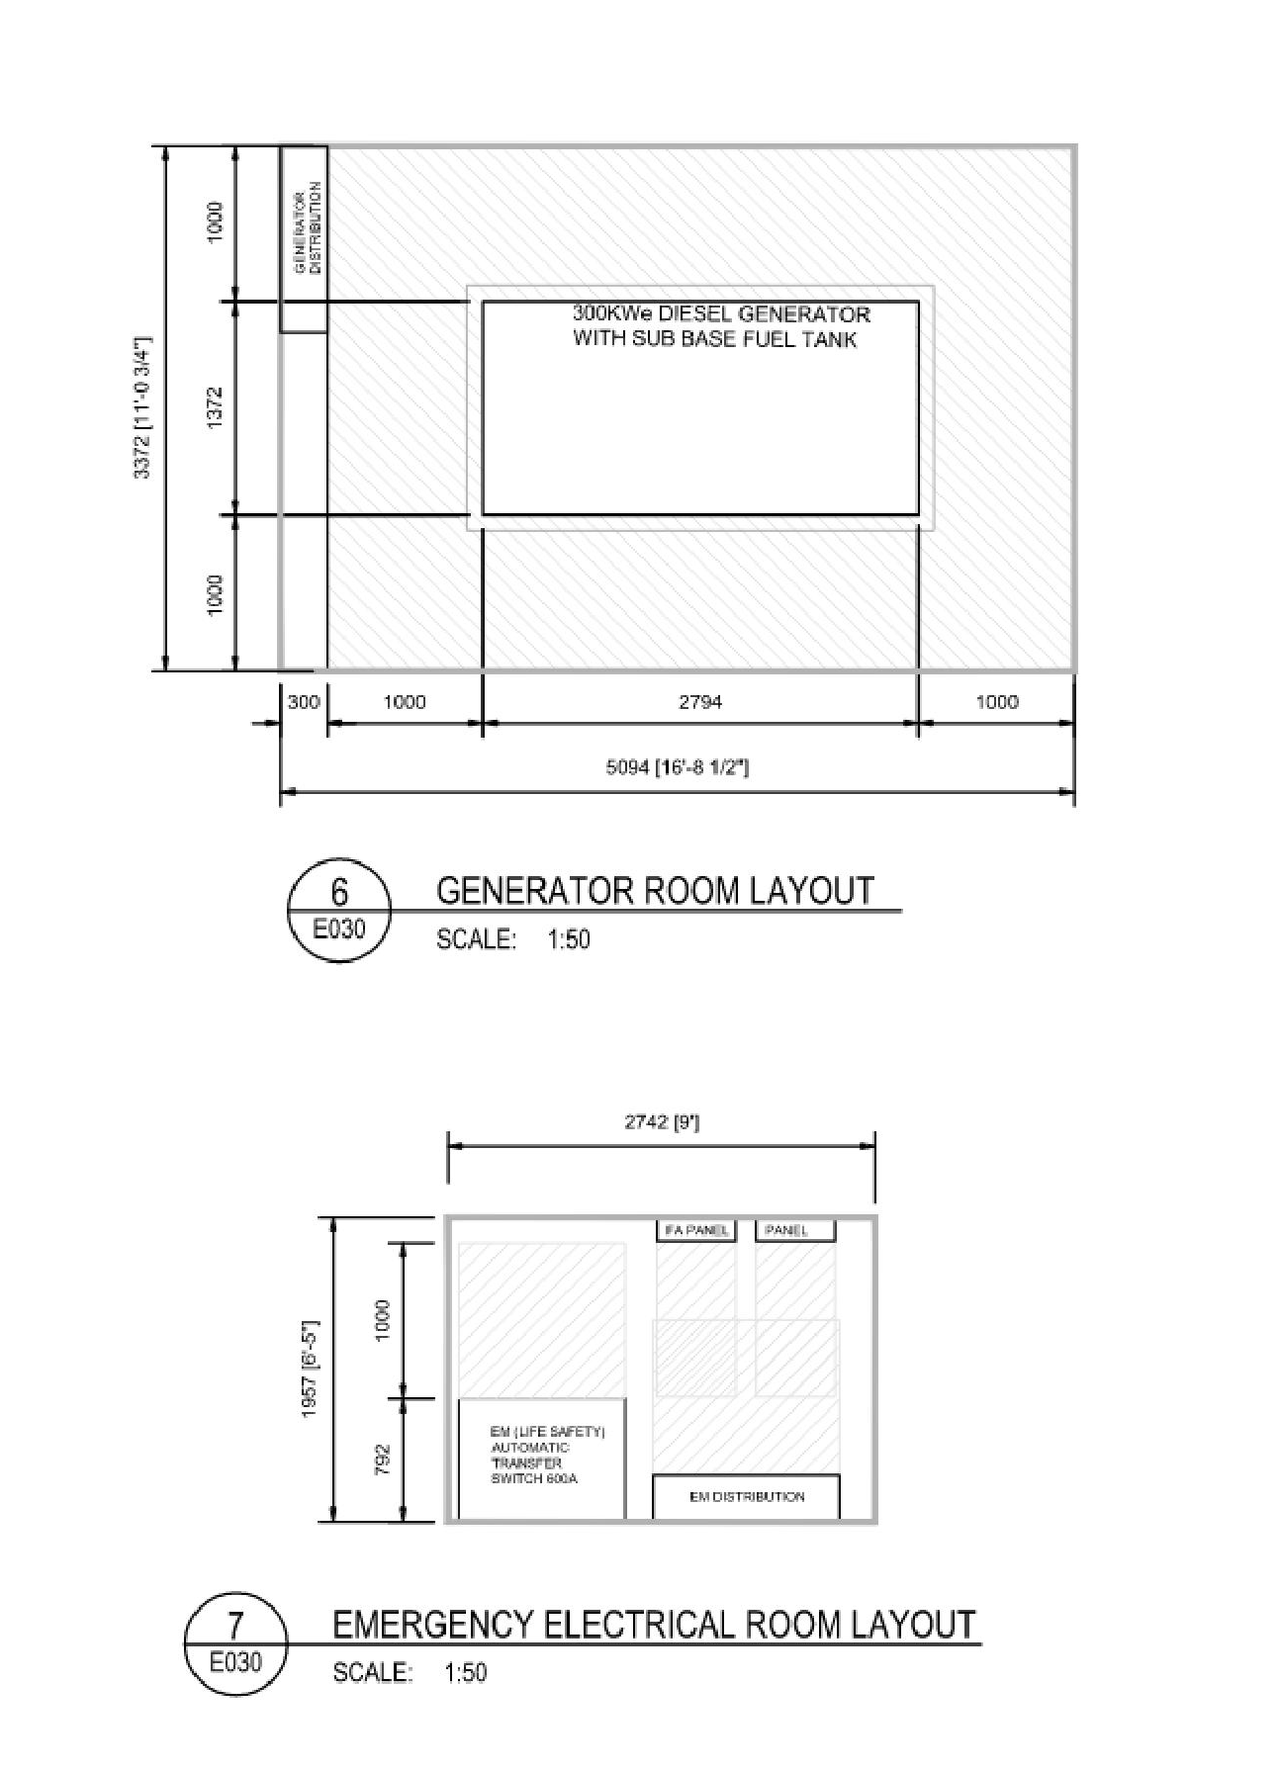
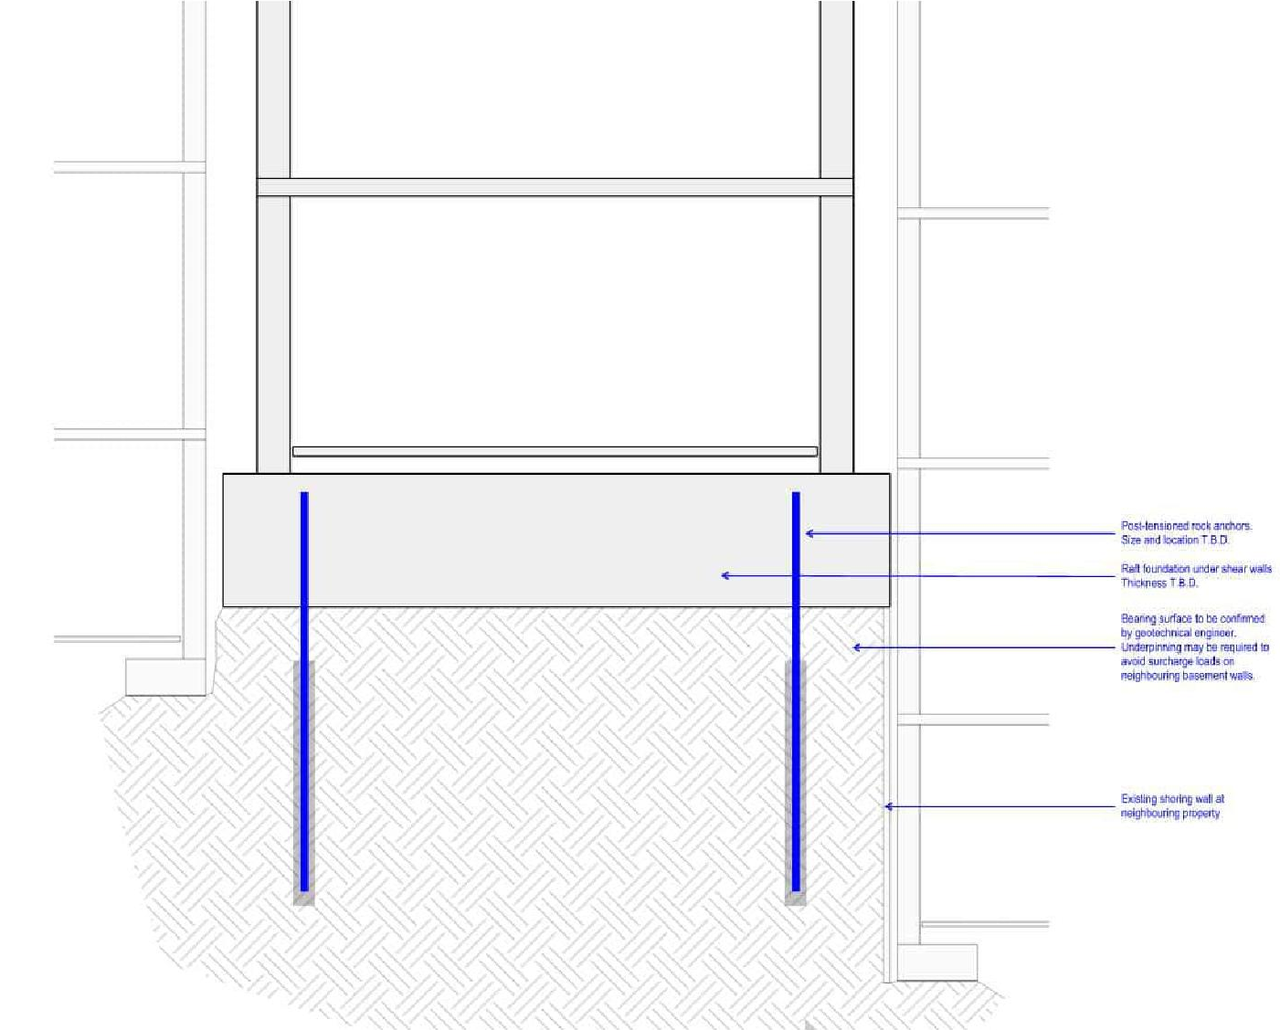
  • Image from page 119 of the file 'Application booklet'
  • Image from page 118 of the file 'Application booklet'
  • Image from page 186 of the file 'Application booklet'
  • Image from page 121 of the file 'Application booklet'
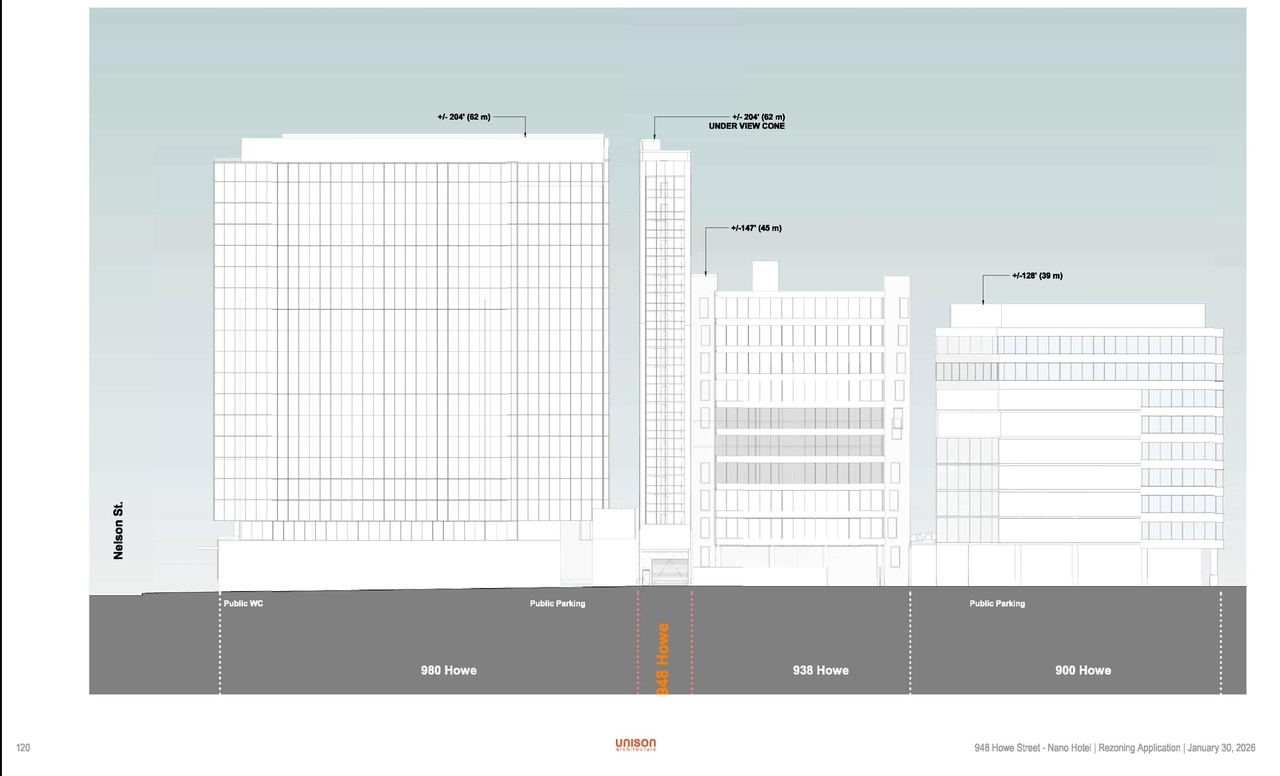
  • Image from page 120 of the file 'Application booklet'
  • Image from page 161 of the file 'Application booklet'
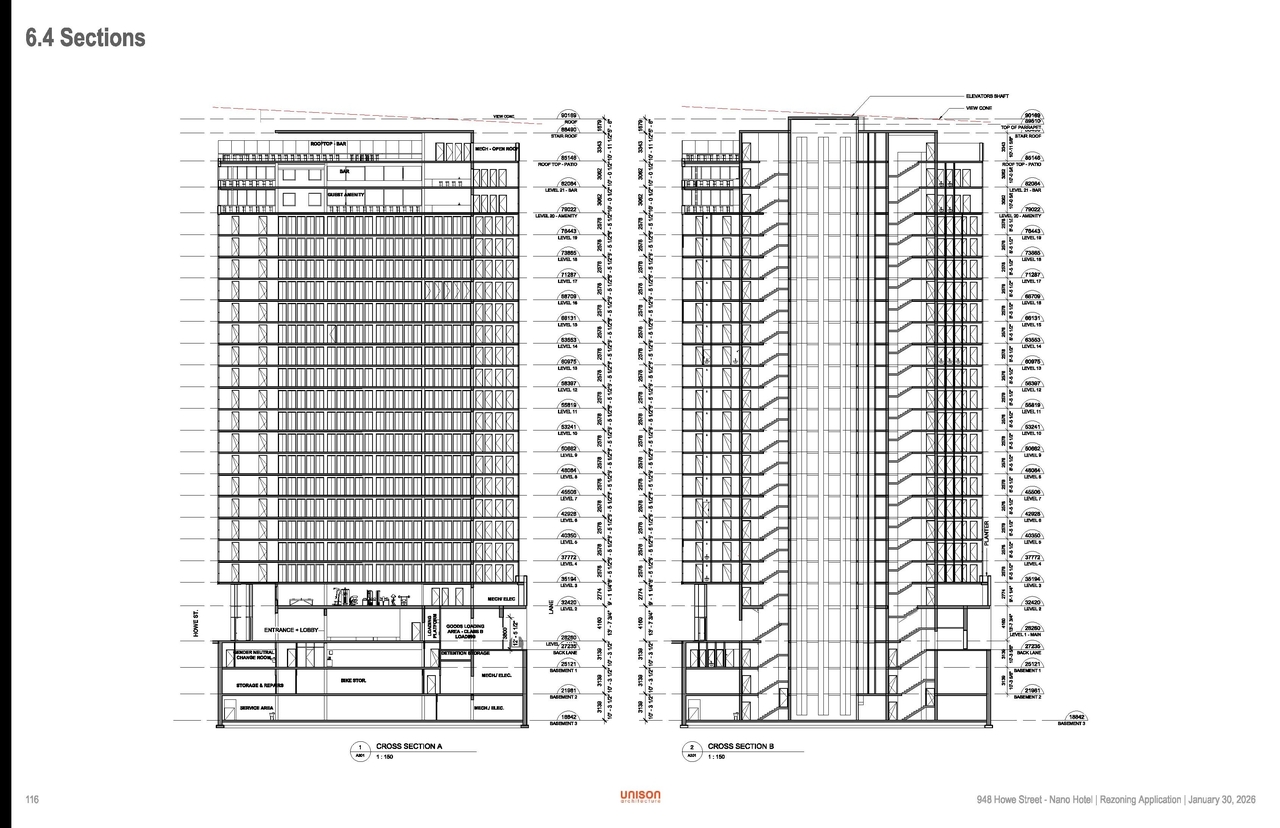
  • Image from page 116 of the file 'Application booklet'
  • Image from page 178 of the file 'Application booklet'
  • Image from page 159 of the file 'Application booklet'
  • Image from page 156 of the file 'Application booklet'
  • Image from page 191 of the file 'Application booklet'
  • Image from page 190 of the file 'Application booklet'
  • Image from page 117 of the file 'Application booklet'
  • Image from page 199 of the file 'Application booklet'
  • Image from page 192 of the file 'Application booklet'
  • Image from page 234 of the file 'Application booklet'
  • Image from page 188 of the file 'Application booklet'
  • Image from page 235 of the file 'Application booklet'
  • Image from page 183 of the file 'Application booklet'
  • Image from page 196 of the file 'Application booklet'
  • Image from page 197 of the file 'Application booklet'
  • Image from page 76 of the file 'Application booklet'
  • Construction site plan for project from page 162 of the file 'Application booklet'
  • Construction site plan for project from page 307 of the file 'Application booklet'
  • Construction site plan for project from page 161 of the file 'Application booklet'
  • Construction site plan for project from page 8 of the file 'Application booklet'
  • Construction site plan for project from page 139 of the file 'Application booklet'
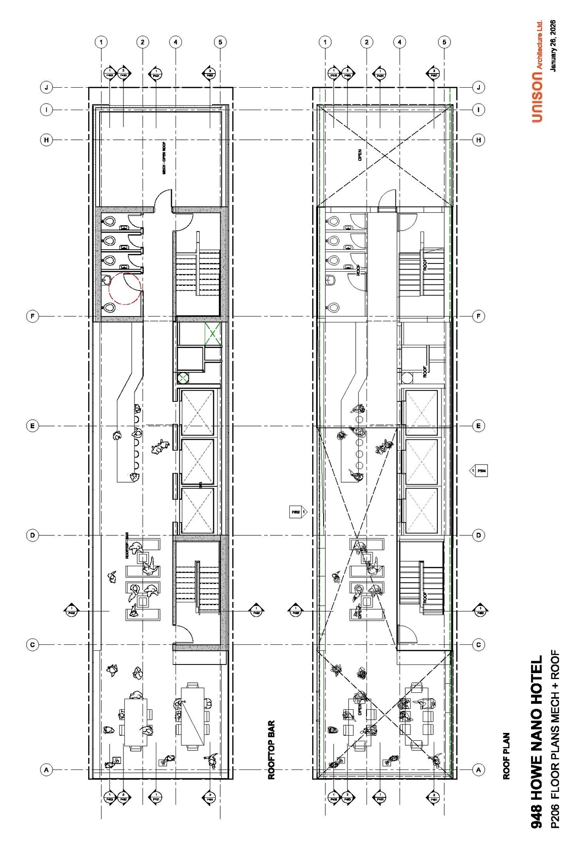
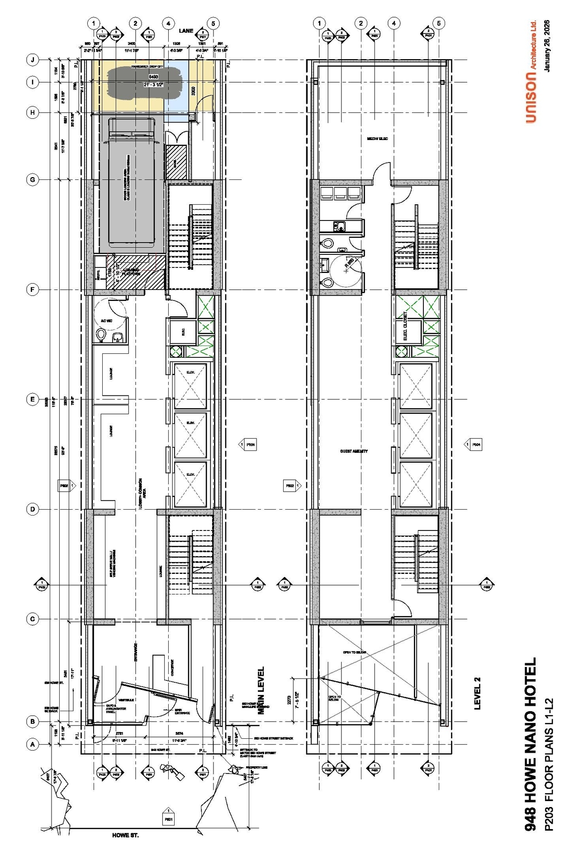
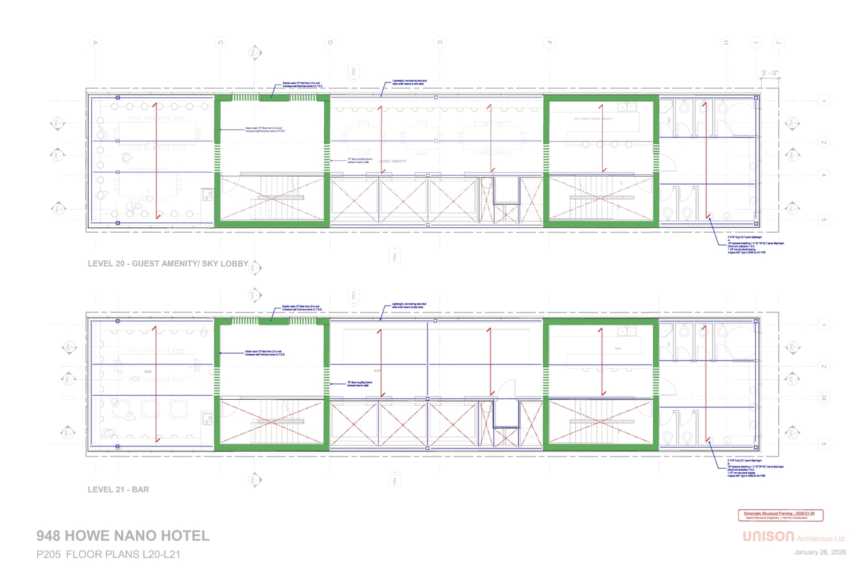
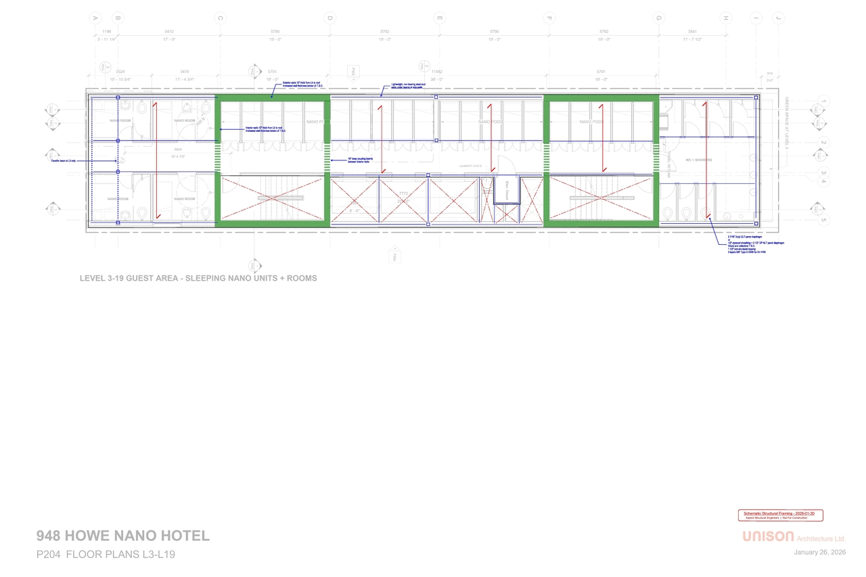
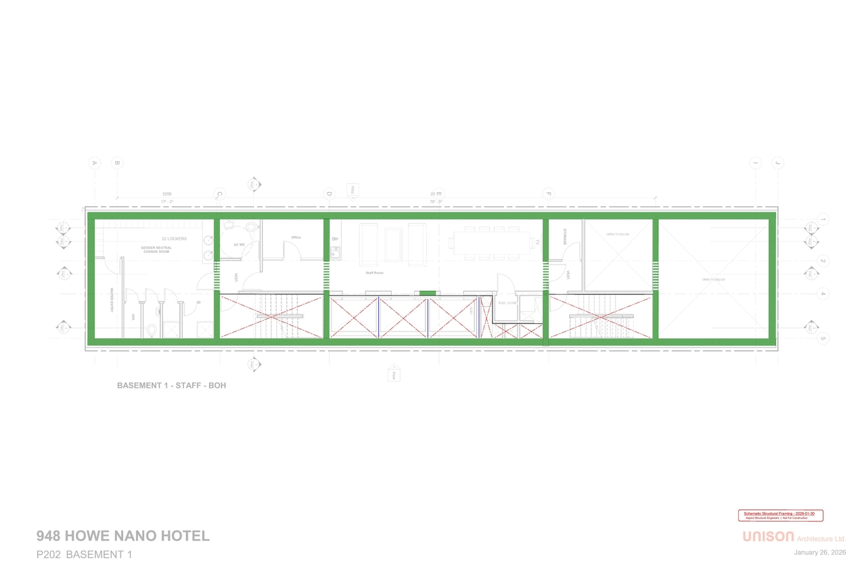
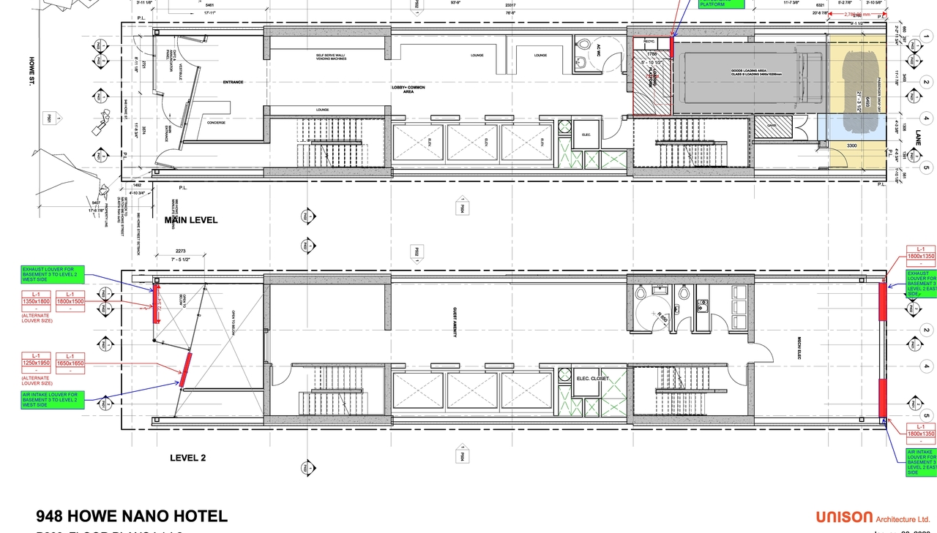
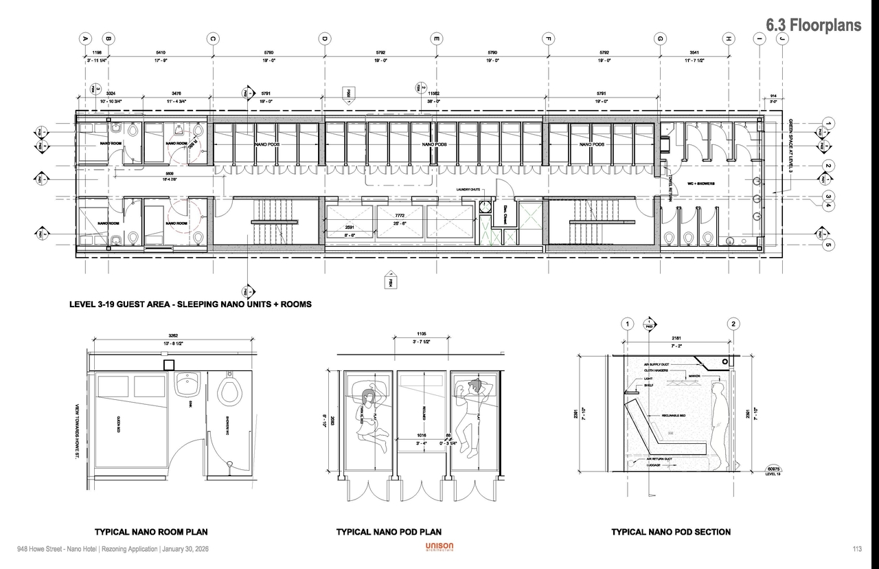
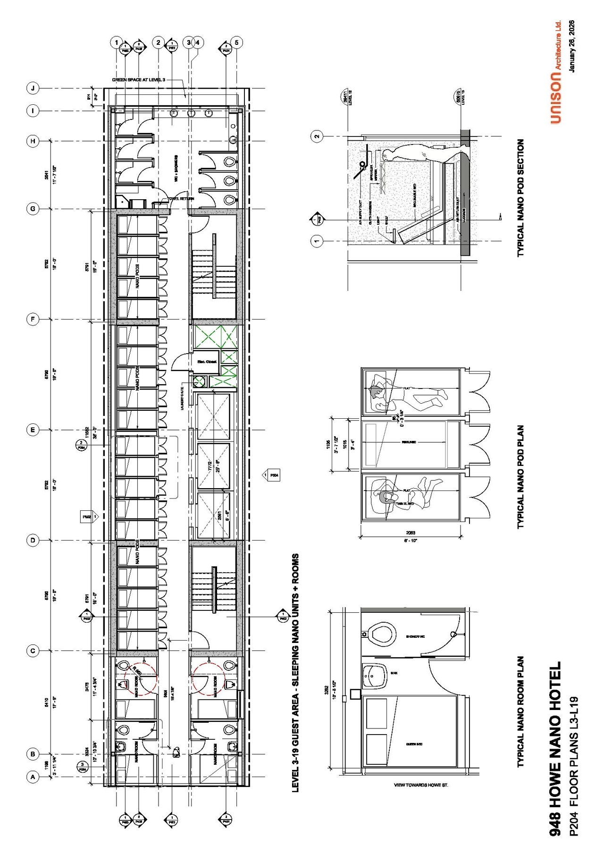
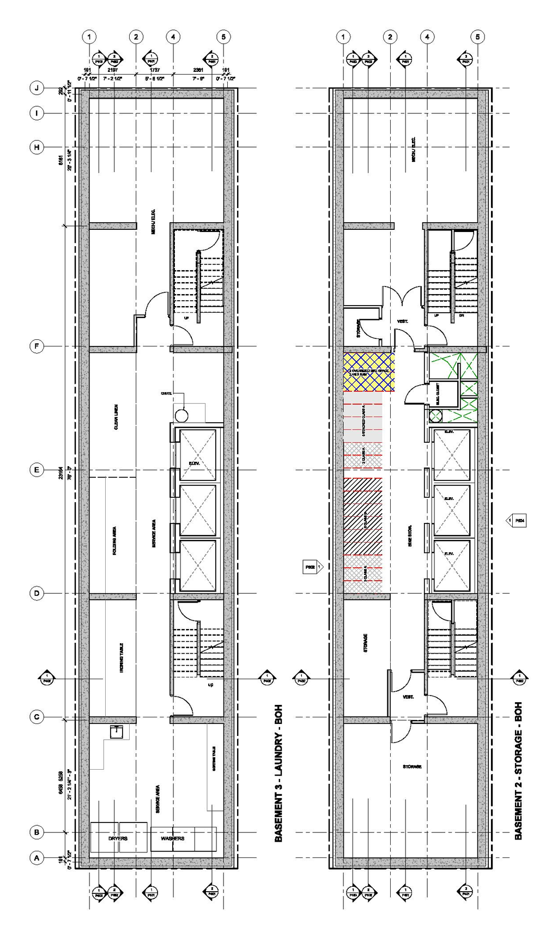
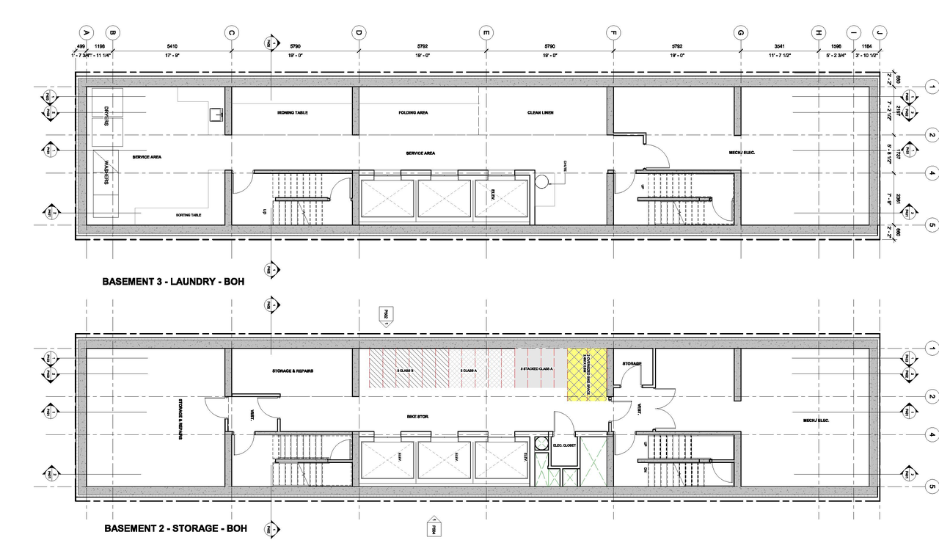
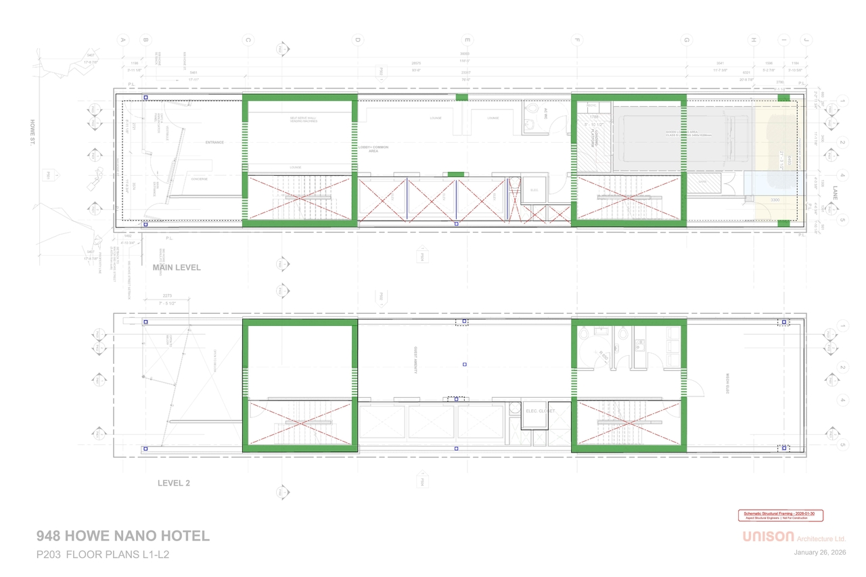
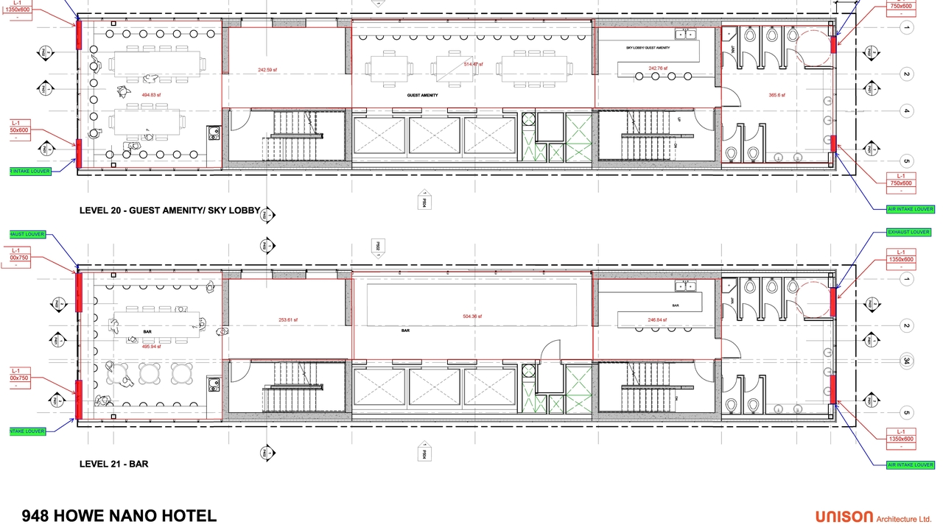
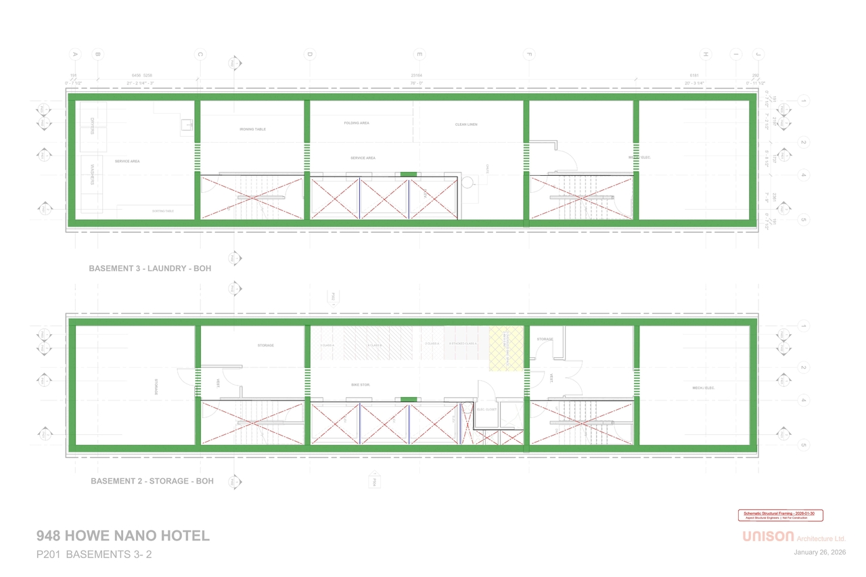
  • Floor plan for project from page 113 of the file 'Application booklet'
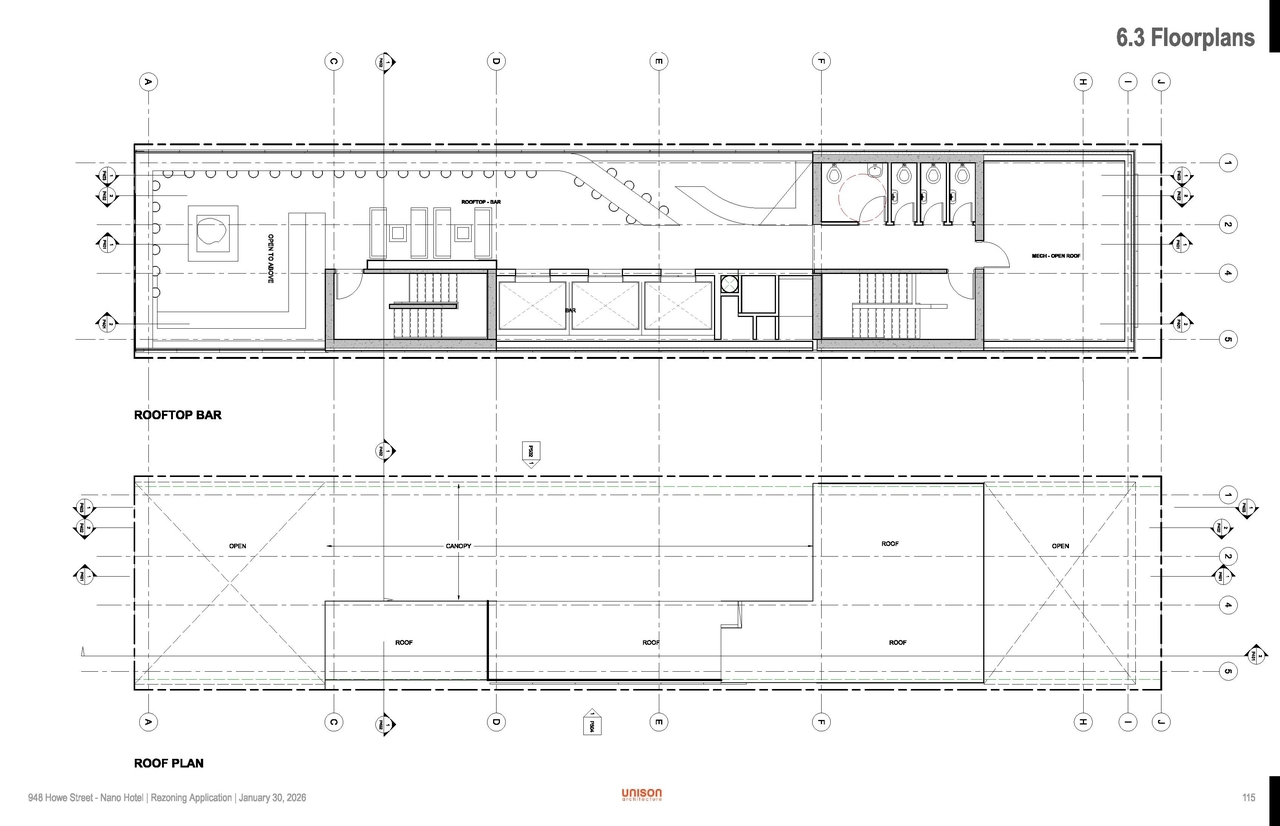
  • Floor plan for project from page 115 of the file 'Application booklet'
  • Floor plan for project from page 157 of the file 'Application booklet'
  • Floor plan for project from page 154 of the file 'Application booklet'
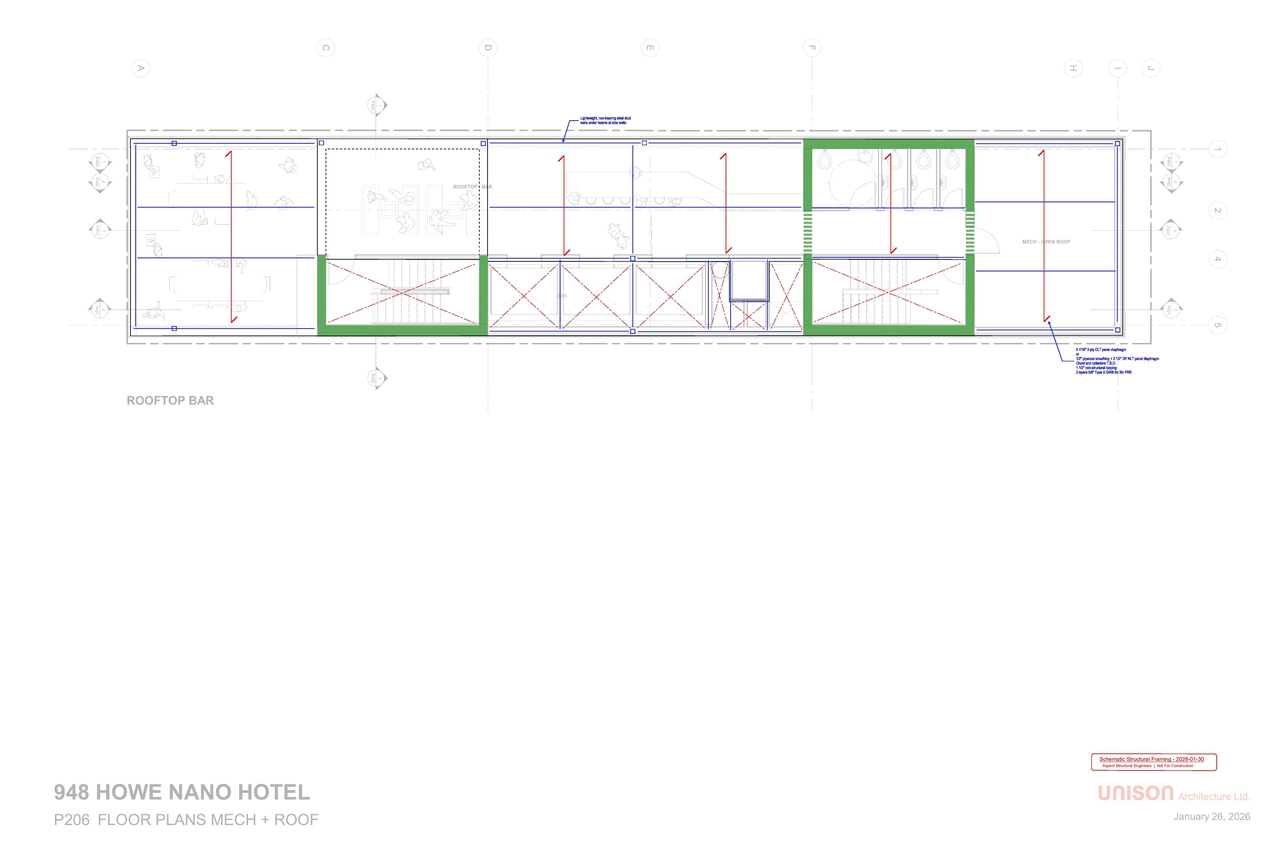
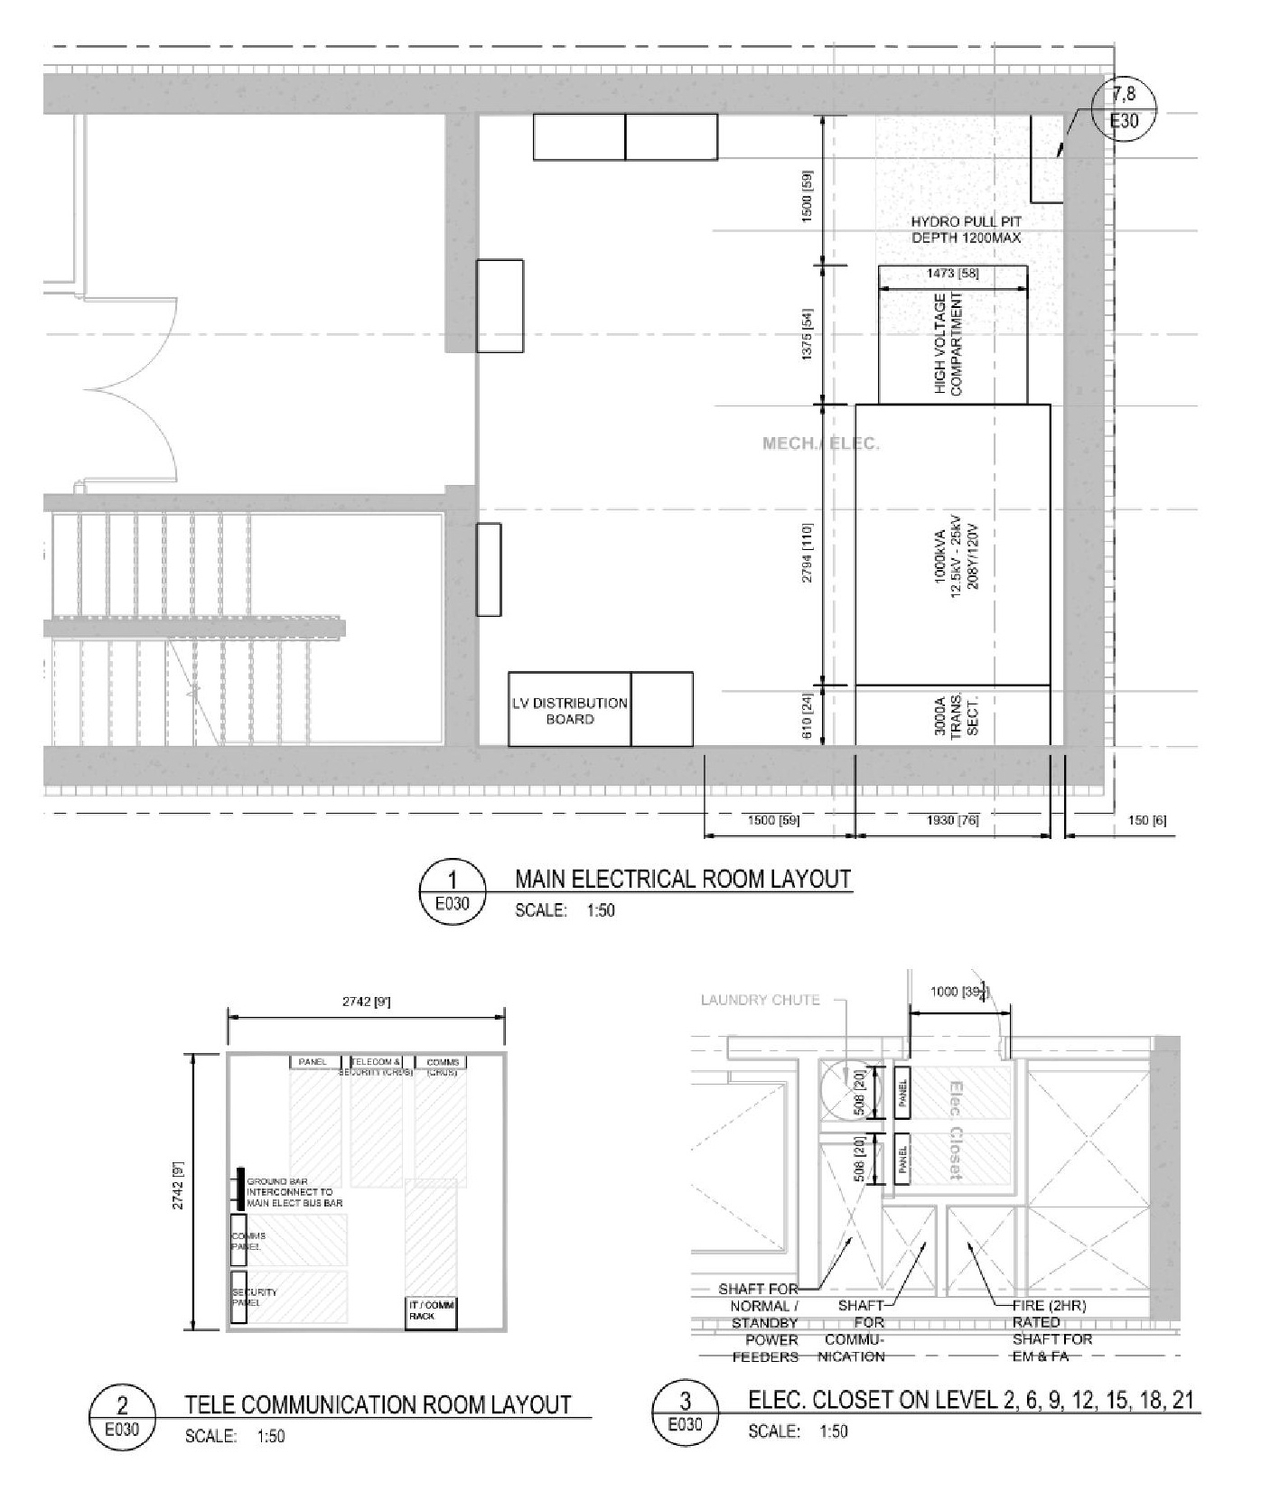
  • Floor plan for project from page 110 of the file 'Application booklet'
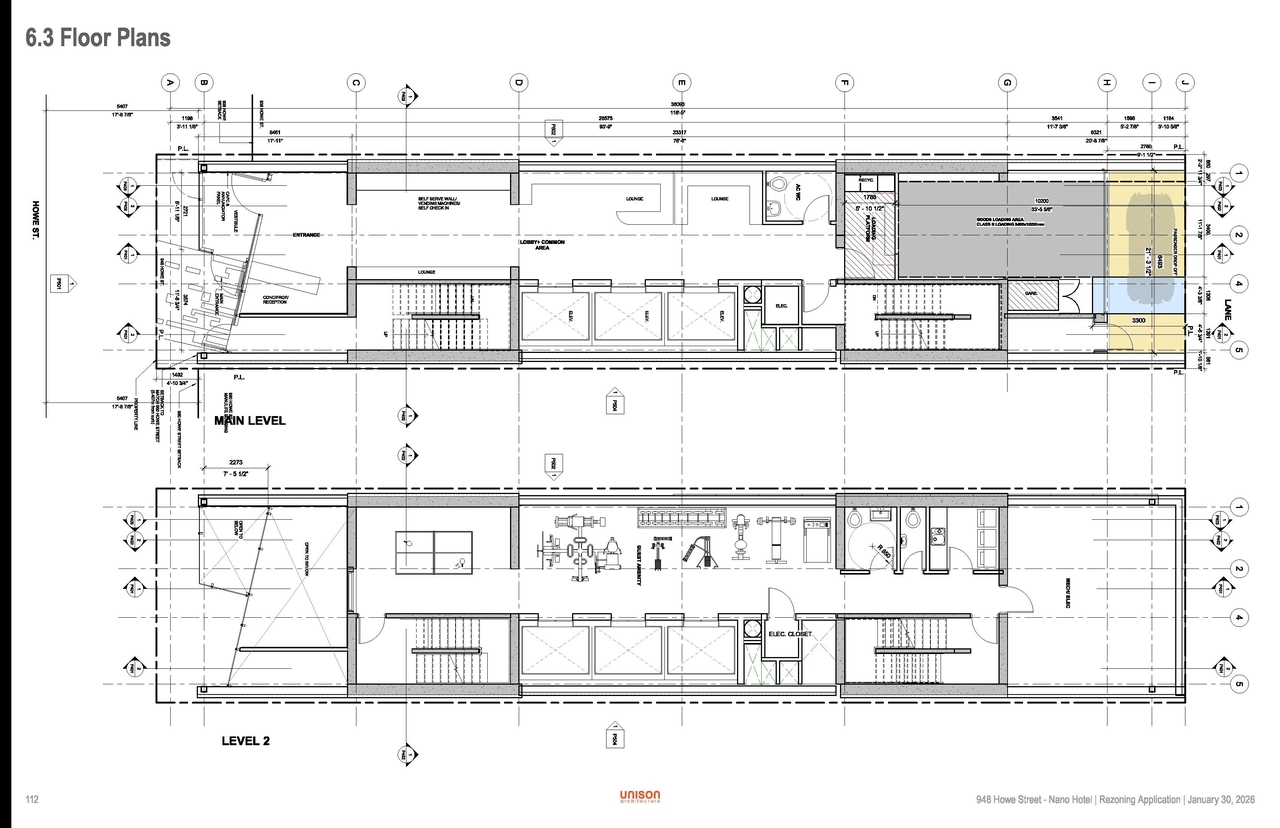
  • Floor plan for project from page 112 of the file 'Application booklet'
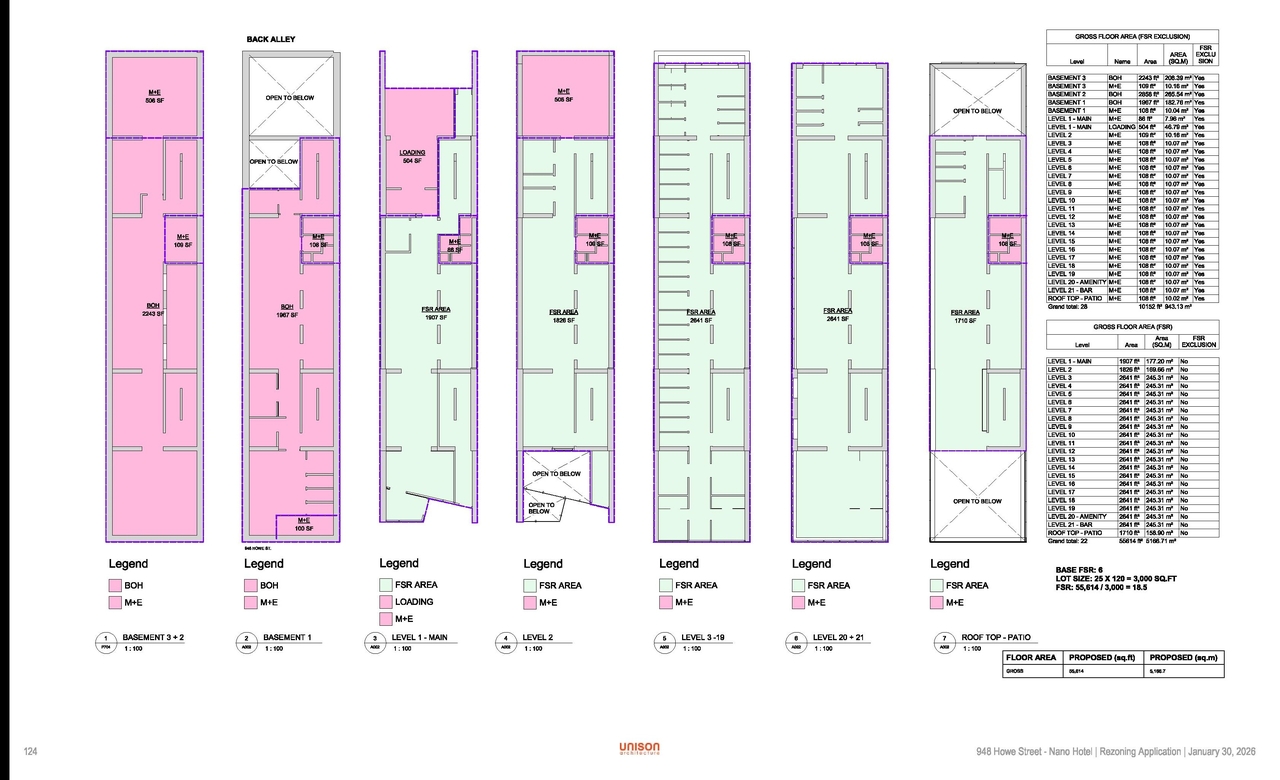
  • Floor plan for project from page 124 of the file 'Application booklet'
  • Floor plan for project from page 155 of the file 'Application booklet'
  • Floor plan for project from page 189 of the file 'Application booklet'
  • Floor plan for project from page 198 of the file 'Application booklet'
  • Floor plan for project from page 187 of the file 'Application booklet'
  • Image from page 119 of the file 'Application booklet'
  • Image from page 118 of the file 'Application booklet'
  • Image from page 186 of the file 'Application booklet'
  • Image from page 121 of the file 'Application booklet'
  • Image from page 120 of the file 'Application booklet'
  • Image from page 161 of the file 'Application booklet'
  • Image from page 116 of the file 'Application booklet'
  • Image from page 178 of the file 'Application booklet'
  • Image from page 159 of the file 'Application booklet'
  • Image from page 156 of the file 'Application booklet'
  • Image from page 191 of the file 'Application booklet'
  • Image from page 190 of the file 'Application booklet'
  • Image from page 117 of the file 'Application booklet'
  • Image from page 199 of the file 'Application booklet'
  • Image from page 192 of the file 'Application booklet'
  • Image from page 234 of the file 'Application booklet'
  • Image from page 188 of the file 'Application booklet'
  • Image from page 235 of the file 'Application booklet'
  • Image from page 183 of the file 'Application booklet'
  • Image from page 196 of the file 'Application booklet'
  • Image from page 197 of the file 'Application booklet'
  • Image from page 76 of the file 'Application booklet'
  • Construction site plan for project from page 162 of the file 'Application booklet'
  • Construction site plan for project from page 307 of the file 'Application booklet'
  • Construction site plan for project from page 161 of the file 'Application booklet'
  • Construction site plan for project from page 8 of the file 'Application booklet'
  • Construction site plan for project from page 139 of the file 'Application booklet'
  • Floor plan for project from page 113 of the file 'Application booklet'
  • Floor plan for project from page 115 of the file 'Application booklet'
  • Floor plan for project from page 157 of the file 'Application booklet'
  • Floor plan for project from page 154 of the file 'Application booklet'
  • Floor plan for project from page 110 of the file 'Application booklet'
  • Floor plan for project from page 112 of the file 'Application booklet'
  • Floor plan for project from page 124 of the file 'Application booklet'
  • Floor plan for project from page 155 of the file 'Application booklet'
  • Floor plan for project from page 189 of the file 'Application booklet'
  • Floor plan for project from page 198 of the file 'Application booklet'
  • Floor plan for project from page 187 of the file 'Application booklet'

Additional Information#

Date Initiated2026-02-26
CommunityDowntown

Documents#
TypeDocument
Application booklet