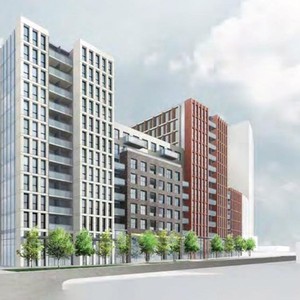
730 Raymur Ave.
Summary#
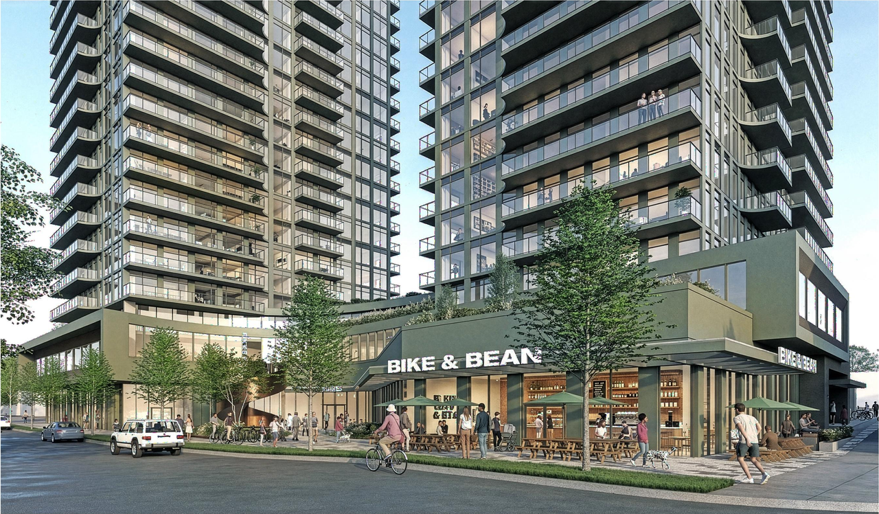
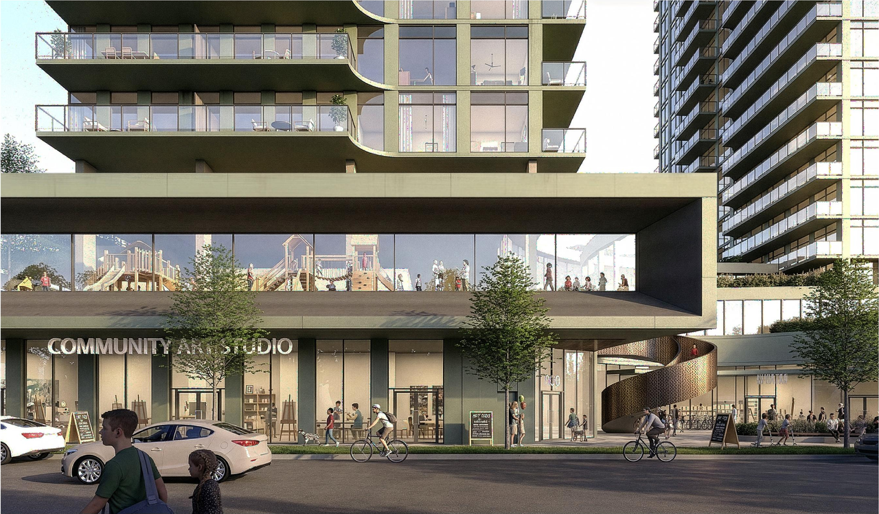
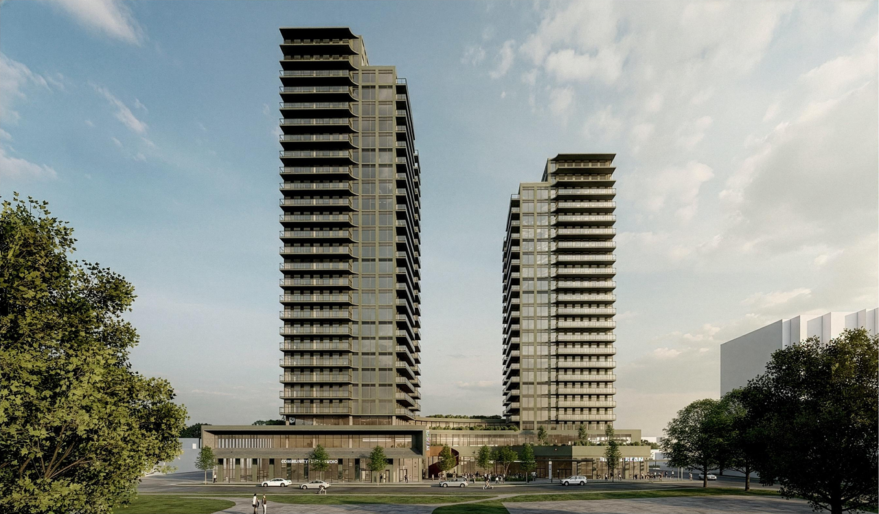
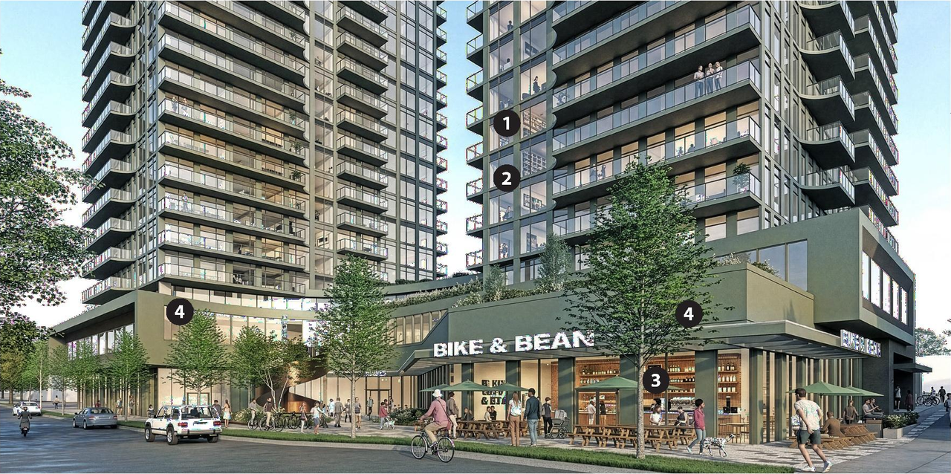
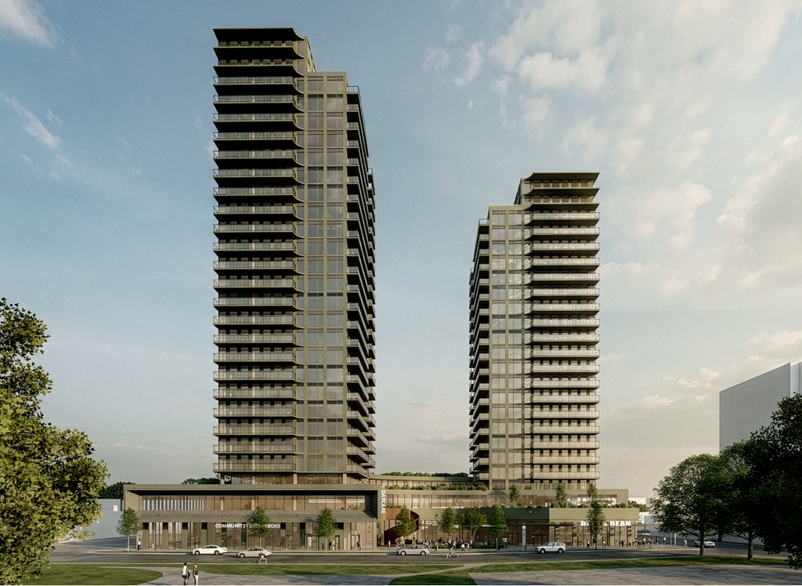
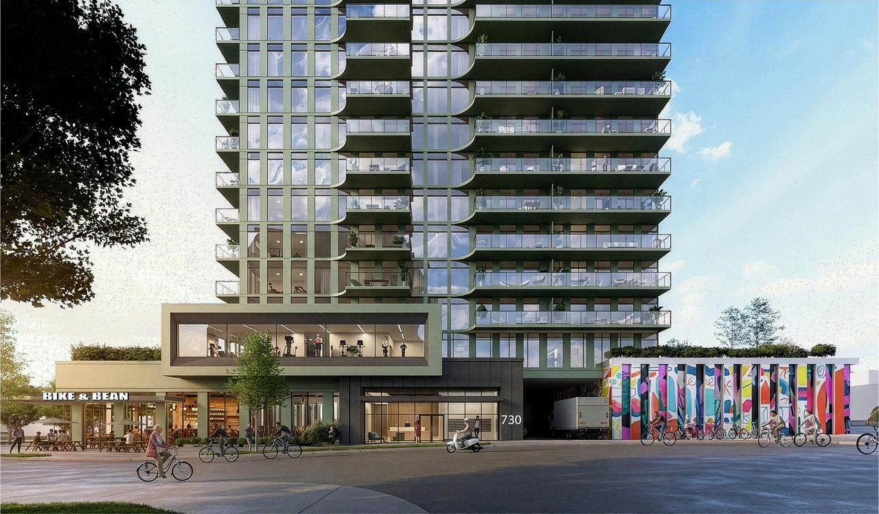
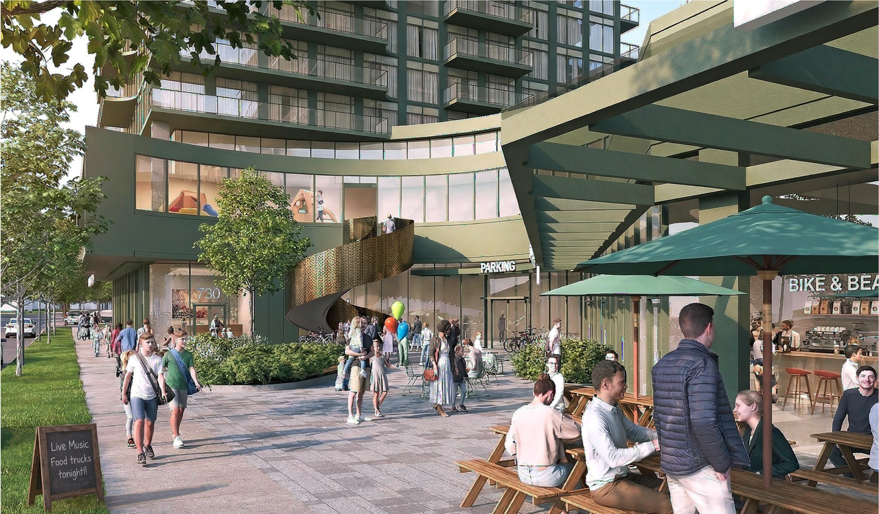
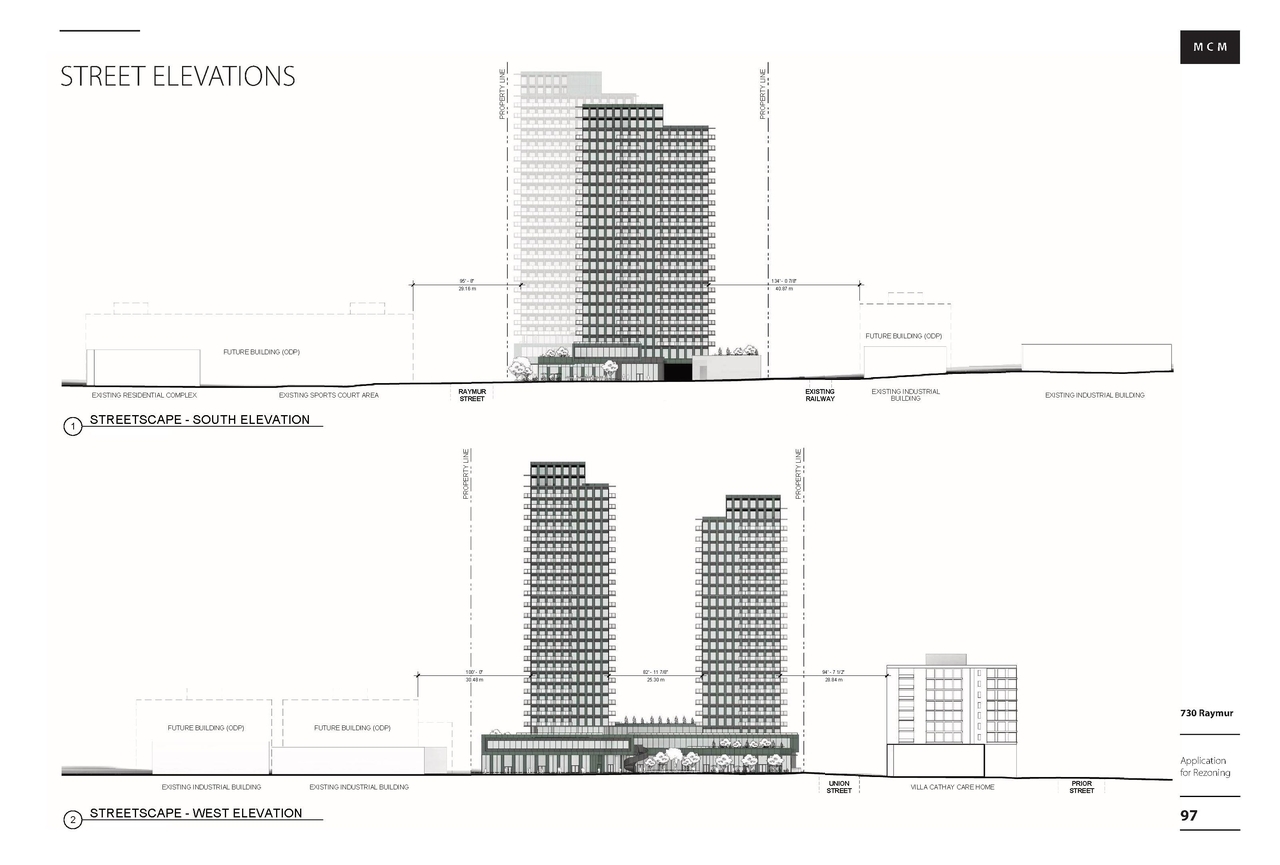
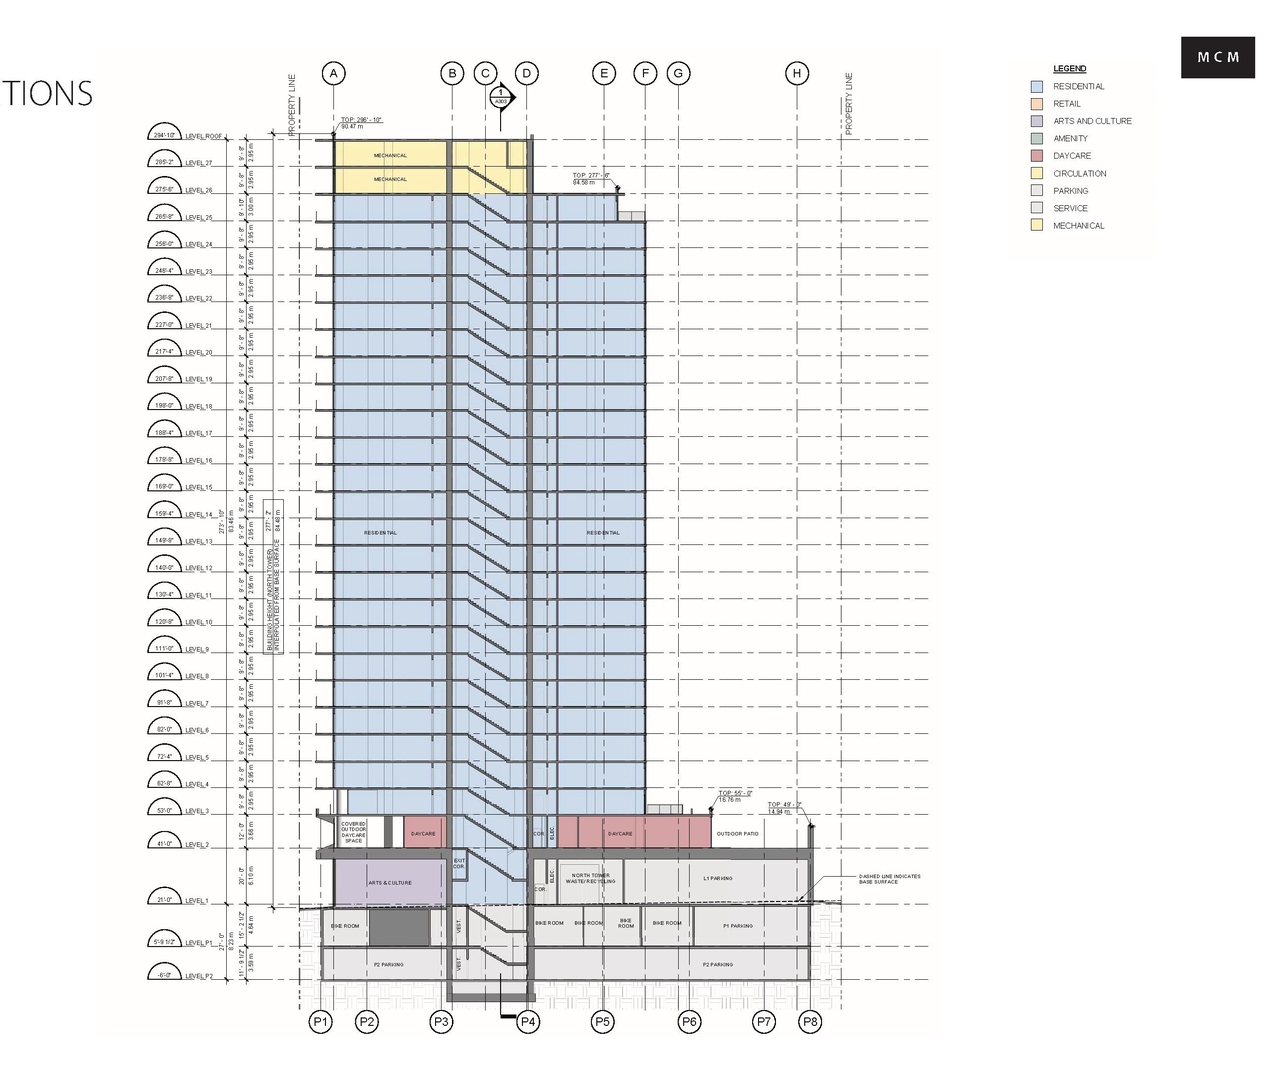
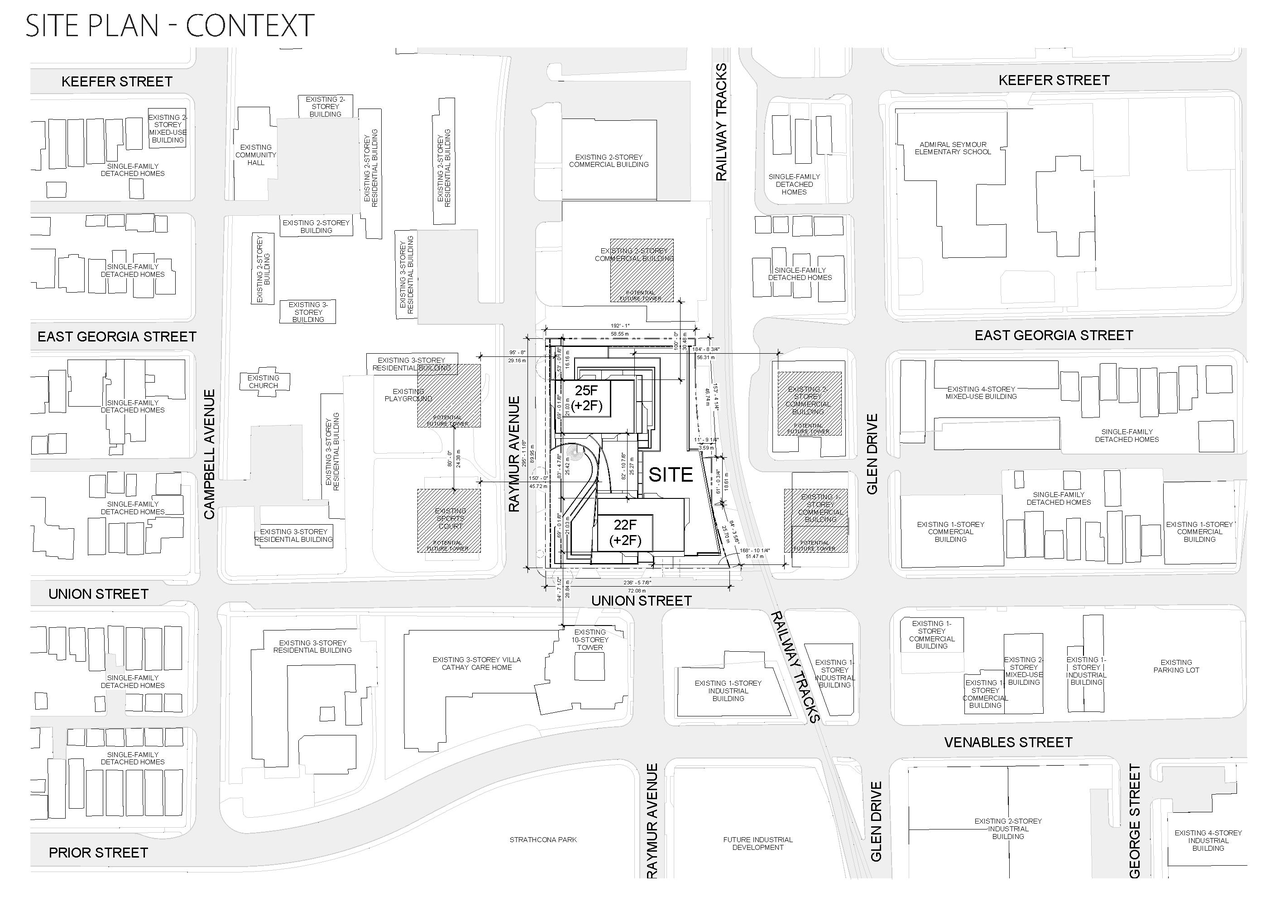
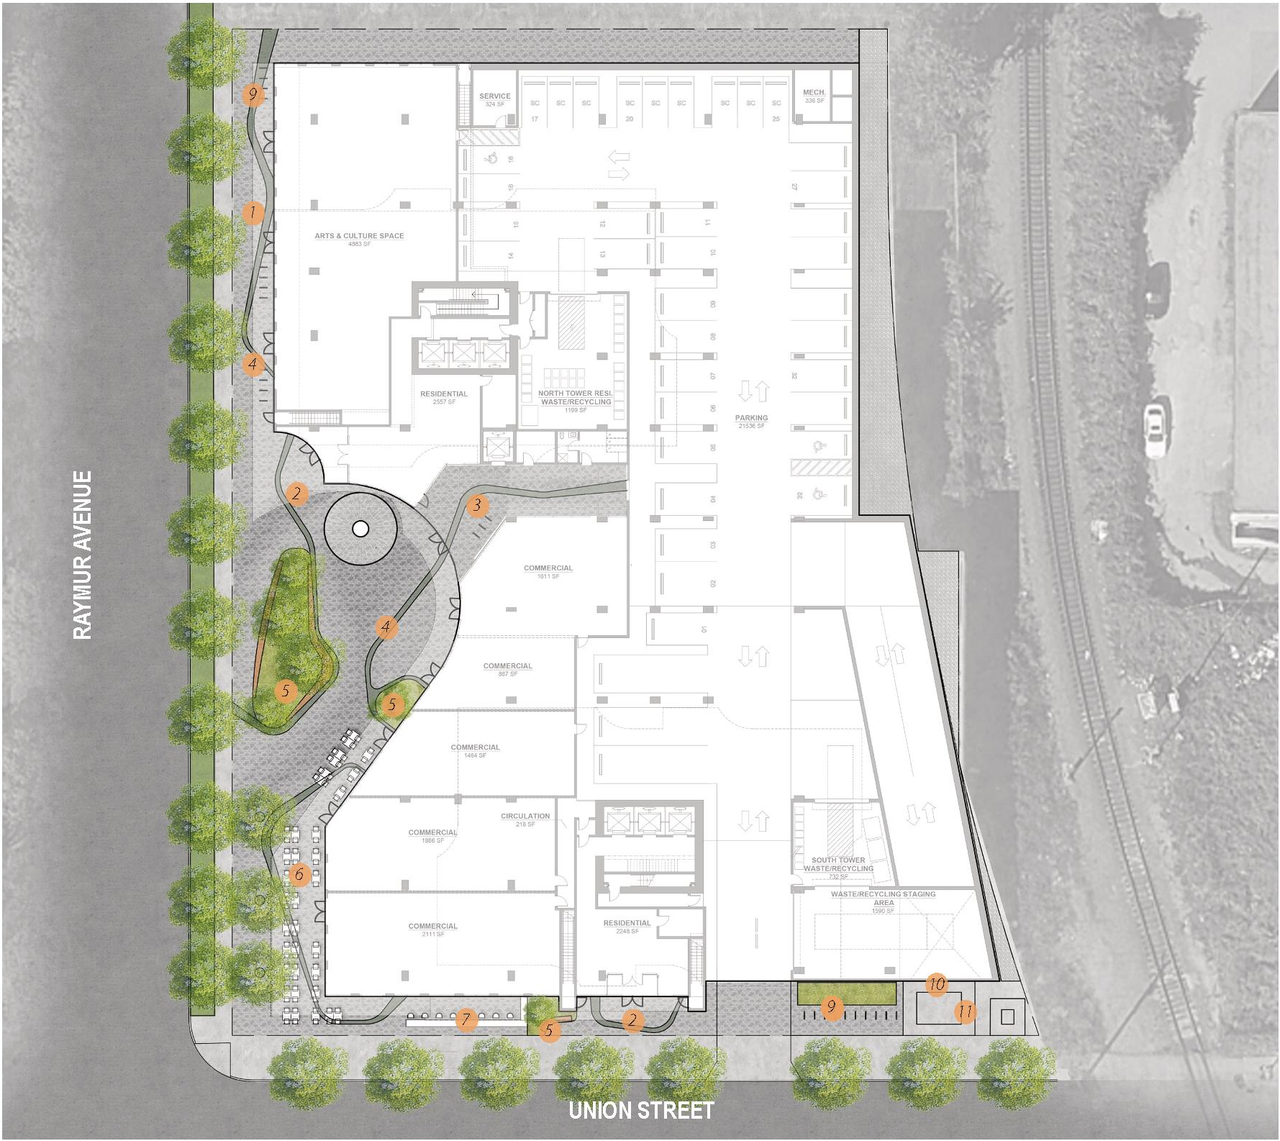
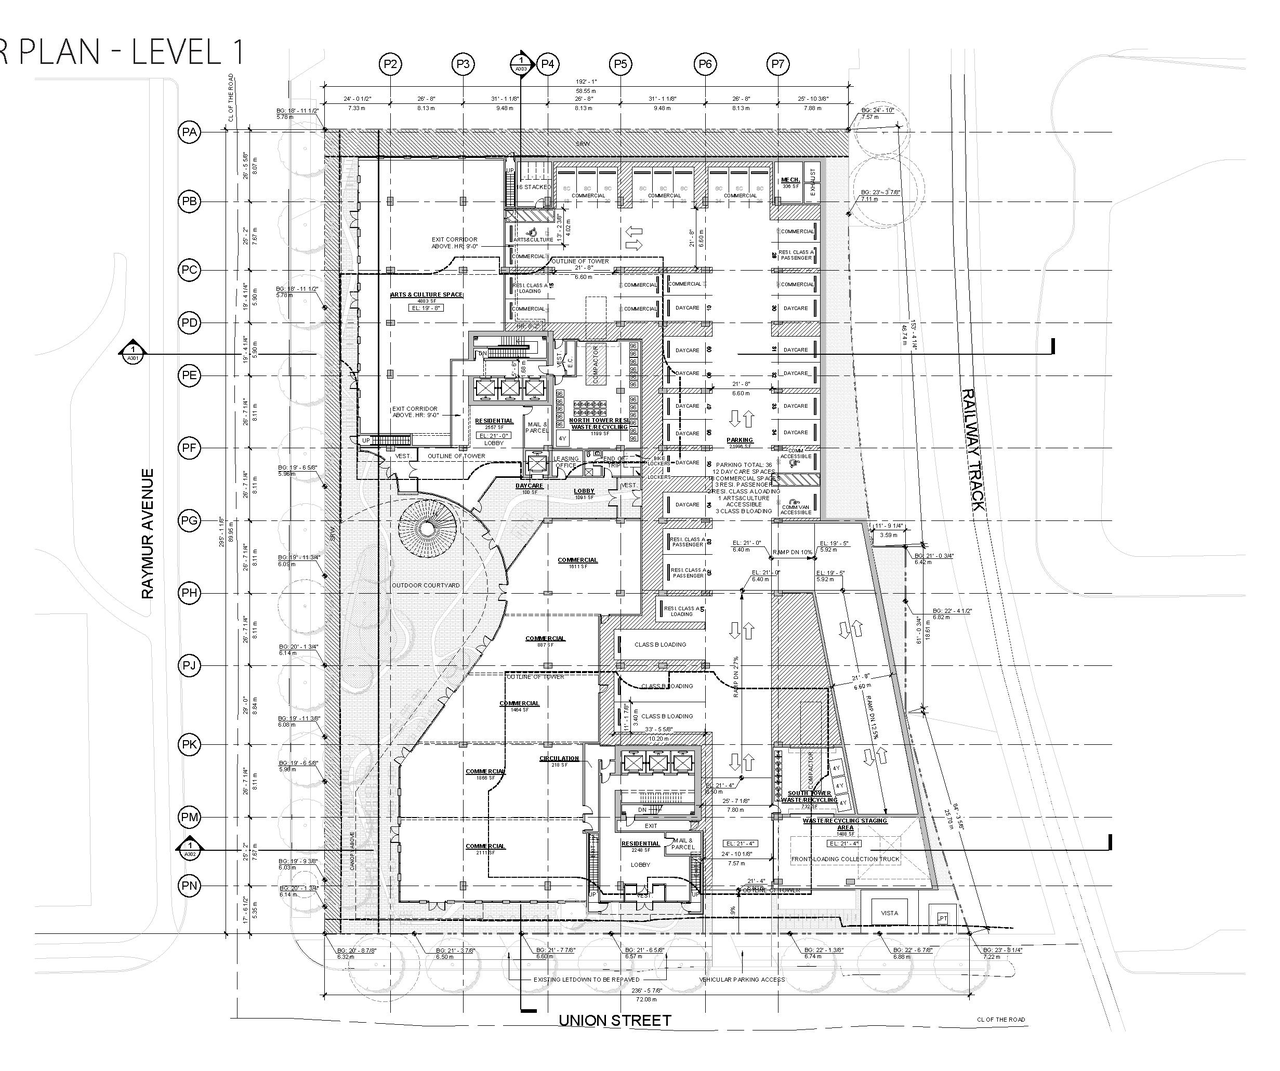
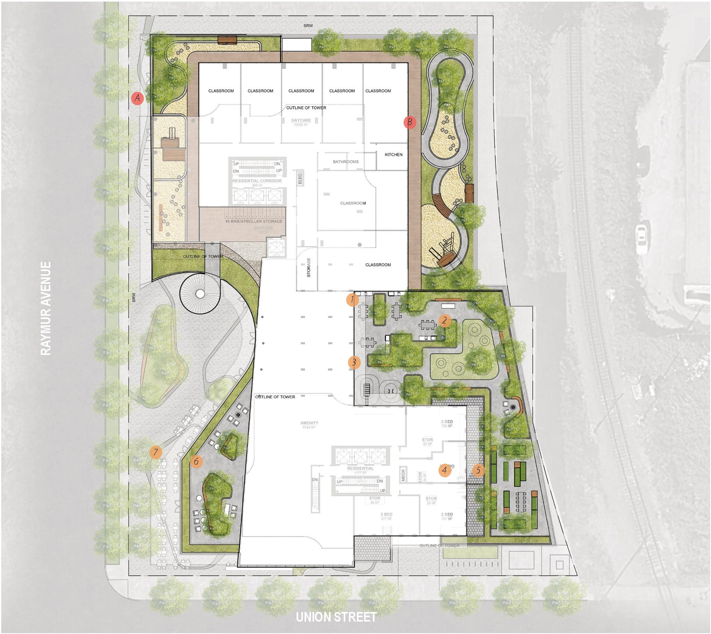
The proposal involves constructing two mixed-use rental buildings, one 25-storey and one 22-storey, each featuring a three-storey podium that incorporates 436 units, ground-floor commercial space, arts and culture space, and a private childcare facility. These buildings will be situated on the site under a Comprehensive Development District, with the structures reaching heights of 78.56 m and 69.39 m, respectively.
Source:
City-provided description
Status
Under Review
Under Review
Property Type
Residential
Commercial
Education
Residential
Commercial
Education
Building Scale (Max.)
Derived from project description and planning application details. Values may be approximate.
High-rise · 25 storeys · 78.56 m
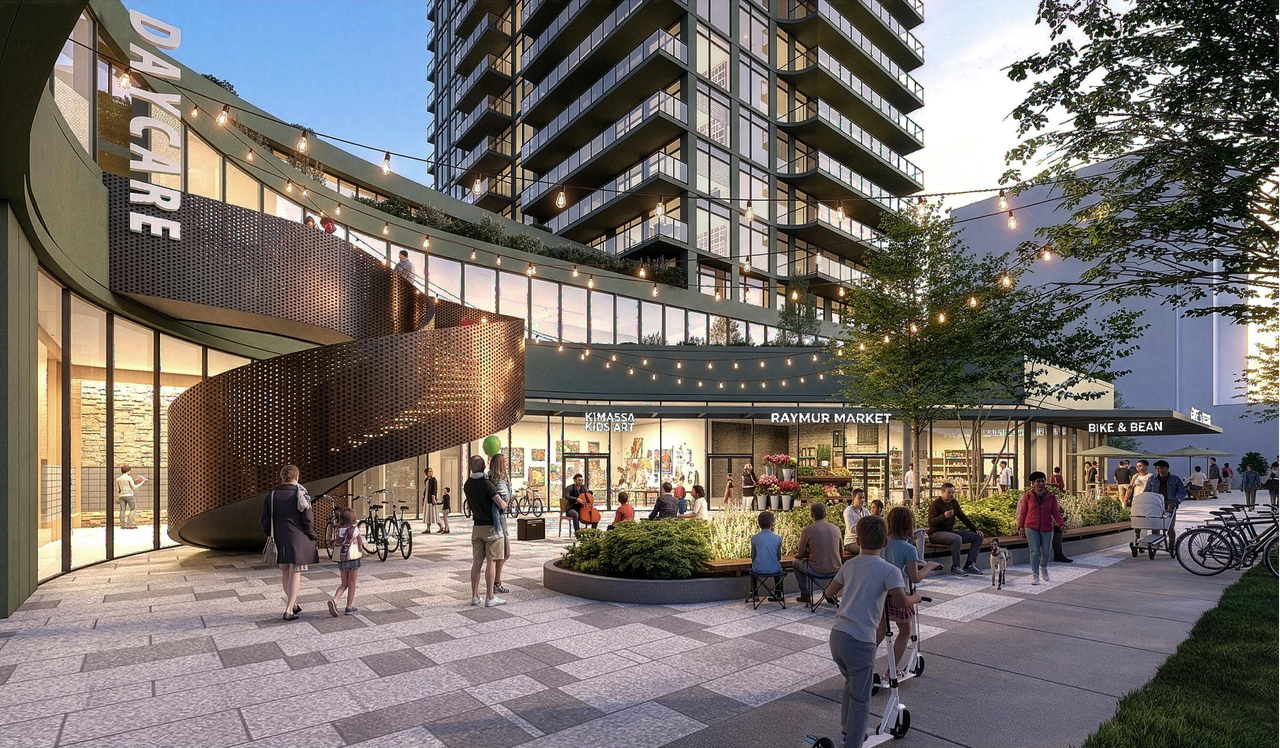
Renders#







Location#
Select a marker to view the address.
Project Updates#
Status Updated
- Status: Q&A period
Status Updated
- Status: In-person Information session
Added description, height, 39 images and 4 documents
- Status: Under Review
- The proposal involves constructing two mixed-use rental buildings, one 25-storey and one 22-storey, each featuring a three-storey podium th…
- Height: 25 storeys, 78.56 m
- 23 renders
- 5 site plans
- 10 elevations
- Application booklet
- Official Development Plan Amendment Rational Letter
- Application booklet
- Official Development Plan Amendment Rational Letter
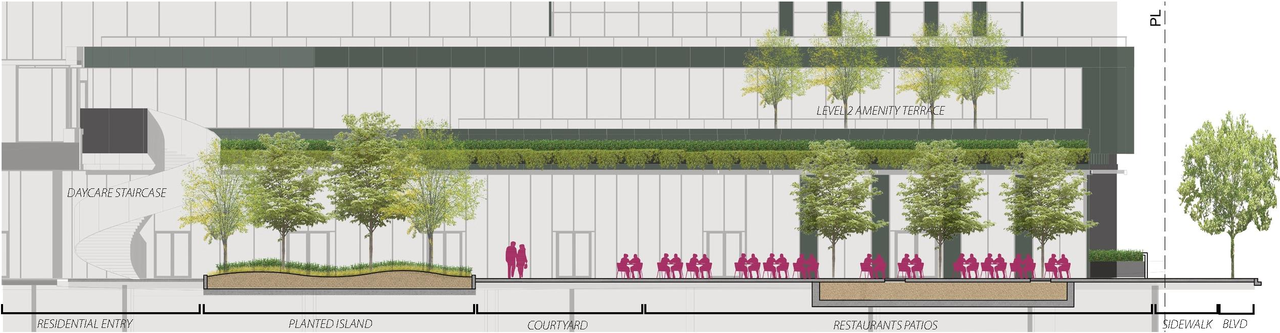
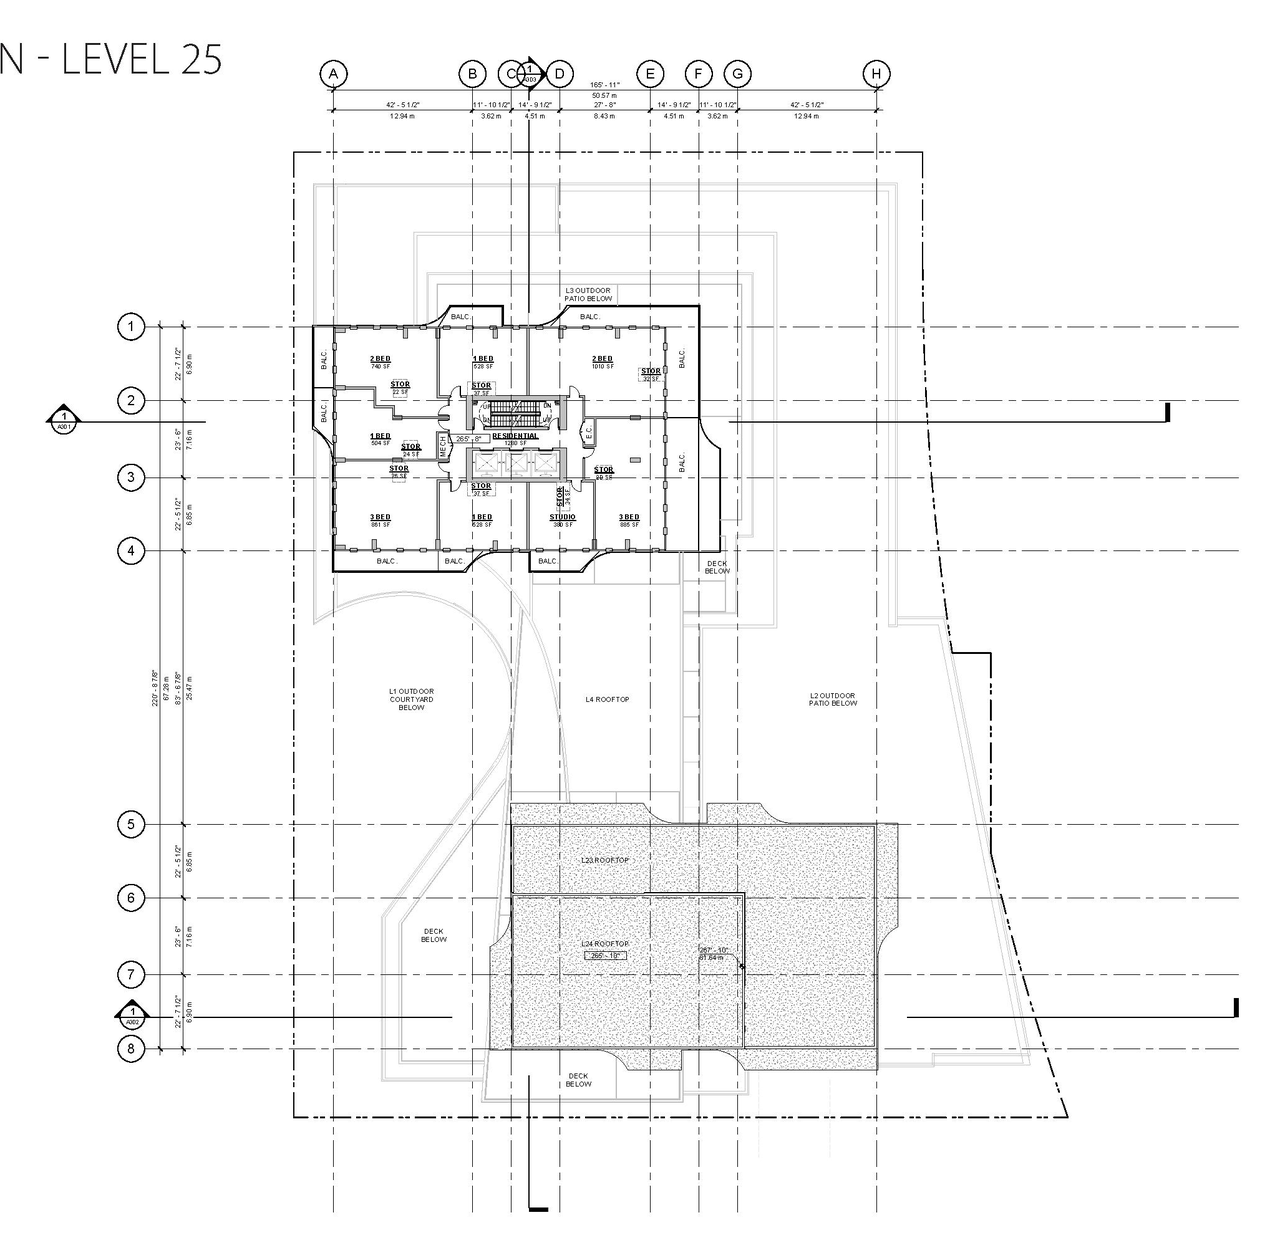
Site Plans, Elevations and Floor Plans#

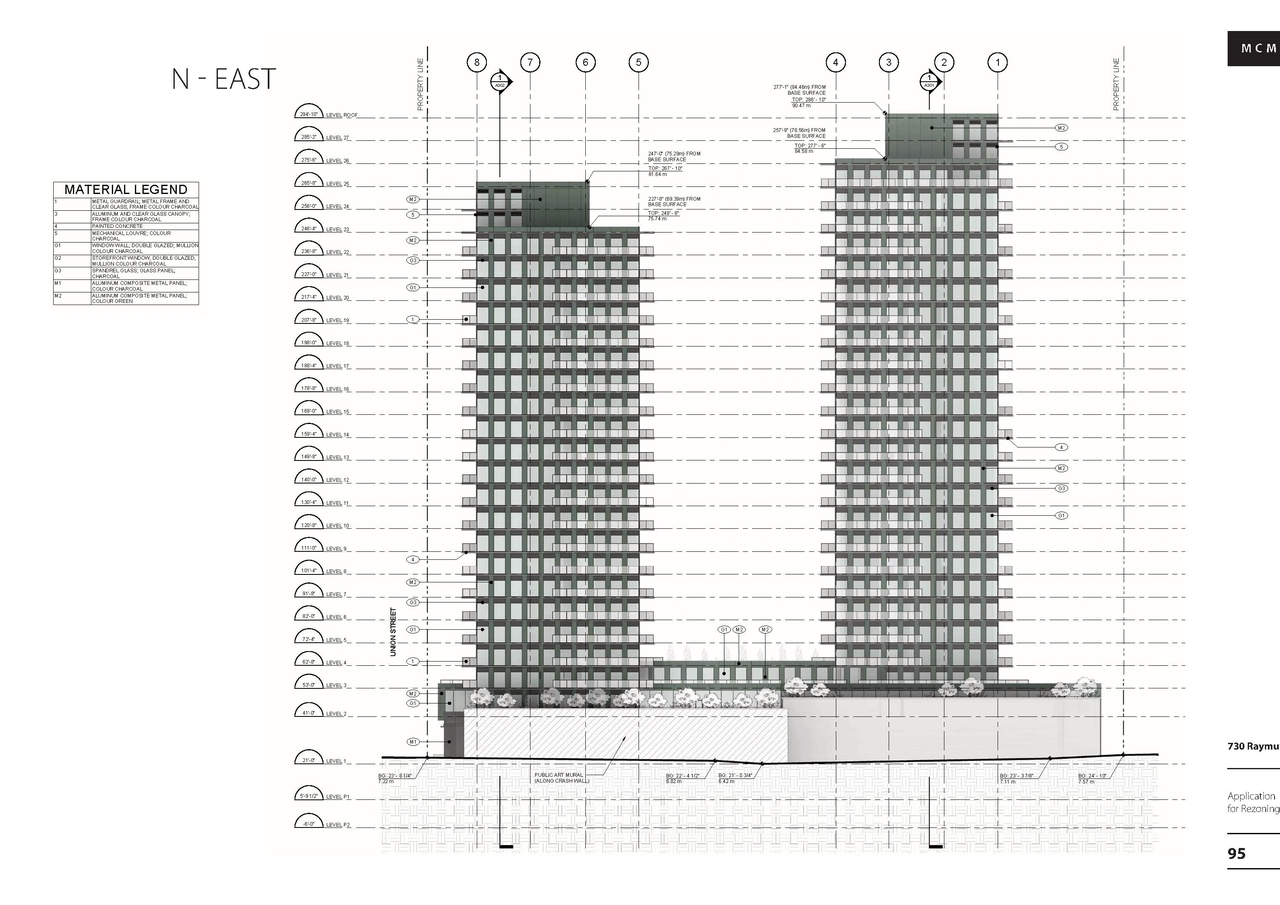
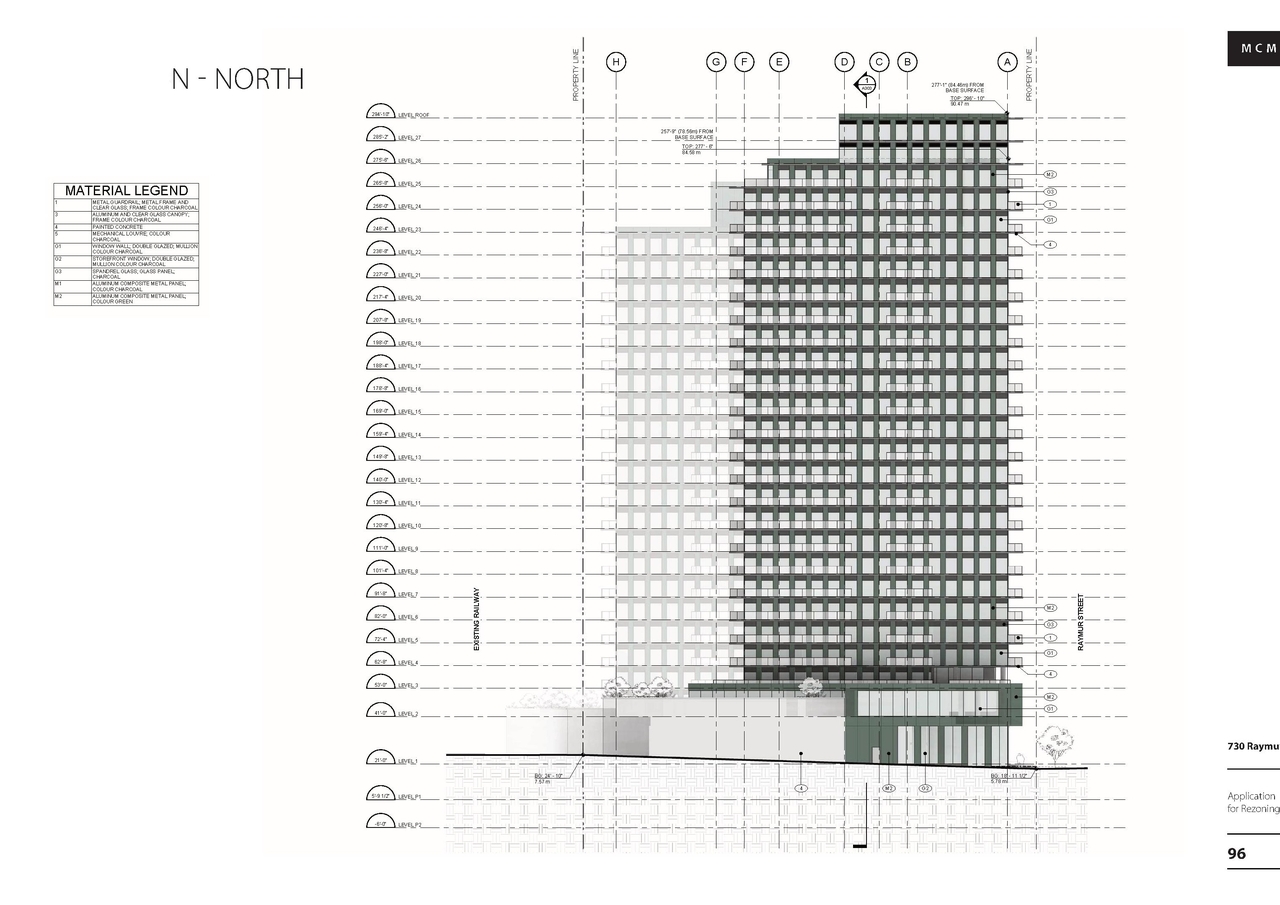

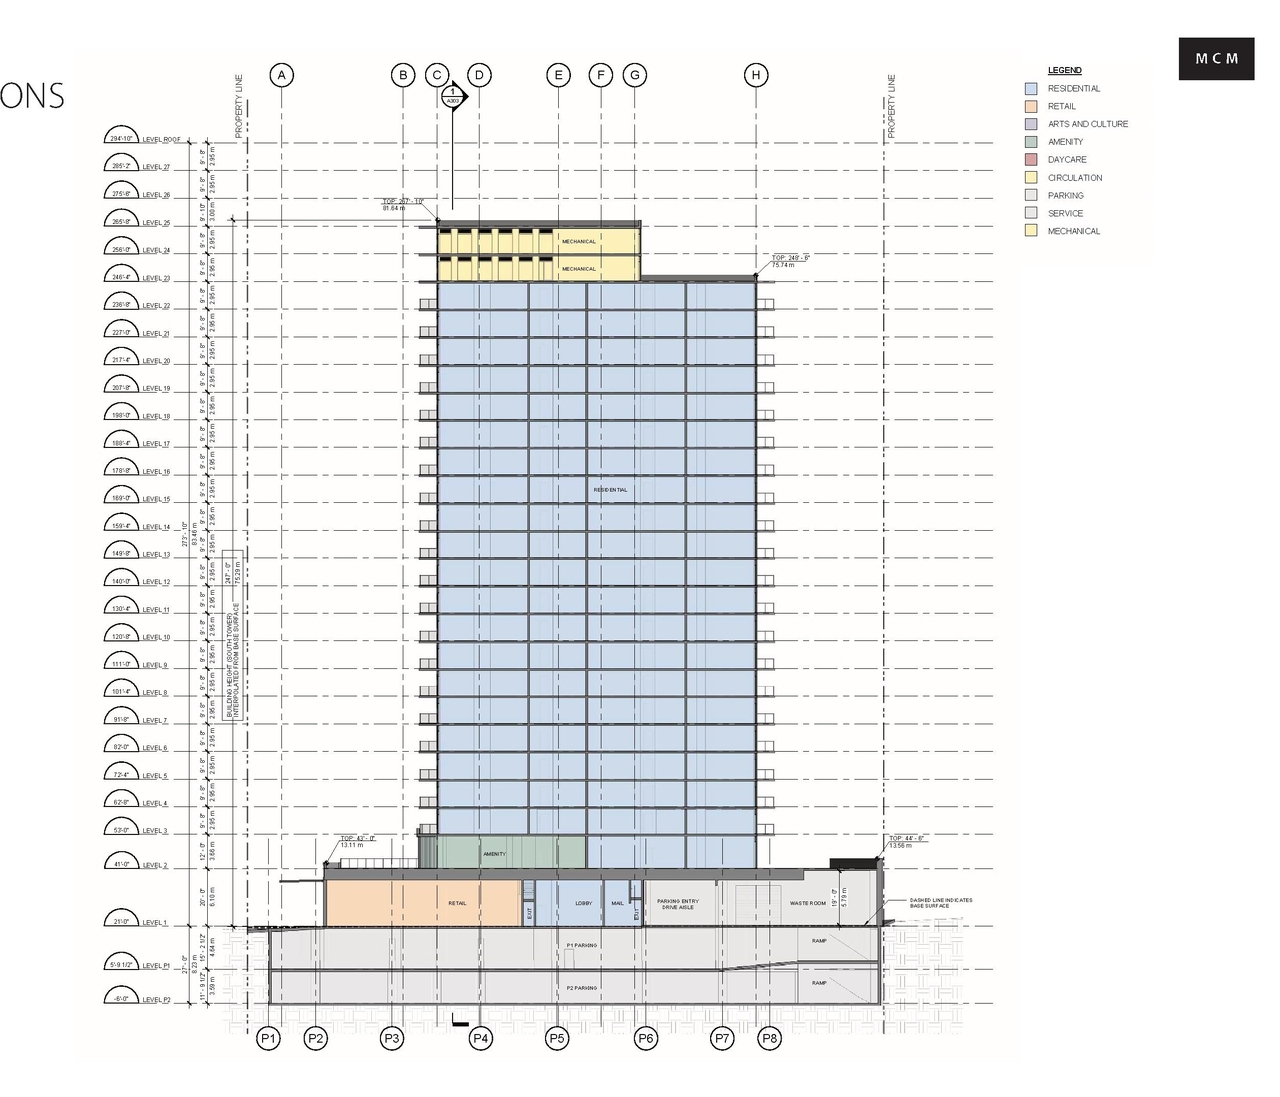
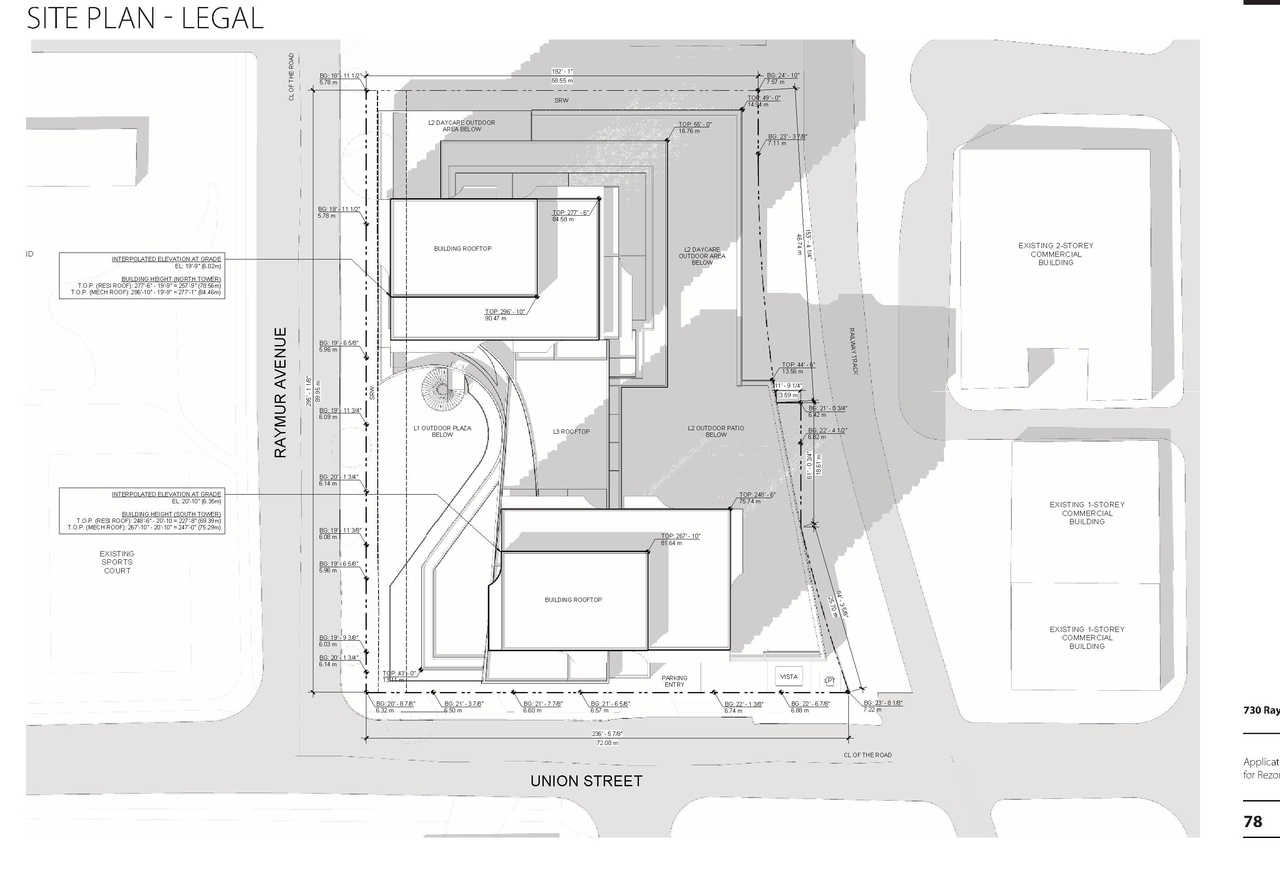

Additional Information#
| Date Initiated | 2026-02-18 |
| Community | Strathcona |
Documents#
| Type | Document |
|---|---|
| Architectural Plans | Official Development Plan Amendment Rational Letter |
| Application booklet |