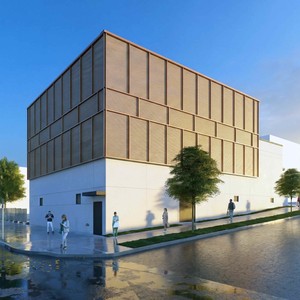
3696 Kingsway
Summary#
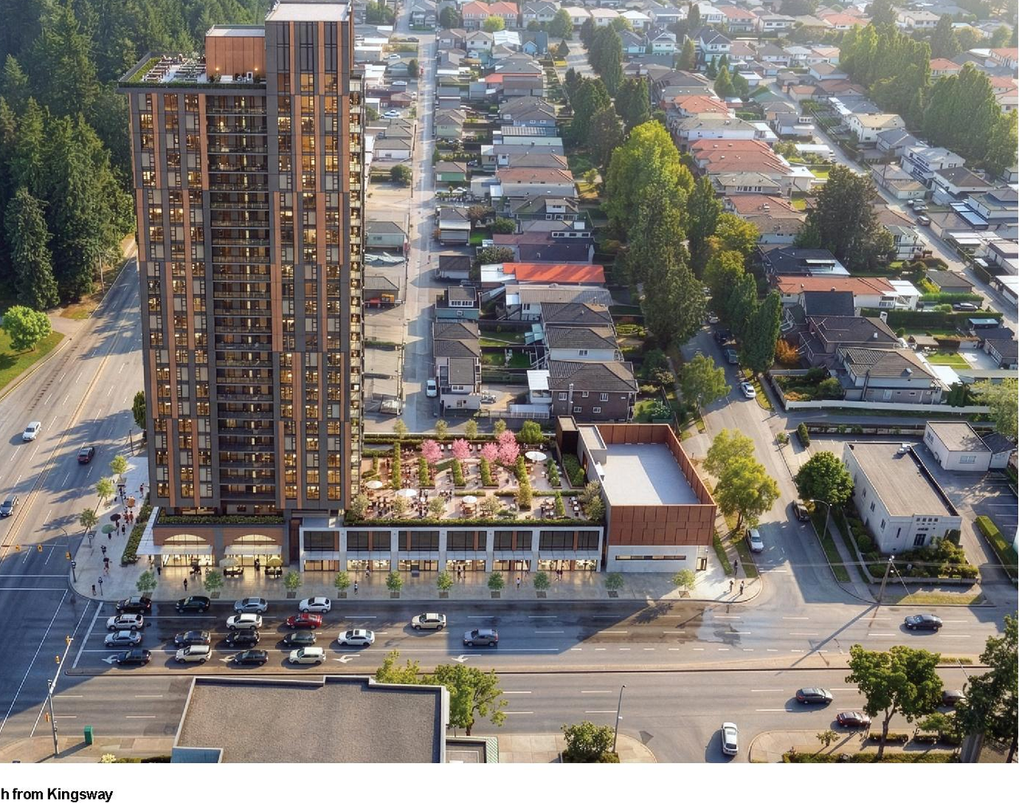
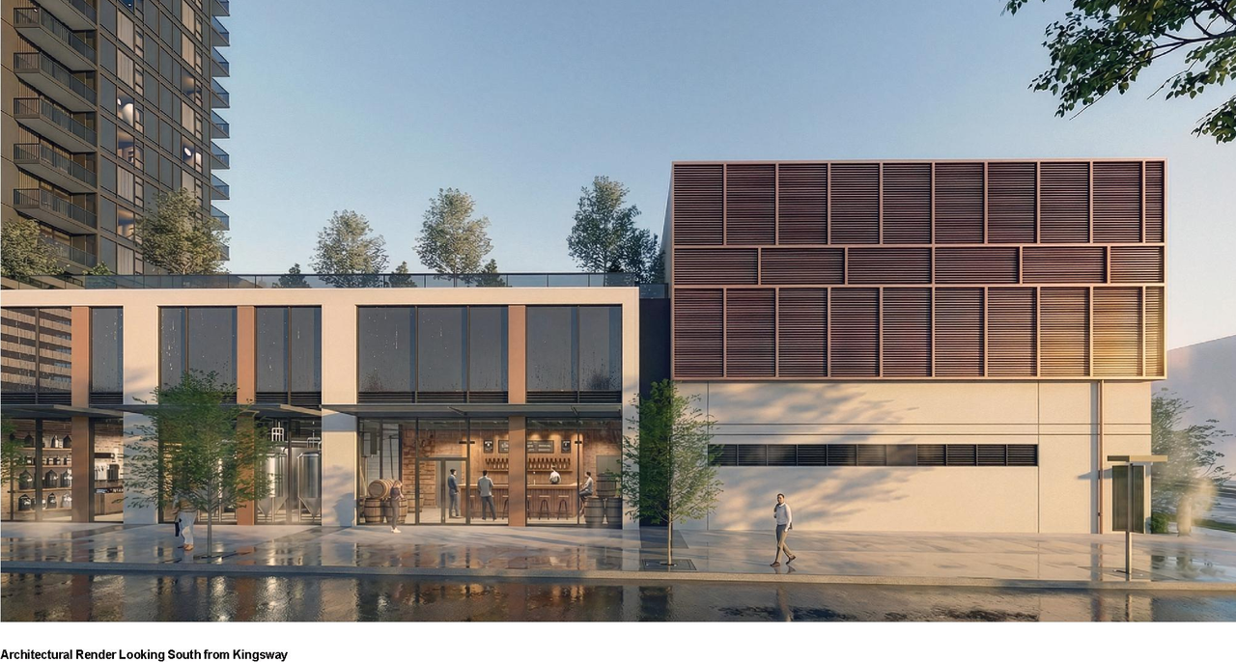
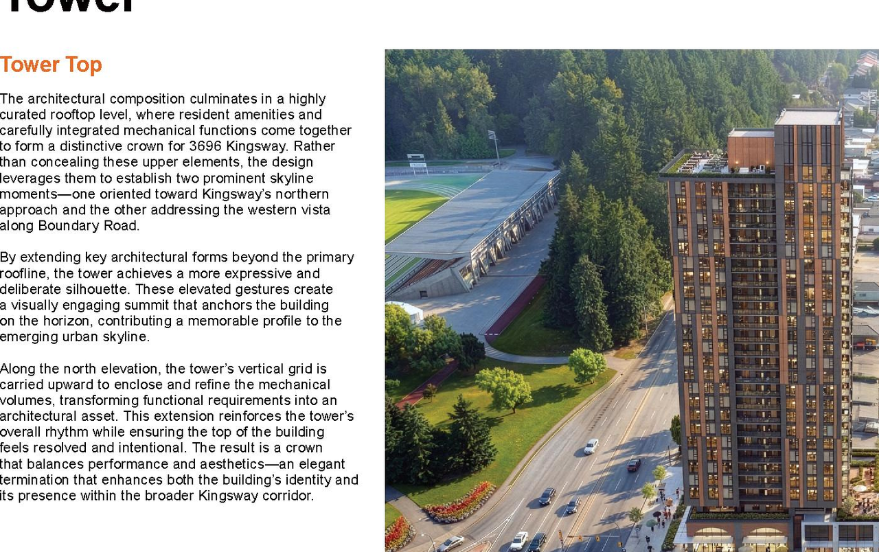
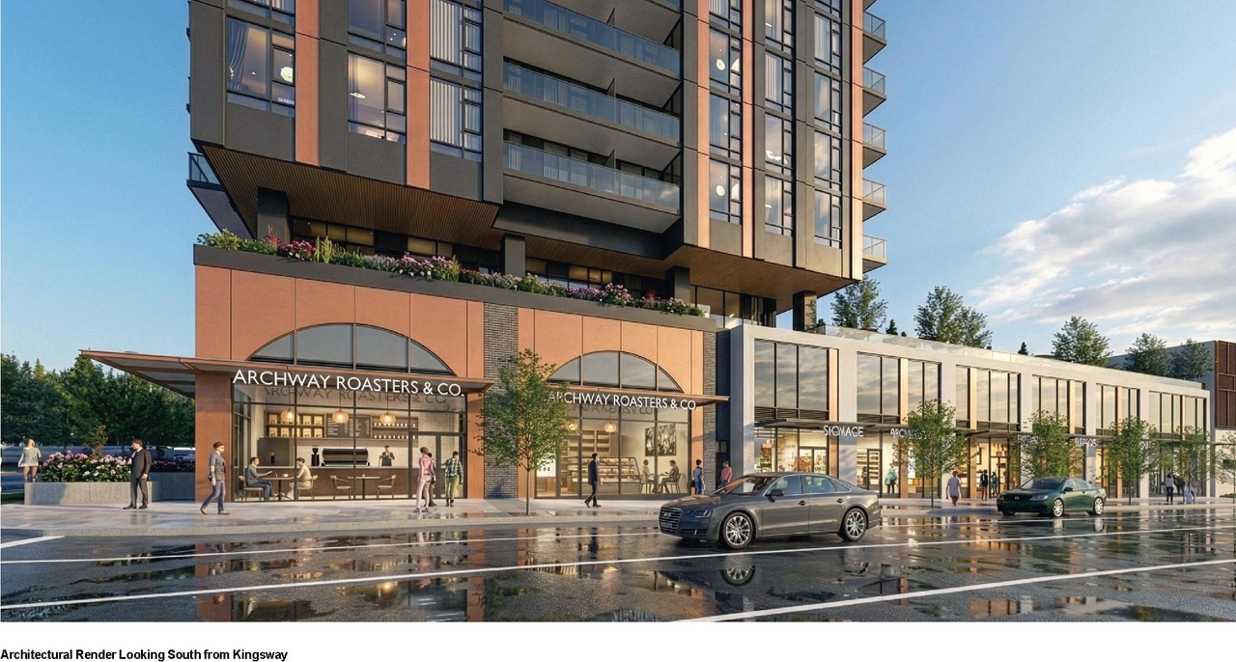
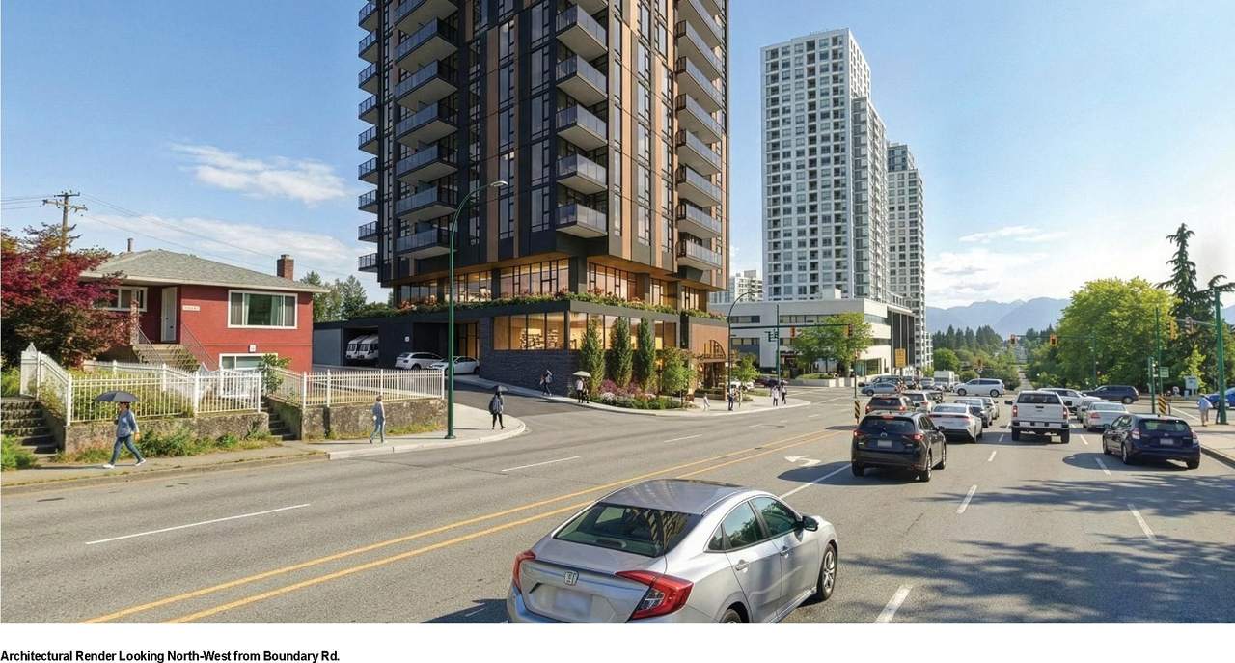
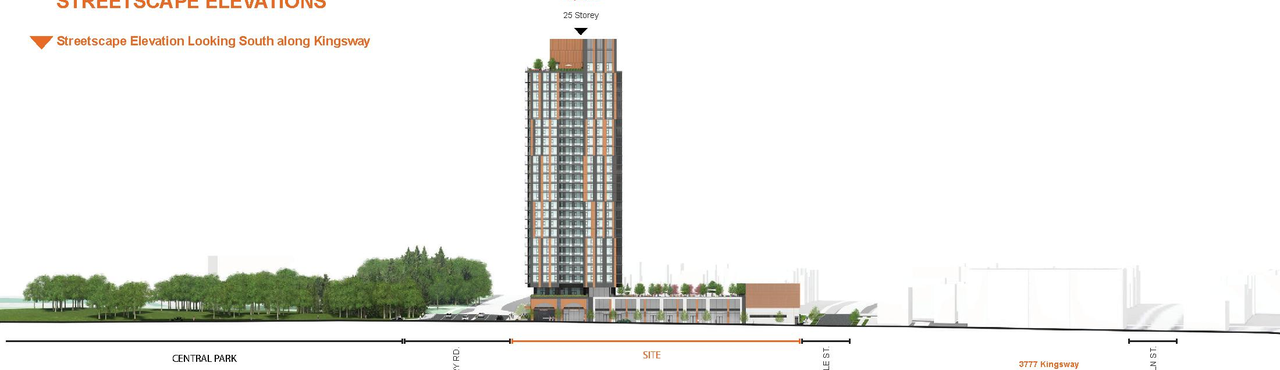
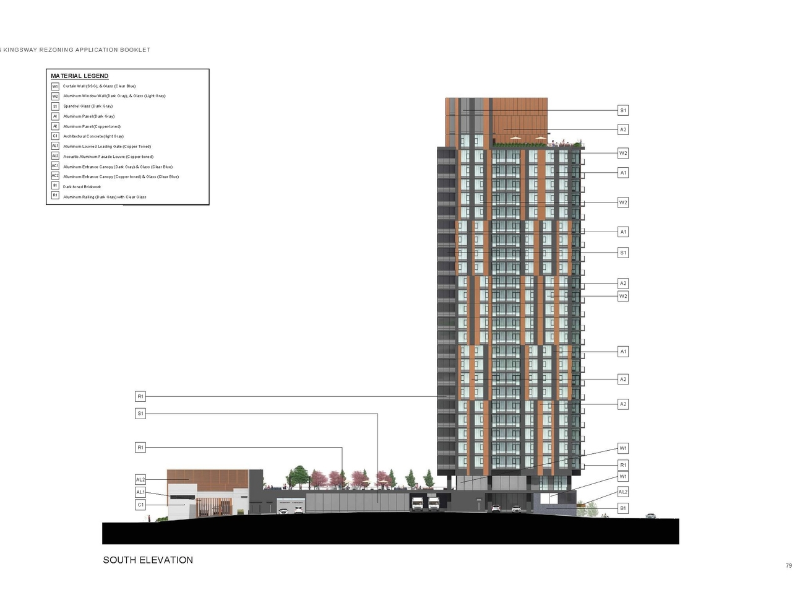
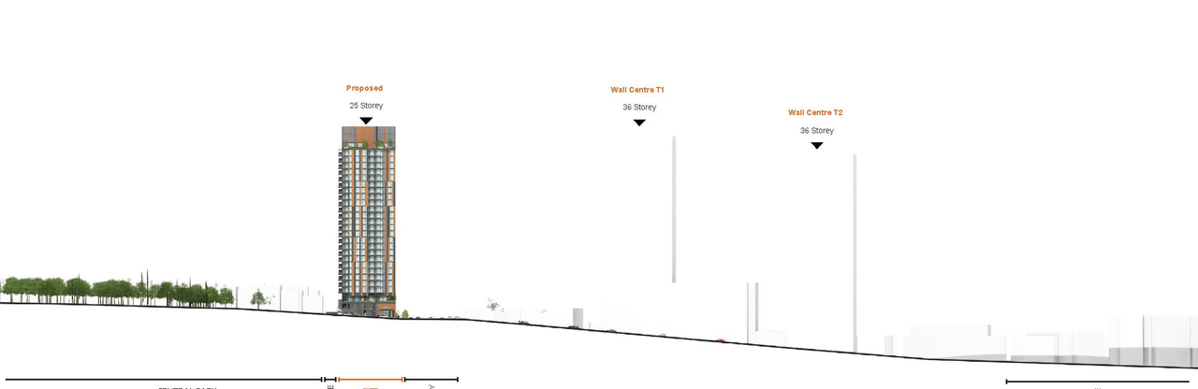
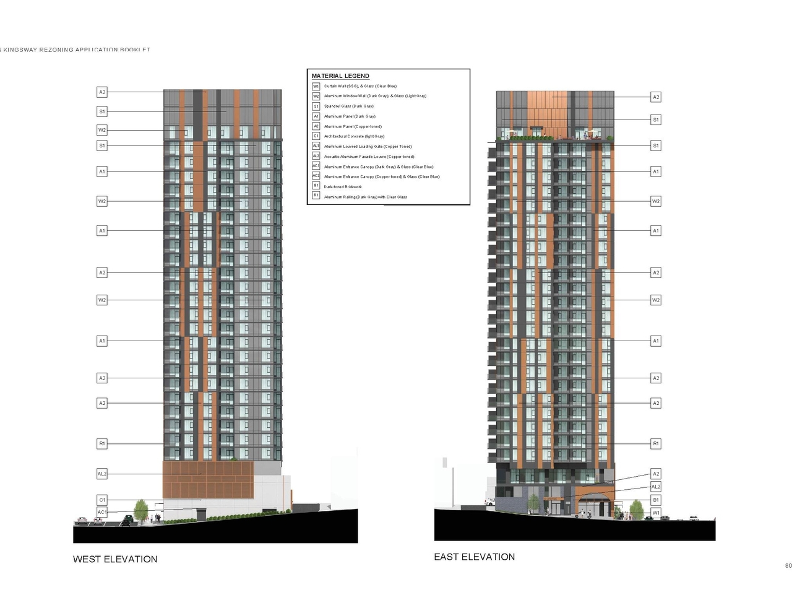
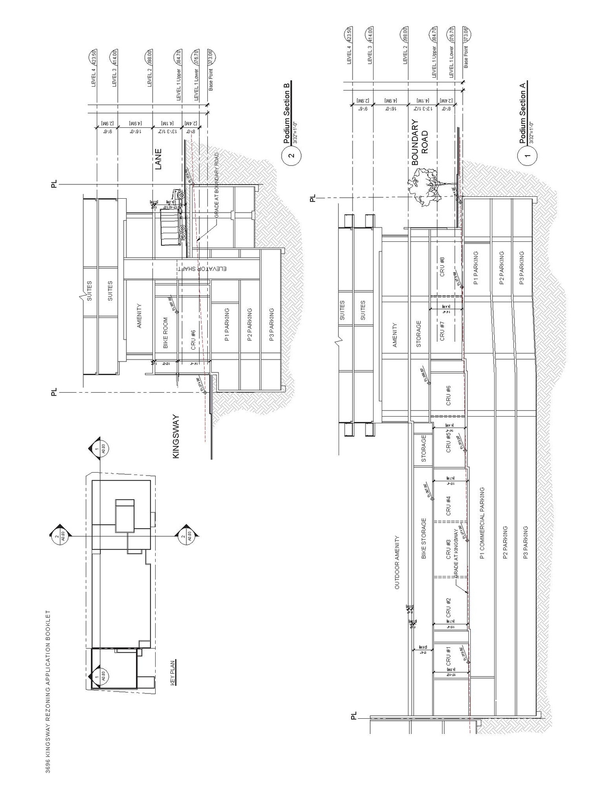
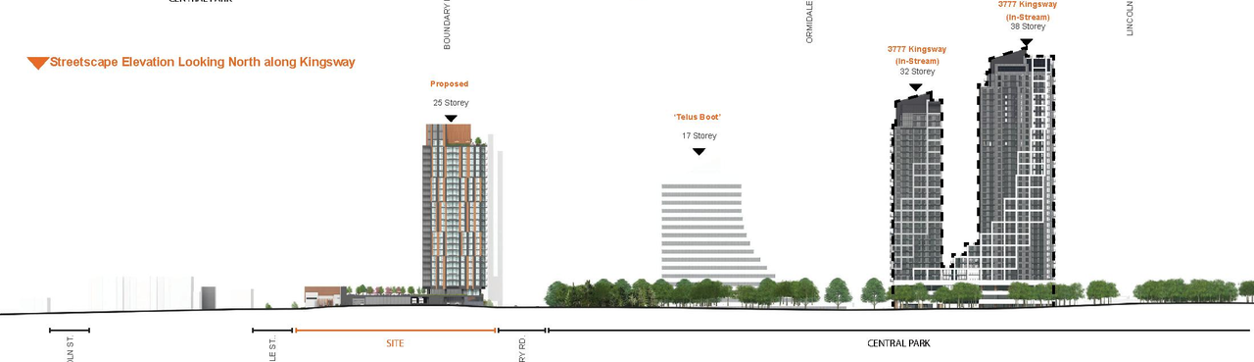
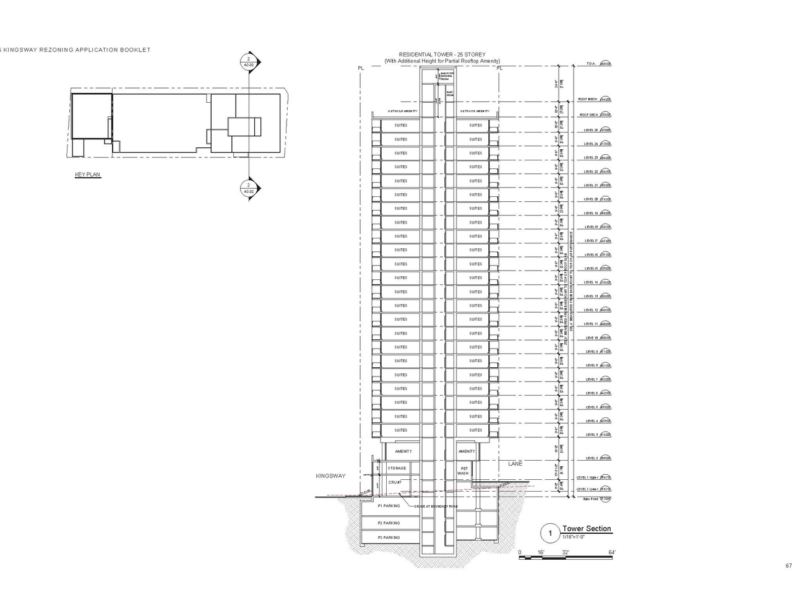
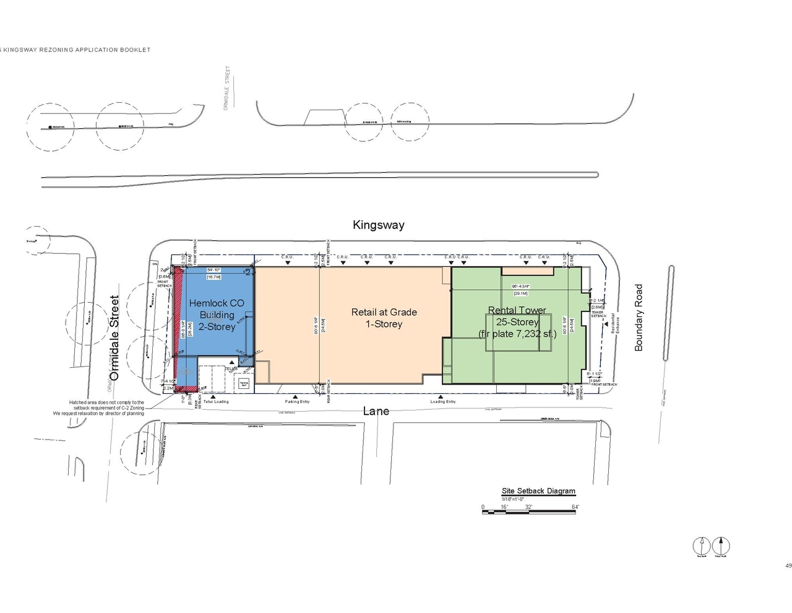
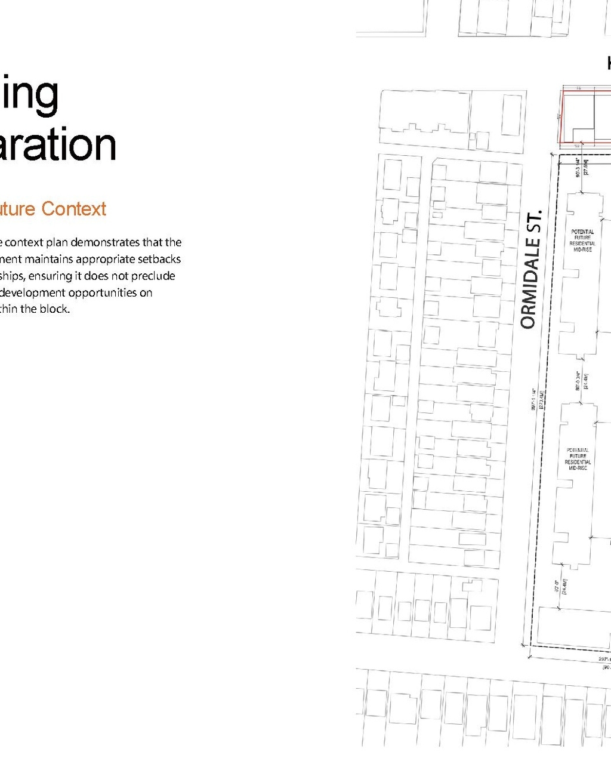
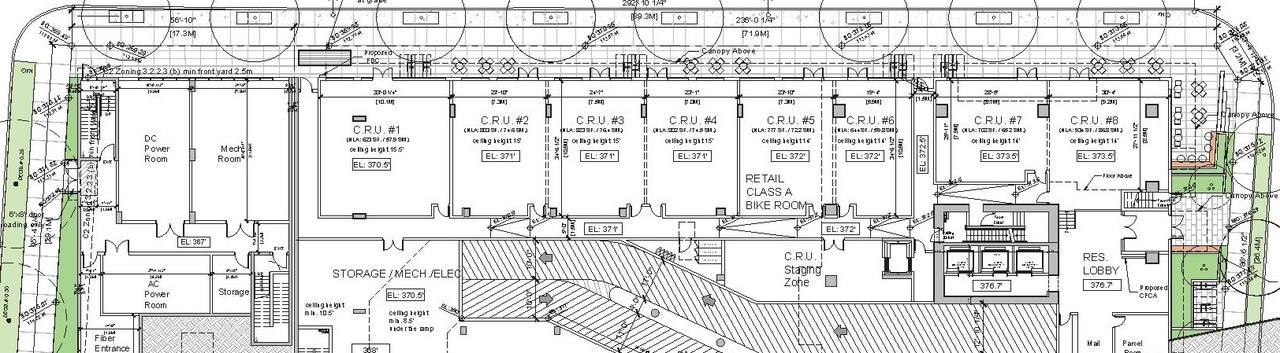
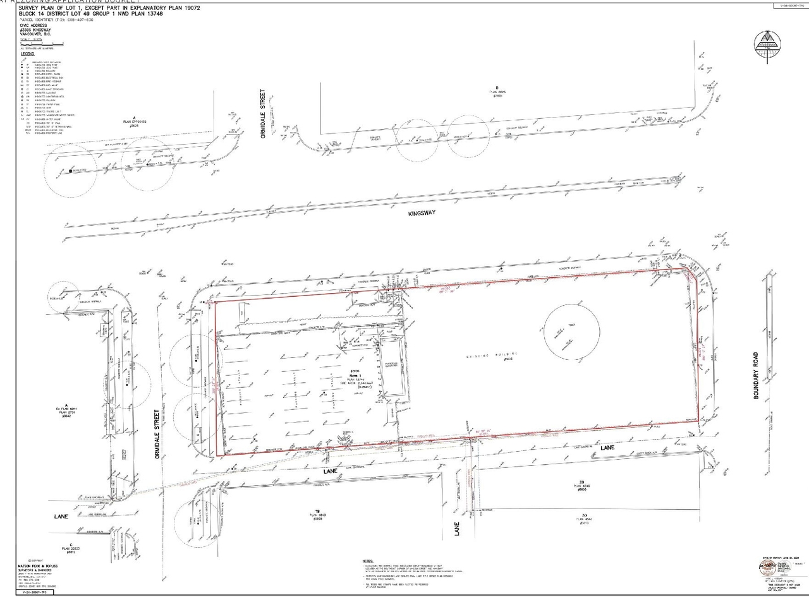
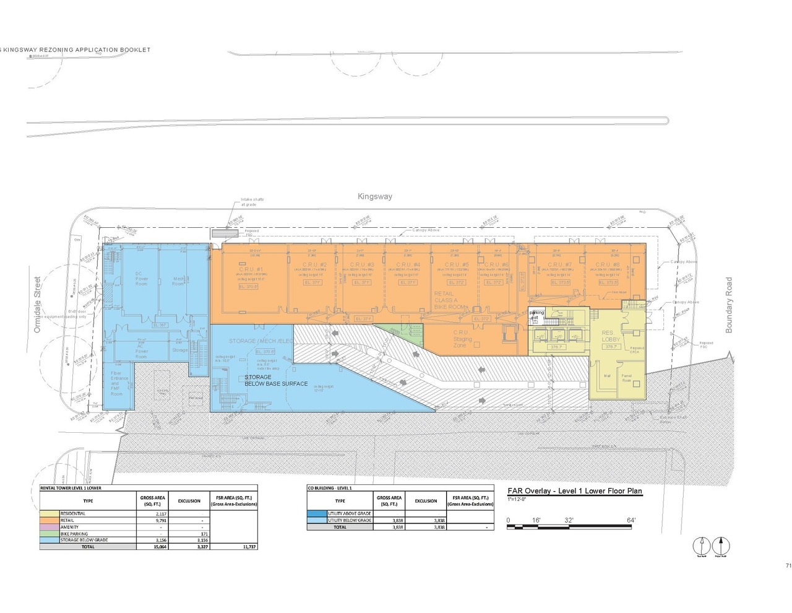
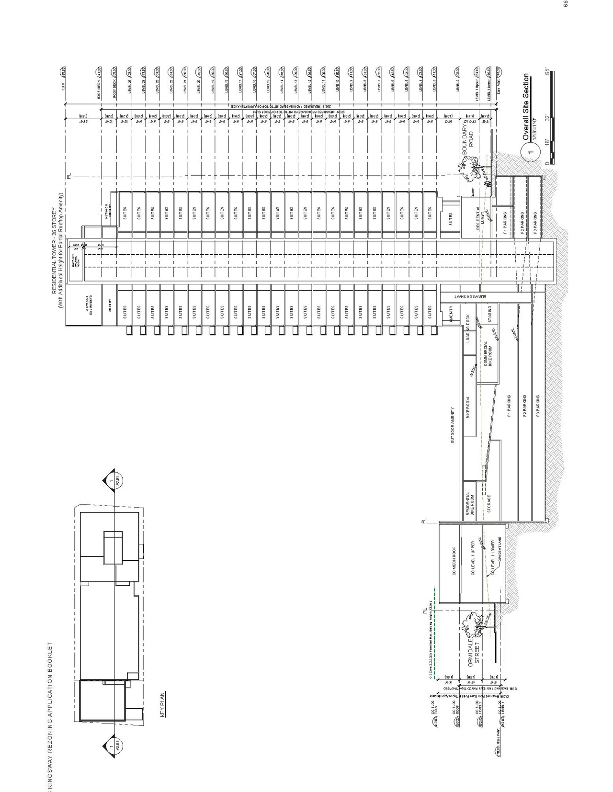
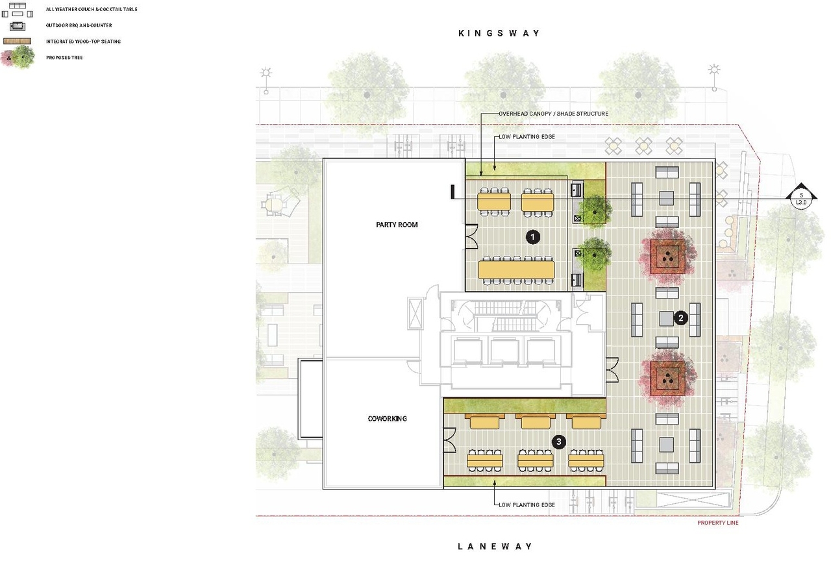
The proposal involves rezoning the site from the C-2A (Commercial) District to the CD-1 (Comprehensive Development) District to permit a 25-storey mixed-use rental building. This development will feature a two-storey podium containing 233 units, ground-floor commercial space, and a two-storey telecommunications facility. The project is subject to a Floor Space Ratio (FSR) of 6.43 and a building height of 80.4 m, with allowance for rooftop amenity space.
Source:
City-provided description
Status
Under Review
Under Review
Property Type
Residential
Commercial
Institutional
Residential
Commercial
Institutional
Building Scale (Max.)
Derived from project description and planning application details. Values may be approximate.
High-rise · 24 storeys (approx.) · 80.4 m
Renders#



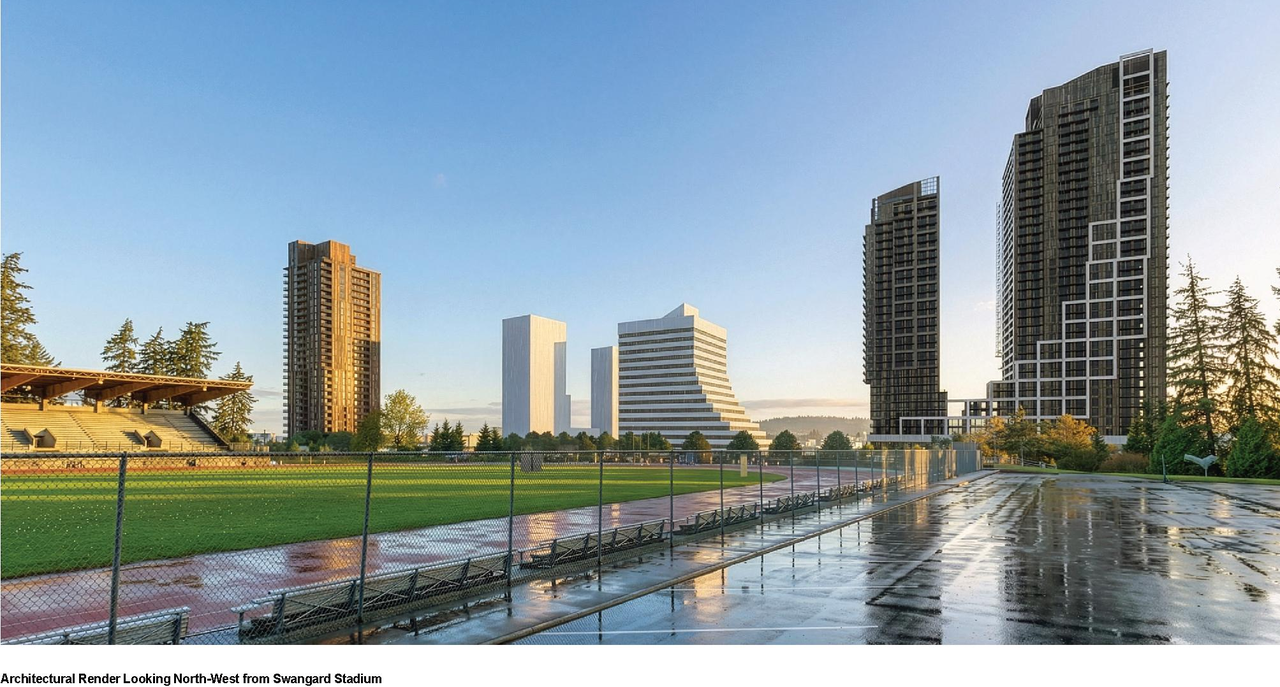
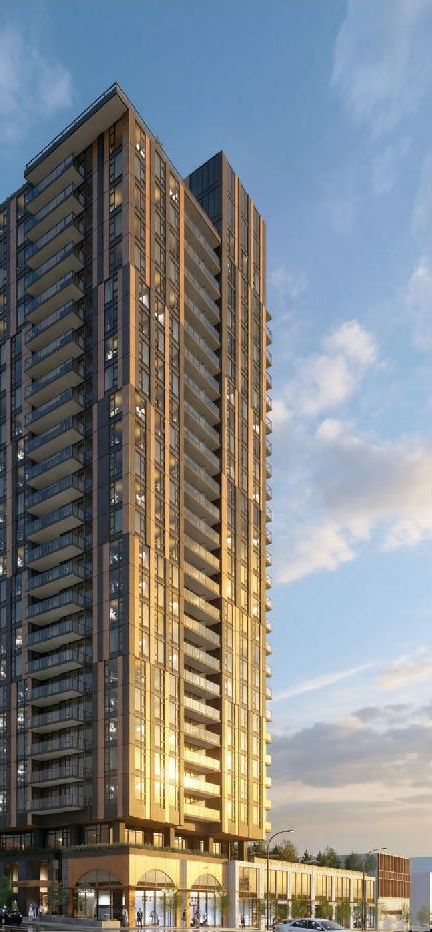
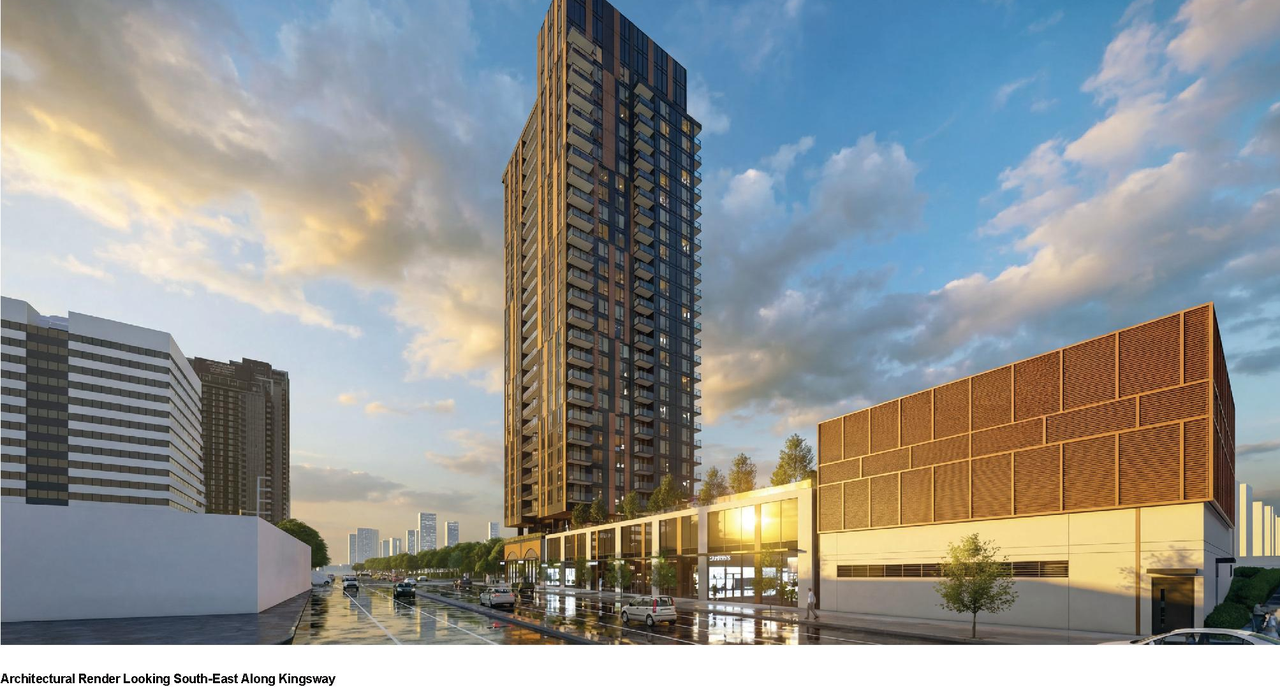
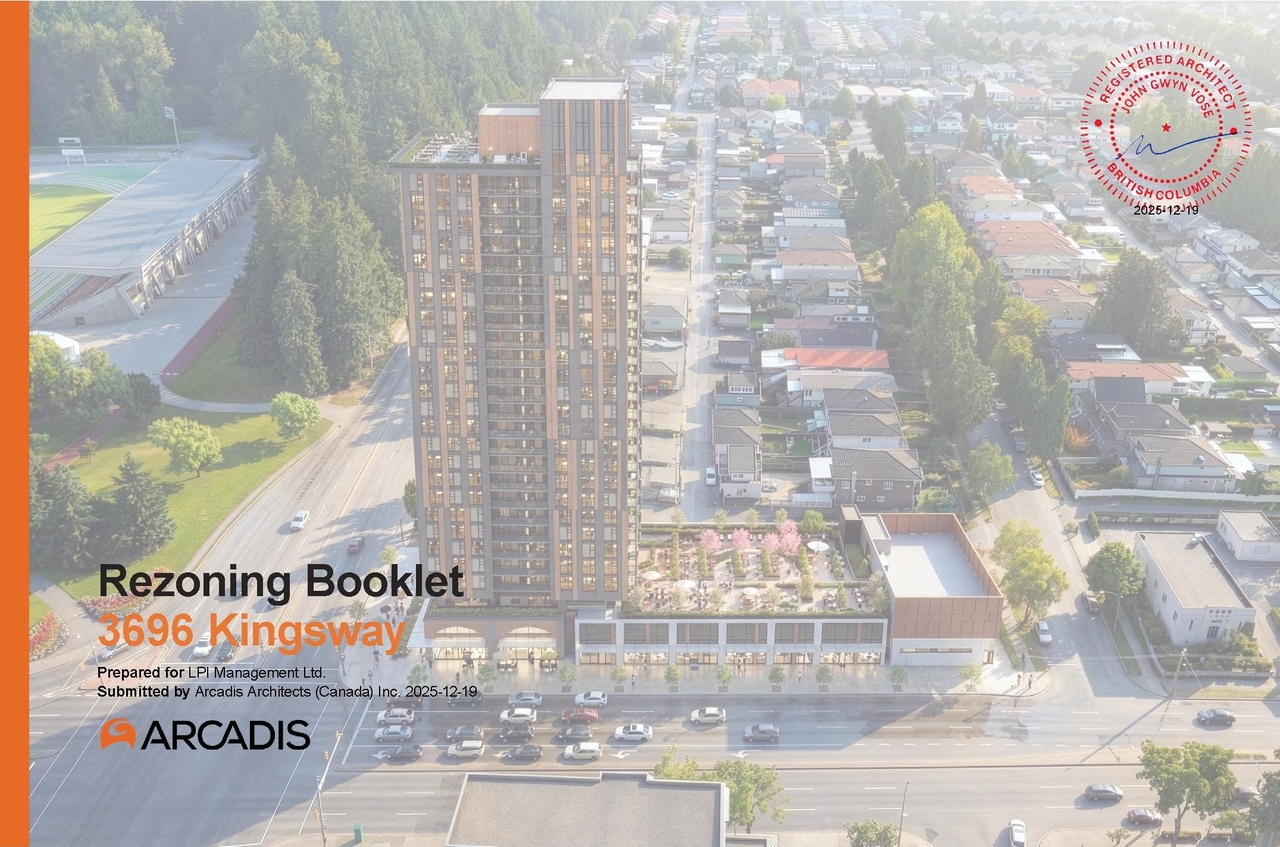





Location#
Select a marker to view the address.
Project Updates#
Status Updated
- Status: Q&A period
Status Updated
- Status: In-person Information session
Added description, height, 43 images and 4 documents
- Status: Under Review
- The proposal involves rezoning the site from the C-2A (Commercial) District to the CD-1 (Comprehensive Development) District to permit a 25…
- Height: 24 storeys (approx.), 80.4 m
- 20 renders
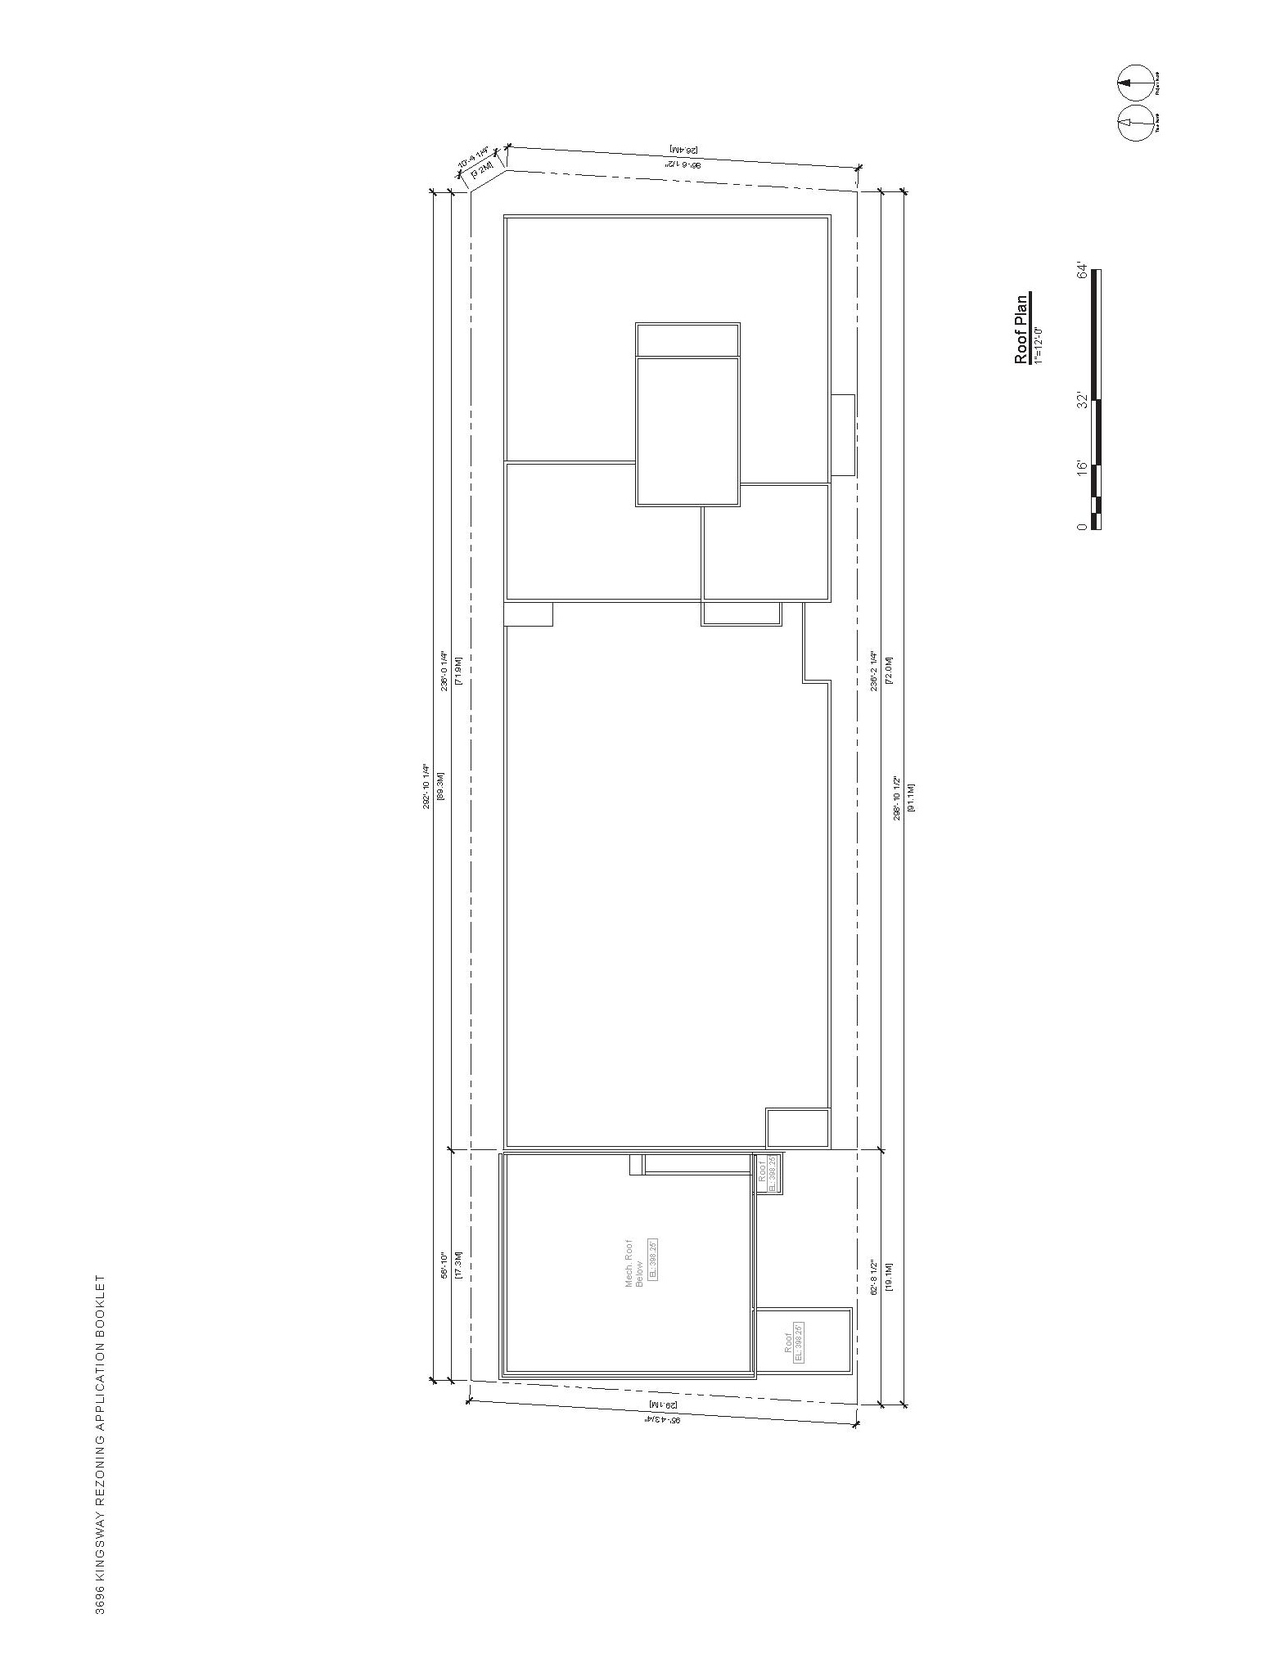
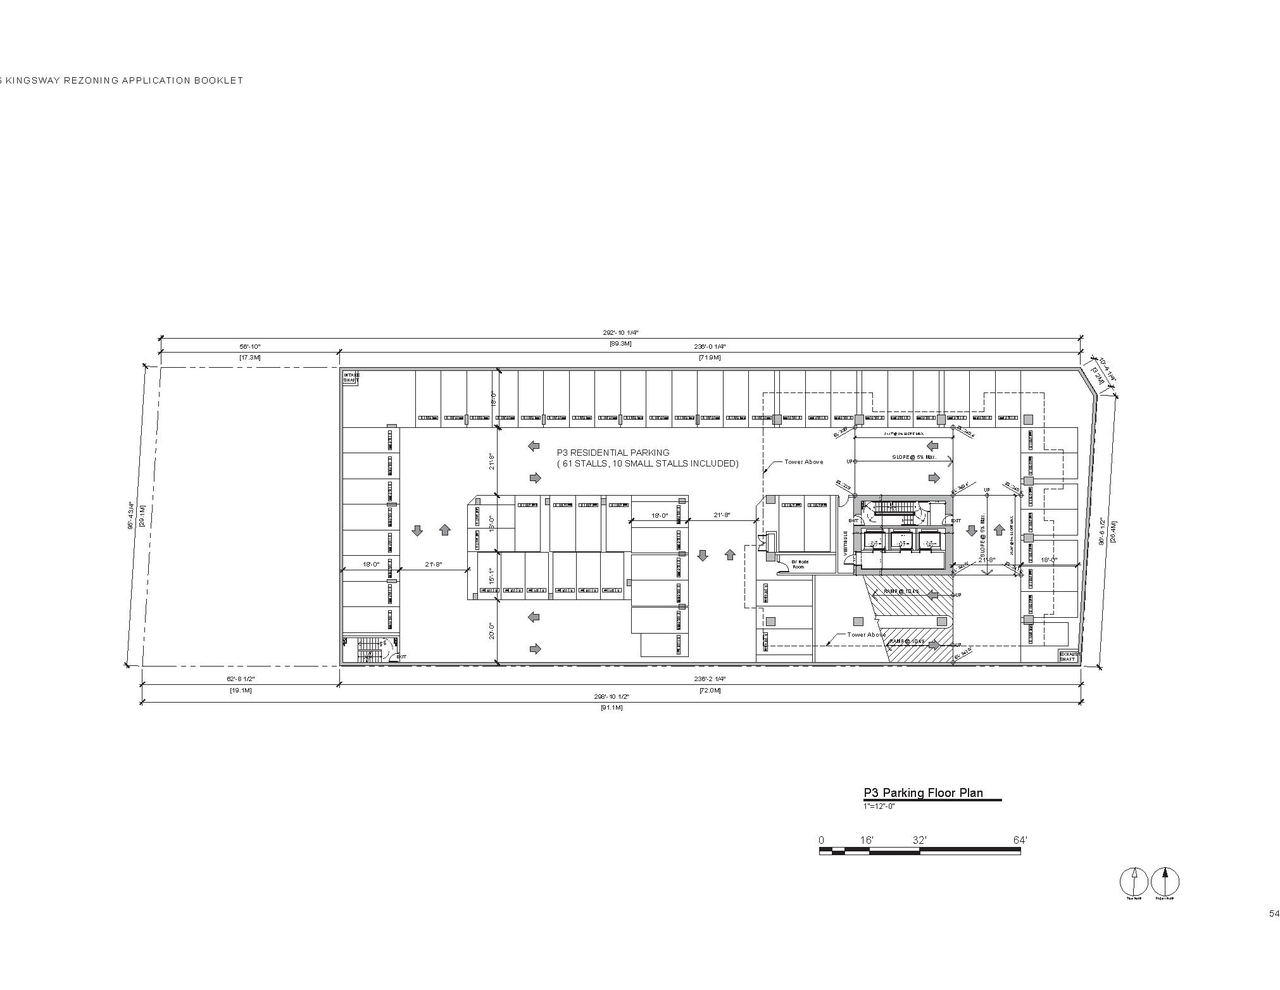
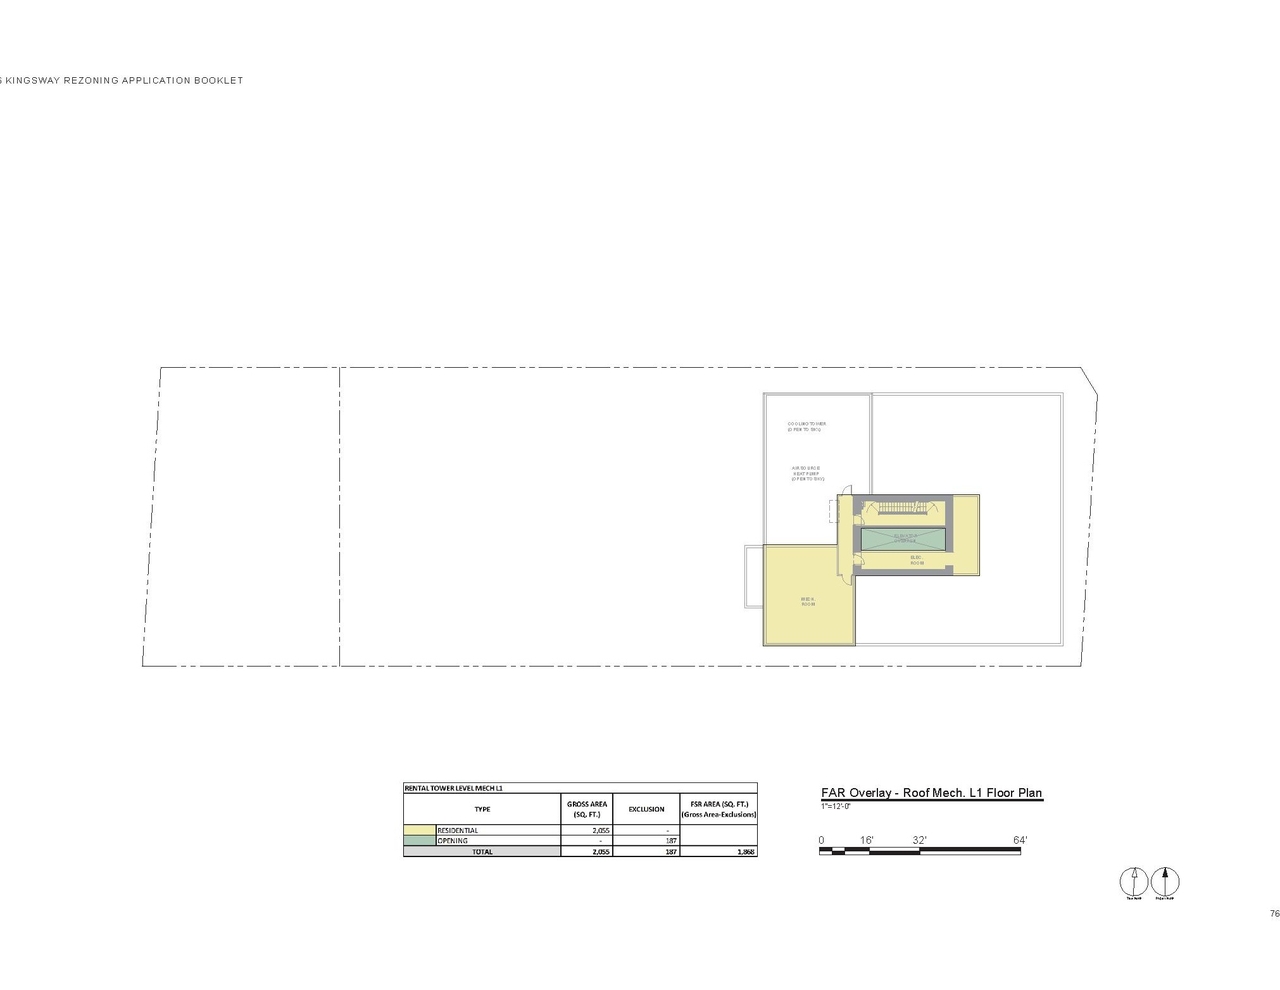
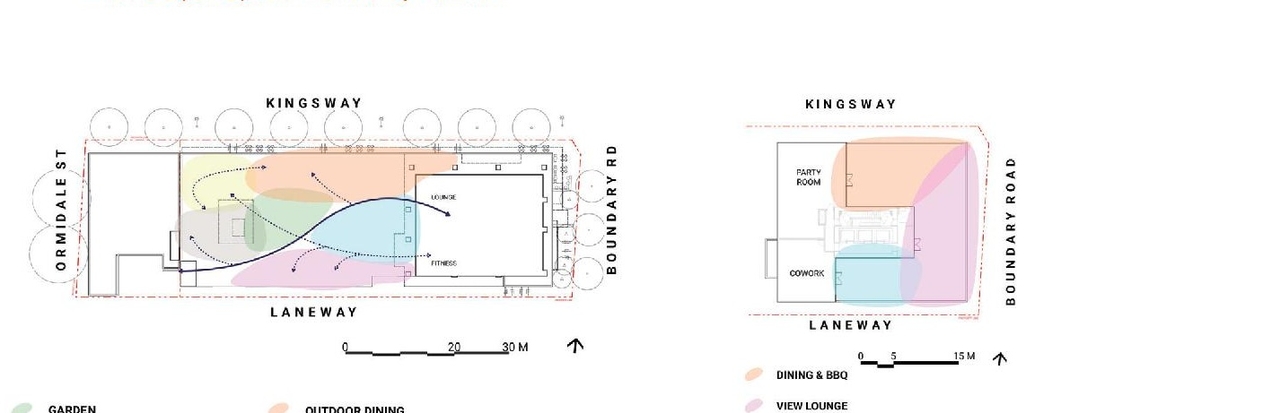
- 9 site plans
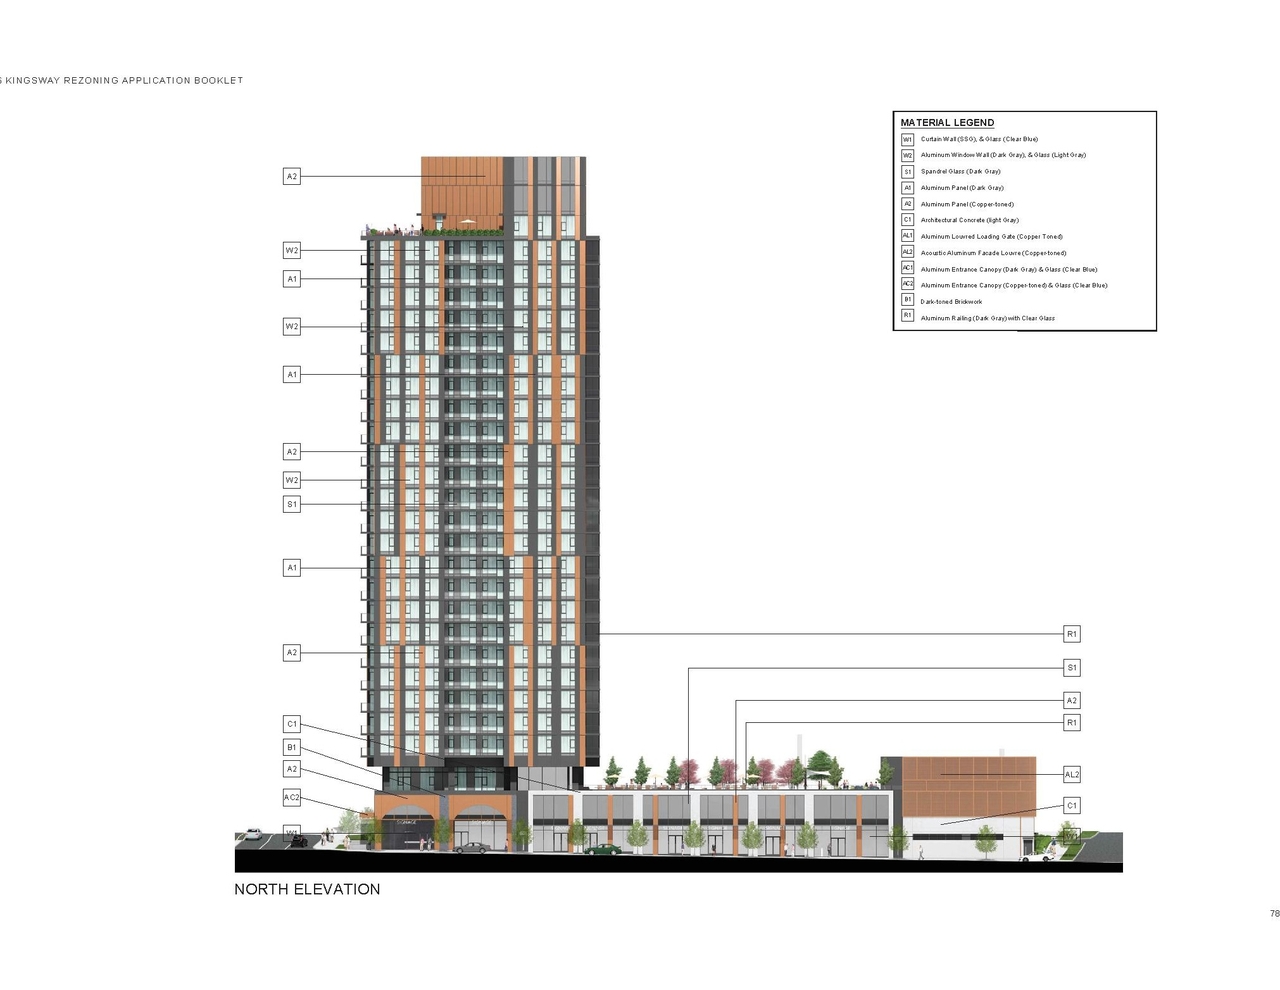
- 8 elevations
- Application booklet
- Official Development Plan Amendment Rational Letter
- Application booklet
- Official Development Plan Amendment Rational Letter
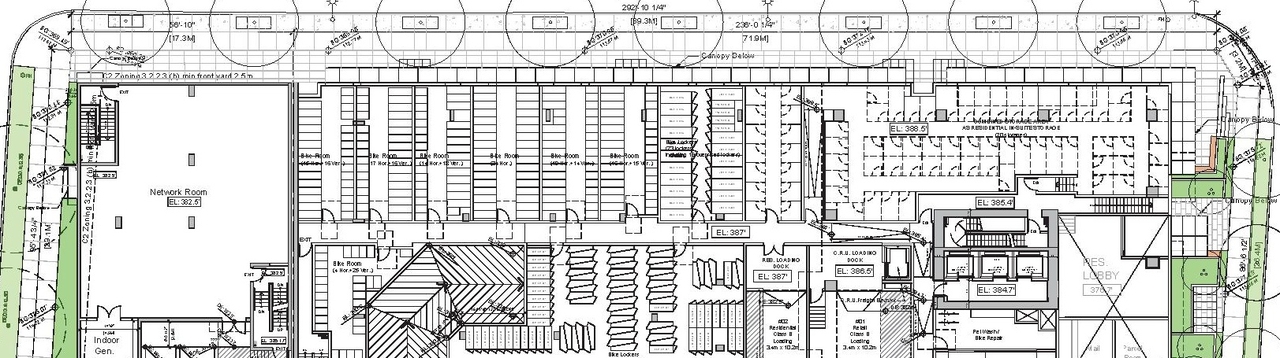
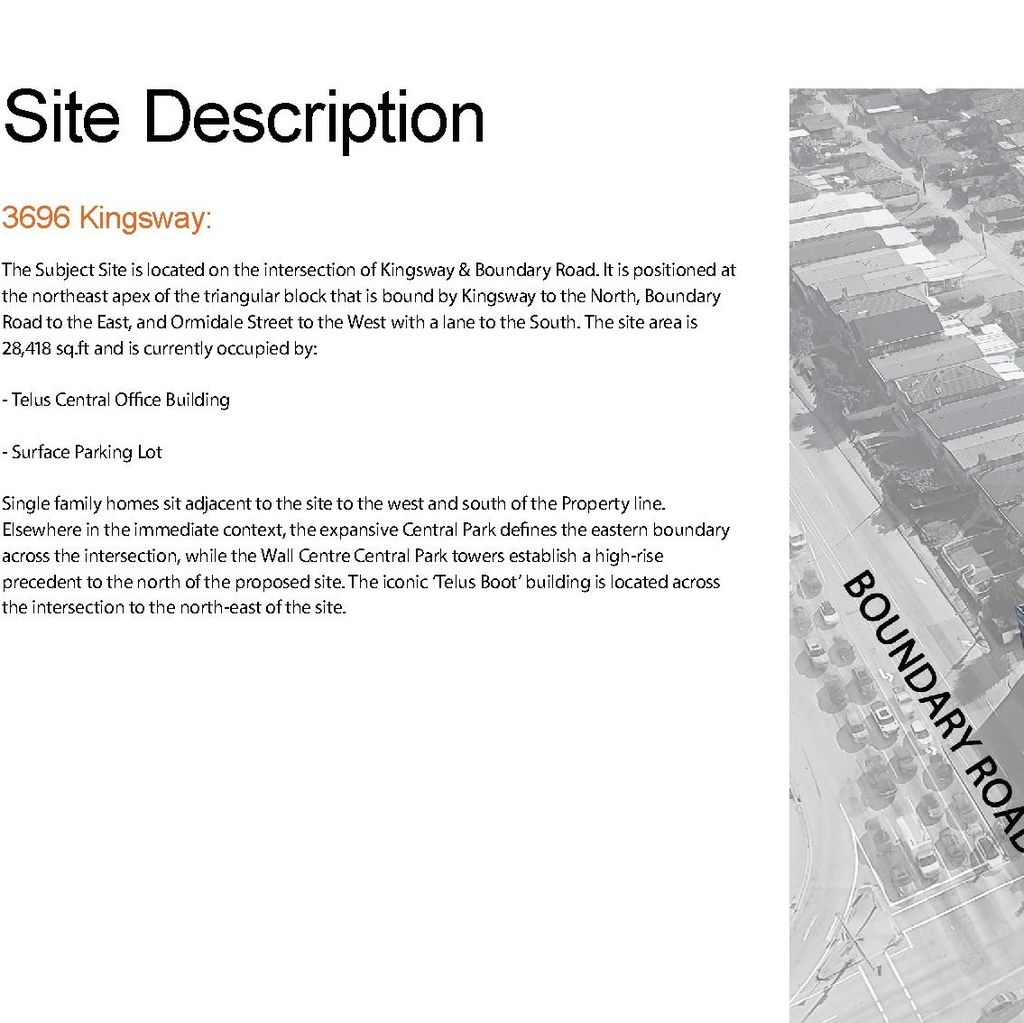
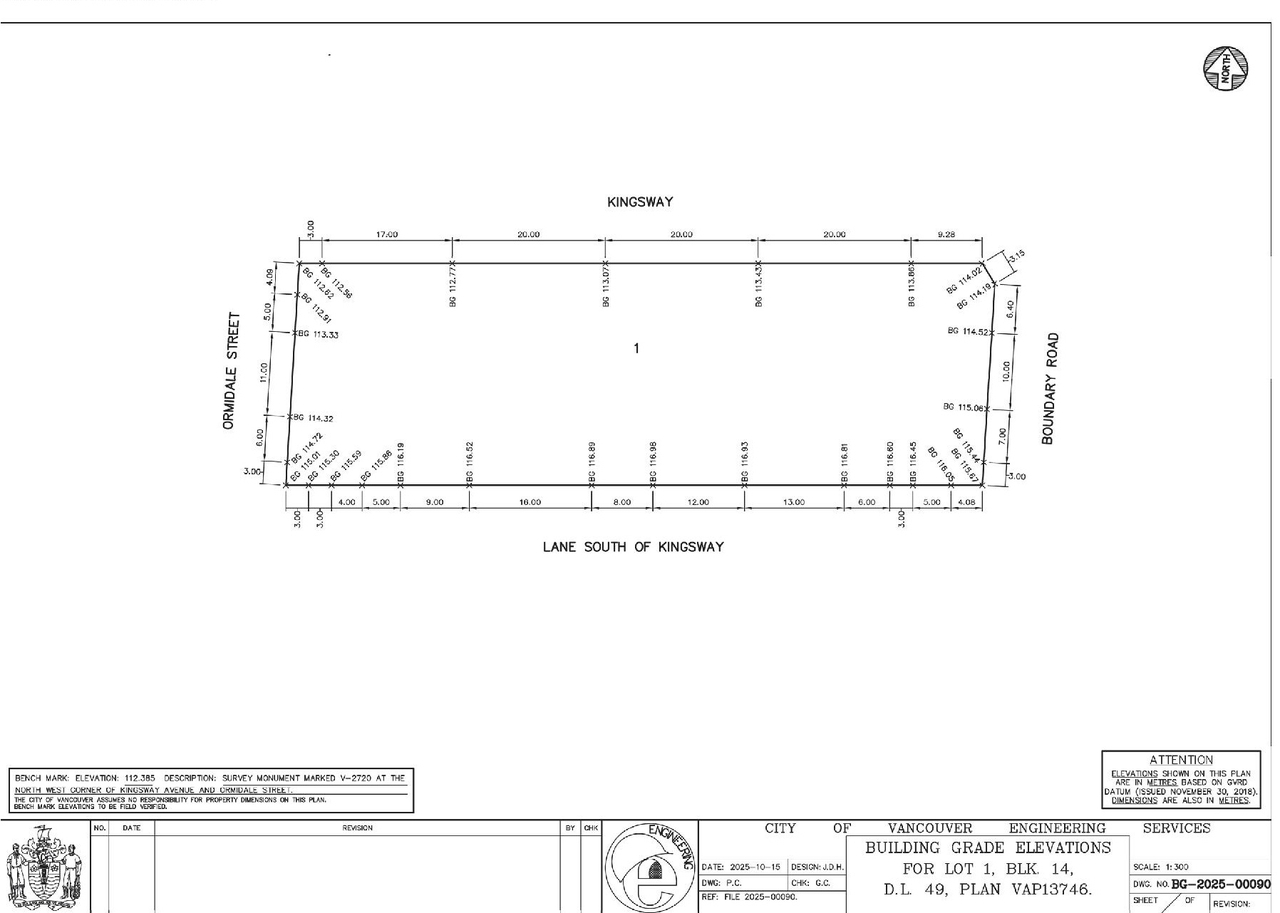
Site Plans, Elevations and Floor Plans#

Additional Information#
| Date Initiated | 2026-01-21 |
| Community | Killarney |
Documents#
| Type | Document |
|---|---|
| Architectural Plans | Official Development Plan Amendment Rational Letter |
| Application booklet |