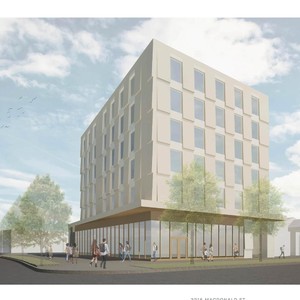
3215 Macdonald St.
Summary#
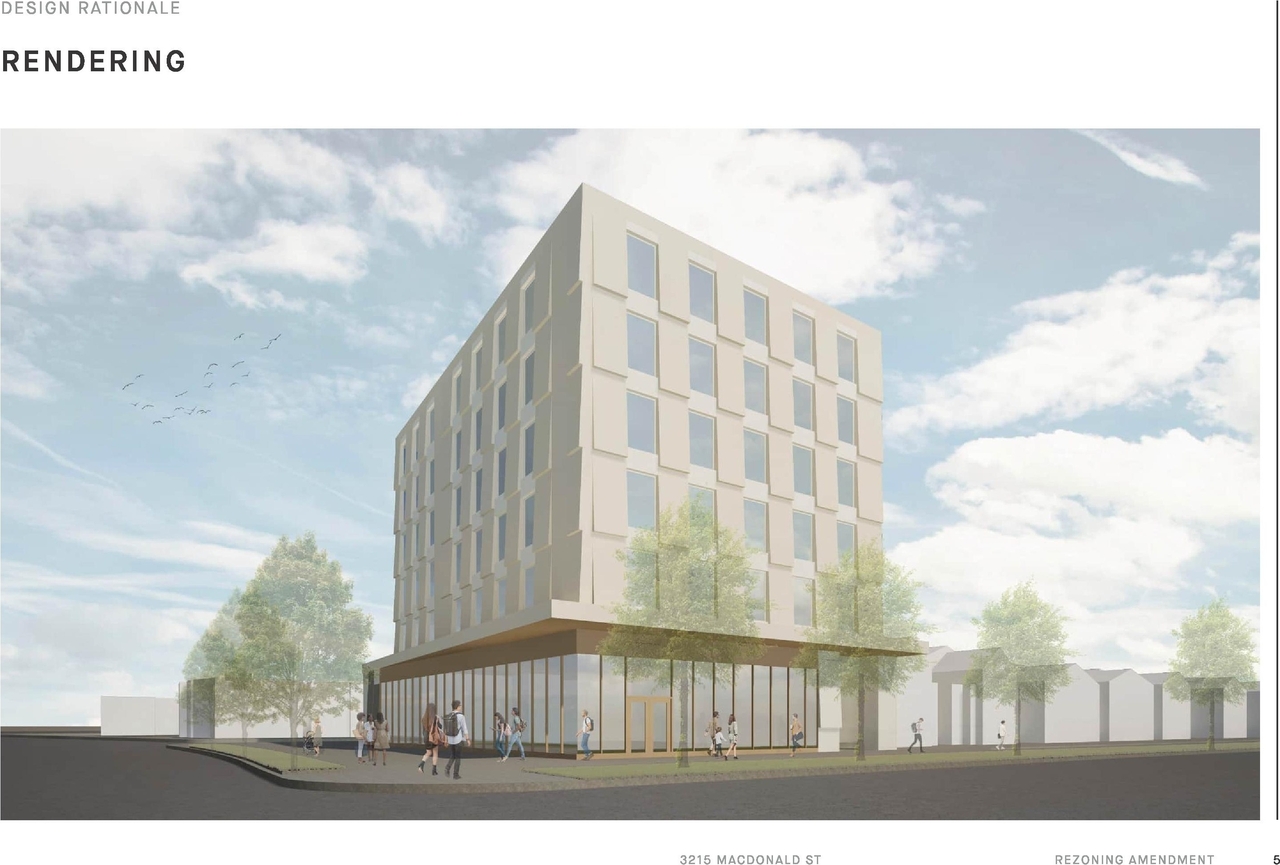
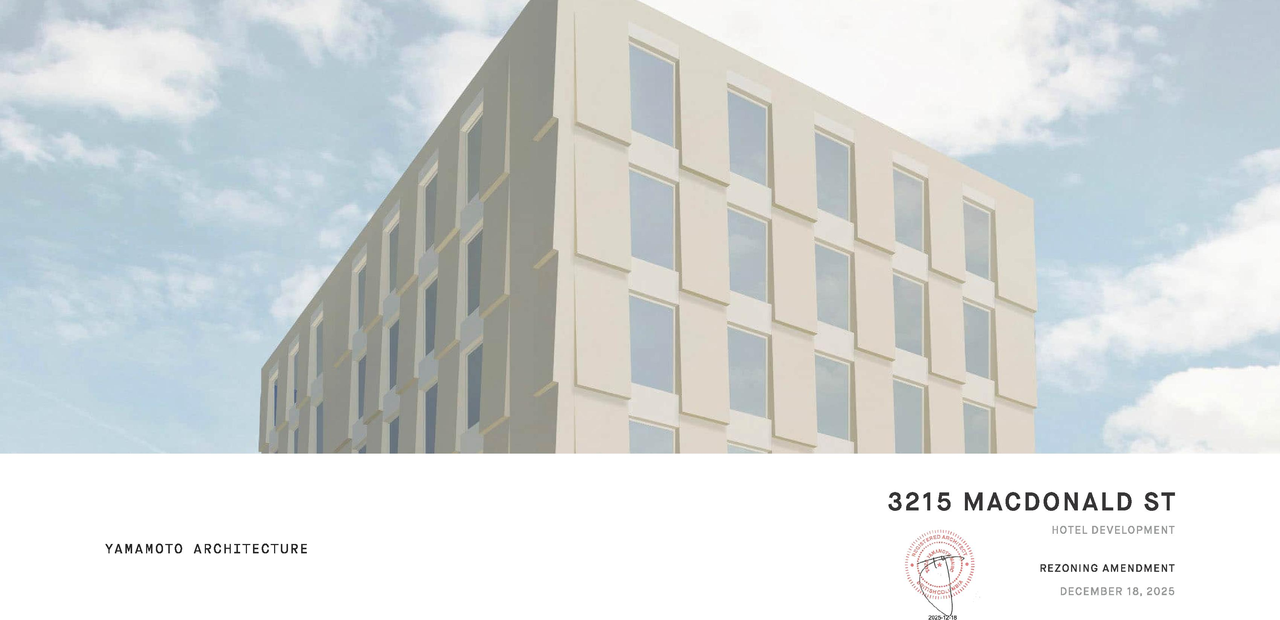
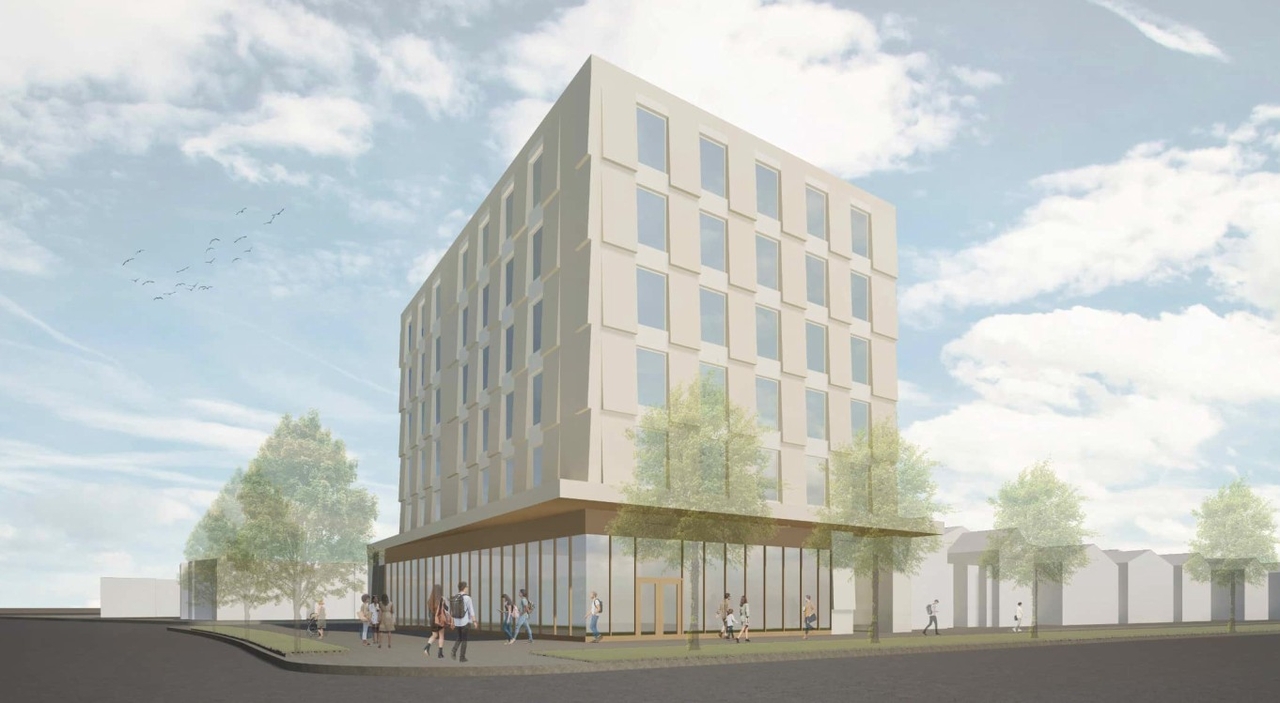
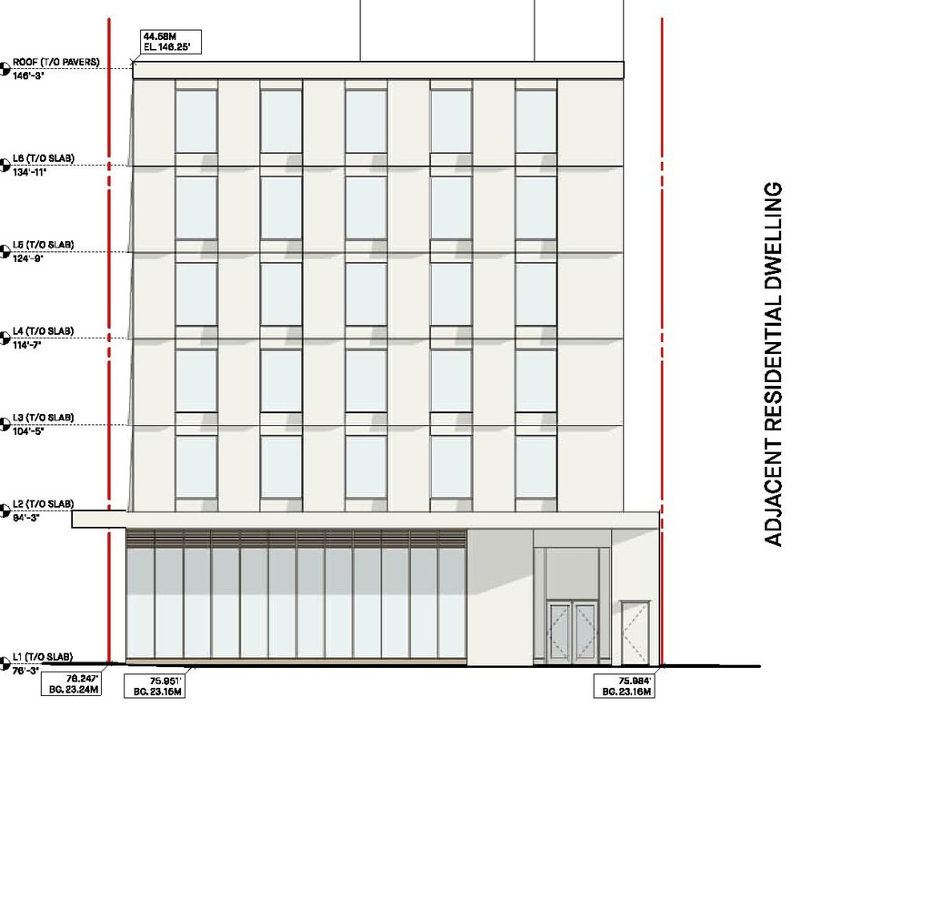
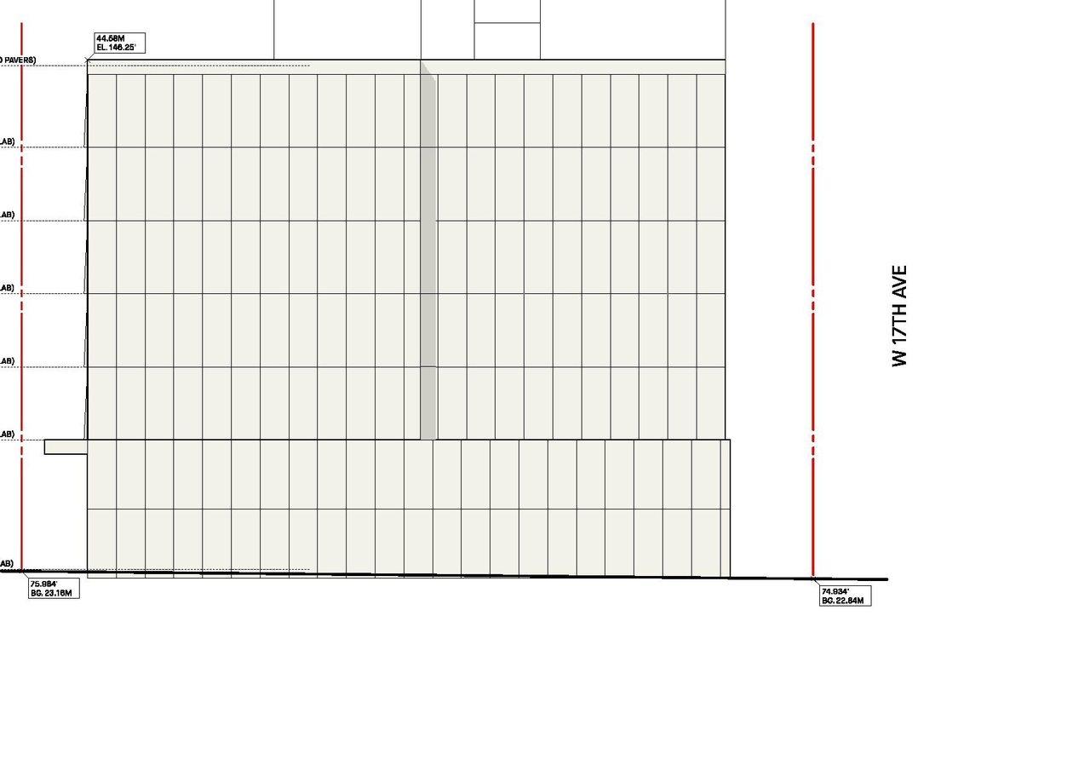
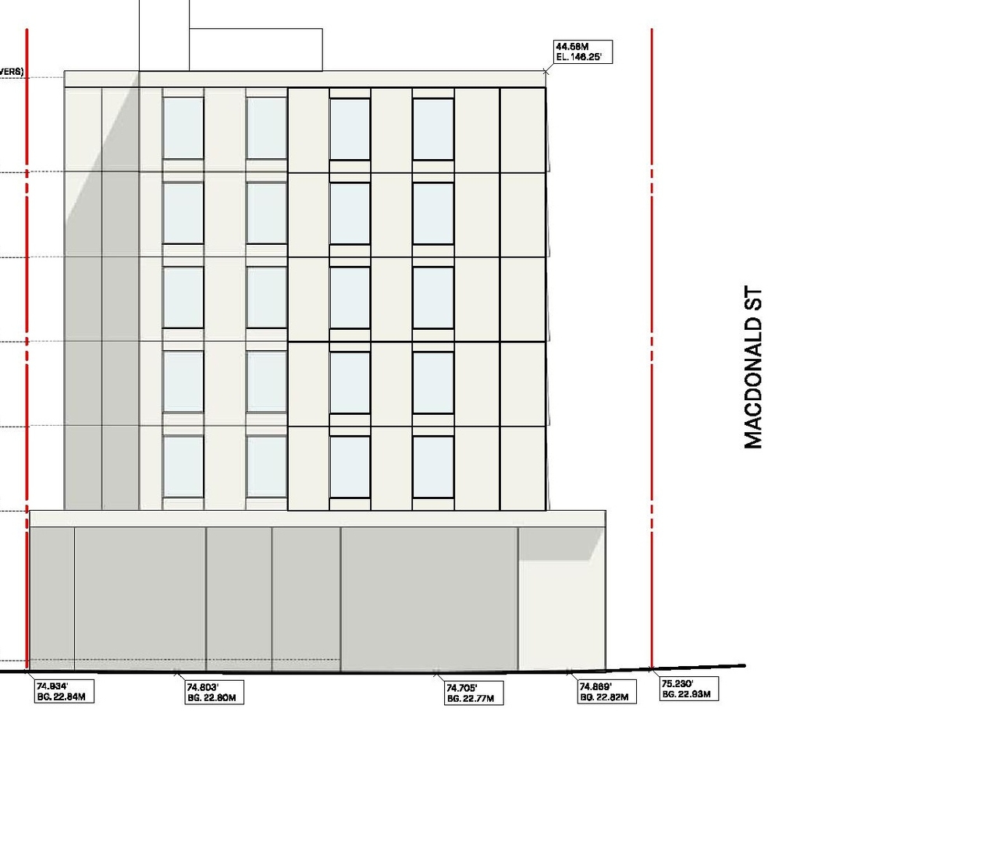
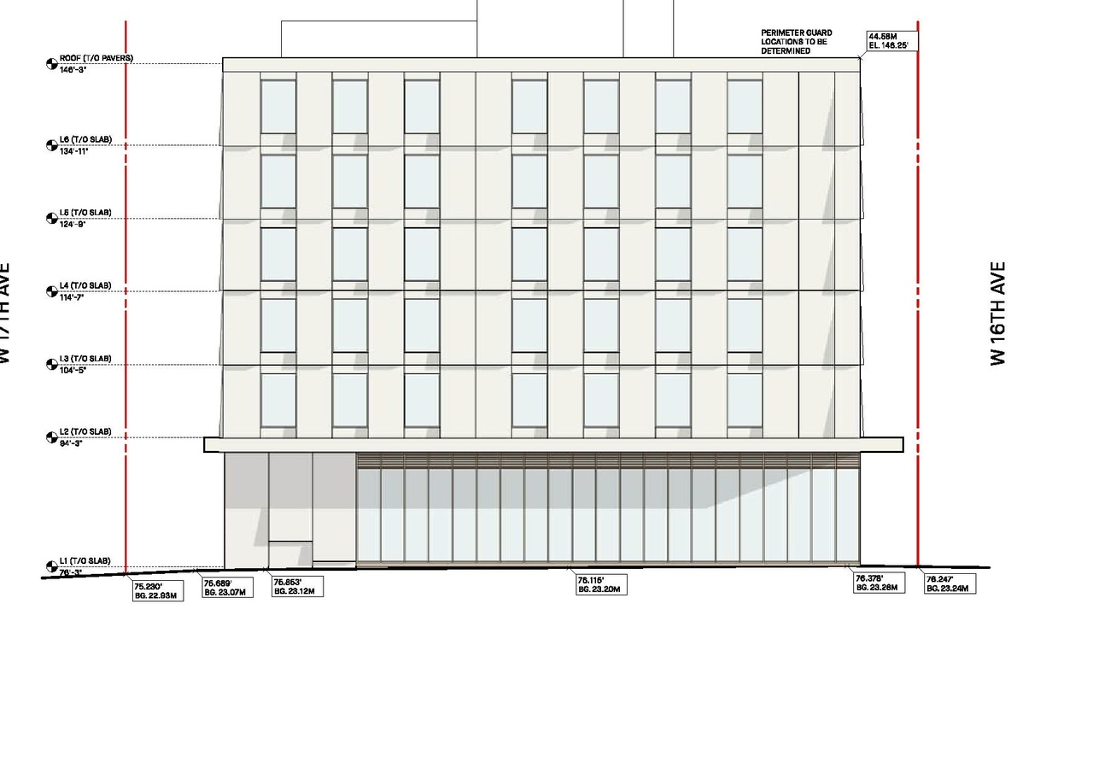
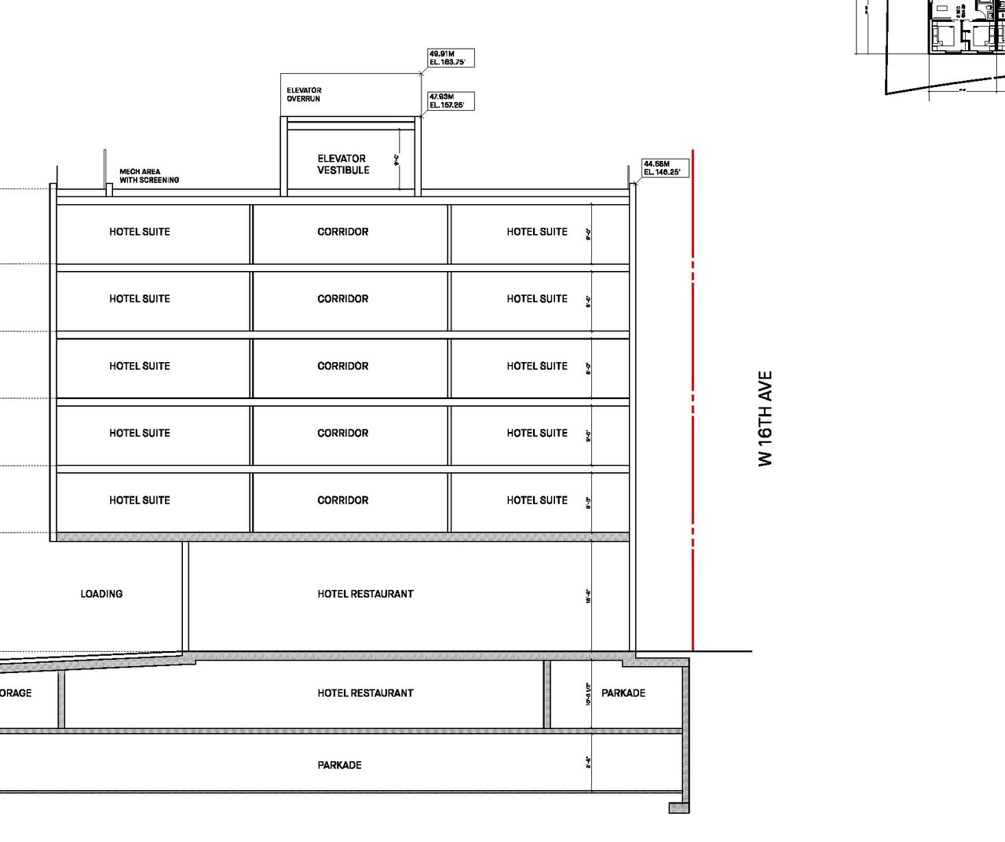
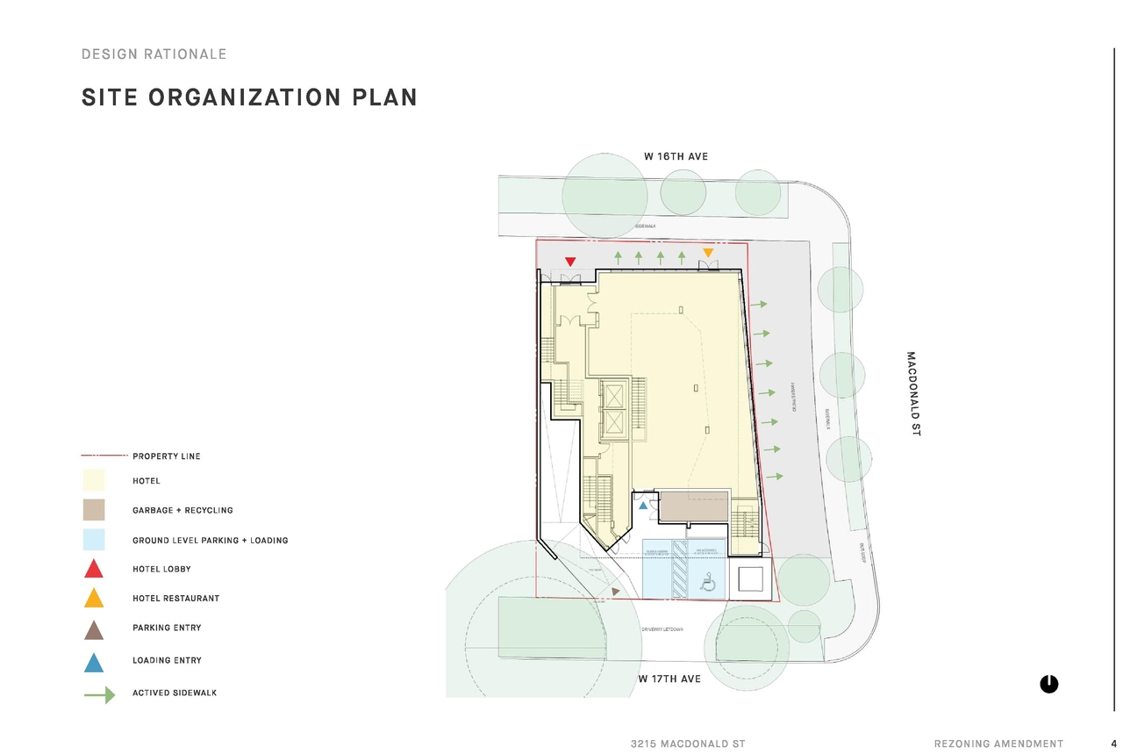
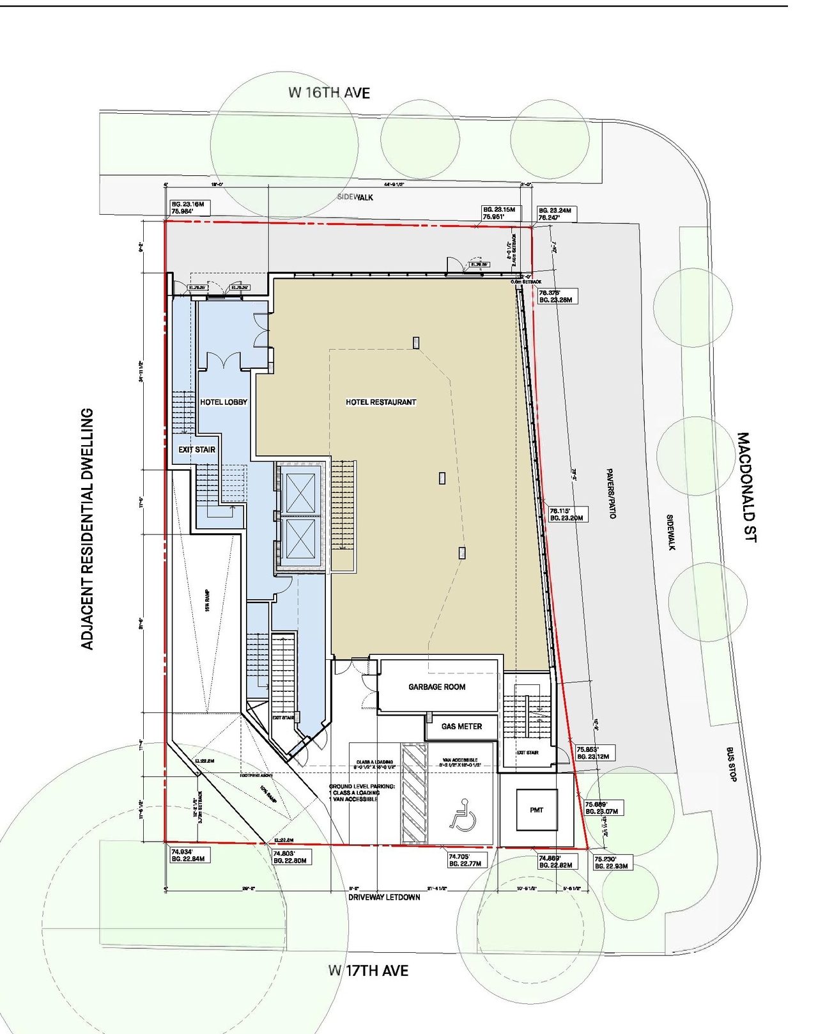
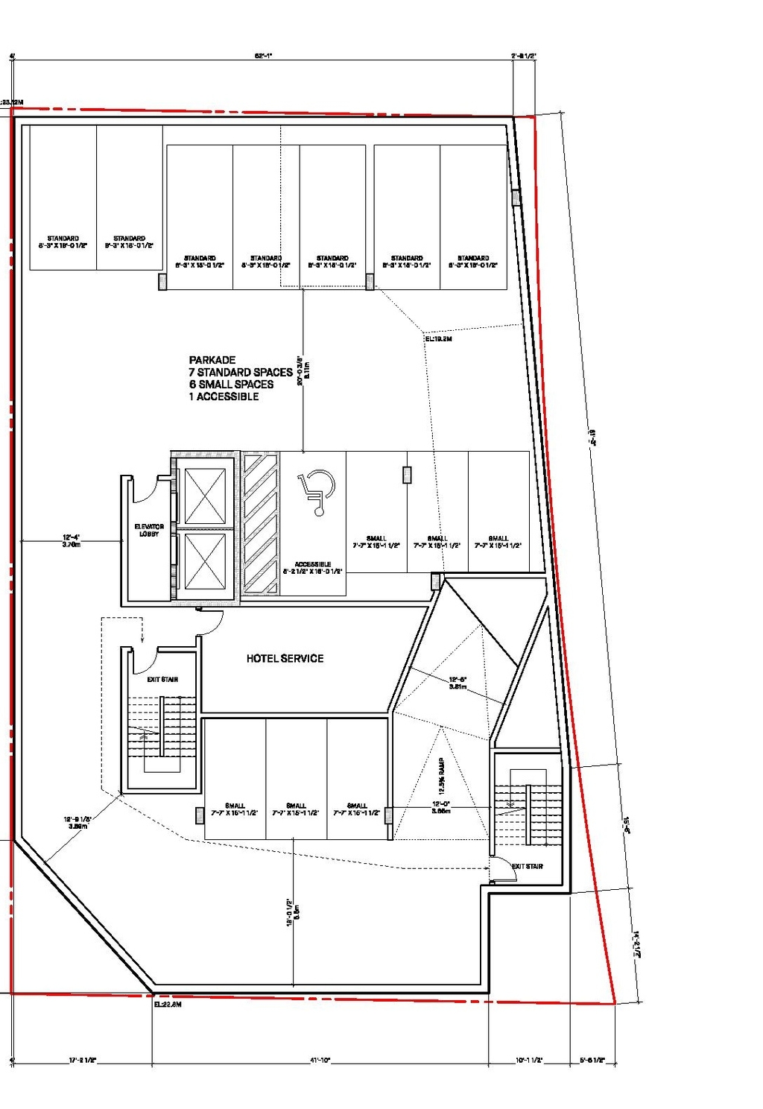
The proposal involves a six-storey mixed-use building, changing the use from residential rental to hotel with 40 hotel units, while retaining commercial space on the ground floor. This development seeks to increase the Floor Space Ratio from 2.75 to 3.7 and raise the height from five to six storeys, operating under the Hotel Development Policy.
Source:
City-provided description
Status
Under Review
Under Review
Property Type
Commercial
Hotel
Commercial
Hotel
Building Scale (Max.)
Based on elevation drawings. Values may be approximate. See sources for exact figures.
Mid-rise · 6 storeys
Data Quality Note
Text was extracted using optical character recognition. This may introduce artifacts or misreads.
Renders#
Location#
Select a marker to view the address.
Project Updates#
Status Updated
- Status: Q&A period
Site Plans, Elevations and Floor Plans#
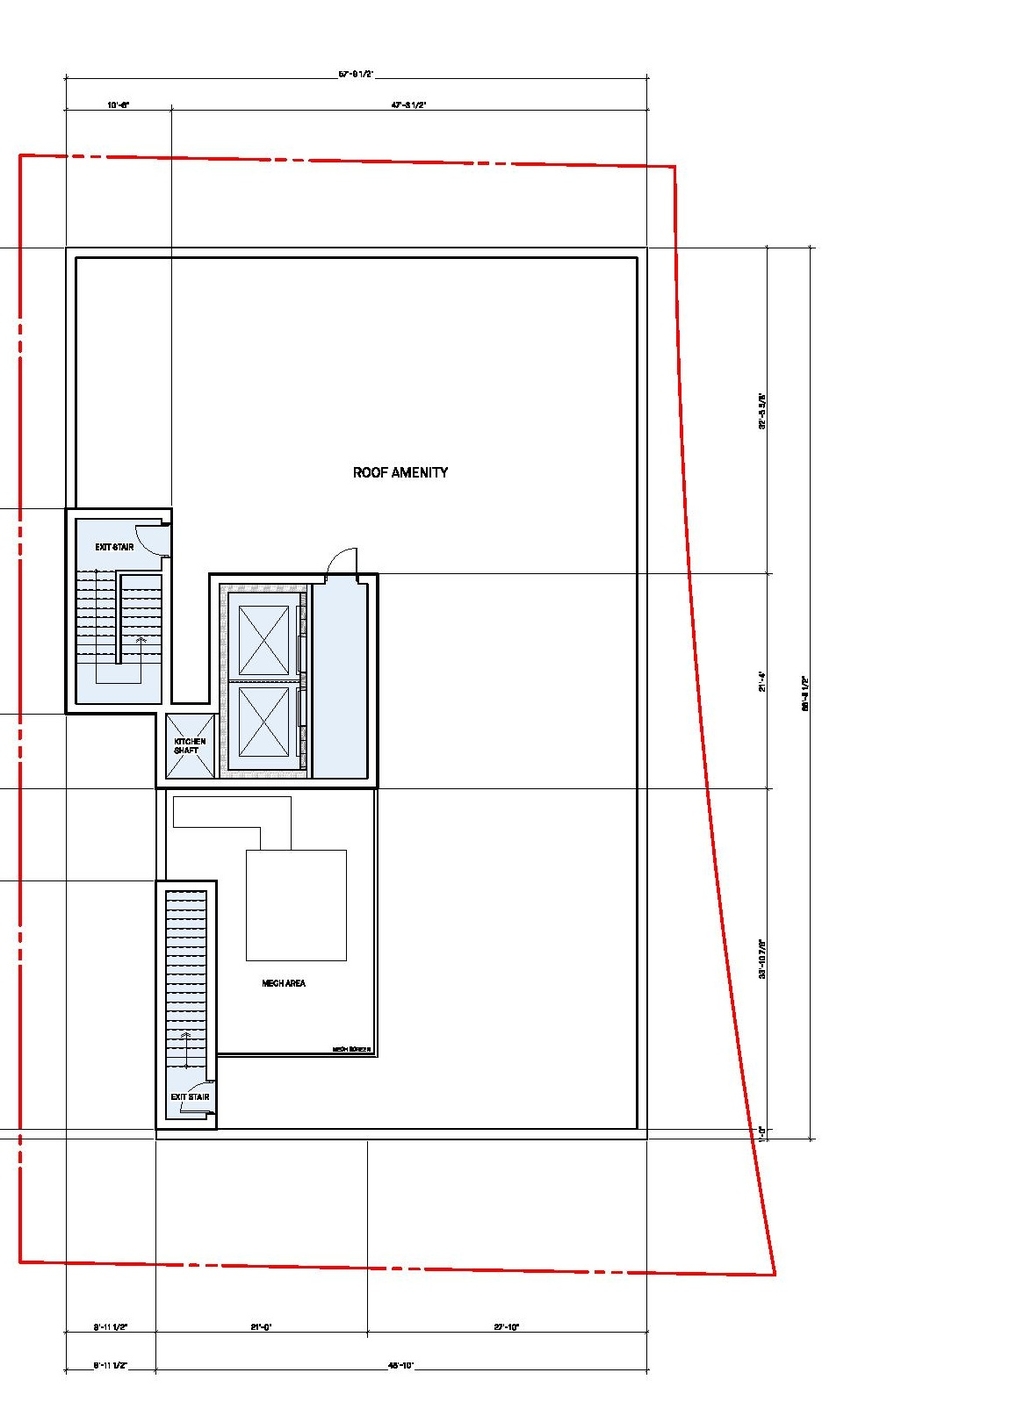
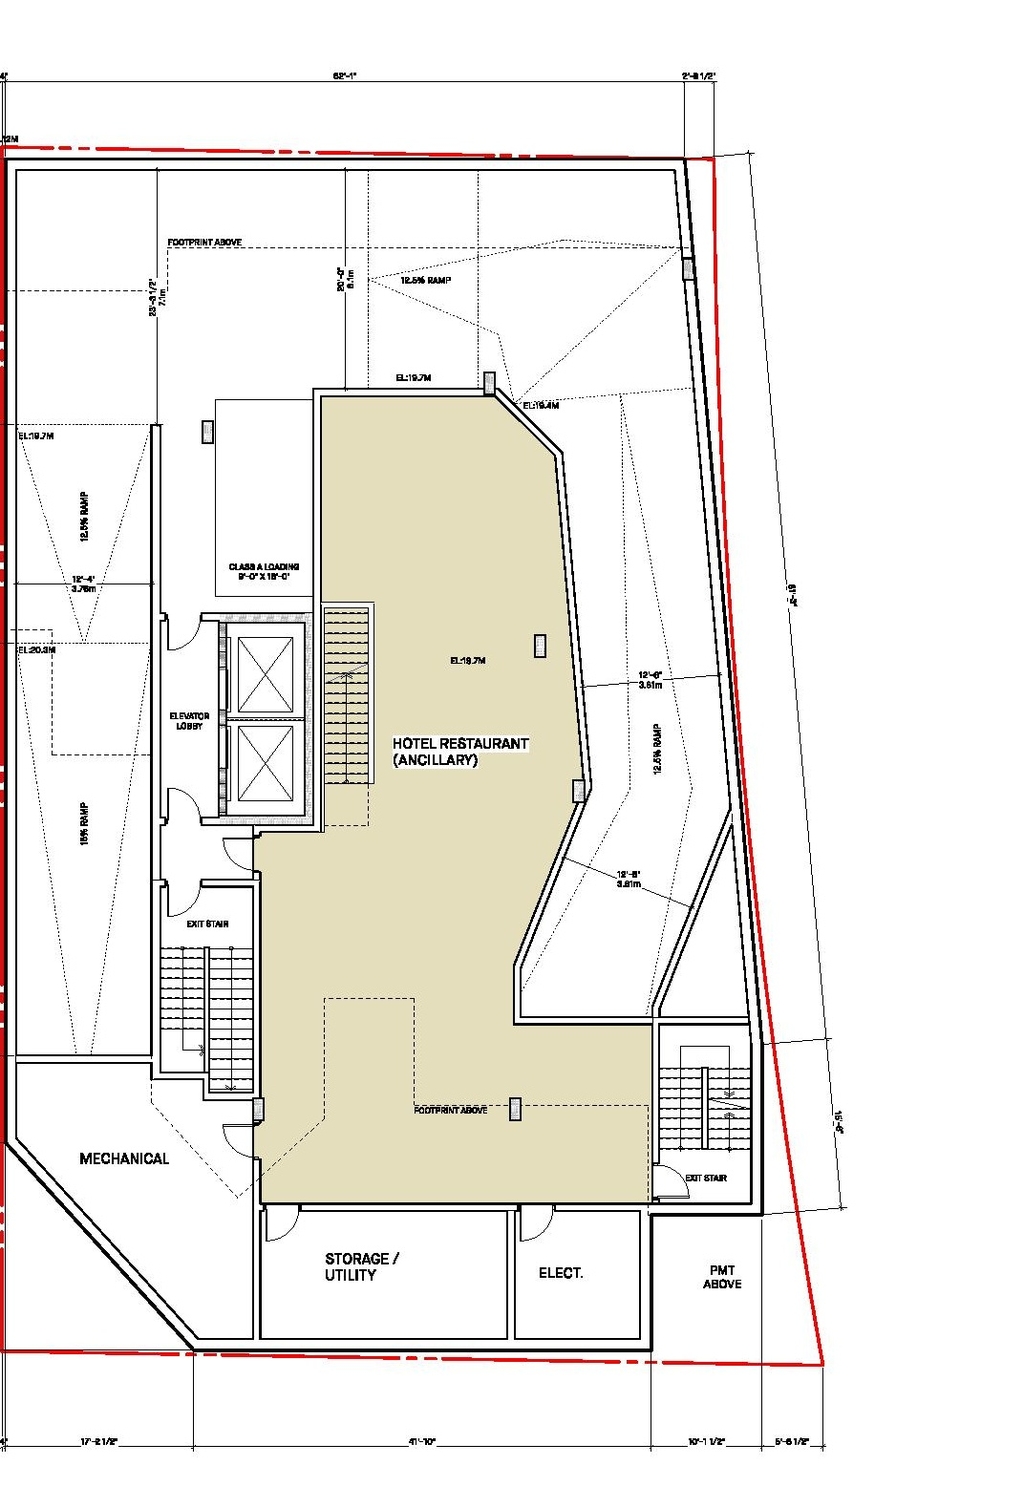
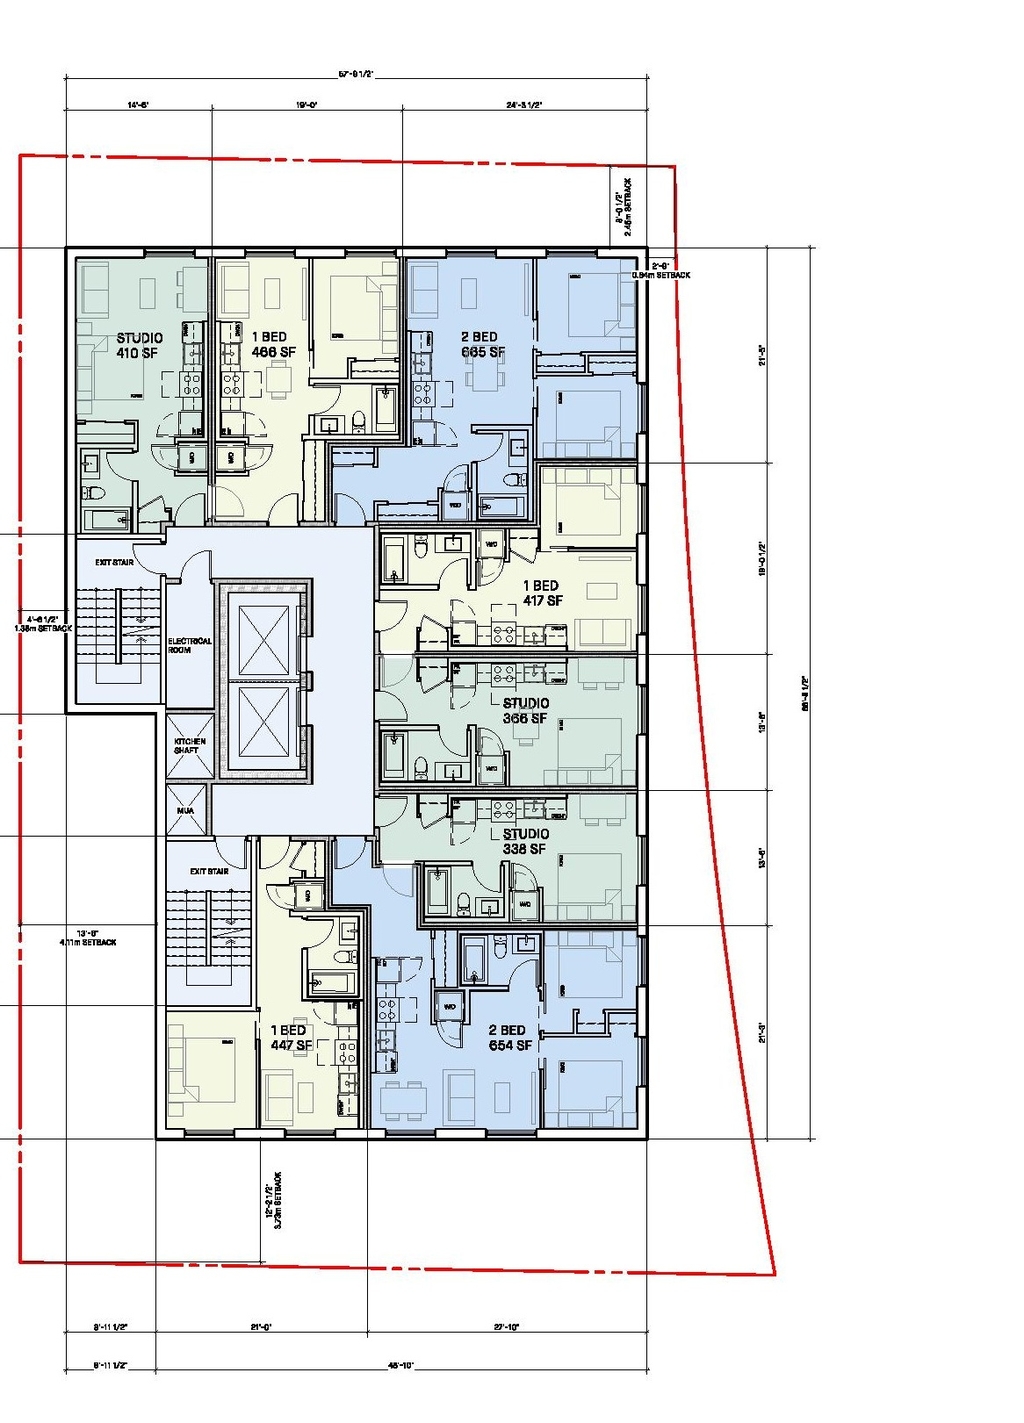
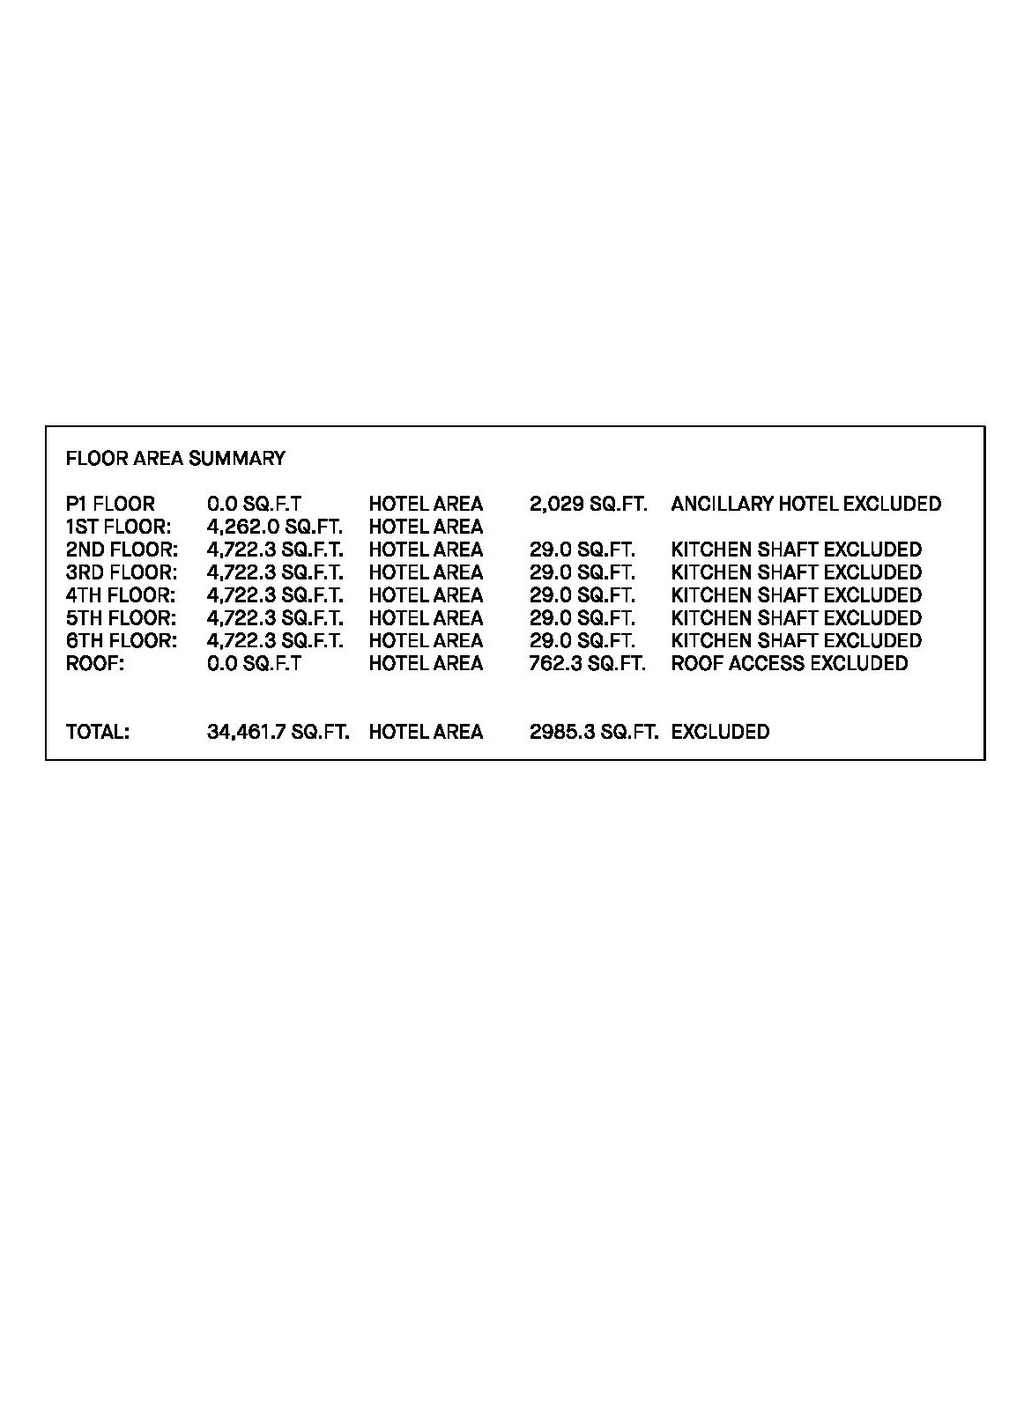
Additional Information#
| Date Initiated | 2026-03-18 |
Documents#
| Type | Document |
|---|---|
| Architectural Plans | Architectural drawings |
| Application booklet |