Vancouver Development Projects

Thumbnail

2150 West 16th Ave.

Last updated: 2026-11-14 · ID: 51771

Summary#

The proposal includes a six-storey residential rental building featuring 24 market rental units. This development is subject to a Floor Space Ratio (FSR) of 2.89 and a building height of 18.3 m (60 ft.).

Source: City-provided description
Status
Under Review
Property Type
Residential

Building Scale (Max.) Derived from project description and planning application details. Values may be approximate.
Mid-rise · 6 storeys · 18.3 m

Renders#
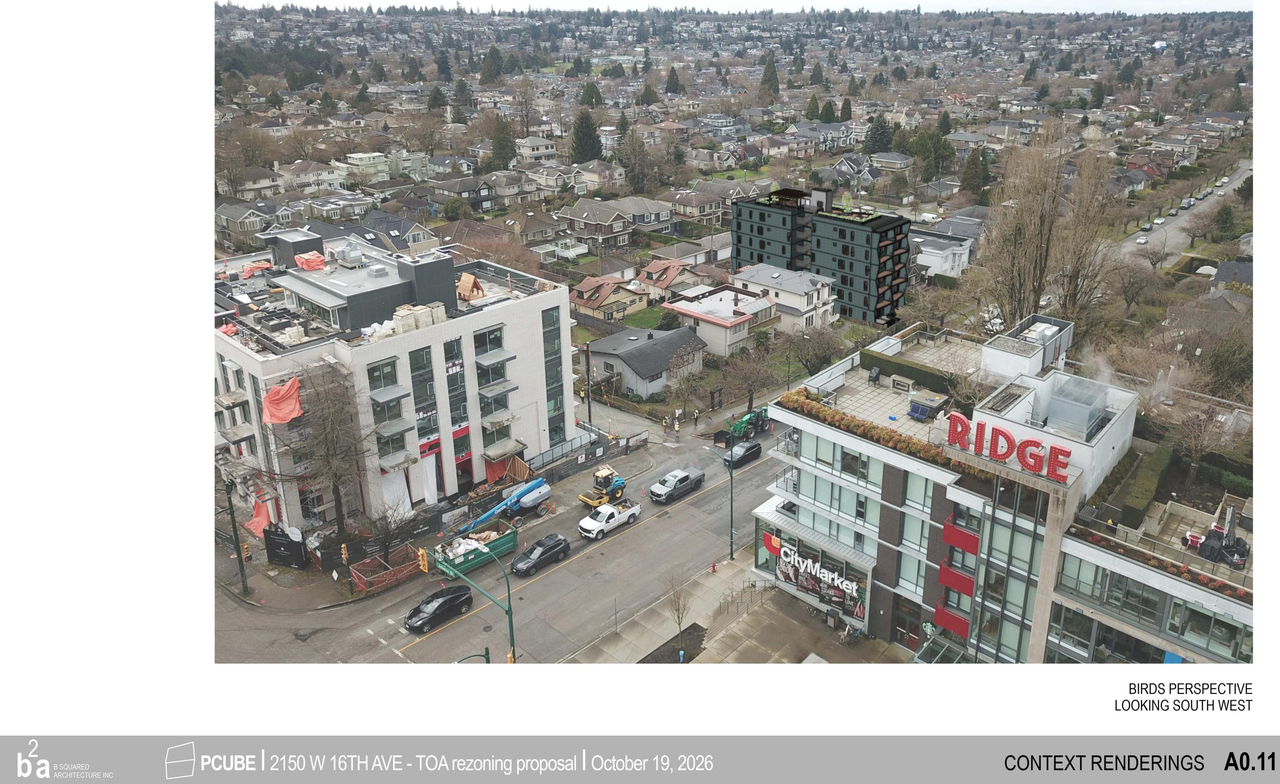
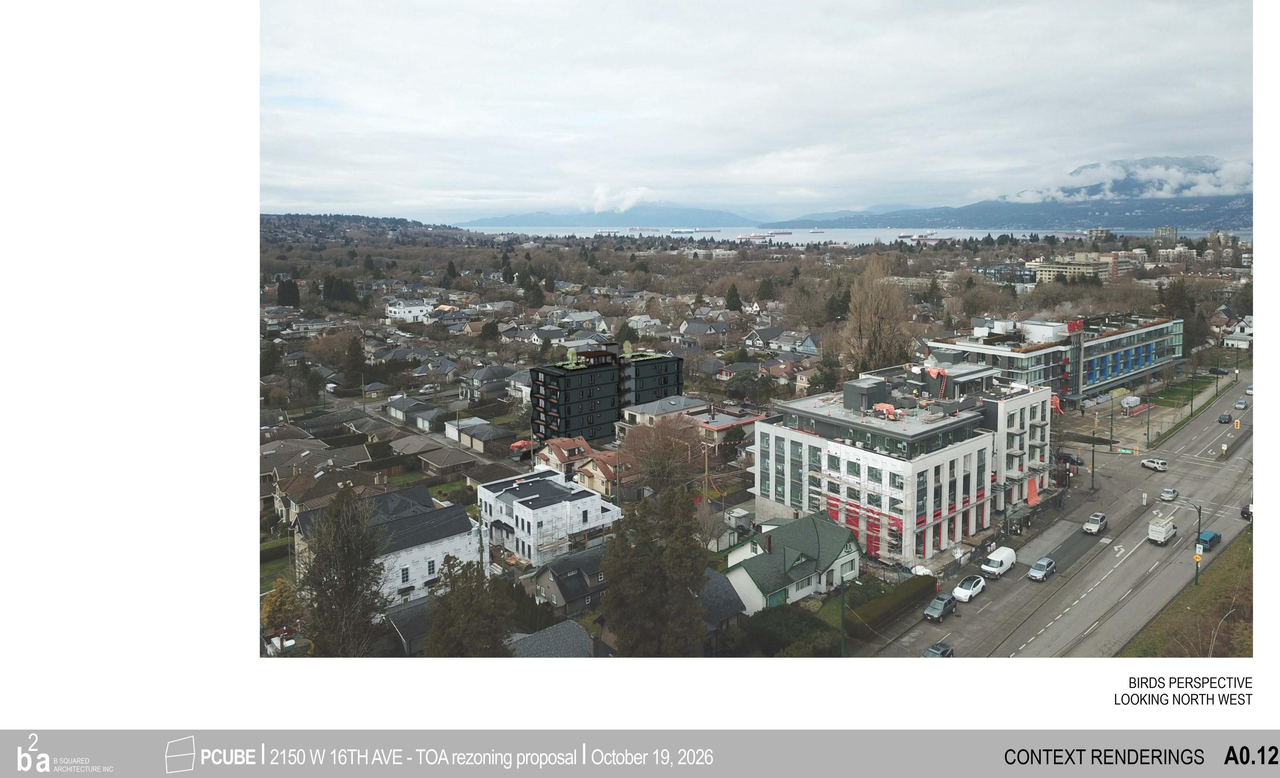
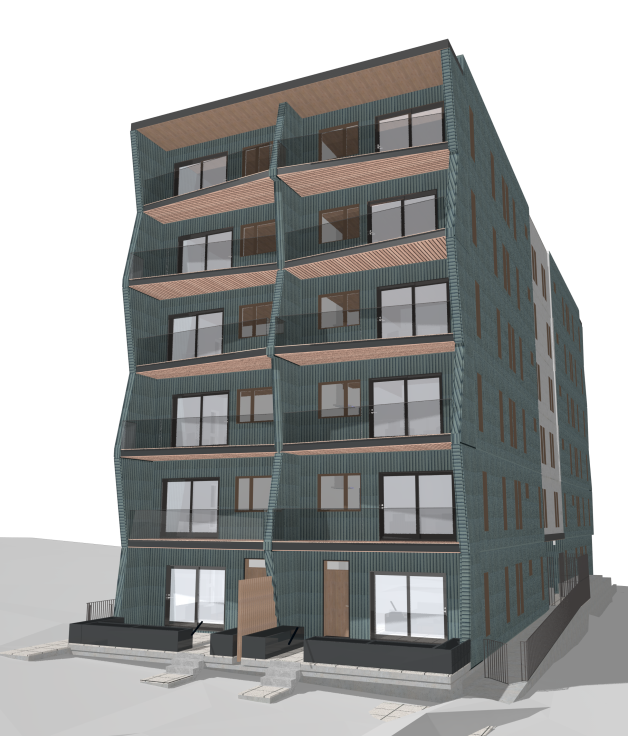
  • Rendering of building from page 12 of the file 'Renderings'
  • Rendering of building from page 13 of the file 'Renderings'
  • Rendering of building from page 12 of the file 'Renderings'
  • Rendering of building from page 13 of the file 'Renderings'

Location#

Select a marker to view the address.

Project Updates#

2026-04-23 Initial Update
Added description, height, 17 images and 1 document
  • Status: Under Review
  • The proposal includes a six-storey residential rental building featuring 24 market rental units. This development is subject to a Floor Spa…
  • Height: 6 storeys, 18.3 m
  • 2 renders
  • 4 site plans
  • 7 elevations

Site Plans, Elevations and Floor Plans#
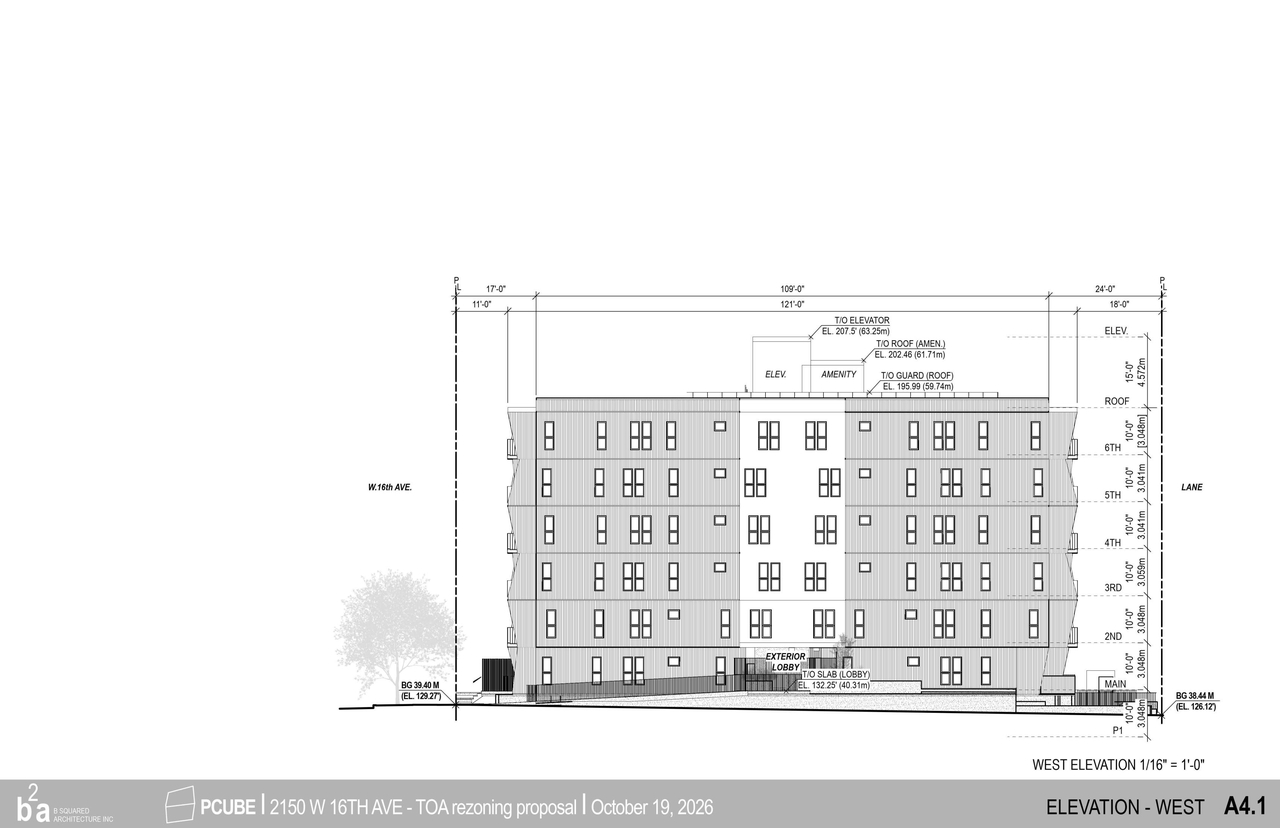
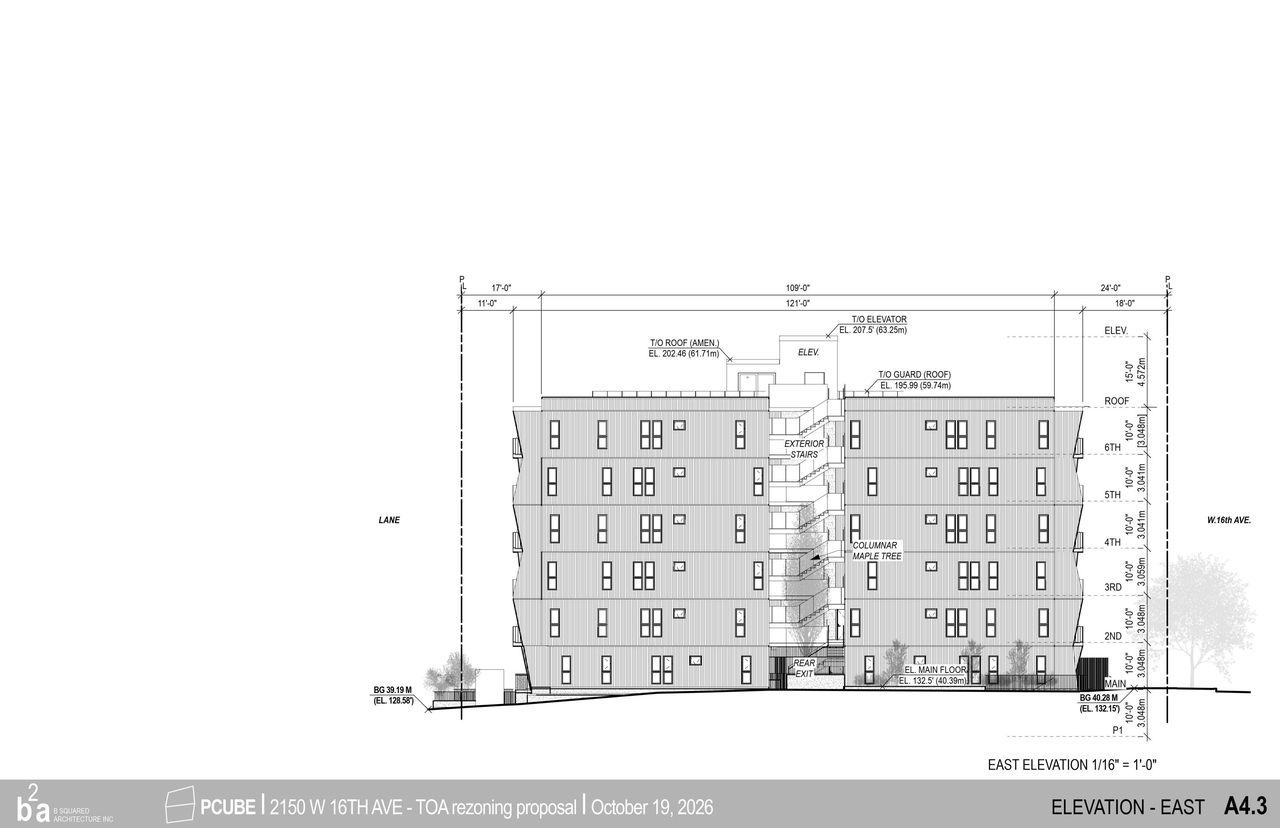
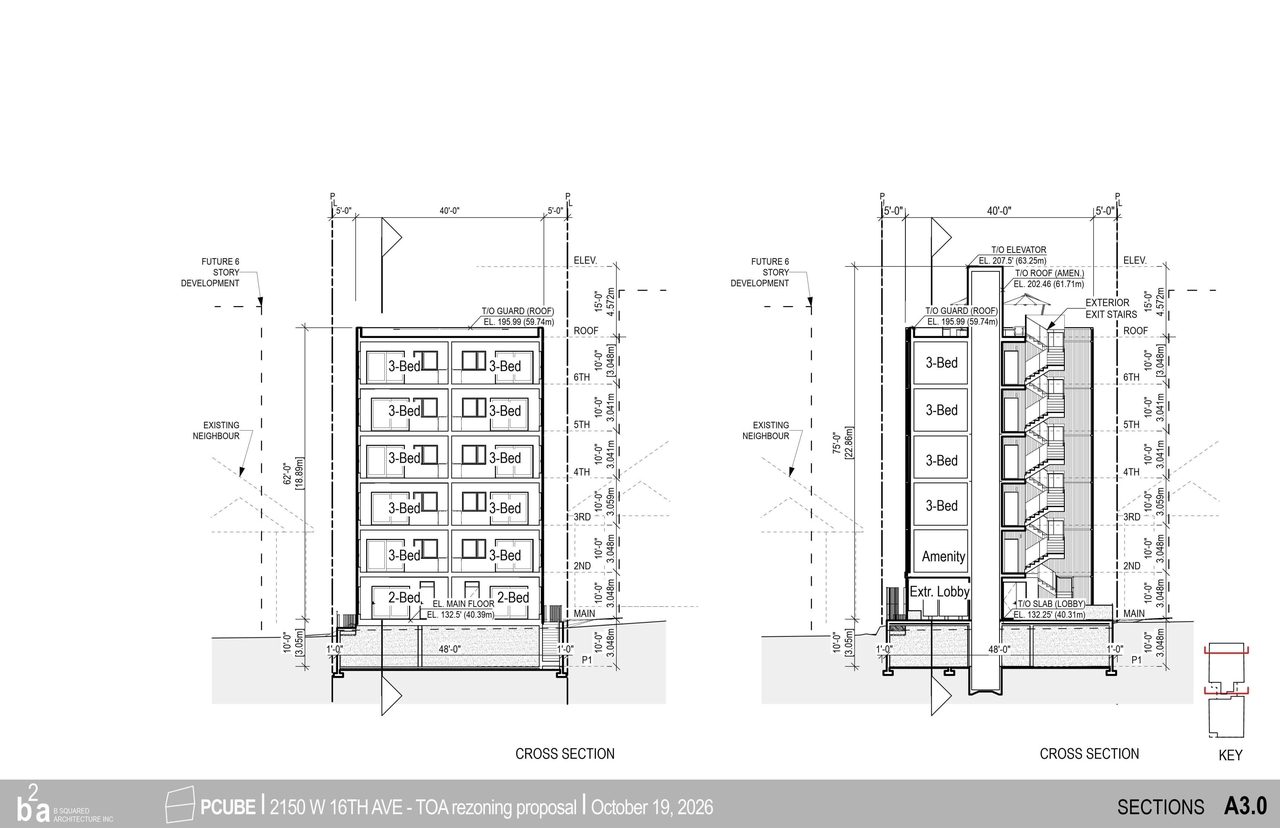
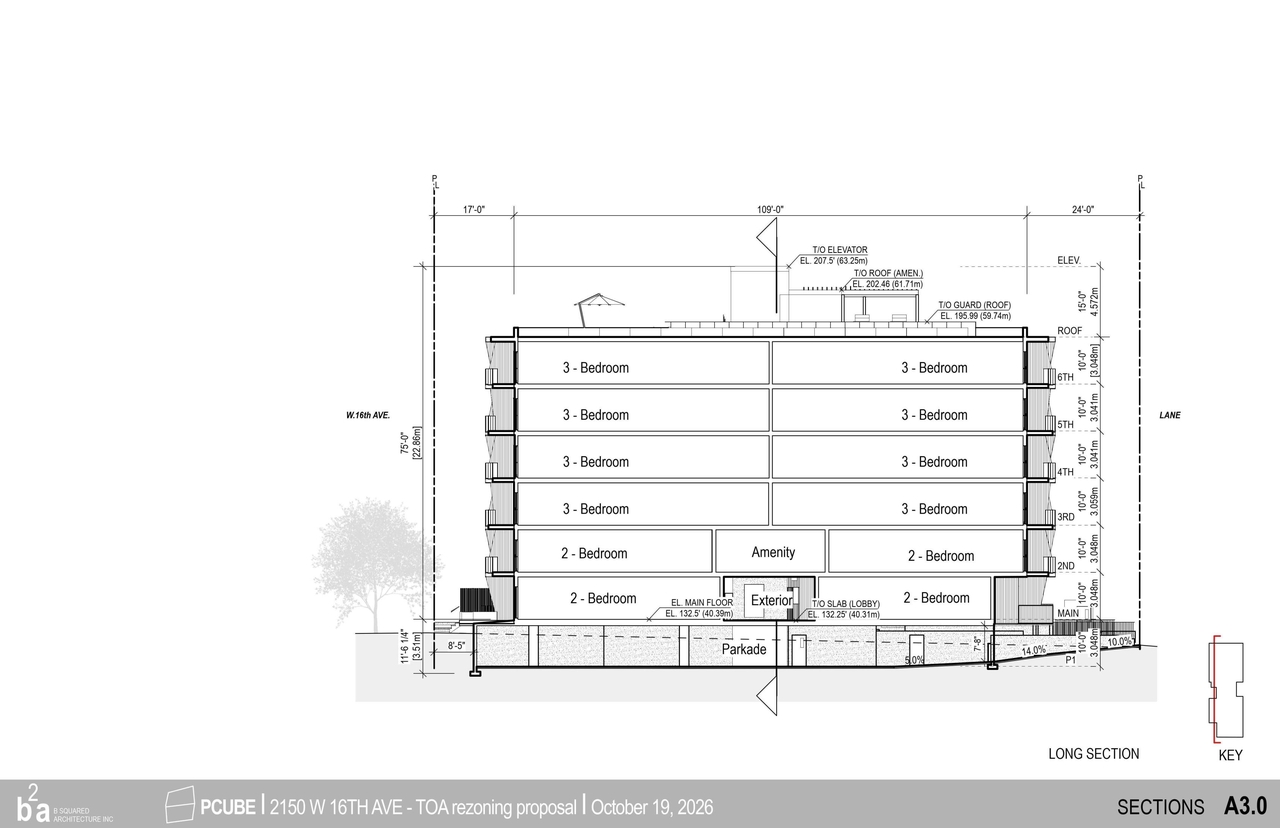
  • Image from page 29 of the file 'Renderings'
  • Image from page 31 of the file 'Renderings'
  • Image from page 30 of the file 'Renderings'
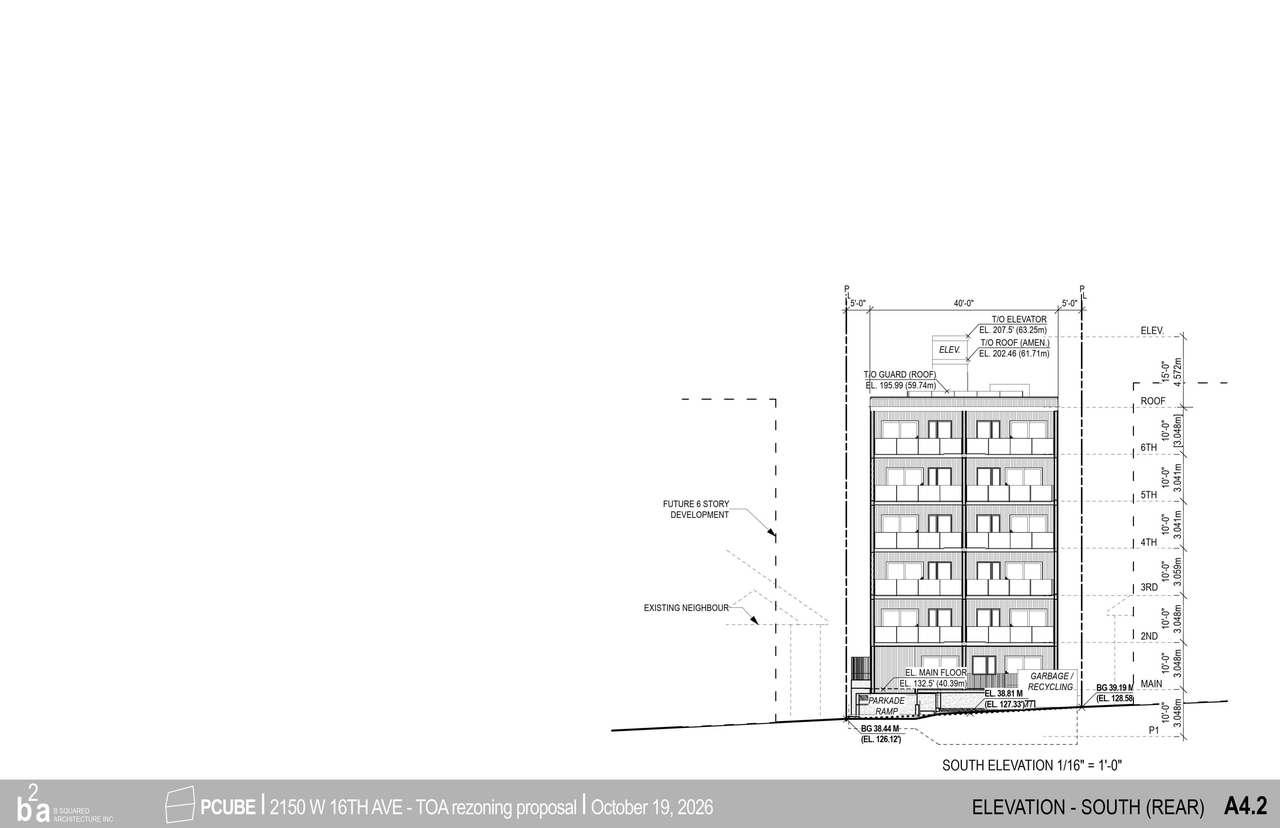
  • Image from page 28 of the file 'Renderings'
  • Image from page 27 of the file 'Renderings'
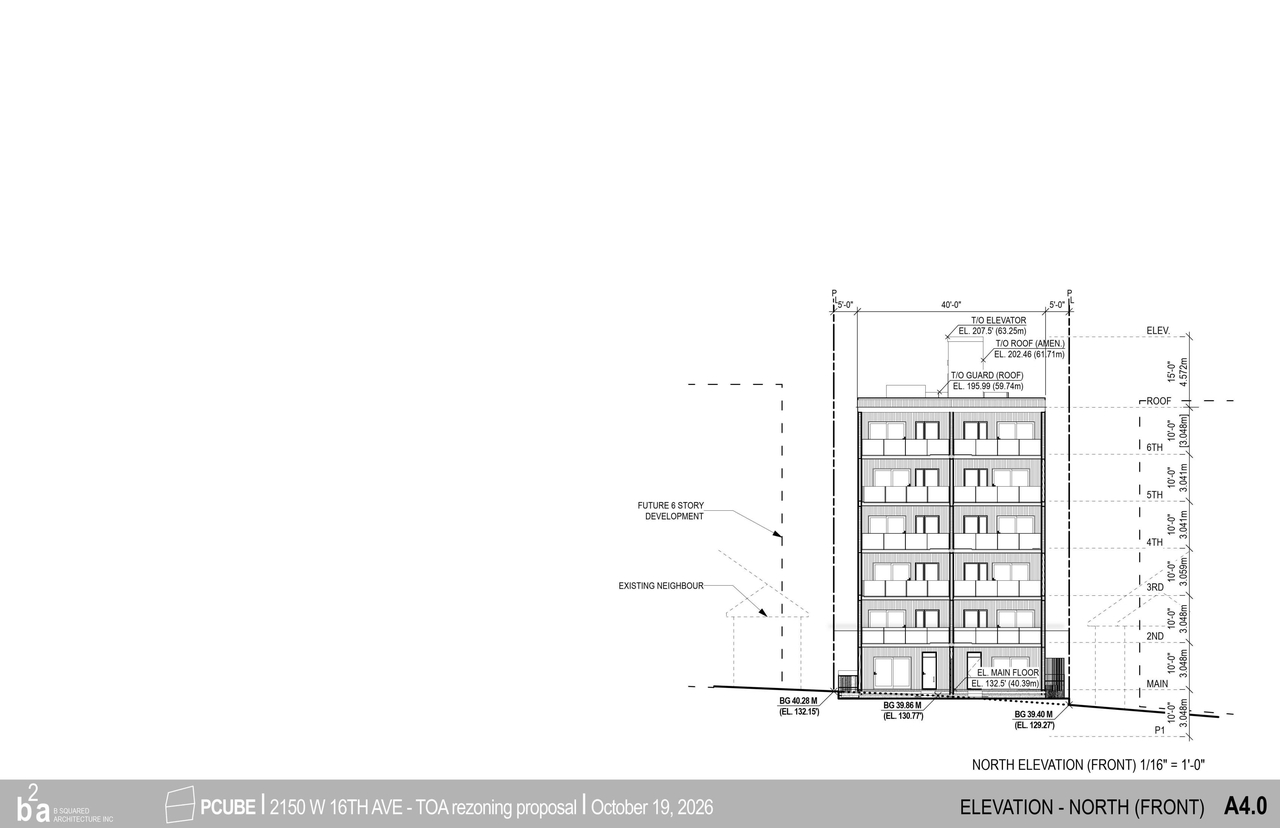
  • Image from page 26 of the file 'Renderings'
  • Web Page Description Image 1
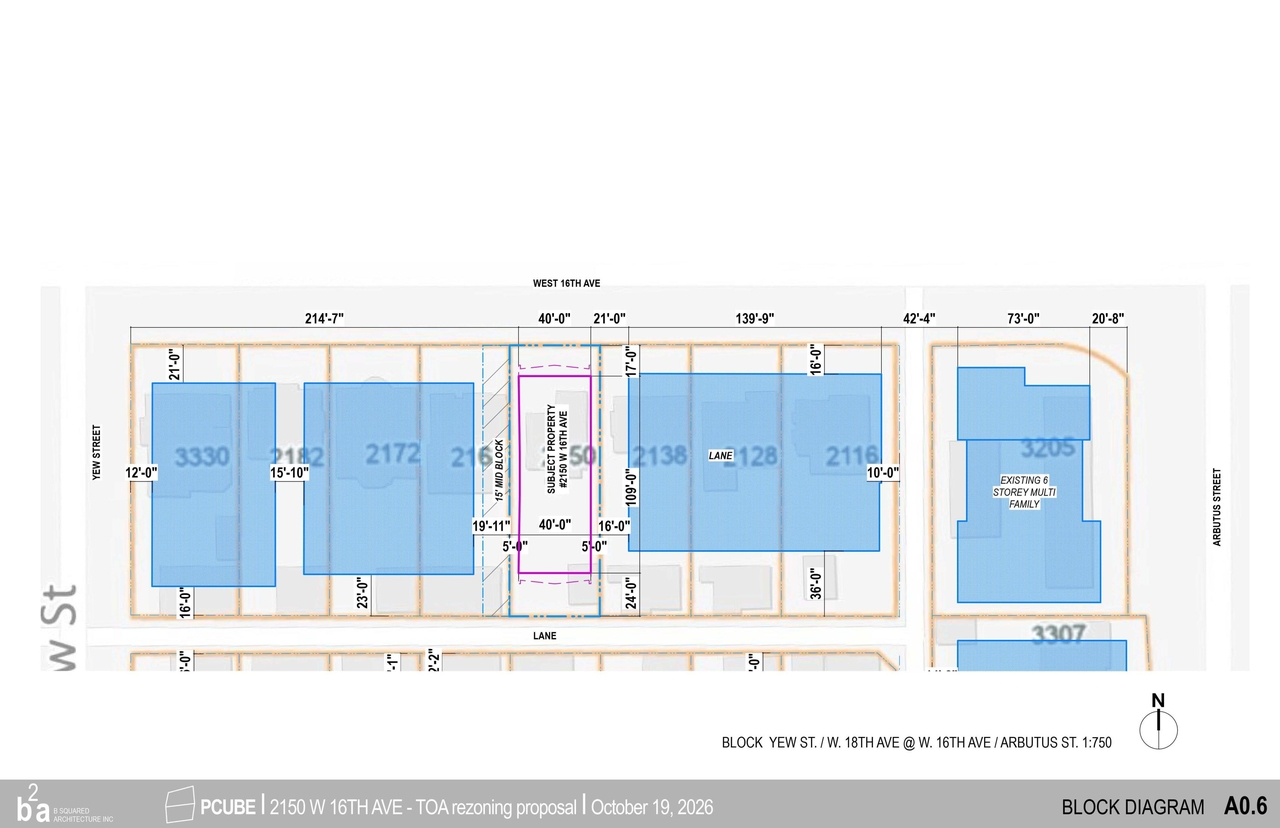
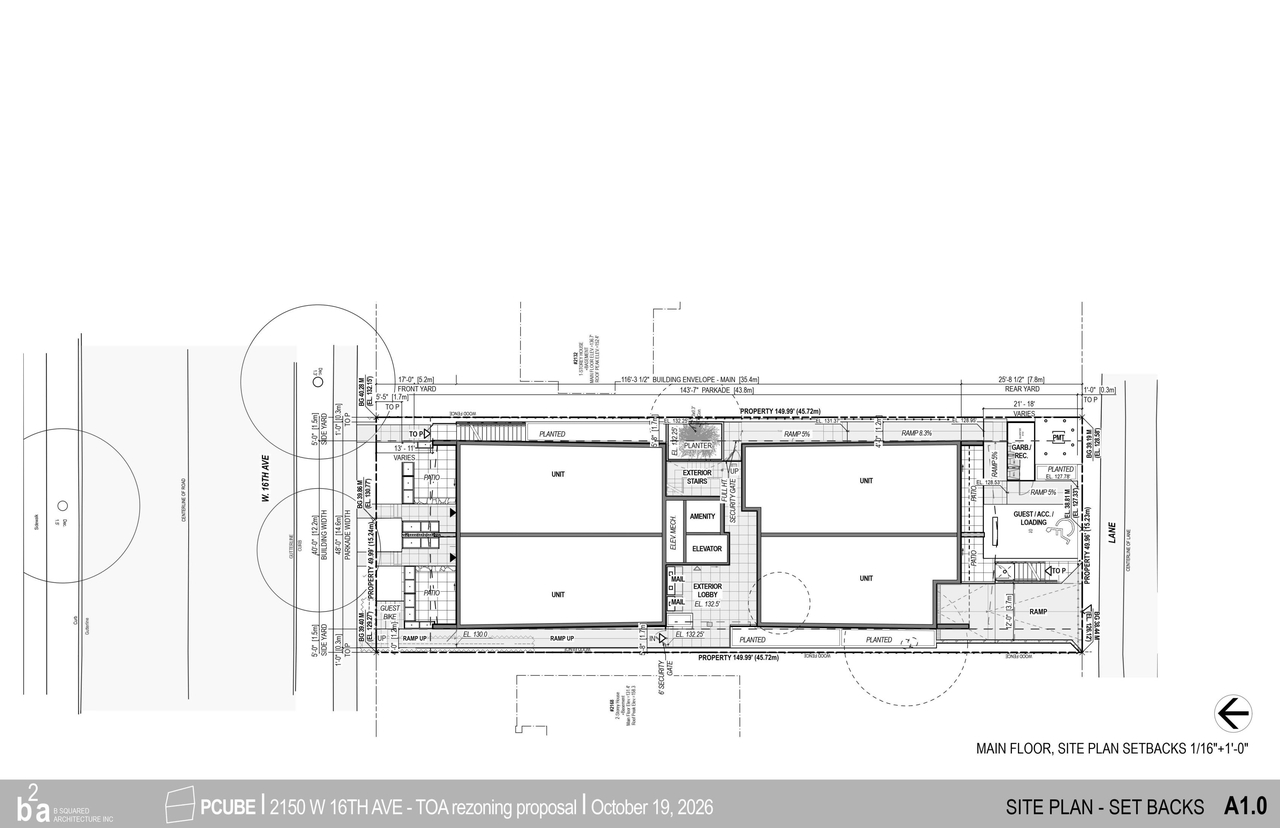
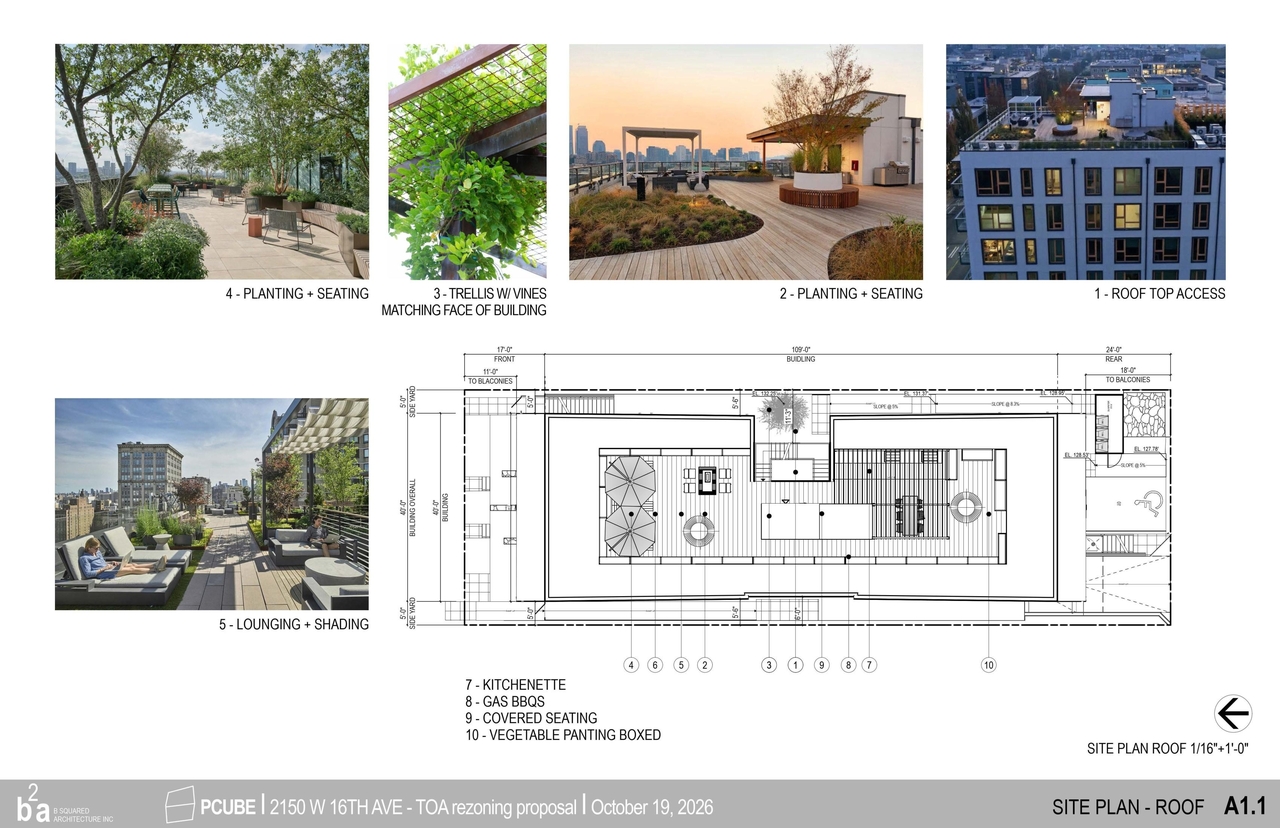
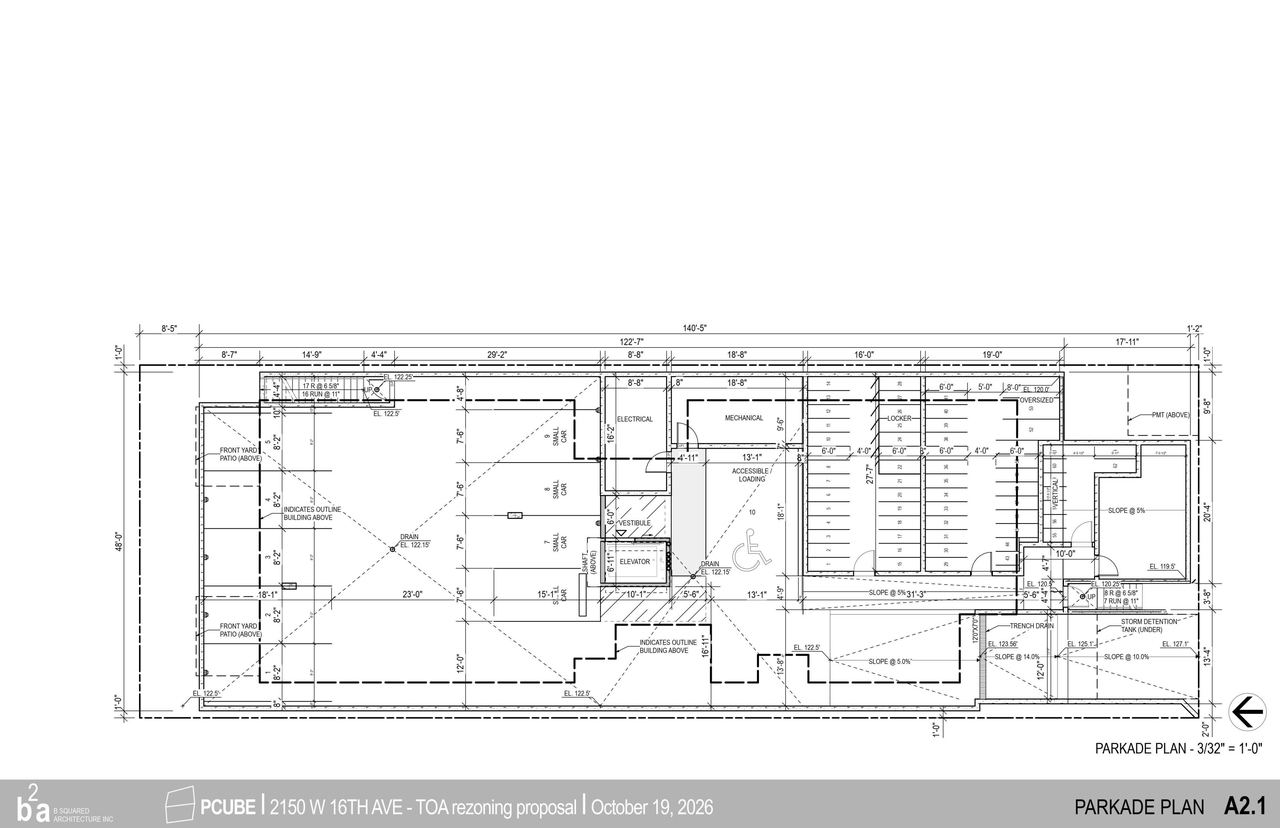
  • Construction site plan for project from page 7 of the file 'Renderings'
  • Construction site plan for project from page 16 of the file 'Renderings'
  • Construction site plan for project from page 25 of the file 'Renderings'
  • Construction site plan for project from page 17 of the file 'Renderings'
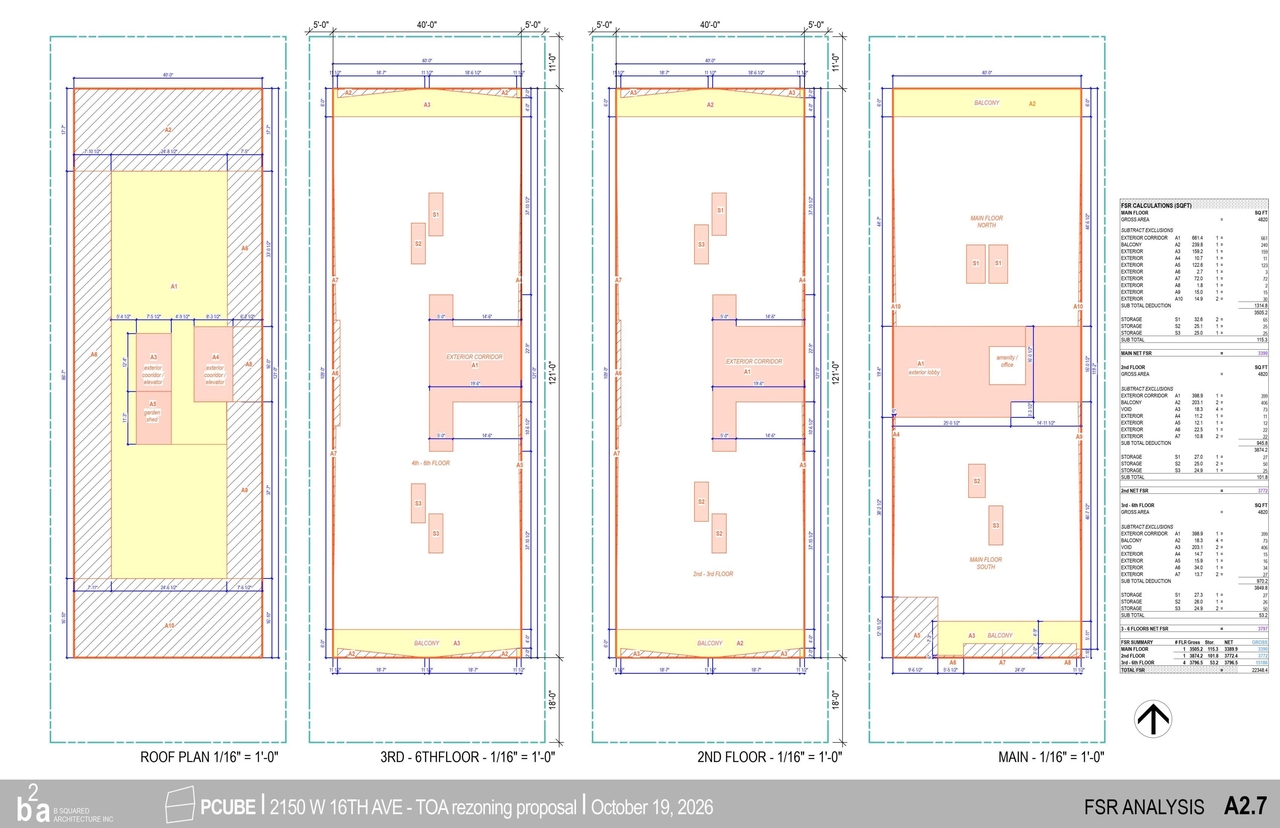
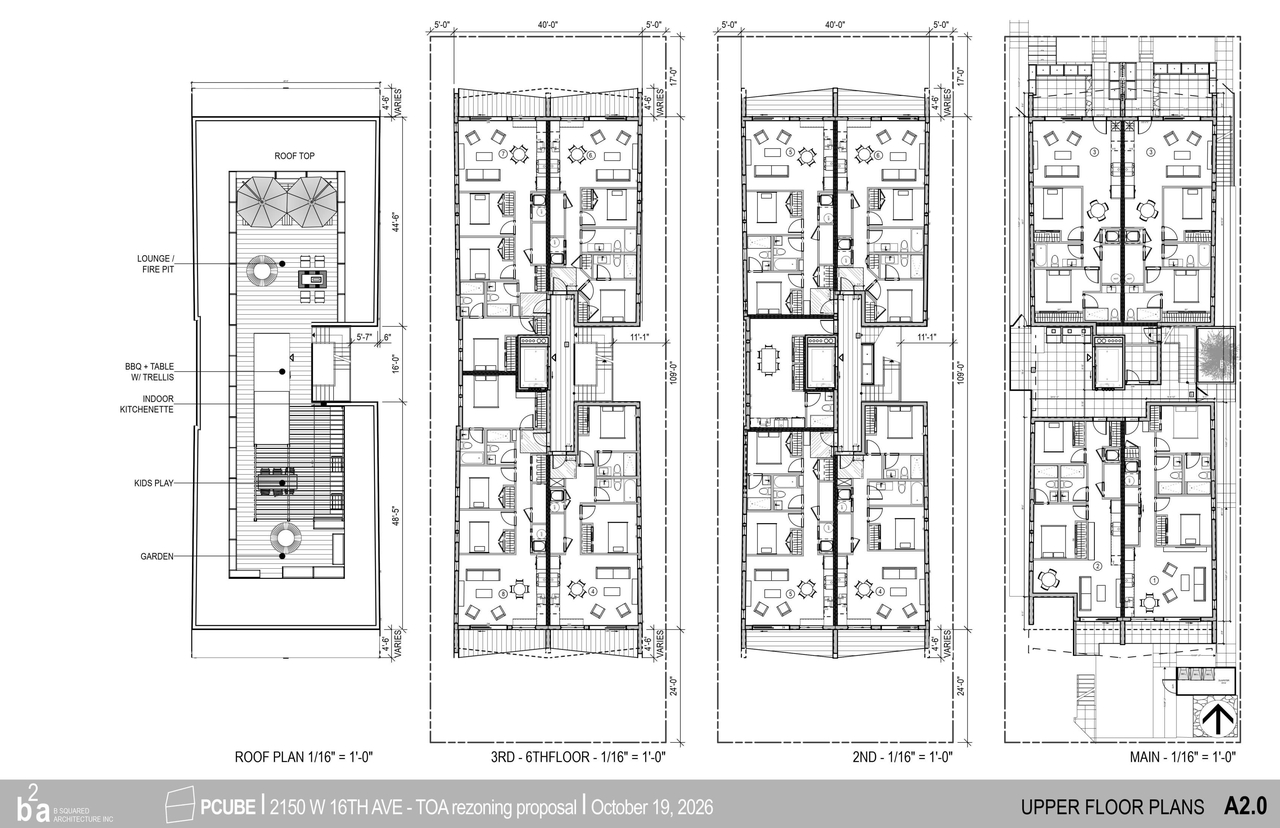
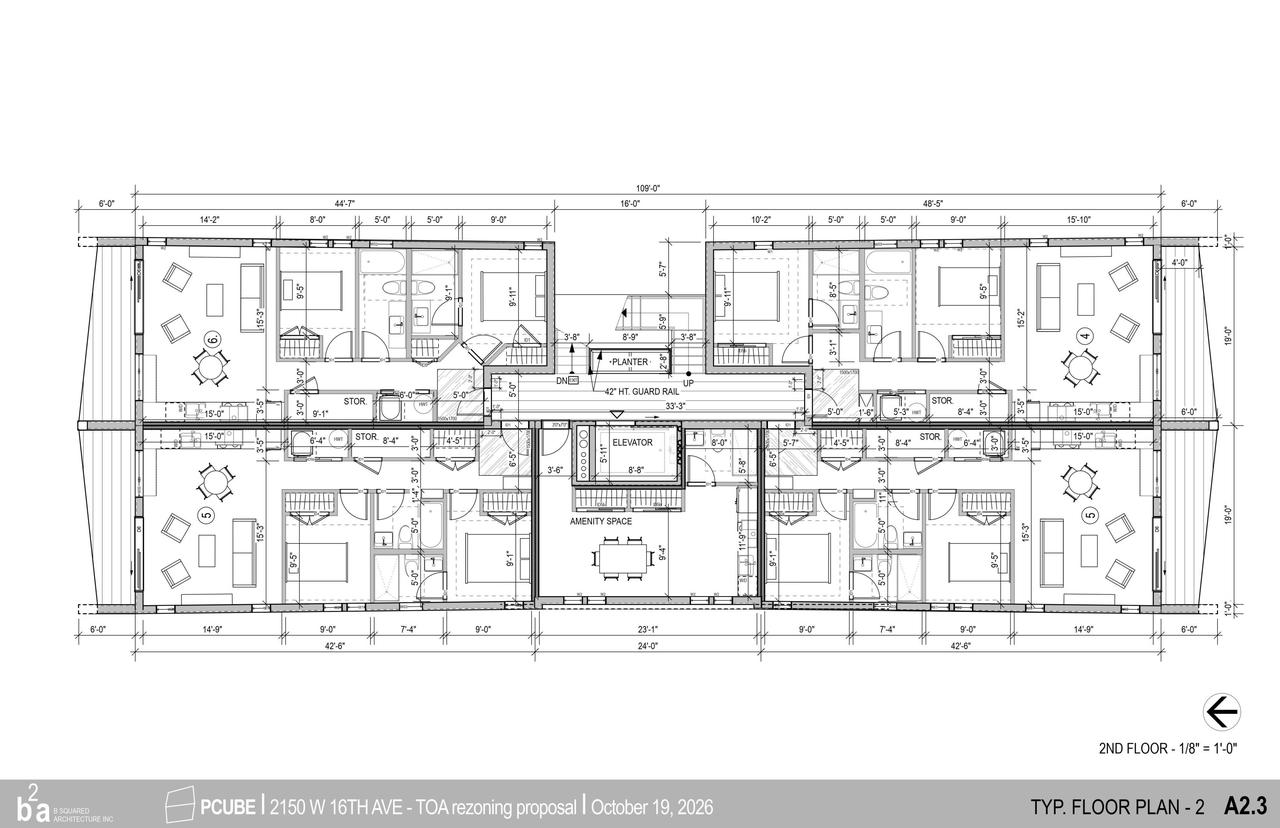
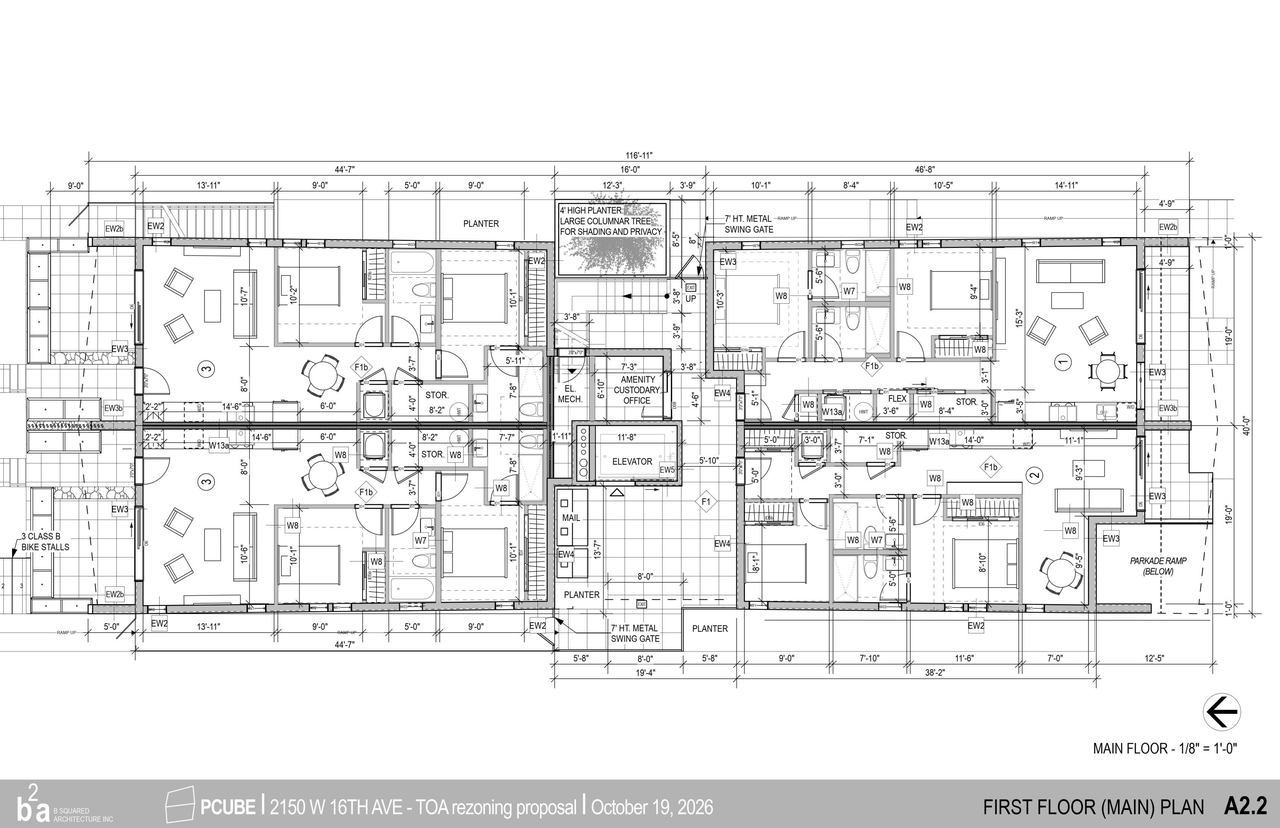
  • Floor plan for project from page 19 of the file 'Renderings'
  • Floor plan for project from page 18 of the file 'Renderings'
  • Floor plan for project from page 21 of the file 'Renderings'
  • Floor plan for project from page 20 of the file 'Renderings'
  • Image from page 29 of the file 'Renderings'
  • Image from page 31 of the file 'Renderings'
  • Image from page 30 of the file 'Renderings'
  • Image from page 28 of the file 'Renderings'
  • Image from page 27 of the file 'Renderings'
  • Image from page 26 of the file 'Renderings'
  • Web Page Description Image 1
  • Construction site plan for project from page 7 of the file 'Renderings'
  • Construction site plan for project from page 16 of the file 'Renderings'
  • Construction site plan for project from page 25 of the file 'Renderings'
  • Construction site plan for project from page 17 of the file 'Renderings'
  • Floor plan for project from page 19 of the file 'Renderings'
  • Floor plan for project from page 18 of the file 'Renderings'
  • Floor plan for project from page 21 of the file 'Renderings'
  • Floor plan for project from page 20 of the file 'Renderings'

Additional Information#

Date Initiated2026-04-23

Documents#

TypeDocument
RenderingRenderings