259-293 East 11th Ave.
Summary#
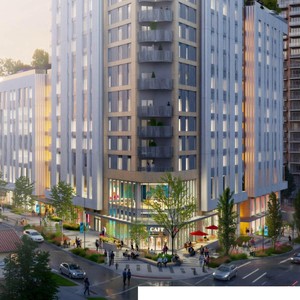
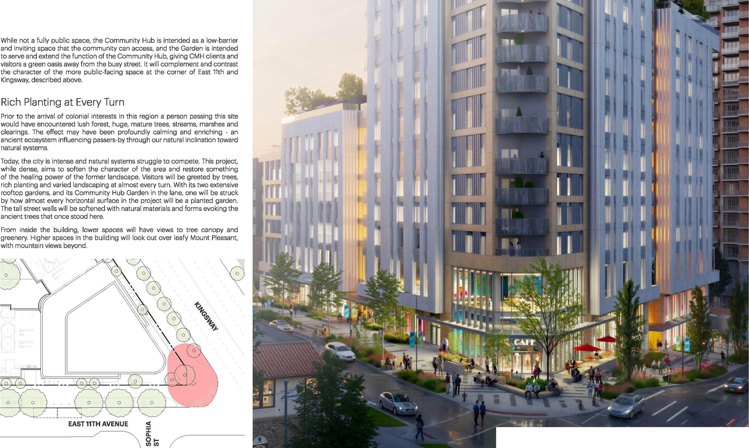
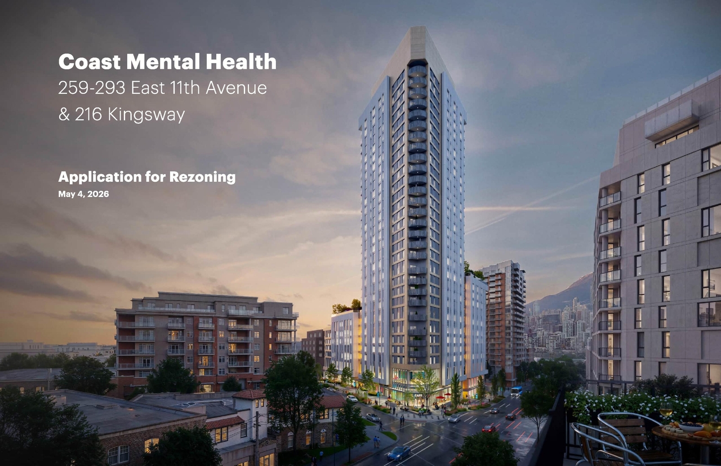
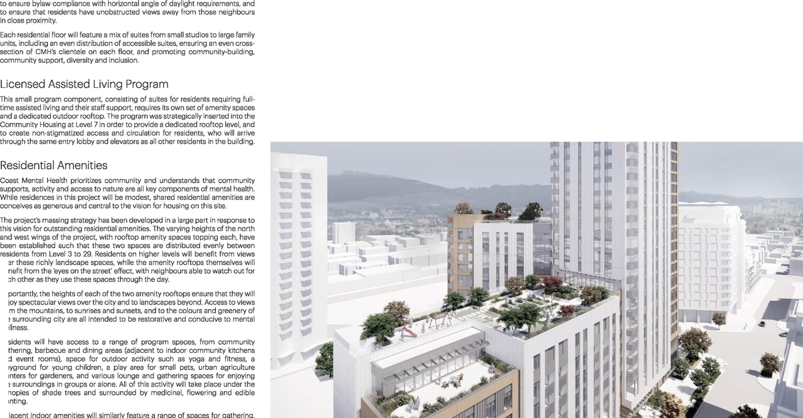
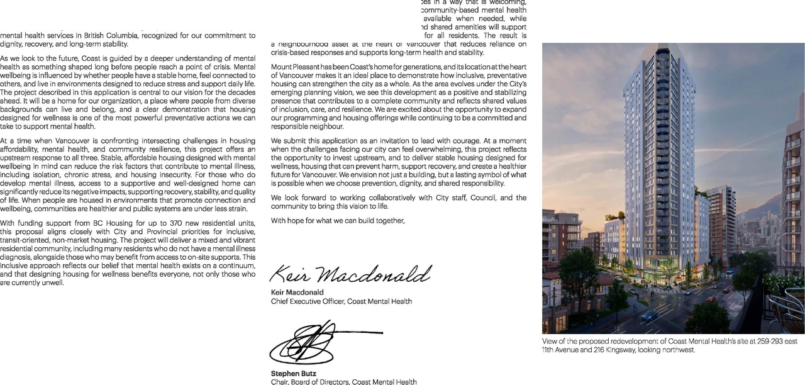
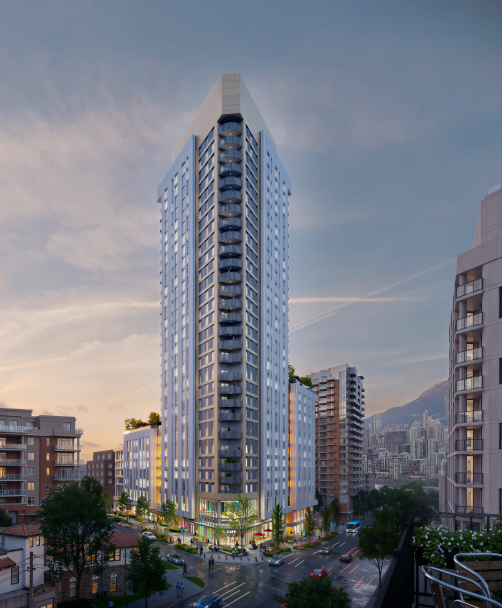
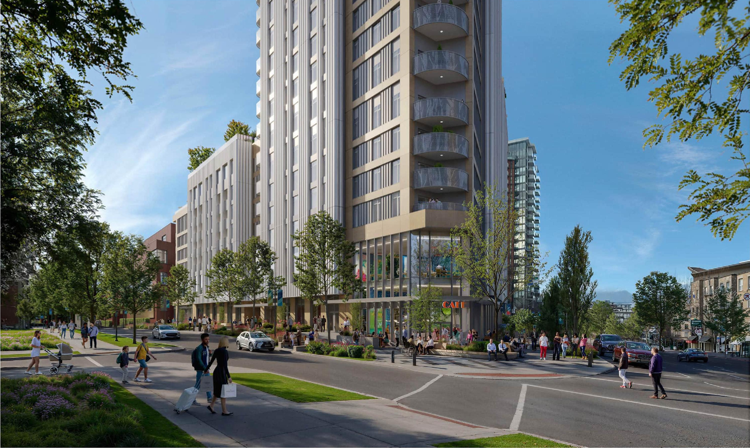
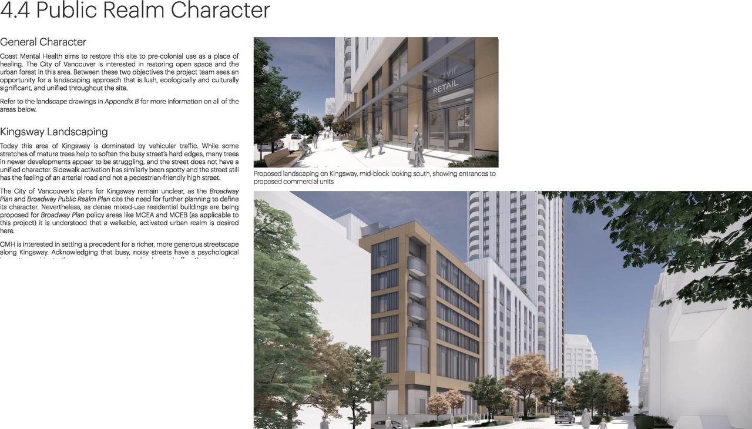
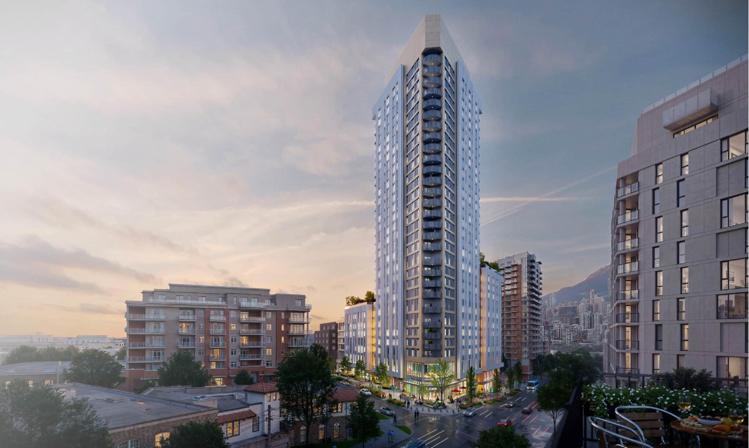
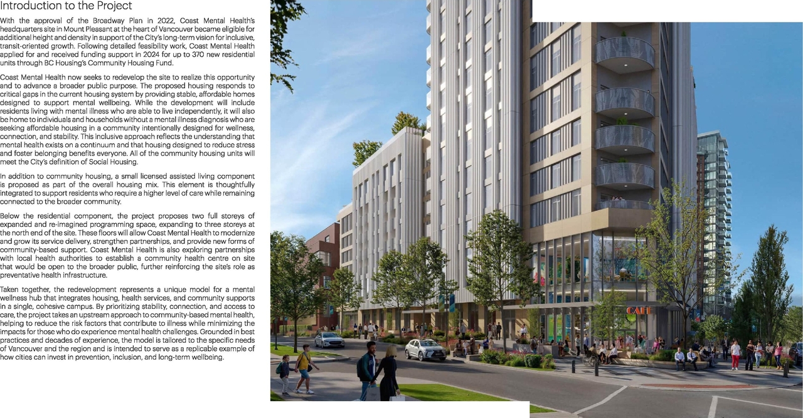
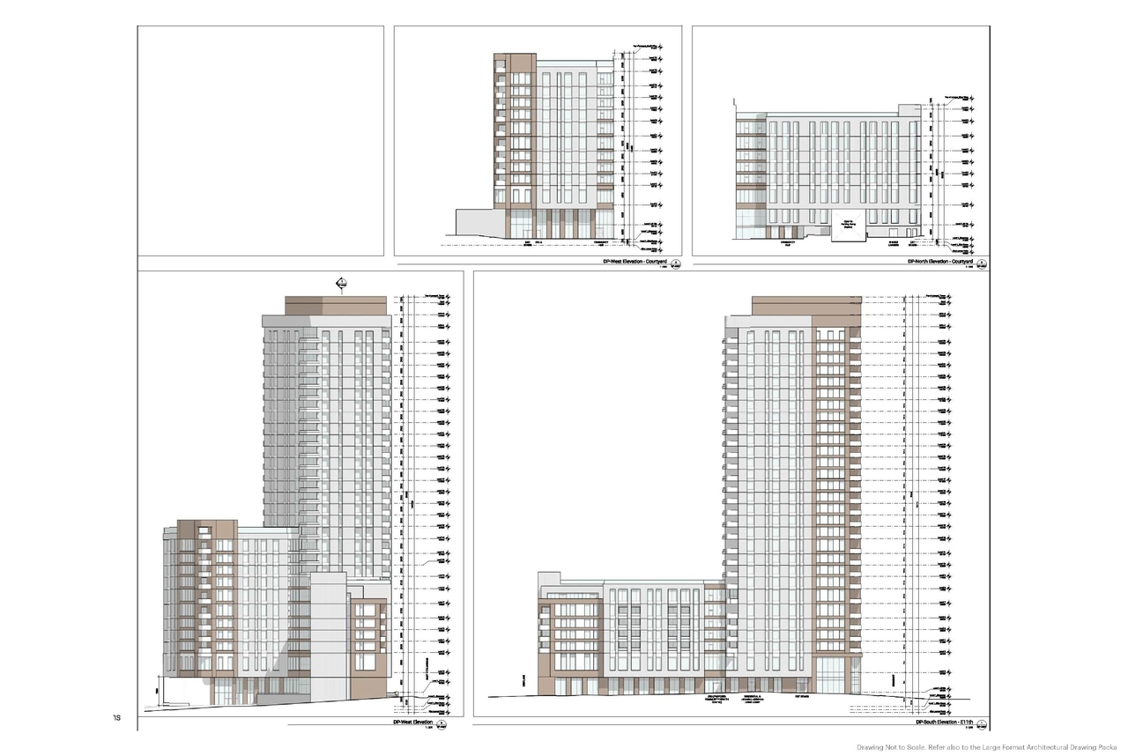
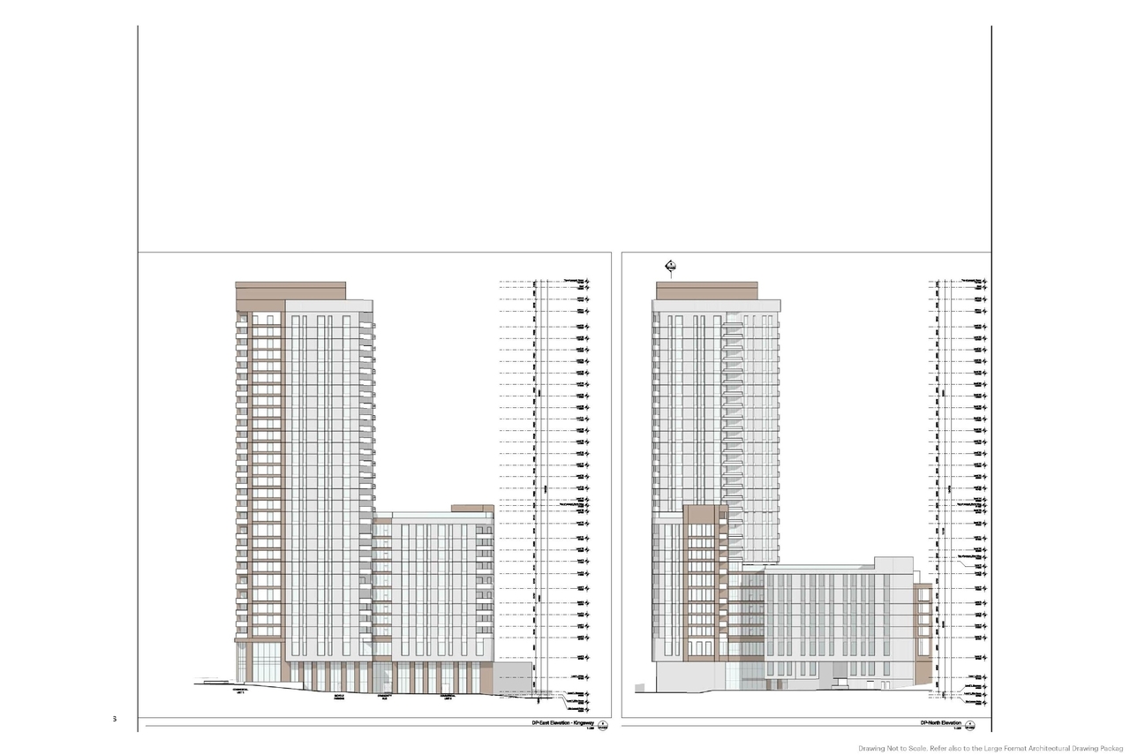
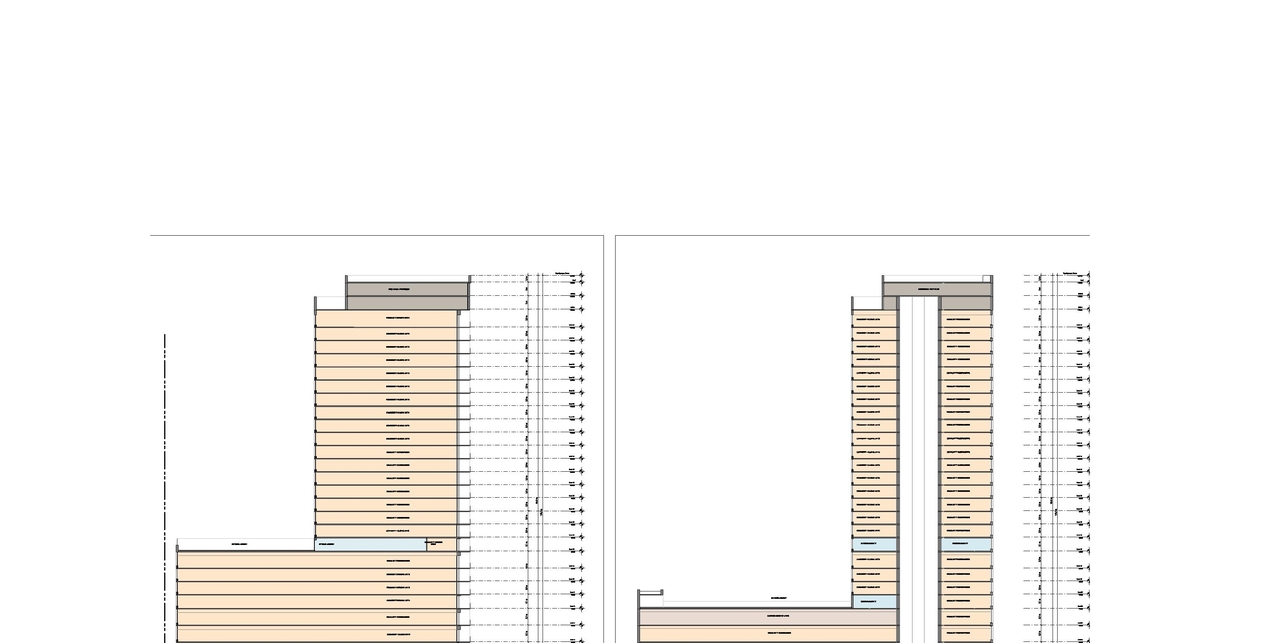
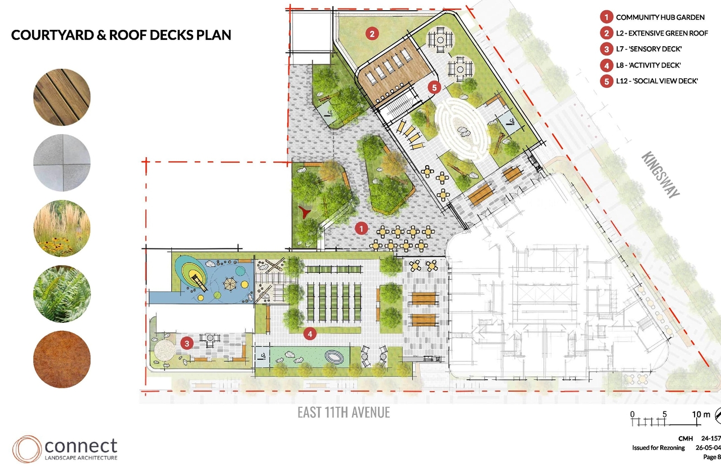
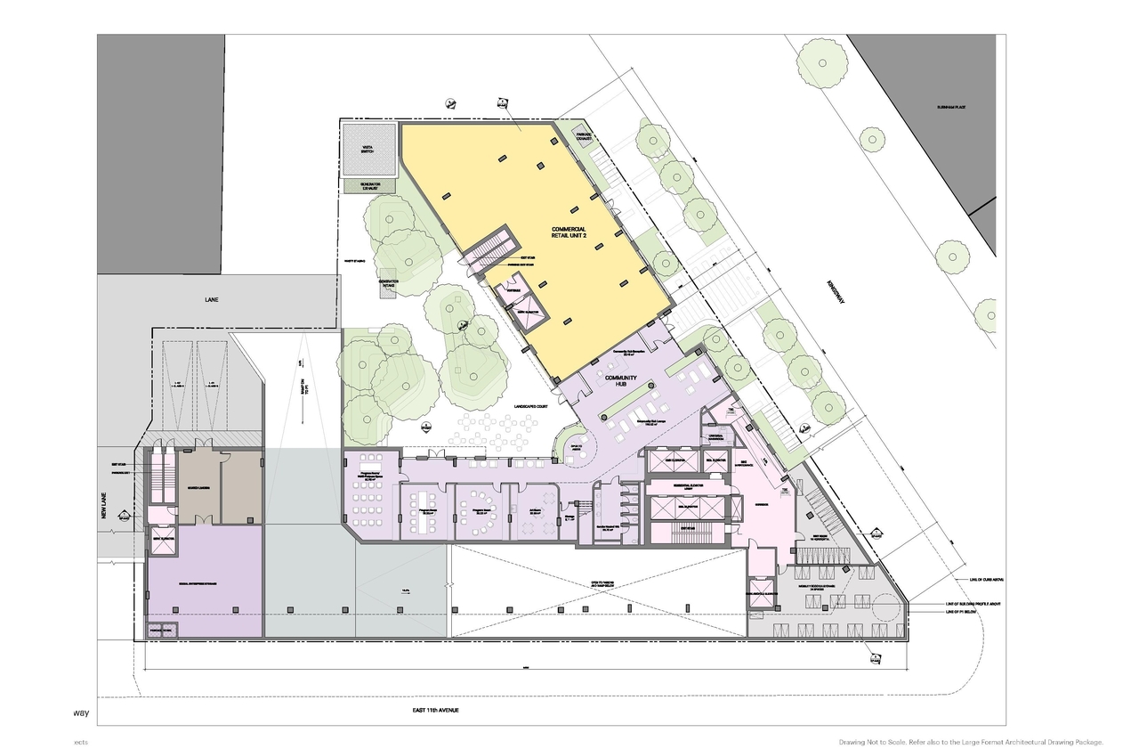
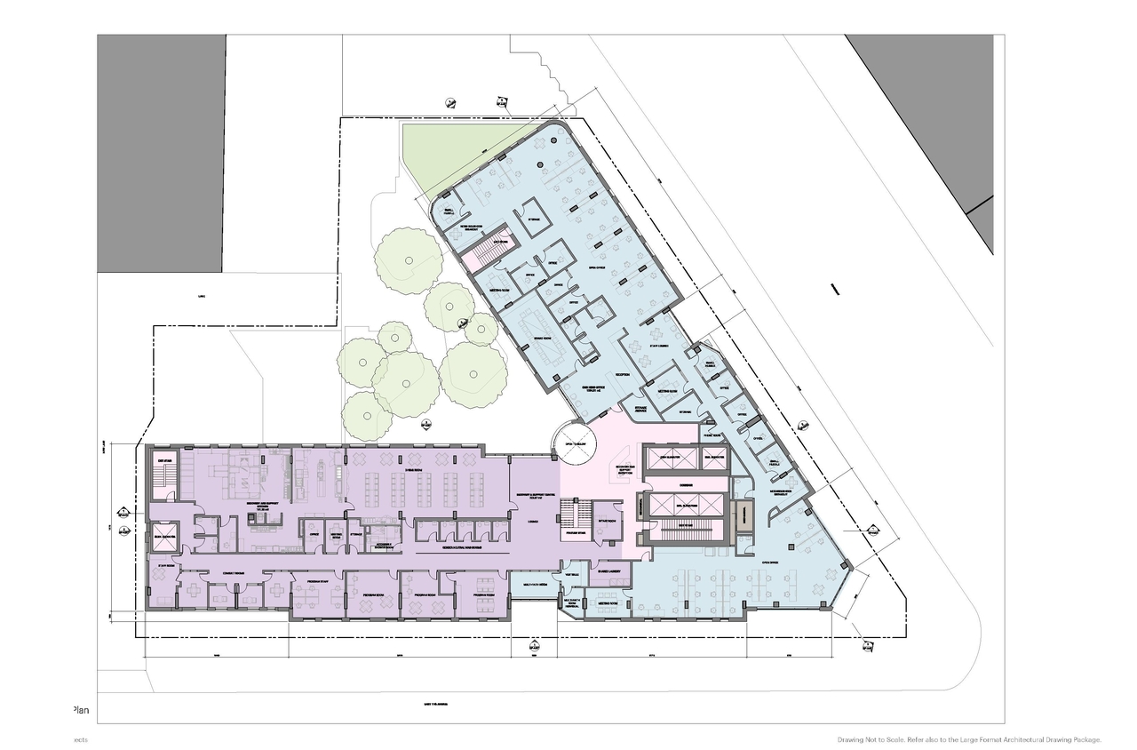
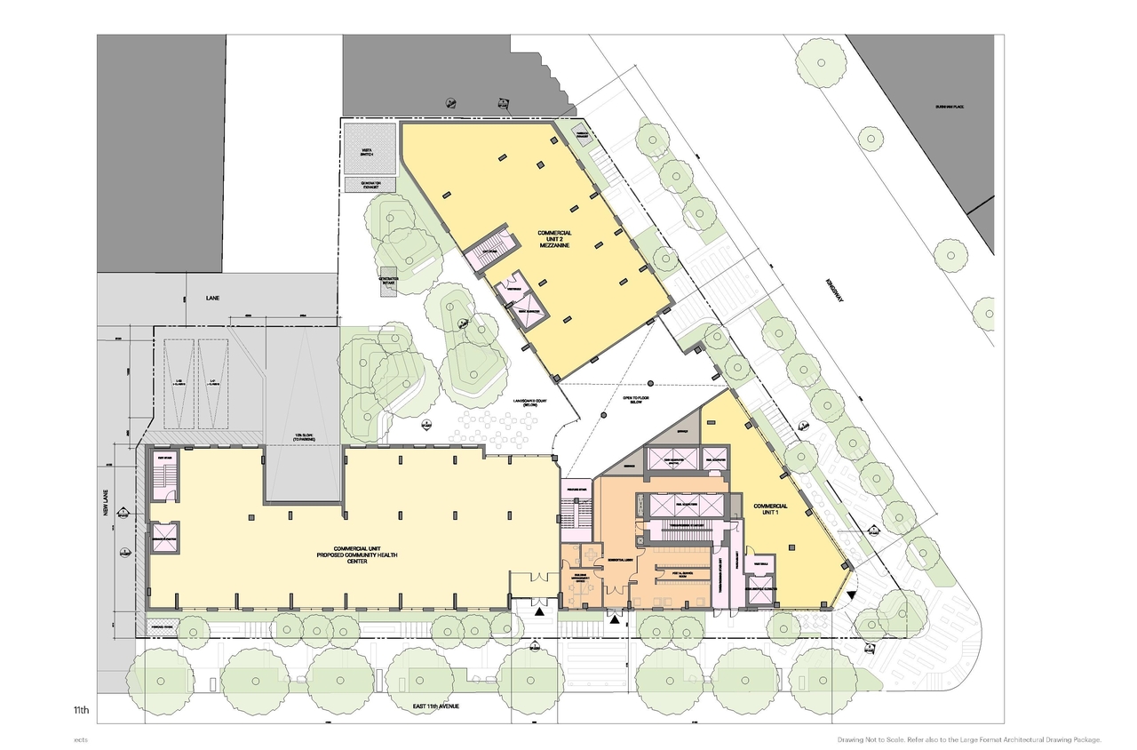
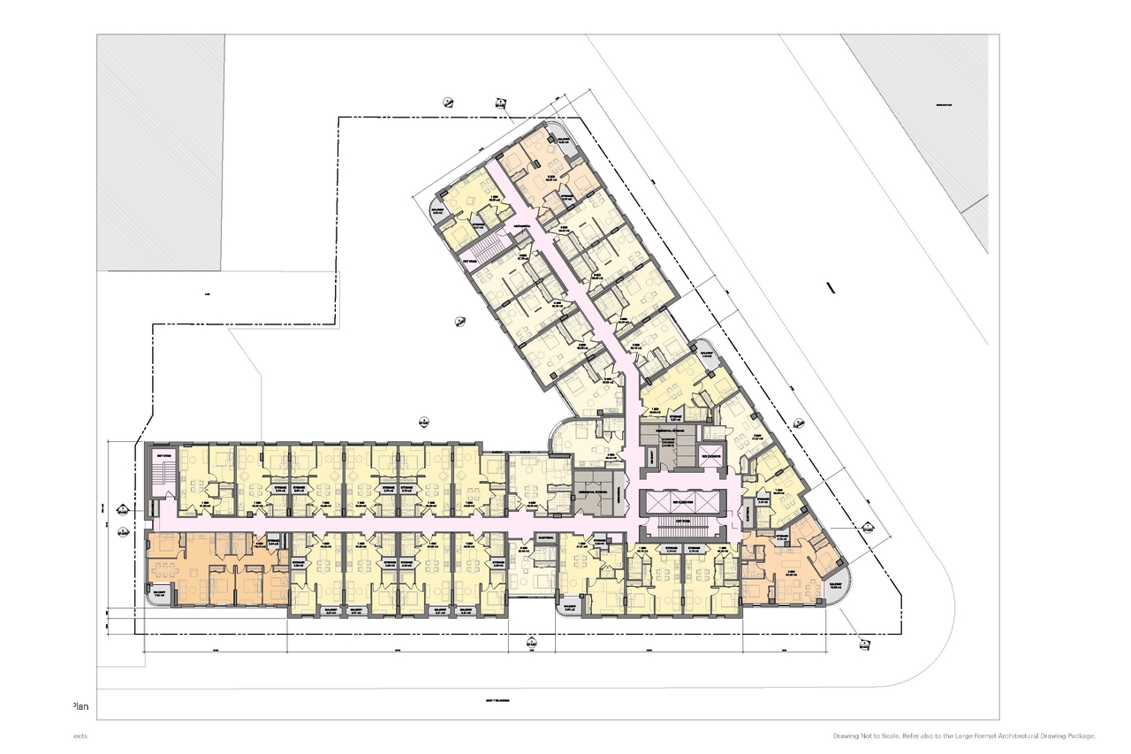
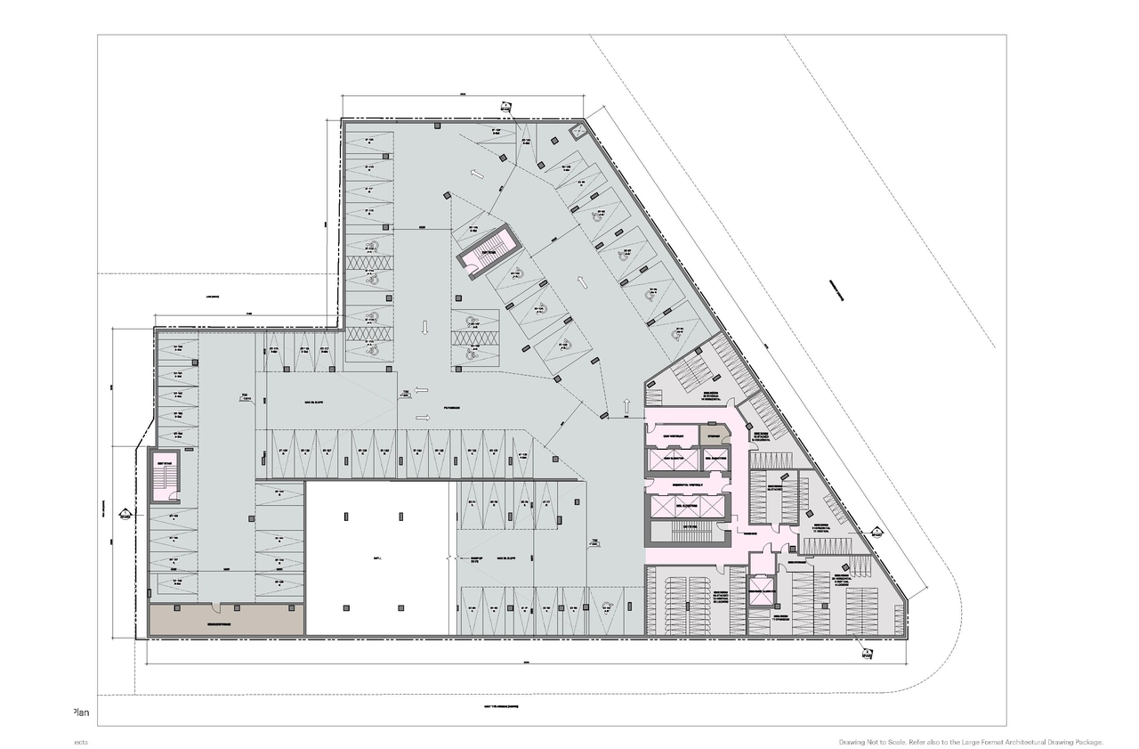
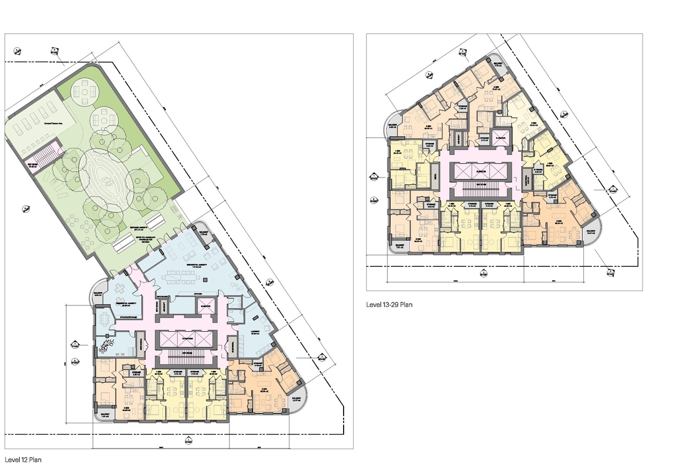
The proposal includes a 29-storey mixed-use tower featuring a seven-storey podium on East 11th Avenue and an 11-storey podium on Kingsway. This development will incorporate 364 social housing units, 17 assisted living units, and two levels of commercial, office, and social service space. The City’s Tenant Relocation and Protection Policy applies to this site.
Source:
City-provided description
Status
Under Review
Under Review
Property Type
Residential
Commercial
Residential
Commercial
Building Scale (Max.)
Derived from project description and planning application details. Values may be approximate.
High-rise · 29 storeys · 101.7 m
Renders#

Location#
Select a marker to view the address.
Project Updates#
Status Updated
- Status: Q&A period
Added description, height, 23 images and 4 documents
- Status: Under Review
- The proposal includes a 29-storey mixed-use tower featuring a seven-storey podium on East 11th Avenue and an 11-storey podium on Kingsway. …
- Height: 29 storeys, 101.7 m
- 10 renders
- 6 site plans
- 5 elevations
Site Plans, Elevations and Floor Plans#

Additional Information#
| Date Initiated | 2026-05-20 |
| Community | Mount Pleasant |
| All Addresses | 259 East 11th Ave. 293 East 11th Ave. 216 Kingsway |
Documents#
| Type | Document |
|---|---|
| Landscape Plan | Landscape drawings |
| Application booklet |