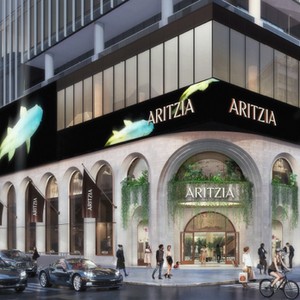
799 Robson St.
Summary#
The proposal involves interior and exterior alterations to the existing mixed-use building, including the removal and replacement of the canopy and tenant improvements within the Aritzia Flagship retail unit. This development also includes a floor area addition of approximately 1,631.0 sq.ft./ 151.5 m² for an ancillary restaurant on Level 3 and regrading of the existing parking entry ramp with modification of the ramp parapet wall.
Source:
City-provided description
Status
Approved
Approved
Property Type
Commercial
Commercial
Renders#

Location#
Select a marker to view the address.
Project Updates#
Status Updated
- Status: Development permit issued
Status Updated
- Status: Accepting public comments
Added description and 1 image
- Status: Approved
- The proposal involves interior and exterior alterations to the existing mixed-use building, including the removal and replacement of the ca…
Additional Information#
| Date Initiated | 2026-01-13 |
| Community | Downtown |