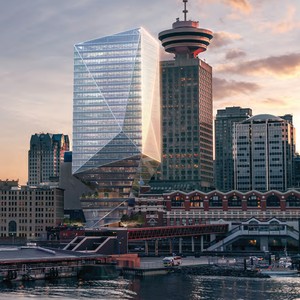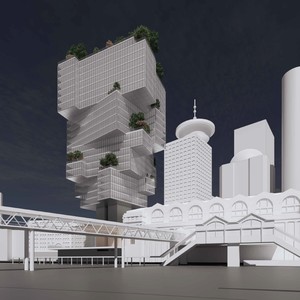
555-601 West Cordova St.
Summary#
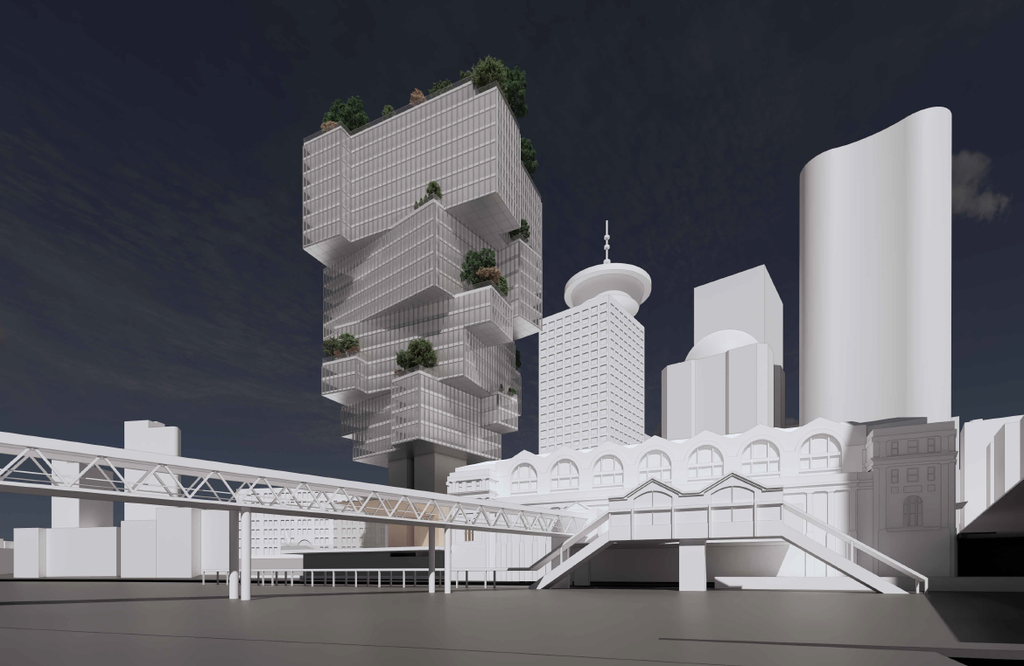
The proposal includes alterations to the staging and storage area within the existing heritage building’s lower grades structure and the development of a 22-storey building. This structure will feature retail use at grade and general office use from levels 2 to 22, incorporating a public plaza. The development has a proposed Floor Space Ratio of 7.05 and a combined total proposed Floor Area of 580,617 sq.ft.
Source:
City-provided description
Status
Approved
Approved
Property Type
Commercial
Commercial
Building Scale (Max.)
Derived from project description and planning application details. Values may be approximate.
High-rise · 22 storeys · 126.8 m
Renders#
Location#
Select a marker to view the address.
Project Updates#
Status Updated
- Status: Development Permit Board decision (in-person)
Status Updated
- Status: Gastown Historic Area Planning Committee (GHAPC)
Status Updated
- Status: Urban Design Panel
Status Updated
- Status: Vancouver Heritage Commission
Status Updated
- Status: Community Open House (in-person)
Status Updated
- Status: Accepting public comments
Added description, height and 1 image
- Status: Approved
- The proposal includes alterations to the staging and storage area within the existing heritage building's lower grades structure and the de…
- Height: 22 storeys, 126.8 m
Additional Information#
| Date Initiated | 2025-11-24 |
| Community | Downtown |
| All Addresses | 555 West Cordova St. 601 West Cordova St. |