5696-5698 Knight St./1407 East 41st Ave.
Summary#
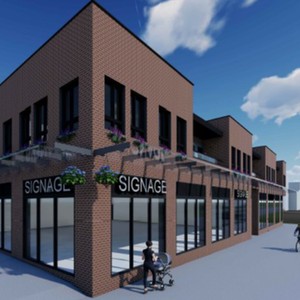
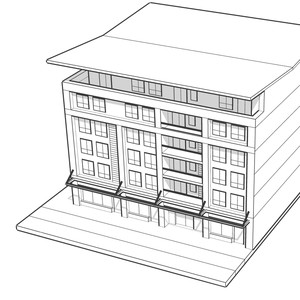
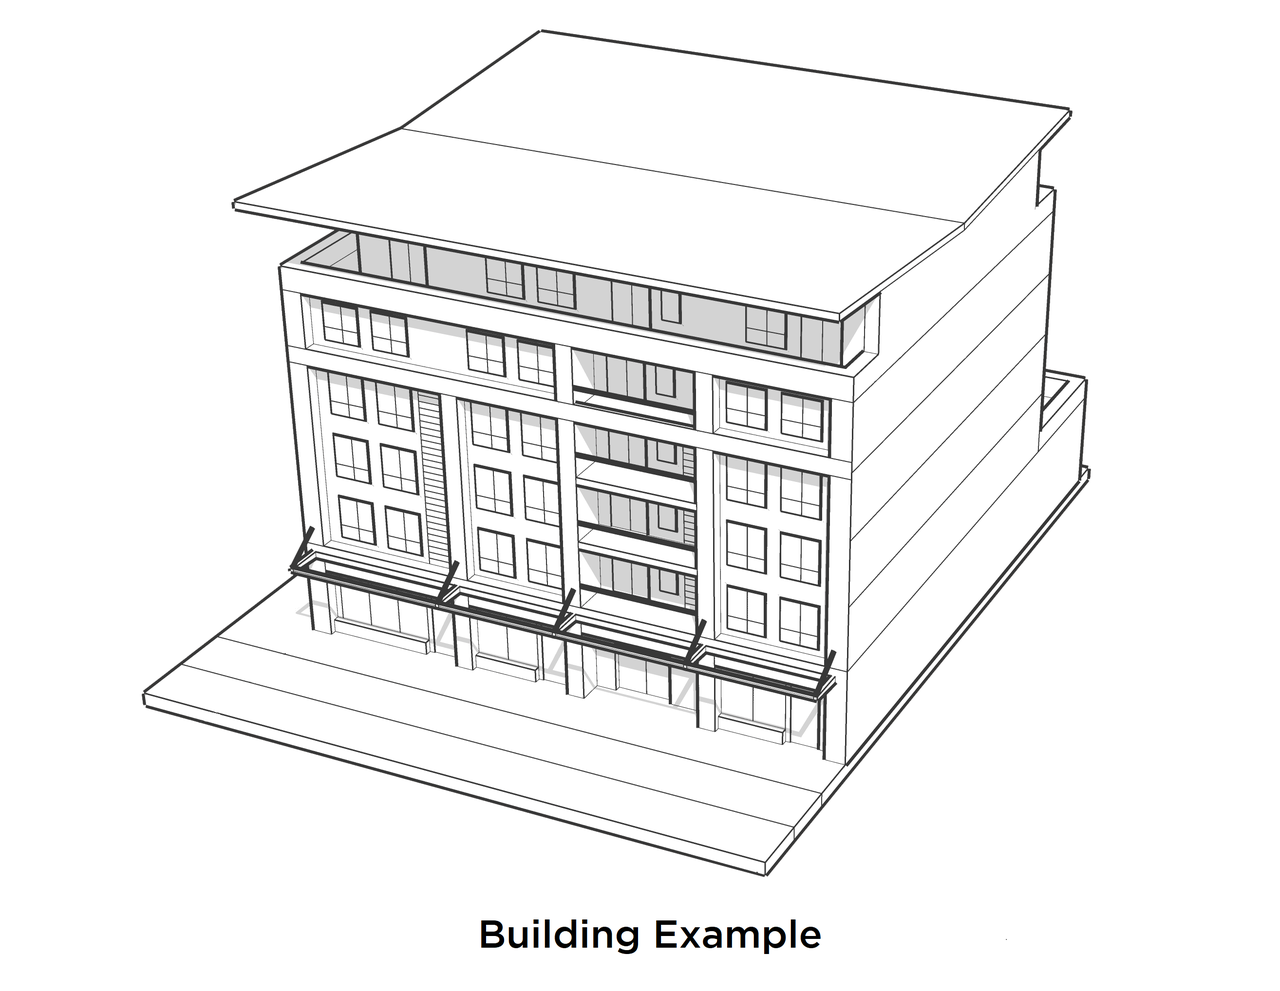
The proposal includes a 6-storey mixed-use rental building featuring commercial space on the ground floor, with a maximum Floor Space Ratio of 3.40. This development is proposed under the Secured Rental Policy and requires a rezoning from C-1 to RR-3C.
Source:
City-provided description
Status
Under Review
Under Review
Property Type
Mixed-Use
Mixed-Use
Building Scale (Max.)
Derived from project description and planning application details. Values may be approximate.
Mid-rise · 6 storeys
Massing Diagrams#
Location#
Select a marker to view the address.
Project Updates#
Added description, height and 1 image
- Status: Under Review
- The proposal includes a 6-storey mixed-use rental building featuring commercial space on the ground floor, with a maximum Floor Space Ratio…
- Height: 6 storeys
Additional Information#
| Date Initiated | 2026-06-30 |
| Community | Kensington-Cedar Cottage |
| All Addresses | 5696 Knight St. 5698 Knight St. 1407 East 41st Ave. |