966 West 18th Ave.
Summary#
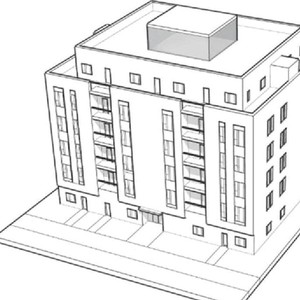
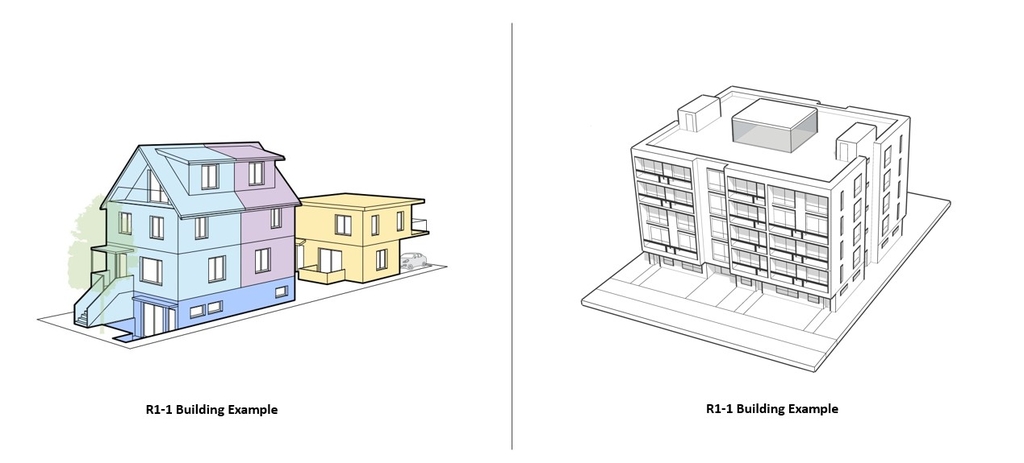
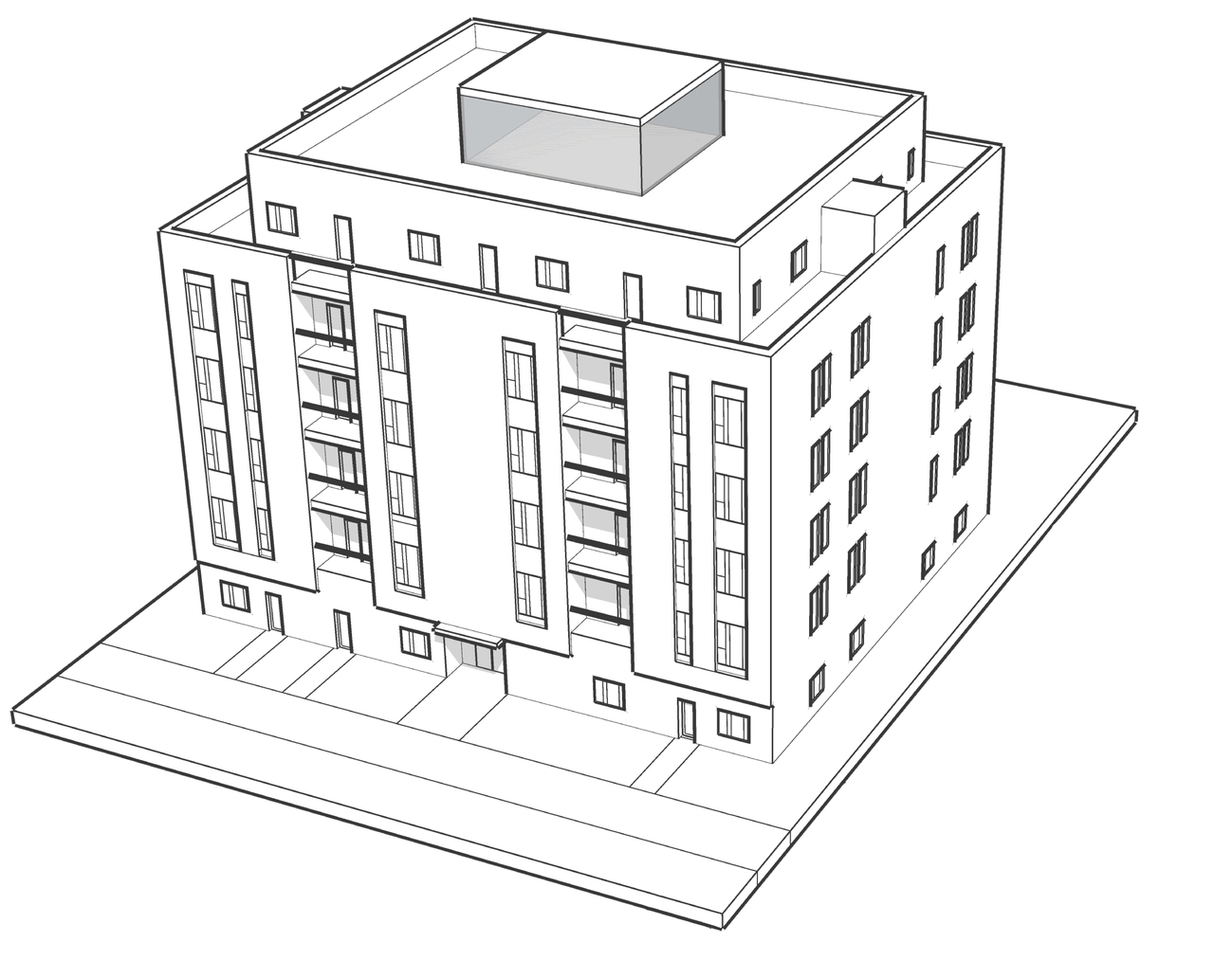
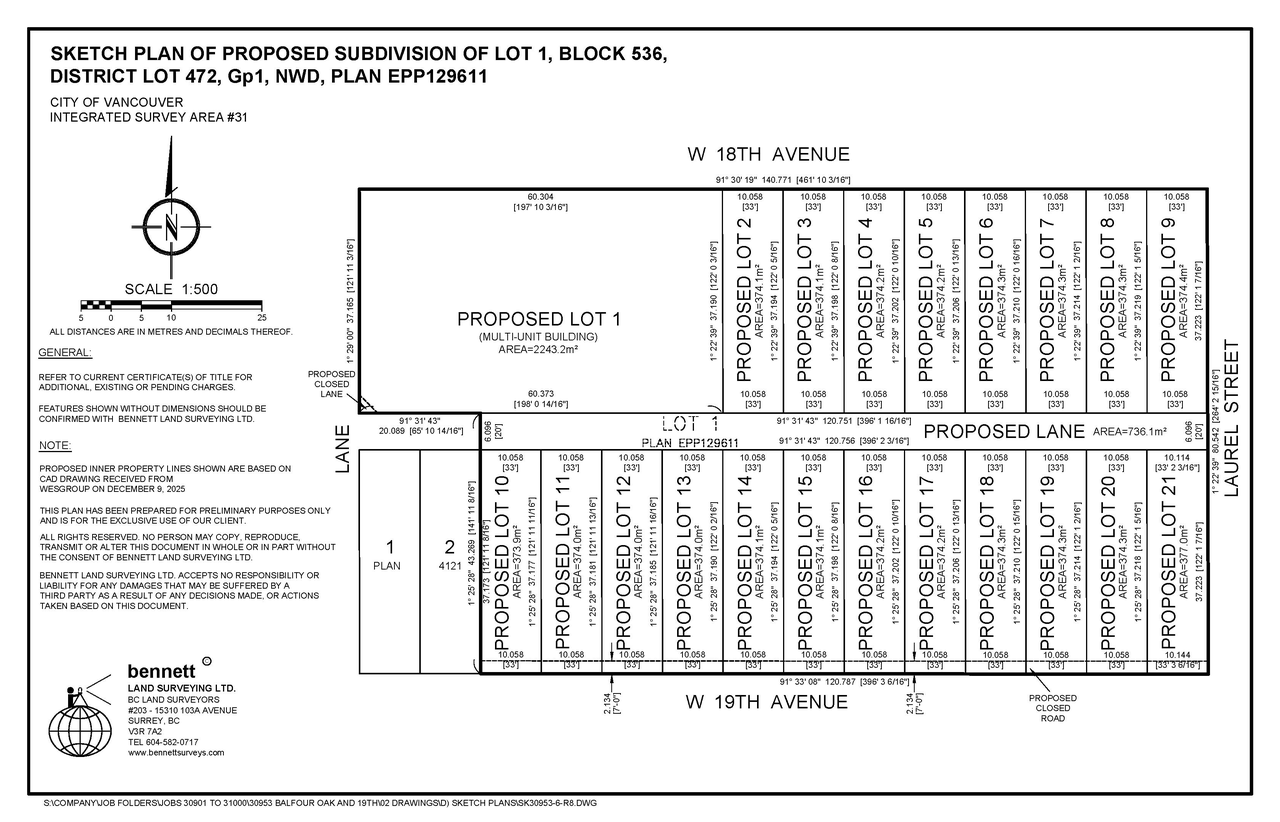
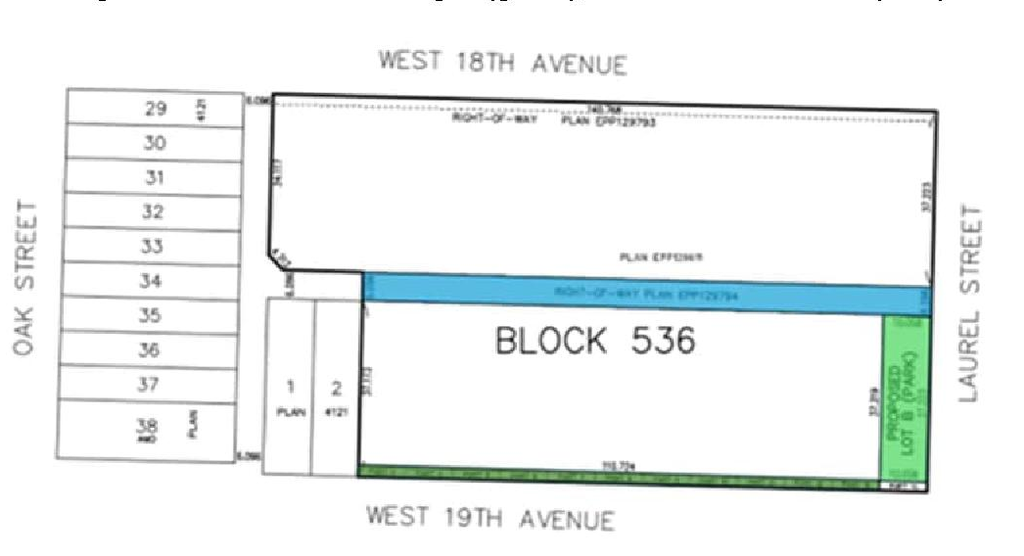
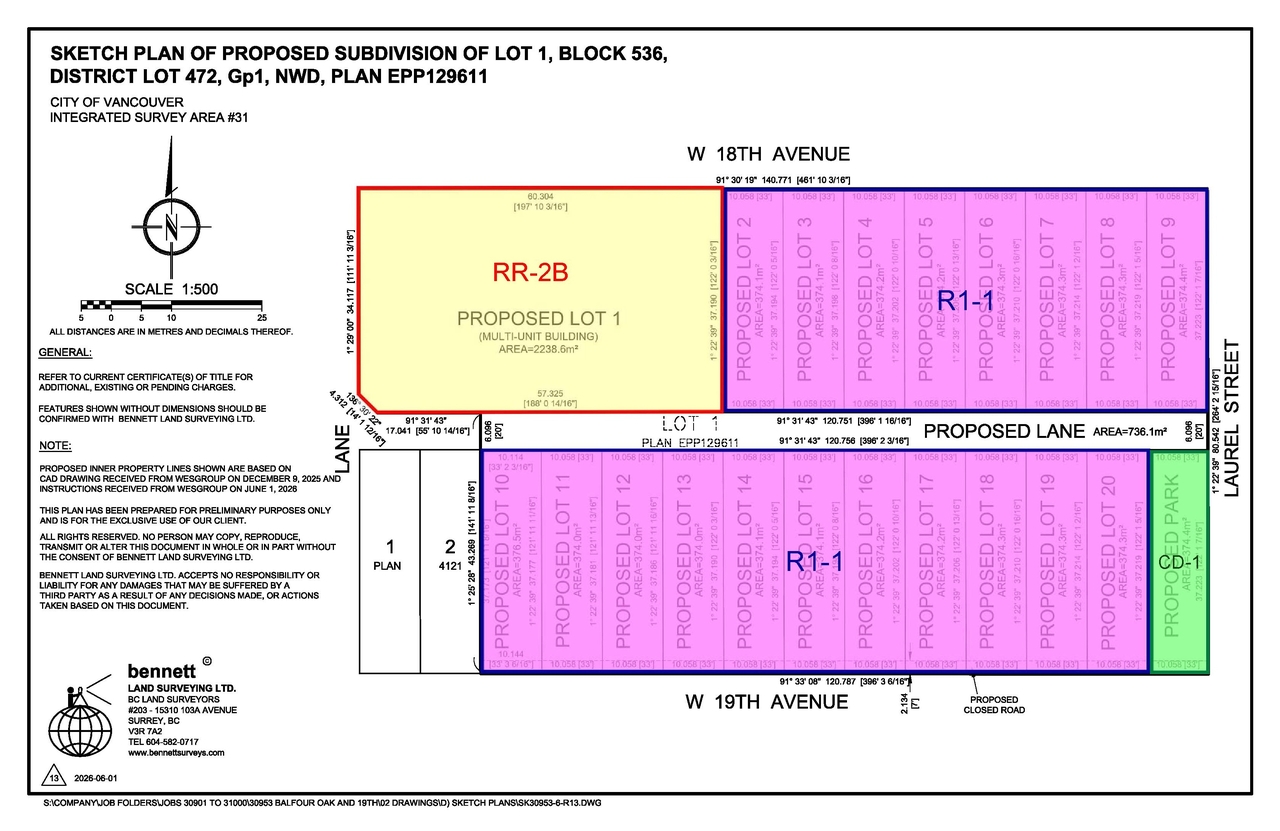
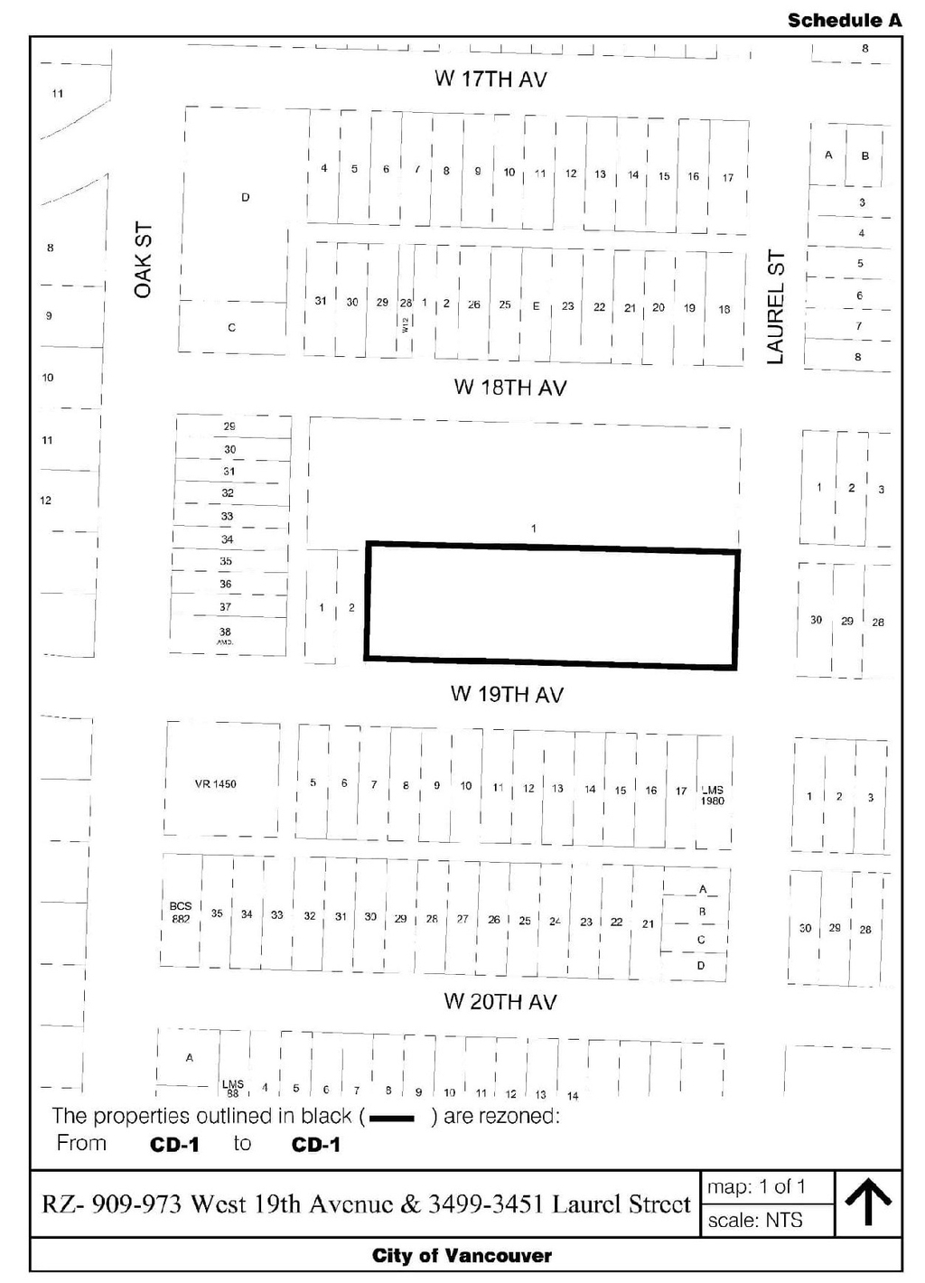
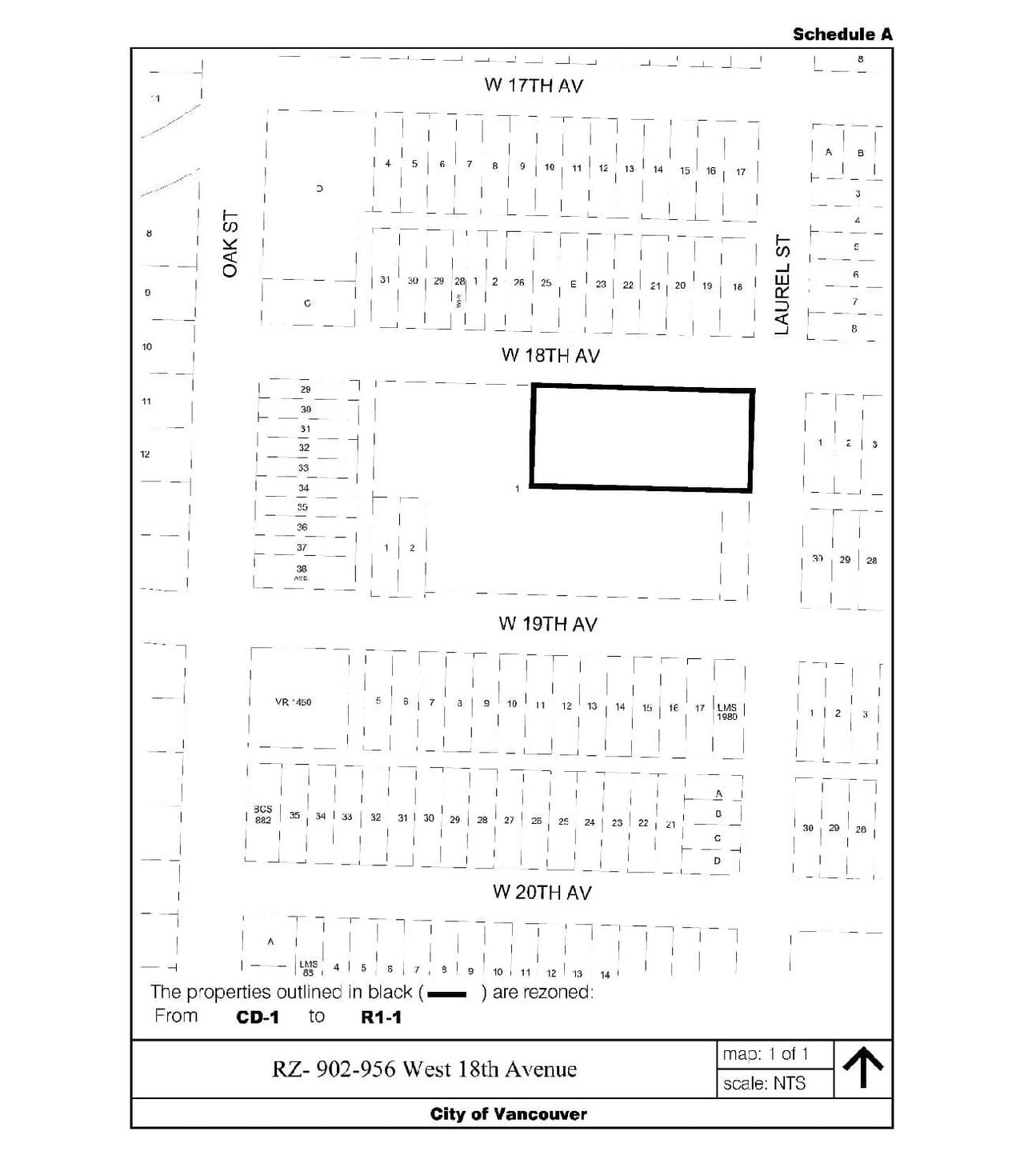
The proposal includes a 374 sq. m park at the southeast corner, alongside rezoning of Lot 1 to RR-2B to permit one 6-storey residential rental building with a maximum height of 19.8 m and approximately 90 rental units. Additionally, the northwest portion will be rezoned to RR-2C for one 6-storey residential rental building with a maximum height of 19.8 m and approximately 90 units, while the remaining site areas will be subdivided into 19 and 20 lots, respectively, and rezoned to R1-1 for multiplex housing or smaller typologies.
Source:
City-provided description
Status
Approved
Approved
Property Type
Residential
Parkland
Residential
Parkland
Building Scale (Max.)
Derived from project description and planning application details. Values may be approximate.
Mid-rise · 6 storeys · 19.8 m
Massing Diagrams#

Location#
Select a marker to view the address.
Project Updates#
Added description
- Status: Approved
- Updated description:The proposal includes a 374 sq. m park at the southeast corner, alongside rezoning of Lot 1 to RR-2B to permit one 6-storey residential ren…
Status Updated
- Status: Council meeting
Status Updated
- Status: Application revised
Status Updated
- Status: Q&A period
Added description, height, 12 images and 6 documents
- Status: Under Review
- The proposal includes a 374 sq. m park at the southeast corner, alongside rezoning for two residential rental buildings: one 6-storey build…
- Height: 6 storeys, 19.8 m
- 3 massing diagrams
- 9 site plans
Site Plans, Elevations and Floor Plans#




Additional Information#
| Date Initiated | 2025-12-17 |
| Community | South Cambie |
Documents#
| Type | Document |
|---|---|
| Architectural Plans | Subdivision Plan |
| Architectural Plans | Revised Subdivision Plan |
| Report |