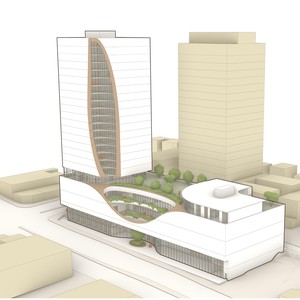
1618-1680 East Hastings St.
Summary#
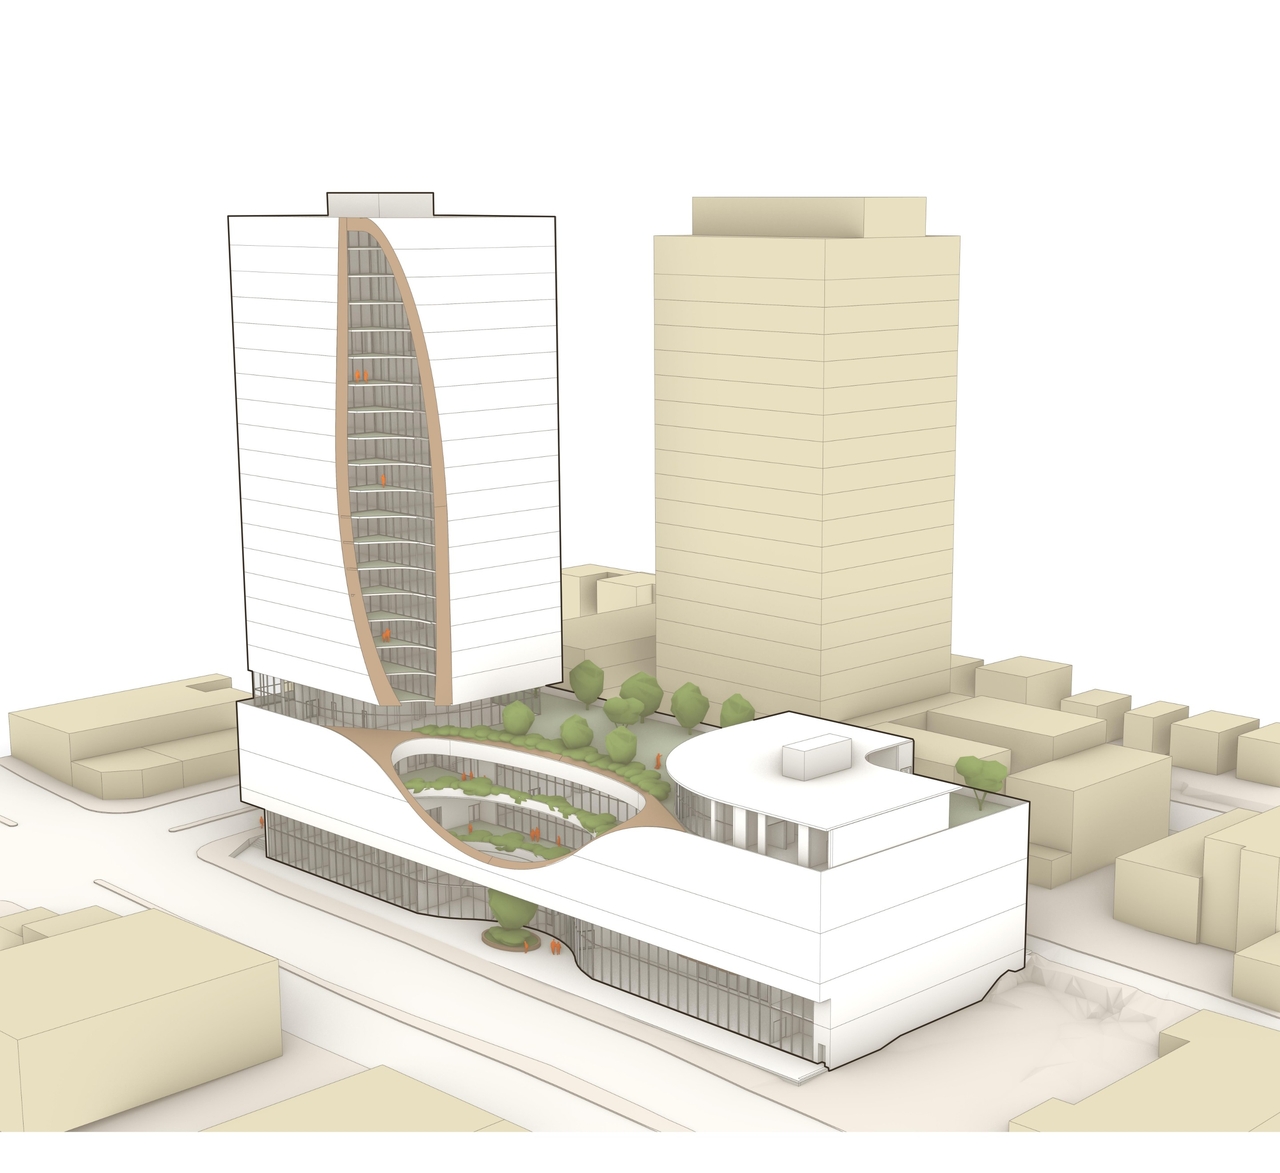
The proposal seeks rezoning to permit a 23-storey mixed-use building featuring a four-storey podium. This development will incorporate institutional uses, including a Social Service Centre and a School–University or College within the podium, a 44-space childcare facility atop the podium, and 122 social housing units within the tower.
Source:
City-provided description
Status
Approved
Approved
Property Type
Residential
Institutional
Education
Daycare
Residential
Institutional
Education
Daycare
Building Scale (Max.)
Derived from project description and planning application details. Values may be approximate.
High-rise · 23 storeys · 81.8 m
Renders#
Location#
Select a marker to view the address.
Project Updates#
Status Updated
- Status: Council meeting
Status Updated
- Status: Q&A Period
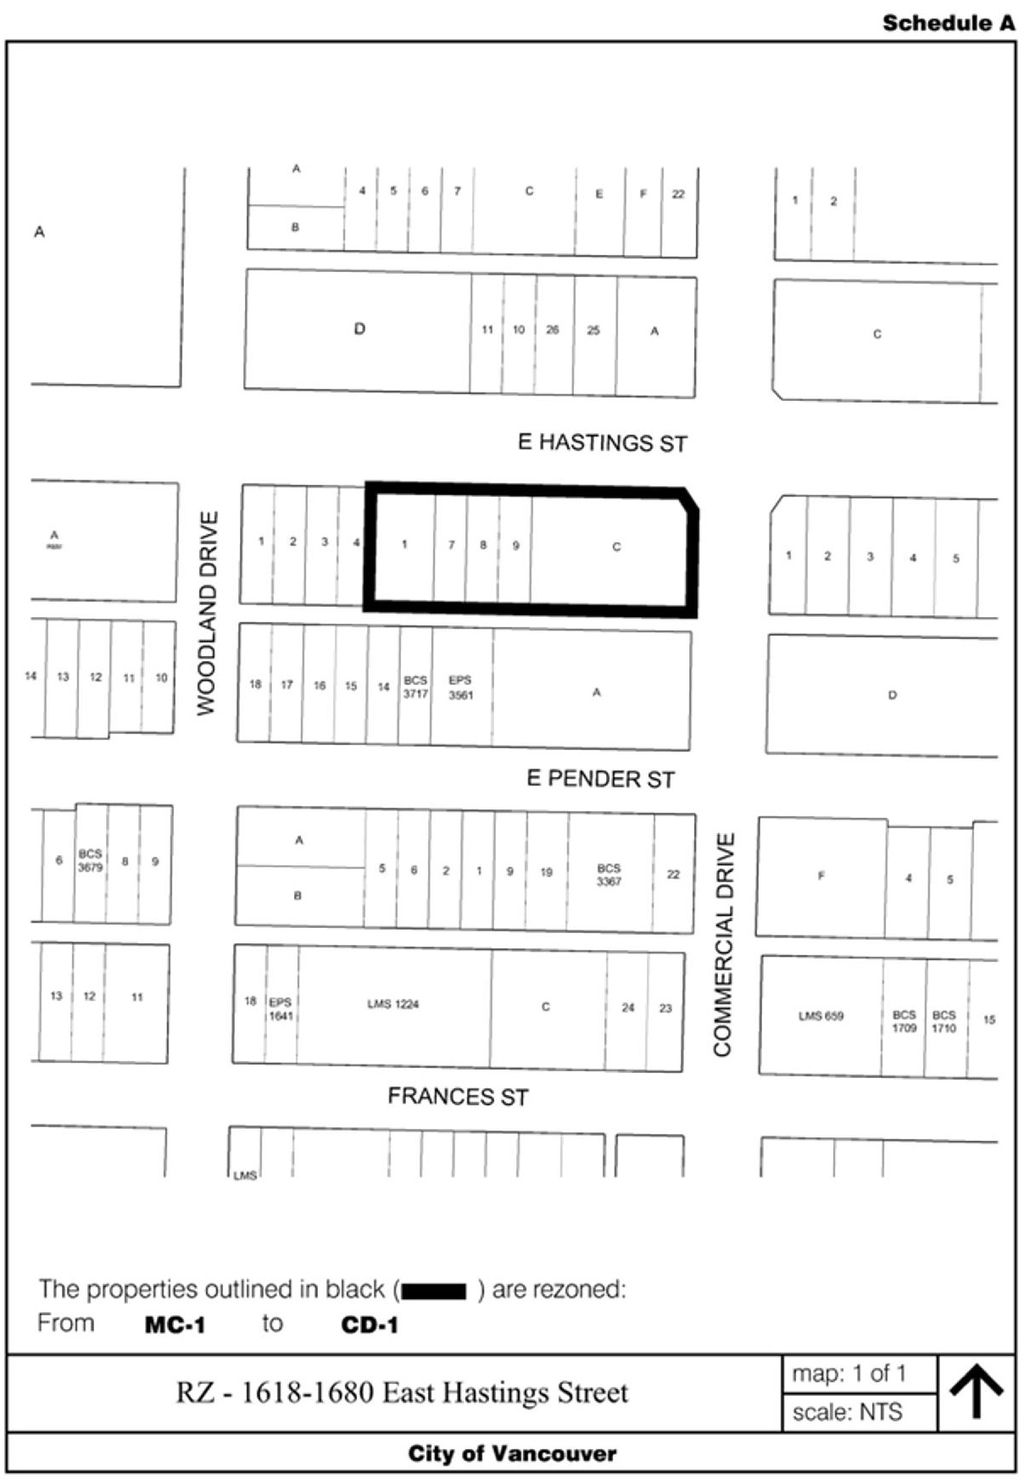
Site Plans, Elevations and Floor Plans#
Additional Information#
| Date Initiated | 2026-01-23 |
| Community | Grandview-Woodland |
| All Addresses | 1618 East Hastings St. 1680 East Hastings St. |
Documents#
| Type | Document |
|---|---|
| Report |