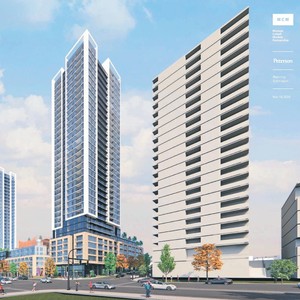
605-695 Southeast Marine Dr.
Summary#
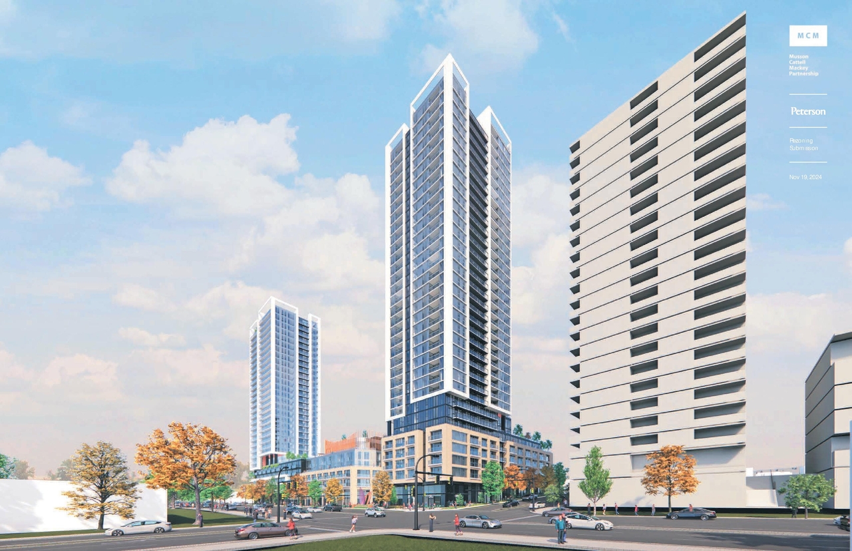
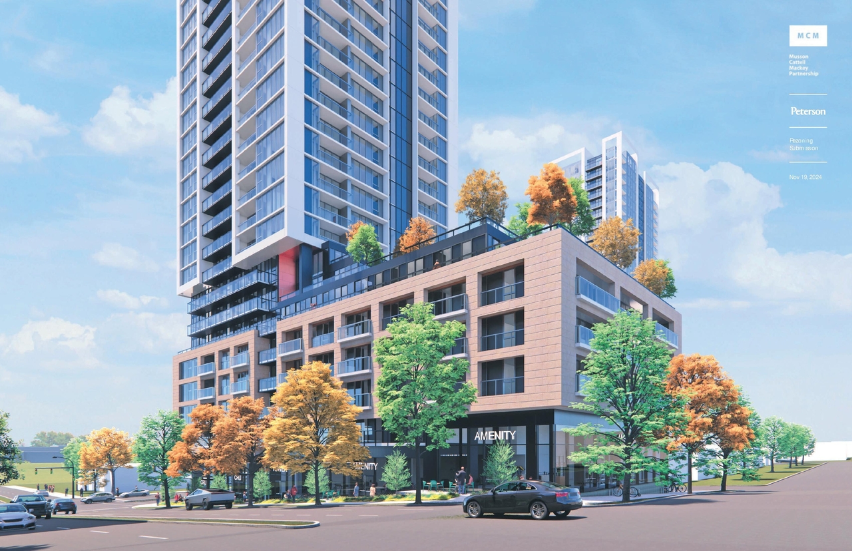
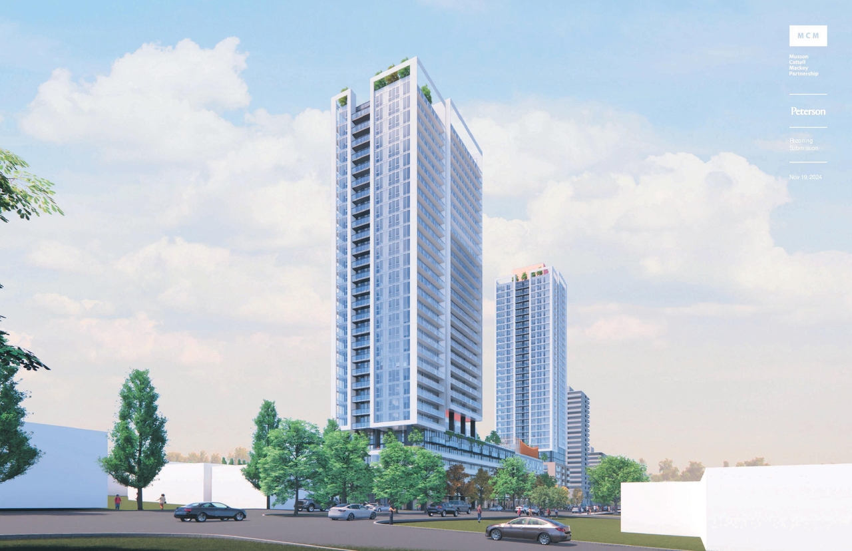
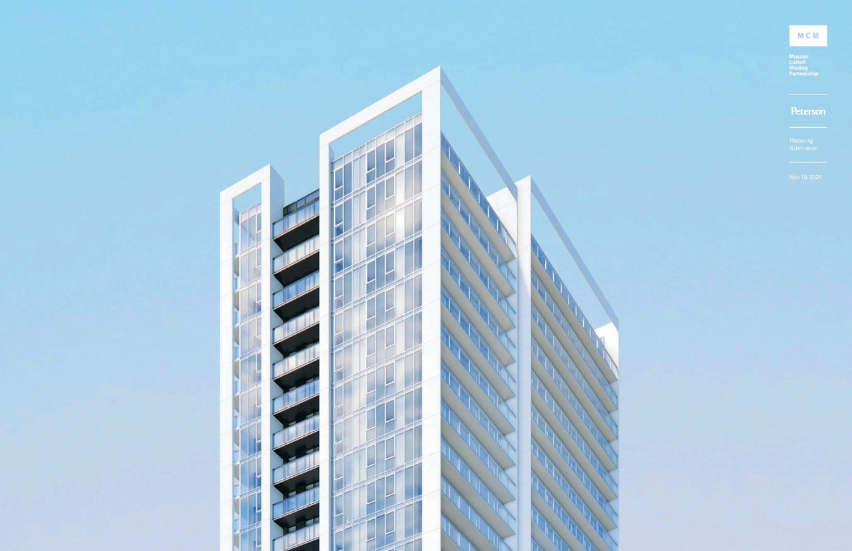
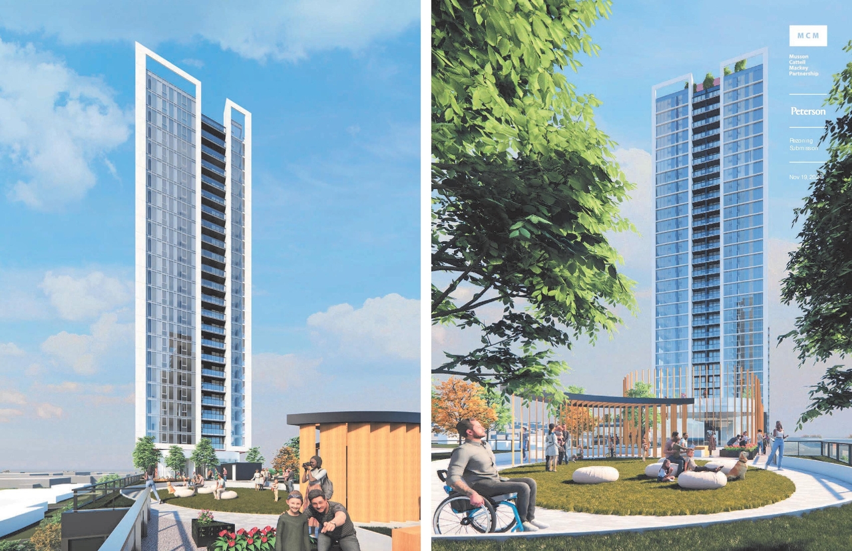
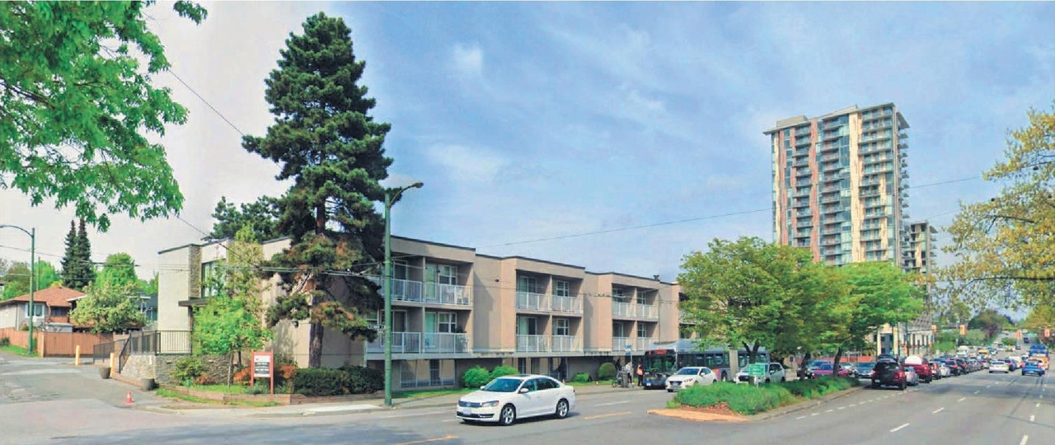
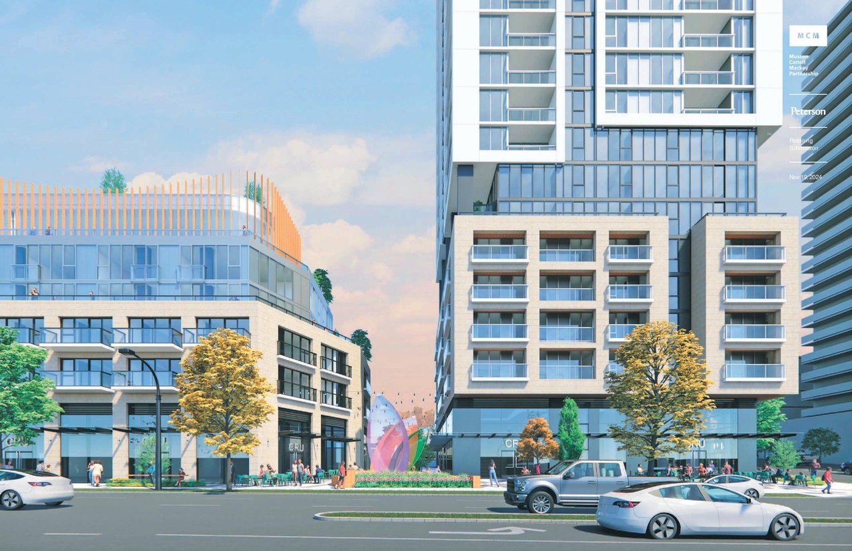
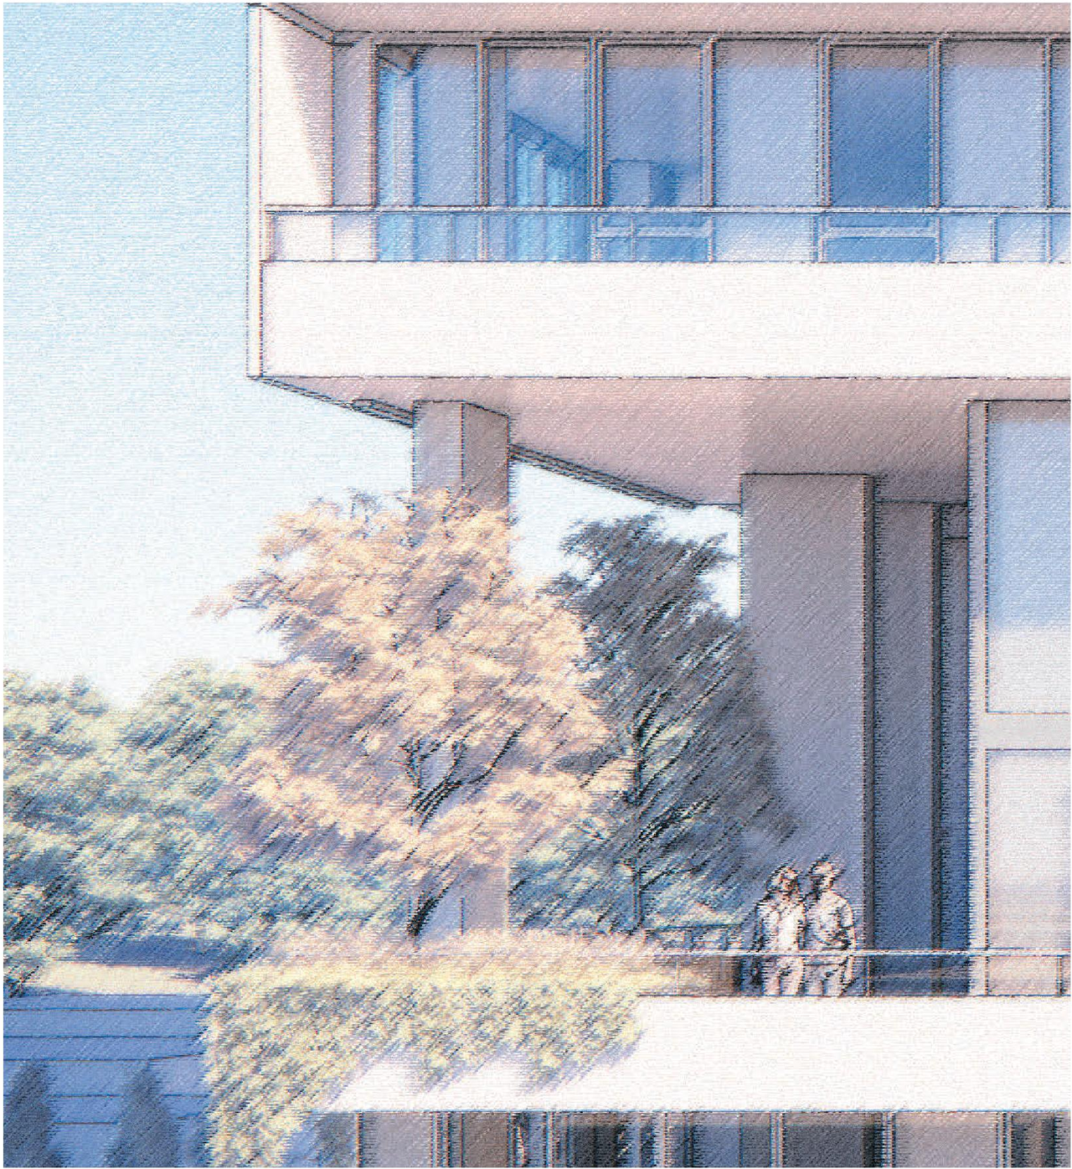
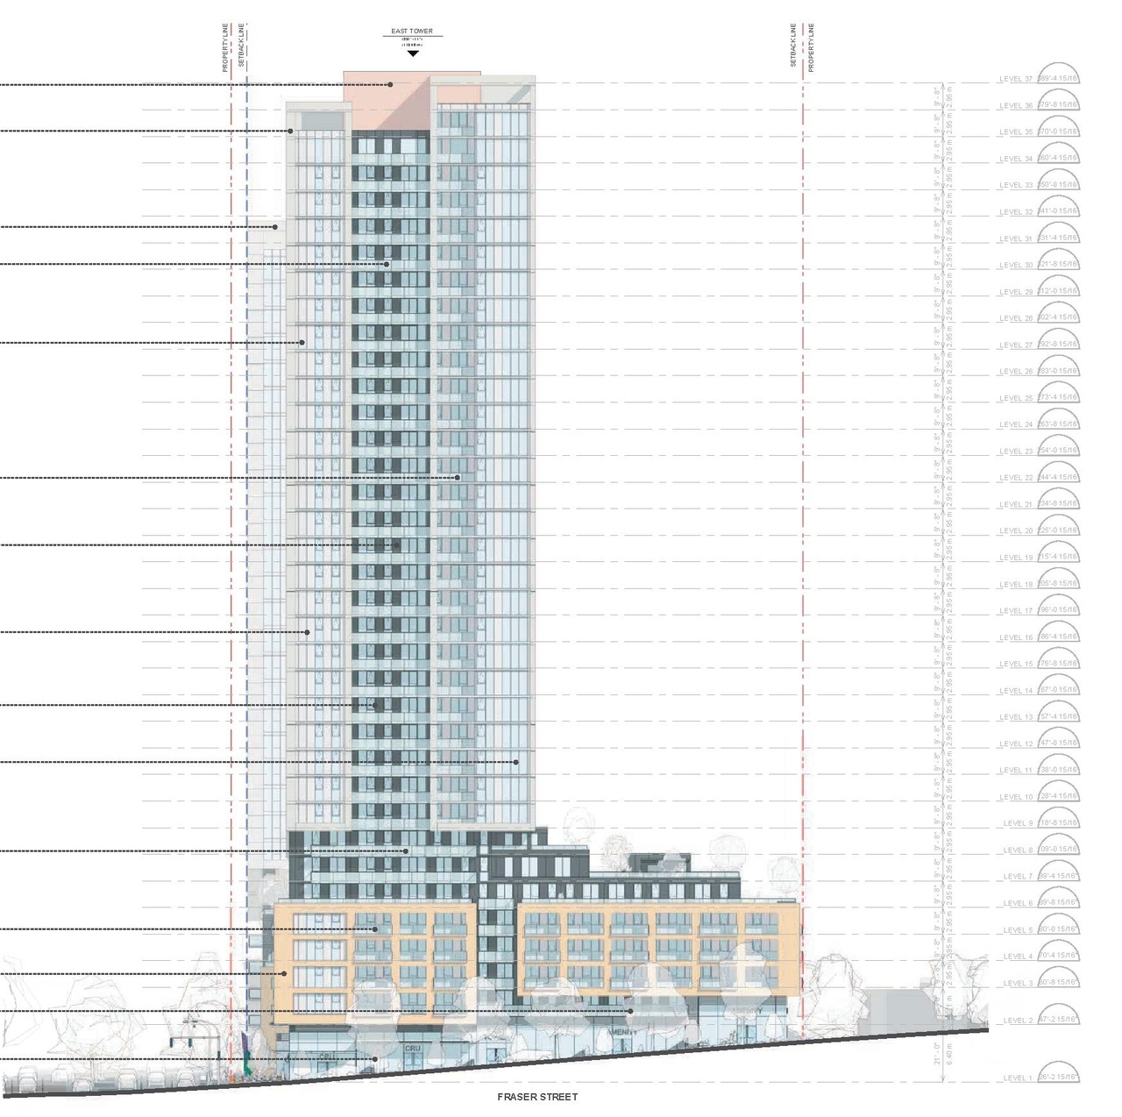
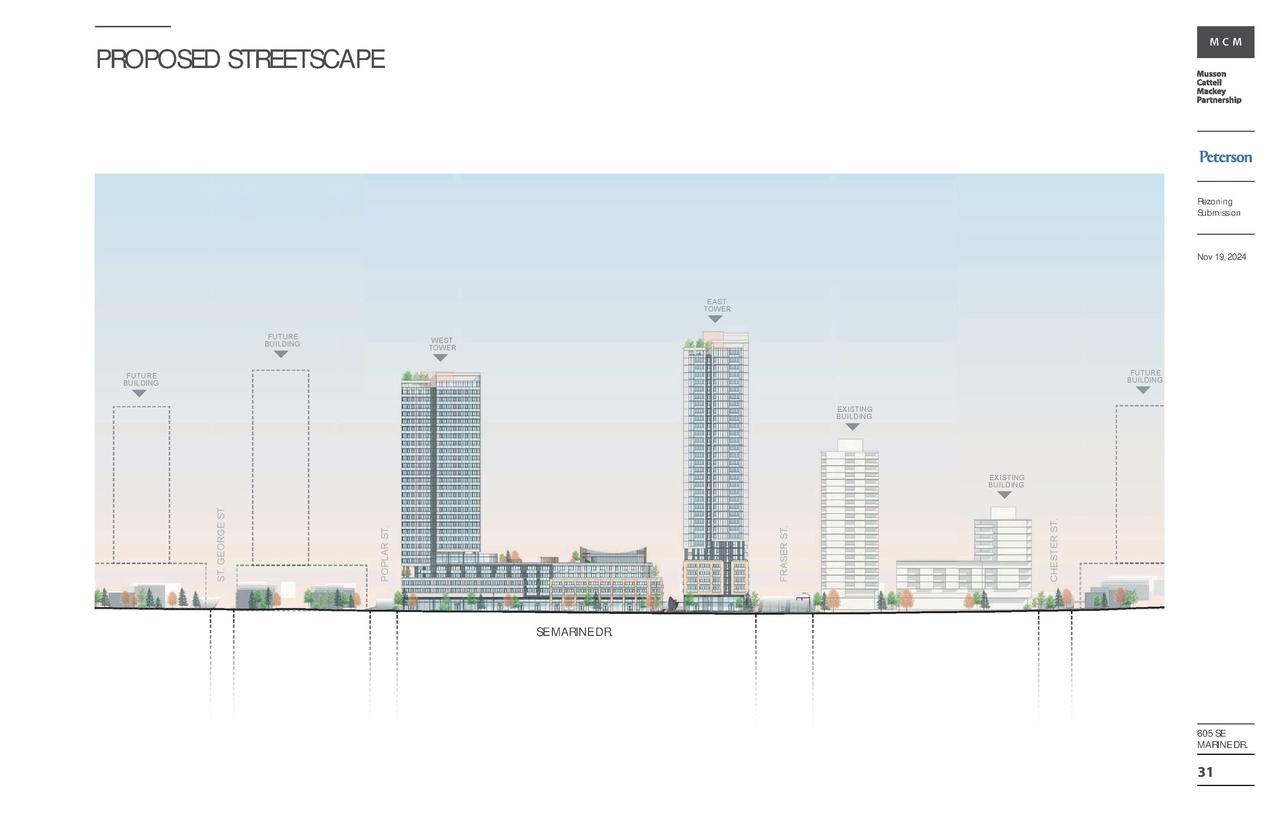
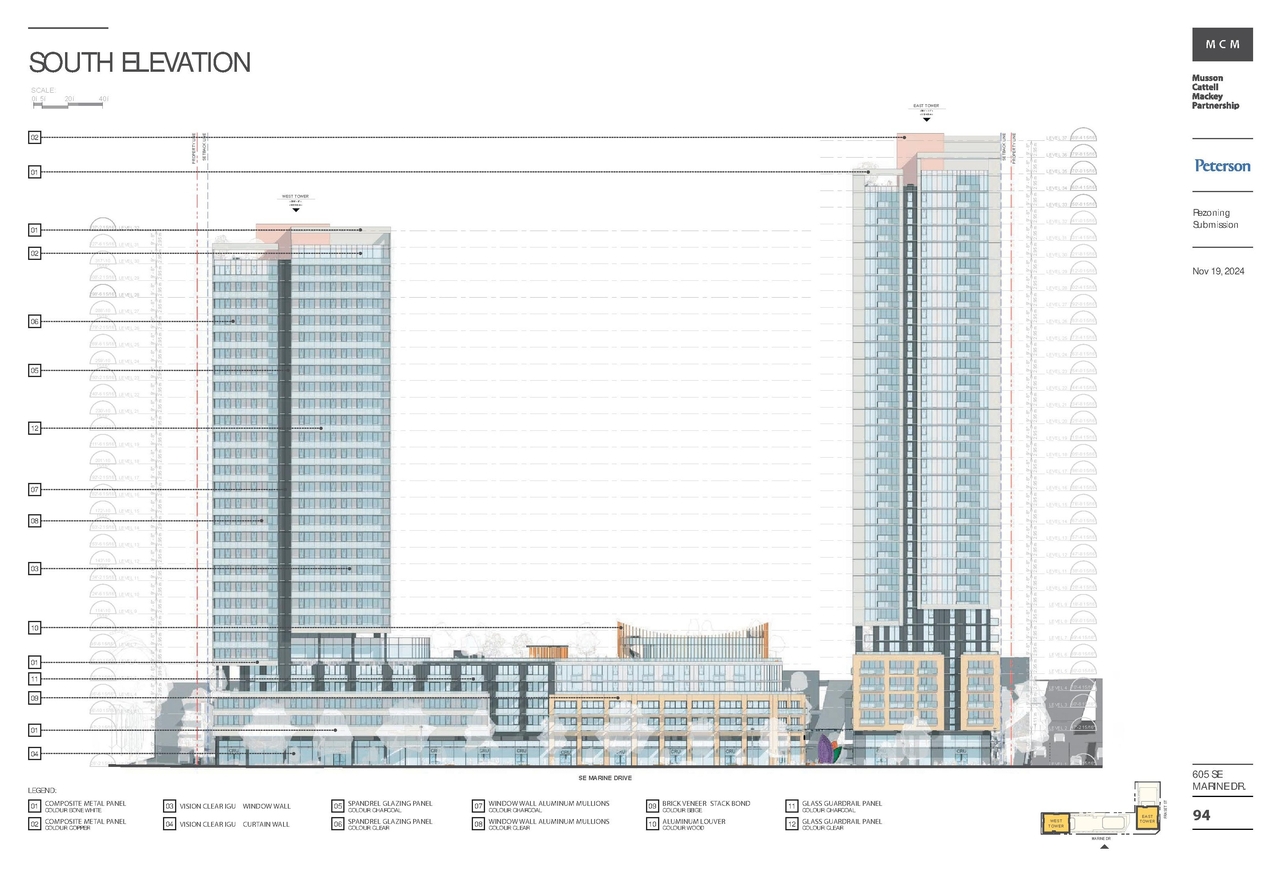
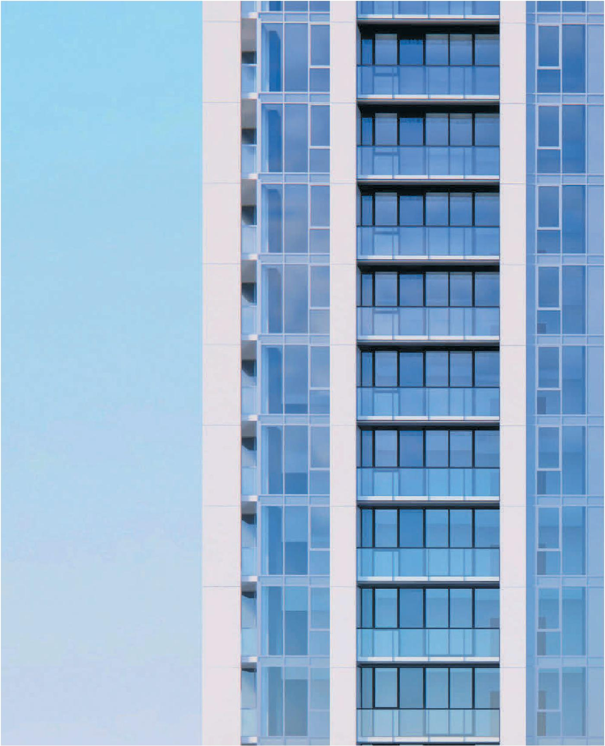
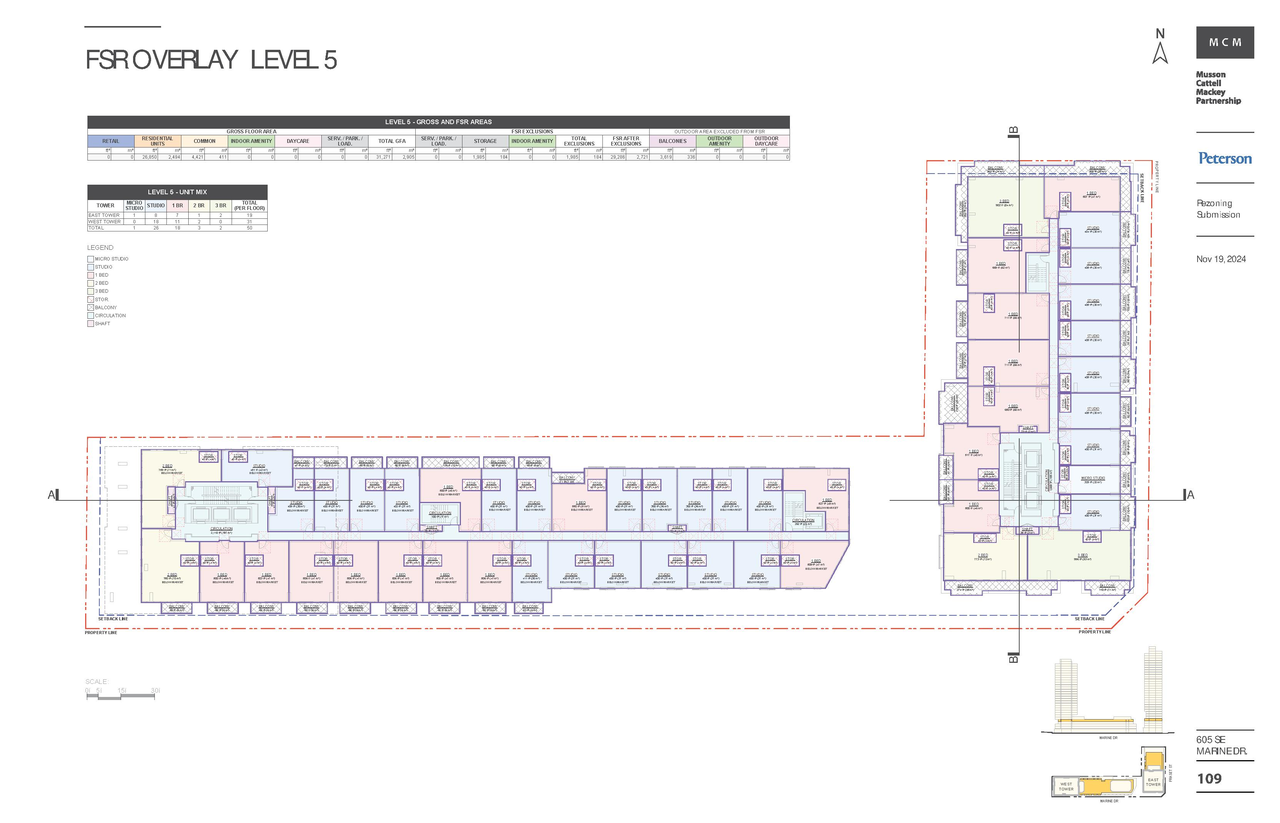
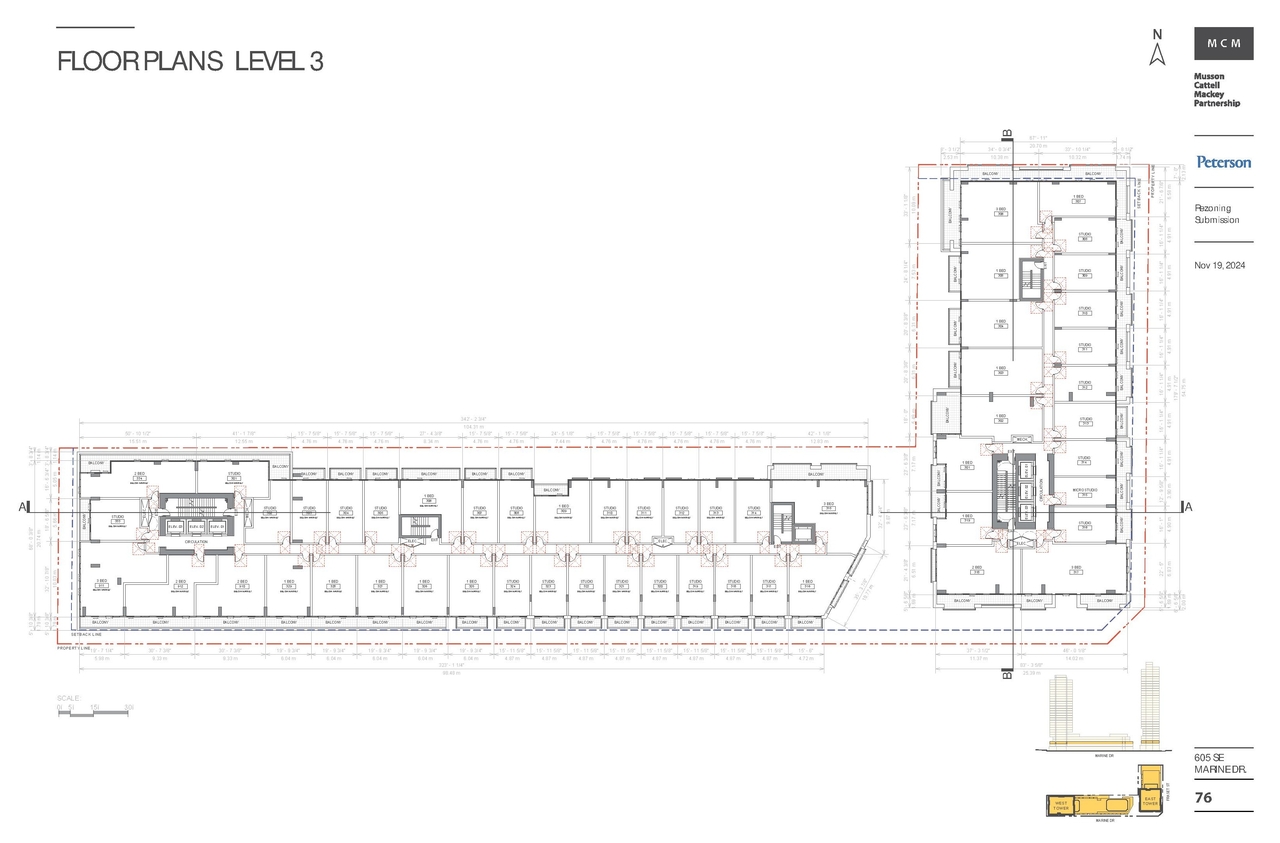
The proposal includes two mixed-use rental buildings: an east tower of 34 storeys reaching 119 m and a west tower of 29 storeys reaching 103 m, totaling 652 units, ground-floor commercial-retail space, and a private 37-space childcare facility. This development is subject to the Interim Rezoning Policy for Social Housing, Institutional, Cultural and Recreational Uses in Former Community Visions Areas, and the City’s Tenant Relocation and Protection Policy applies.
Source:
City-provided description
Status
Under Review
Under Review
Property Type
Residential
Commercial
Daycare
Residential
Commercial
Daycare
Building Scale (Max.)
Derived from project description and planning application details. Values may be approximate.
High-rise · 34 storeys · 119 m
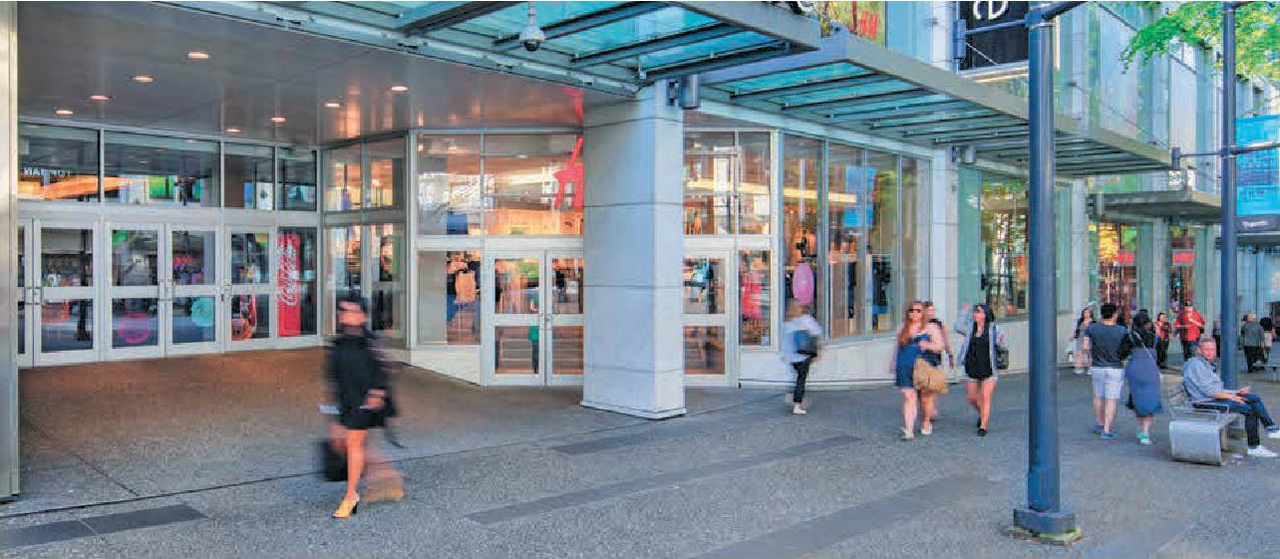
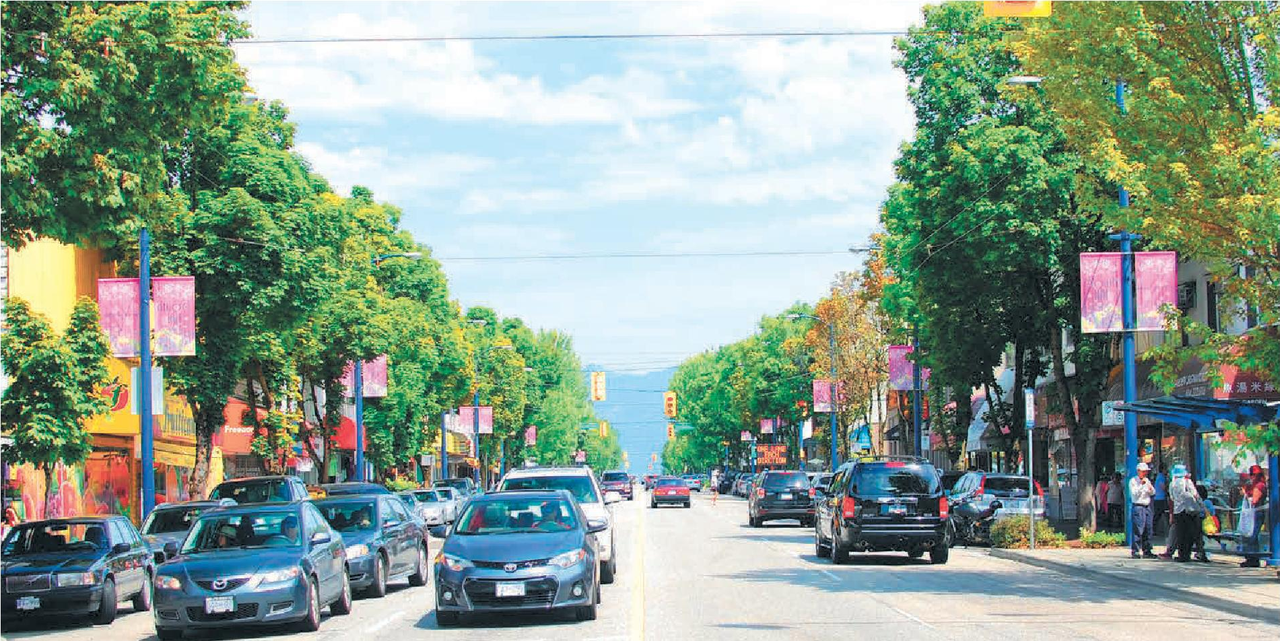
Renders#


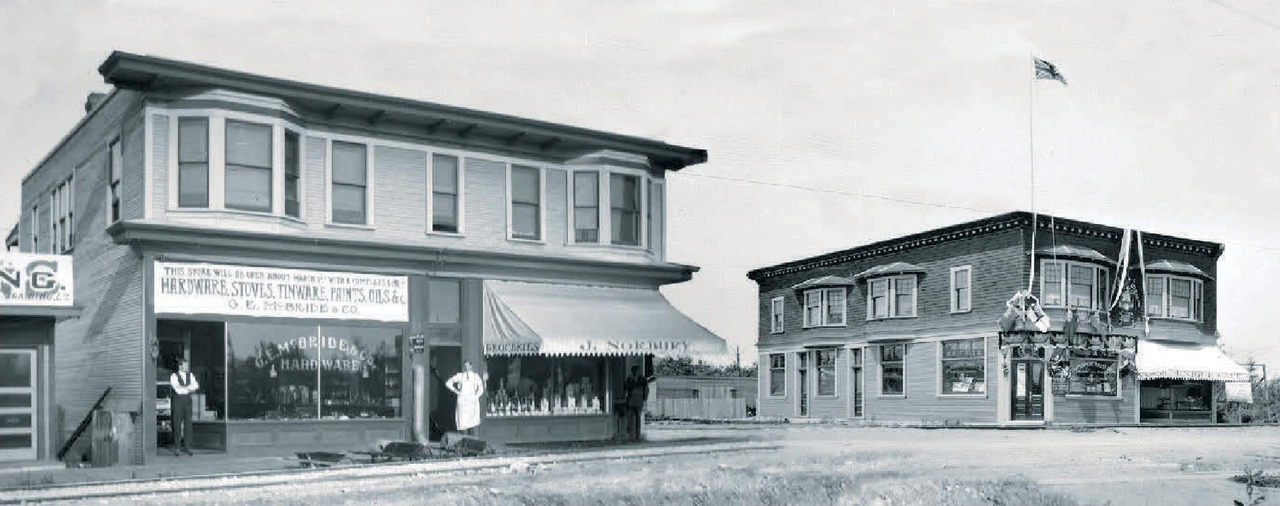
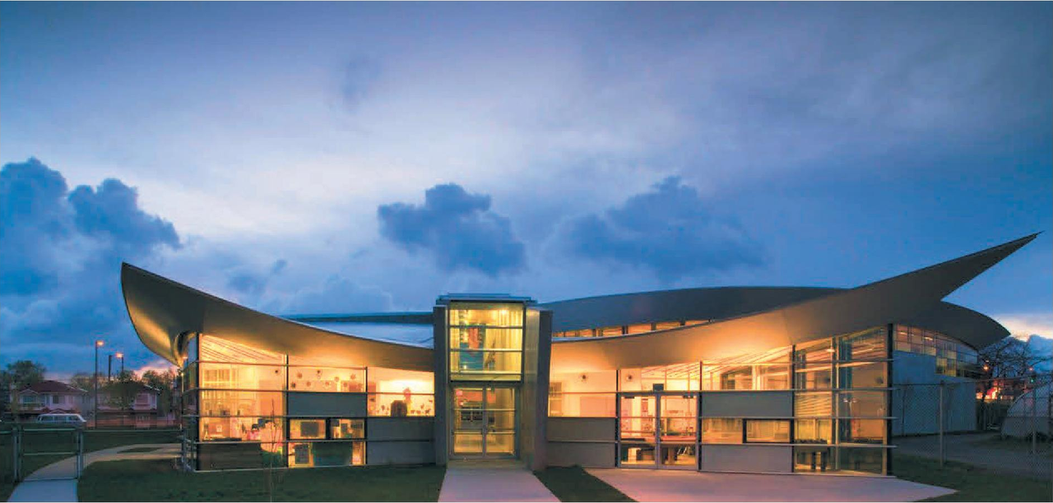

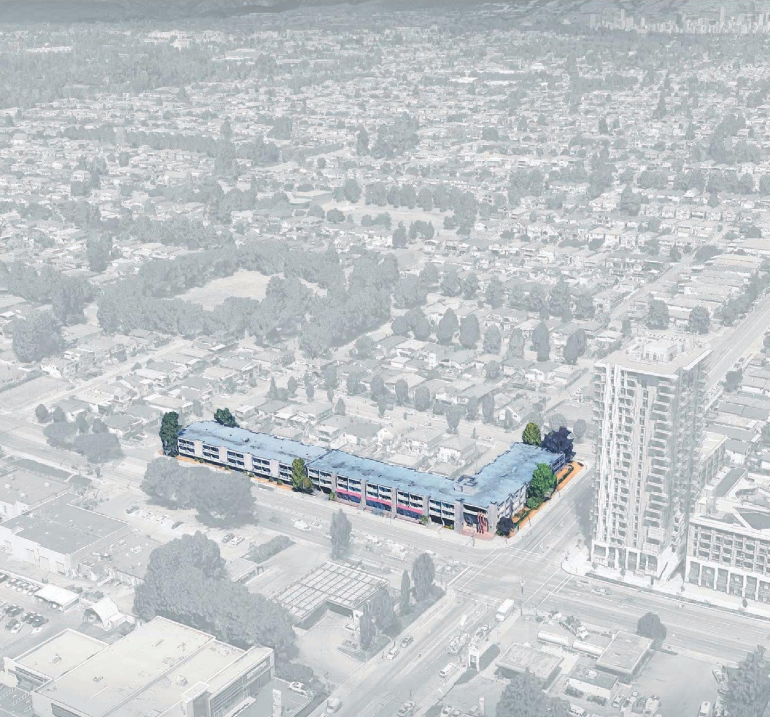
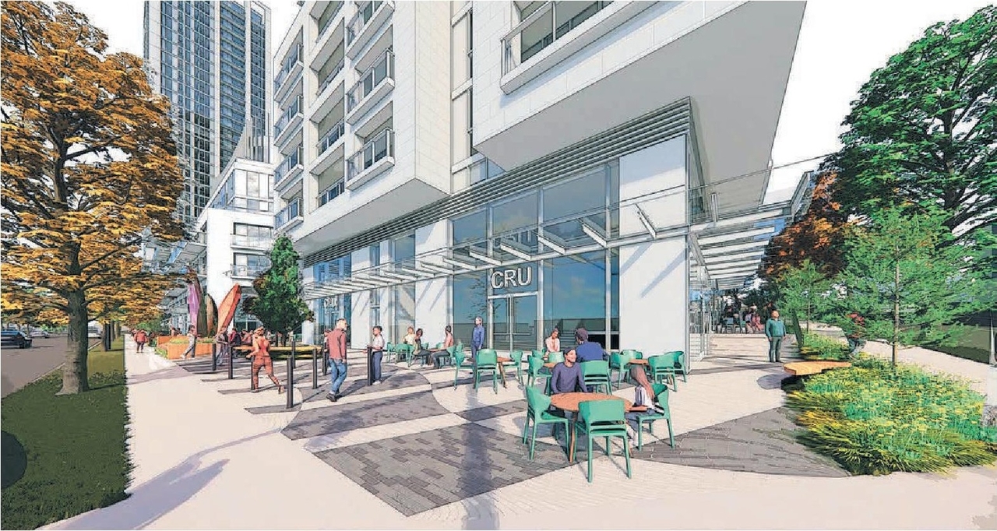
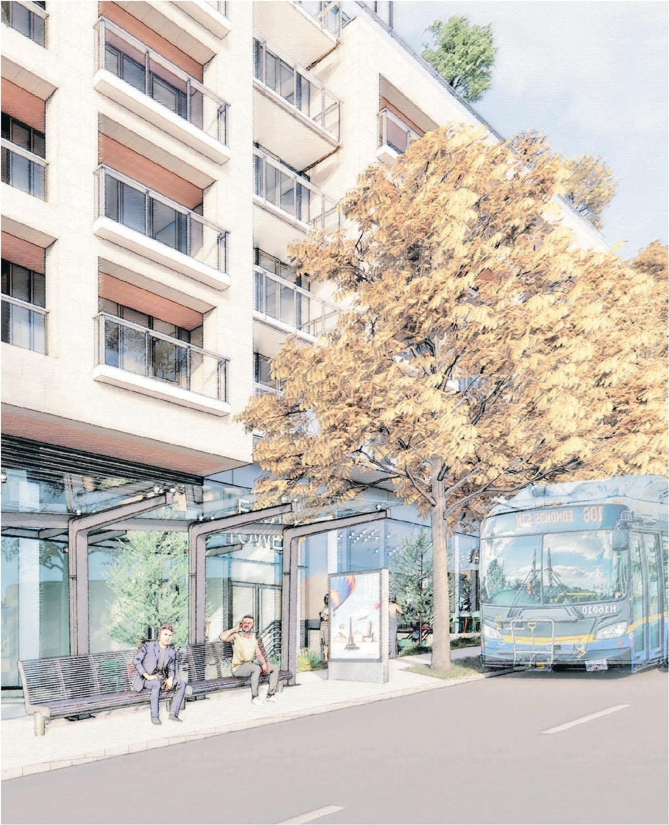
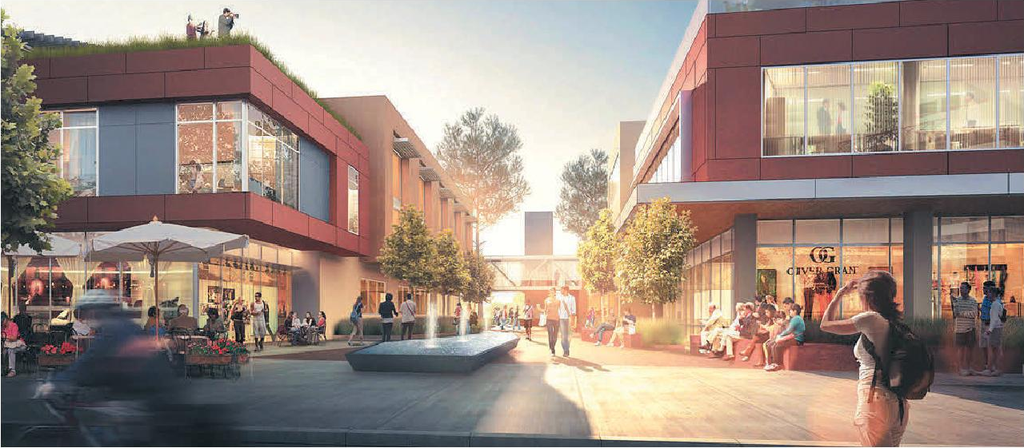
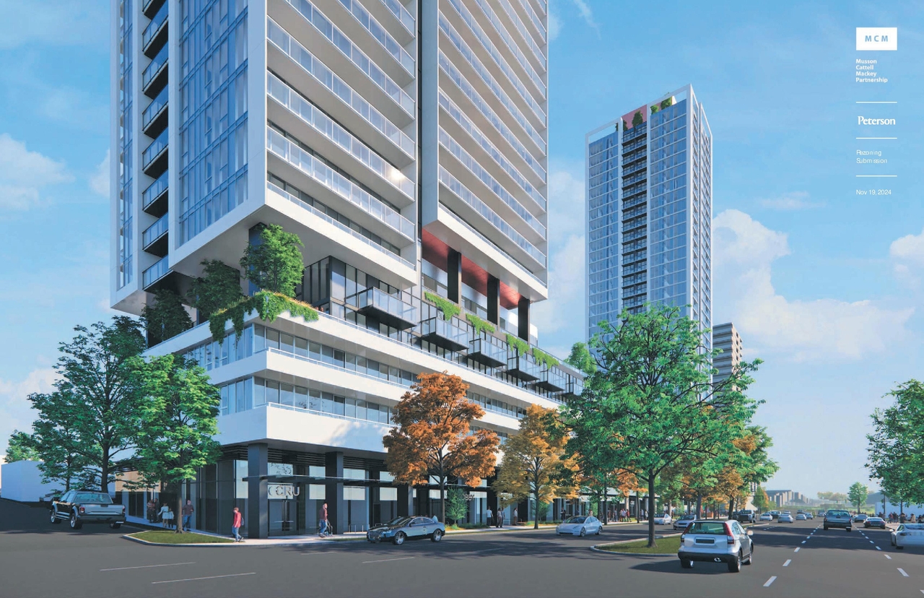
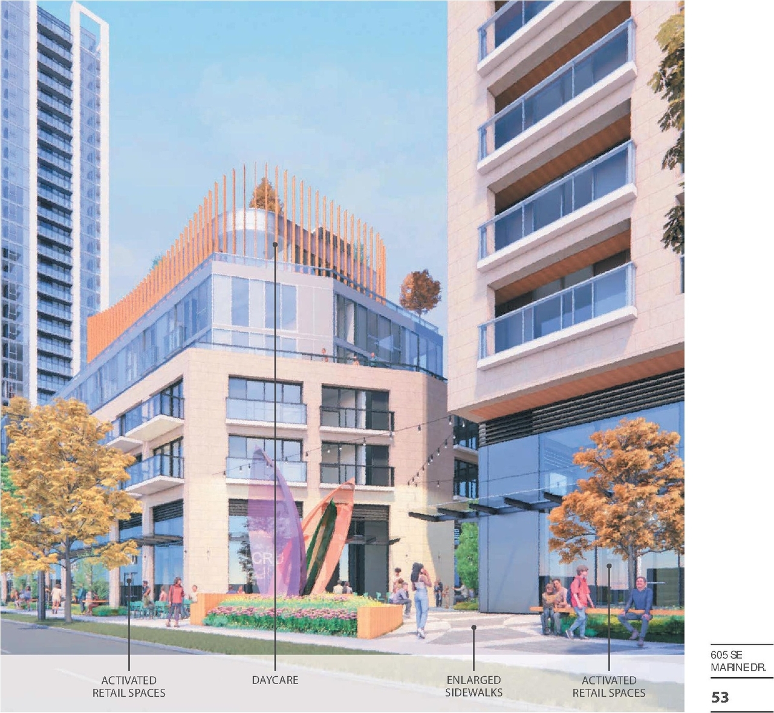
Location#
Select a marker to view the address.
Project Updates#
Status Updated
- Status: Q&A period
Added description, height, 34 images and 2 documents
- Status: Under Review
- The proposal includes two mixed-use rental buildings: an east tower of 34 storeys reaching 119 m and a west tower of 29 storeys reaching 10…
- Height: 34 storeys, 119 m
- 21 renders
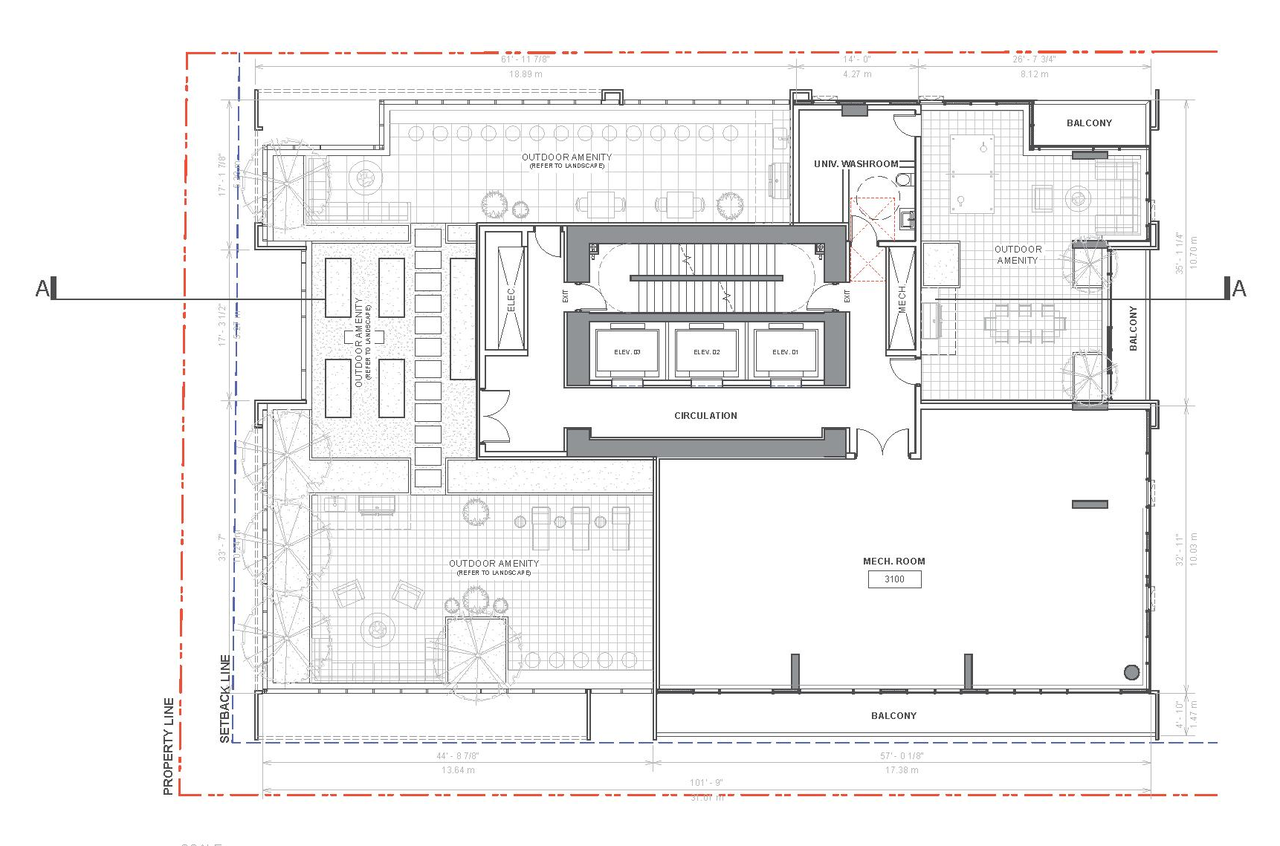
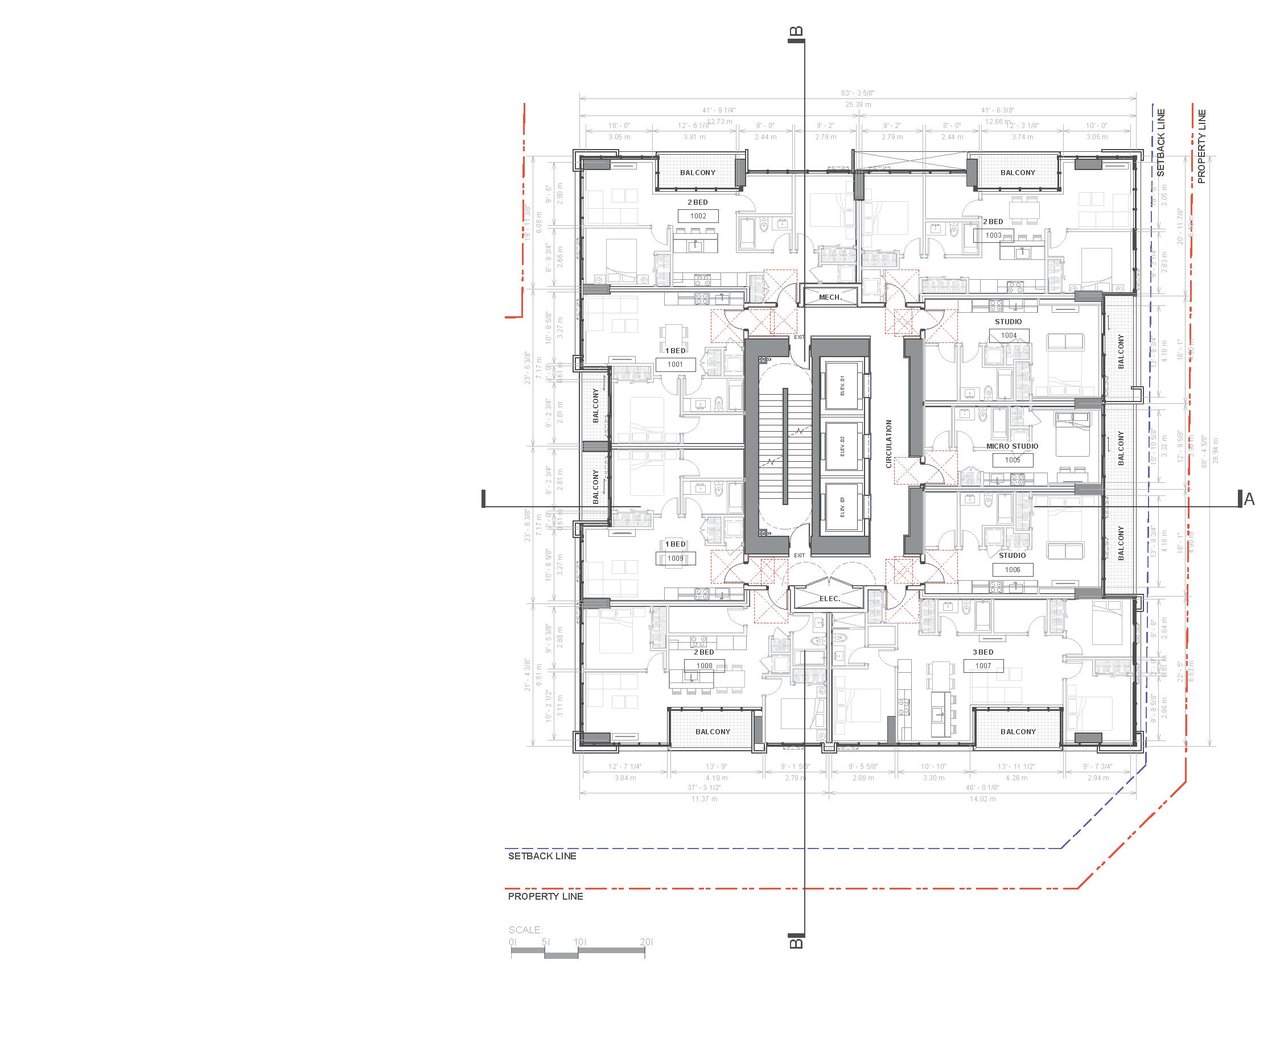
- 4 site plans
- 7 elevations
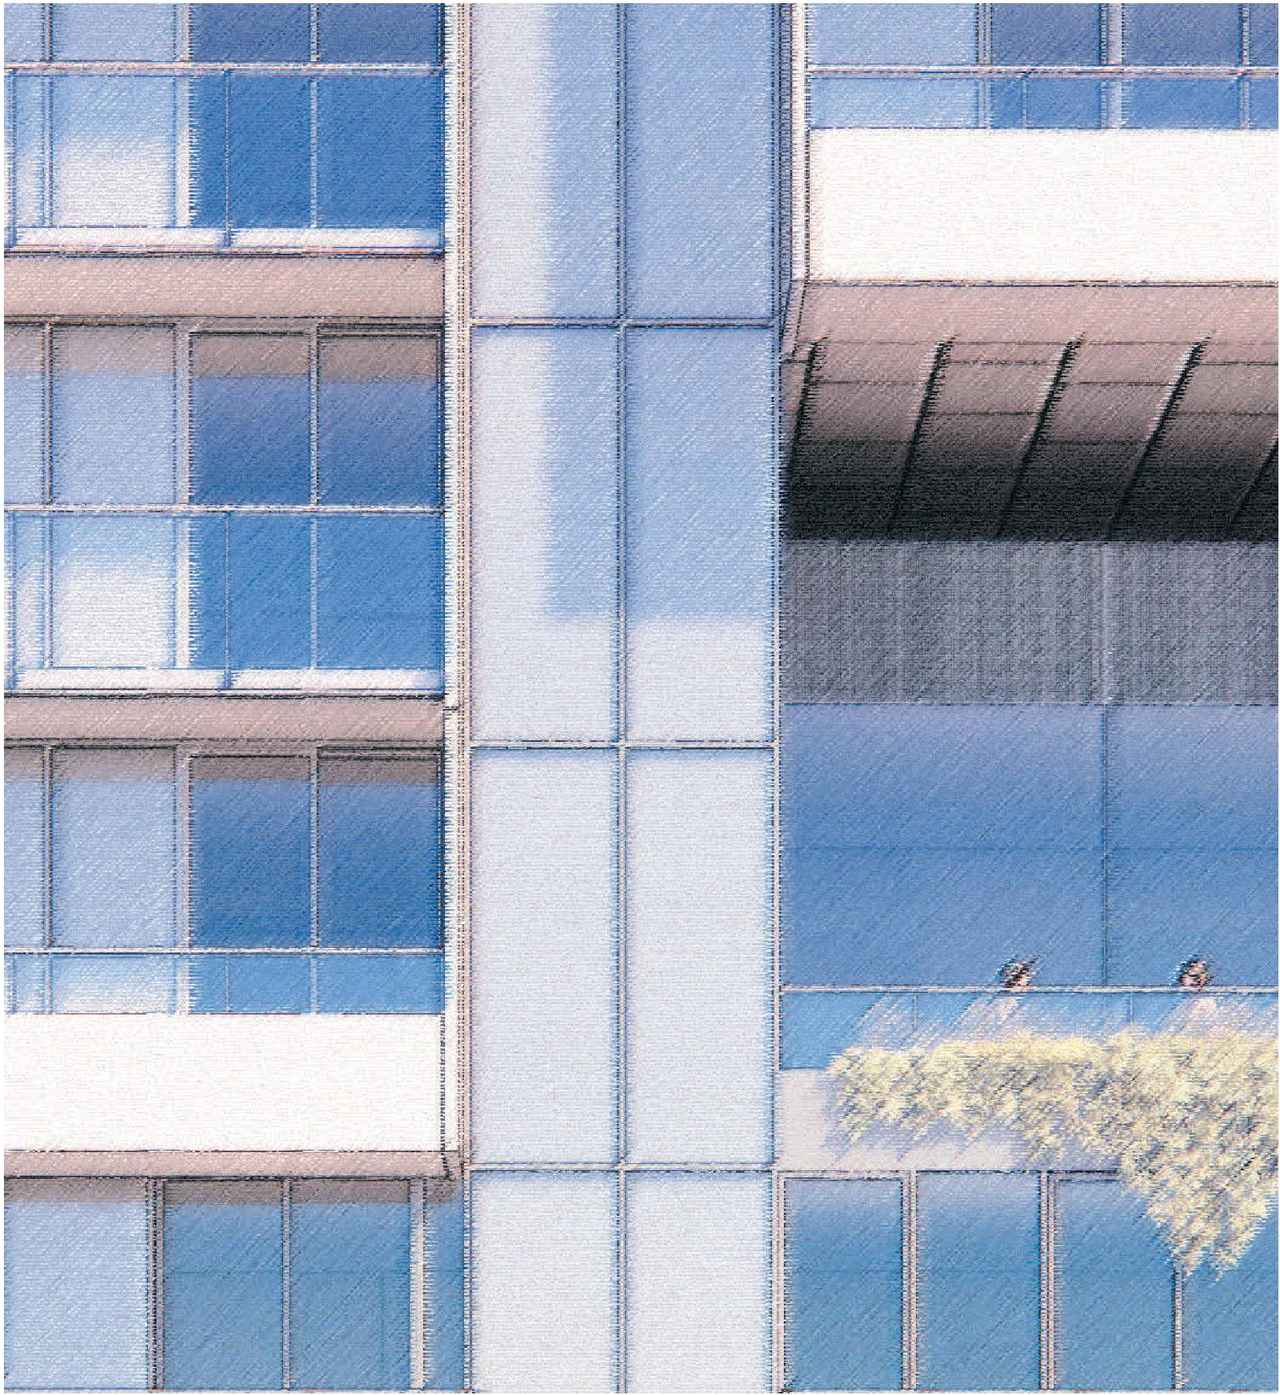
Site Plans, Elevations and Floor Plans#
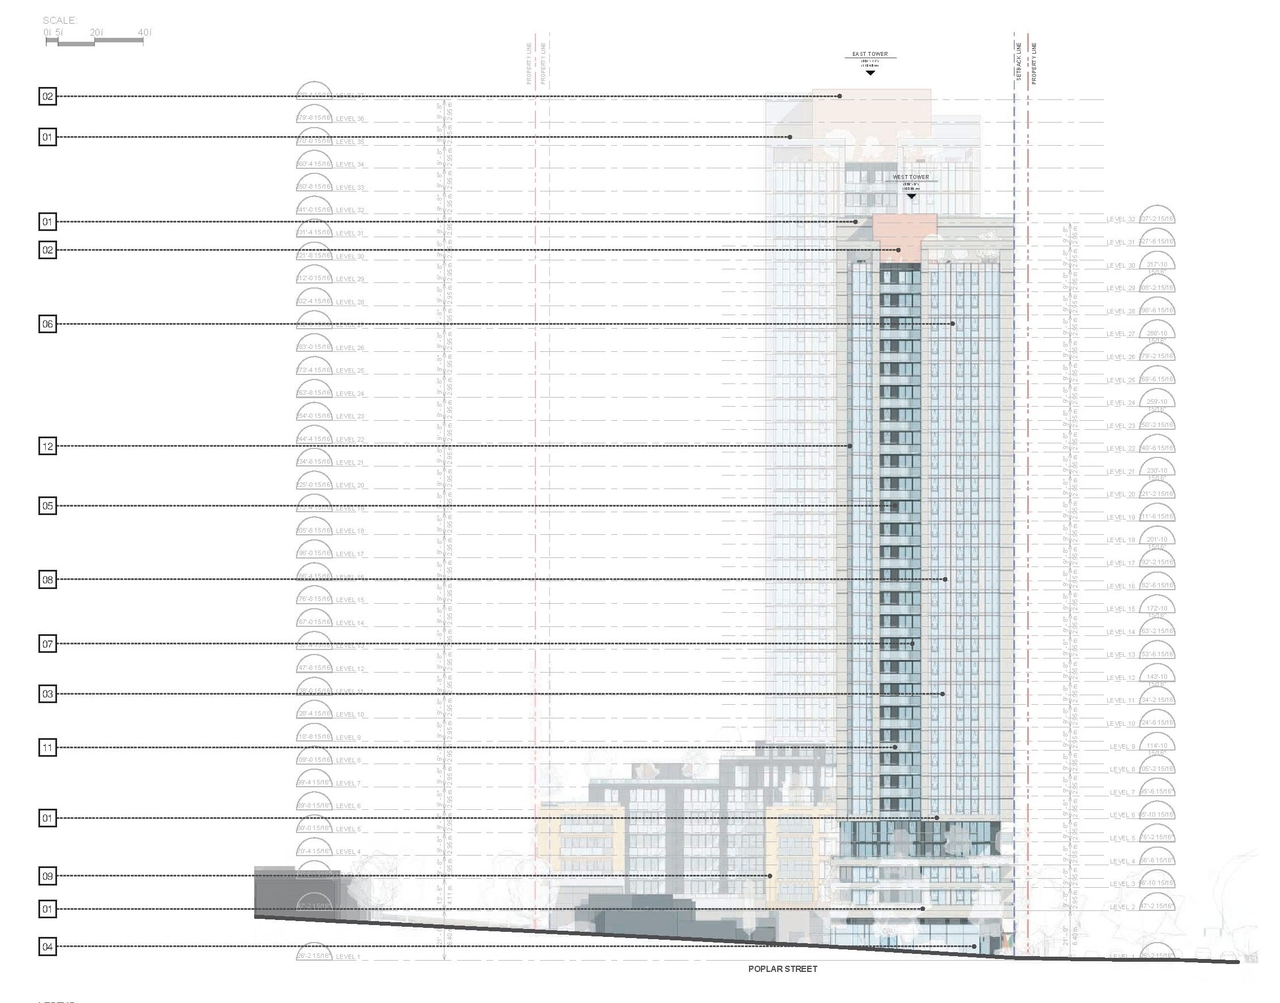
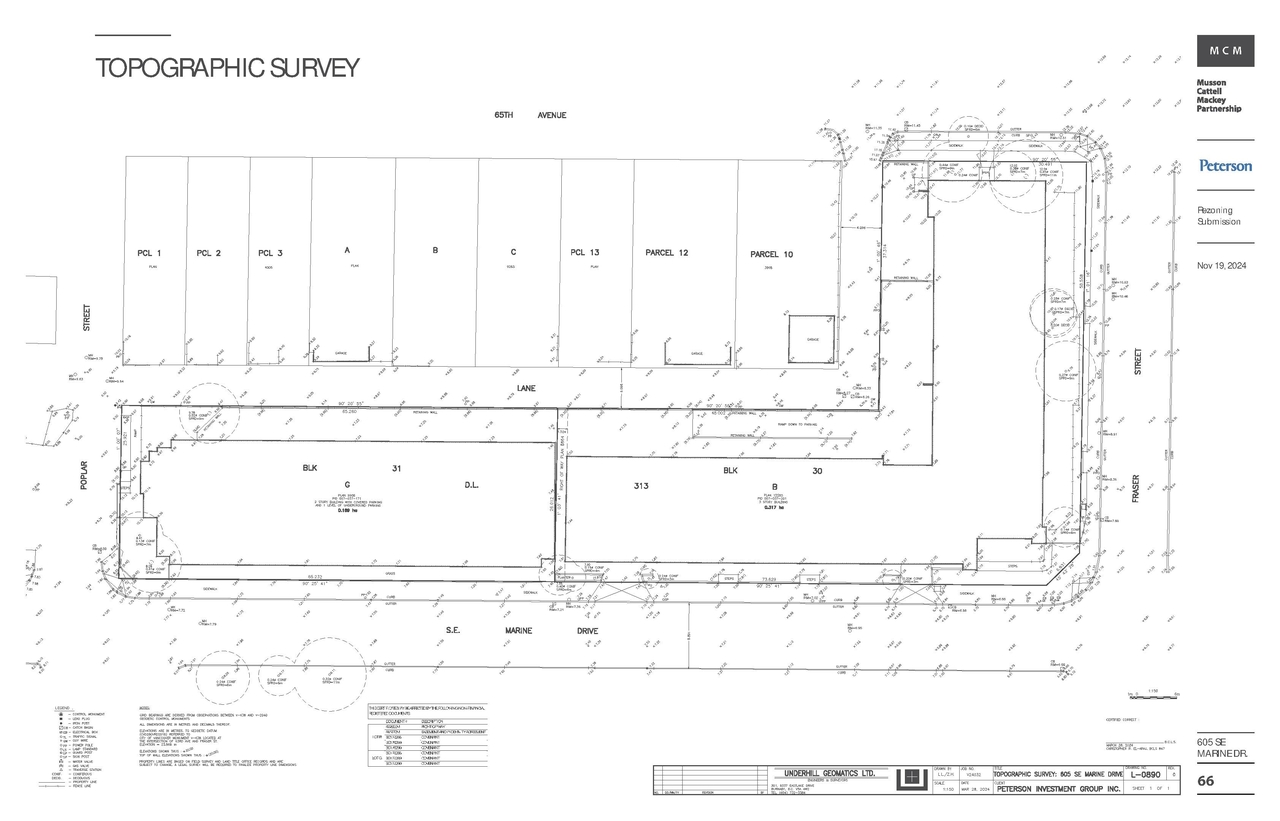
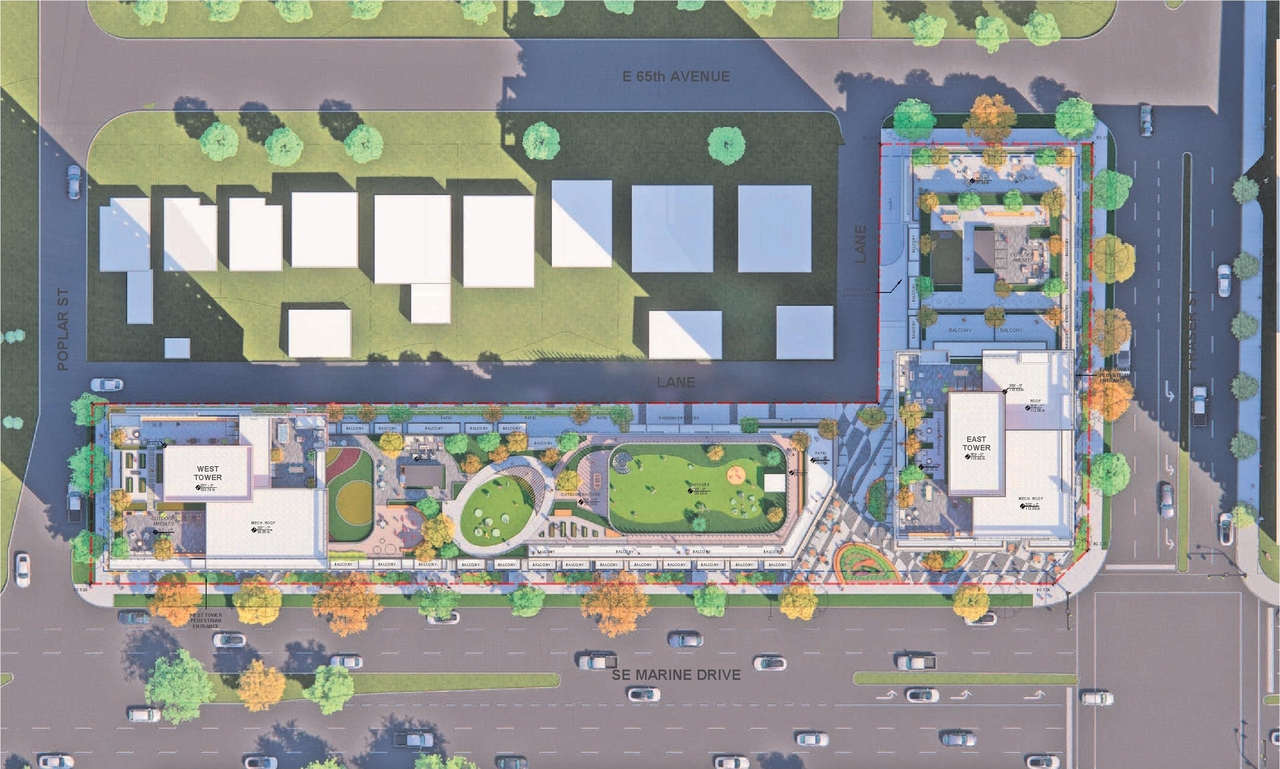
Additional Information#
| Date Initiated | 2025-03-28 |
| Community | Sunset |
| All Addresses | 605 Southeast Marine Dr. 605 Southeast Marine Dr. 695 Southeast Marine Dr. |
Documents#
| Type | Document |
|---|---|
| Application booklet |