3202 Riverwalk Ave./3302 North Arm Ave.
Summary#
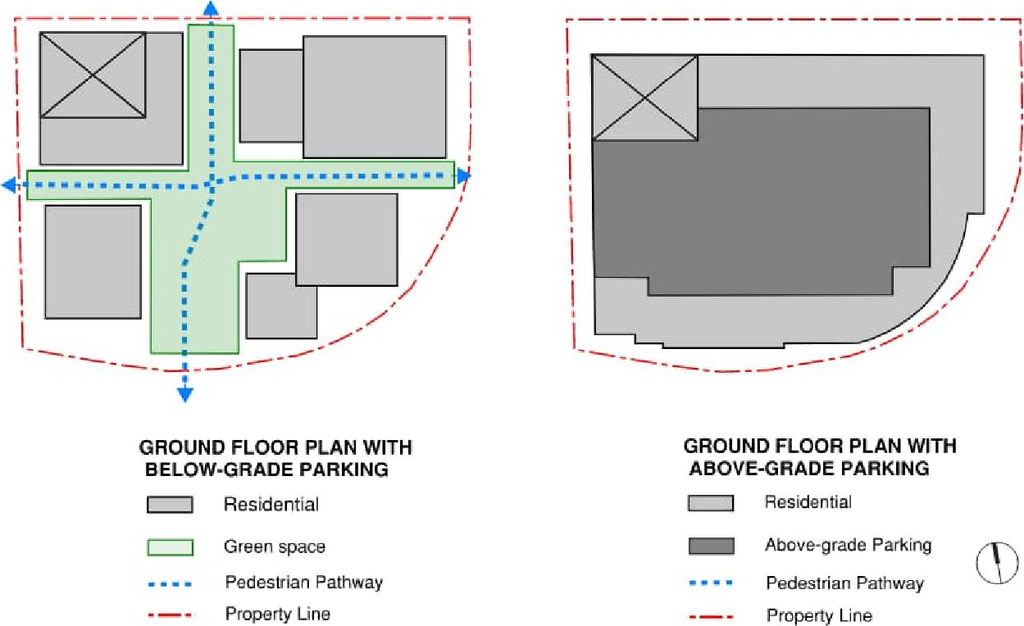
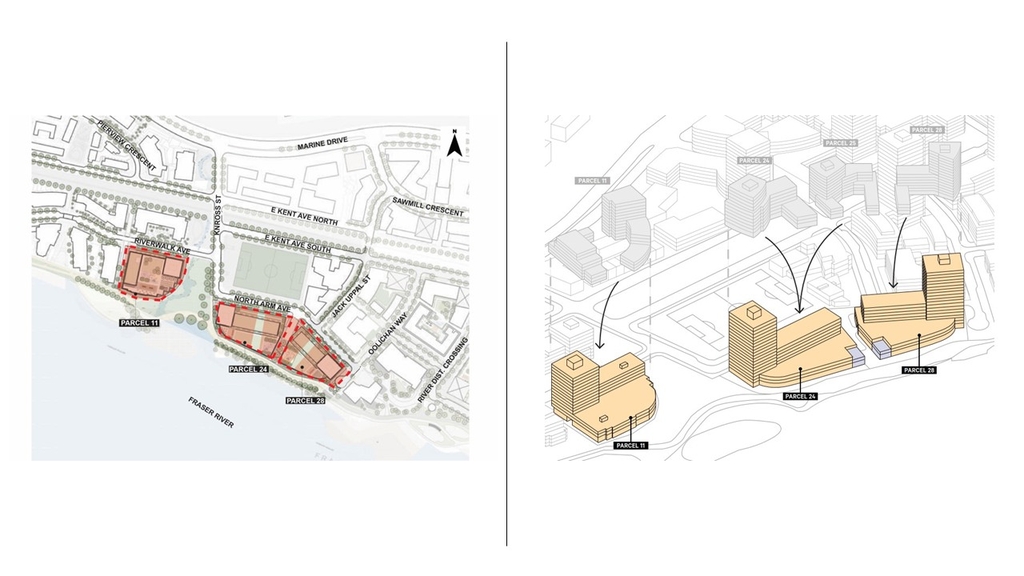
The proposal seeks to amend the East Fraser Lands Official Development Plan by combining Parcels 24 and 25 into one development block and permitting above-grade parking on Parcels 11, 24, and 28. The maximum building heights are proposed to increase for Parcel 11 to 18 storeys, Parcel 24 to 21 storeys, and Parcel 28 to 21 storeys, with a subsequent addendum revising Parcel 11’s height to 15 storeys.
Source:
City-provided description
Status
Approved
Approved
Property Type
Variance / Relaxation
Variance / Relaxation
Building Scale (Max.)
Derived from project description and planning application details. Values may be approximate.
High-rise · 21 storeys
Massing Diagrams#

Location#
Select a marker to view the address.
Project Updates#
Status Updated
- Status: Council meeting
Status Updated
- Status: Application addendum received
Status Updated
- Status: Q&A period
Site Plans, Elevations and Floor Plans#

Additional Information#
| Date Initiated | 2026-01-08 |
| Community | Killarney |
Documents#
| Type | Document |
|---|---|
| Report |
Related Projects#
| Project | Last Updated | Date Initiated |
|---|---|---|
3302-3302 North Arm Ave.
DP-2025-00393 | 2025-05-09 | 2025-05-09 |
