282 West 49th Ave.
Summary#
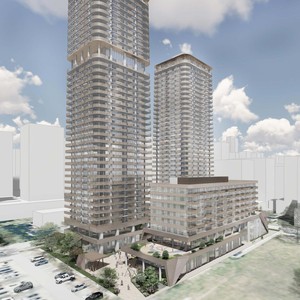
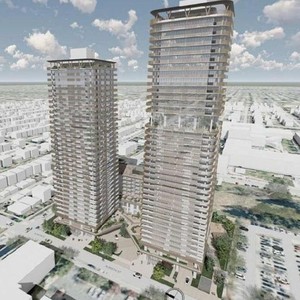
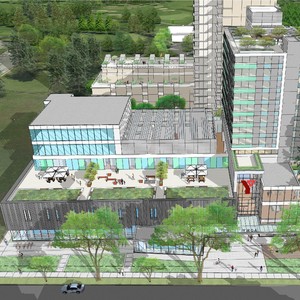
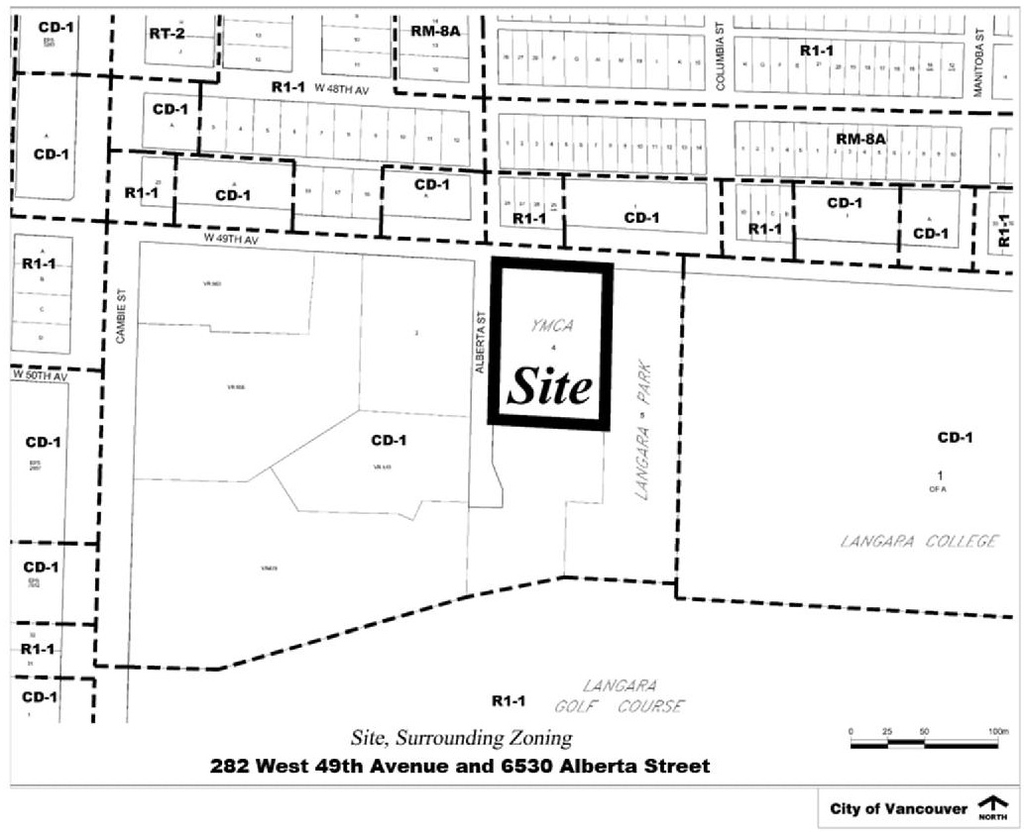
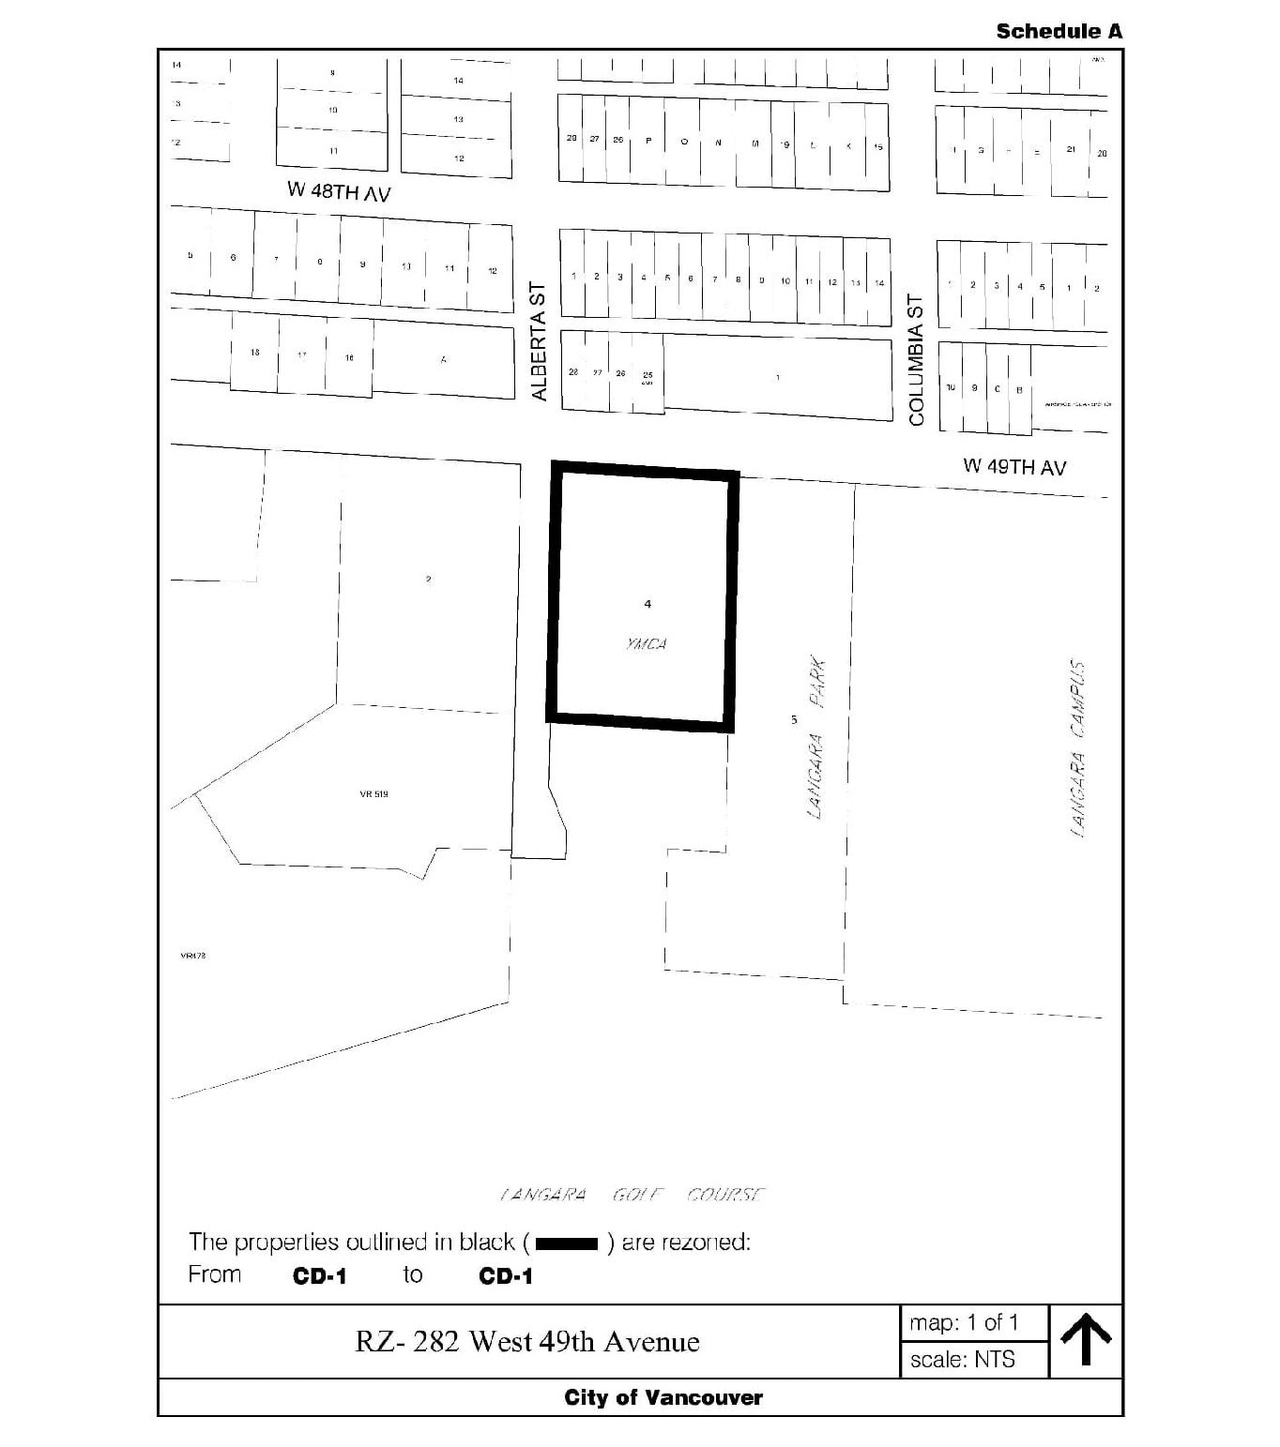
The proposal involves three buildings: a 33-storey mixed-use rental residential building, a 37-storey strata building, and an 8-storey mixed-use social housing building that incorporates a YMCA facility and associated childcare. This development is being considered under the Cambie Corridor Plan and the Transit-Oriented Areas Rezoning Policy.
Source:
City-provided description
Status
Approved
Approved
Property Type
Residential
Commercial
Institutional
Education
Residential
Commercial
Institutional
Education
Building Scale (Max.)
Derived from project description and planning application details. Values may be approximate.
High-rise · 37 storeys · 120 m
Renders#


Location#
Select a marker to view the address.
Project Updates#
Status Updated
- Status: Council meeting
Site Plans, Elevations and Floor Plans#

Additional Information#
| Date Initiated | 2025-12-22 |
| Community | Oakridge |
Documents#
| Type | Document |
|---|---|
| Report |