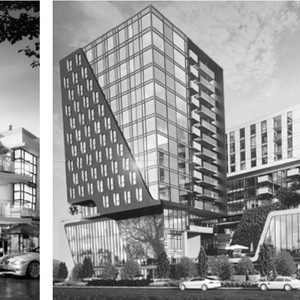
Vancouver Development Projects

Thumbnail

852-872 Seymour St.

Last updated: 2025-12-18 · ID: 51019

Summary#

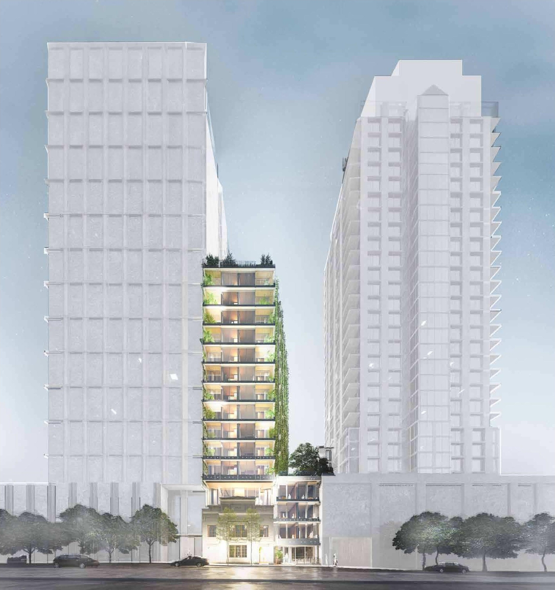
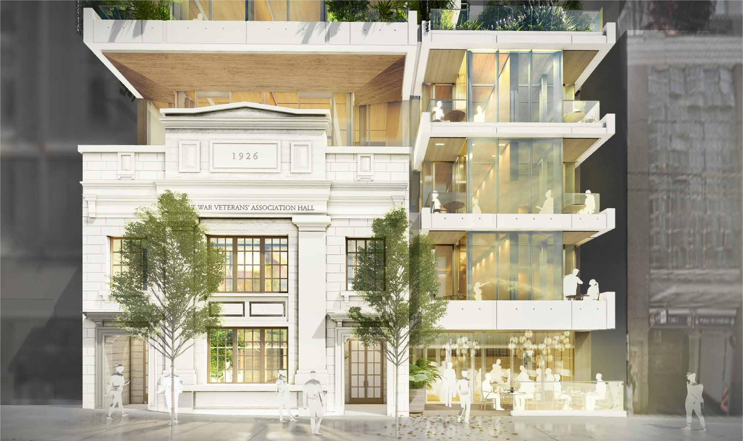
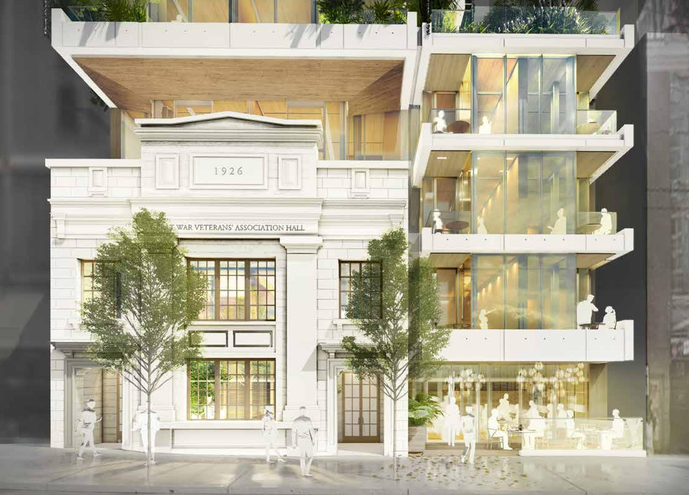
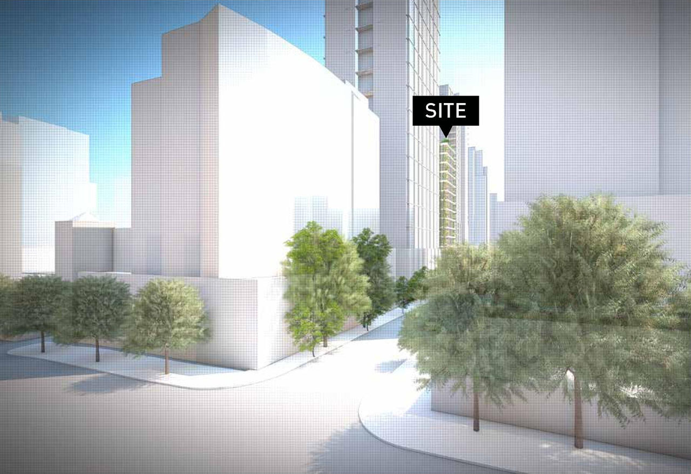
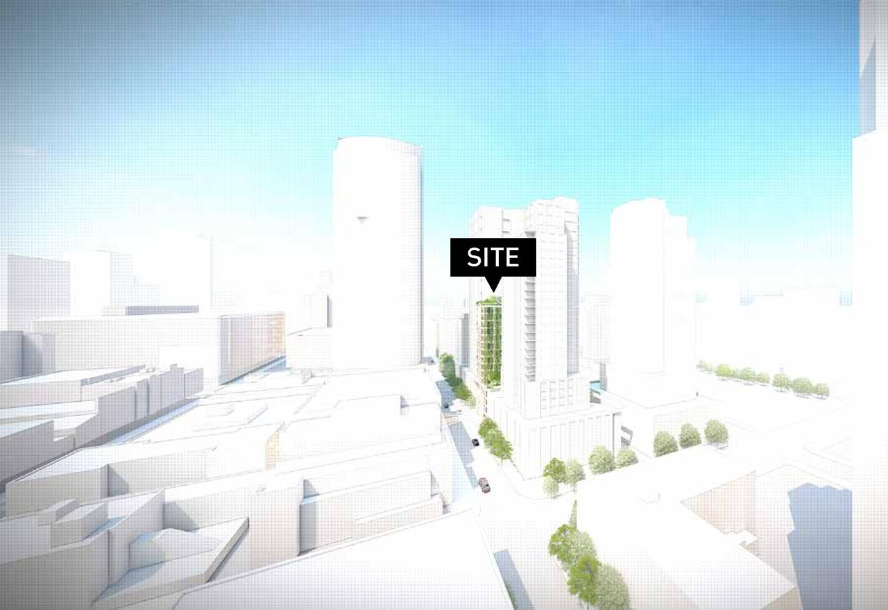
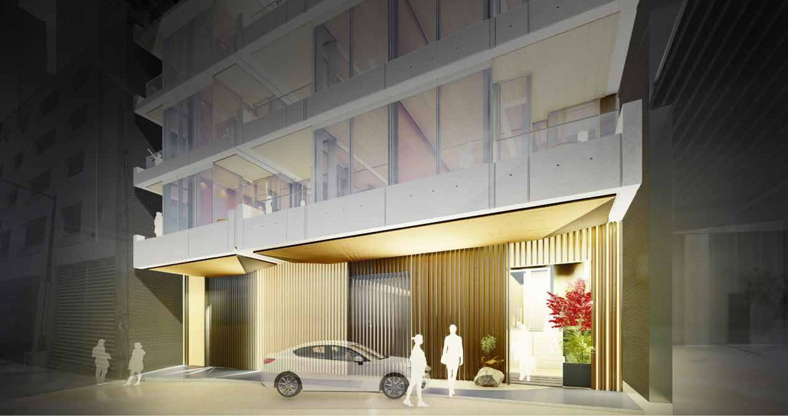
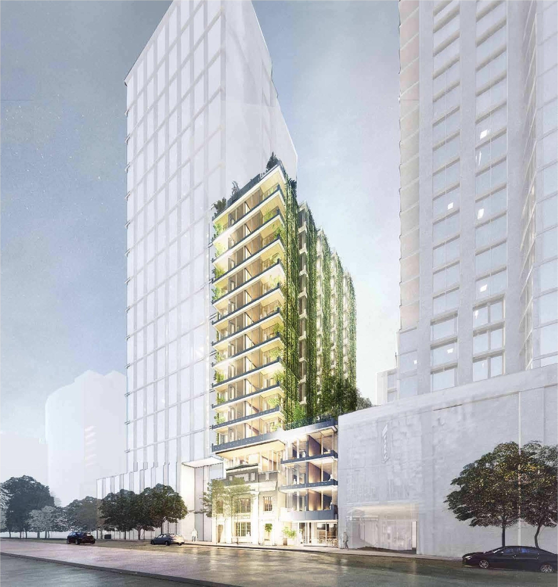
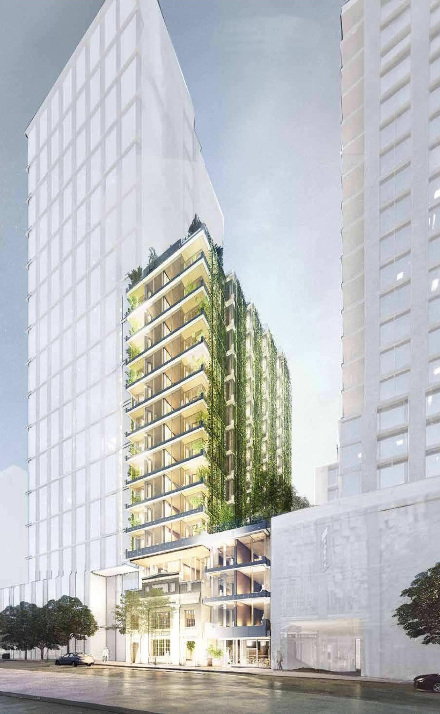
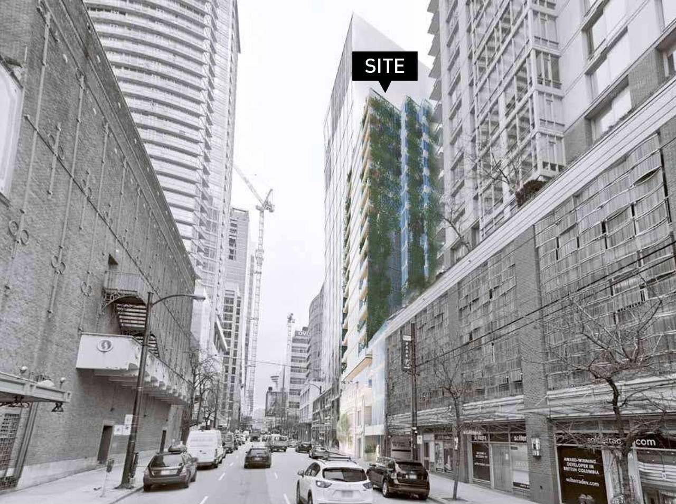
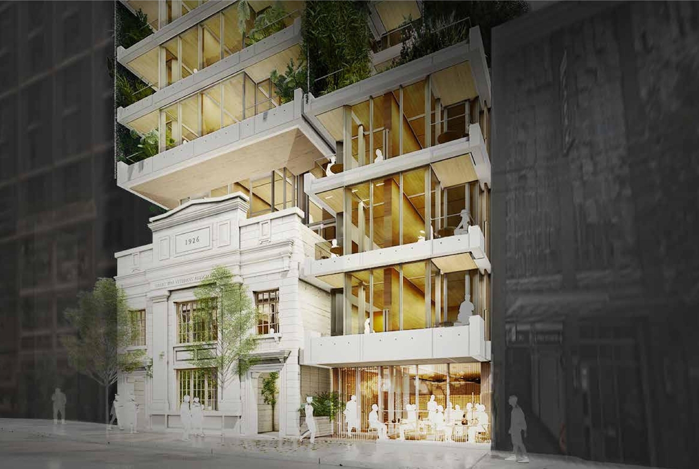
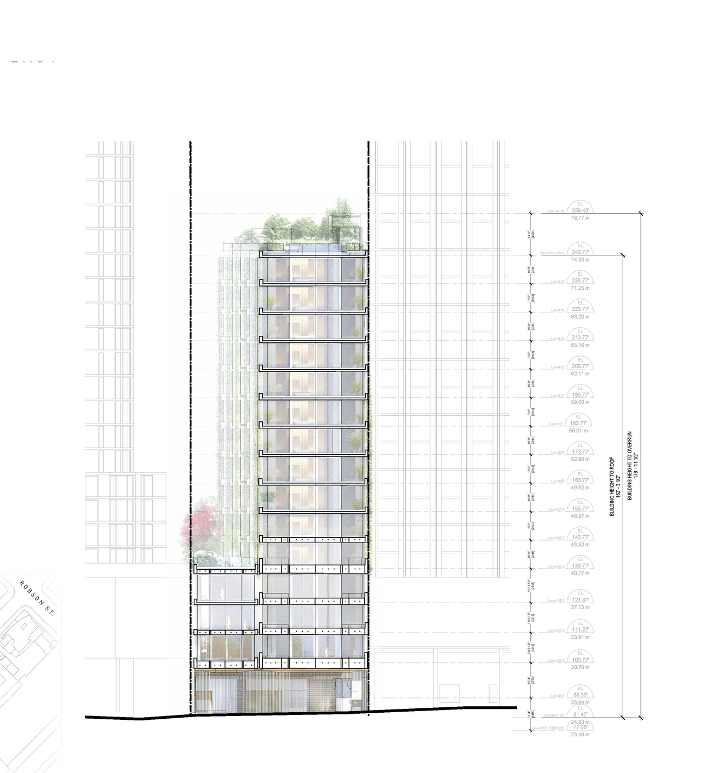
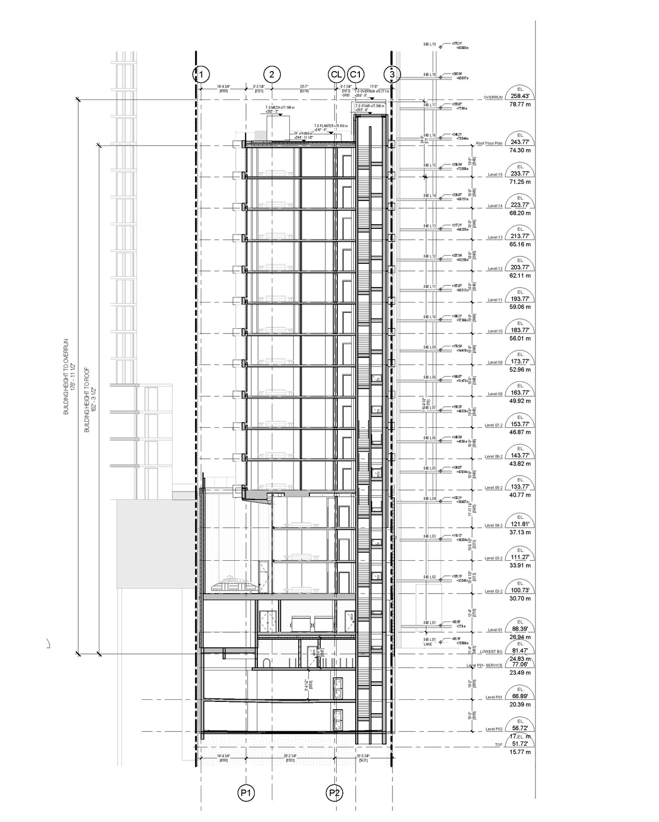
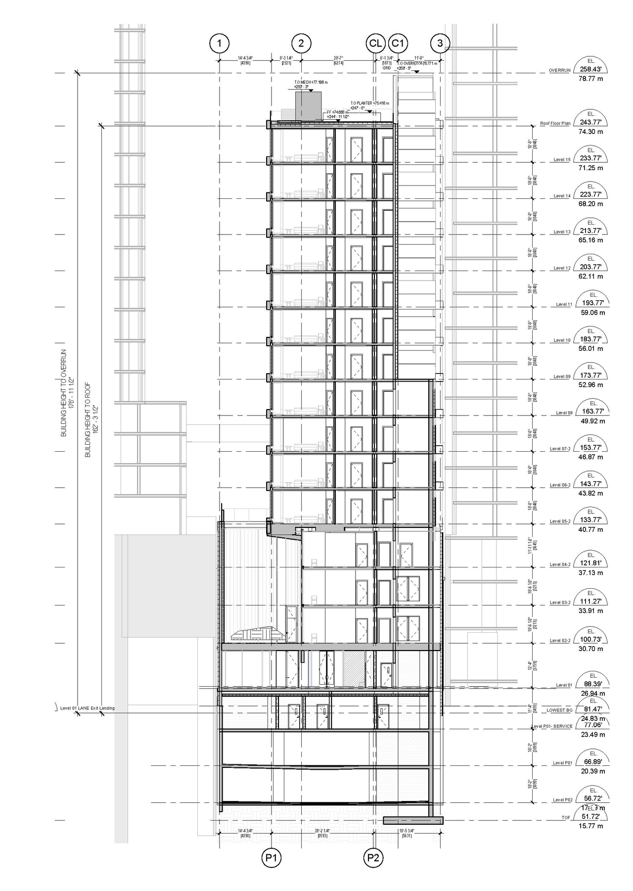
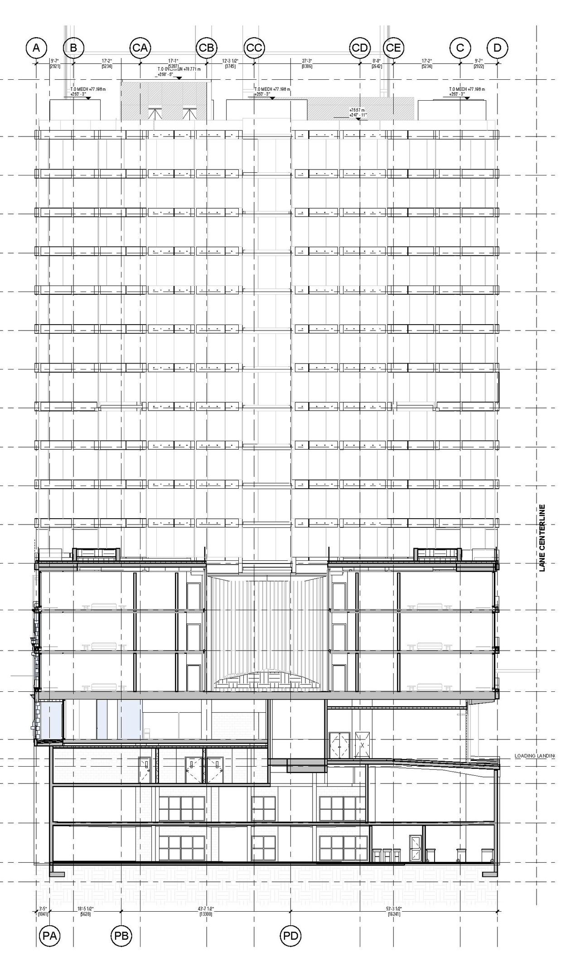
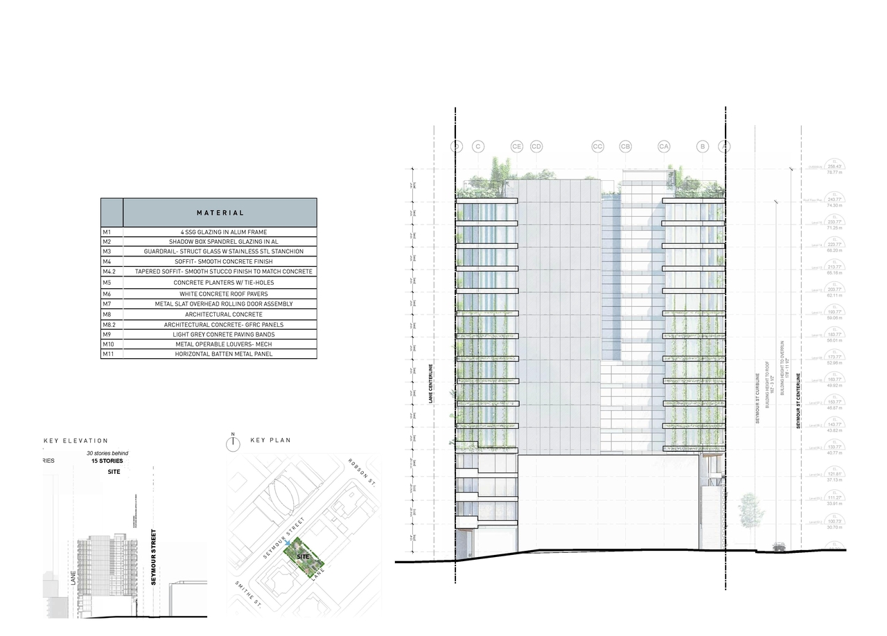
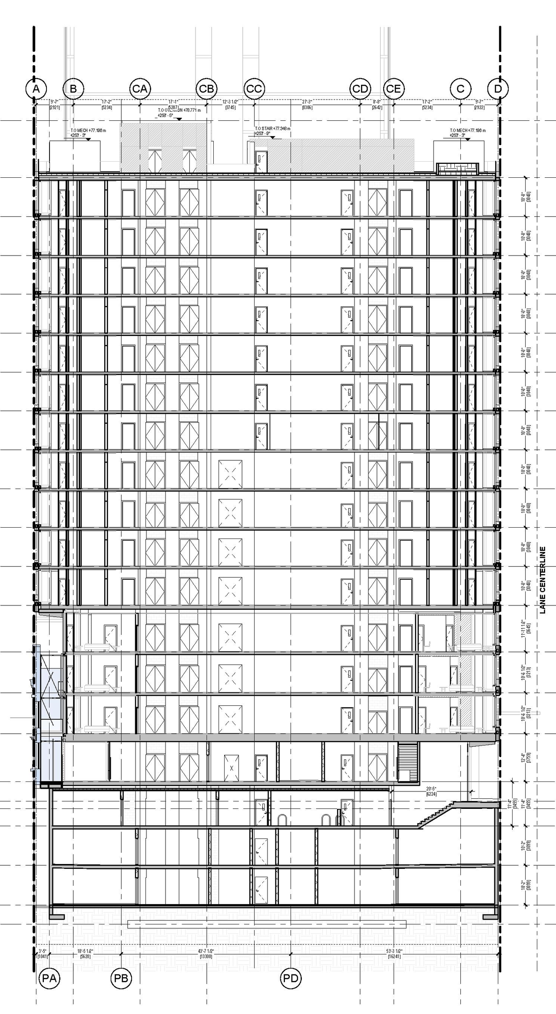
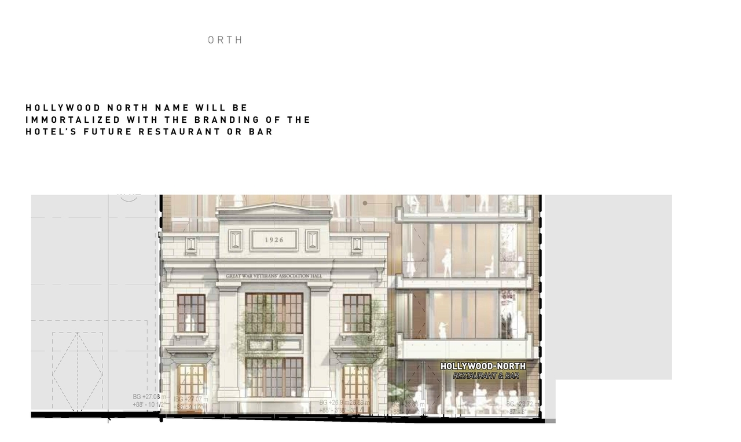
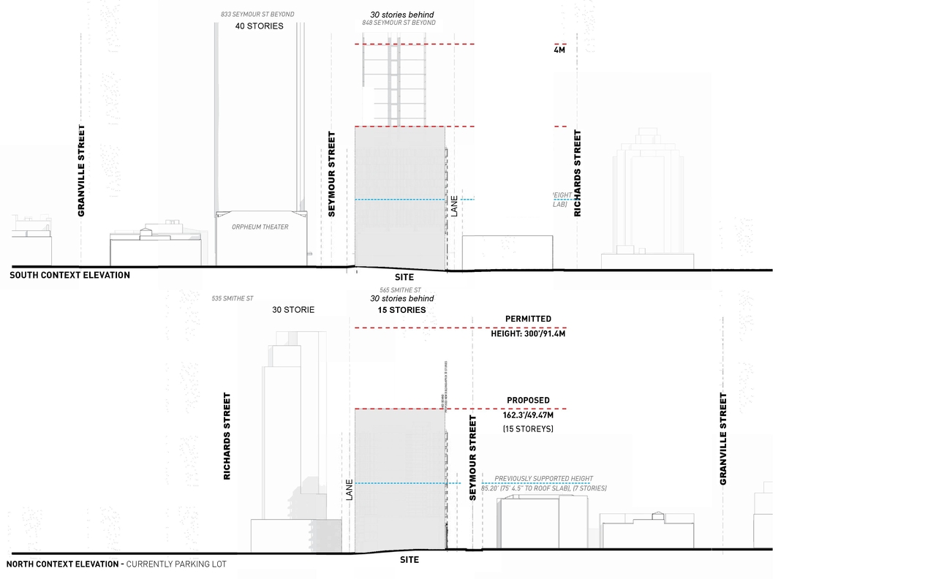
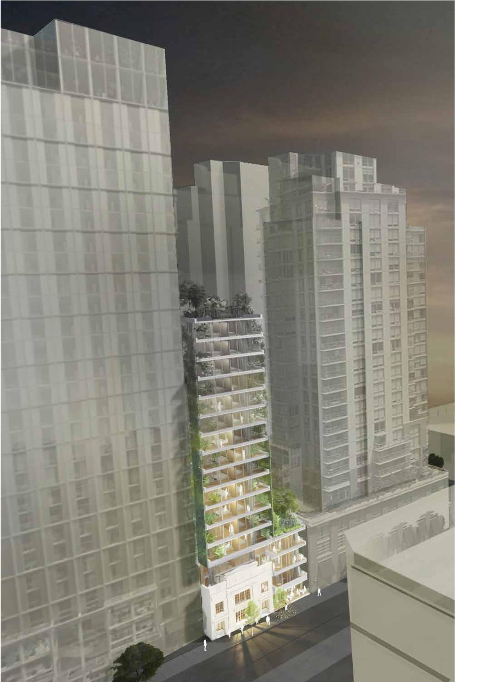
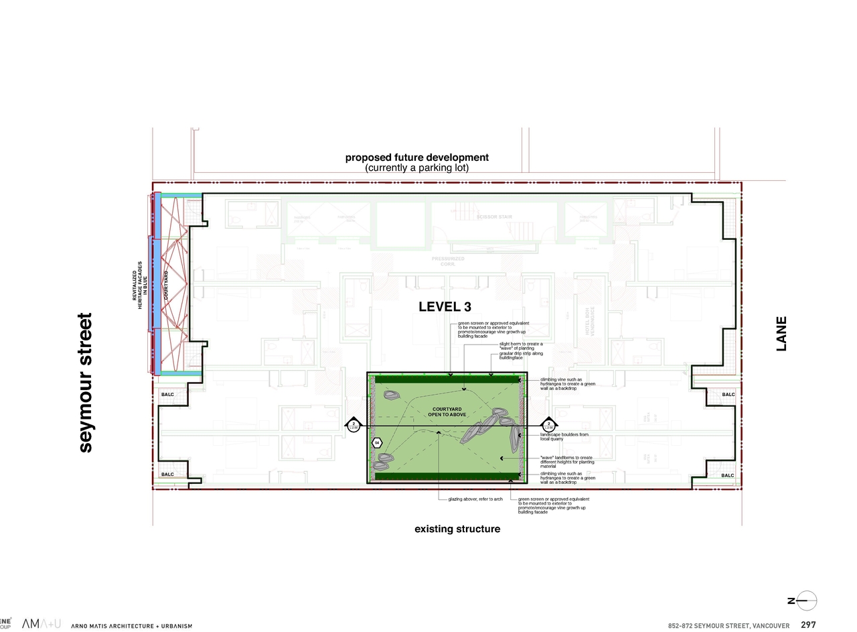
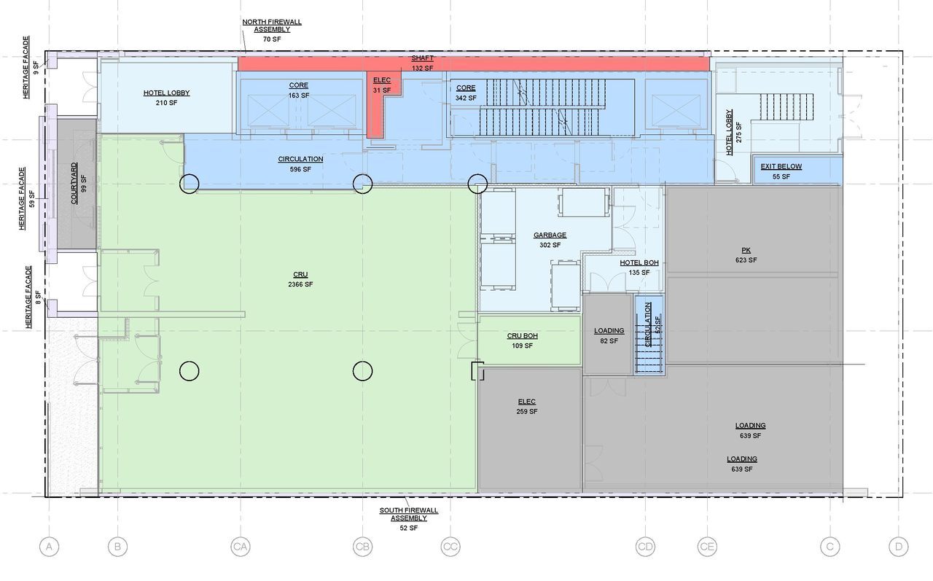
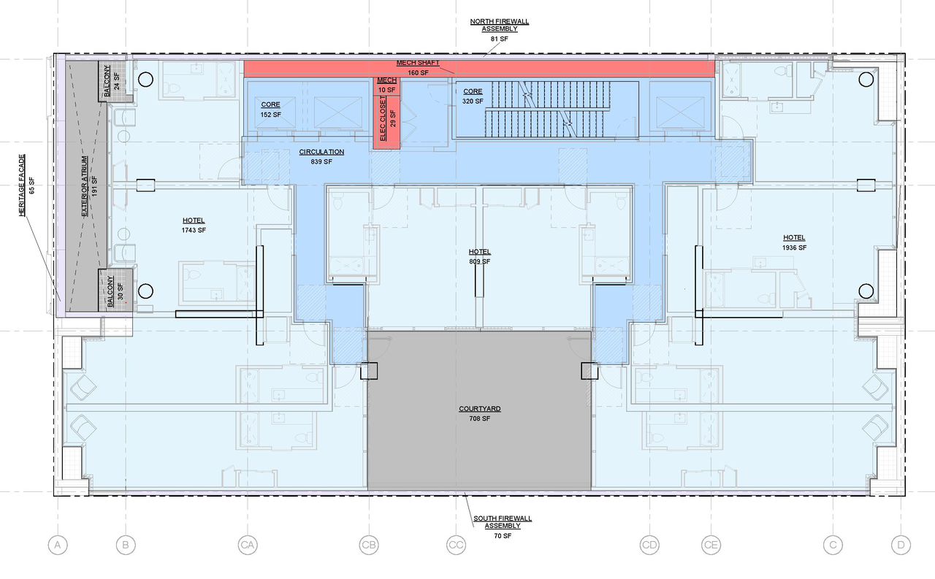
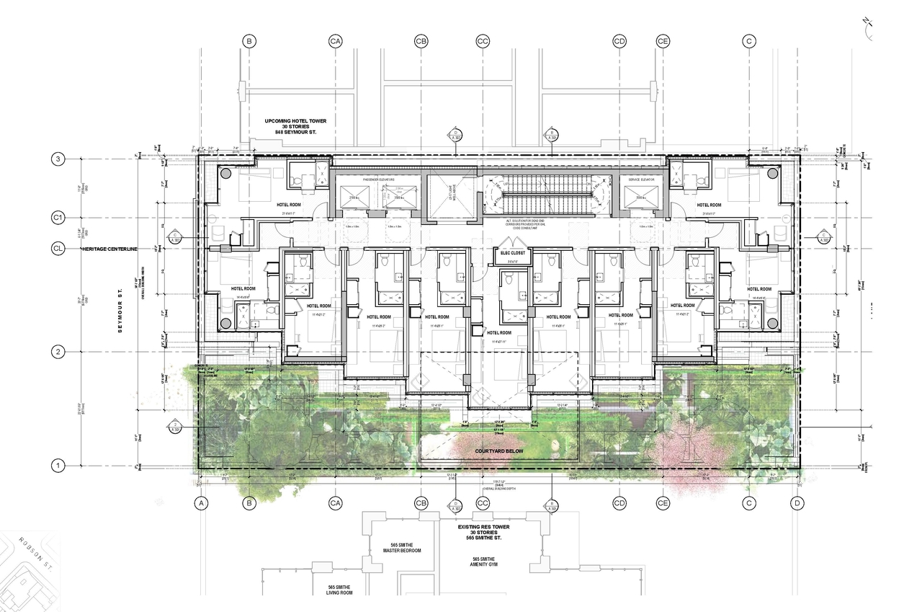
The proposal includes one 15-storey hotel building with a four-storey podium, which will feature 151 hotel rooms and ground-floor commercial space. This development is proposed under the Downtown Rezoning Policy and has a Floor Space Ratio of 10.21.

Source: City-provided description
Status
Under Review
Property Type
Commercial
Hotel

Building Scale (Max.) Derived from project description and planning application details. Values may be approximate.
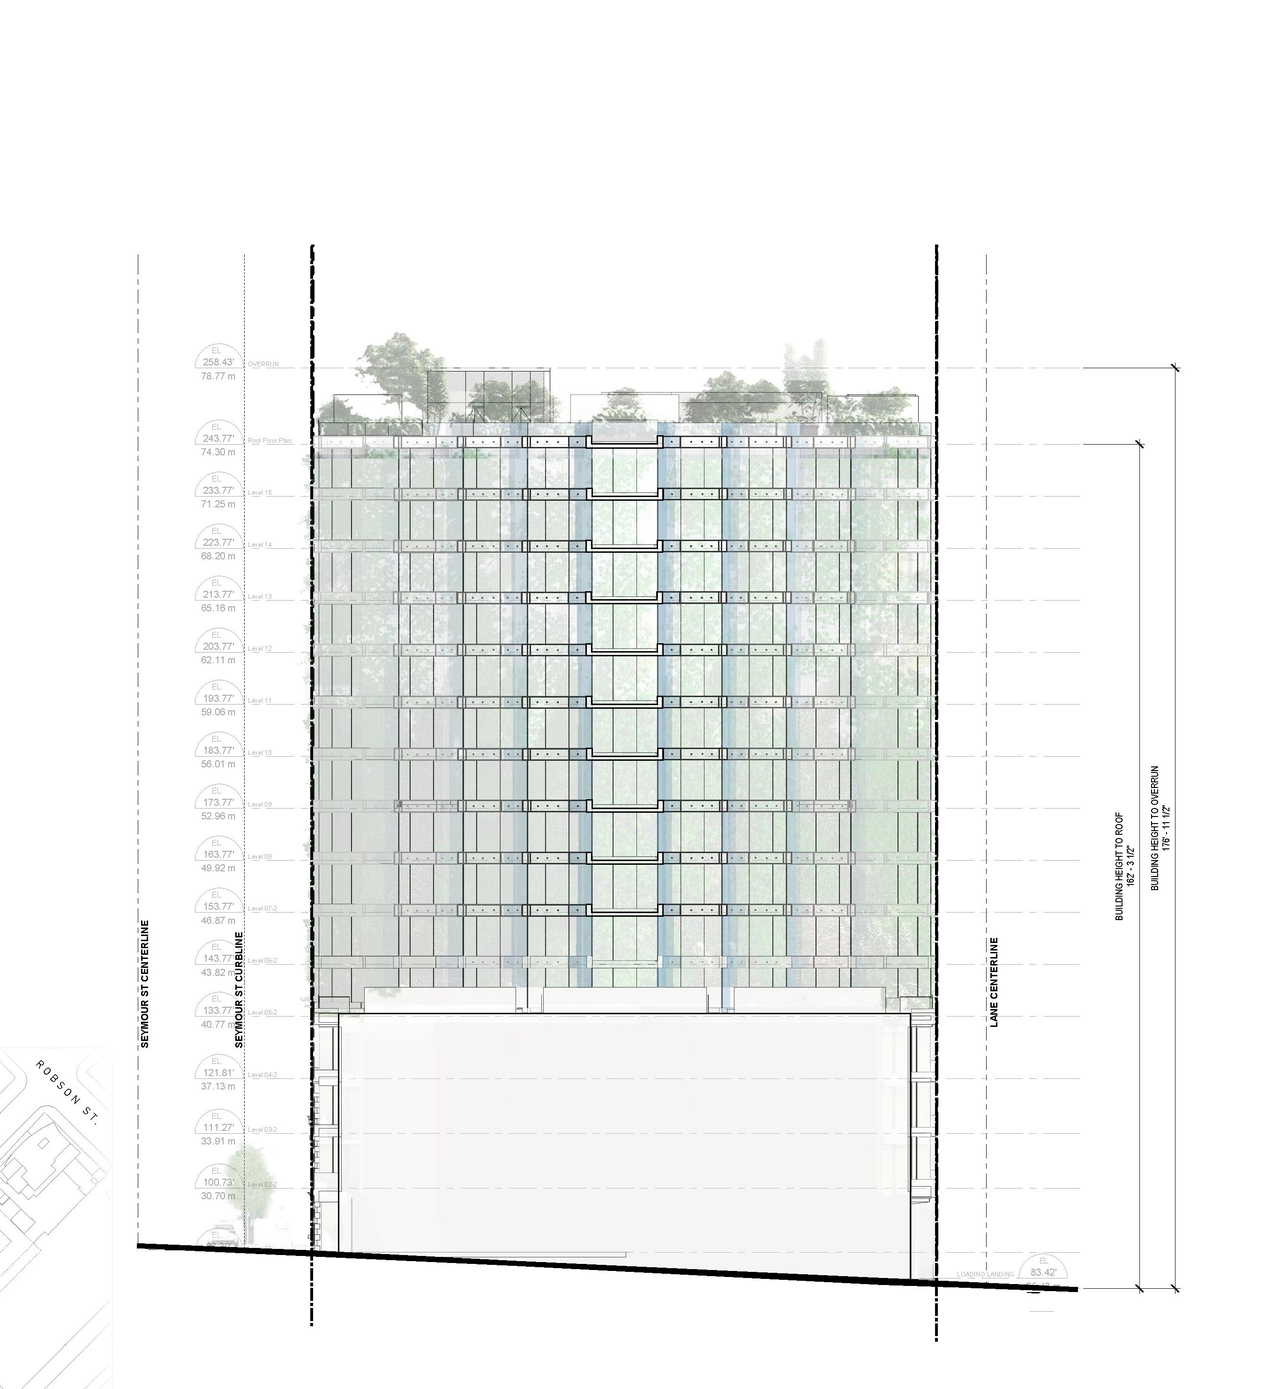
High-rise · 15 storeys · 49.5 m

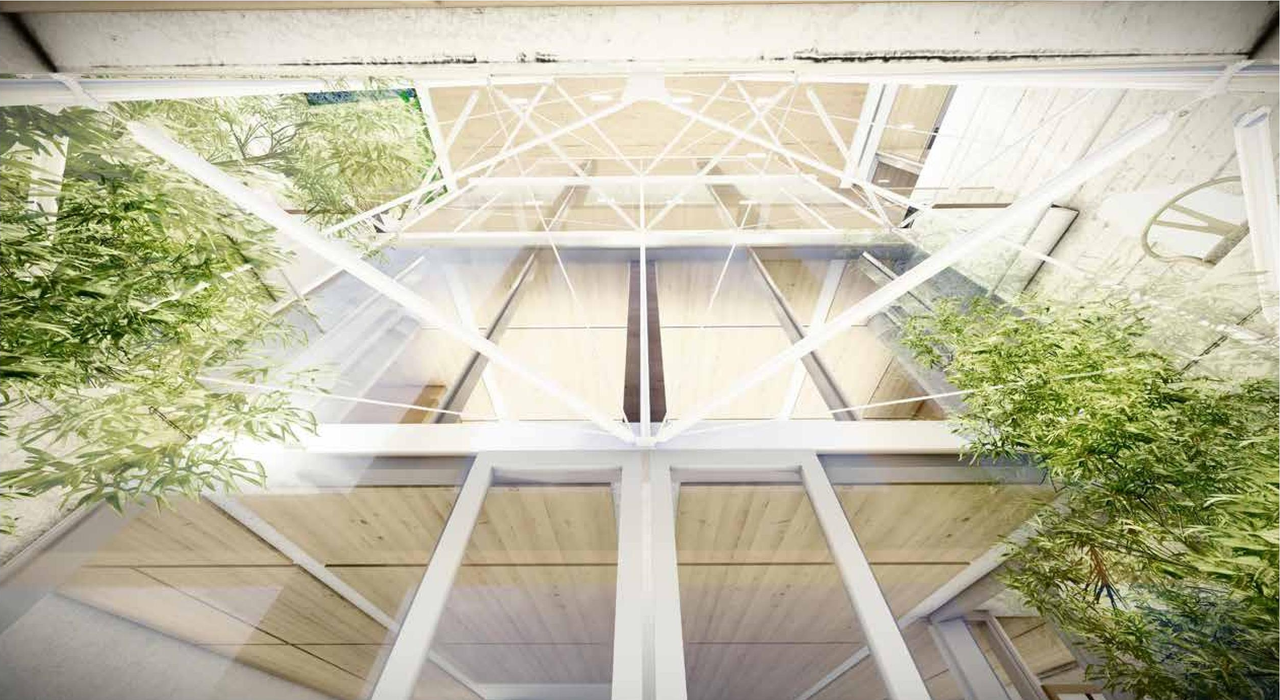
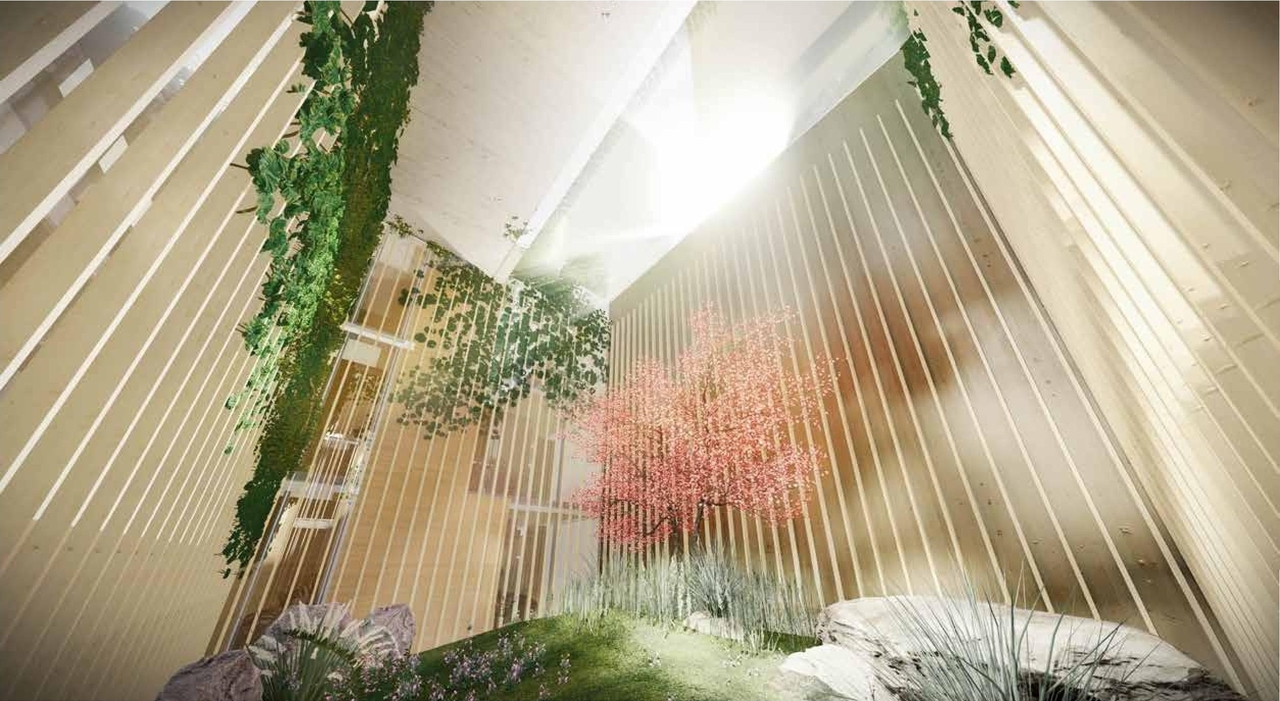
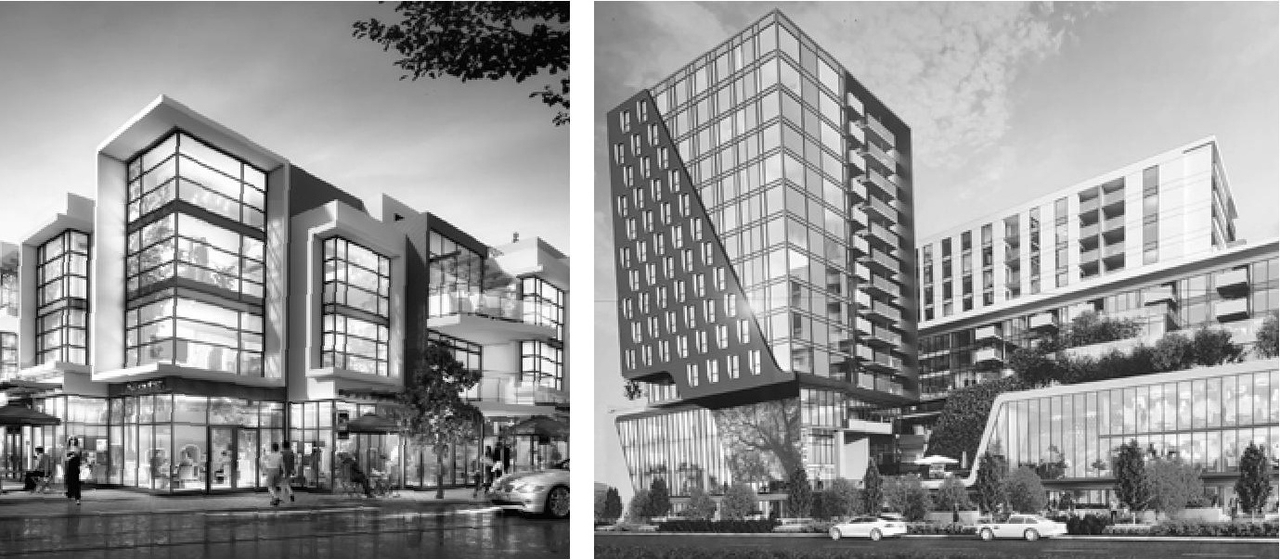
Renders#
Location#

Select a marker to view the address.

Project Updates#

2026-04-15 Status
Status Updated
  • Status: Q&A period
2025-12-18 Initial Update
Added description, height, 59 images and 2 documents
  • Status: Under Review
  • The proposal includes one 15-storey hotel building with a four-storey podium, which will feature 151 hotel rooms and ground-floor commercia…
  • Height: 15 storeys, 49.5 m
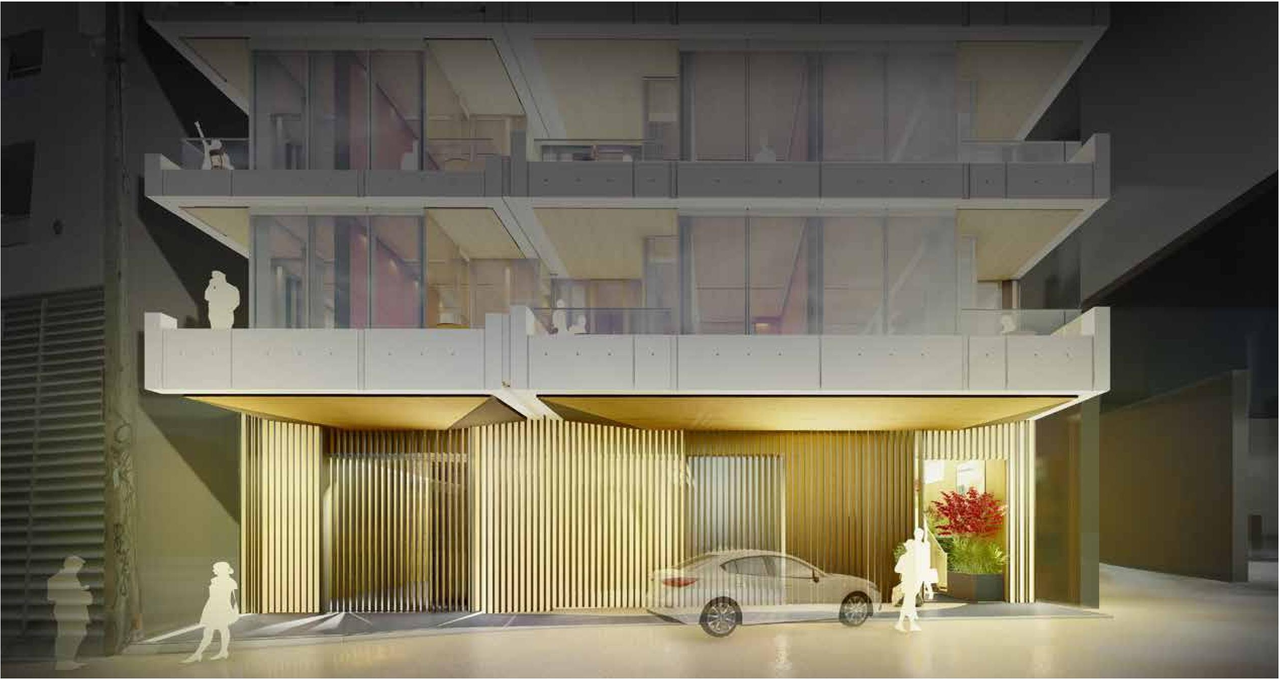
  • 19 renders
  • 7 site plans
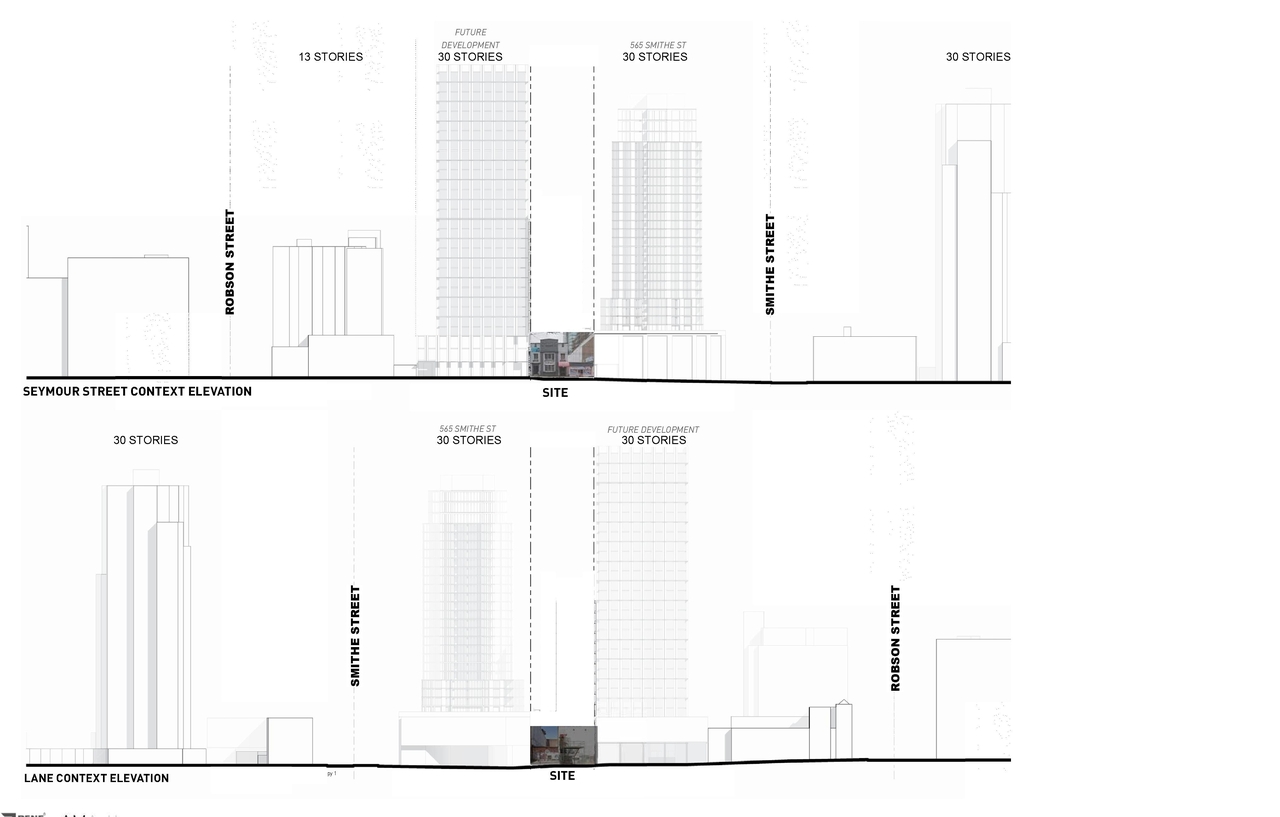
  • 16 elevations

Site Plans, Elevations and Floor Plans#
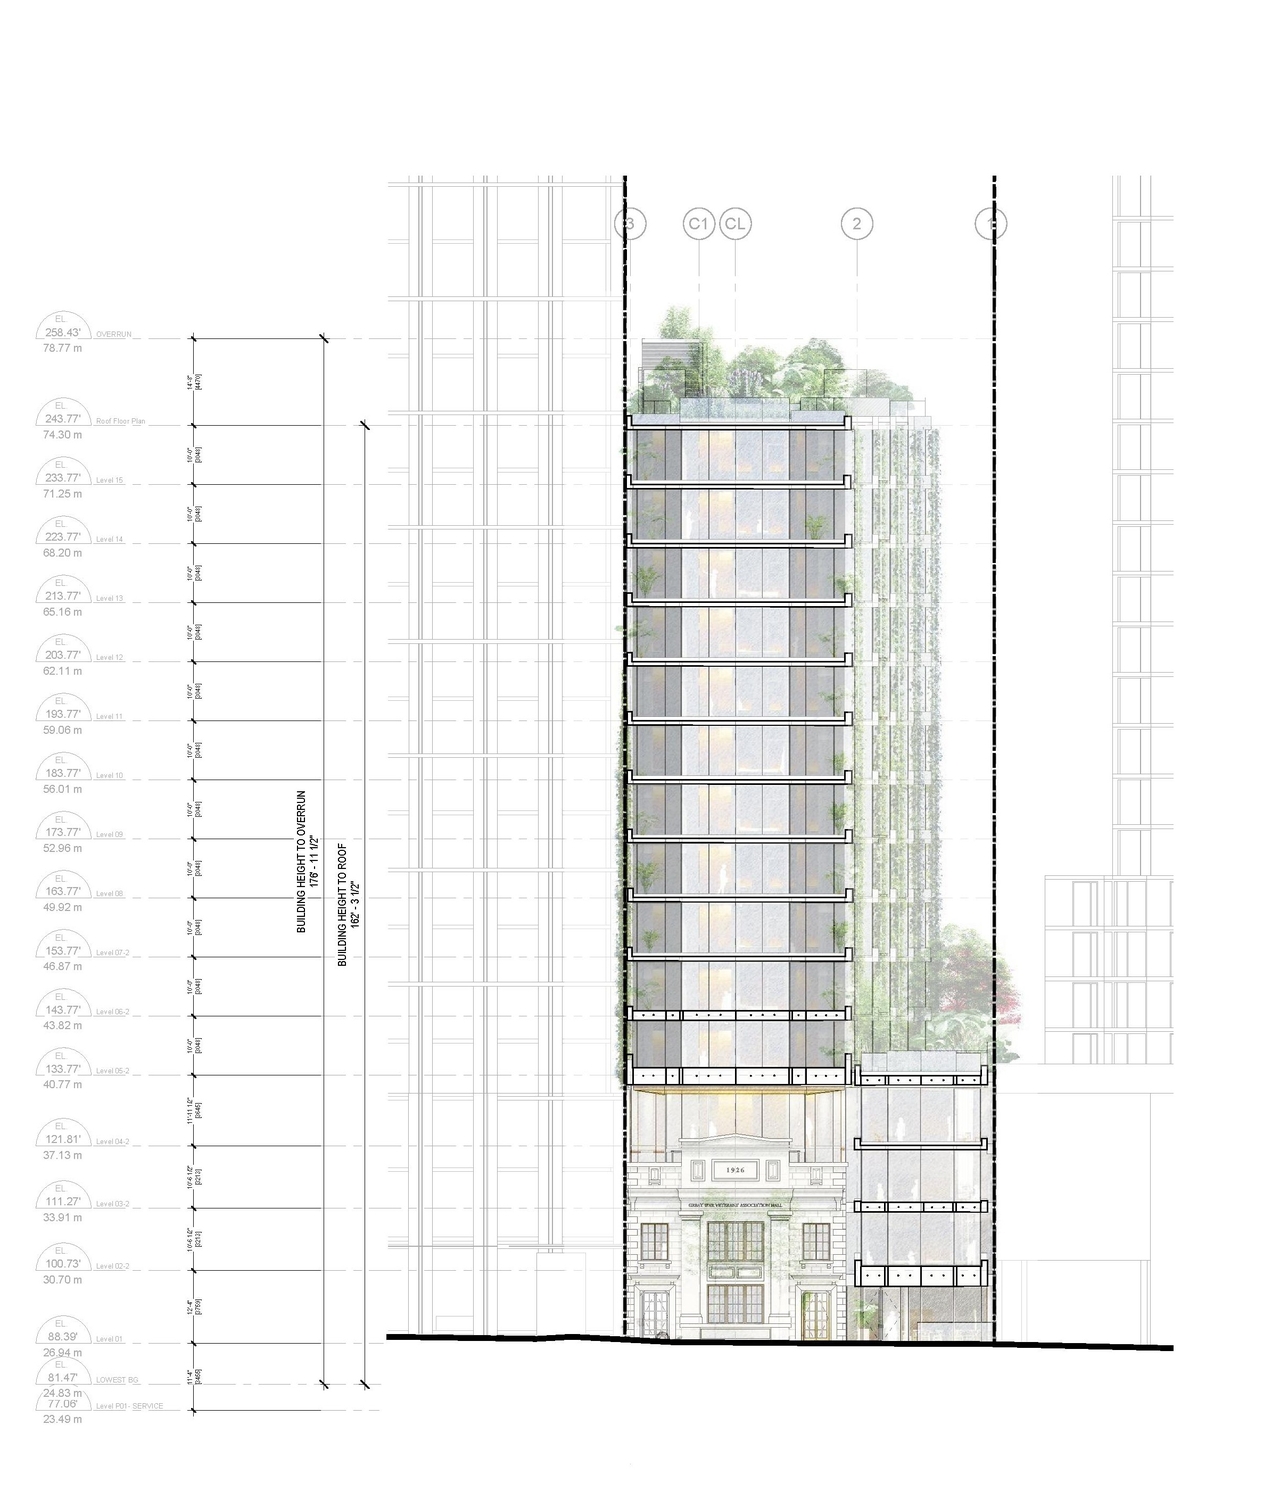
  • Image from page 133 of the file 'Application booklet'
  • Image from page 136 of the file 'Application booklet'
  • Image from page 135 of the file 'Application booklet'
  • Image from page 131 of the file 'Application booklet'
  • Image from page 79 of the file 'Application booklet'
  • Image from page 132 of the file 'Application booklet'
  • Image from page 131 of the file 'Application booklet'
  • Image from page 134 of the file 'Application booklet'
  • Image from page 132 of the file 'Application booklet'
  • Image from page 83 of the file 'Application booklet'
  • Image from page 47 of the file 'Application booklet'
  • Image from page 81 of the file 'Application booklet'
  • Image from page 115 of the file 'Application booklet'
  • Image from page 81 of the file 'Application booklet'
  • Image from page 46 of the file 'Application booklet'
  • Image from page 89 of the file 'Application booklet'
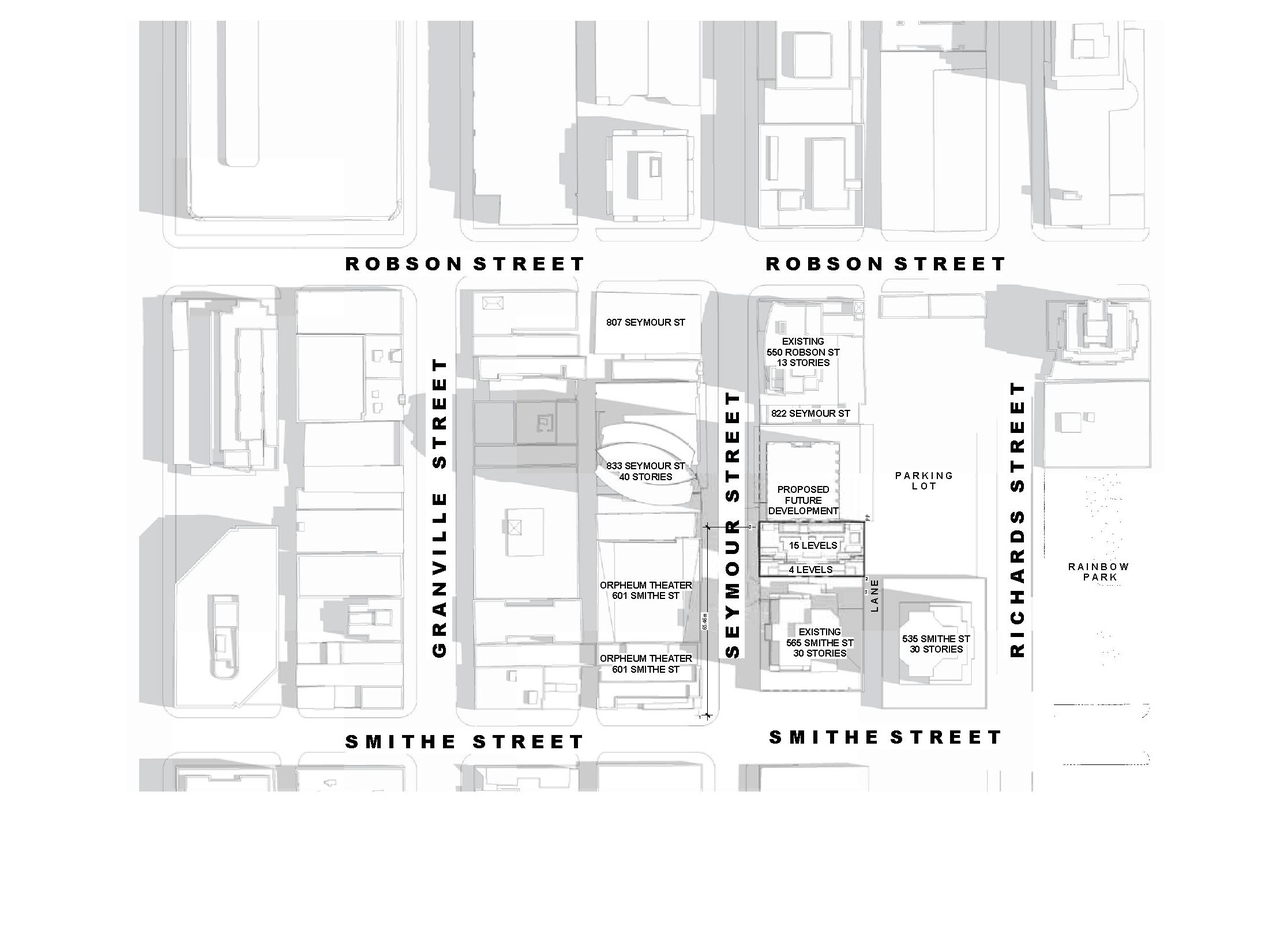
  • Construction site plan for project from page 149 of the file 'Application booklet'
  • Construction site plan for project from page 140 of the file 'Application booklet'
  • Construction site plan for project from page 142 of the file 'Application booklet'
  • Construction site plan for project from page 141 of the file 'Application booklet'
  • Construction site plan for project from page 43 of the file 'Application booklet'
  • Construction site plan for project from page 144 of the file 'Application booklet'
  • Construction site plan for project from page 13 of the file 'Application booklet'
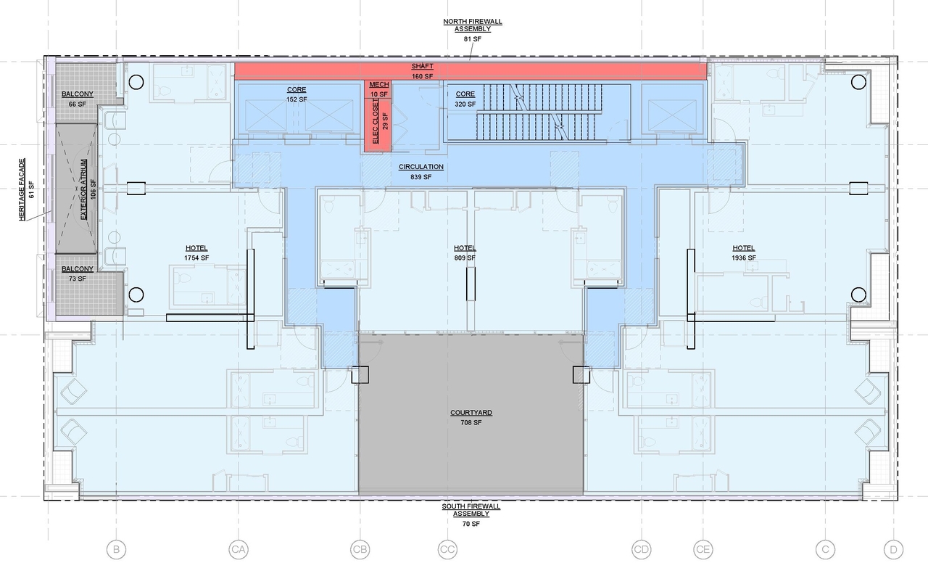
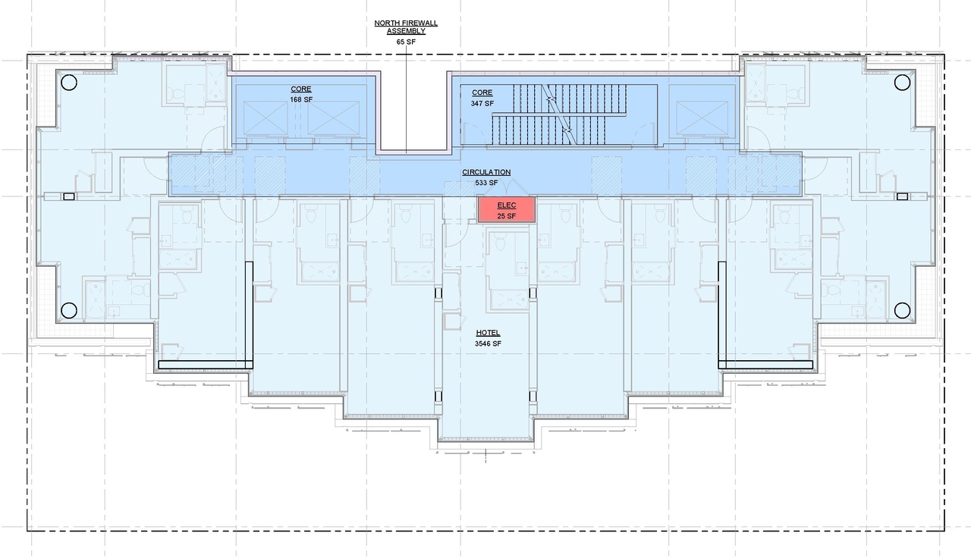
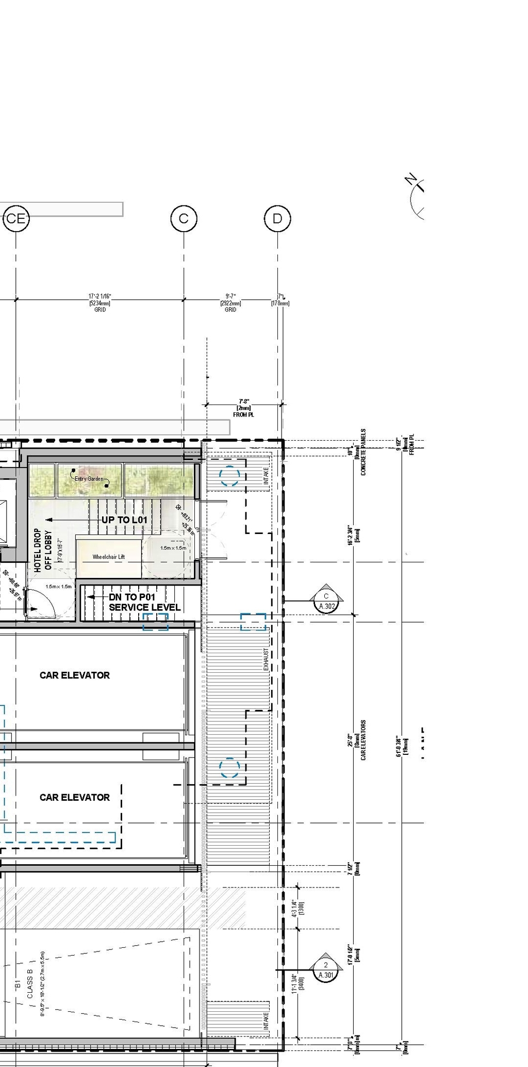
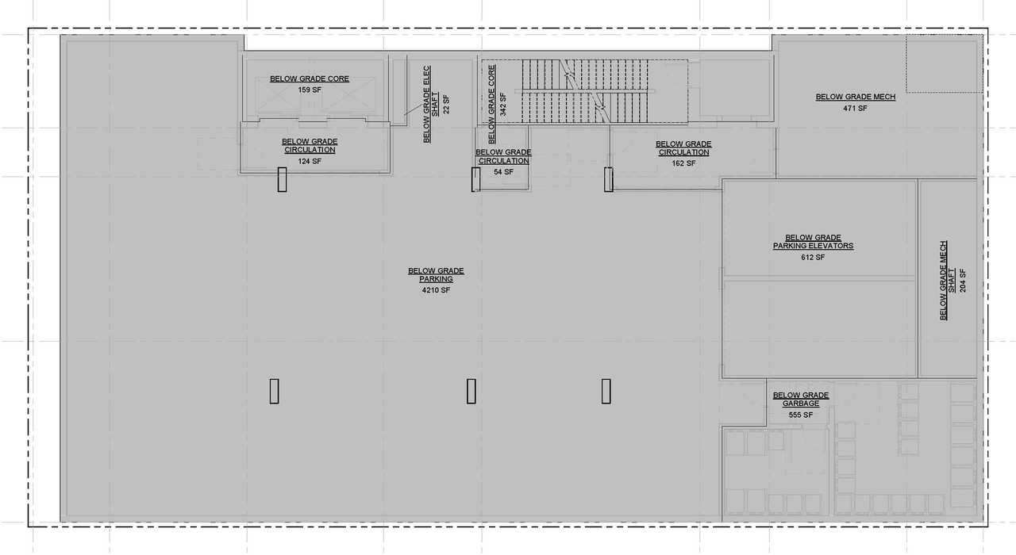
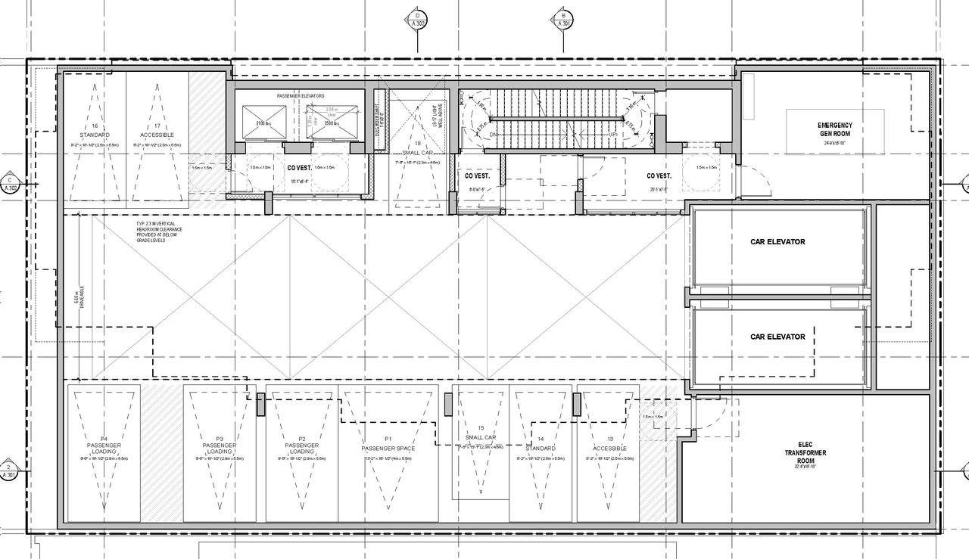
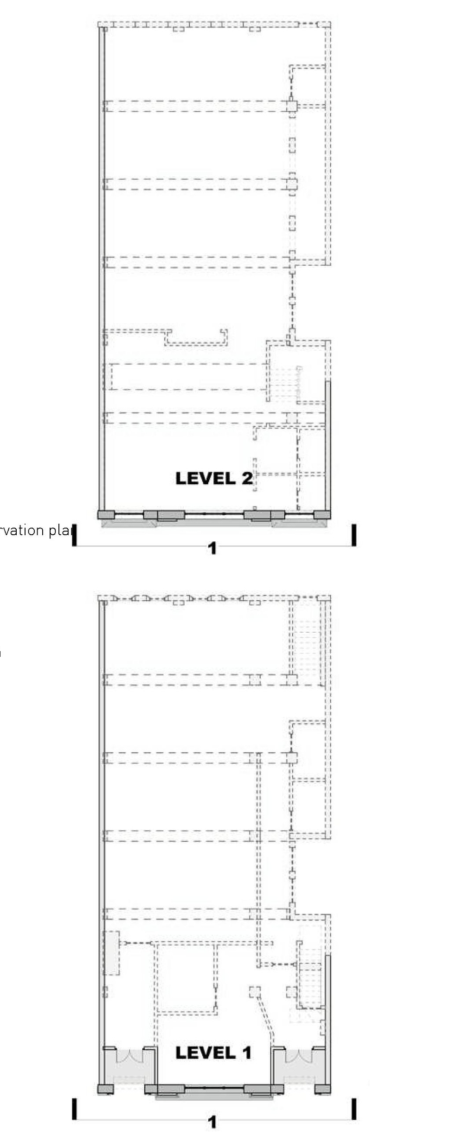
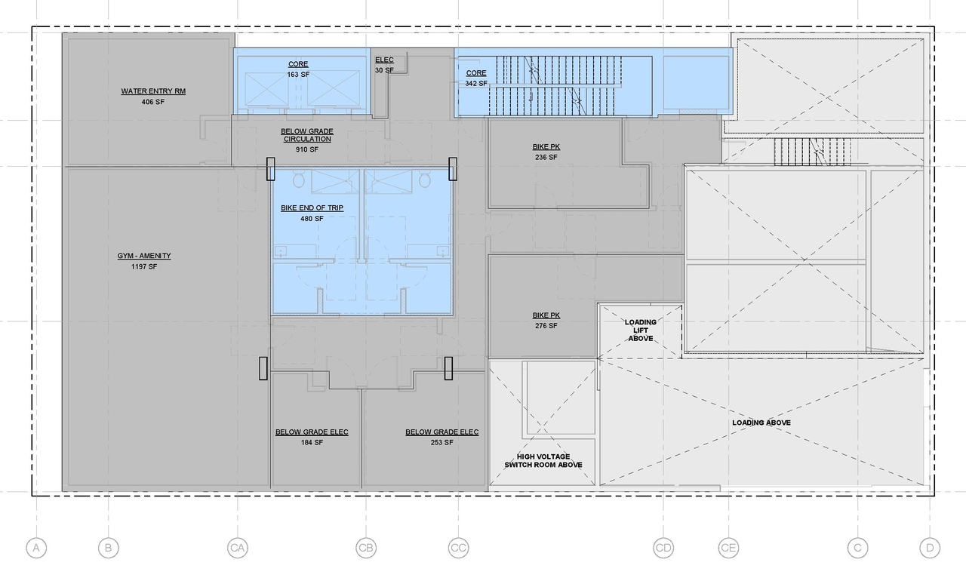
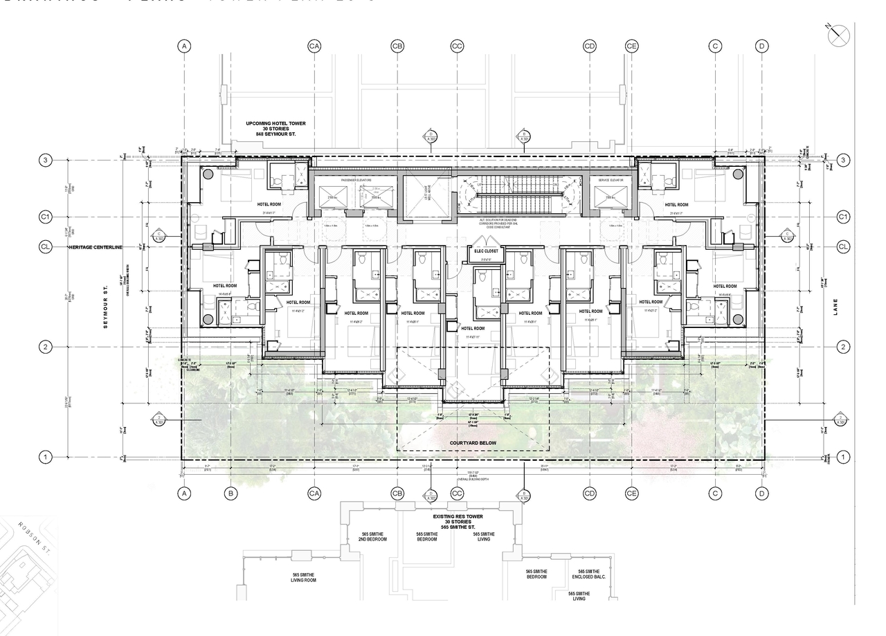
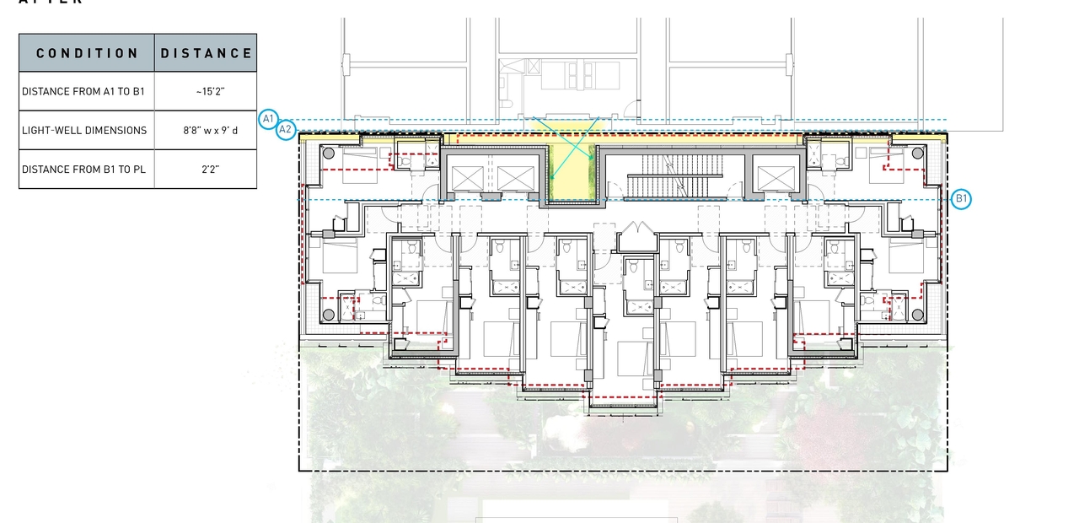
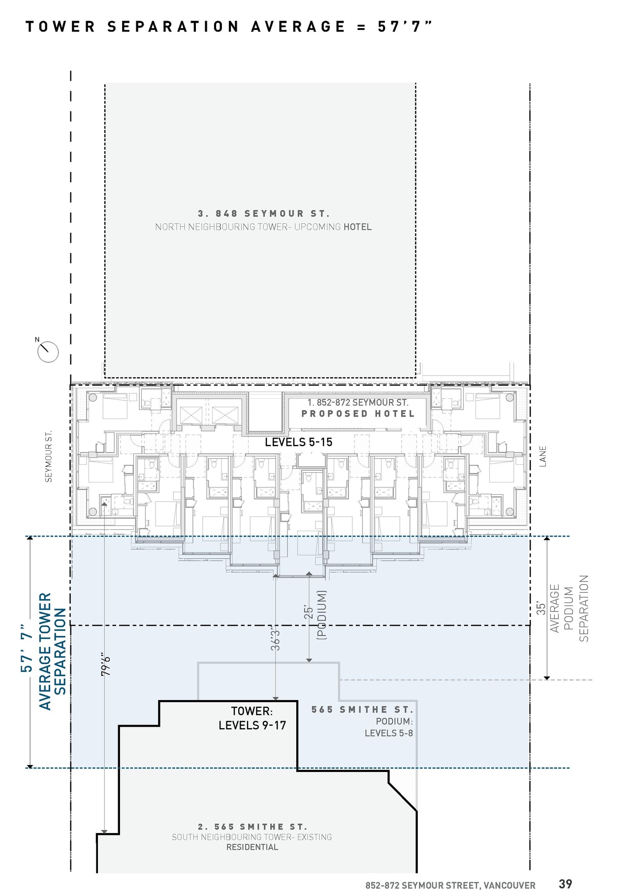
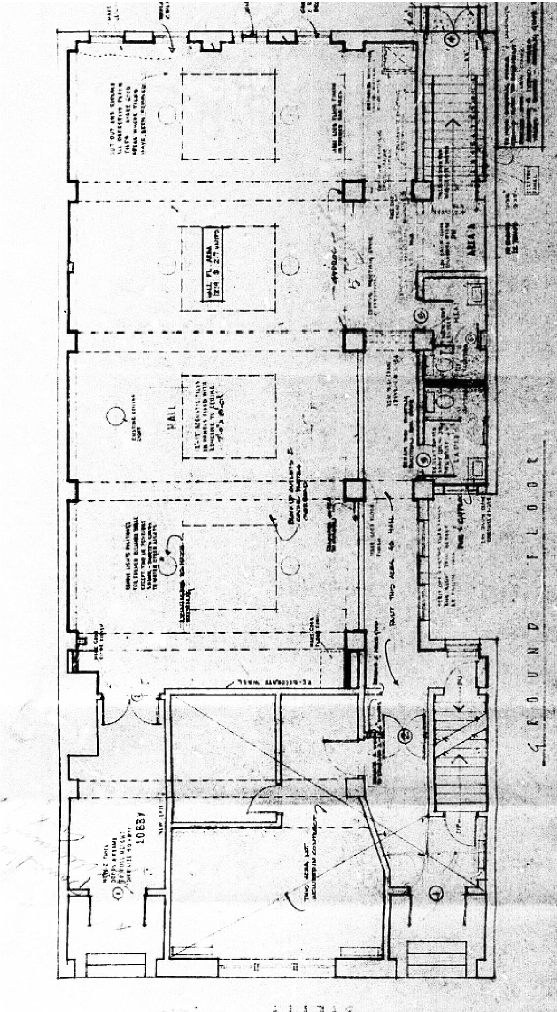
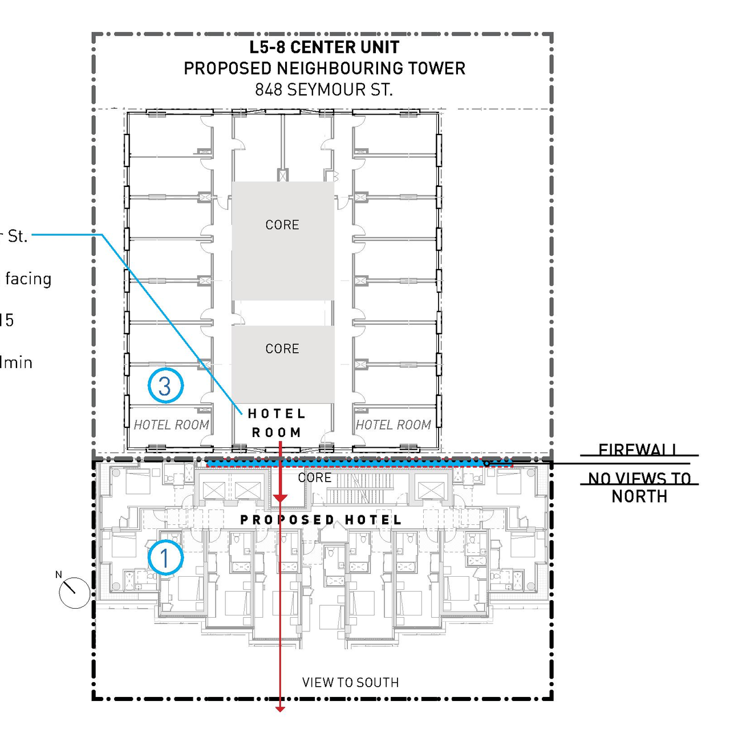
  • Floor plan for project from page 125 of the file 'Application booklet'
  • Floor plan for project from page 137 of the file 'Application booklet'
  • Floor plan for project from page 123 of the file 'Application booklet'
  • Floor plan for project from page 79 of the file 'Application booklet'
  • Floor plan for project from page 76 of the file 'Application booklet'
  • Floor plan for project from page 75 of the file 'Application booklet'
  • Floor plan for project from page 76 of the file 'Application booklet'
  • Floor plan for project from page 145 of the file 'Application booklet'
  • Floor plan for project from page 127 of the file 'Application booklet'
  • Floor plan for project from page 139 of the file 'Application booklet'
  • Floor plan for project from page 128 of the file 'Application booklet'
  • Floor plan for project from page 35 of the file 'Application booklet'
  • Floor plan for project from page 20 of the file 'Application booklet'
  • Floor plan for project from page 75 of the file 'Application booklet'
  • Floor plan for project from page 19 of the file 'Application booklet'
  • Floor plan for project from page 29 of the file 'Application booklet'
  • Floor plan for project from page 82 of the file 'Application booklet'
  • Image from page 133 of the file 'Application booklet'
  • Image from page 136 of the file 'Application booklet'
  • Image from page 135 of the file 'Application booklet'
  • Image from page 131 of the file 'Application booklet'
  • Image from page 79 of the file 'Application booklet'
  • Image from page 132 of the file 'Application booklet'
  • Image from page 131 of the file 'Application booklet'
  • Image from page 134 of the file 'Application booklet'
  • Image from page 132 of the file 'Application booklet'
  • Image from page 83 of the file 'Application booklet'
  • Image from page 47 of the file 'Application booklet'
  • Image from page 81 of the file 'Application booklet'
  • Image from page 115 of the file 'Application booklet'
  • Image from page 81 of the file 'Application booklet'
  • Image from page 46 of the file 'Application booklet'
  • Image from page 89 of the file 'Application booklet'
  • Construction site plan for project from page 149 of the file 'Application booklet'
  • Construction site plan for project from page 140 of the file 'Application booklet'
  • Construction site plan for project from page 142 of the file 'Application booklet'
  • Construction site plan for project from page 141 of the file 'Application booklet'
  • Construction site plan for project from page 43 of the file 'Application booklet'
  • Construction site plan for project from page 144 of the file 'Application booklet'
  • Construction site plan for project from page 13 of the file 'Application booklet'
  • Floor plan for project from page 125 of the file 'Application booklet'
  • Floor plan for project from page 137 of the file 'Application booklet'
  • Floor plan for project from page 123 of the file 'Application booklet'
  • Floor plan for project from page 79 of the file 'Application booklet'
  • Floor plan for project from page 76 of the file 'Application booklet'
  • Floor plan for project from page 75 of the file 'Application booklet'
  • Floor plan for project from page 76 of the file 'Application booklet'
  • Floor plan for project from page 145 of the file 'Application booklet'
  • Floor plan for project from page 127 of the file 'Application booklet'
  • Floor plan for project from page 139 of the file 'Application booklet'
  • Floor plan for project from page 128 of the file 'Application booklet'
  • Floor plan for project from page 35 of the file 'Application booklet'
  • Floor plan for project from page 20 of the file 'Application booklet'
  • Floor plan for project from page 75 of the file 'Application booklet'
  • Floor plan for project from page 19 of the file 'Application booklet'
  • Floor plan for project from page 29 of the file 'Application booklet'
  • Floor plan for project from page 82 of the file 'Application booklet'

Additional Information#

Date Initiated2025-12-18
CommunityDowntown
All Addresses852 Seymour St.
872 Seymour St.

Documents#
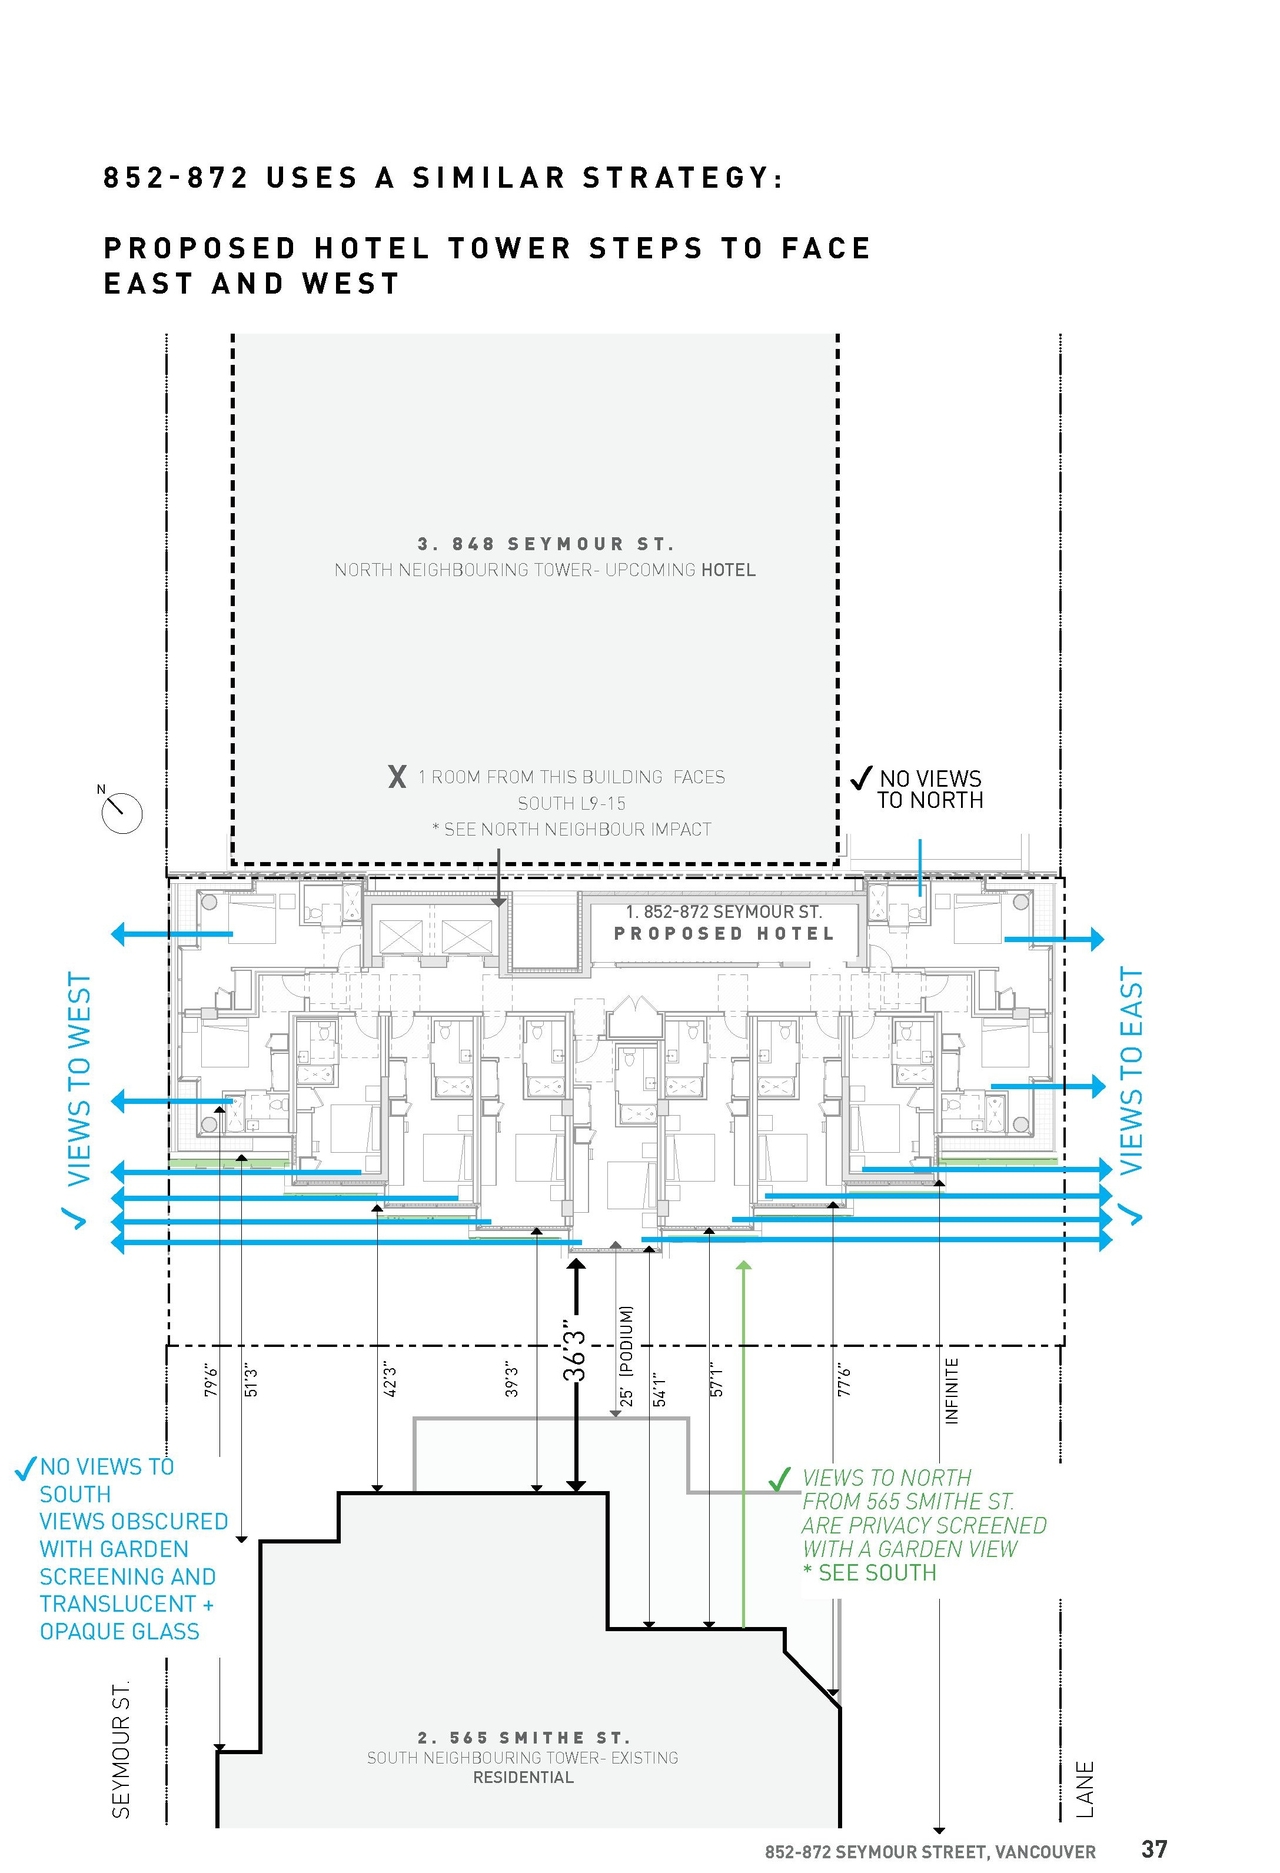
TypeDocument
Application booklet