688 West 57th Ave.
Summary#
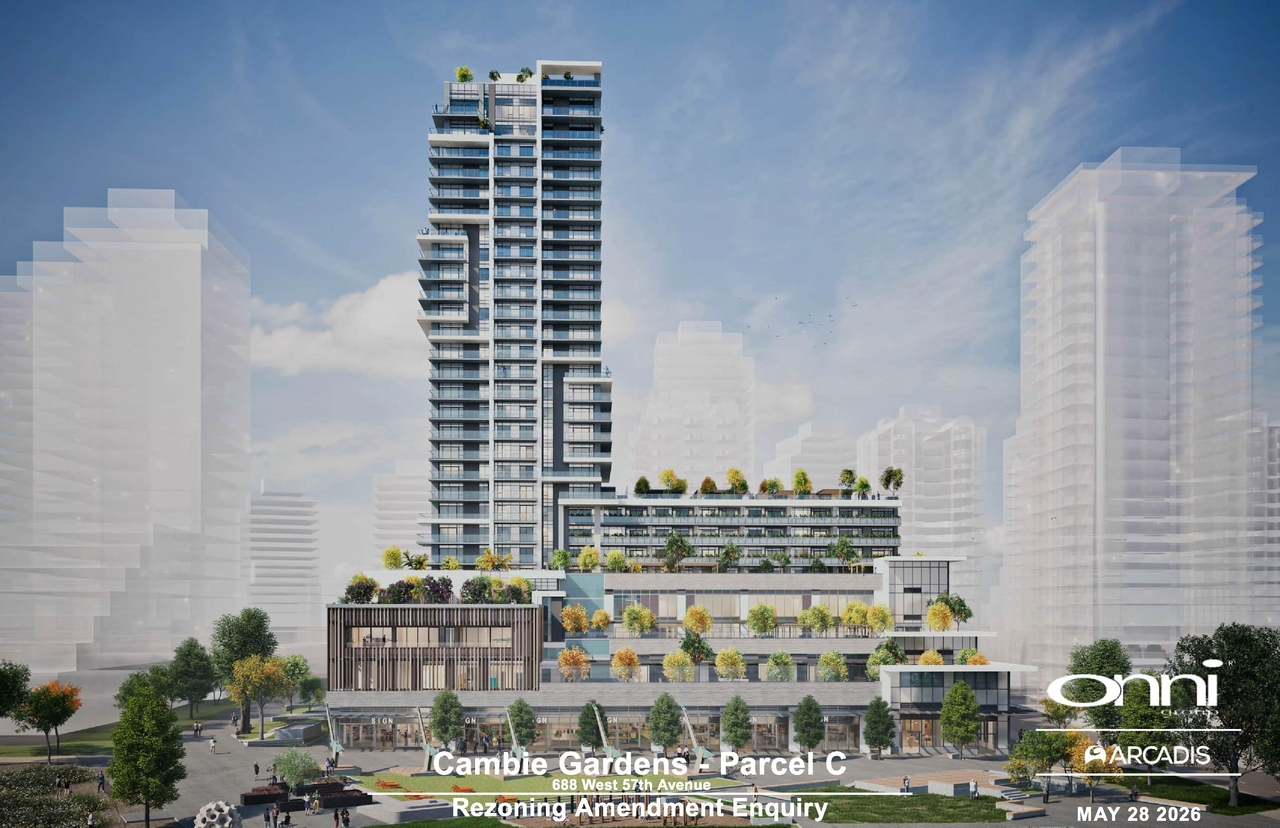
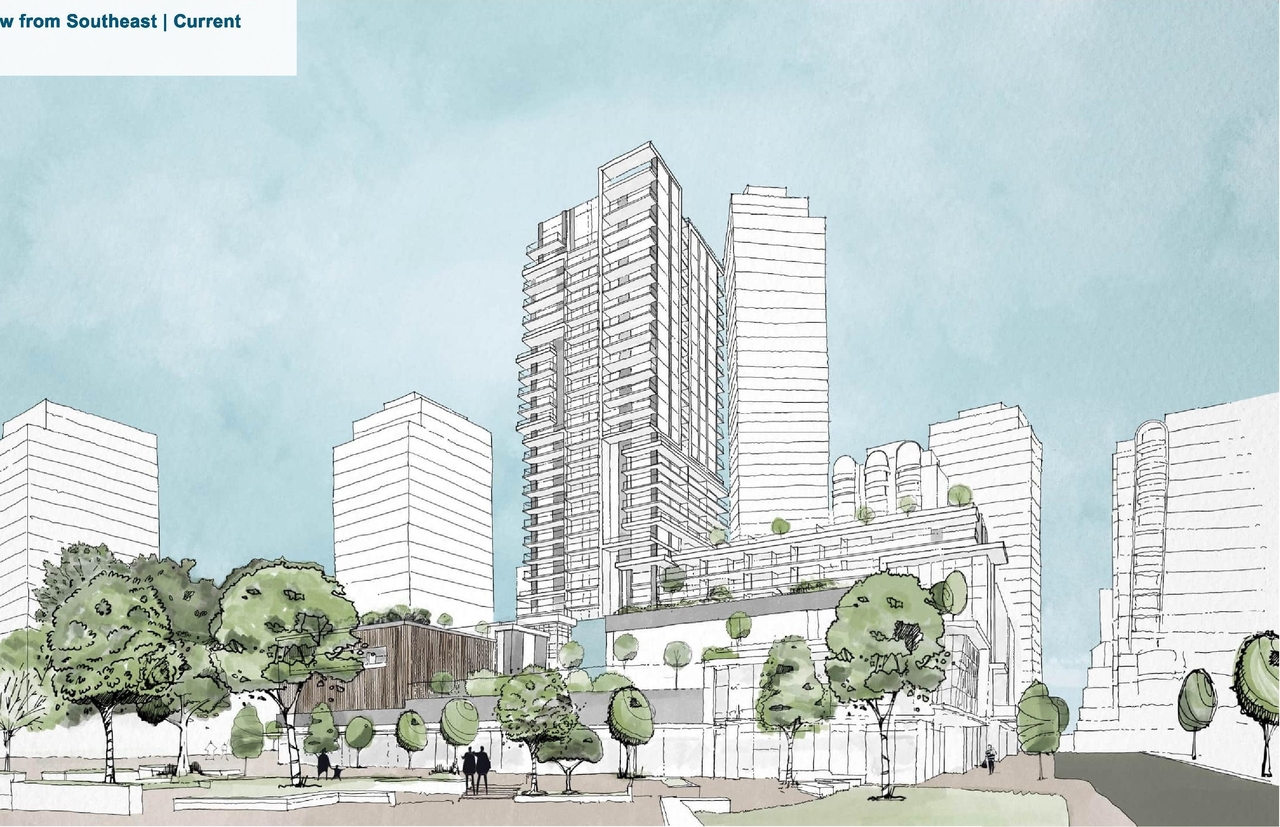
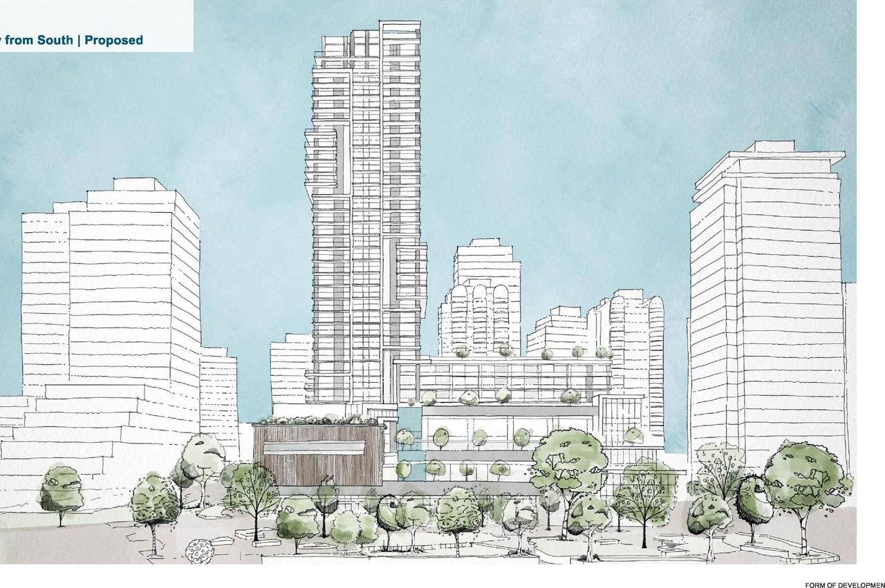
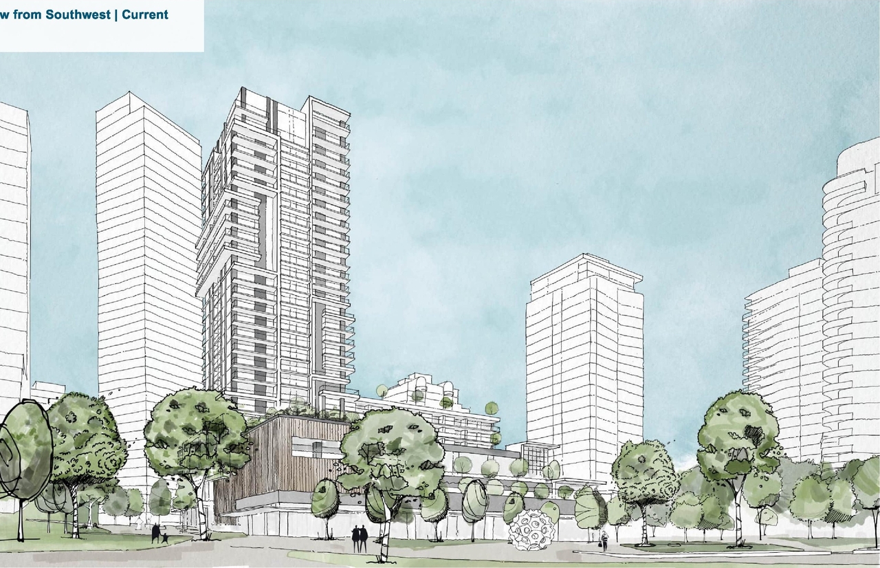
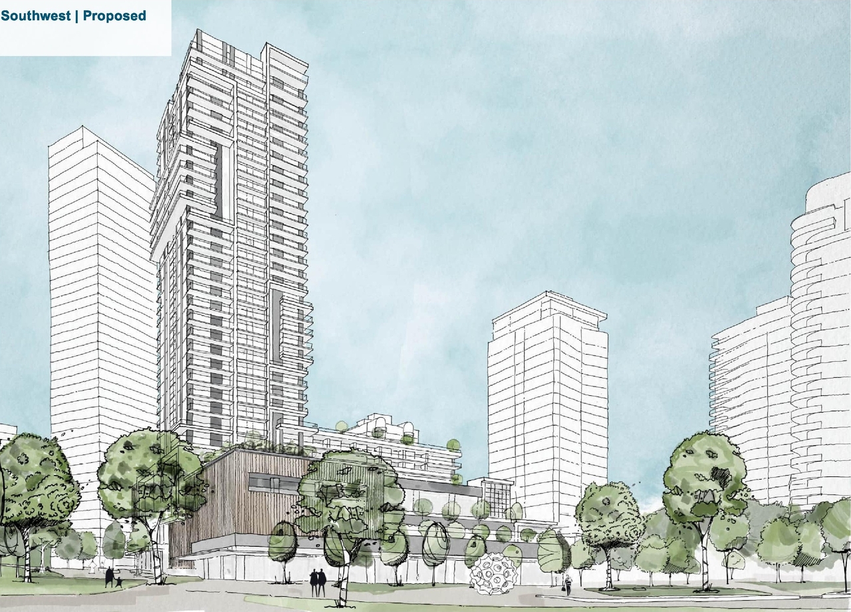
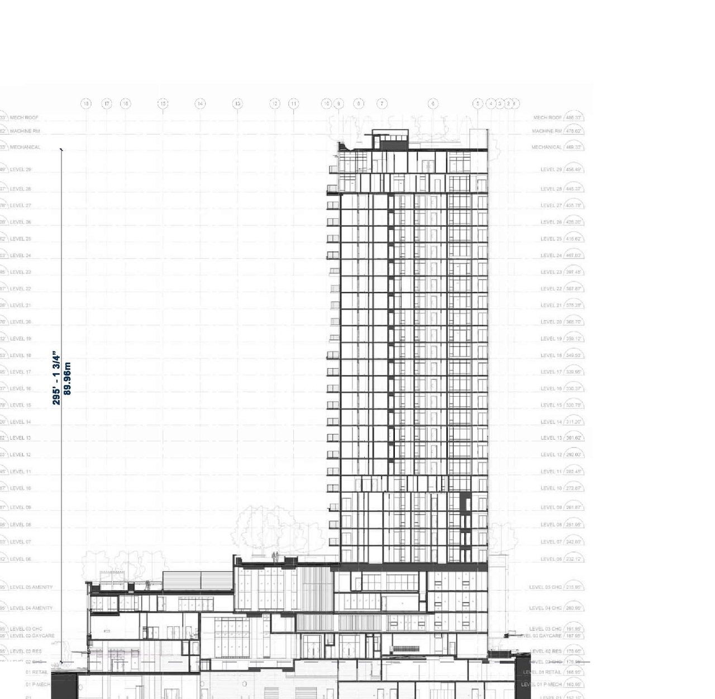
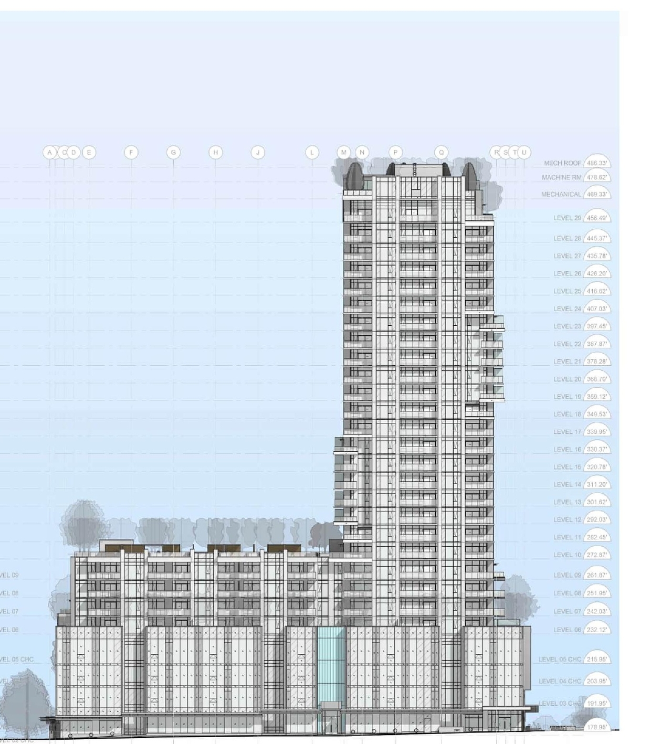
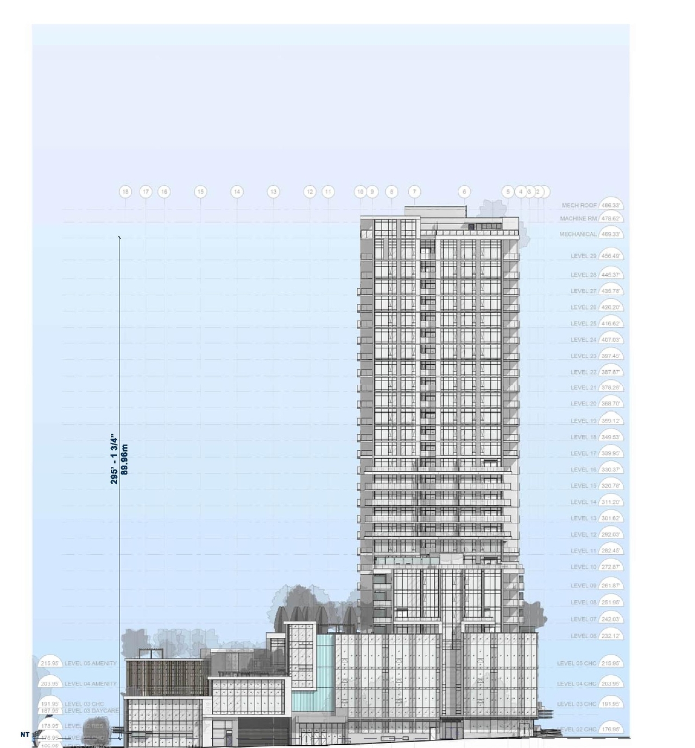
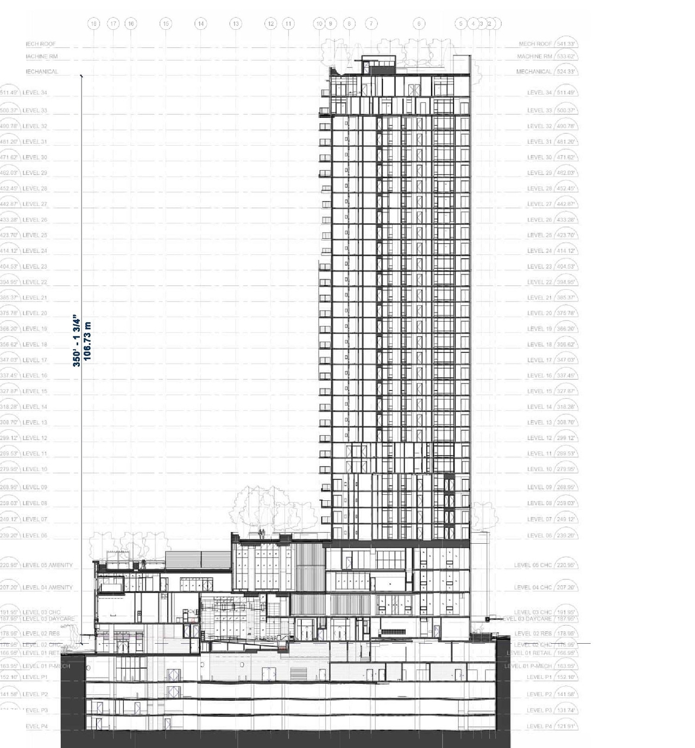
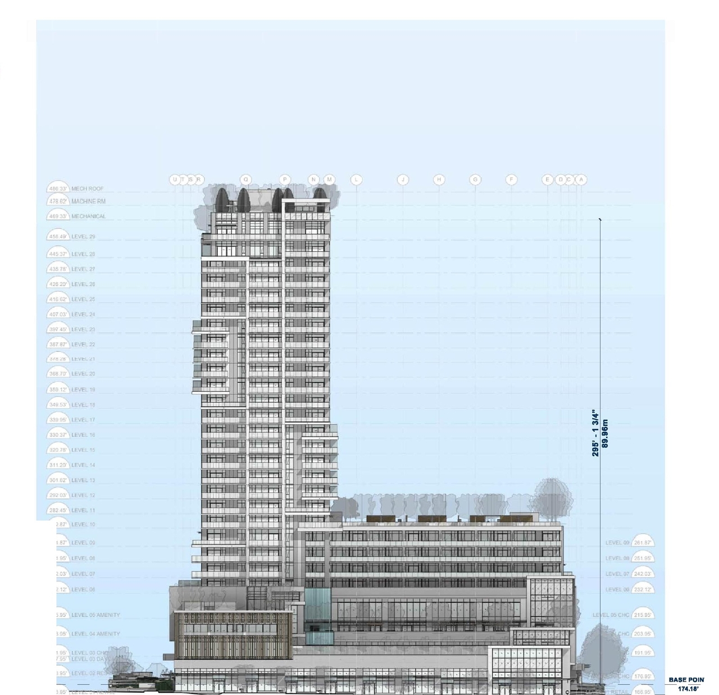
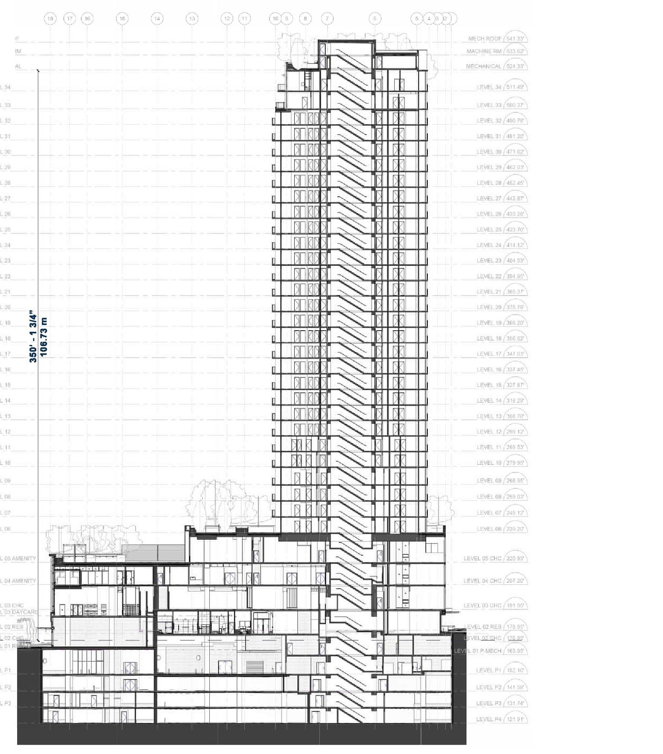
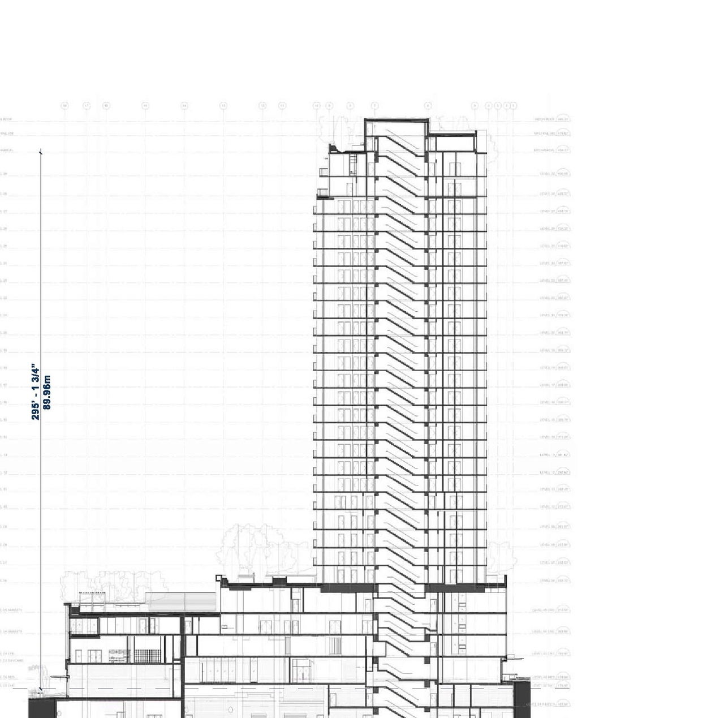
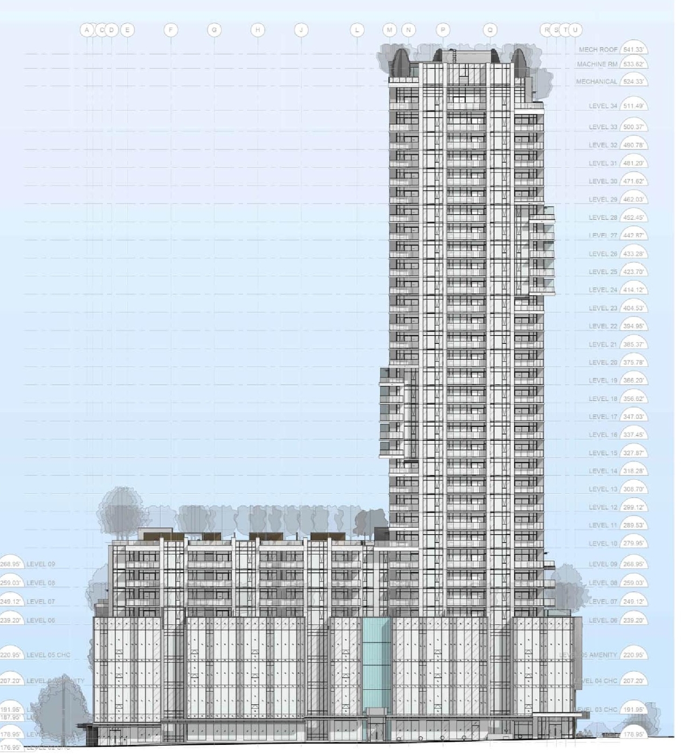
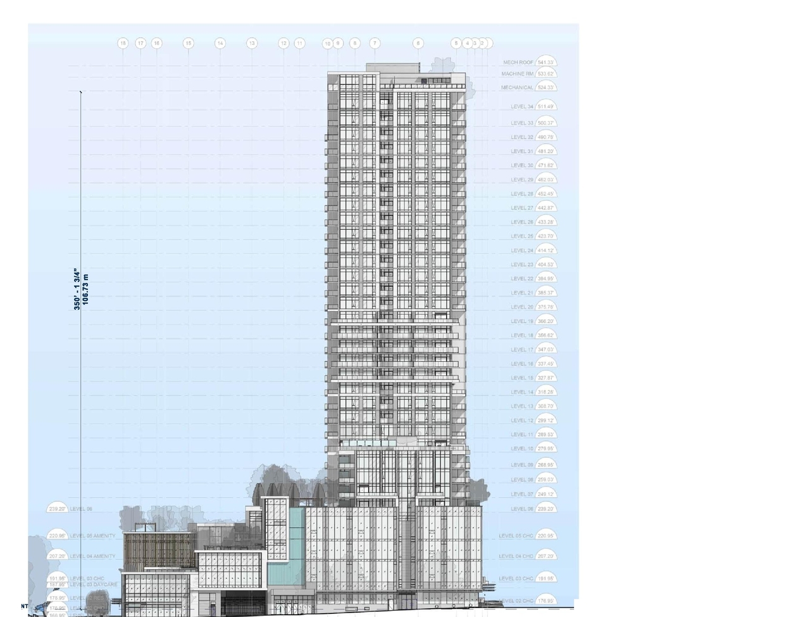
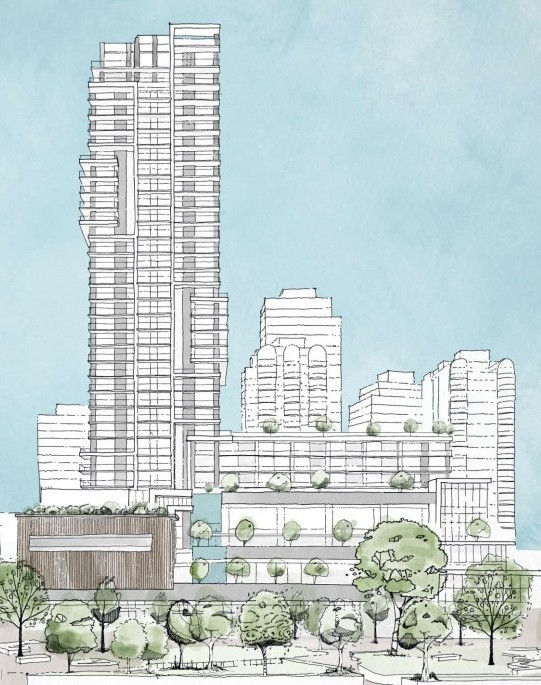
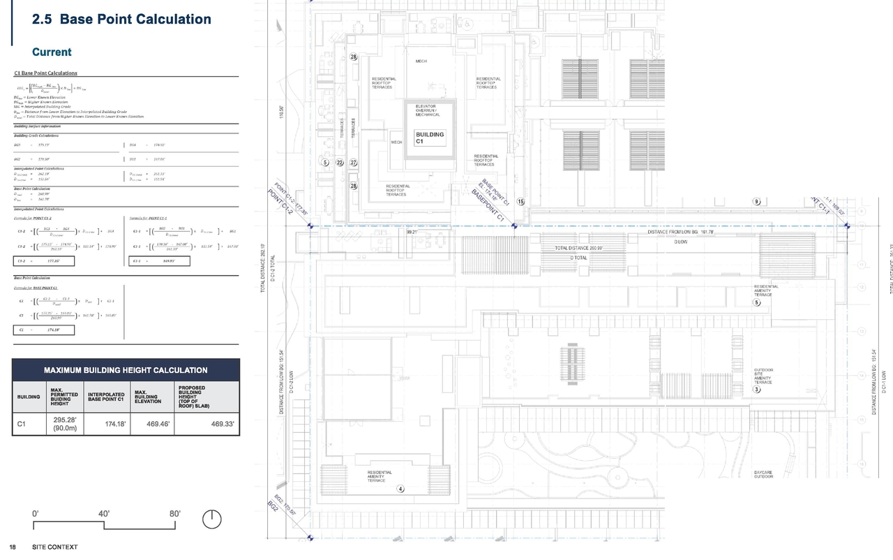
This proposal seeks an amendment to the CD-1 Comprehensive Development District to increase the maximum building height from 29 to 34 storeys, allowing for a mixed-use building with a height of 108 m and an increase in strata units from 217 to 260. The amendment also increases the Floor Space Ratio from 2.91 to 2.94 and permits floor area exclusions for common amenity space, mechanical rooms, and in-suite storage, all under the Pearson Dogwood Policy Statement.
Source:
City-provided description
Status
Under Review
Under Review
Property Type
Residential
Institutional
Education
Residential
Institutional
Education
Building Scale (Max.)
Derived from project description and planning application details. Values may be approximate.
High-rise · 34 storeys · 108 m
Renders#
Location#
Select a marker to view the address.
Project Updates#
Status Updated
- Status: Q&A Period
Added description, height, 25 images and 2 documents
- Status: Under Review
- This proposal seeks an amendment to the CD-1 Comprehensive Development District to increase the maximum building height from 29 to 34 store…
- Height: 34 storeys, 108 m
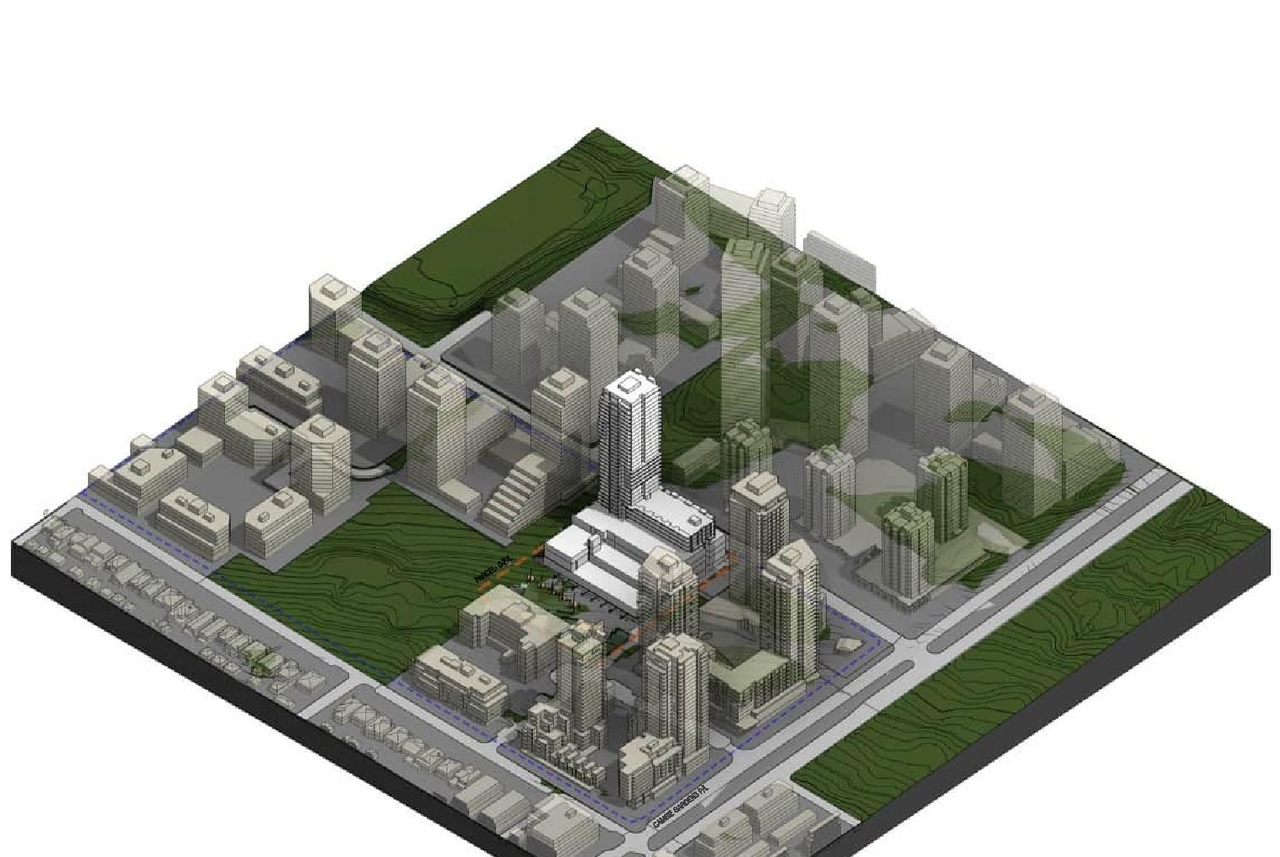
- 5 renders
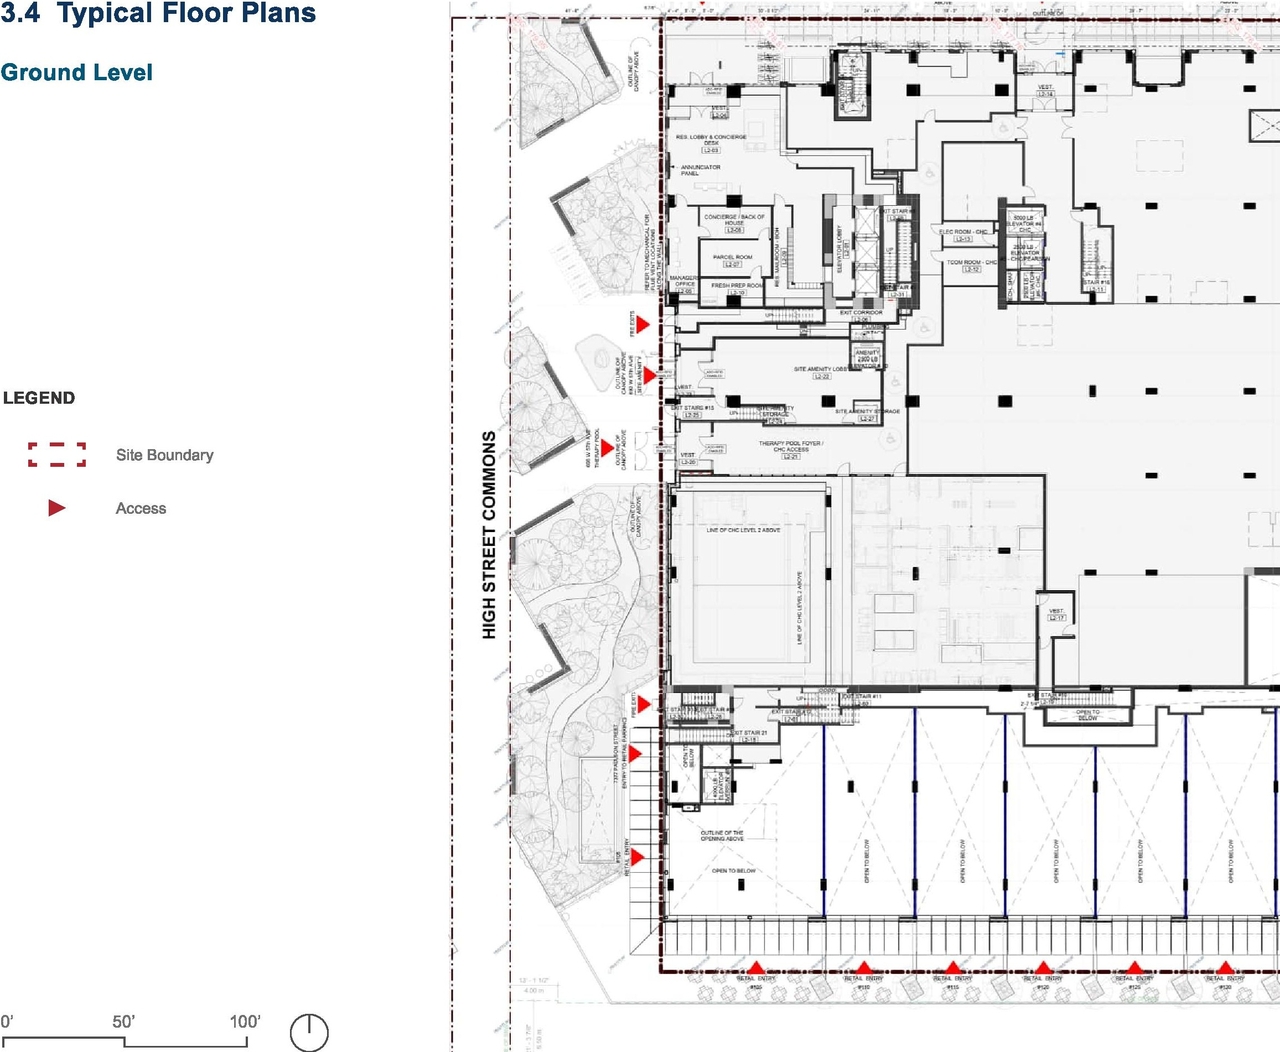
- 3 site plans
- 15 elevations
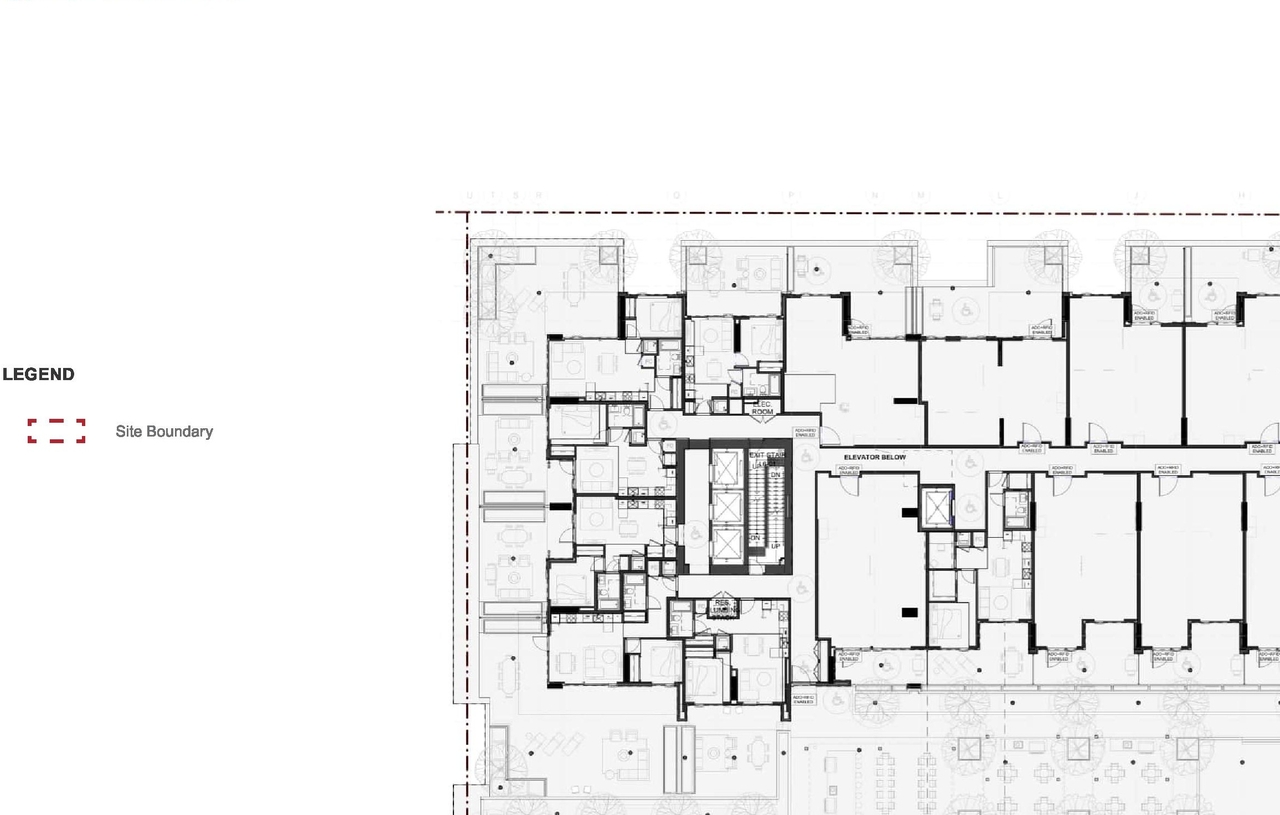
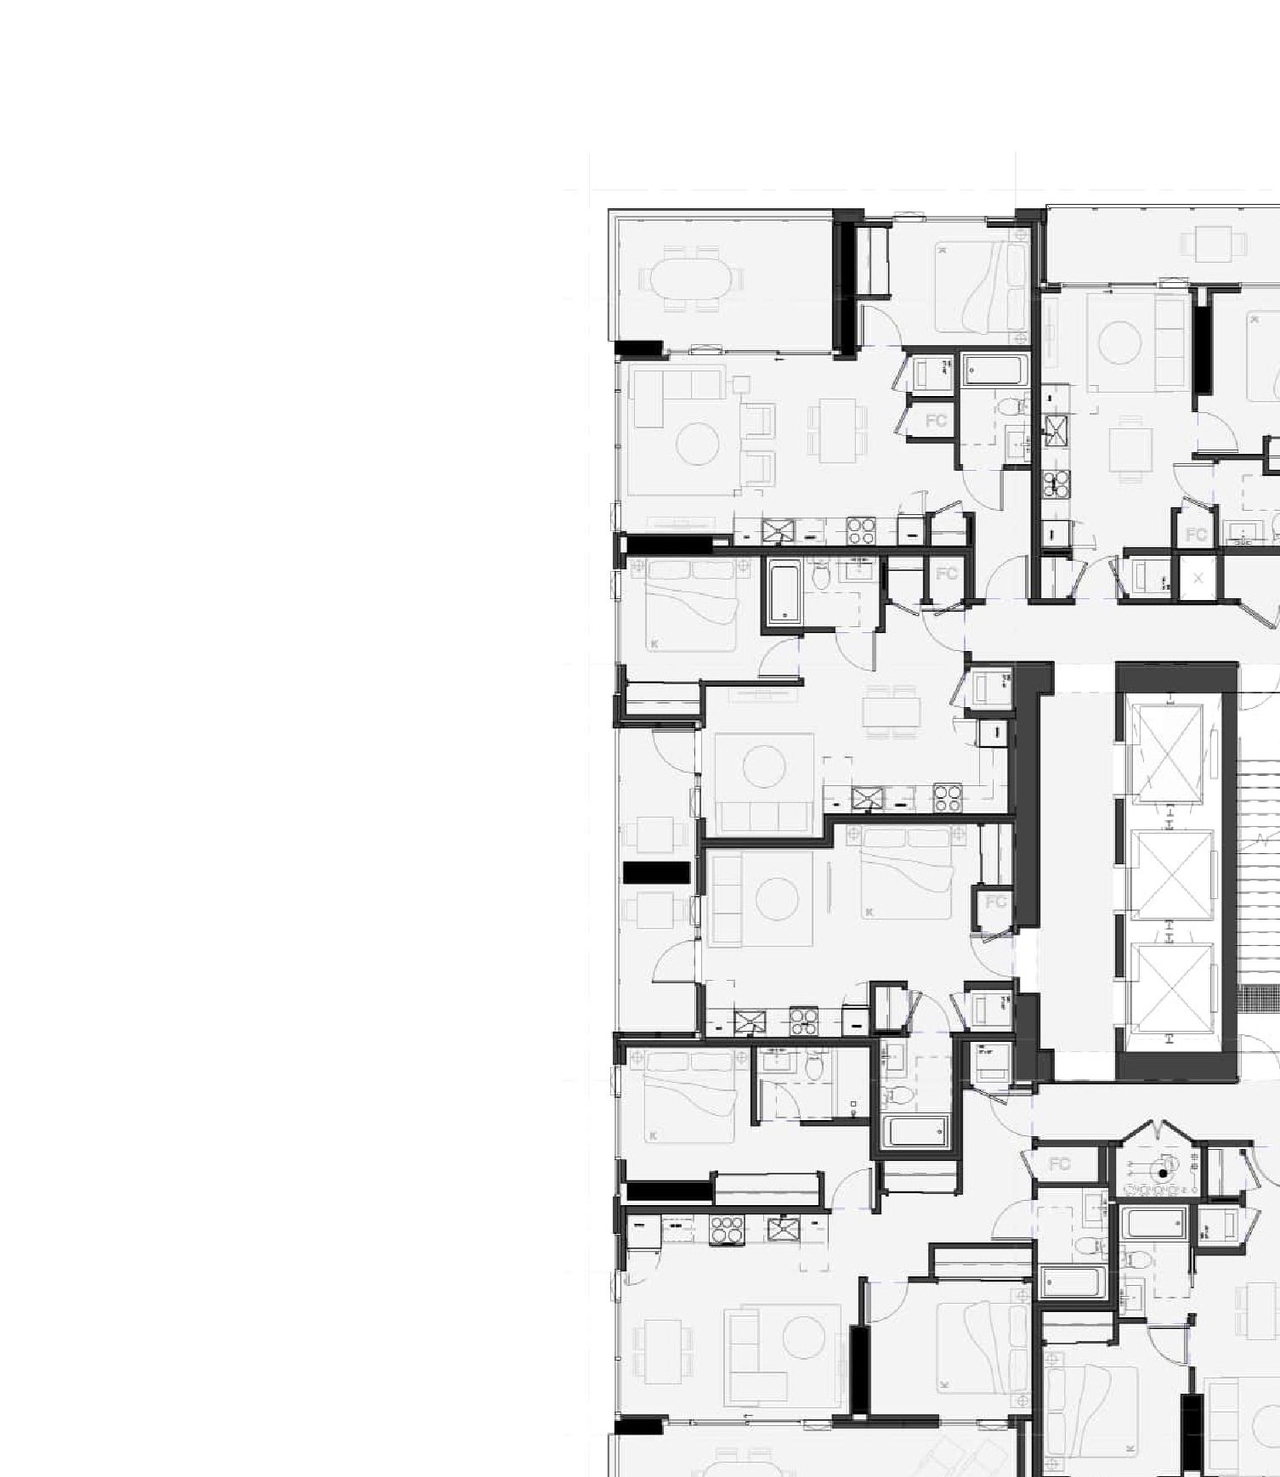
Site Plans, Elevations and Floor Plans#
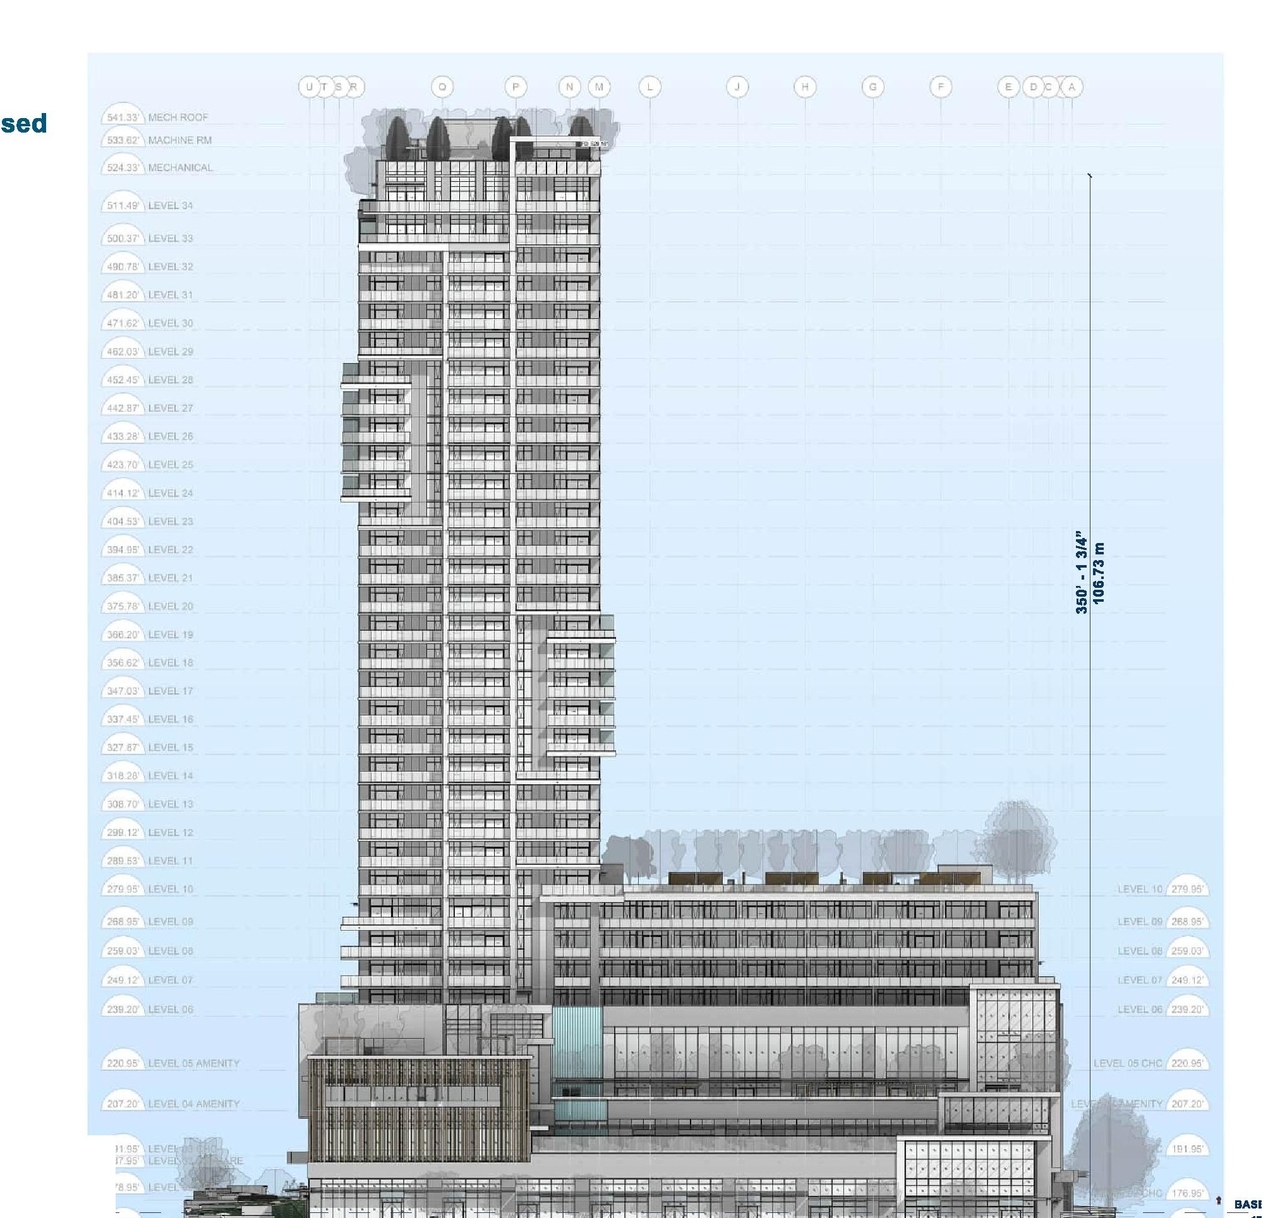
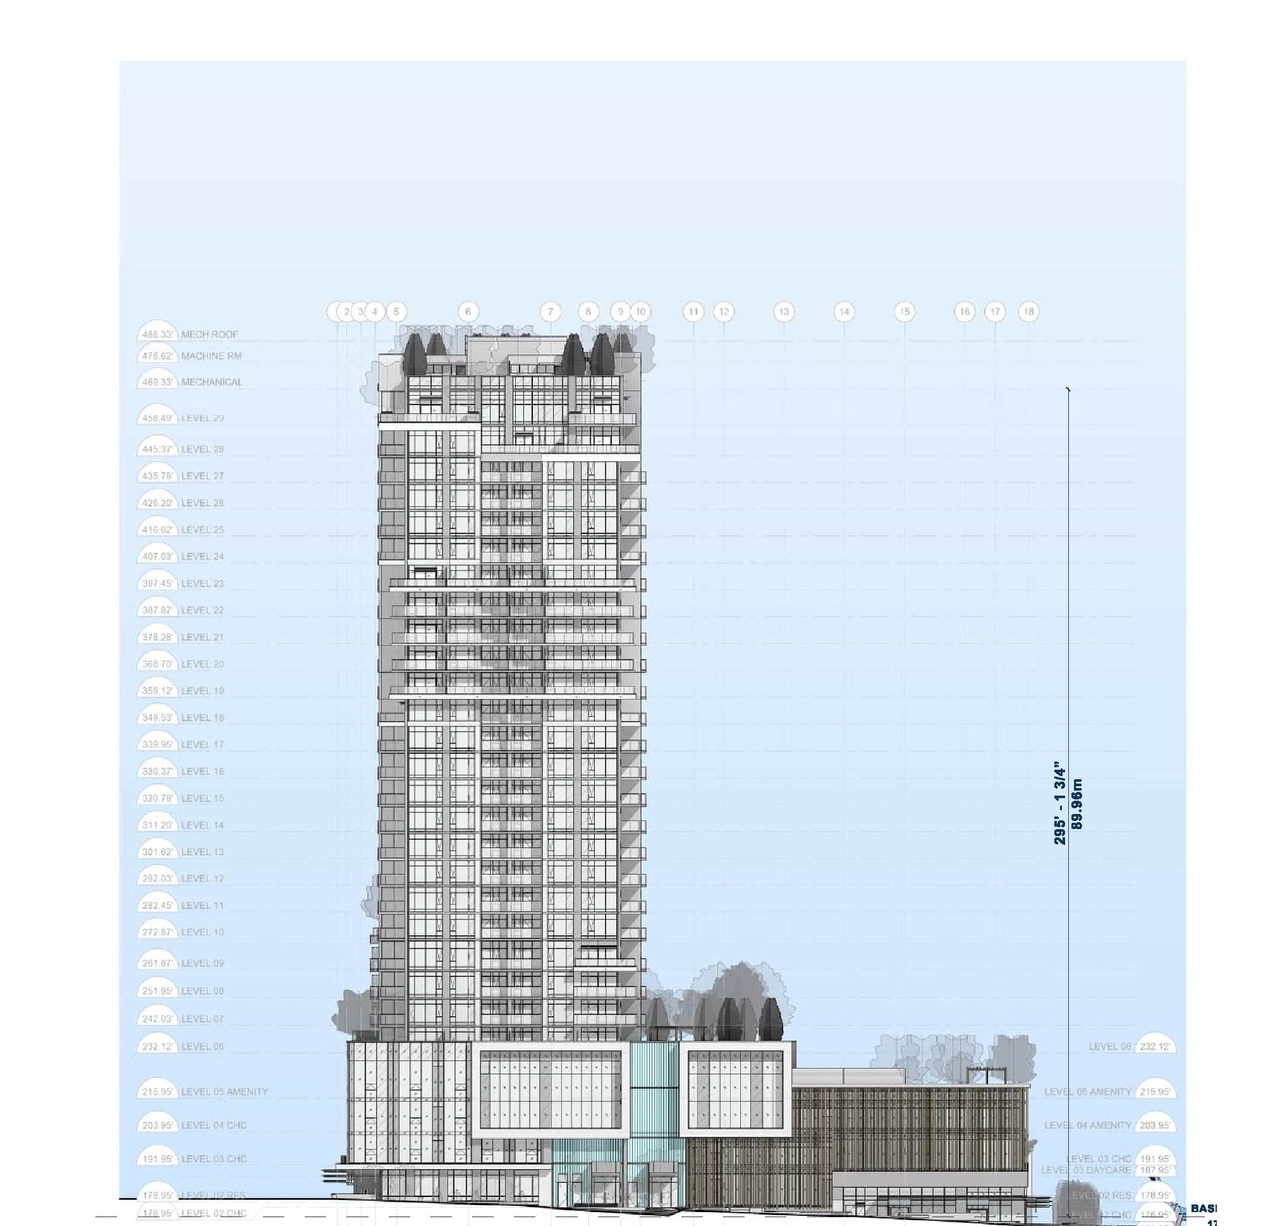
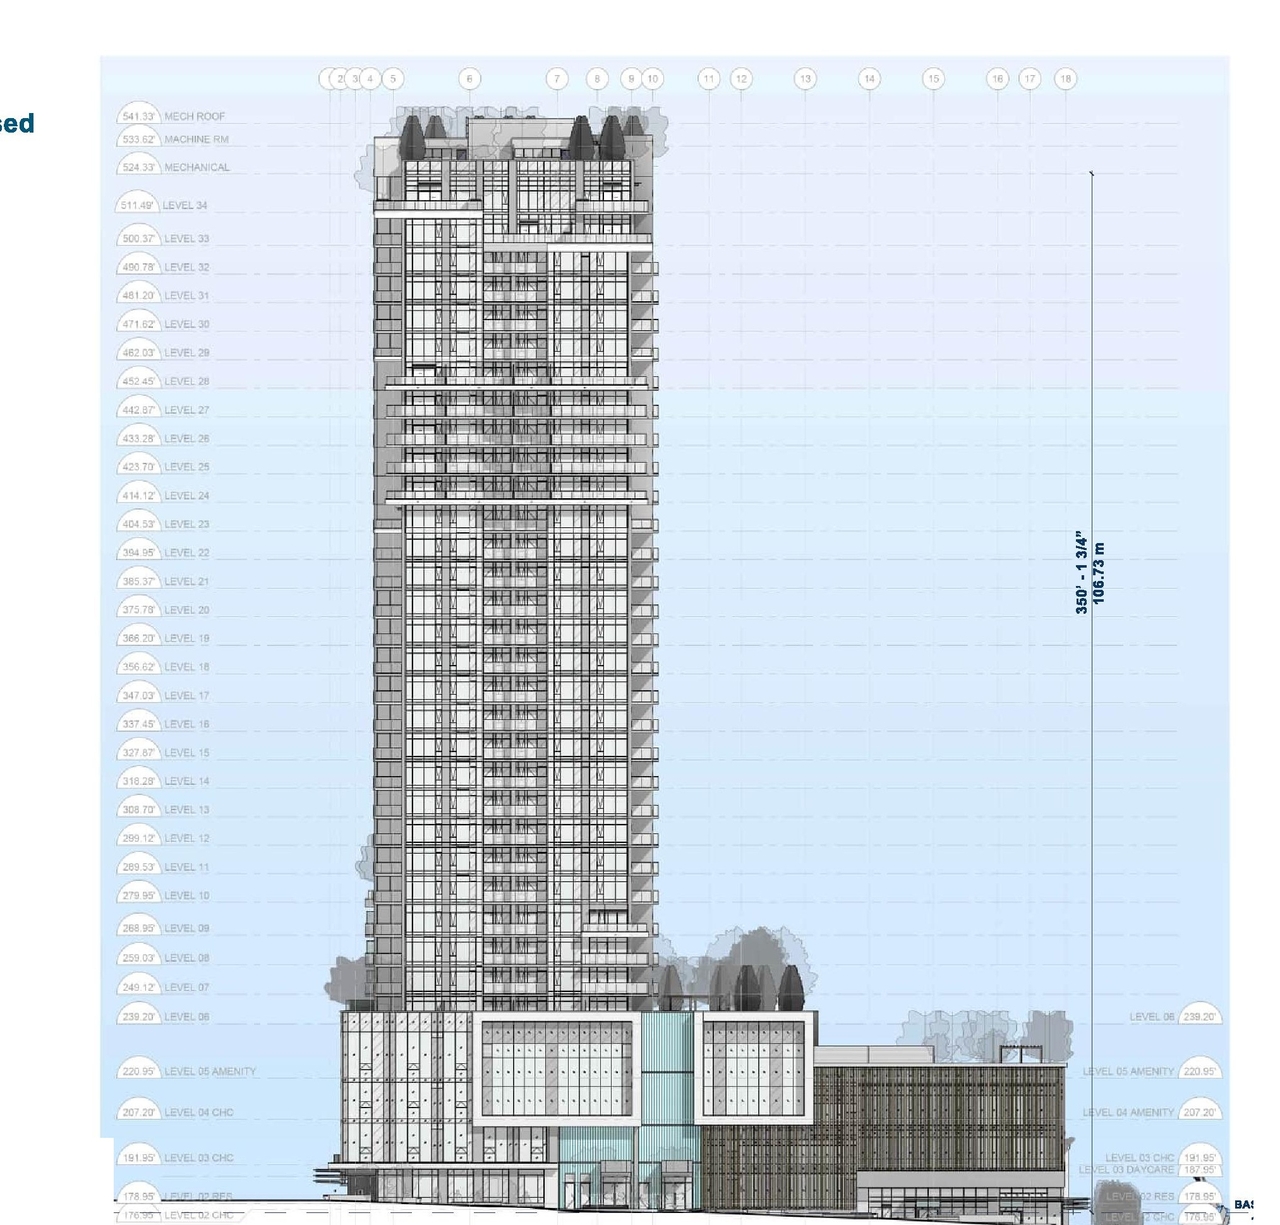
Additional Information#
| Date Initiated | 2026-04-28 |
| Community | Marpole |
Documents#
| Type | Document |
|---|---|
| Application booklet |