Vancouver Development Projects

Thumbnail

6525-6577 Oak St.

Last updated: 2026-07-28 · ID: 50711

Summary#

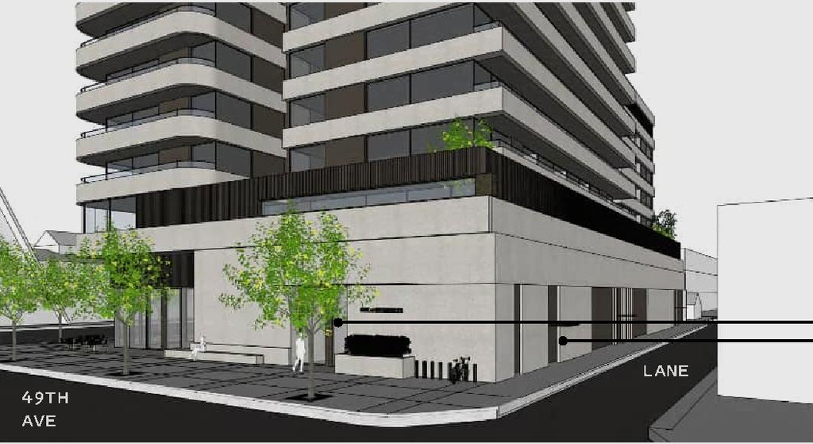
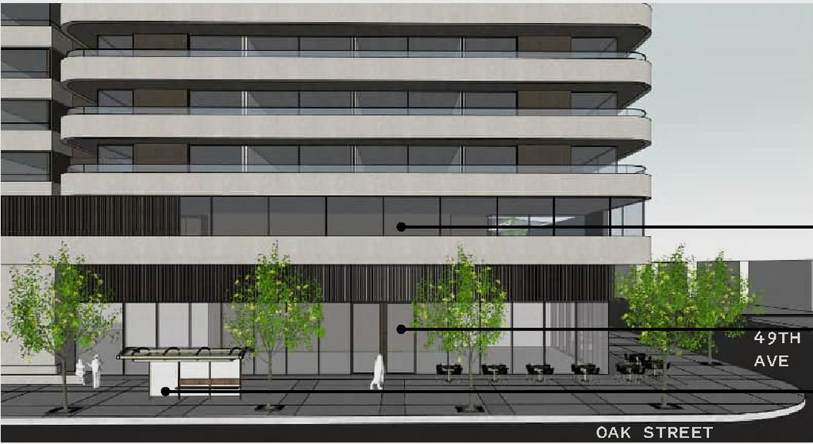
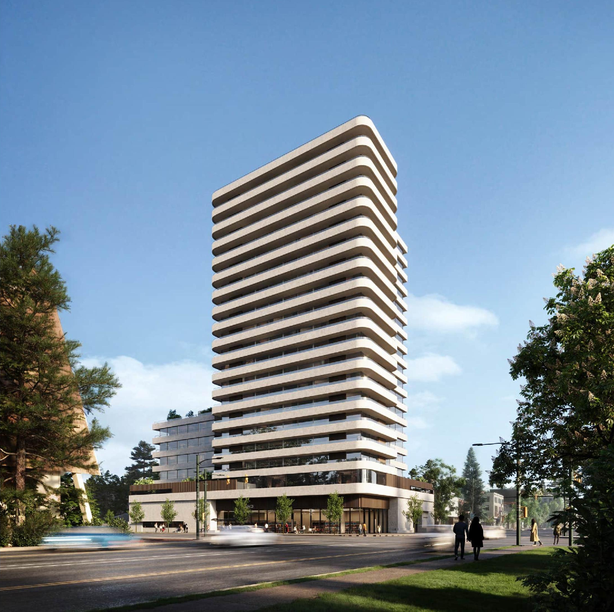
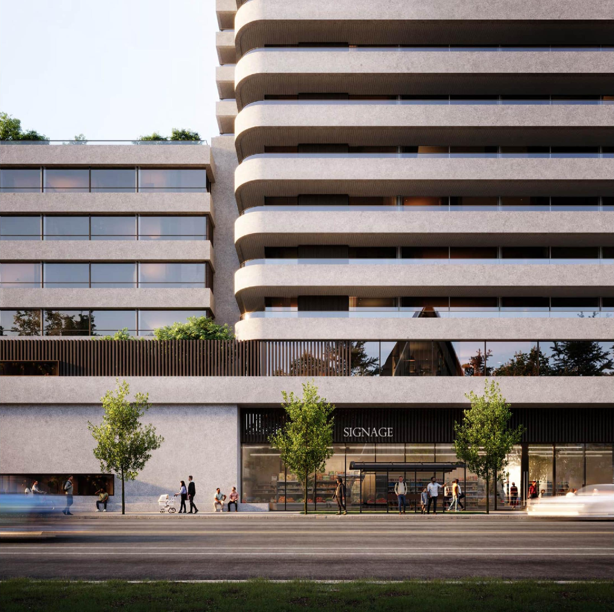
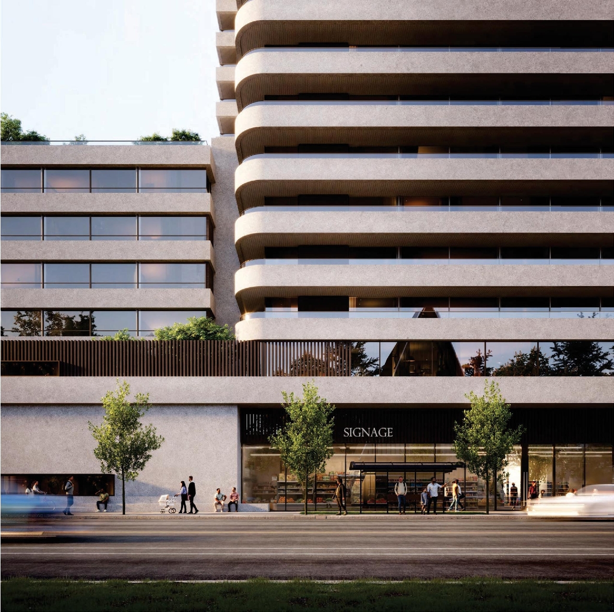
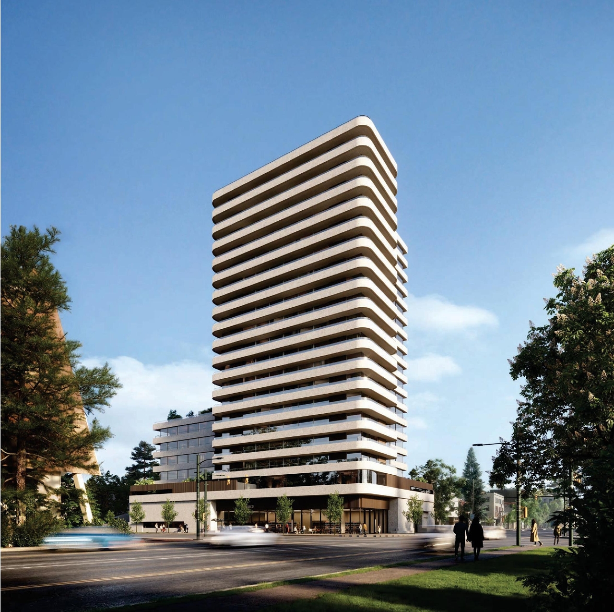
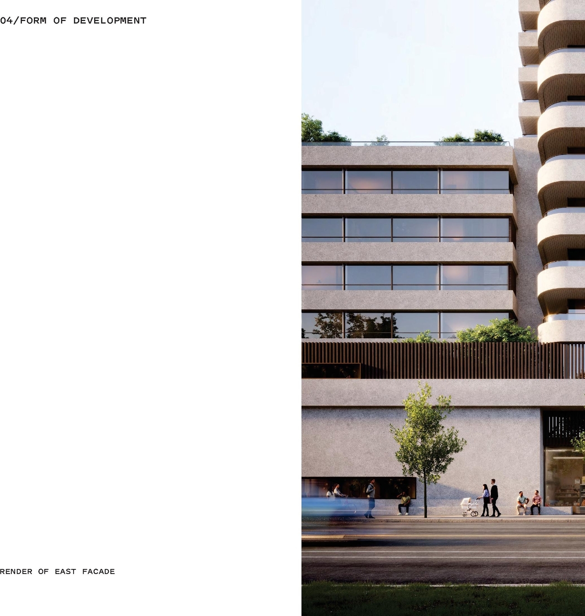
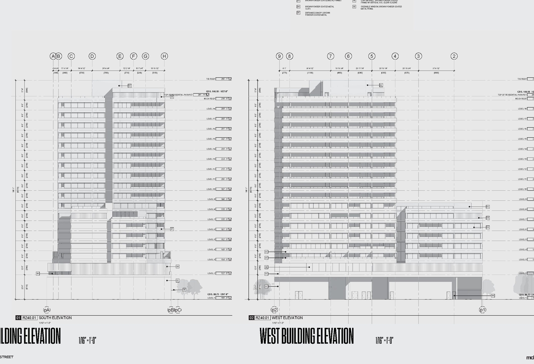
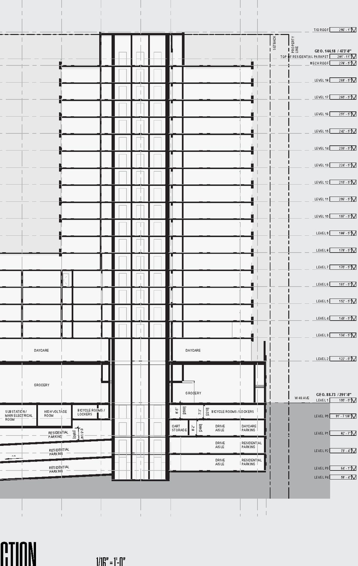
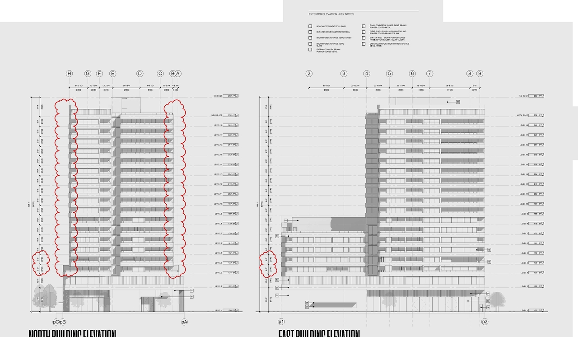
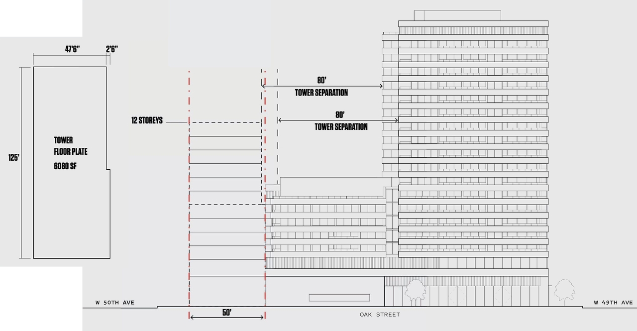
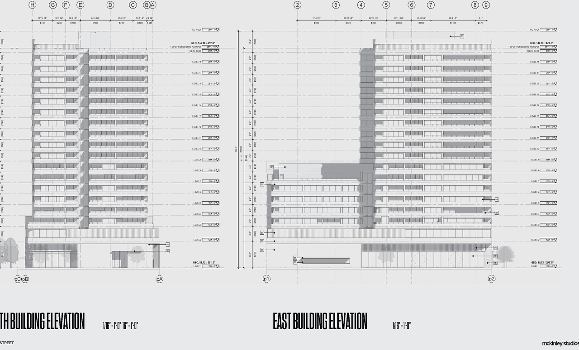
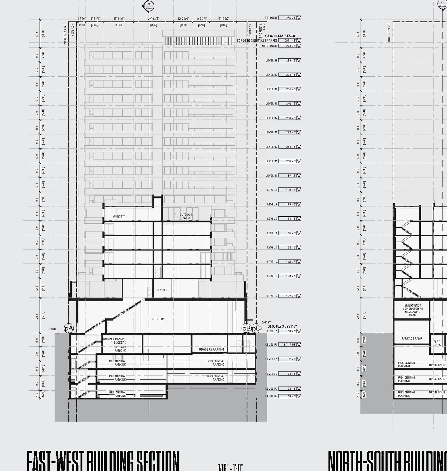
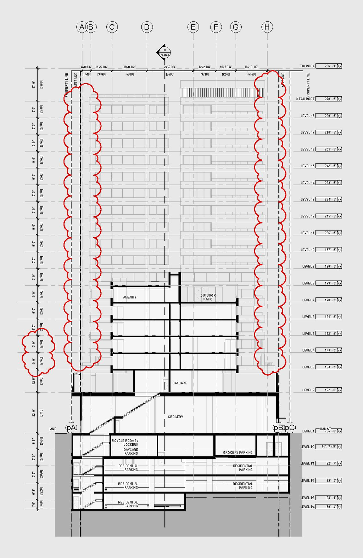
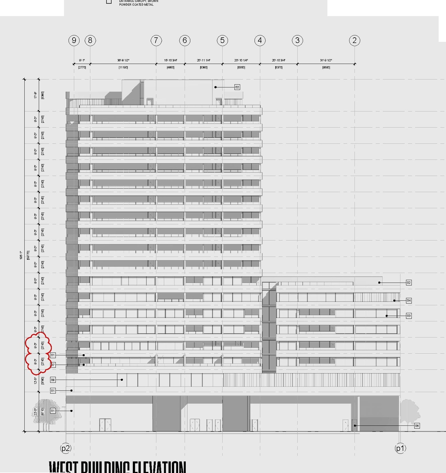
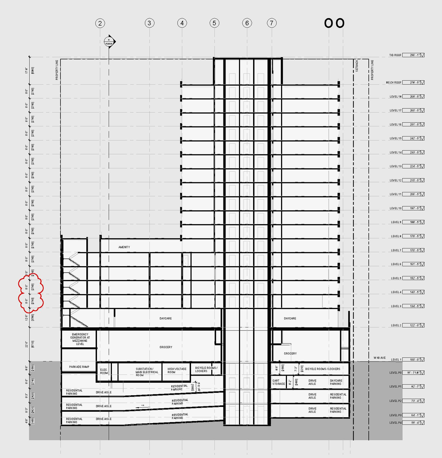
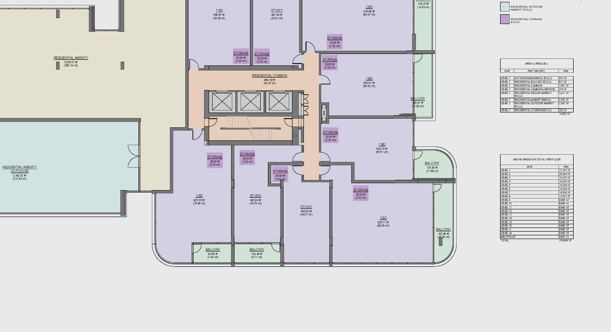
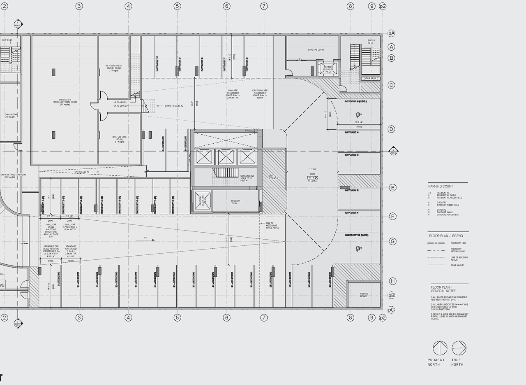
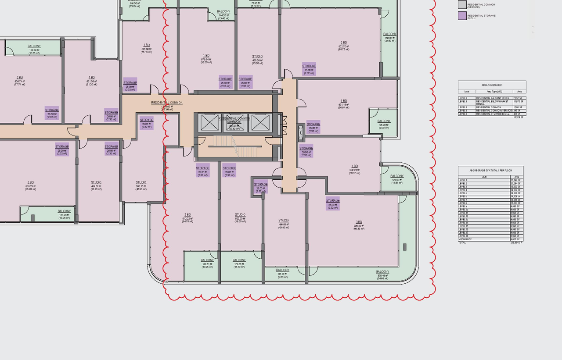
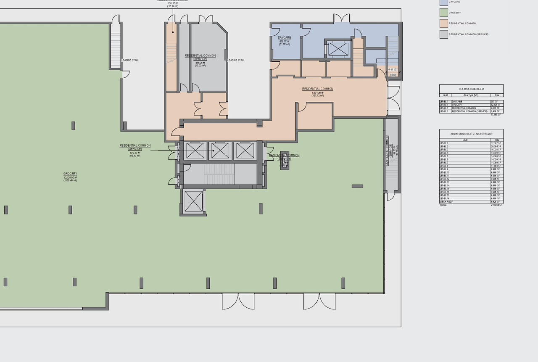
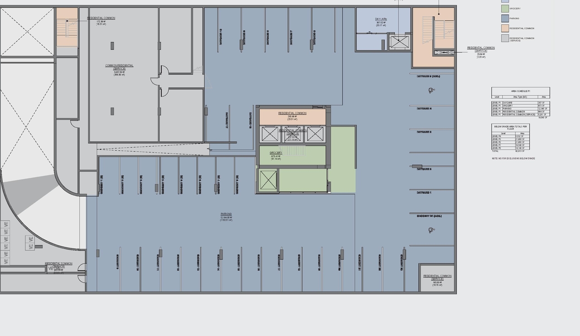
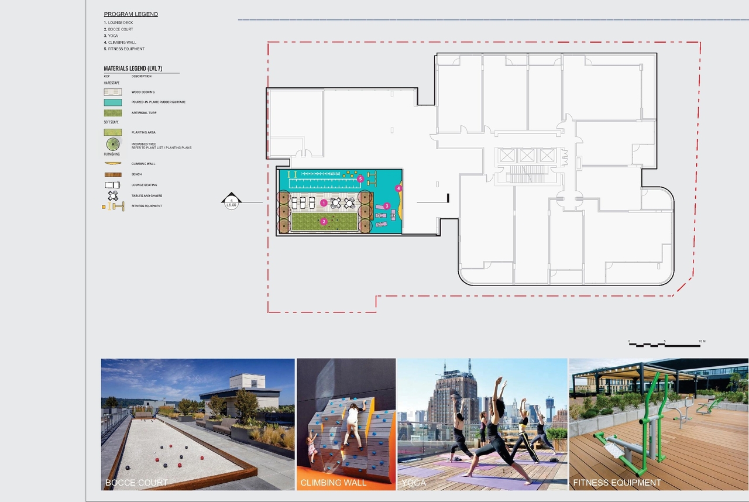
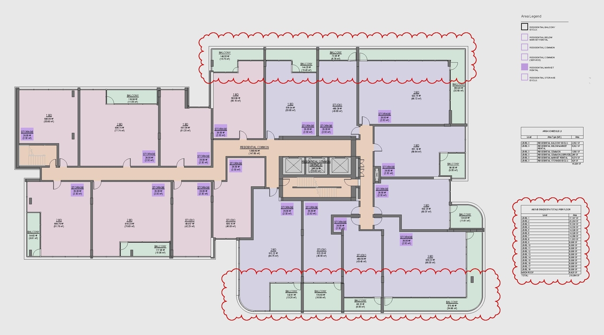
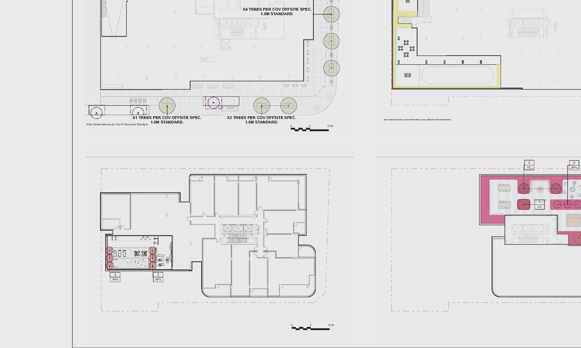
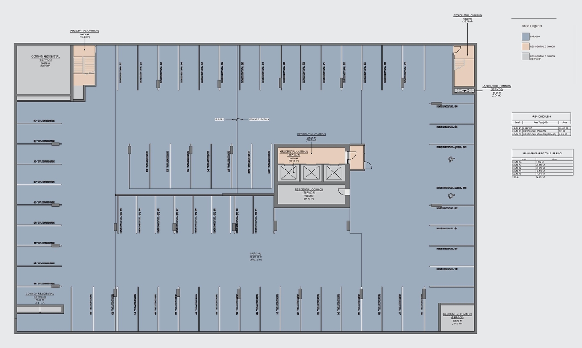
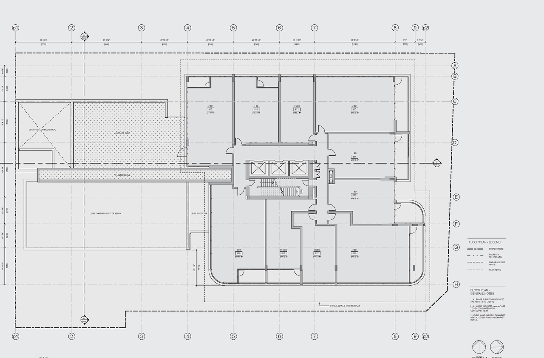
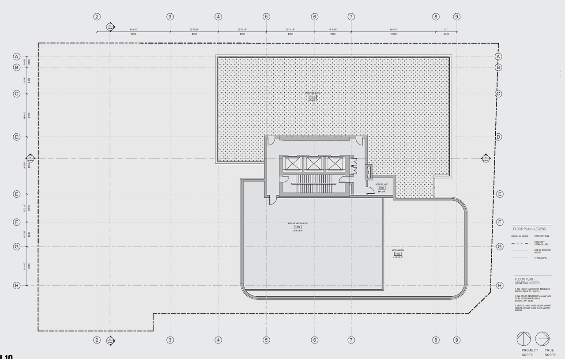
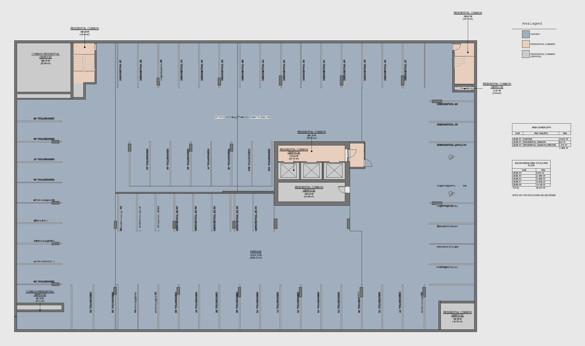
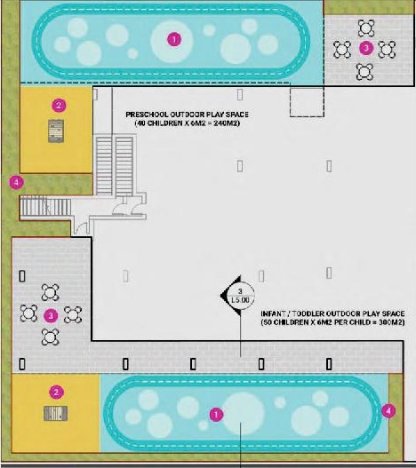
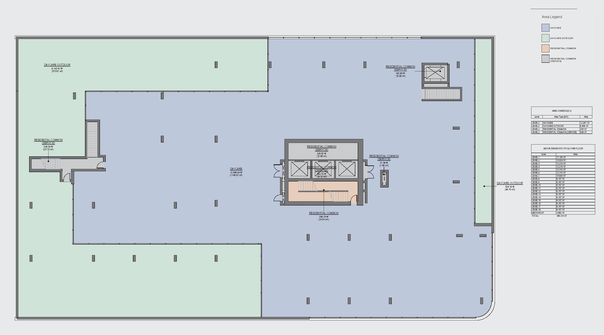
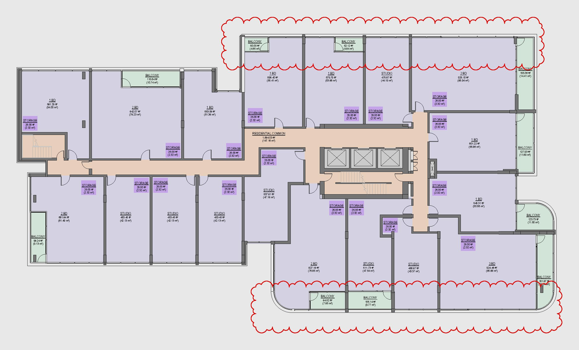
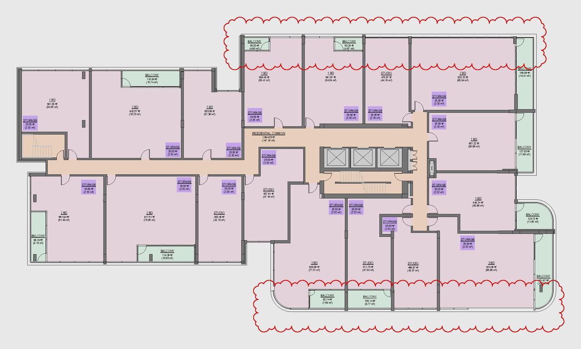
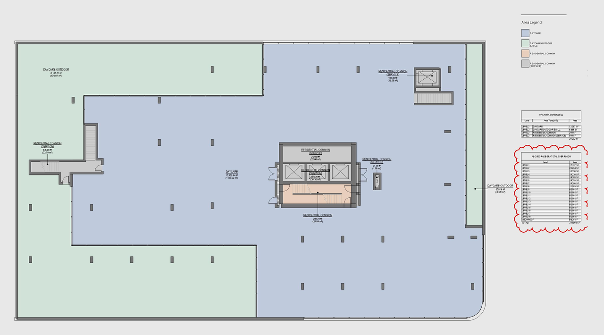
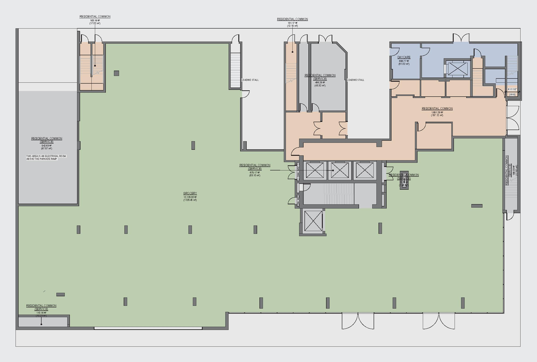
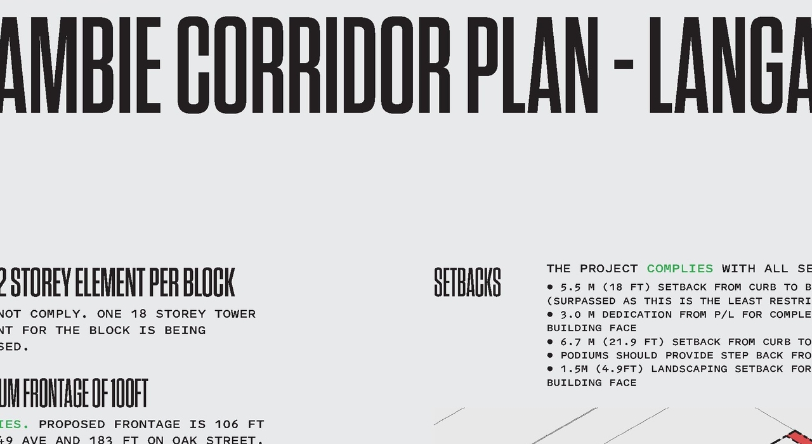
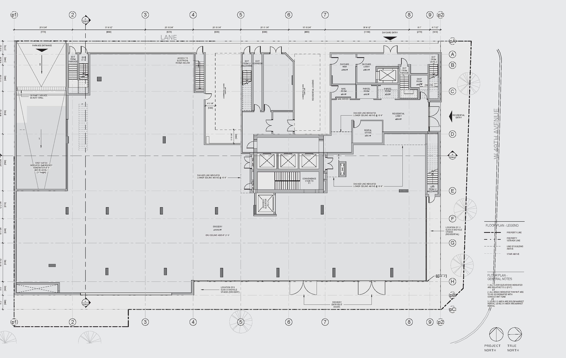
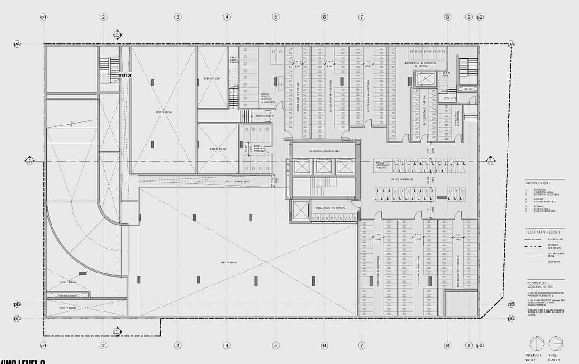
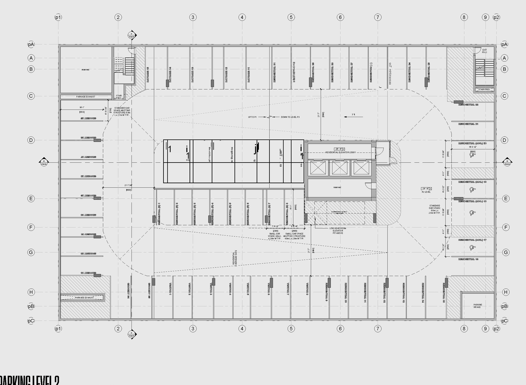
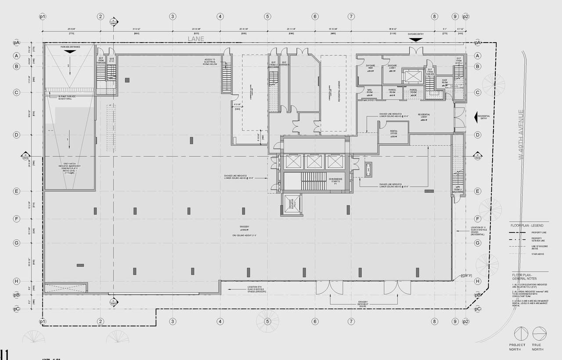
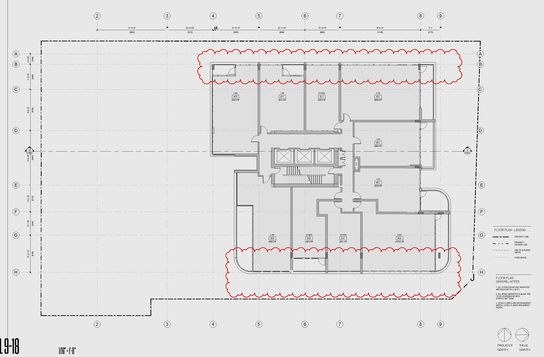
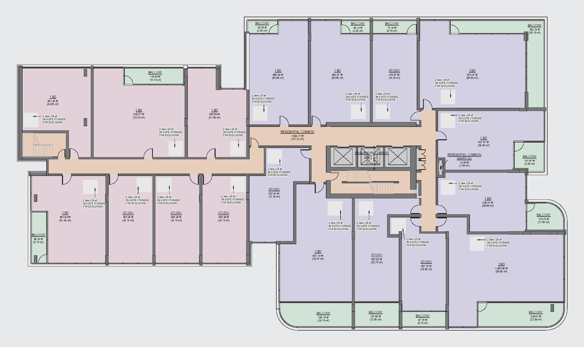
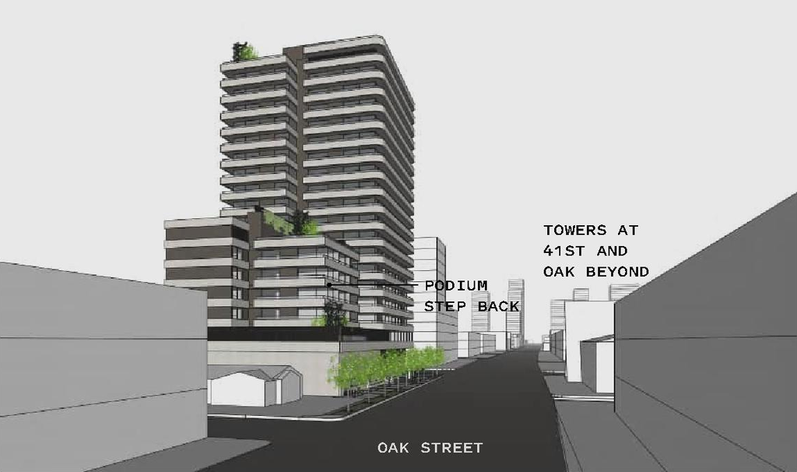
The proposal is for an 18-storey mixed-use building, featuring a six-storey podium, which will include 189 rental units, with 13% designated as below-market rental units, and commercial space for a grocery store and privately-owned childcare. This development has a Floor Space Ratio of 7.52 and a building height of 59.7 m. The project is being considered under the Cambie Corridor Plan and the Vancouver Official Development Plan amendment, which proposes changing the Generalized Land Use designation to Mixed-Use High-Rise 1.

Source: City-provided description
Status
Approved
Property Type
Residential
Commercial
Education

Building Scale (Max.) Derived from project description and planning application details. Values may be approximate.
High-rise · 18 storeys · 59.7 m

Renders#
Location#

Select a marker to view the address.

Project Updates#

2026-07-28 Summary
Added description
  • Status: Approved
  • Updated description:The proposal is for an 18-storey mixed-use building, featuring a six-storey podium, which will include 189 rental units, with 13% designate…
2026-07-23 Status
Status Updated
  • Status: Public Hearing
2026-07-14 Status
Status Updated
  • Status: Referral to Public Hearing
2026-04-01 Status
Status Updated
  • Status: Q&A Period
2026-03-18 Status
Status Updated
  • Status: Revised application date
2025-10-27 Initial Update
Added description, height, 101 images and 8 documents
  • Status: Under Review
  • The proposal involves an 18-storey mixed-use building featuring a six-storey podium, which includes 189 rental units with 20% designated as…
  • Height: 18 storeys, 59.7 m
  • 12 renders
  • 44 site plans
  • 17 elevations

Site Plans, Elevations and Floor Plans#
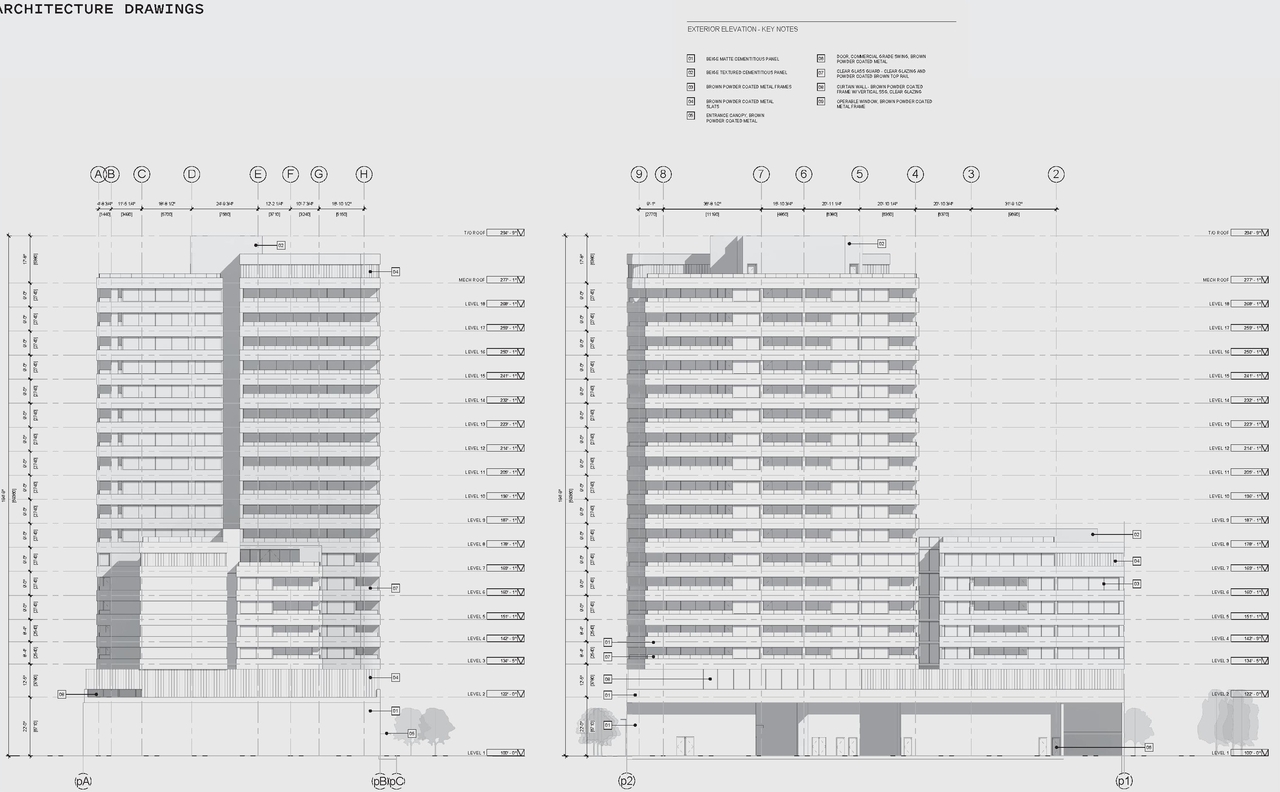
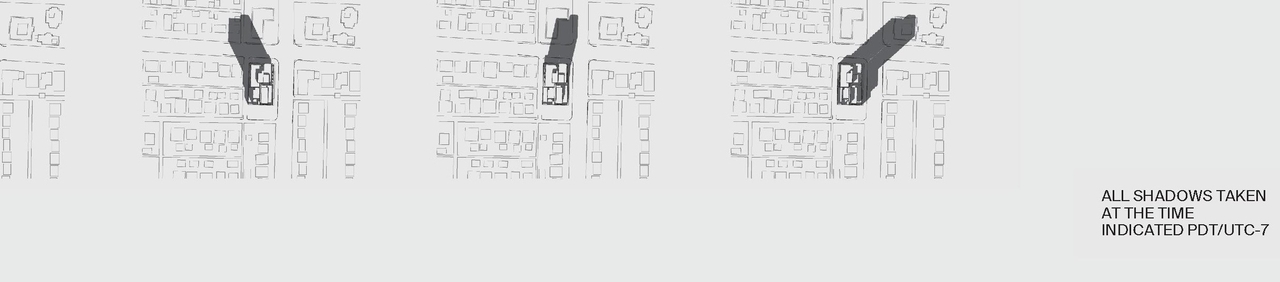
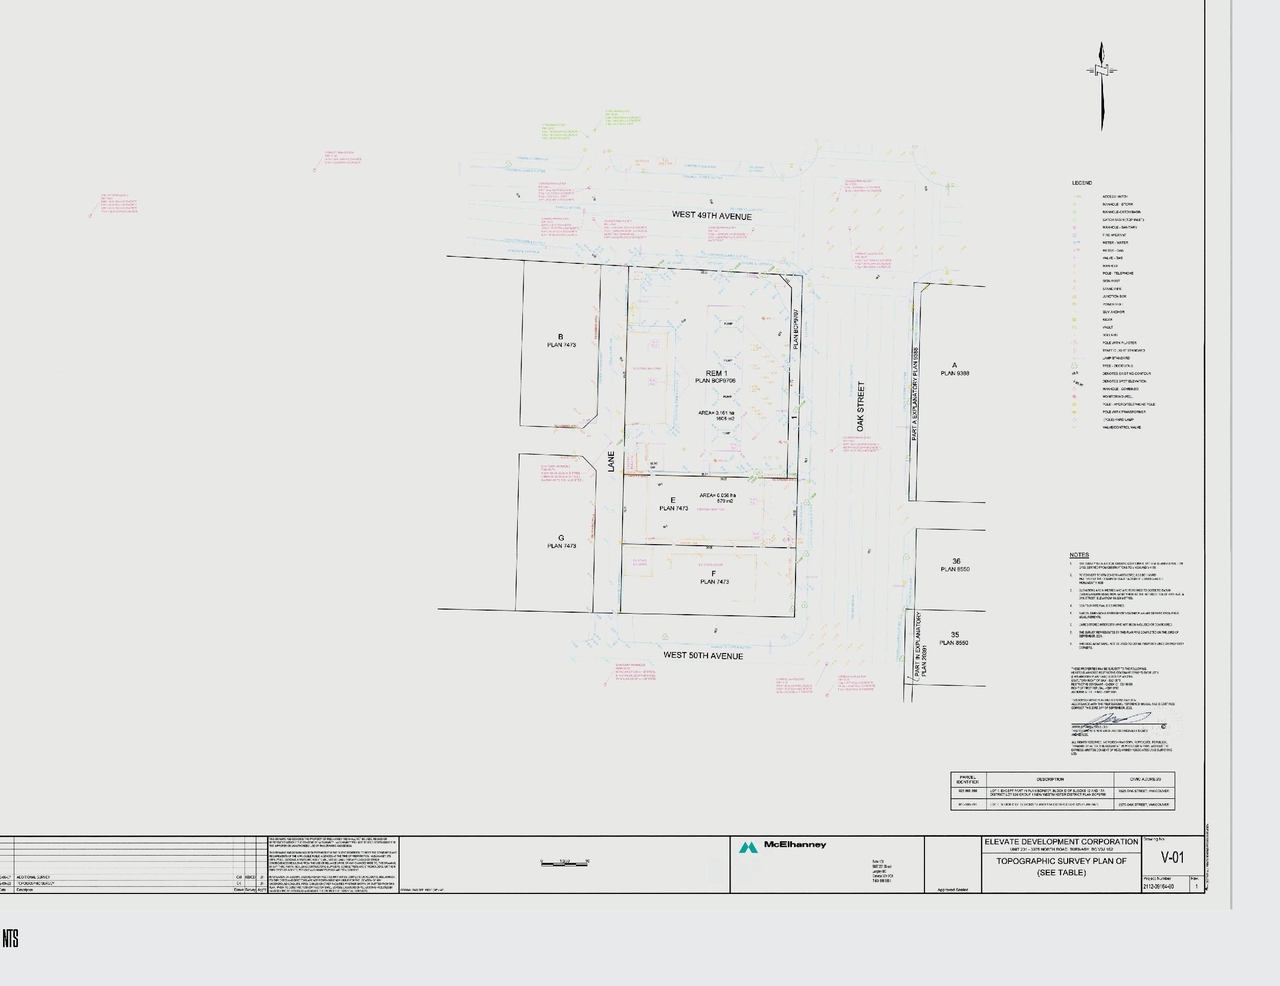
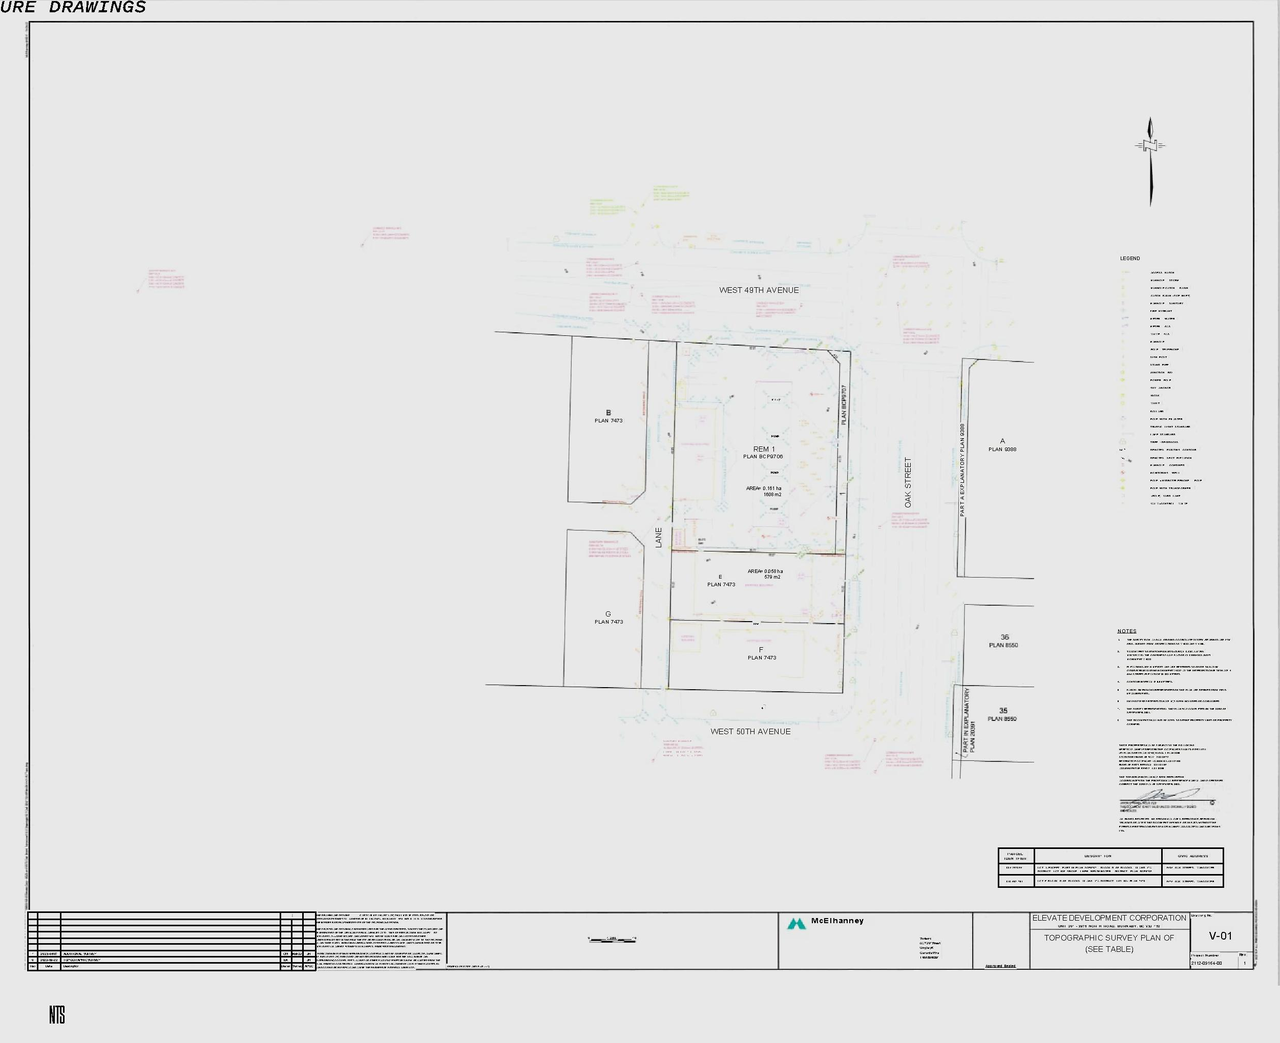
  • Image from page 63 of the file 'Application booklet'
  • Image from page 64 of the file 'Application booklet'
  • Image from page 65 of the file 'Application booklet'
  • Image from page 63 of the file 'Application booklet'
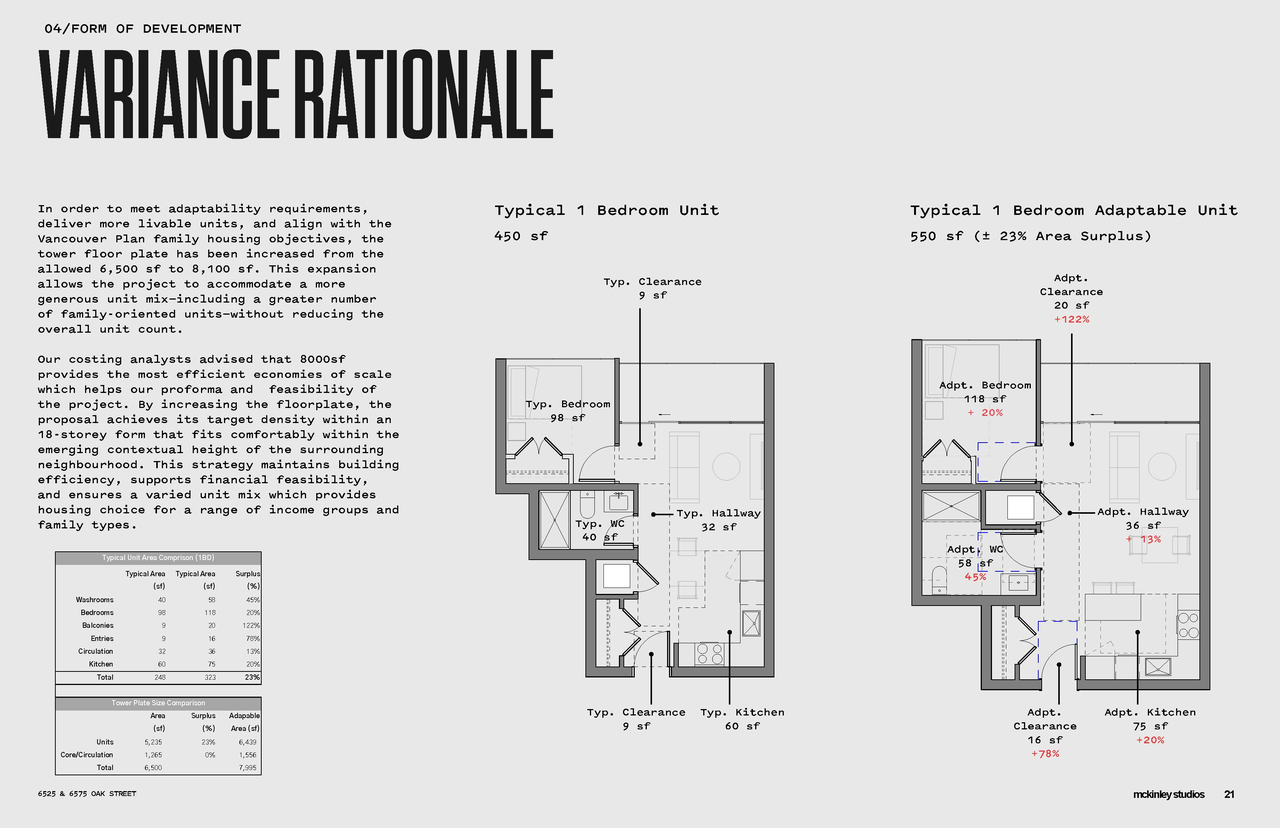
  • Image from page 21 of the file 'Application booklet'
  • Image from page 63 of the file 'Application booklet'
  • Image from page 65 of the file 'Application booklet'
  • Image from page 65 of the file 'Application booklet'
  • Image from page 64 of the file 'Application booklet'
  • Image from page 65 of the file 'Application booklet'
  • Image from page 66 of the file 'Application booklet'
  • Image from page 48 of the file 'Application booklet'
  • Image from page 65 of the file 'Application booklet'
  • Image from page 37 of the file 'Application booklet'
  • Image from page 66 of the file 'Application booklet'
  • Image from page 31 of the file 'Application booklet'
  • Image from page 66 of the file 'Application booklet'
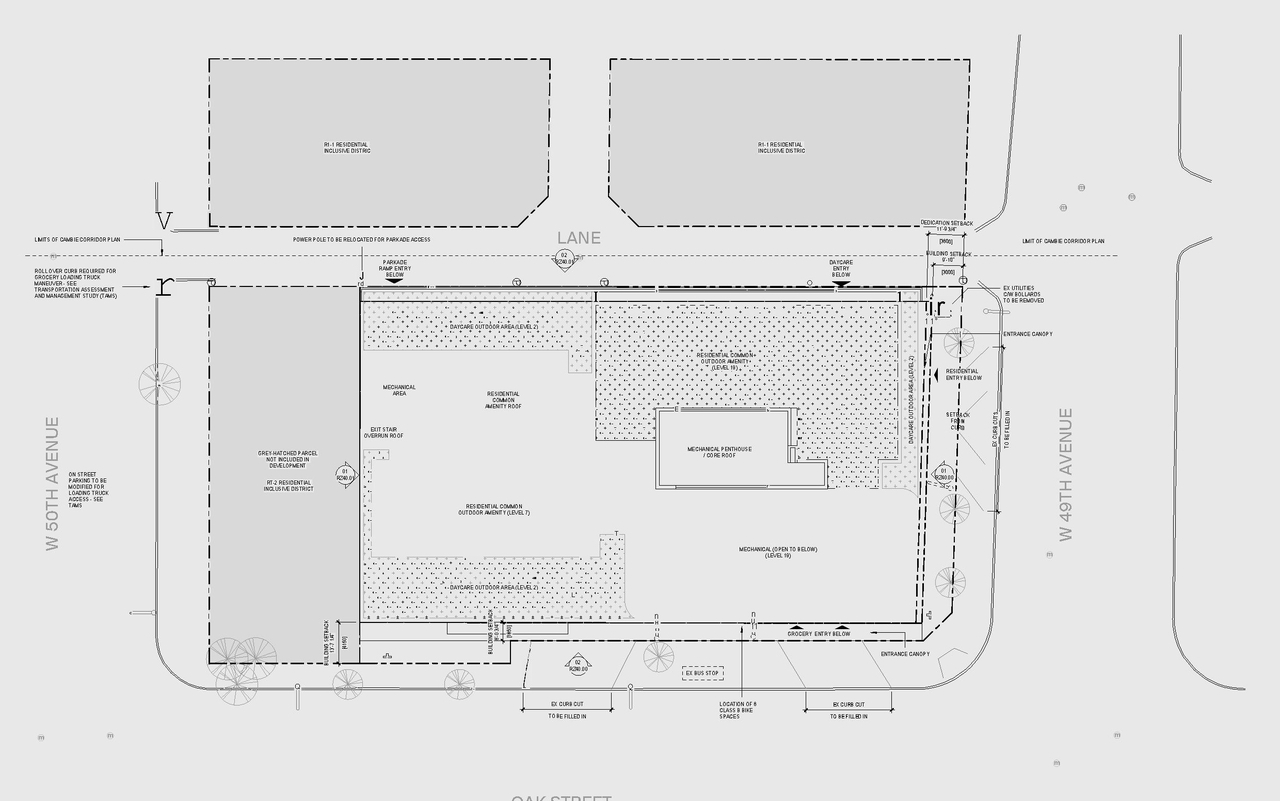
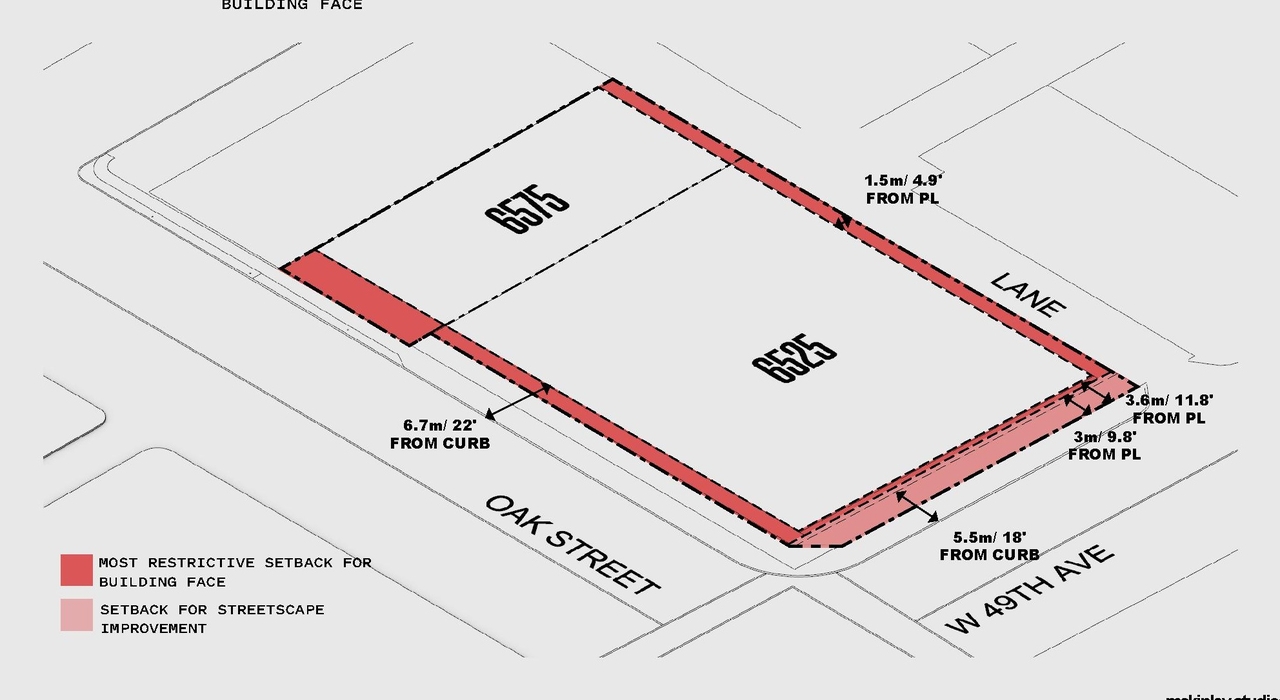
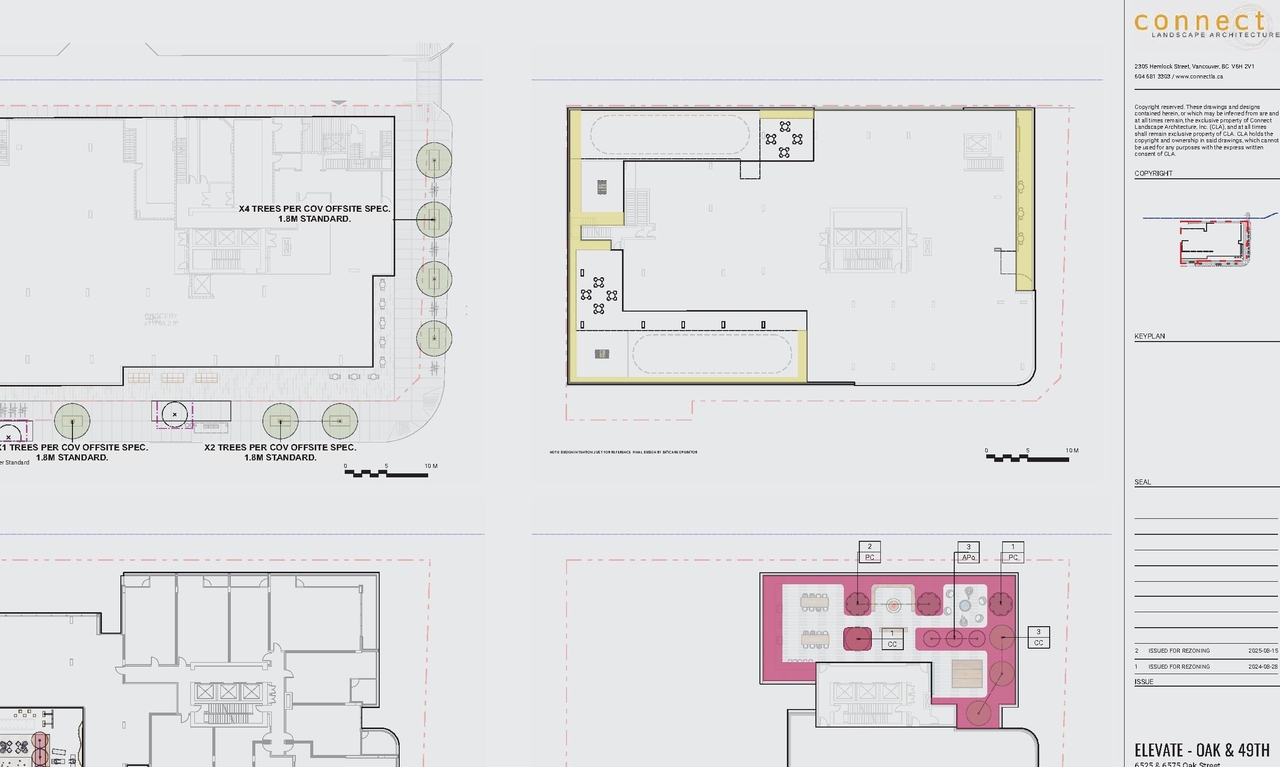
  • Construction site plan for project from page 47 of the file 'Application booklet'
  • Construction site plan for project from page 46 of the file 'Application booklet'
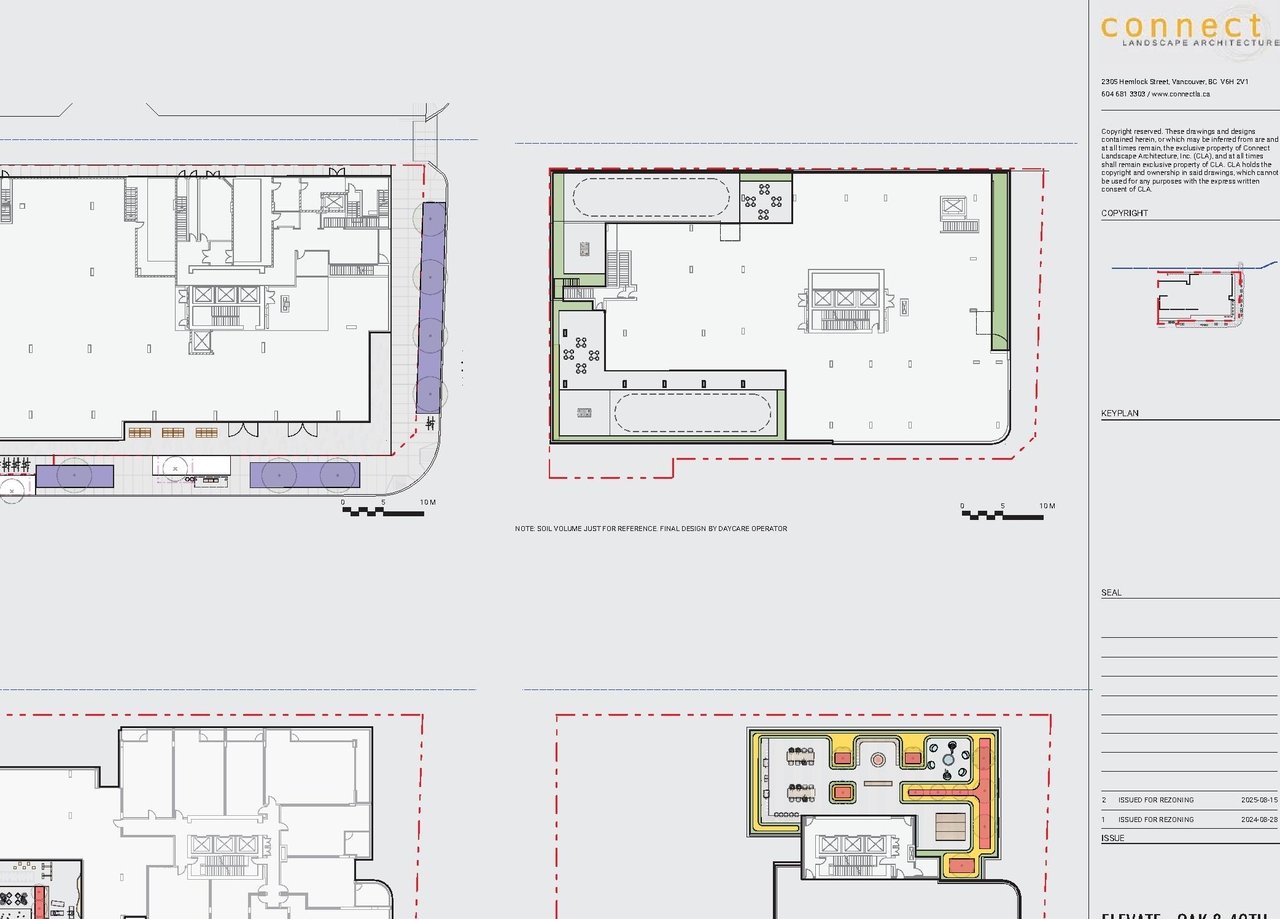
  • Construction site plan for project from page 47 of the file 'Application booklet'
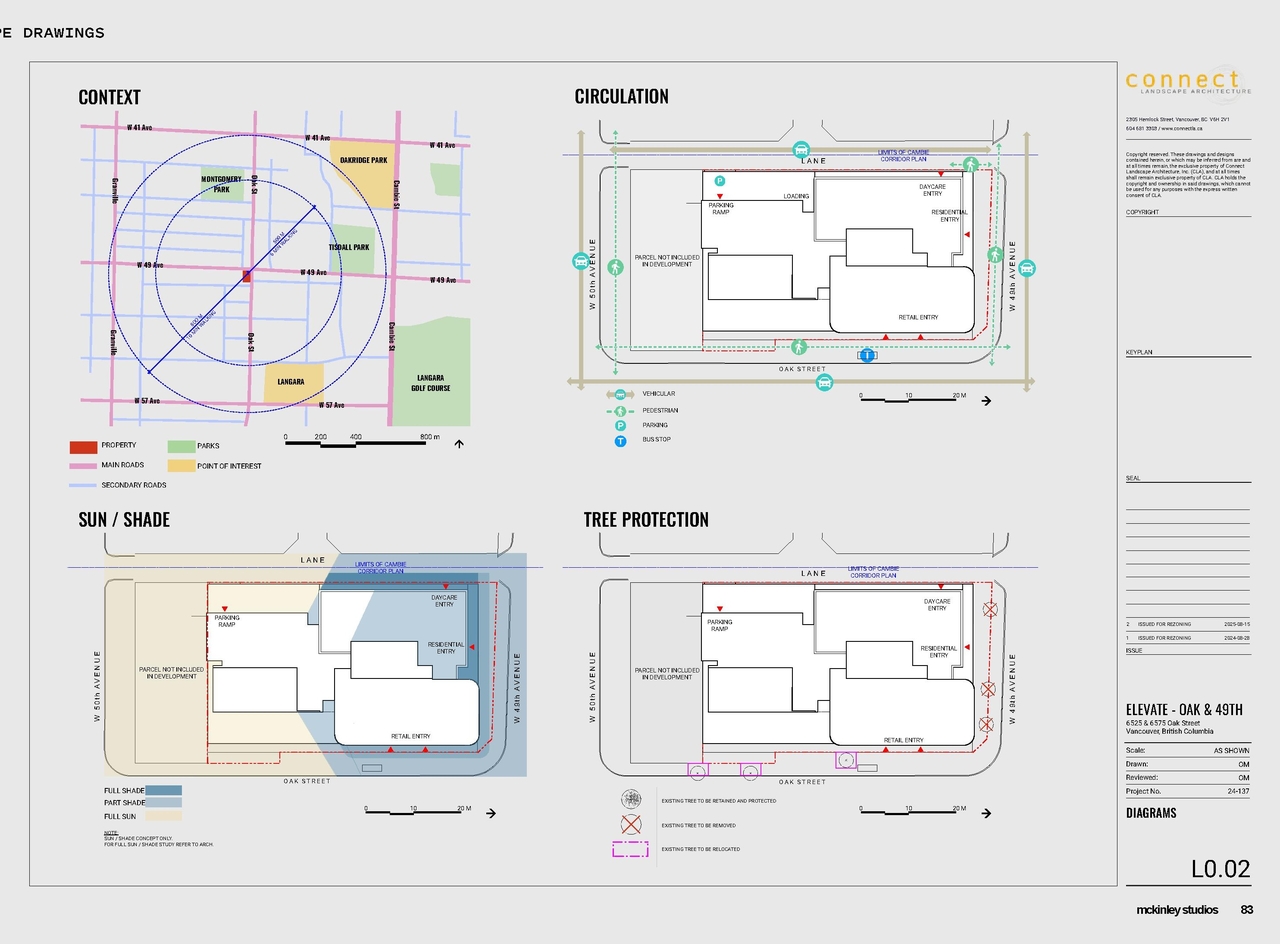
  • Construction site plan for project from page 83 of the file 'Application booklet'
  • Construction site plan for project from page 46 of the file 'Application booklet'
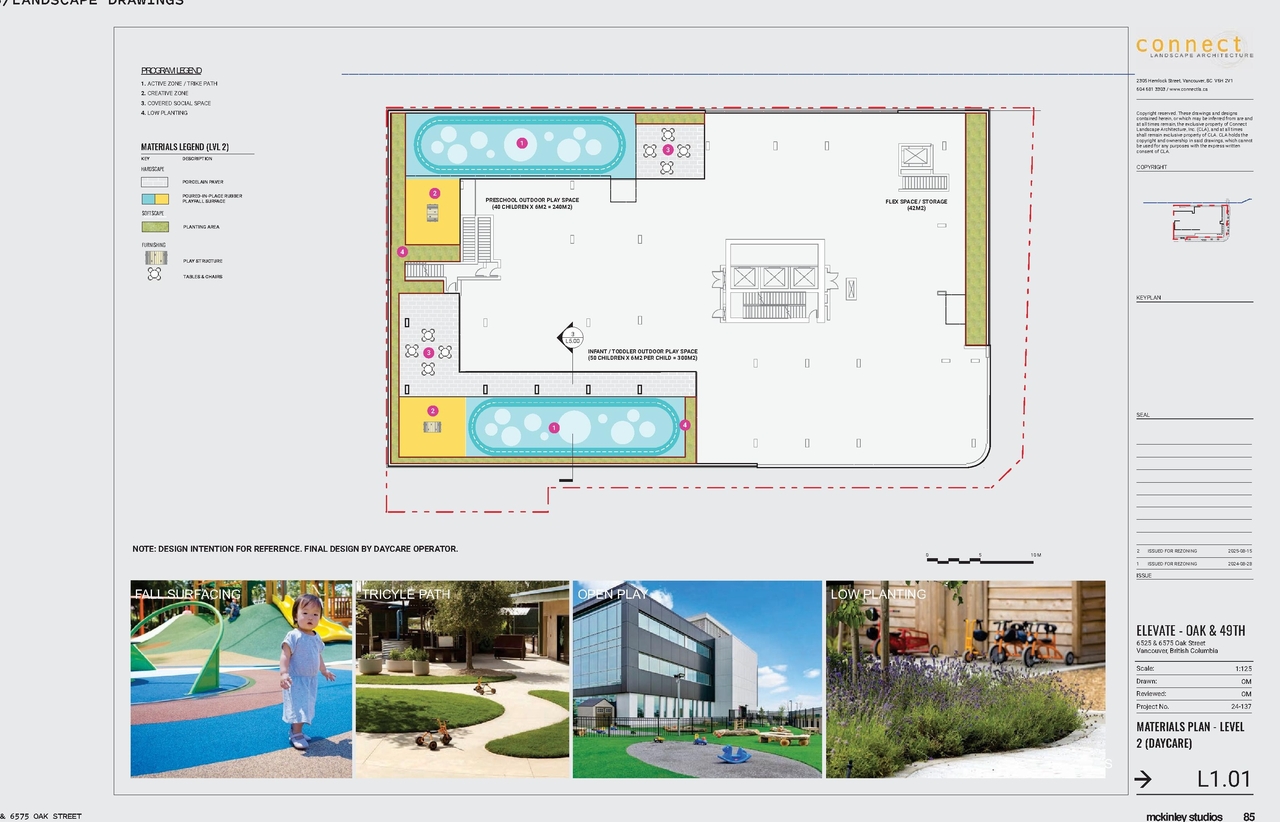
  • Construction site plan for project from page 84 of the file 'Application booklet'
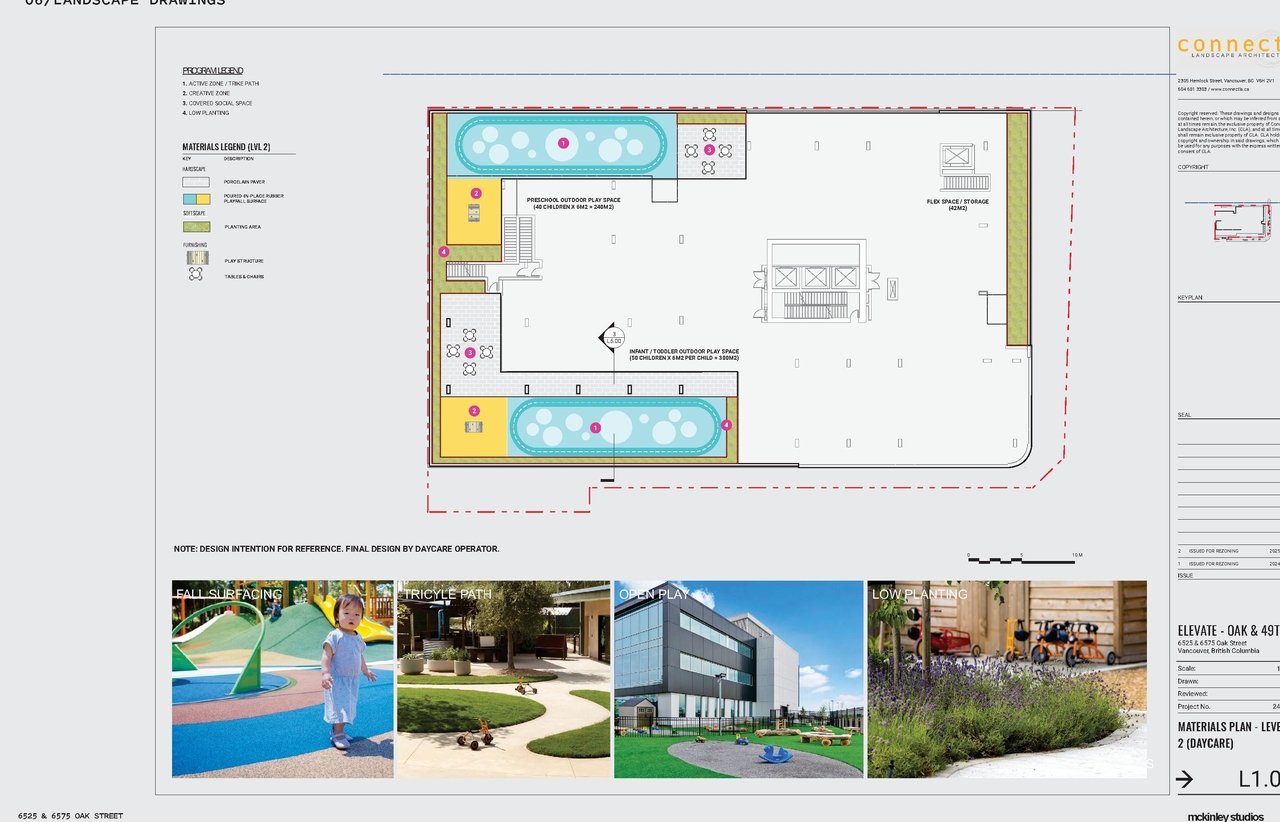
  • Construction site plan for project from page 86 of the file 'Application booklet'
  • Construction site plan for project from page 16 of the file 'Application booklet'
  • Construction site plan for project from page 49 of the file 'Application booklet'
  • Construction site plan for project from page 68 of the file 'Application booklet'
  • Construction site plan for project from page 91 of the file 'Application booklet'
  • Construction site plan for project from page 78 of the file 'Application booklet'
  • Construction site plan for project from page 51 of the file 'Application booklet'
  • Construction site plan for project from page 61 of the file 'Application booklet'
  • Construction site plan for project from page 74 of the file 'Application booklet'
  • Construction site plan for project from page 56 of the file 'Application booklet'
  • Construction site plan for project from page 88 of the file 'Application booklet'
  • Construction site plan for project from page 4 of the file 'Referral report'
  • Construction site plan for project from page 78 of the file 'Application booklet'
  • Construction site plan for project from page 80 of the file 'Application booklet'
  • Construction site plan for project from page 56 of the file 'Application booklet'
  • Construction site plan for project from page 72 of the file 'Application booklet'
  • Construction site plan for project from page 70 of the file 'Application booklet'
  • Construction site plan for project from page 87 of the file 'Application booklet'
  • Construction site plan for project from page 74 of the file 'Application booklet'
  • Construction site plan for project from page 76 of the file 'Application booklet'
  • Construction site plan for project from page 70 of the file 'Application booklet'
  • Construction site plan for project from page 57 of the file 'Application booklet'
  • Construction site plan for project from page 58 of the file 'Application booklet'
  • Construction site plan for project from page 90 of the file 'Application booklet'
  • Construction site plan for project from page 67 of the file 'Application booklet'
  • Construction site plan for project from page 59 of the file 'Application booklet'
  • Construction site plan for project from page 61 of the file 'Application booklet'
  • Construction site plan for project from page 60 of the file 'Application booklet'
  • Construction site plan for project from page 68 of the file 'Application booklet'
  • Construction site plan for project from page 36 of the file 'Application booklet'
  • Construction site plan for project from page 72 of the file 'Application booklet'
  • Construction site plan for project from page 76 of the file 'Application booklet'
  • Construction site plan for project from page 75 of the file 'Application booklet'
  • Construction site plan for project from page 73 of the file 'Application booklet'
  • Construction site plan for project from page 71 of the file 'Application booklet'
  • Construction site plan for project from page 16 of the file 'Application booklet'
  • Construction site plan for project from page 22 of the file 'Application booklet'
  • Construction site plan for project from page 23 of the file 'Application booklet'
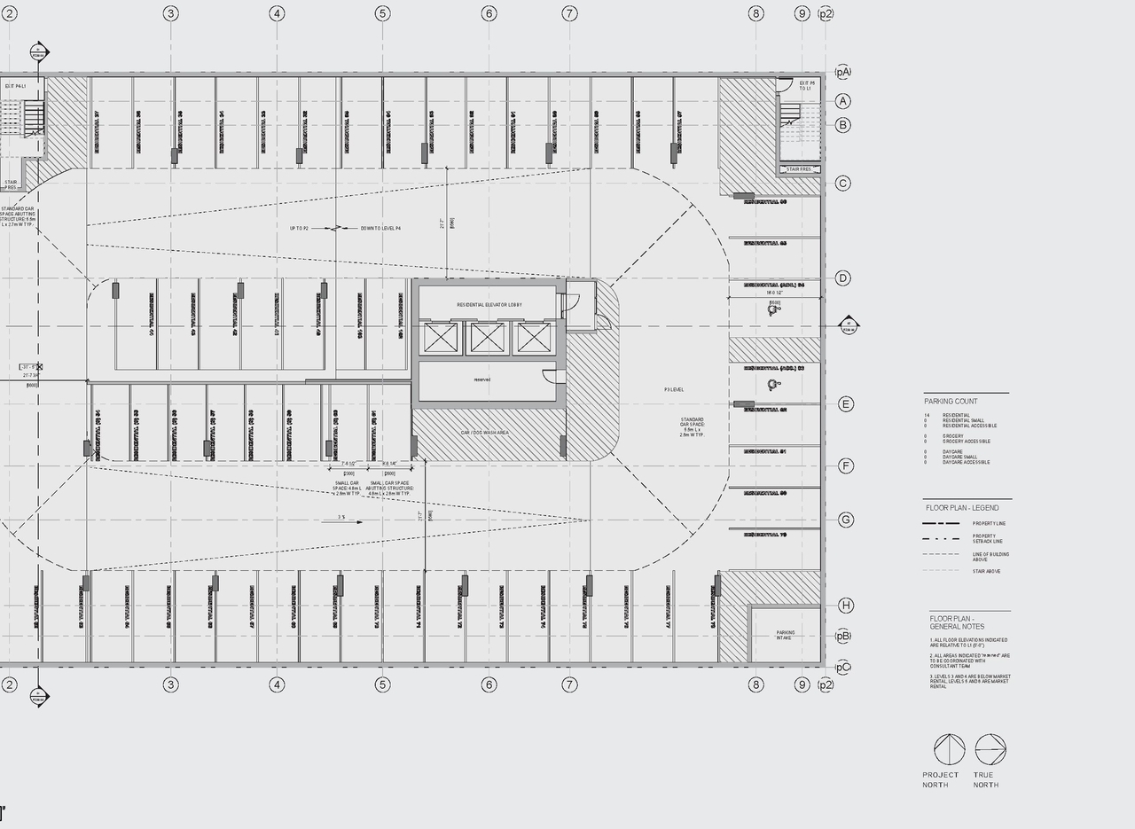
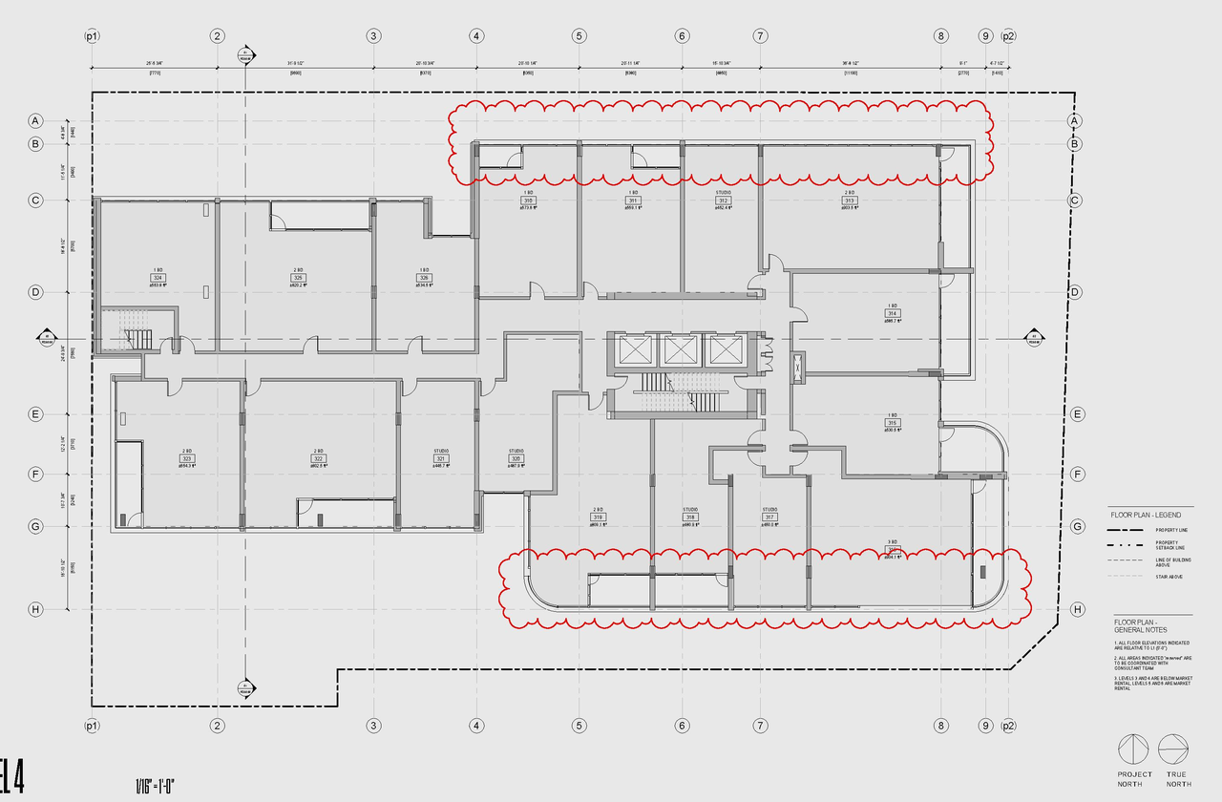
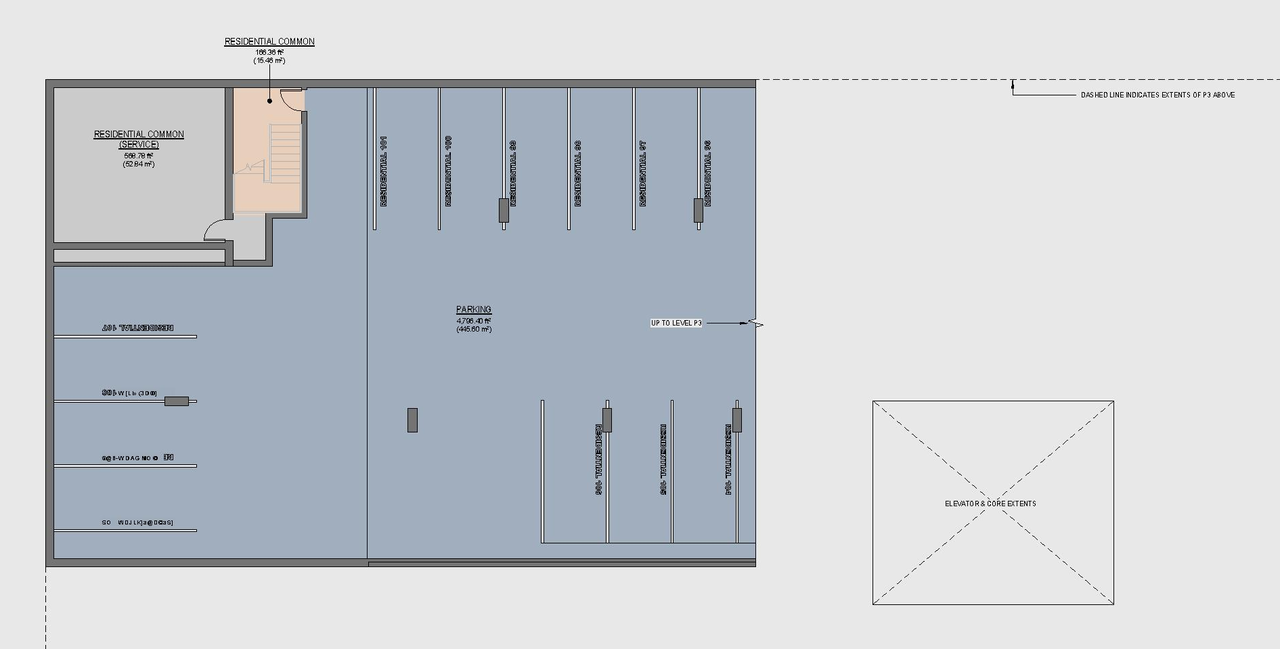
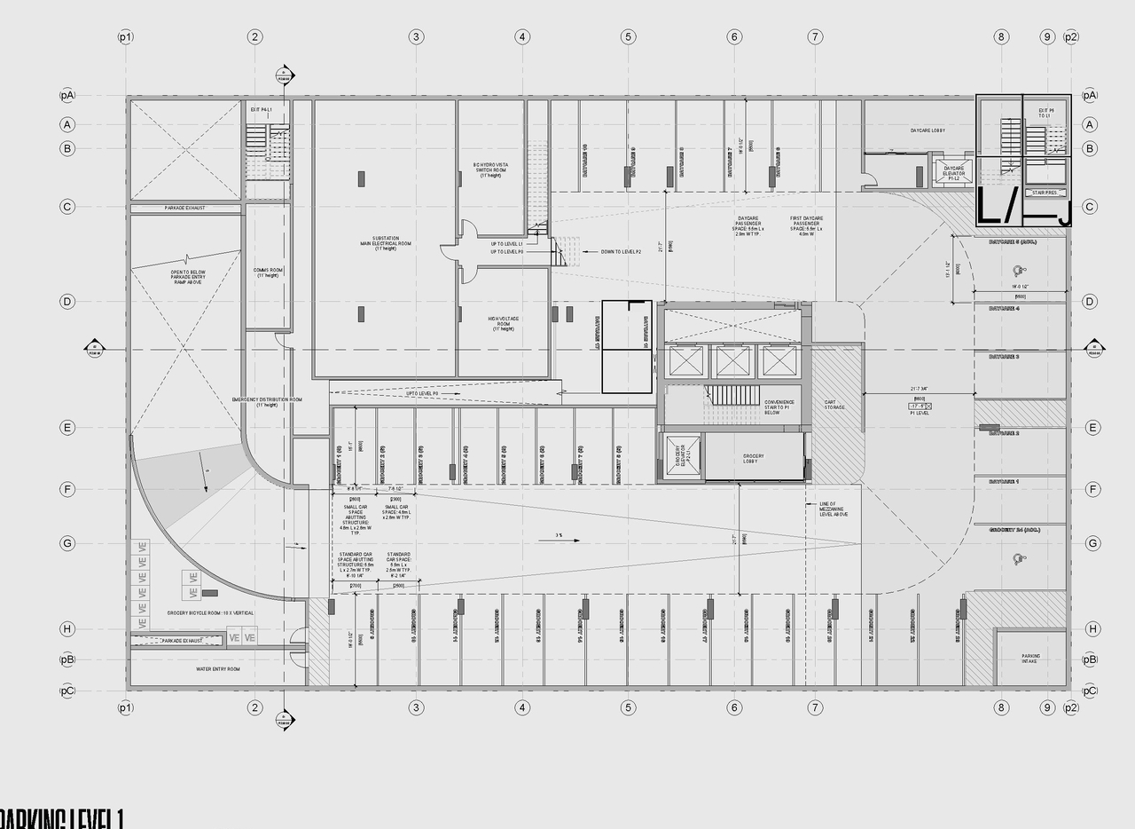
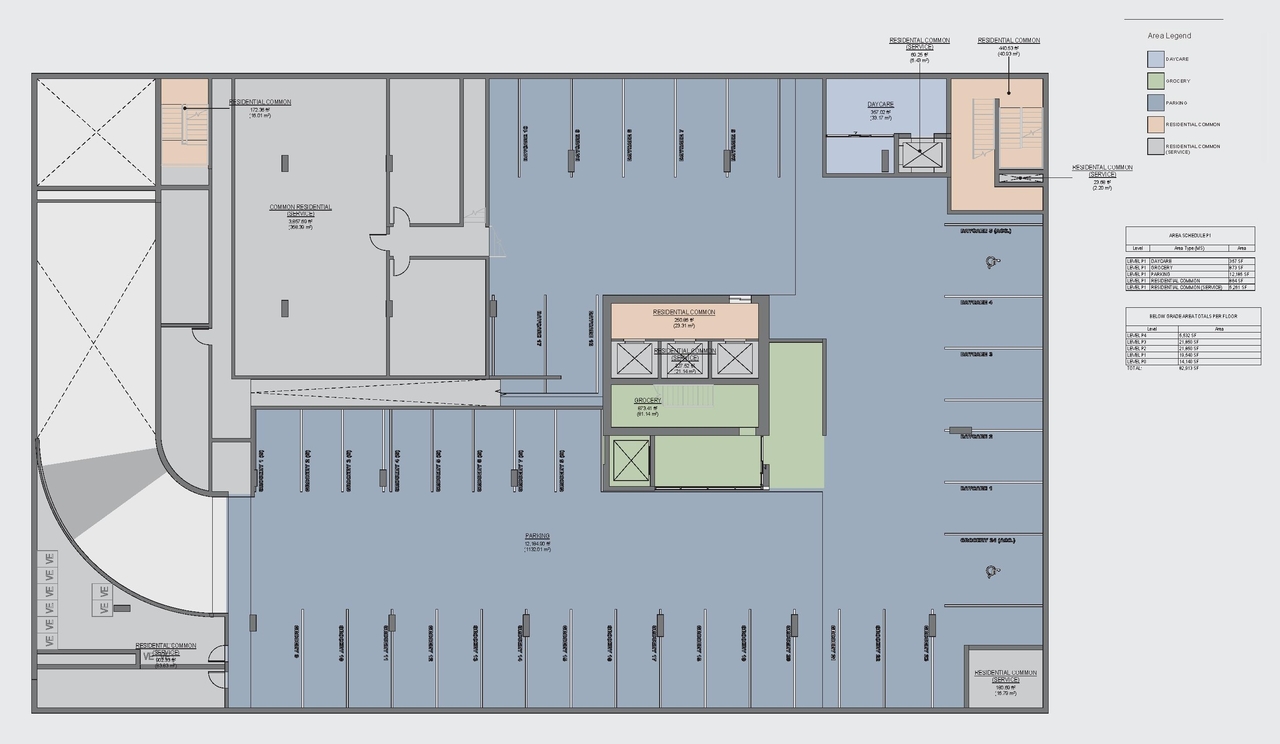
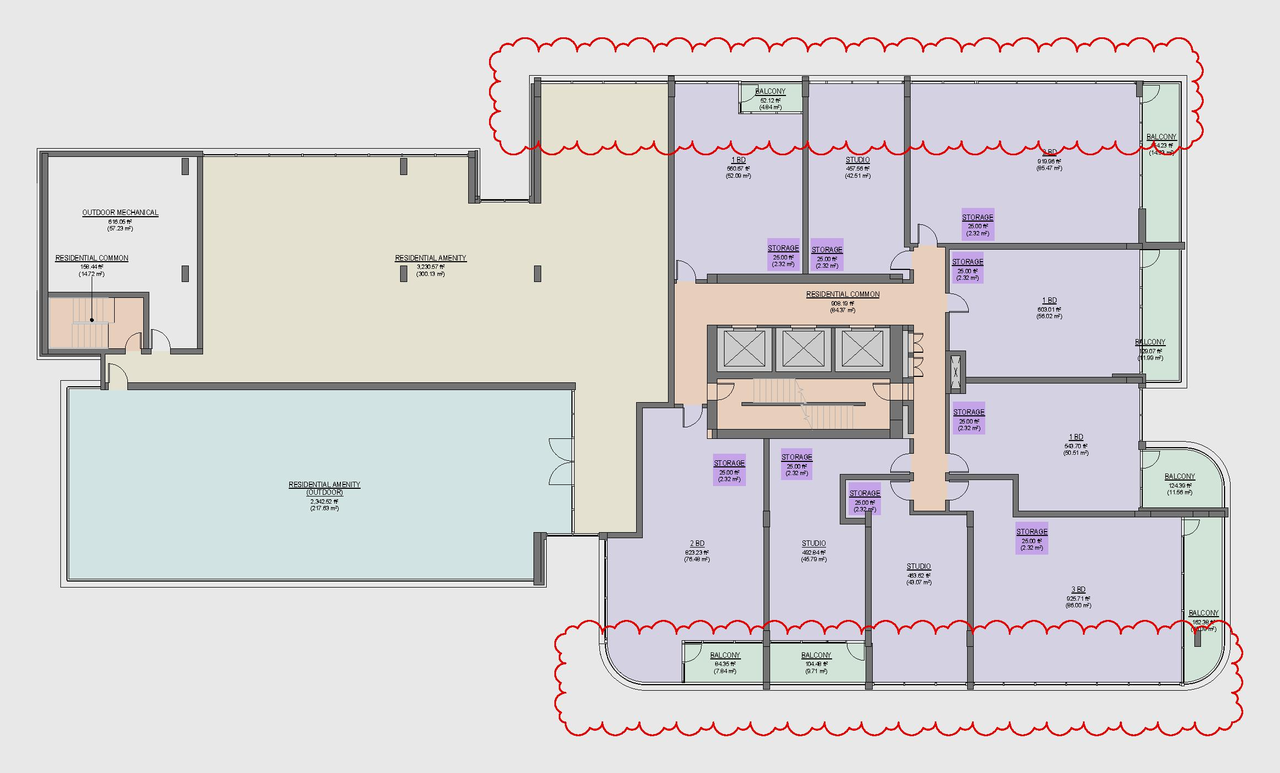
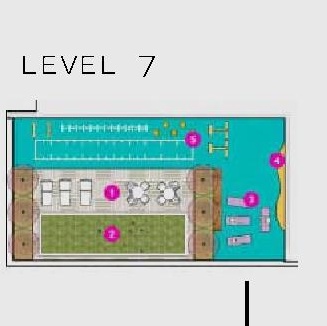
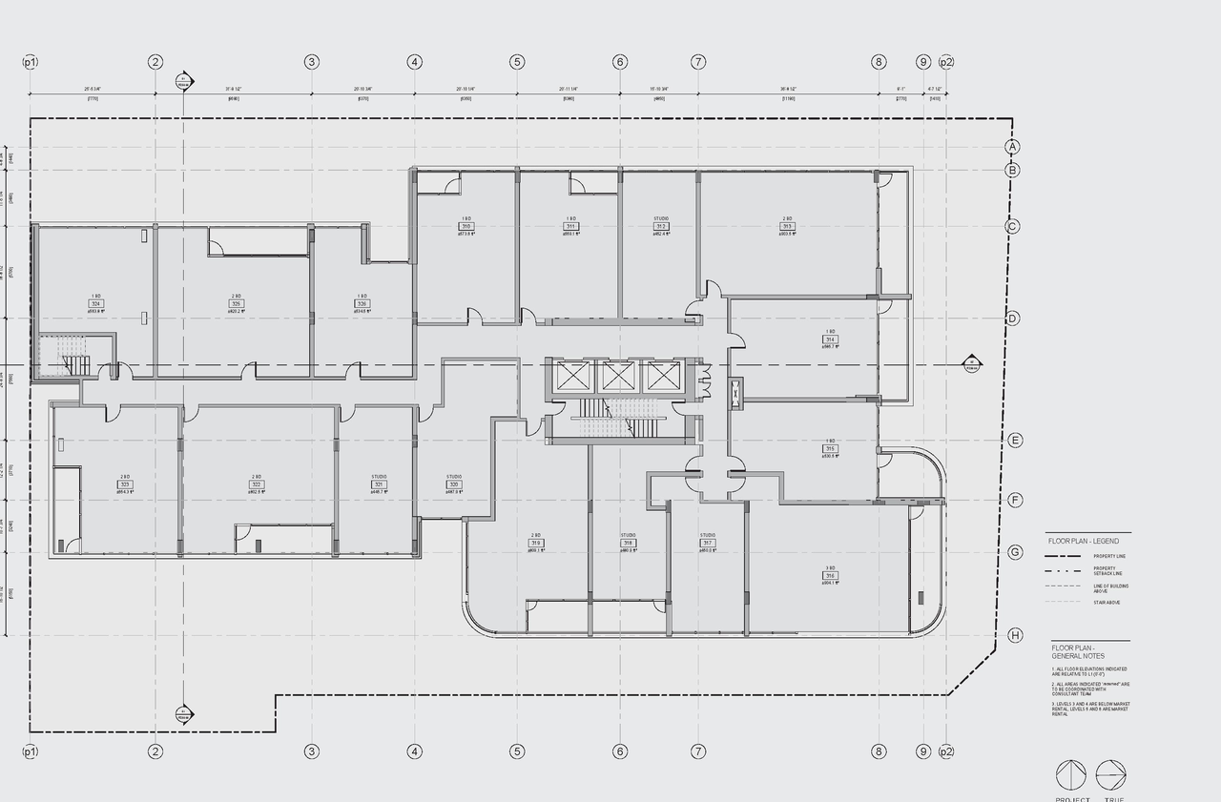
  • Floor plan for project from page 52 of the file 'Application booklet'
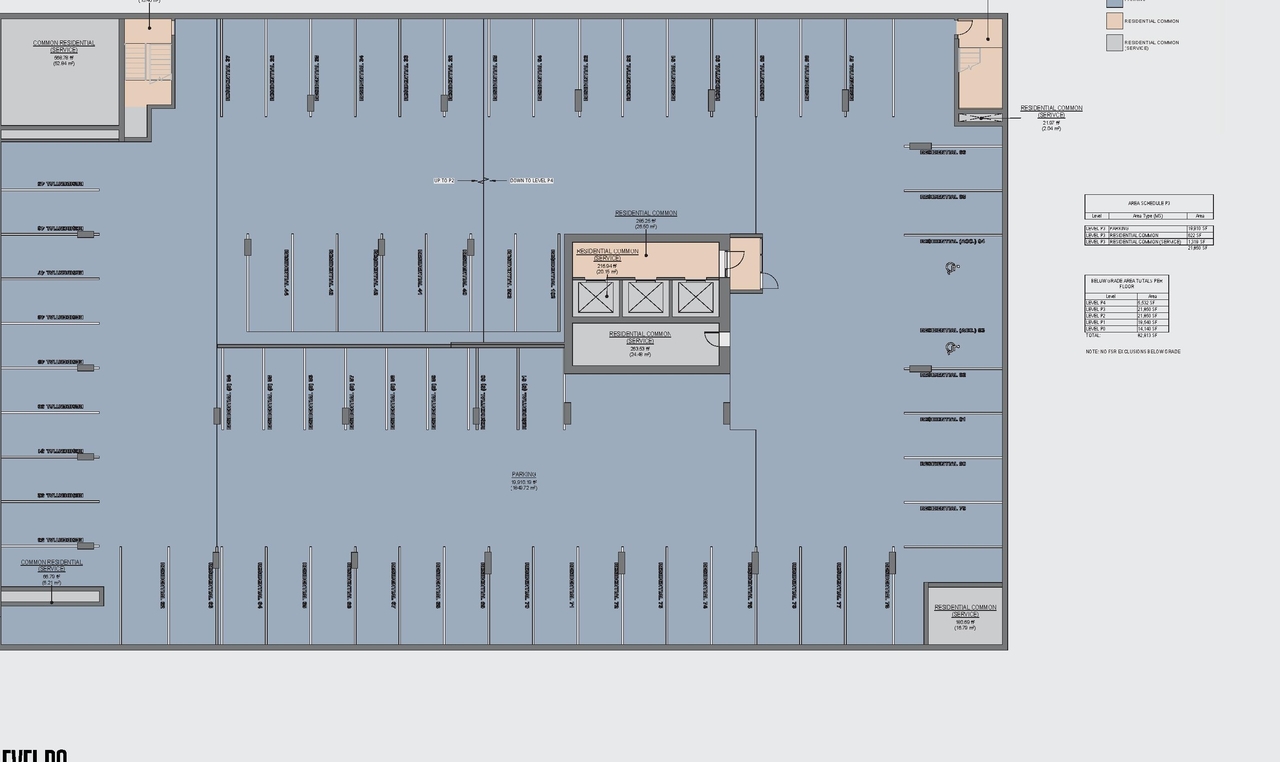
  • Floor plan for project from page 54 of the file 'Application booklet'
  • Floor plan for project from page 53 of the file 'Application booklet'
  • Floor plan for project from page 53 of the file 'Application booklet'
  • Floor plan for project from page 52 of the file 'Application booklet'
  • Floor plan for project from page 50 of the file 'Application booklet'
  • Floor plan for project from page 53 of the file 'Application booklet'
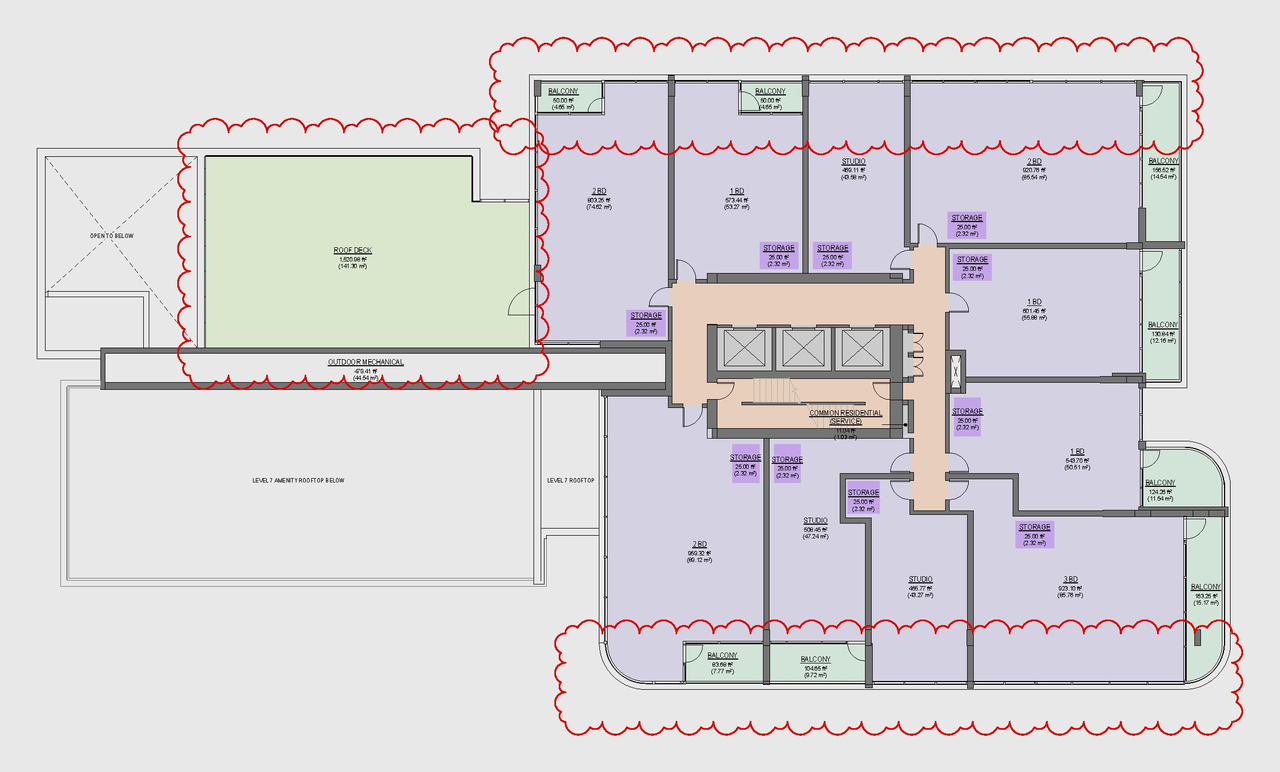
  • Floor plan for project from page 67 of the file 'Application booklet'
  • Floor plan for project from page 51 of the file 'Application booklet'
  • Floor plan for project from page 69 of the file 'Application booklet'
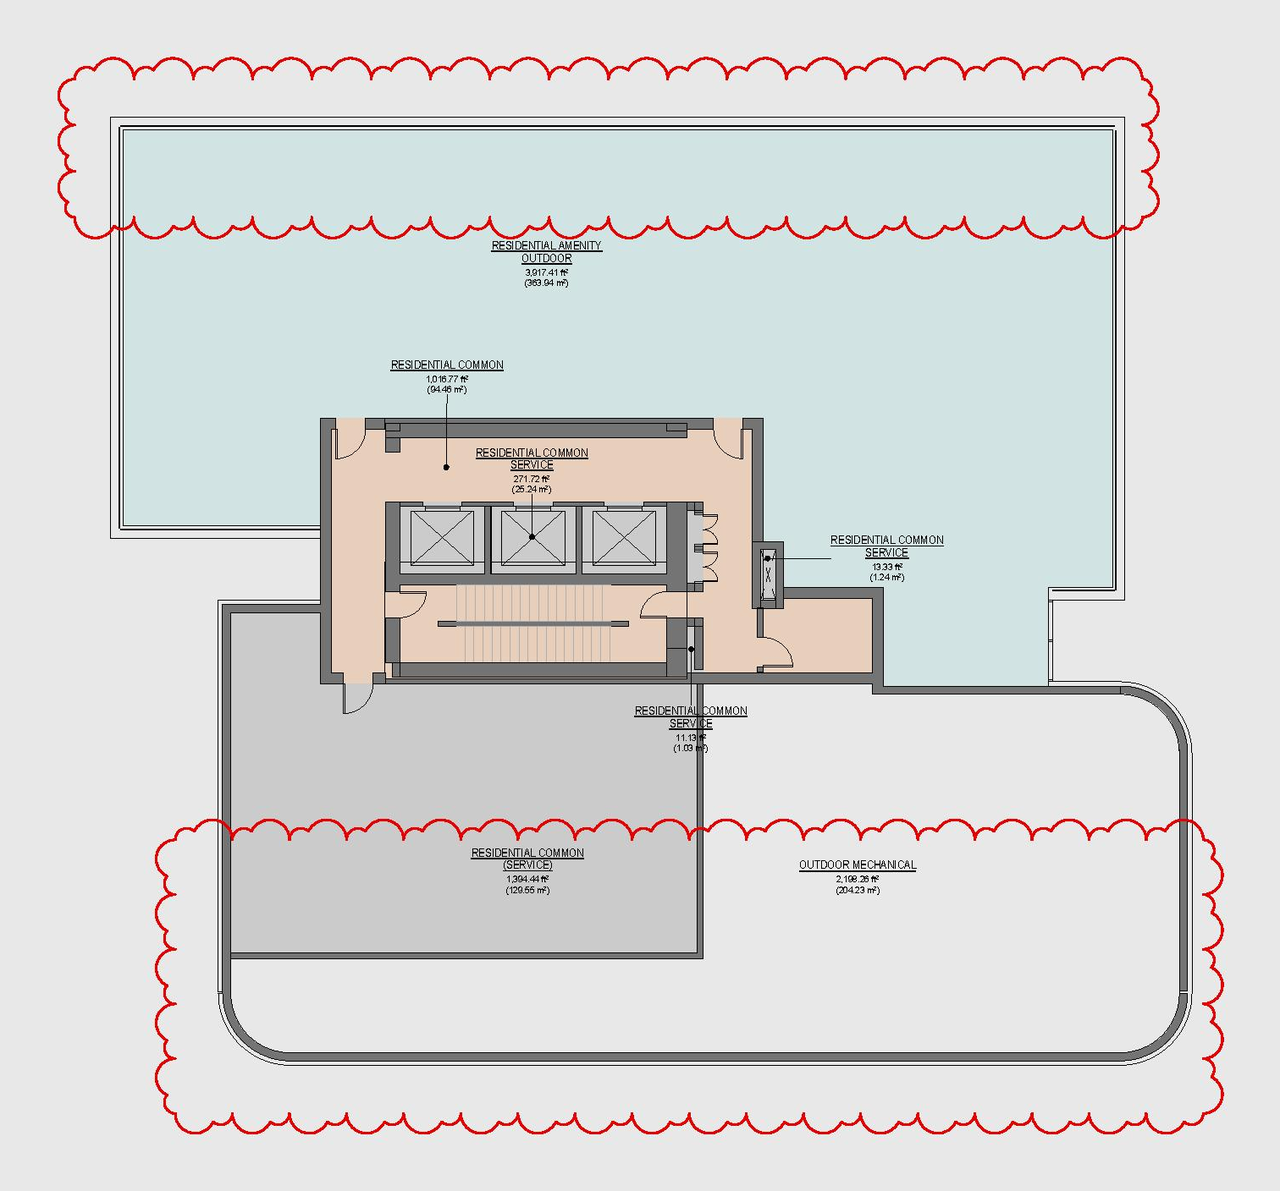
  • Floor plan for project from page 77 of the file 'Application booklet'
  • Floor plan for project from page 66 of the file 'Application booklet'
  • Floor plan for project from page 76 of the file 'Application booklet'
  • Floor plan for project from page 20 of the file 'Application booklet'
  • Floor plan for project from page 62 of the file 'Application booklet'
  • Floor plan for project from page 67 of the file 'Application booklet'
  • Floor plan for project from page 71 of the file 'Application booklet'
  • Floor plan for project from page 71 of the file 'Application booklet'
  • Floor plan for project from page 79 of the file 'Application booklet'
  • Floor plan for project from page 19 of the file 'Application booklet'
  • Floor plan for project from page 60 of the file 'Application booklet'
  • Floor plan for project from page 19 of the file 'Application booklet'
  • Floor plan for project from page 75 of the file 'Application booklet'
  • Floor plan for project from page 81 of the file 'Application booklet'
  • Floor plan for project from page 79 of the file 'Application booklet'
  • Floor plan for project from page 37 of the file 'Application booklet'
  • Floor plan for project from page 37 of the file 'Application booklet'
  • Floor plan for project from page 21 of the file 'Application booklet'
  • Image from page 63 of the file 'Application booklet'
  • Image from page 64 of the file 'Application booklet'
  • Image from page 65 of the file 'Application booklet'
  • Image from page 63 of the file 'Application booklet'
  • Image from page 21 of the file 'Application booklet'
  • Image from page 63 of the file 'Application booklet'
  • Image from page 65 of the file 'Application booklet'
  • Image from page 65 of the file 'Application booklet'
  • Image from page 64 of the file 'Application booklet'
  • Image from page 65 of the file 'Application booklet'
  • Image from page 66 of the file 'Application booklet'
  • Image from page 48 of the file 'Application booklet'
  • Image from page 65 of the file 'Application booklet'
  • Image from page 37 of the file 'Application booklet'
  • Image from page 66 of the file 'Application booklet'
  • Image from page 31 of the file 'Application booklet'
  • Image from page 66 of the file 'Application booklet'
  • Construction site plan for project from page 47 of the file 'Application booklet'
  • Construction site plan for project from page 46 of the file 'Application booklet'
  • Construction site plan for project from page 47 of the file 'Application booklet'
  • Construction site plan for project from page 83 of the file 'Application booklet'
  • Construction site plan for project from page 46 of the file 'Application booklet'
  • Construction site plan for project from page 84 of the file 'Application booklet'
  • Construction site plan for project from page 86 of the file 'Application booklet'
  • Construction site plan for project from page 16 of the file 'Application booklet'
  • Construction site plan for project from page 49 of the file 'Application booklet'
  • Construction site plan for project from page 68 of the file 'Application booklet'
  • Construction site plan for project from page 91 of the file 'Application booklet'
  • Construction site plan for project from page 78 of the file 'Application booklet'
  • Construction site plan for project from page 51 of the file 'Application booklet'
  • Construction site plan for project from page 61 of the file 'Application booklet'
  • Construction site plan for project from page 74 of the file 'Application booklet'
  • Construction site plan for project from page 56 of the file 'Application booklet'
  • Construction site plan for project from page 88 of the file 'Application booklet'
  • Construction site plan for project from page 4 of the file 'Referral report'
  • Construction site plan for project from page 78 of the file 'Application booklet'
  • Construction site plan for project from page 80 of the file 'Application booklet'
  • Construction site plan for project from page 56 of the file 'Application booklet'
  • Construction site plan for project from page 72 of the file 'Application booklet'
  • Construction site plan for project from page 70 of the file 'Application booklet'
  • Construction site plan for project from page 87 of the file 'Application booklet'
  • Construction site plan for project from page 74 of the file 'Application booklet'
  • Construction site plan for project from page 76 of the file 'Application booklet'
  • Construction site plan for project from page 70 of the file 'Application booklet'
  • Construction site plan for project from page 57 of the file 'Application booklet'
  • Construction site plan for project from page 58 of the file 'Application booklet'
  • Construction site plan for project from page 90 of the file 'Application booklet'
  • Construction site plan for project from page 67 of the file 'Application booklet'
  • Construction site plan for project from page 59 of the file 'Application booklet'
  • Construction site plan for project from page 61 of the file 'Application booklet'
  • Construction site plan for project from page 60 of the file 'Application booklet'
  • Construction site plan for project from page 68 of the file 'Application booklet'
  • Construction site plan for project from page 36 of the file 'Application booklet'
  • Construction site plan for project from page 72 of the file 'Application booklet'
  • Construction site plan for project from page 76 of the file 'Application booklet'
  • Construction site plan for project from page 75 of the file 'Application booklet'
  • Construction site plan for project from page 73 of the file 'Application booklet'
  • Construction site plan for project from page 71 of the file 'Application booklet'
  • Construction site plan for project from page 16 of the file 'Application booklet'
  • Construction site plan for project from page 22 of the file 'Application booklet'
  • Construction site plan for project from page 23 of the file 'Application booklet'
  • Floor plan for project from page 52 of the file 'Application booklet'
  • Floor plan for project from page 54 of the file 'Application booklet'
  • Floor plan for project from page 53 of the file 'Application booklet'
  • Floor plan for project from page 53 of the file 'Application booklet'
  • Floor plan for project from page 52 of the file 'Application booklet'
  • Floor plan for project from page 50 of the file 'Application booklet'
  • Floor plan for project from page 53 of the file 'Application booklet'
  • Floor plan for project from page 67 of the file 'Application booklet'
  • Floor plan for project from page 51 of the file 'Application booklet'
  • Floor plan for project from page 69 of the file 'Application booklet'
  • Floor plan for project from page 77 of the file 'Application booklet'
  • Floor plan for project from page 66 of the file 'Application booklet'
  • Floor plan for project from page 76 of the file 'Application booklet'
  • Floor plan for project from page 20 of the file 'Application booklet'
  • Floor plan for project from page 62 of the file 'Application booklet'
  • Floor plan for project from page 67 of the file 'Application booklet'
  • Floor plan for project from page 71 of the file 'Application booklet'
  • Floor plan for project from page 71 of the file 'Application booklet'
  • Floor plan for project from page 79 of the file 'Application booklet'
  • Floor plan for project from page 19 of the file 'Application booklet'
  • Floor plan for project from page 60 of the file 'Application booklet'
  • Floor plan for project from page 19 of the file 'Application booklet'
  • Floor plan for project from page 75 of the file 'Application booklet'
  • Floor plan for project from page 81 of the file 'Application booklet'
  • Floor plan for project from page 79 of the file 'Application booklet'
  • Floor plan for project from page 37 of the file 'Application booklet'
  • Floor plan for project from page 37 of the file 'Application booklet'
  • Floor plan for project from page 21 of the file 'Application booklet'

Additional Information#

Date Initiated2025-10-27
CommunityOakridge
All Addresses6525 Oak St.
6577 Oak St.

Documents#
TypeDocument
Referral report
Application booklet
Application booklet
Application booklet