950-988 West 38th Ave./929-989 West 41st Ave./5670 Oak St.
Summary#
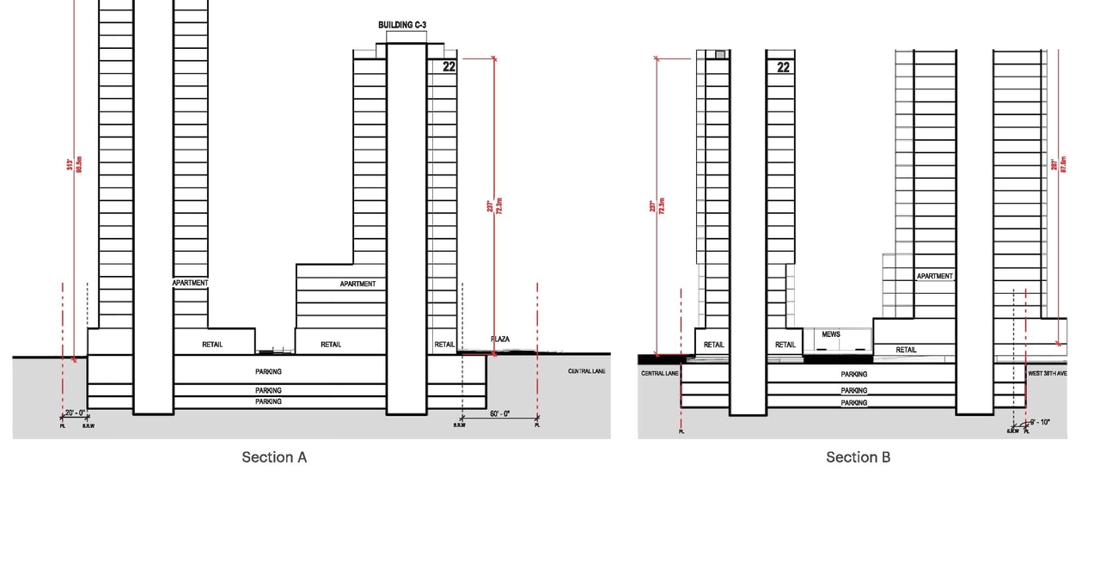
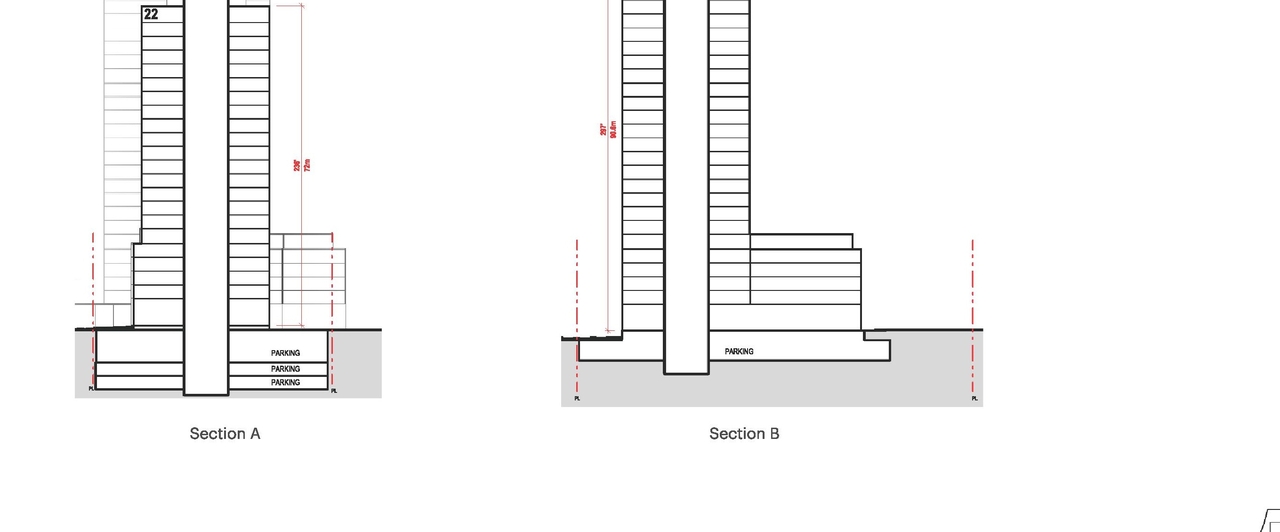
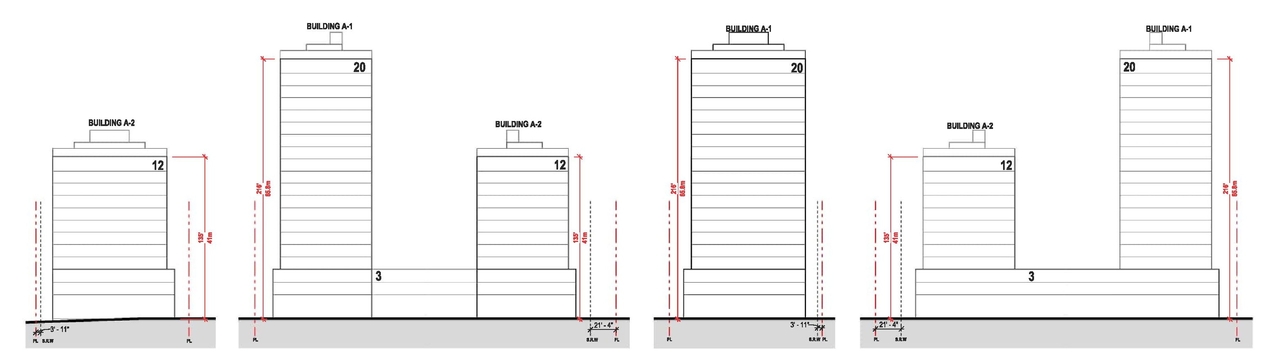
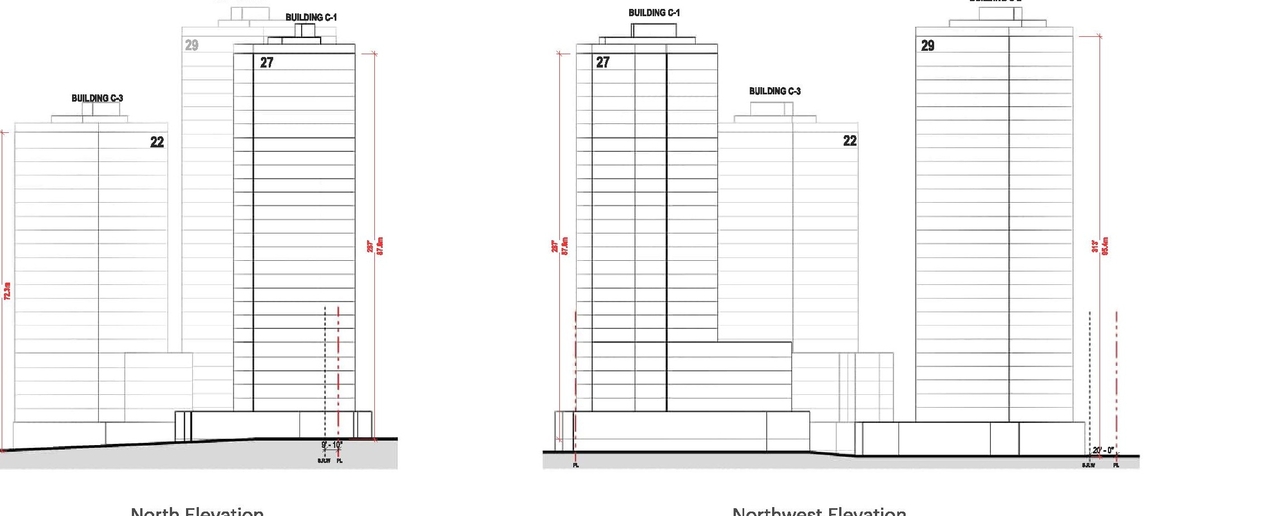
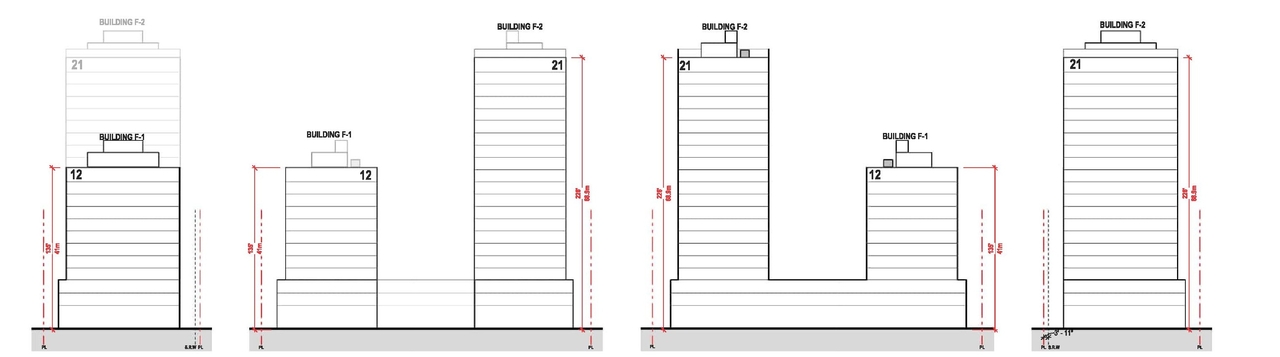
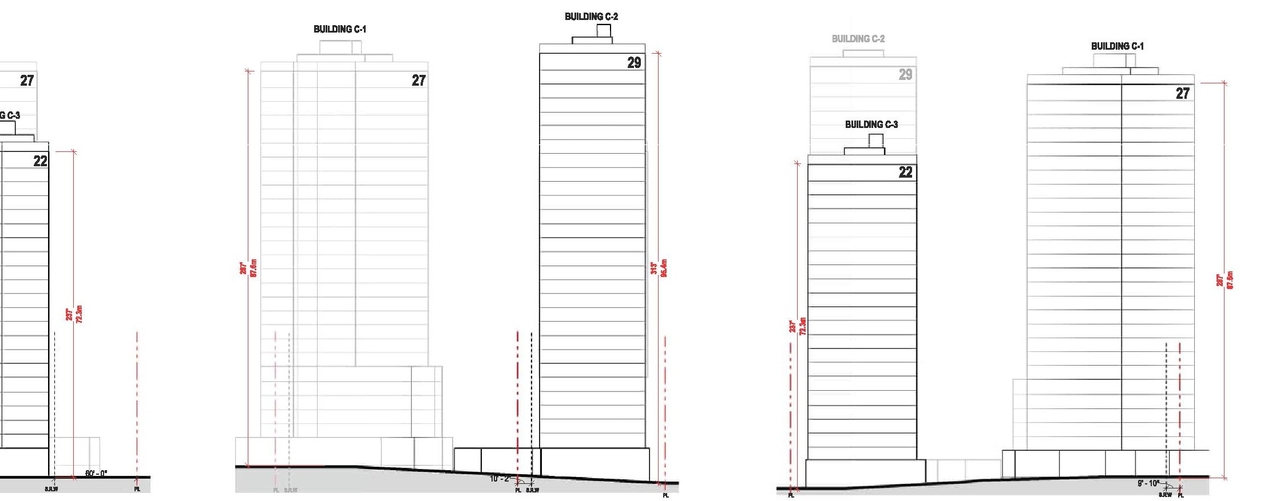
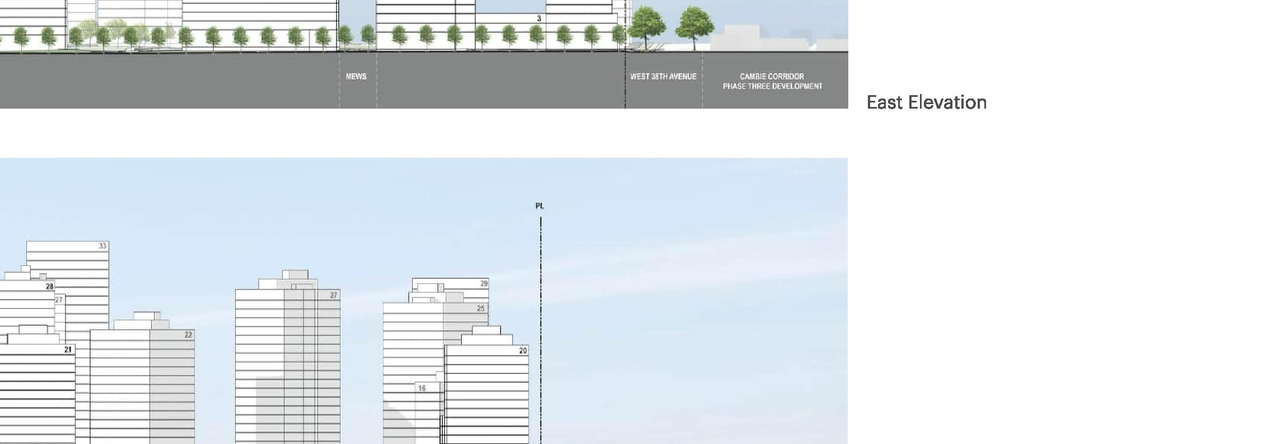
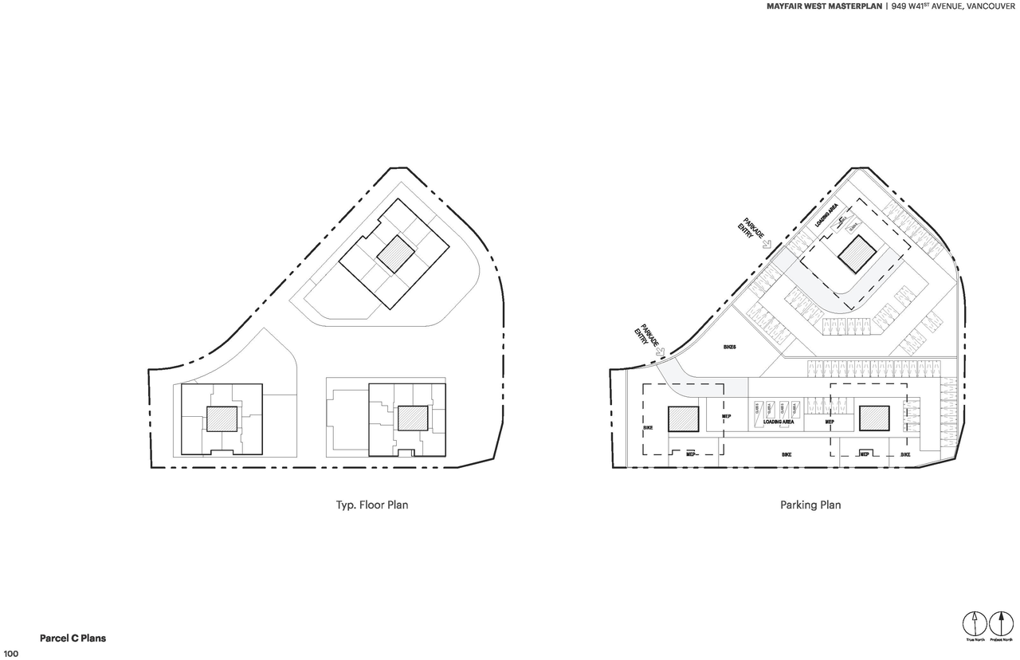
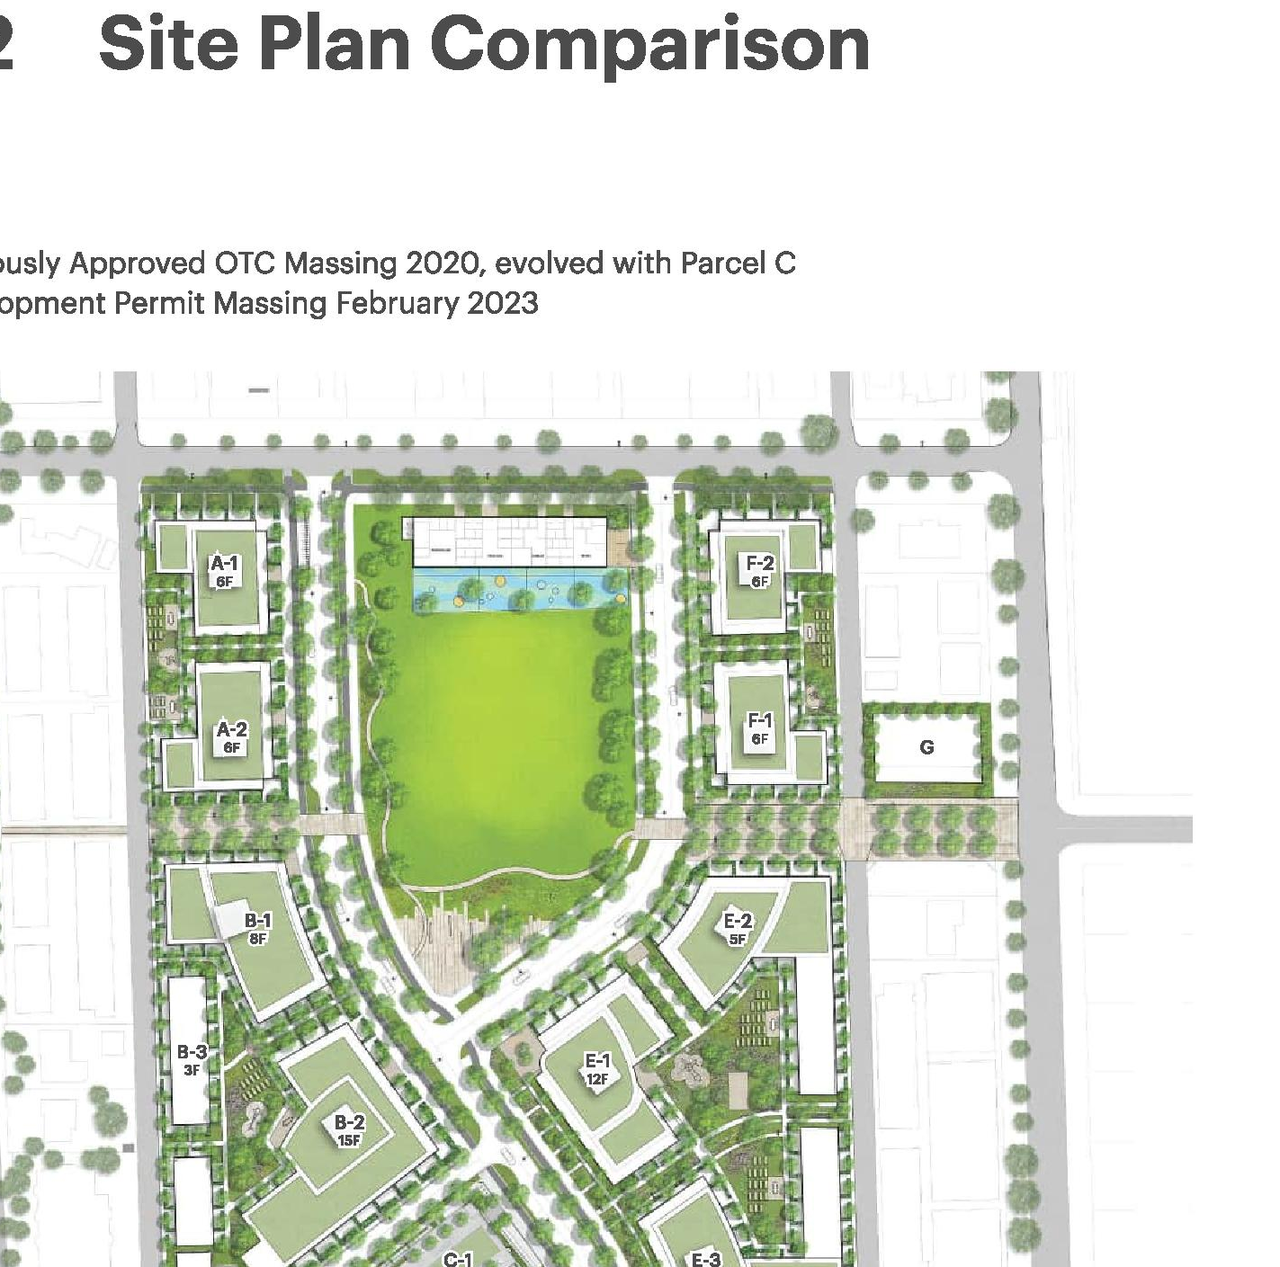
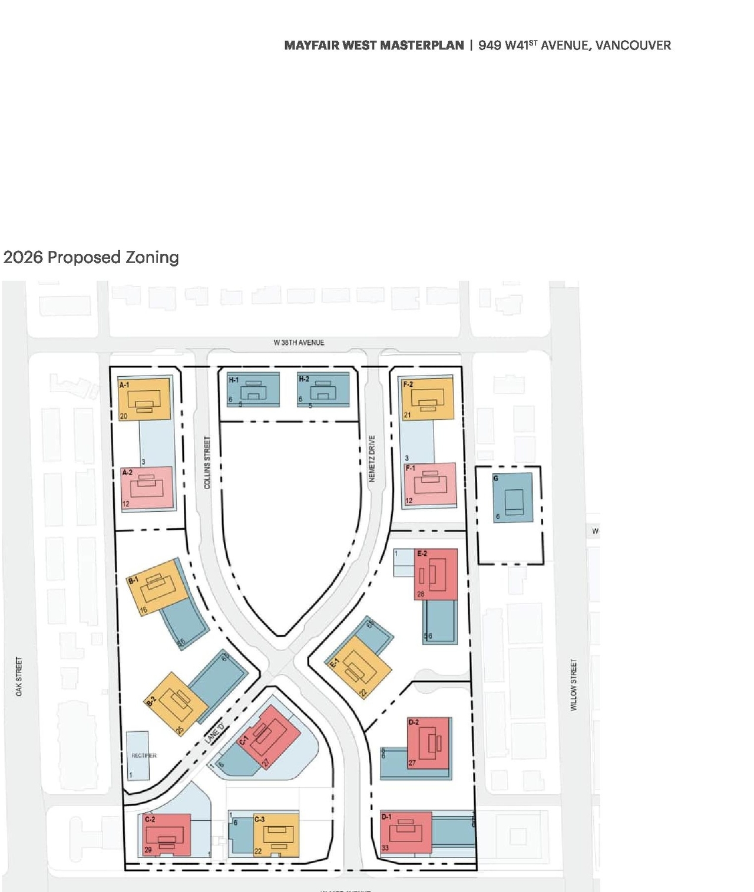
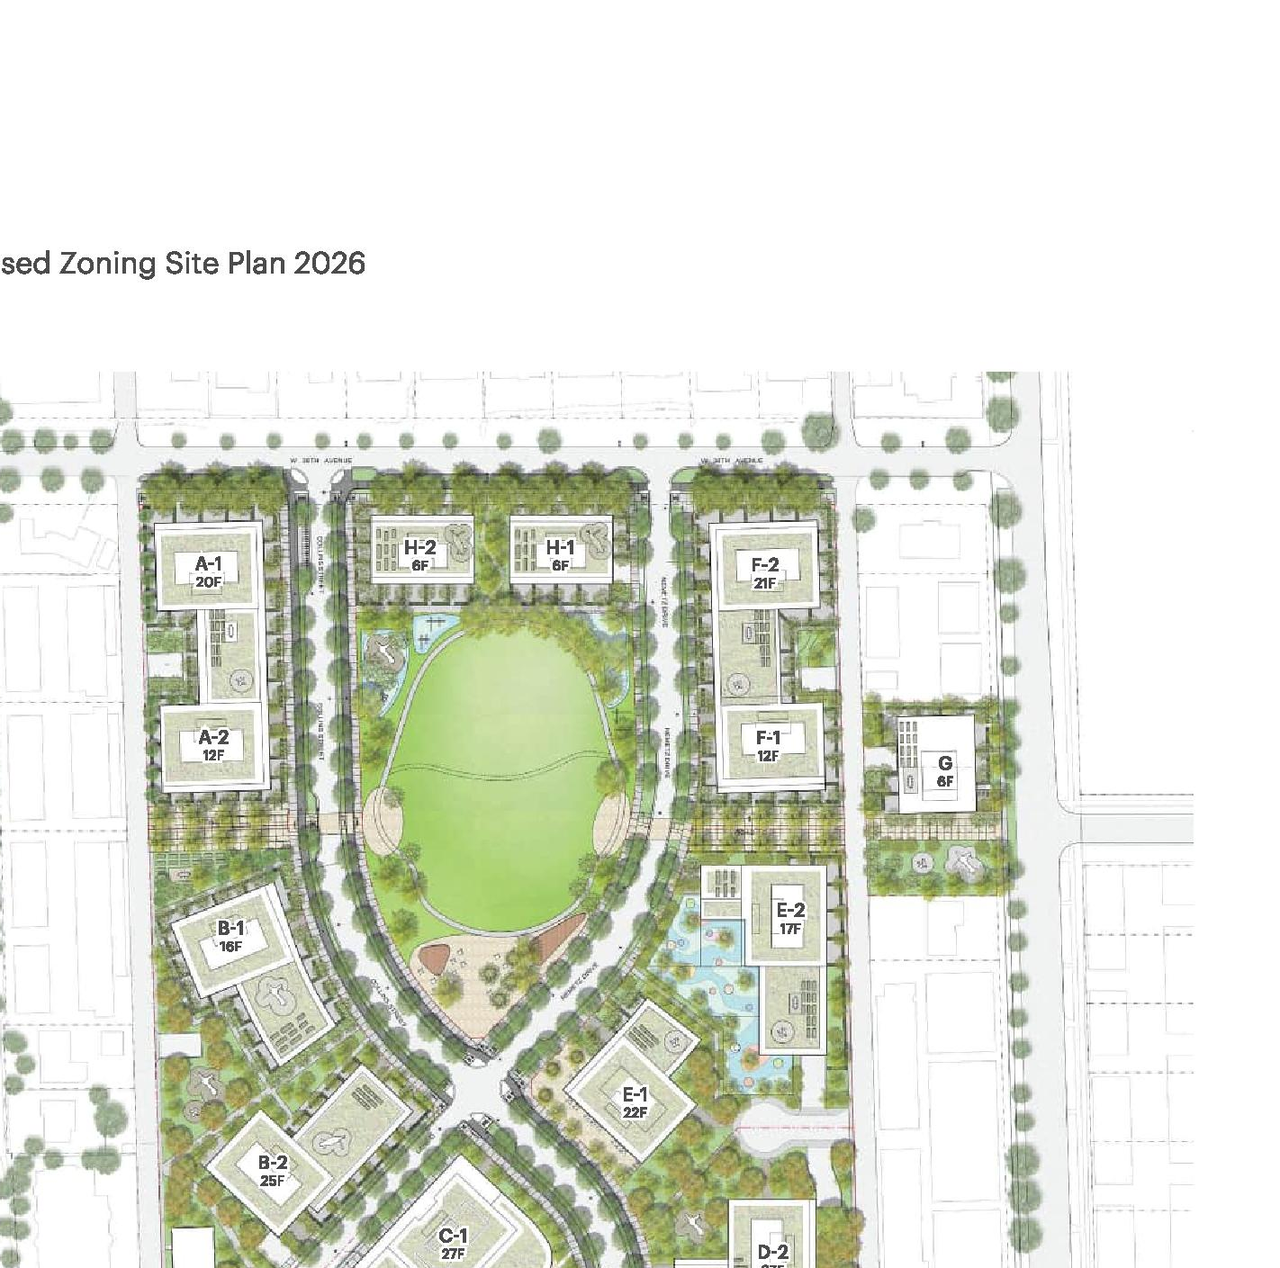
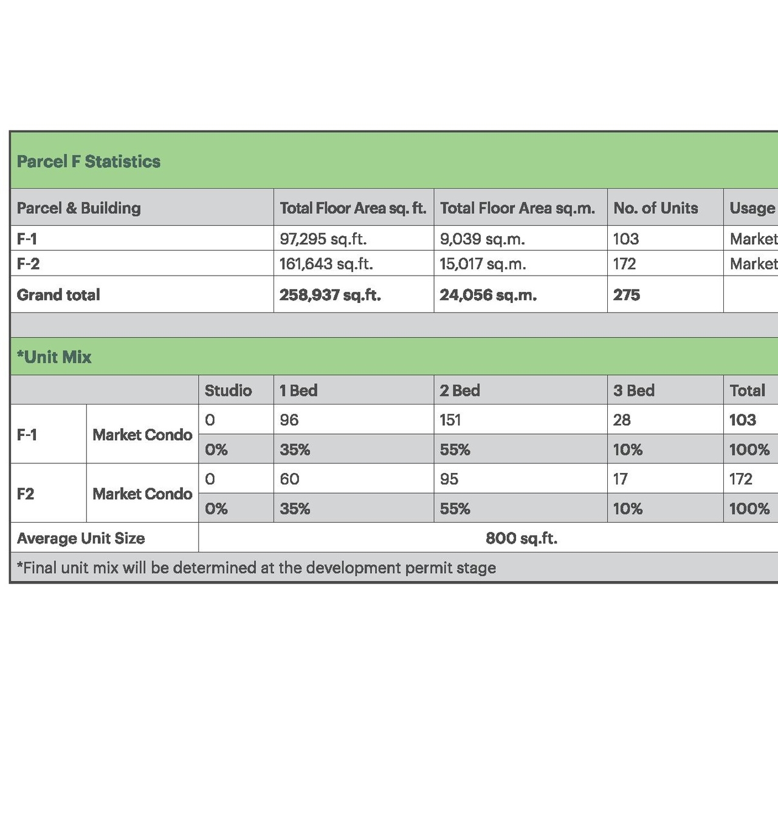
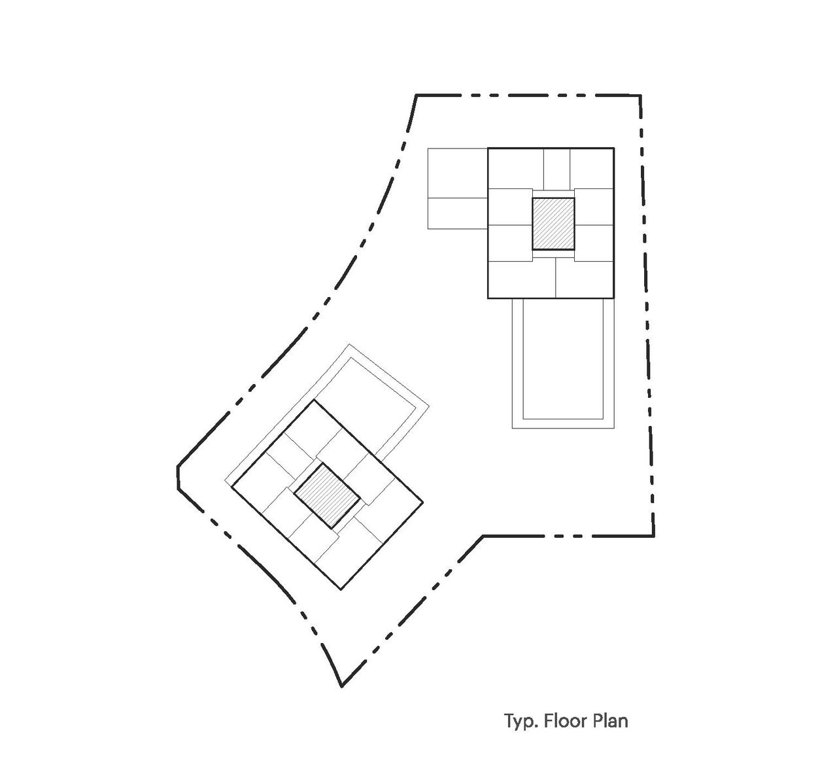
The proposal is for a mixed-use development featuring 16 buildings, ranging from low-rise to high-rise, with a total floor area of 230,565.5 sq. m. This development includes 1,231 strata units, 1,238 market-rental units, 158 below-market rental units, 4,922 sq. m of commercial space, and a 69-space childcare facility, alongside a 1.9-acre public park. The application is considered under the Oakridge Transit Centre Policy Statement, and the City’s Tenant Relocation and Protection Policy applies, including a potential transfer of a dirt site for 361 social housing units.
Source:
City-provided description
Status
Under Review
Under Review
Property Type
Residential
Education
Parkland
Residential
Education
Parkland
Building Scale (Max.)
Derived from project description and planning application details. Values may be approximate.
High-rise · 33 storeys
Renders#

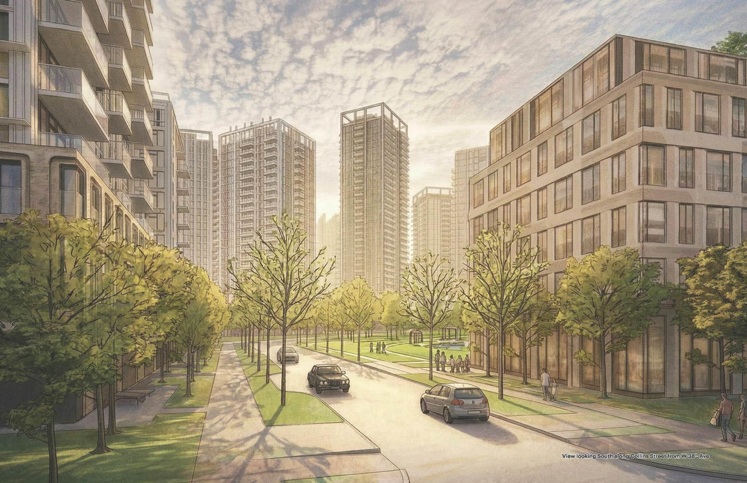
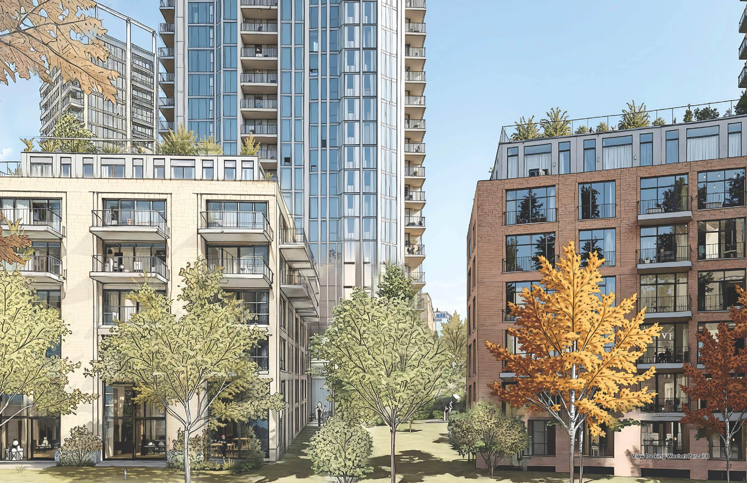
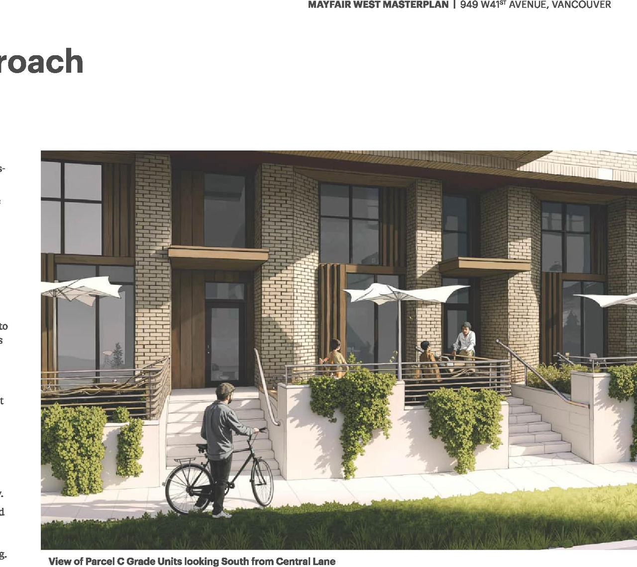
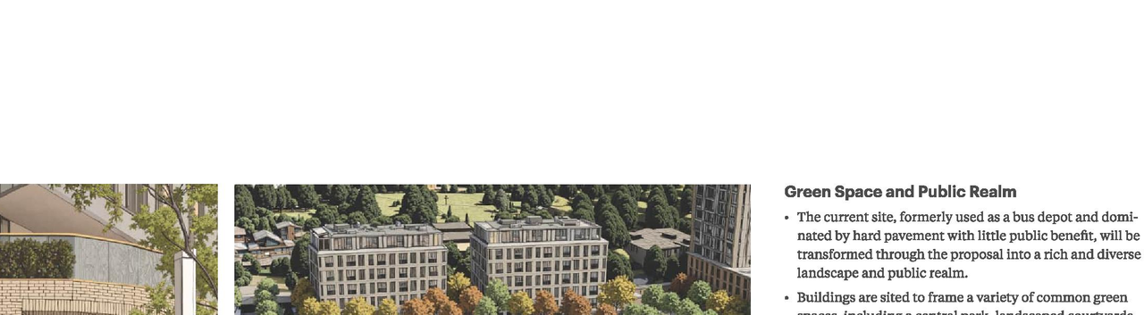
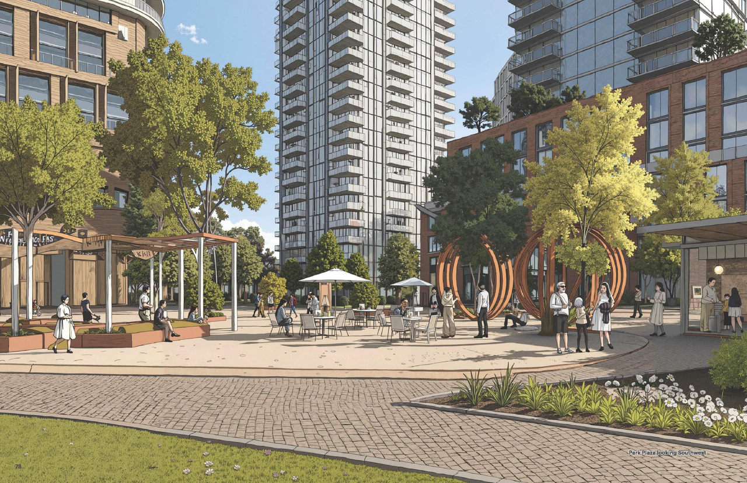
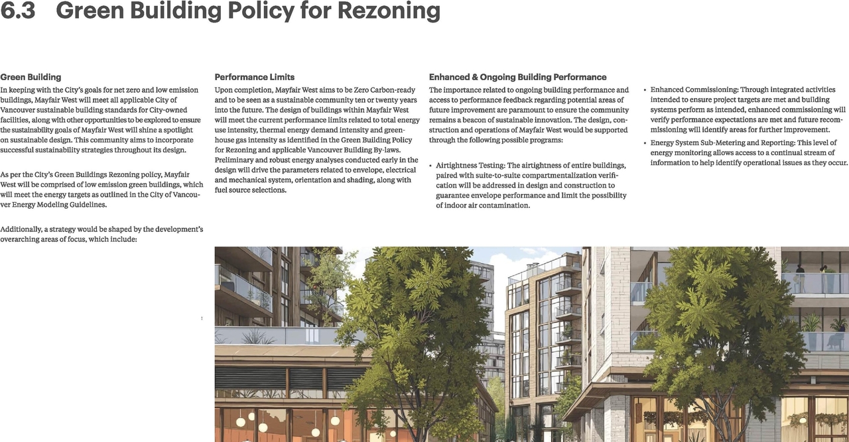


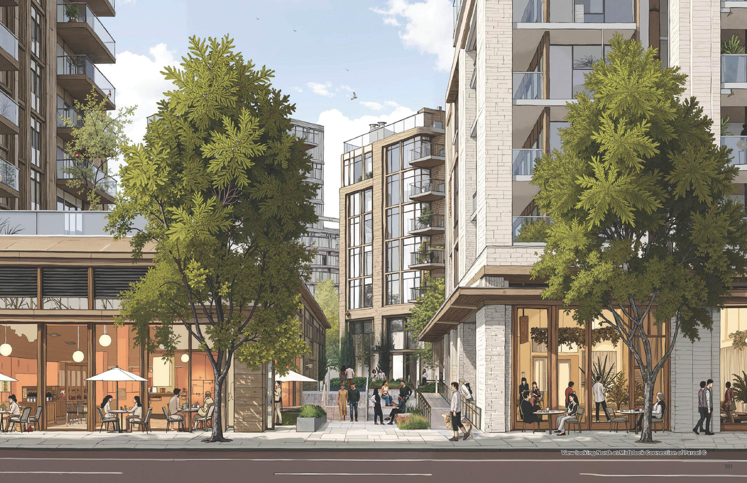
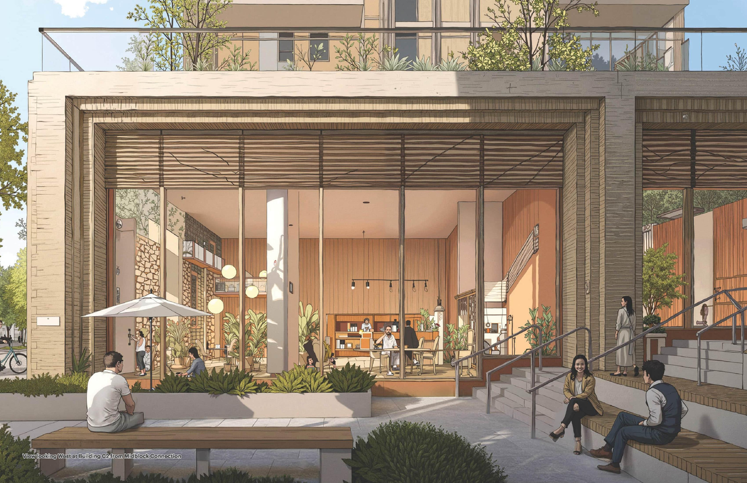
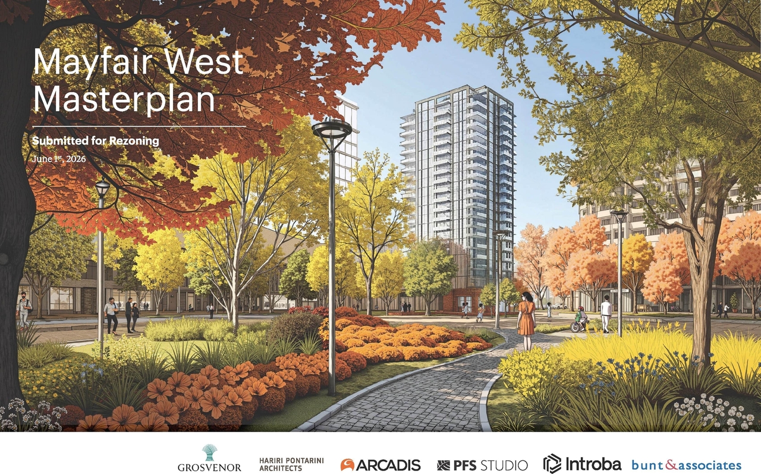
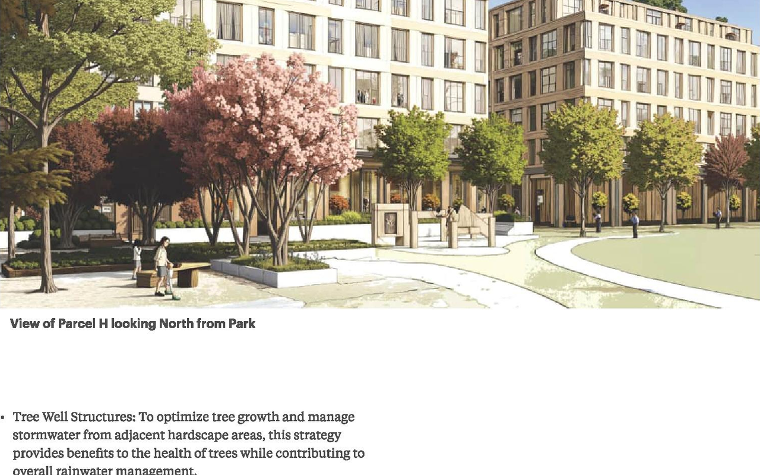
Location#
Select a marker to view the address.
Project Updates#
Status Updated
- Status: In-person information session
Status Updated
- Status: Urban Design Panel (UDP)
Added description, height, 48 images and 4 documents
- Status: Under Review
- The proposal is for a mixed-use development featuring 16 buildings, ranging from low-rise to high-rise, with a total floor area of 230,565.…
- Height: 33 storeys
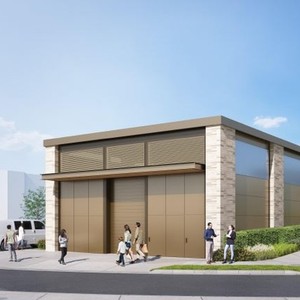
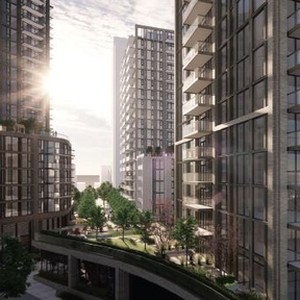
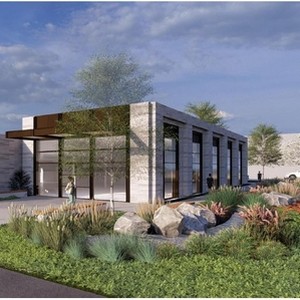
- 13 renders
- 7 site plans
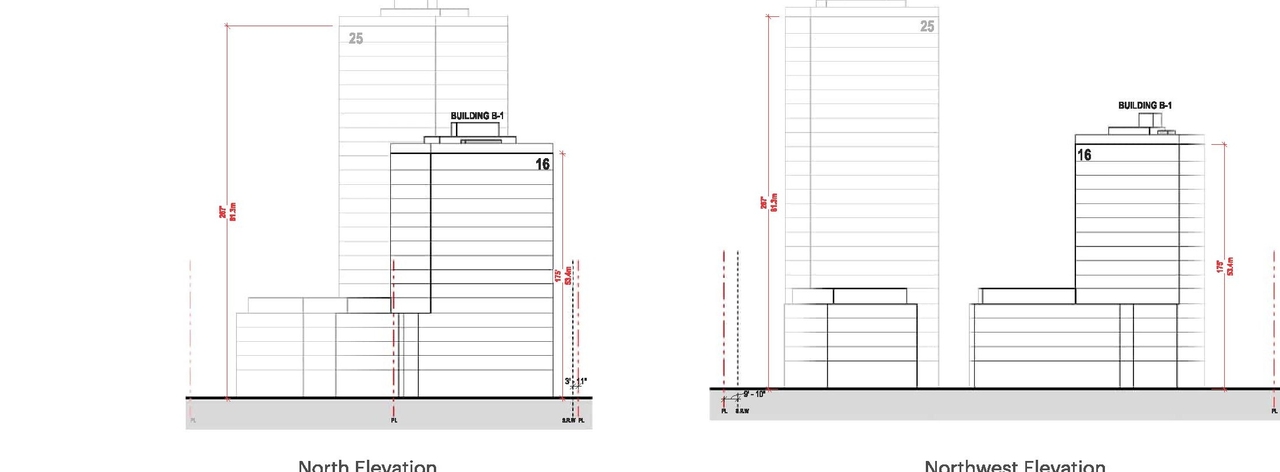
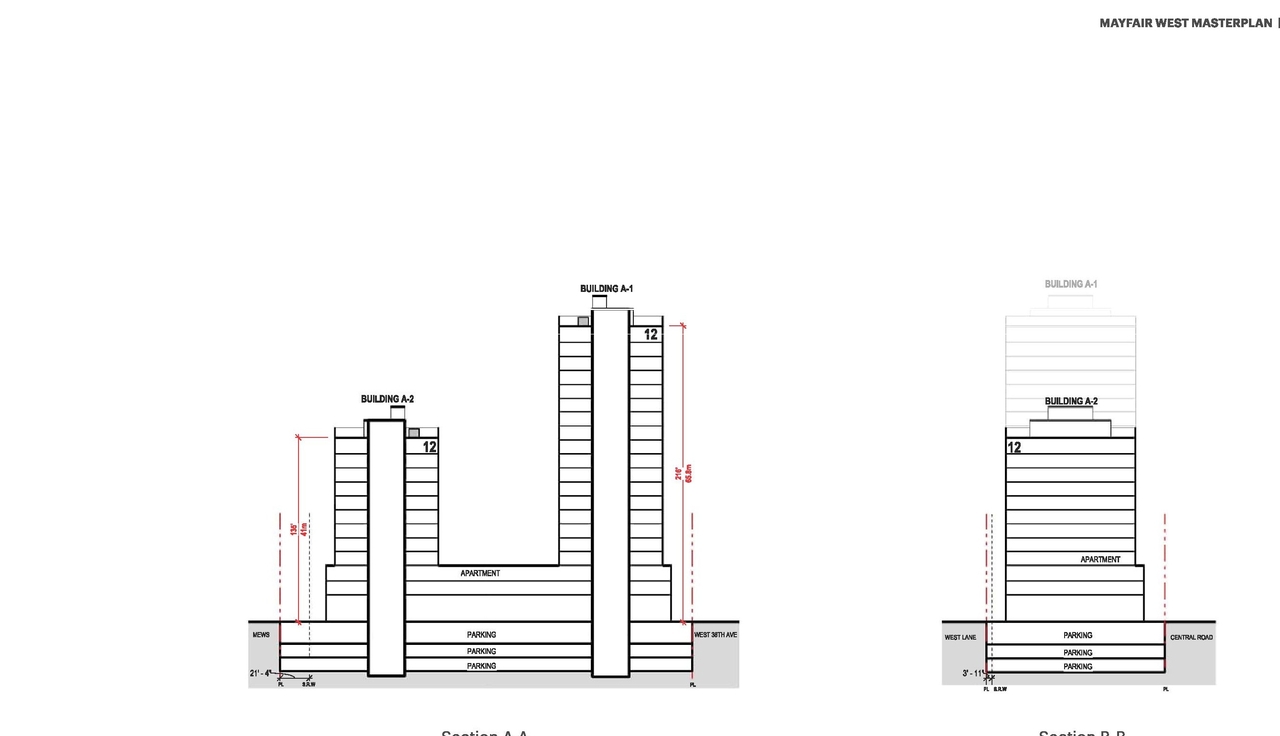
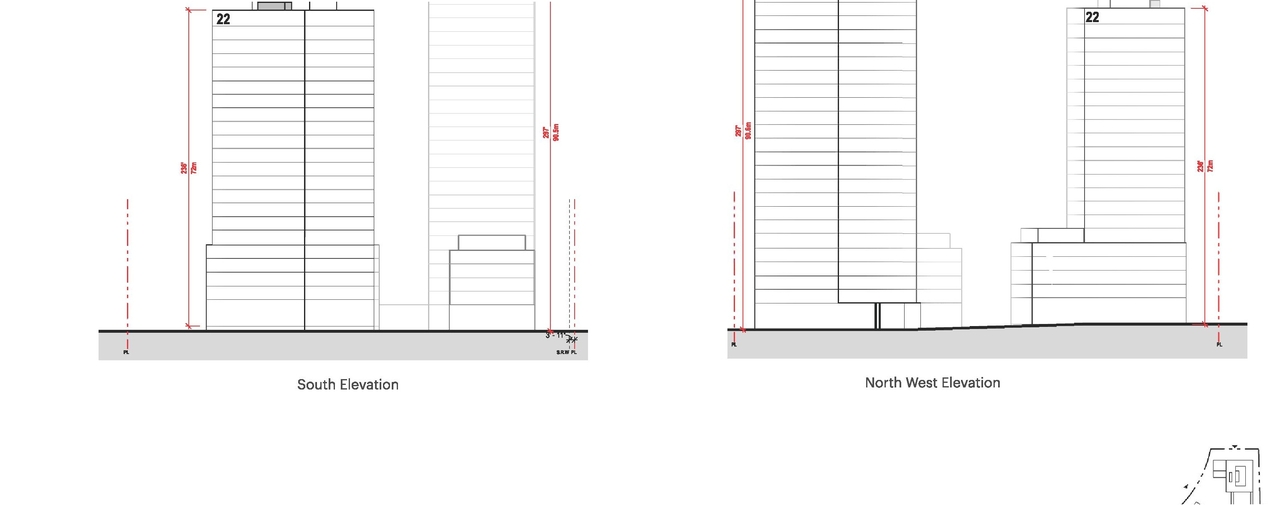
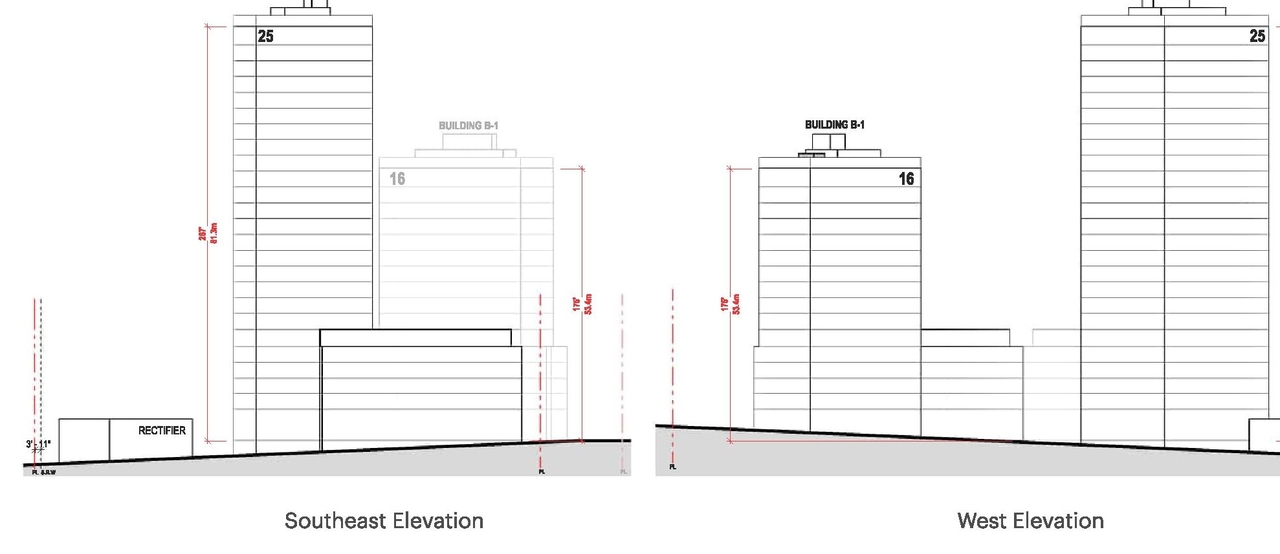
- 23 elevations
- Application booklet
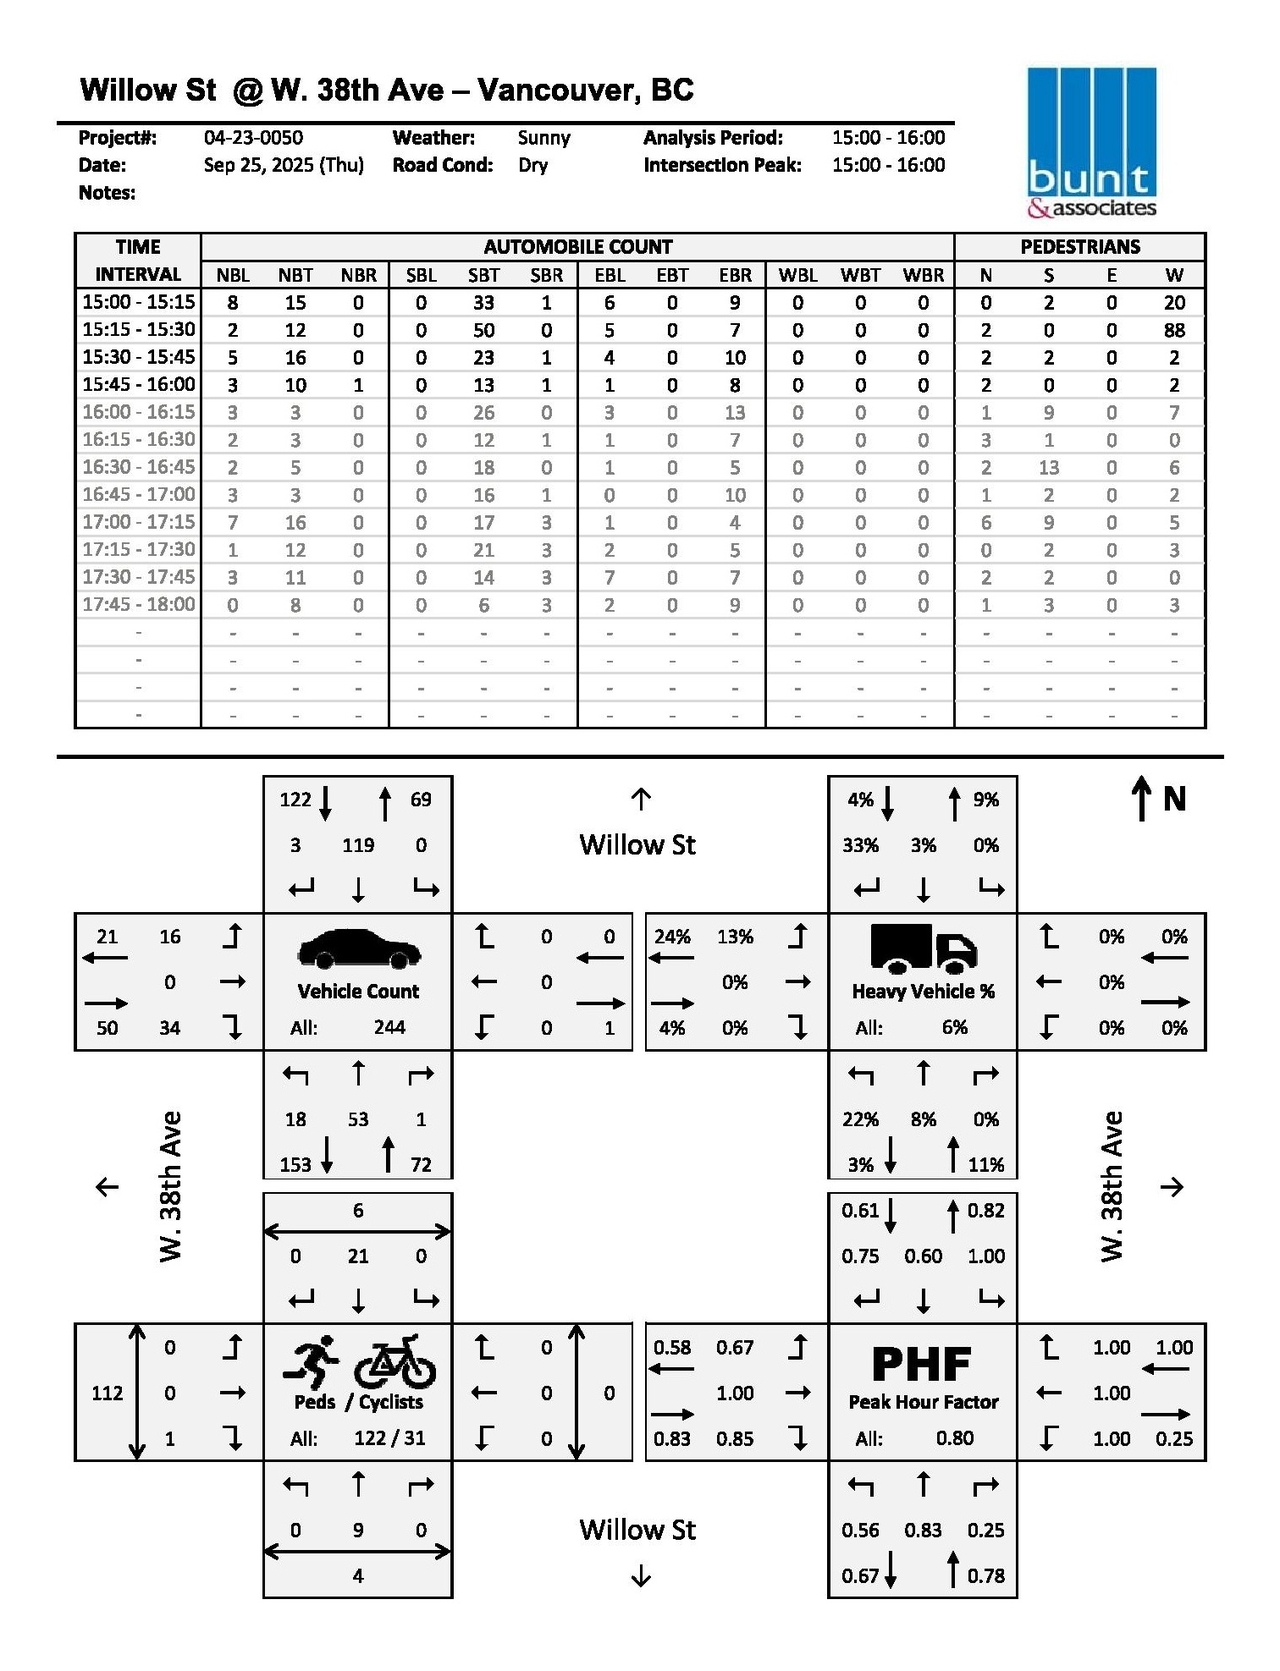
- Transportation assessment and management study
- Application booklet
- Transportation assessment and management study
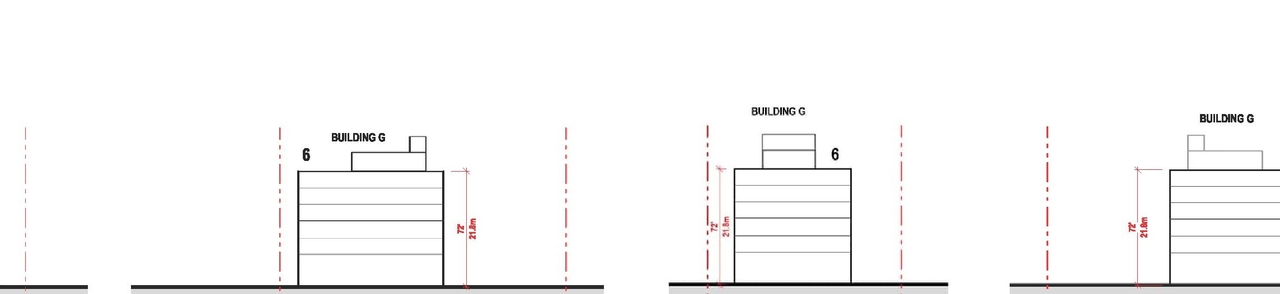
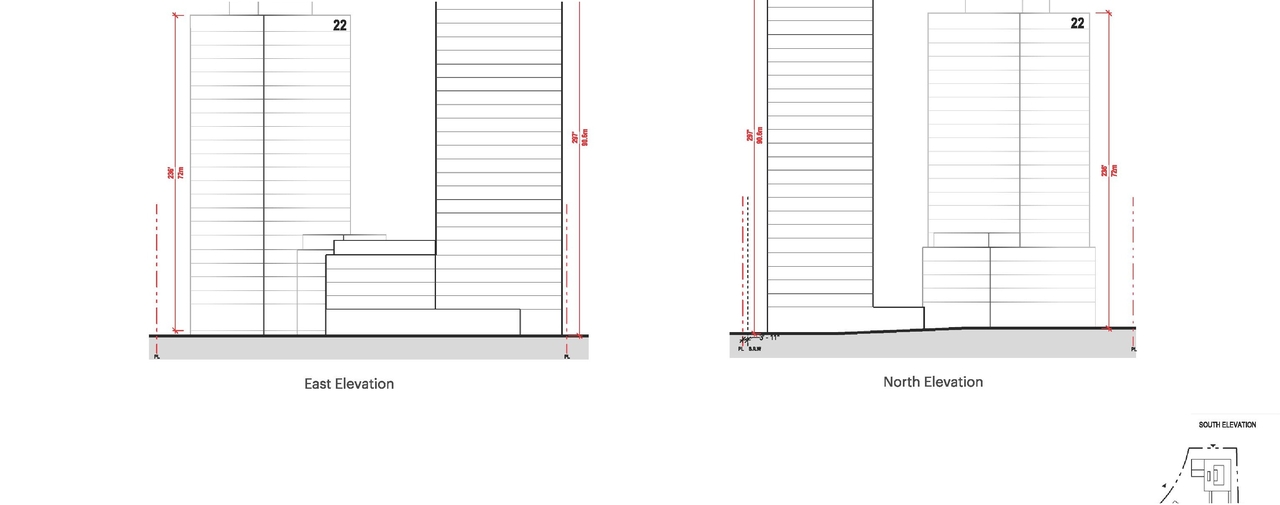
Site Plans, Elevations and Floor Plans#








Additional Information#
| Date Initiated | 2026-06-01 |
| Community | South Cambie |
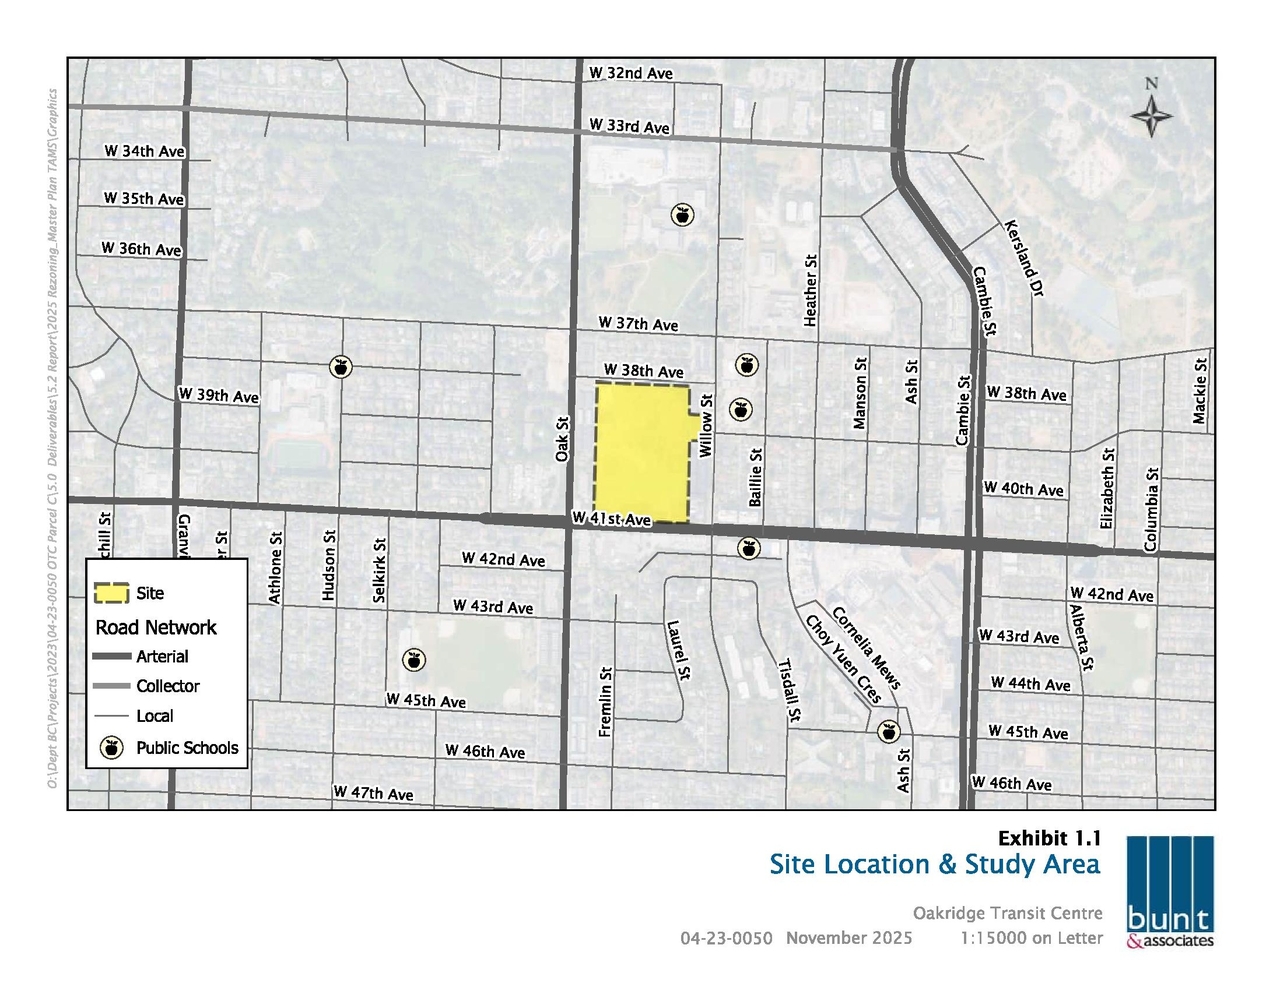
| All Addresses | 950 West 38th Ave. 988 West 38th Ave. 929 West 41st Ave. 989 West 41st Ave. 5670 Oak St. |
Documents#
| Type | Document |
|---|---|
| Transportation Analysis | Transportation assessment and management study |
| Application booklet |