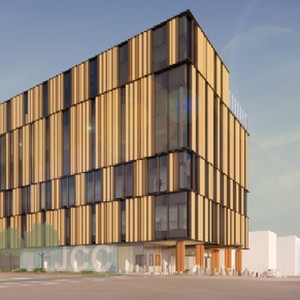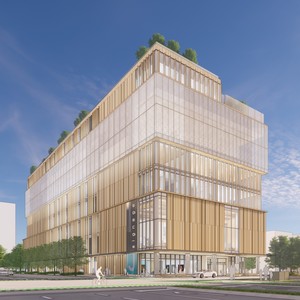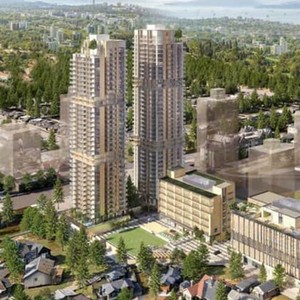
940-950 West 41st Ave.
Summary#
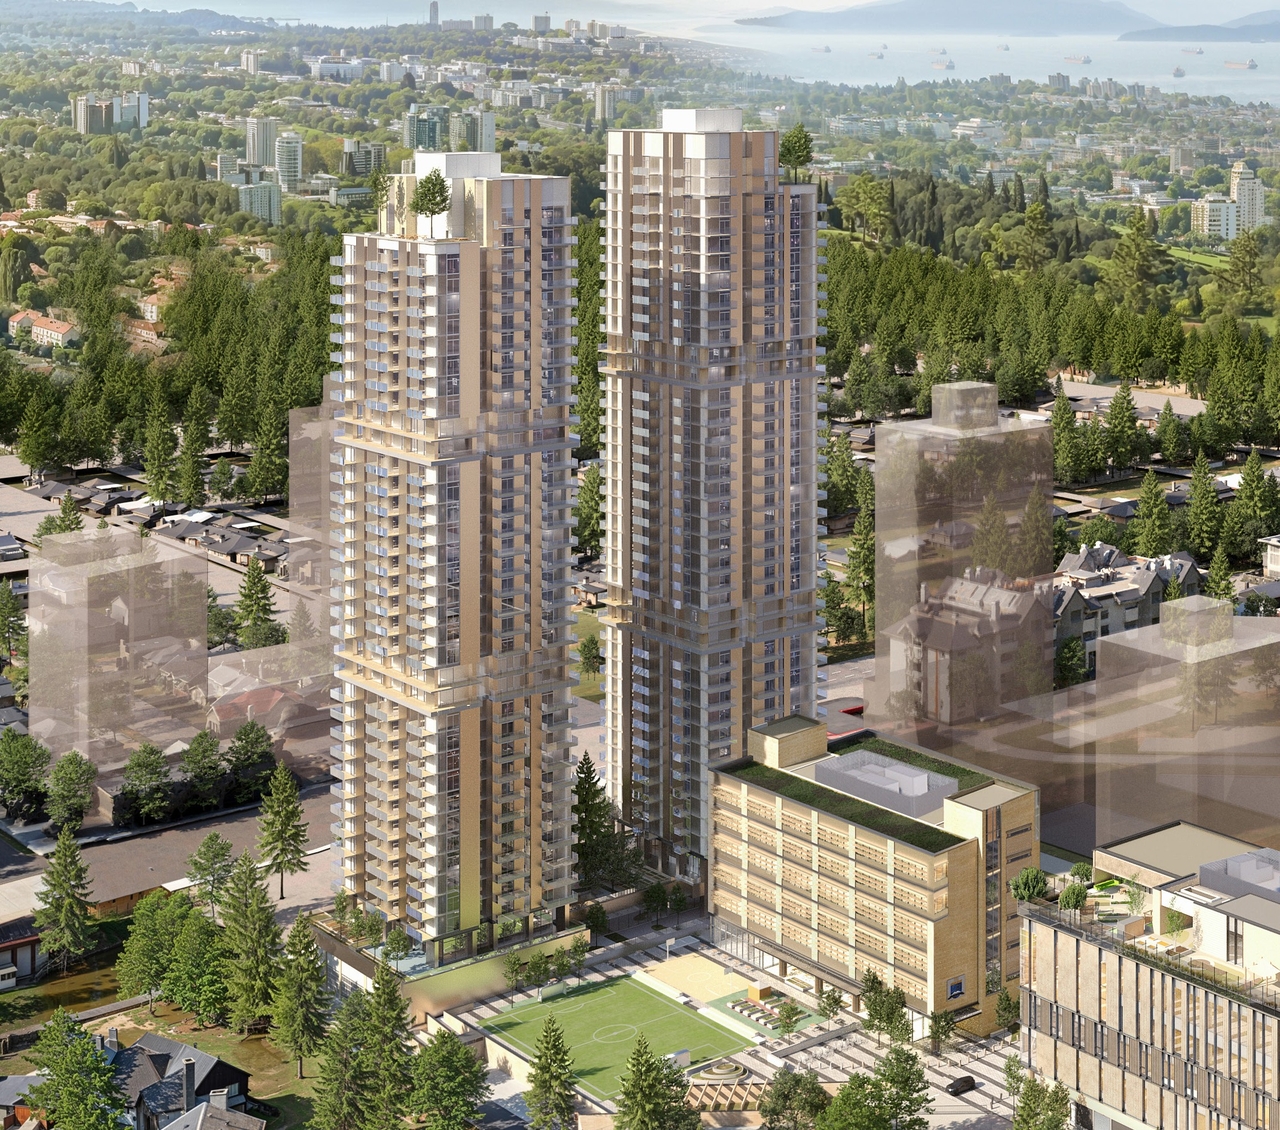
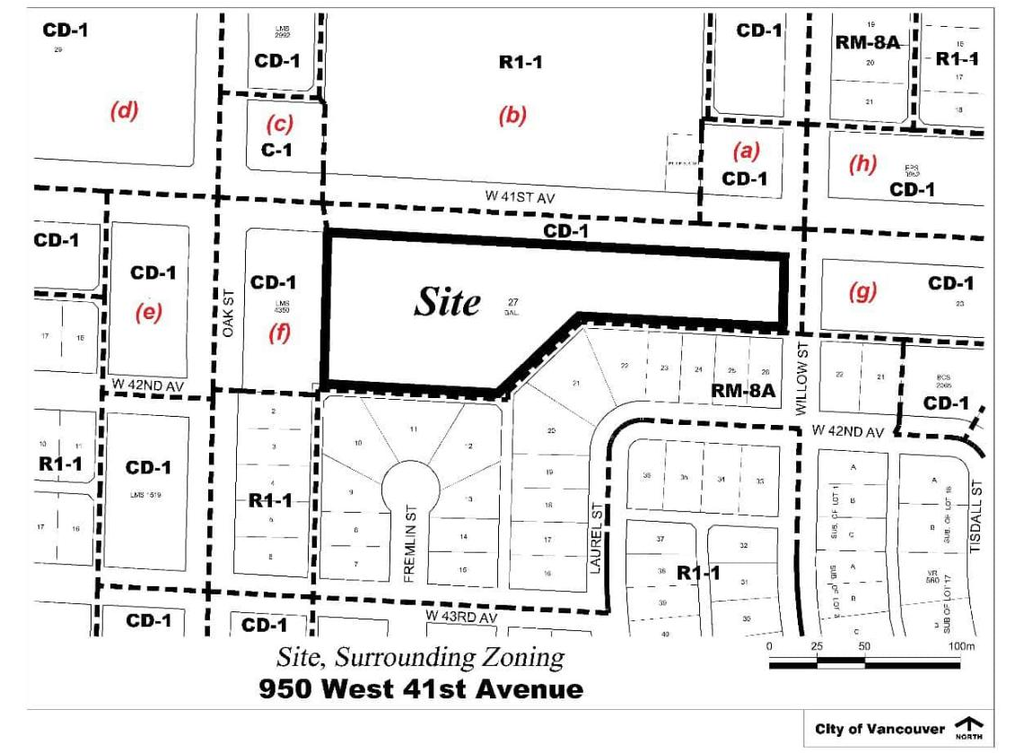
The proposal amends the Comprehensive Development by increasing the density to 5.77 FSR and the total floor area to 78,090 sq. m, while increasing the maximum height to 136.0 m. This includes increasing tower heights to 39 and 37 storeys, changing residential tenure to rental with 10% at below market rate, and increasing housing units from 299 to 630. This development is considered under the Oakridge Transit Centre and Adjacent Sites Policy Statement and Transit-Oriented Areas Rezoning Policy.
Source:
City-provided description
Status
Approved
Approved
Property Type
Residential
Residential
Building Scale (Max.)
Derived from project description and planning application details. Values may be approximate.
High-rise · 39 storeys · 136 m
Renders#

Location#
Select a marker to view the address.
Project Updates#
Status Updated
- Status: Public hearing
Status Updated
- Status: Referral to Public Hearing
Status Updated
- Status: Urban design panel
Status Updated
- Status: Q&A period
Added description, height, 4 images and 2 documents
- Status: Approved
- The proposal amends the Comprehensive Development by increasing the density to 5.77 FSR and the total floor area to 78,090 sq. m, while inc…
- Height: 39 storeys, 136 m
- 2 renders
- 2 site plans
Site Plans, Elevations and Floor Plans#

Additional Information#
| Date Initiated | 2025-10-06 |
| Community | Oakridge |
| All Addresses | 940 West 41st Ave. 950 West 41st Ave. |
Documents#
| Type | Document |
|---|---|
| Referral report |