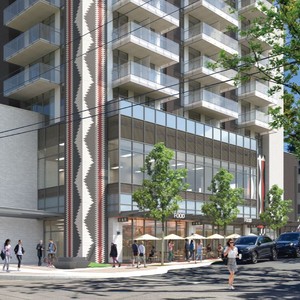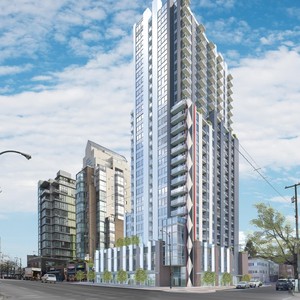
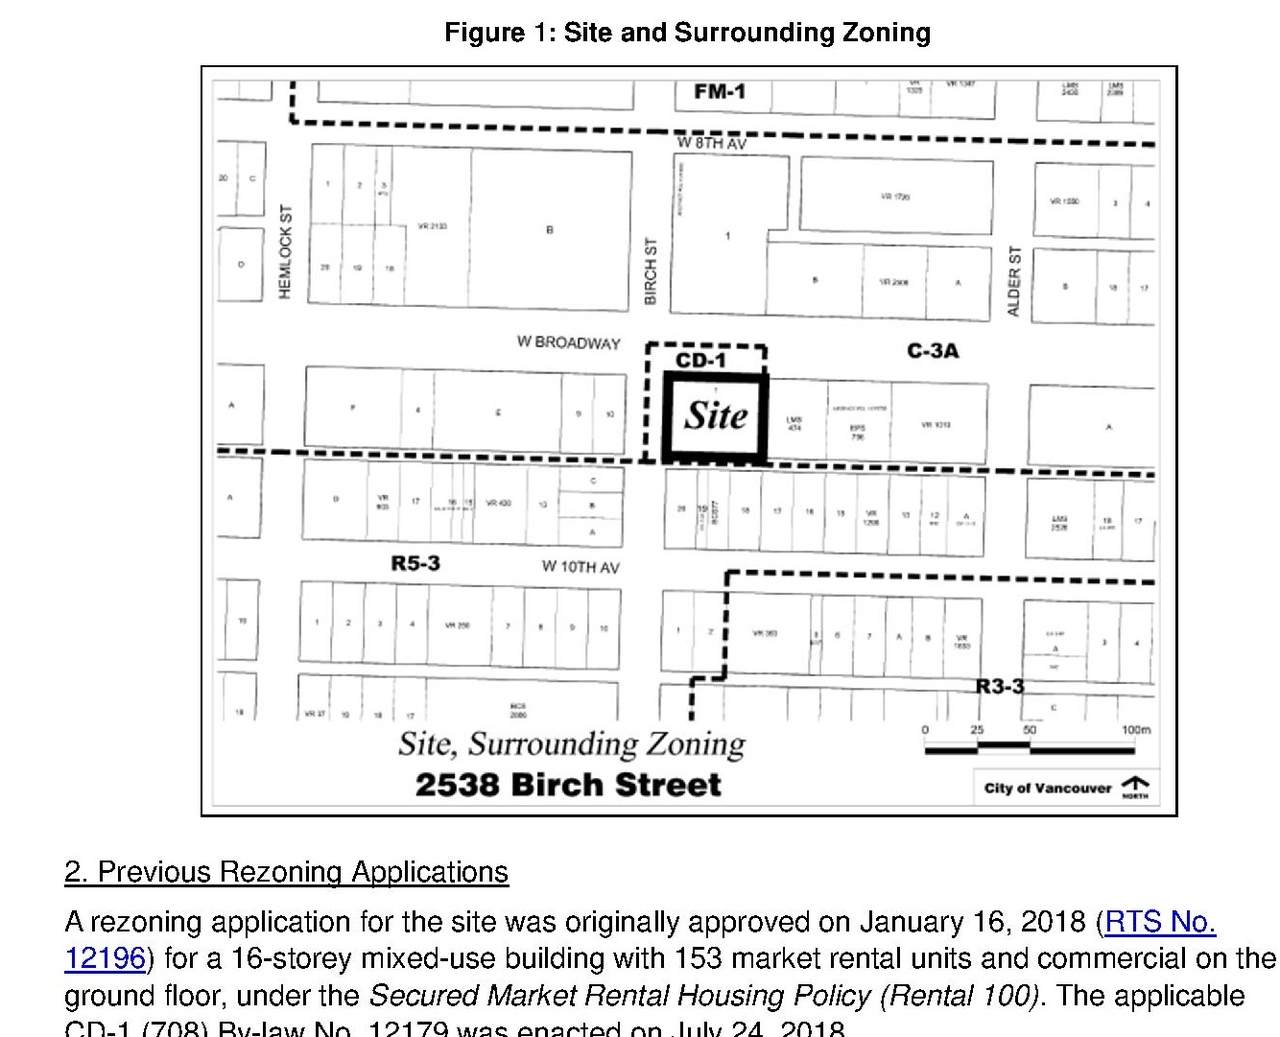
2538-2538 Birch St.
Summary#
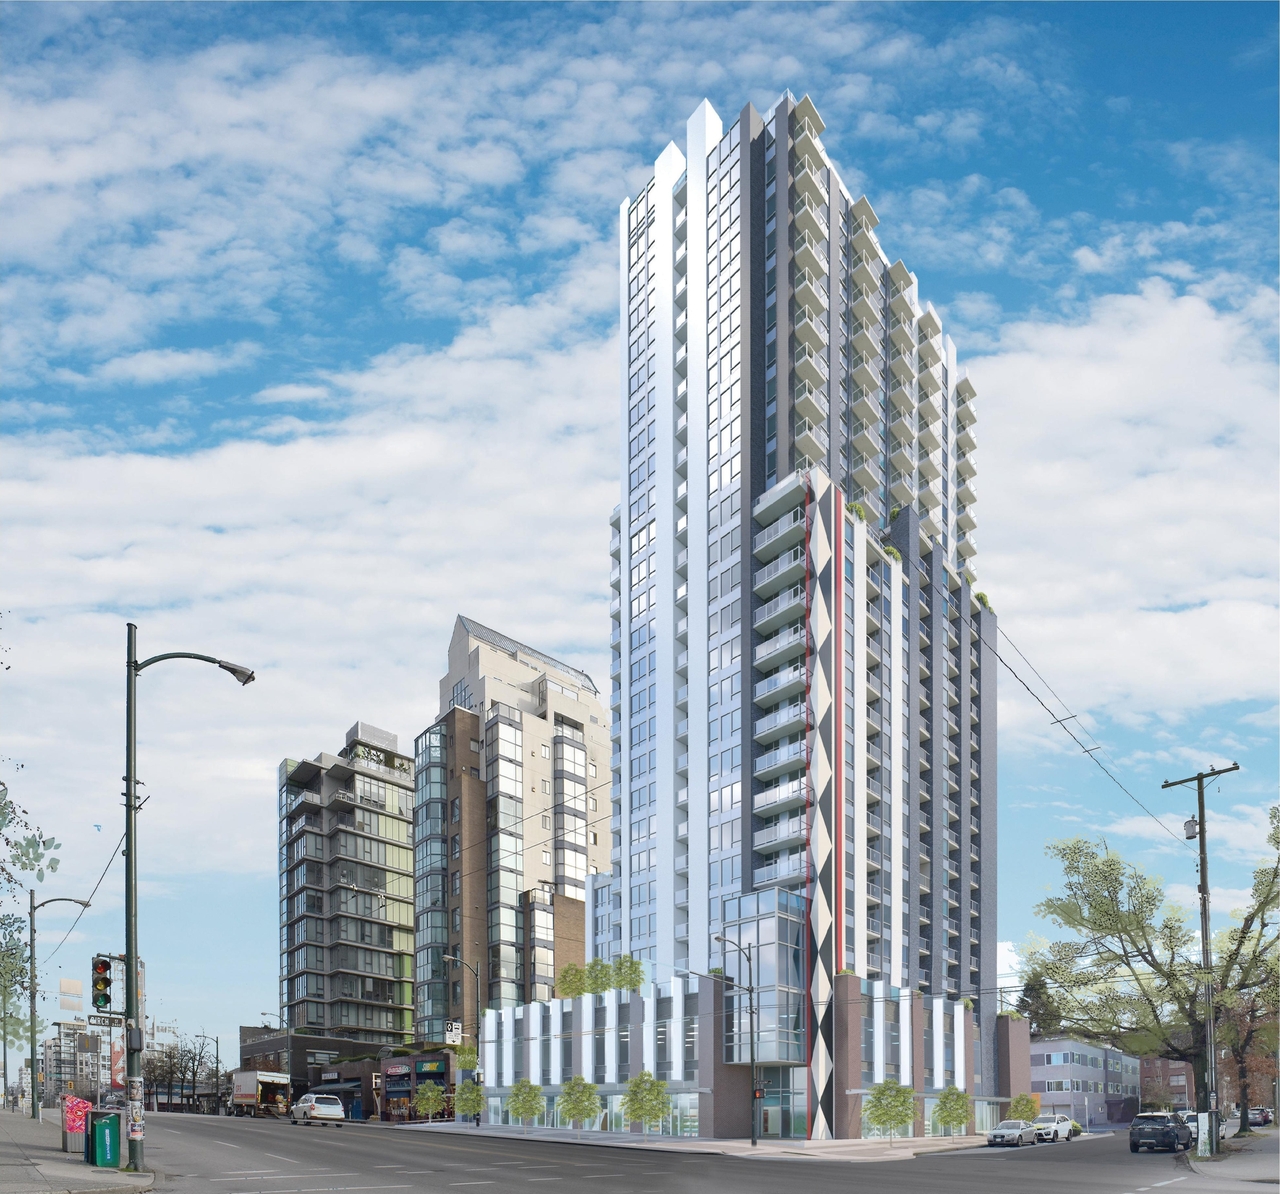
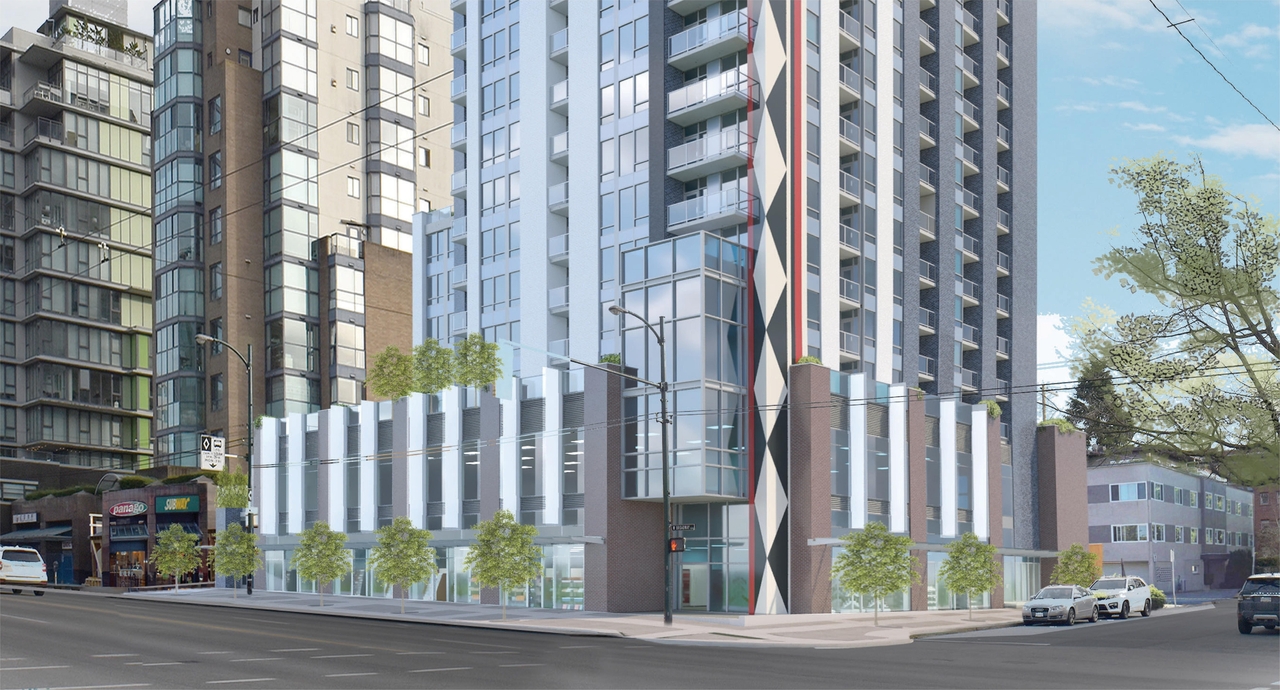
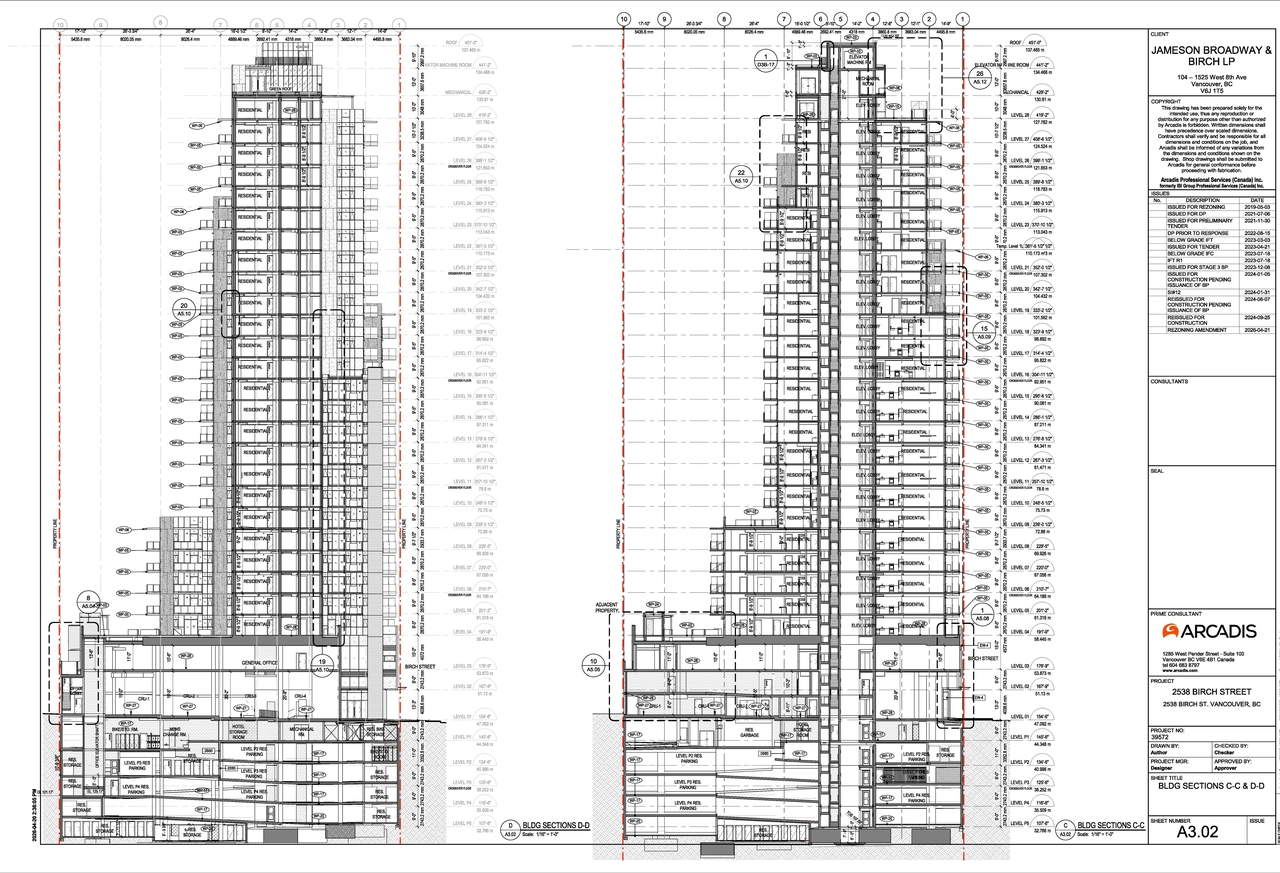
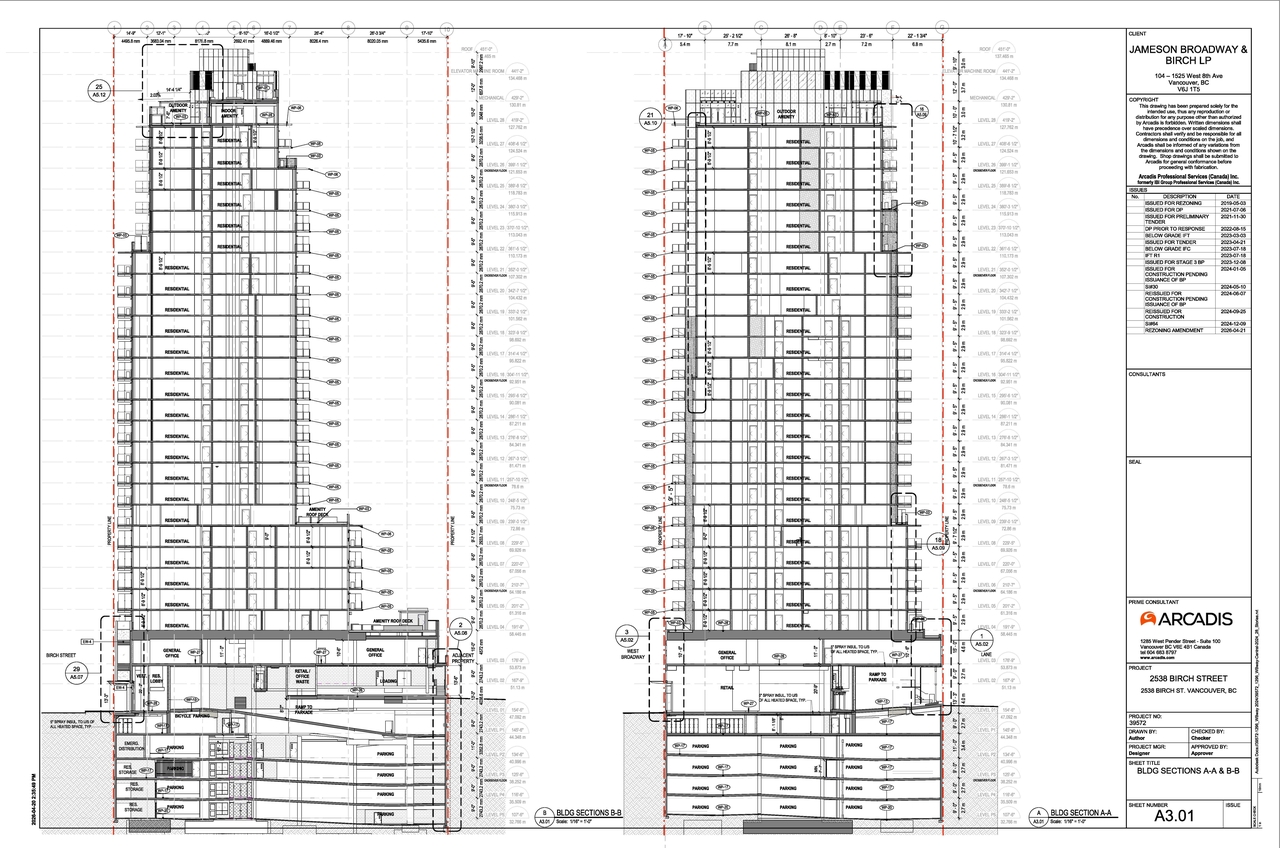
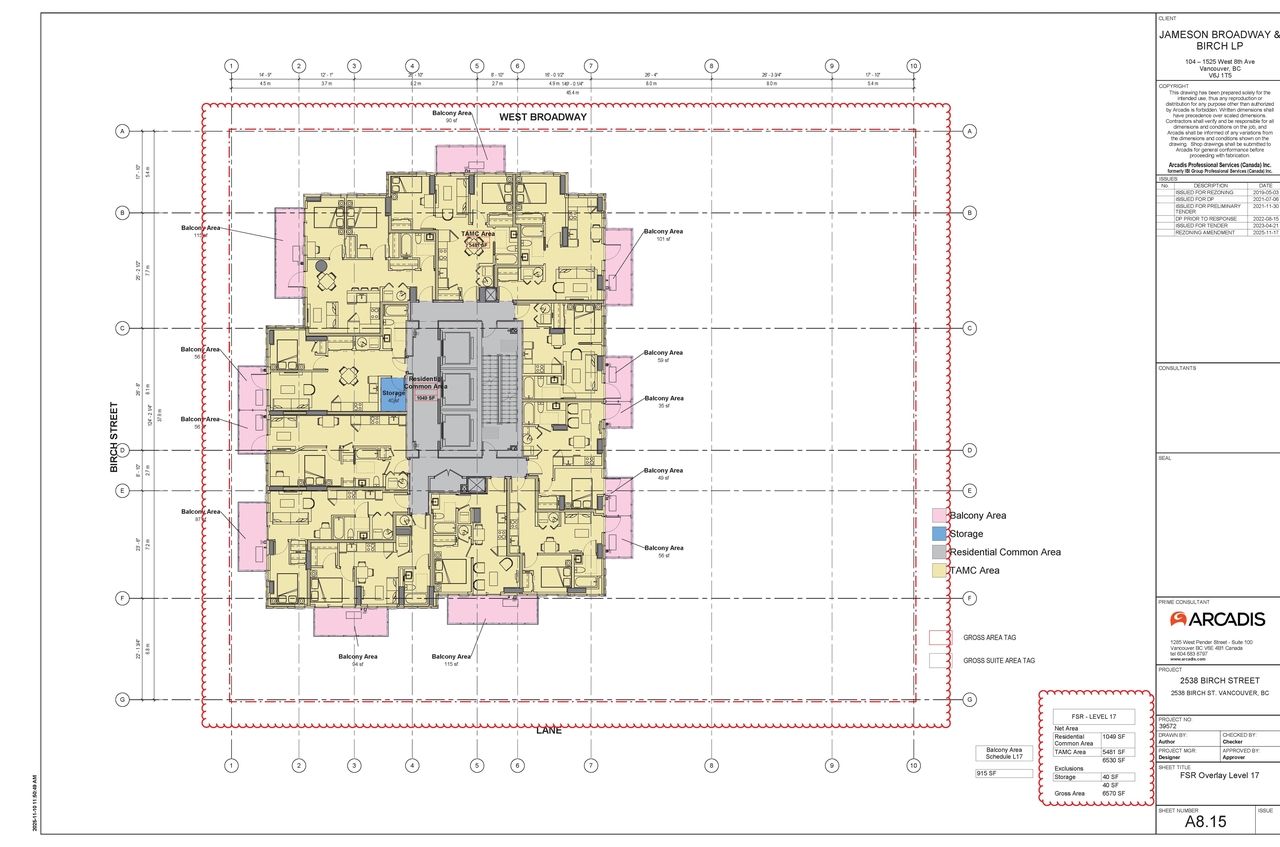
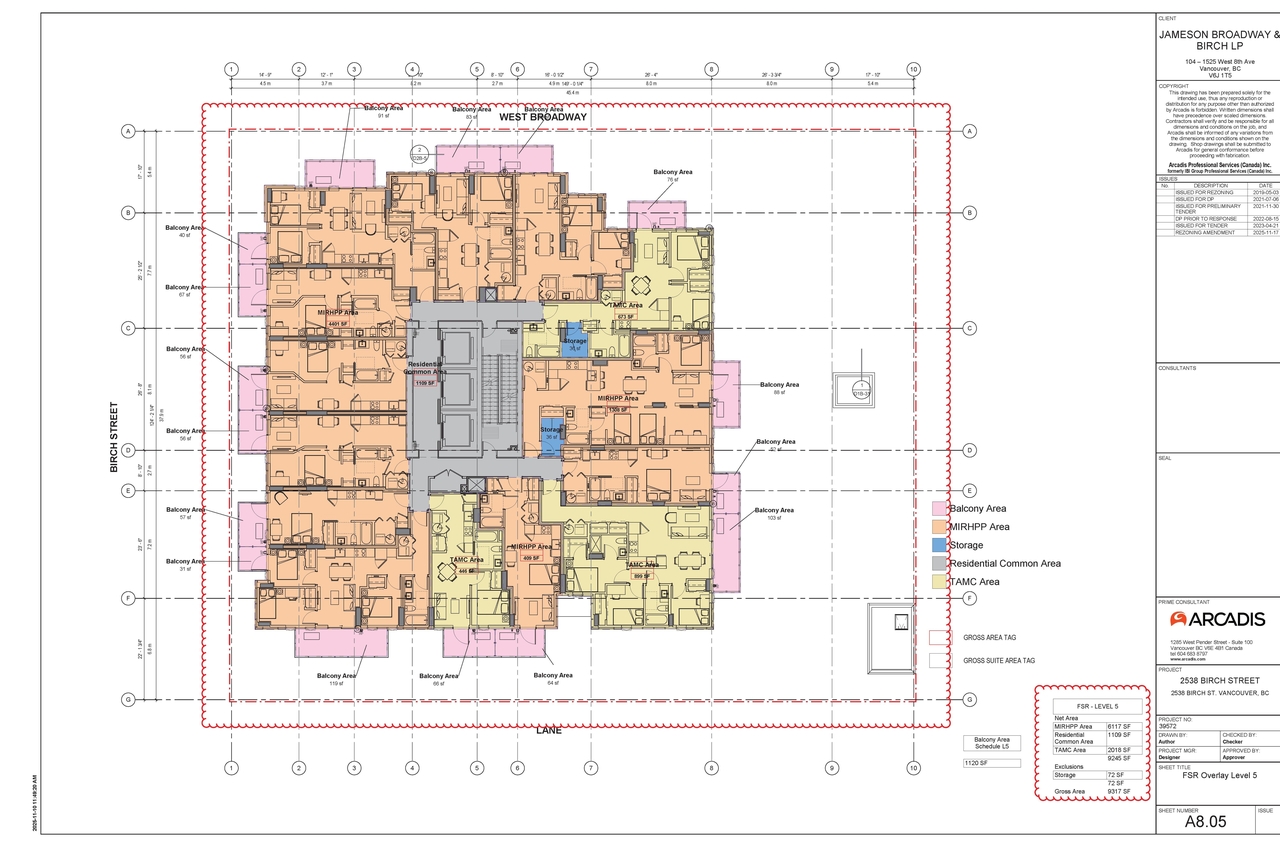
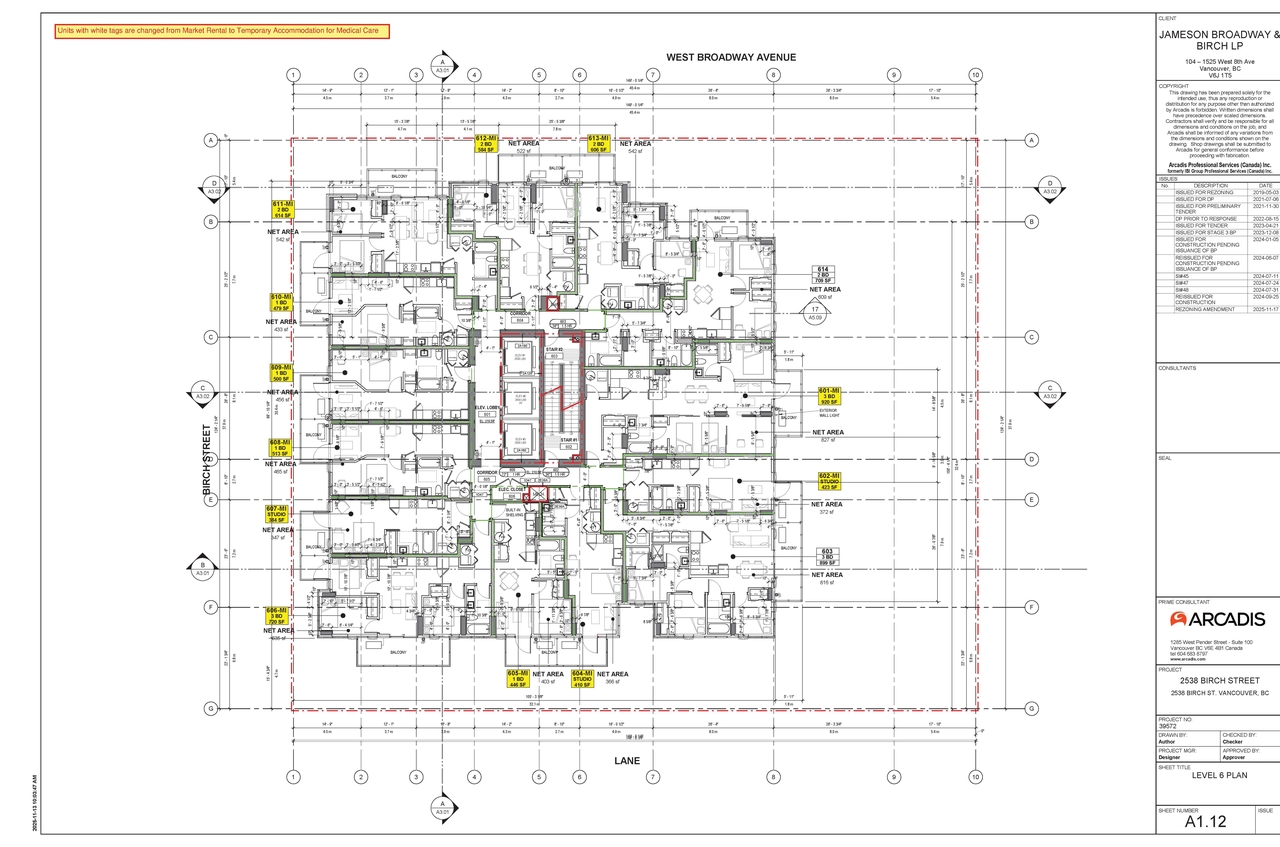
The proposal involves a 28-storey mixed-use building, which maintains the original form of development, height, and density. The revised plan proposes adding 202 hotel units, providing 56 Moderate Income Rental Housing Units, and including a childcare facility, while decreasing the retail area. This revision replaces the original 200 Temporary Accommodation for Medical Care units with the 202 Hotel units.
Source:
City-provided description
Status
Approved
Approved
Property Type
Residential
Education
Medical
Hotel
Residential
Education
Medical
Hotel
Building Scale (Max.)
Derived from project description and planning application details. Values may be approximate.
High-rise · 28 storeys
Renders#
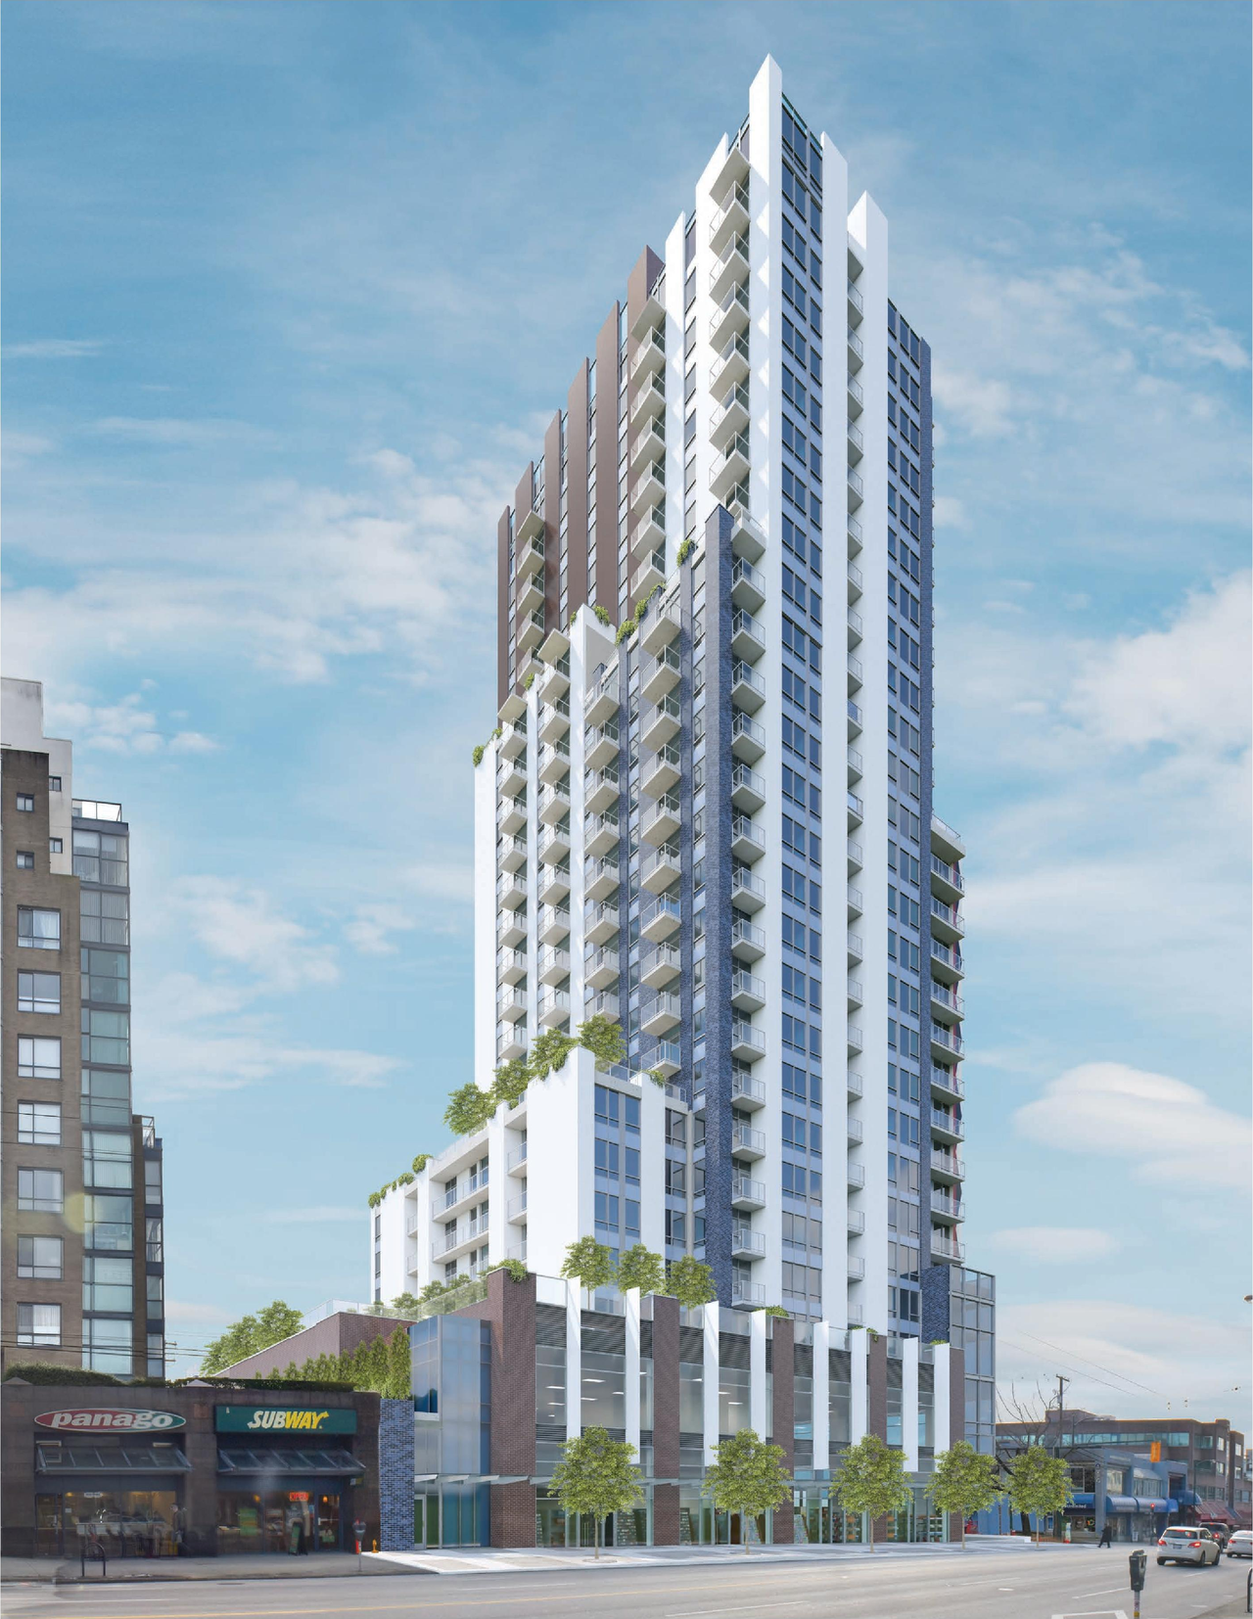

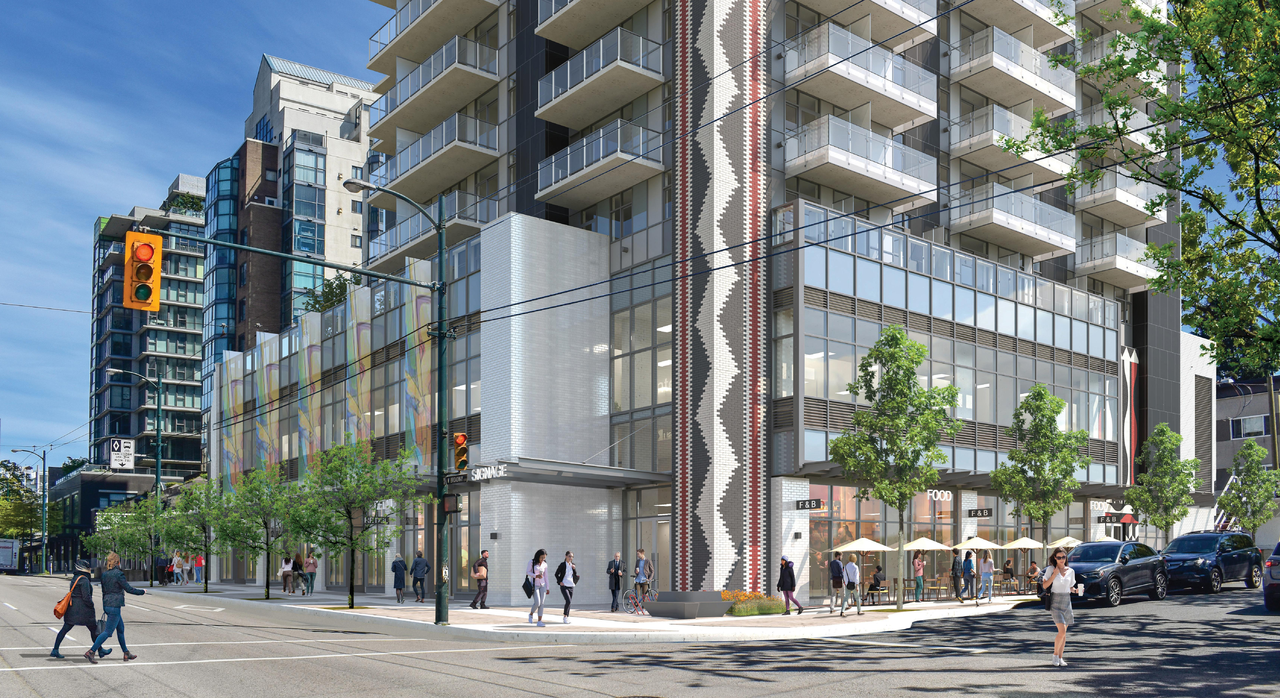
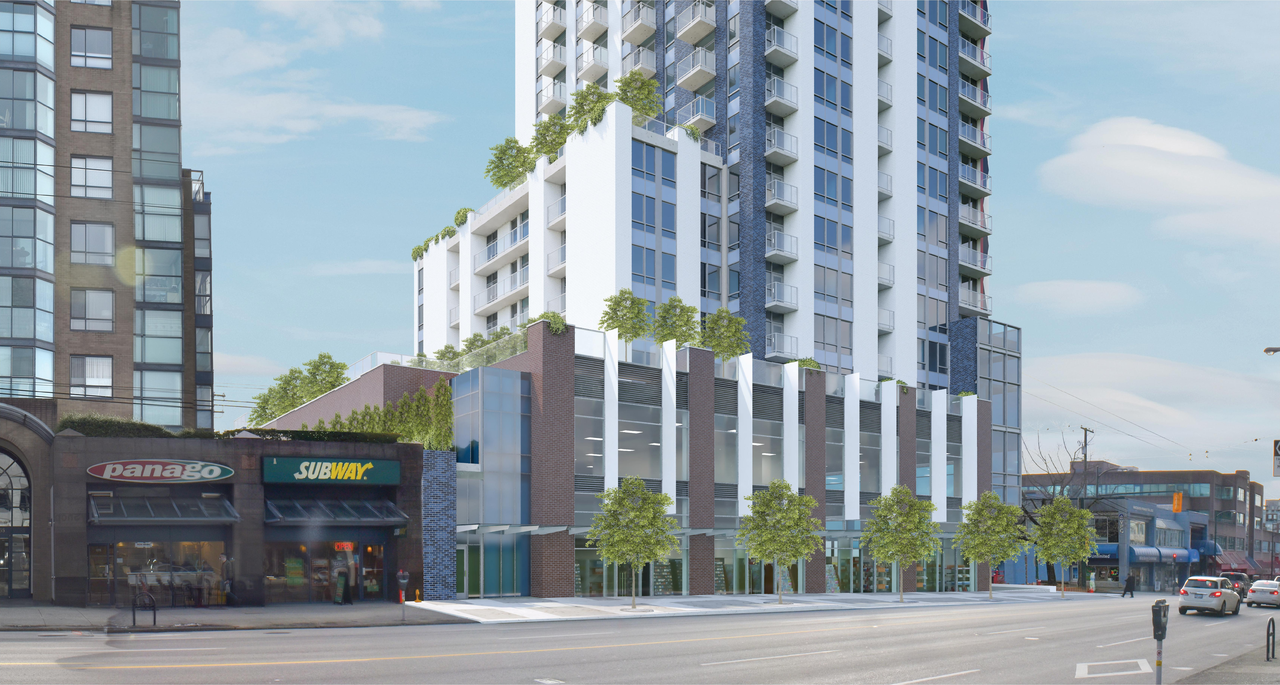
Location#
Select a marker to view the address.
Project Updates#
Status Updated
- Status: Approved
Status Updated
- Status: Public Hearing
Status Updated
- Status: Referral to Public Hearing
Status Updated
- Status: Revised submission received
Status Updated
- Status: Q&A period
Added description, height, 16 images and 8 documents
- Status: Under Review
- The proposal involves a 28-storey mixed-use building, which maintains the original form of development, height, and density. The revised pl…
- Height: 28 storeys
- 6 renders
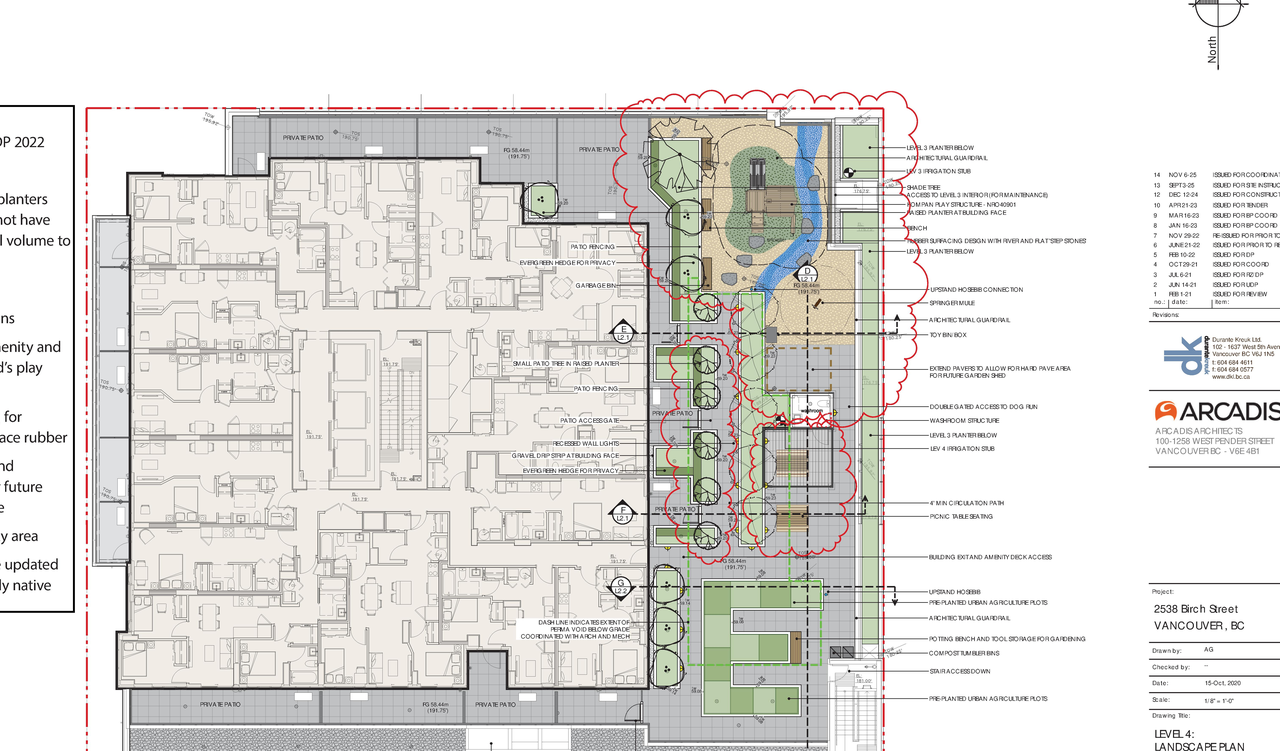
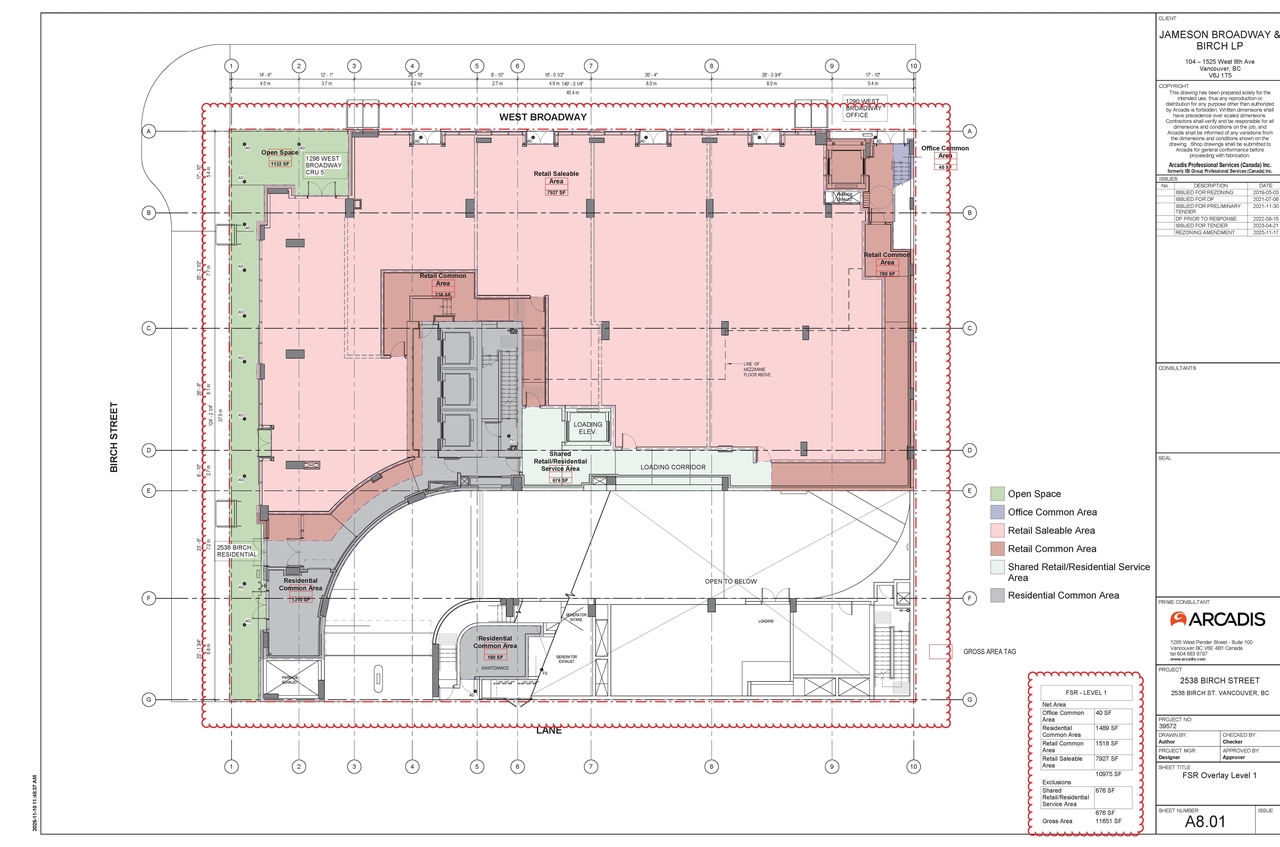
- 7 site plans
- 3 elevations
- Referral report
- Renderings
- Application booklet
- Revised application booklet
- Referral report
- Renderings
- Application booklet
- Revised application booklet
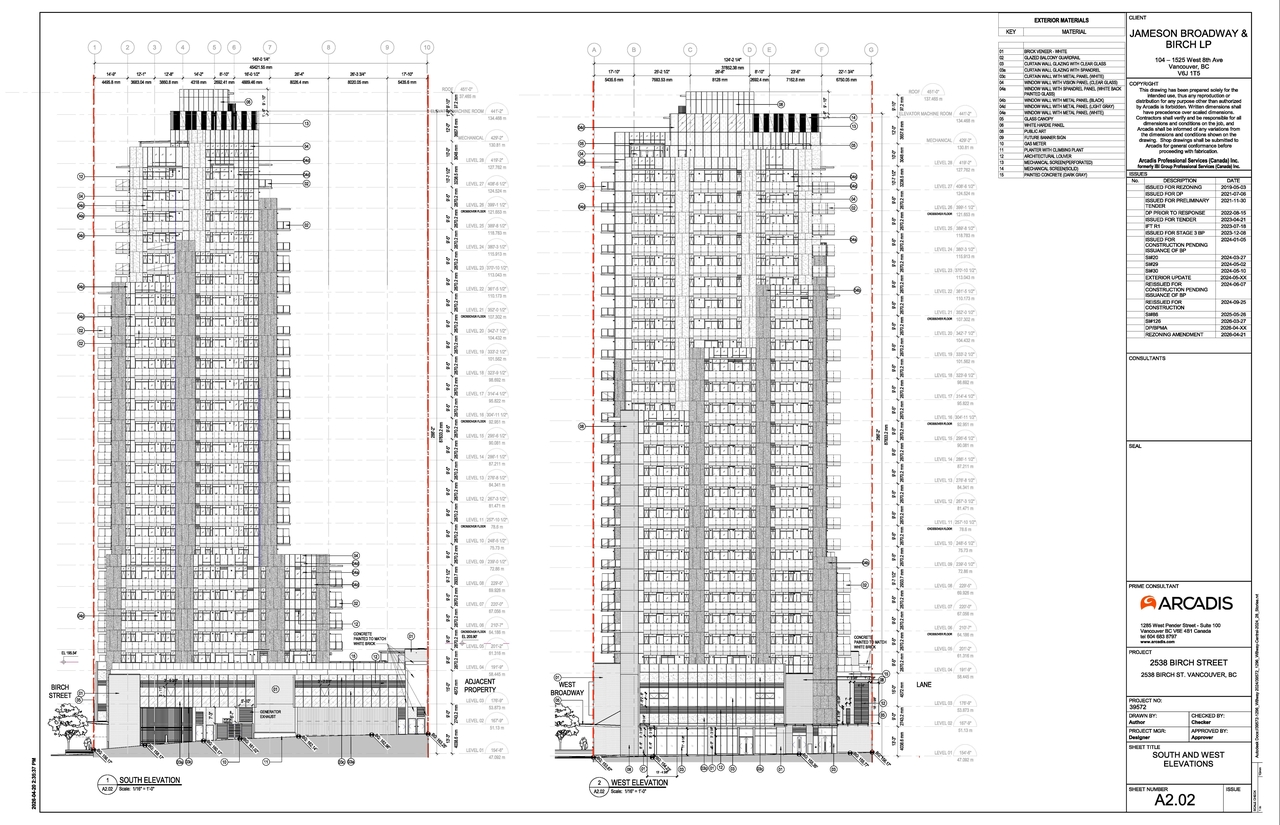
Site Plans, Elevations and Floor Plans#

Additional Information#
| Date Initiated | 2025-11-20 |
| Community | Fairview |
| All Addresses | 2538 Birch St. 2538 Birch St. |
Documents#
| Type | Document |
|---|---|
| Rendering | Renderings |
| Referral report | |
| Application booklet | |
| Revised application booklet |