1105-1109 Granville St.
Summary#
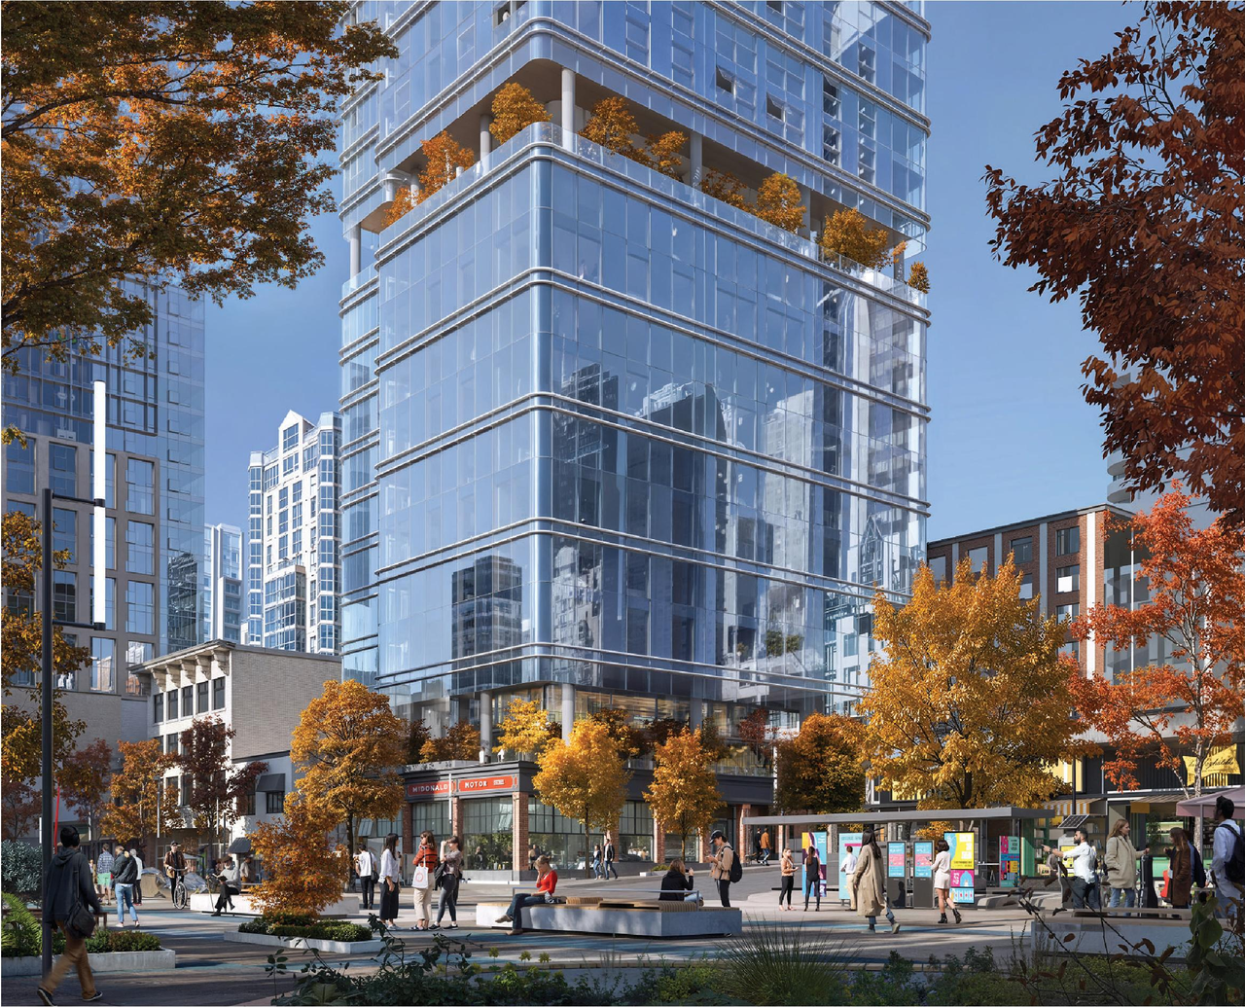
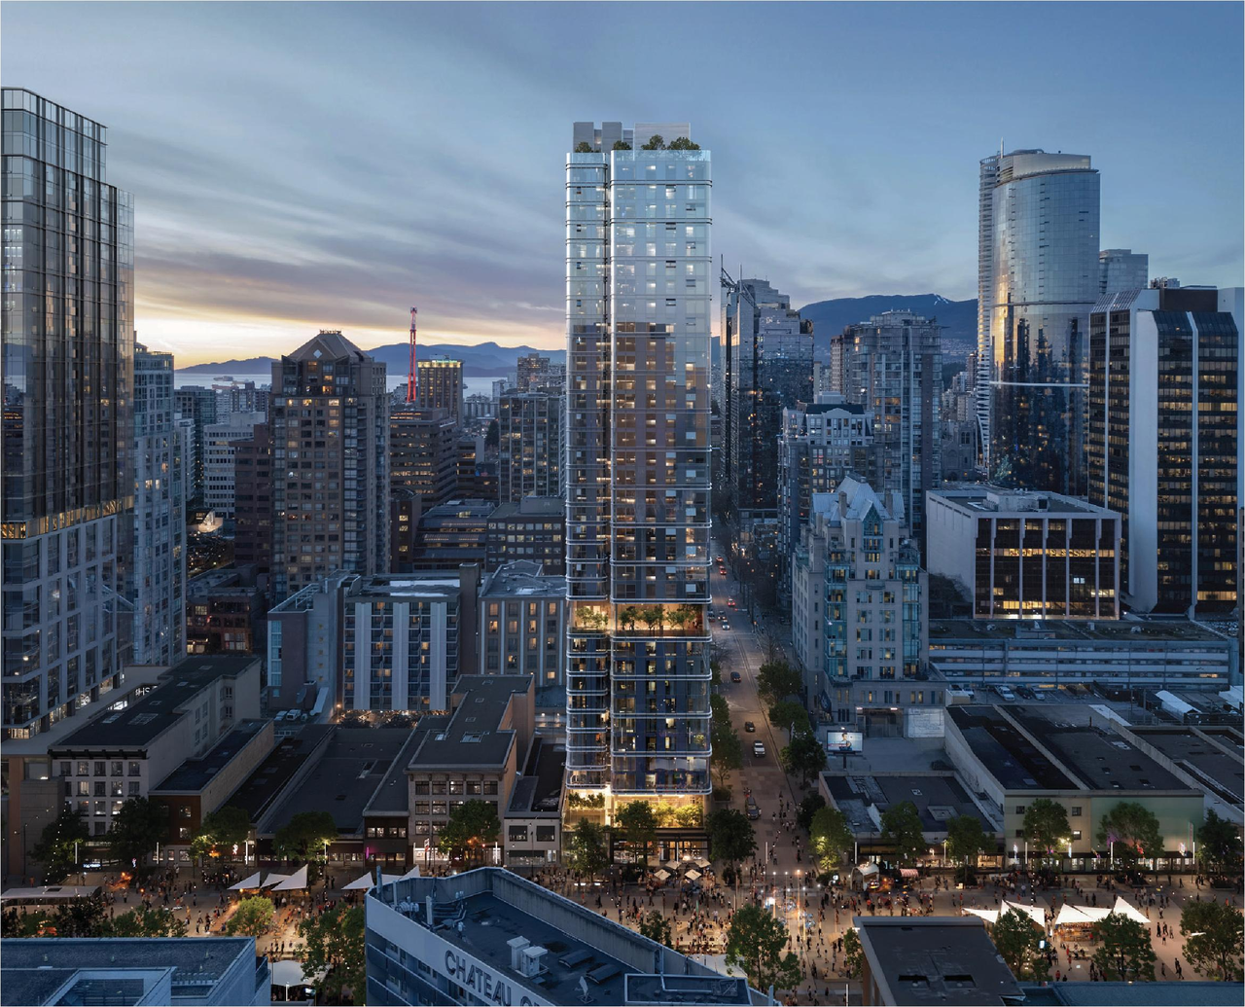
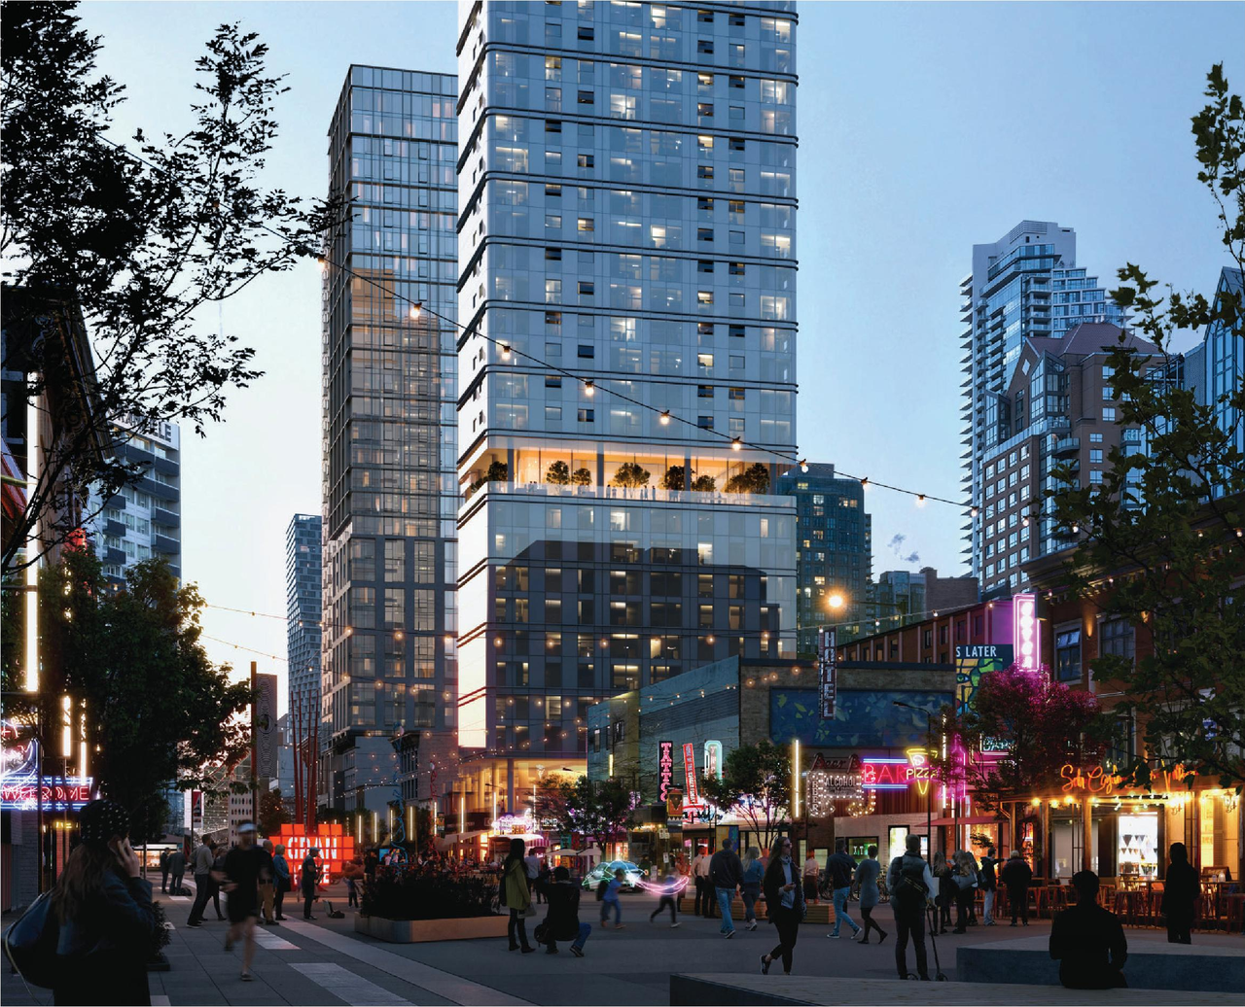
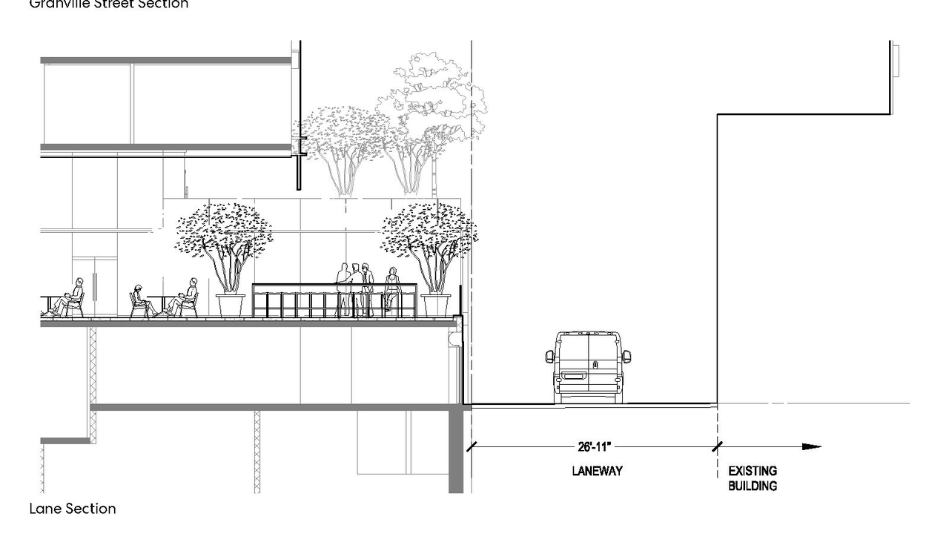
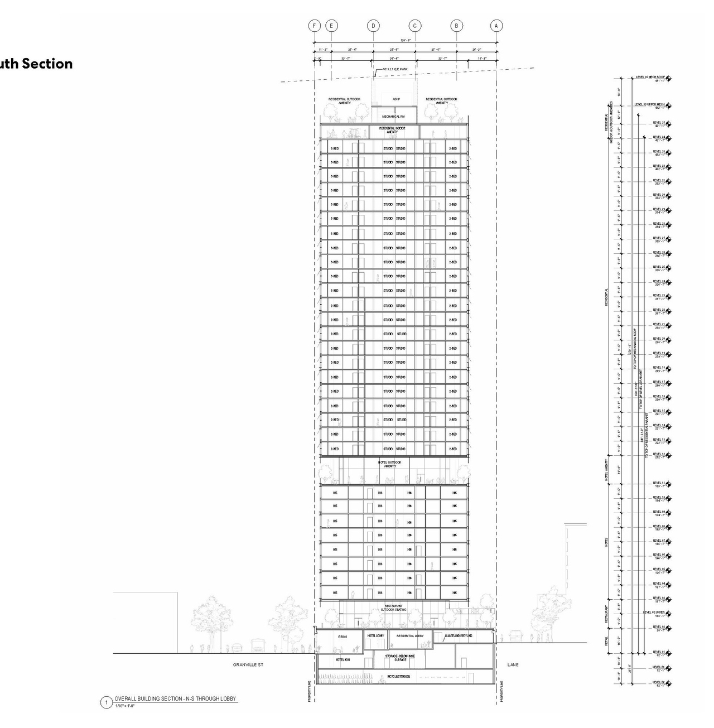
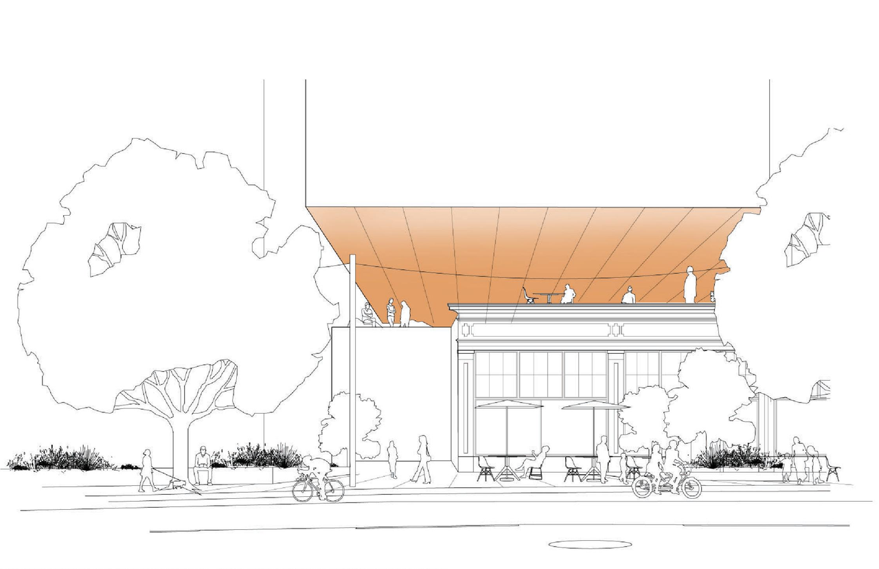
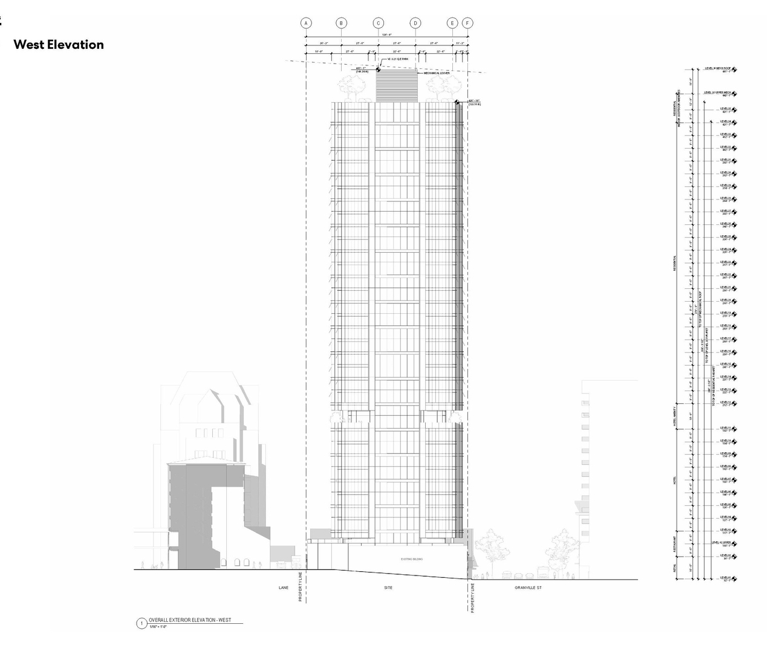
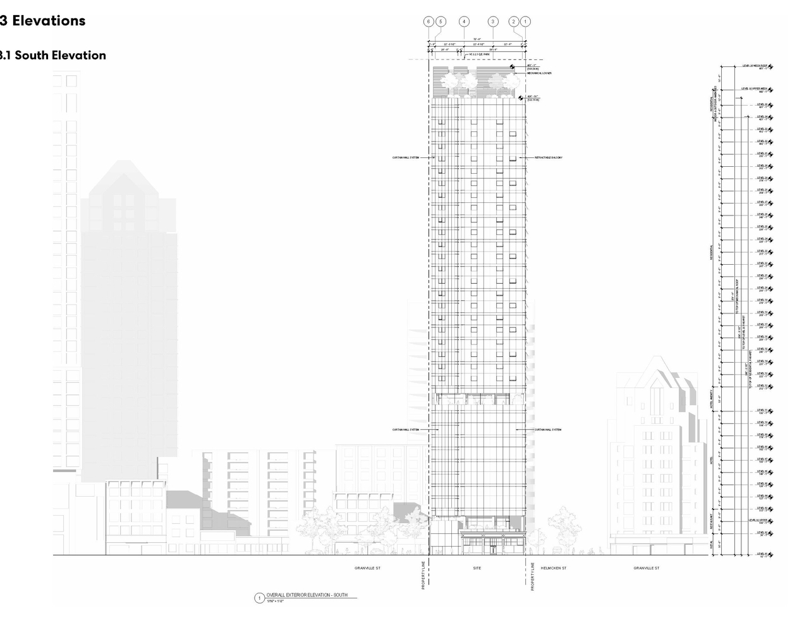
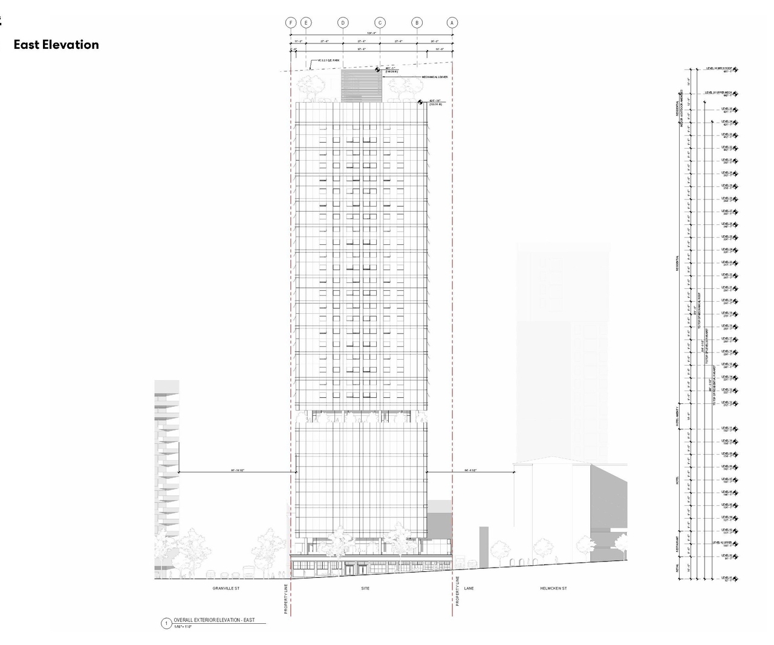
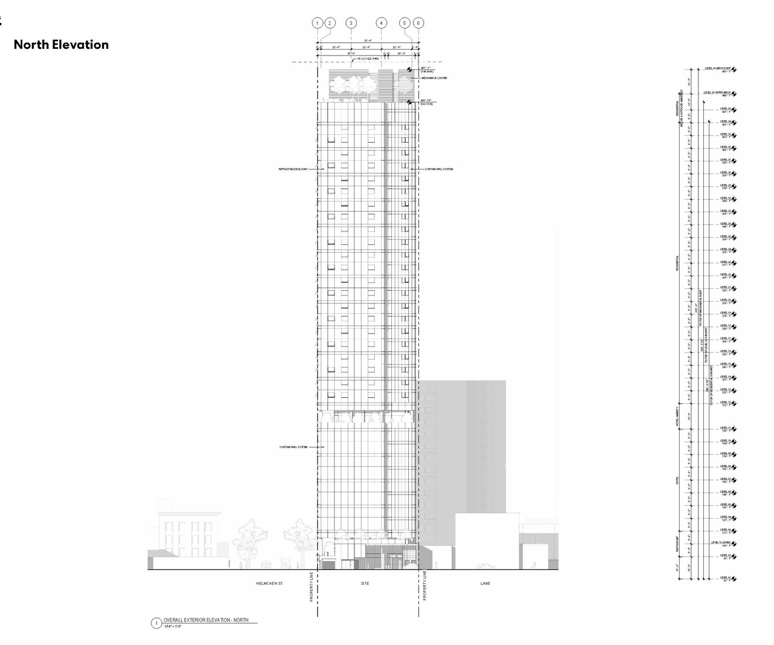
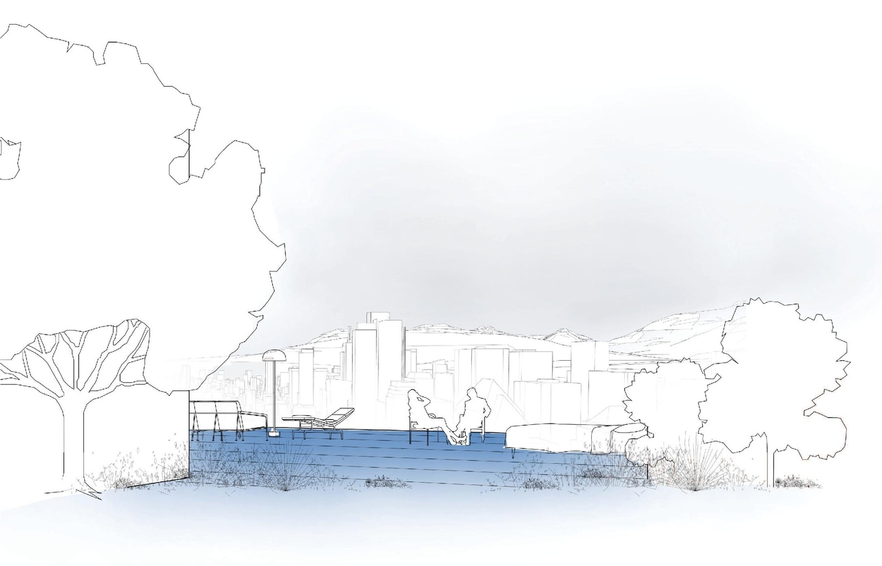
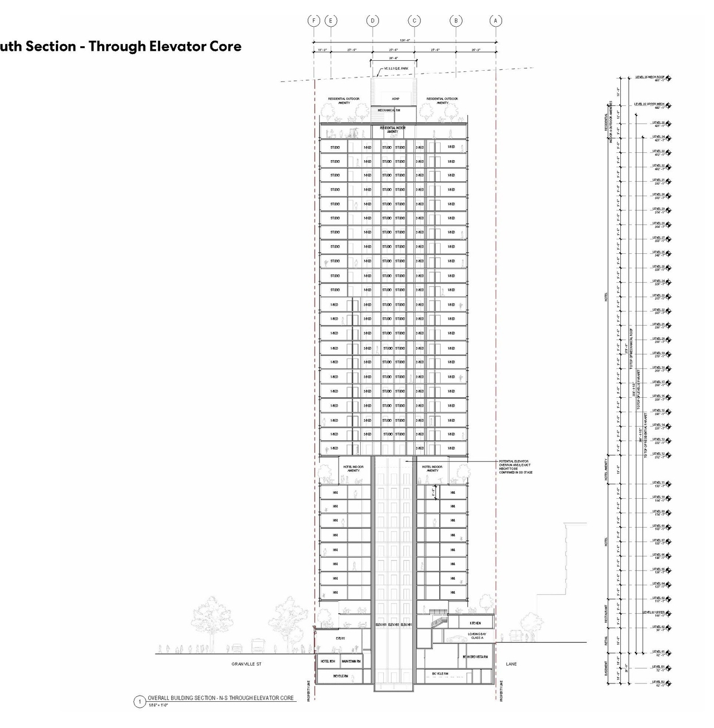
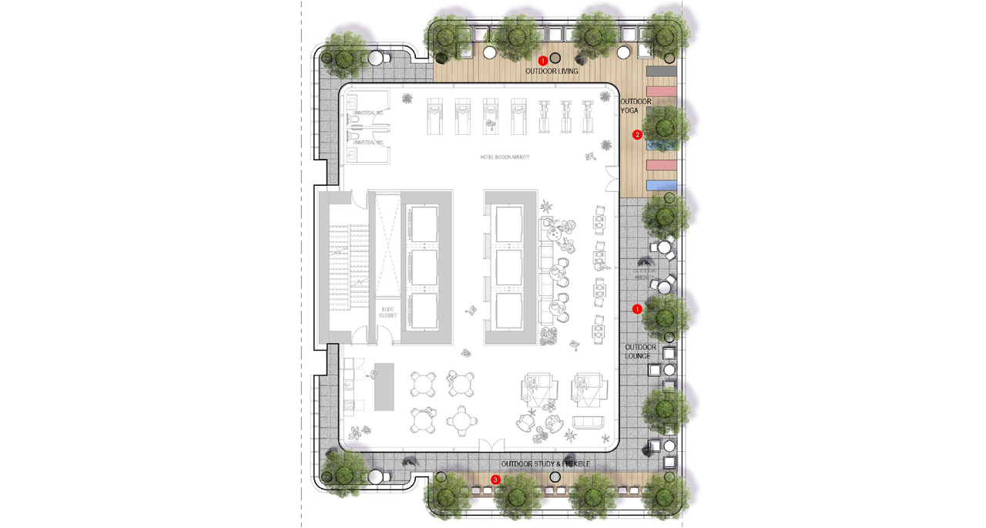
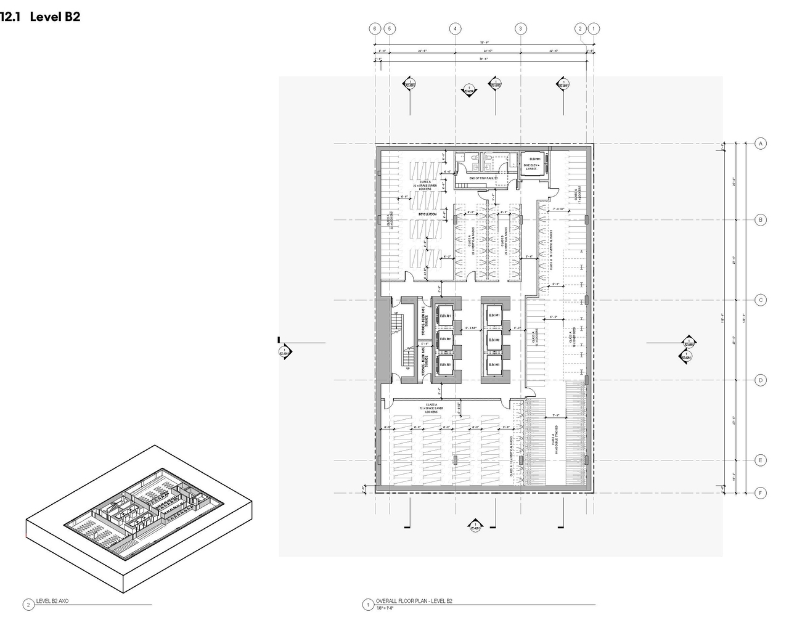
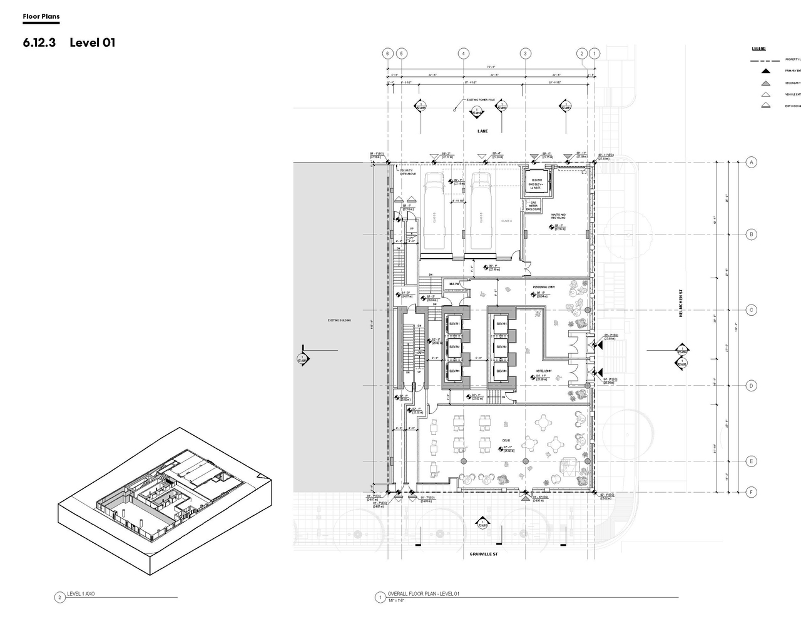
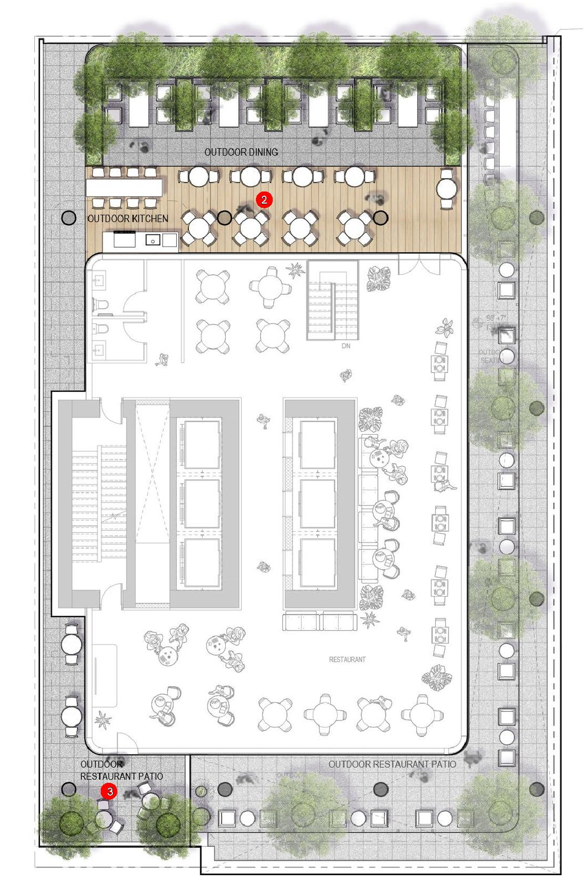
The proposal is for a 33-storey mixed-use rental building, which includes 176 residential units, 112 hotel rooms, and commercial space on levels one and two. This development is subject to a Floor Space Ratio of 24.11 and a building height of 103.7 m, and is considered under the Downtown Rezoning Policy.
Source:
City-provided description
Status
Under Review
Under Review
Property Type
Residential
Commercial
Hotel
Residential
Commercial
Hotel
Building Scale (Max.)
Derived from project description and planning application details. Values may be approximate.
High-rise · 33 storeys · 103.7 m
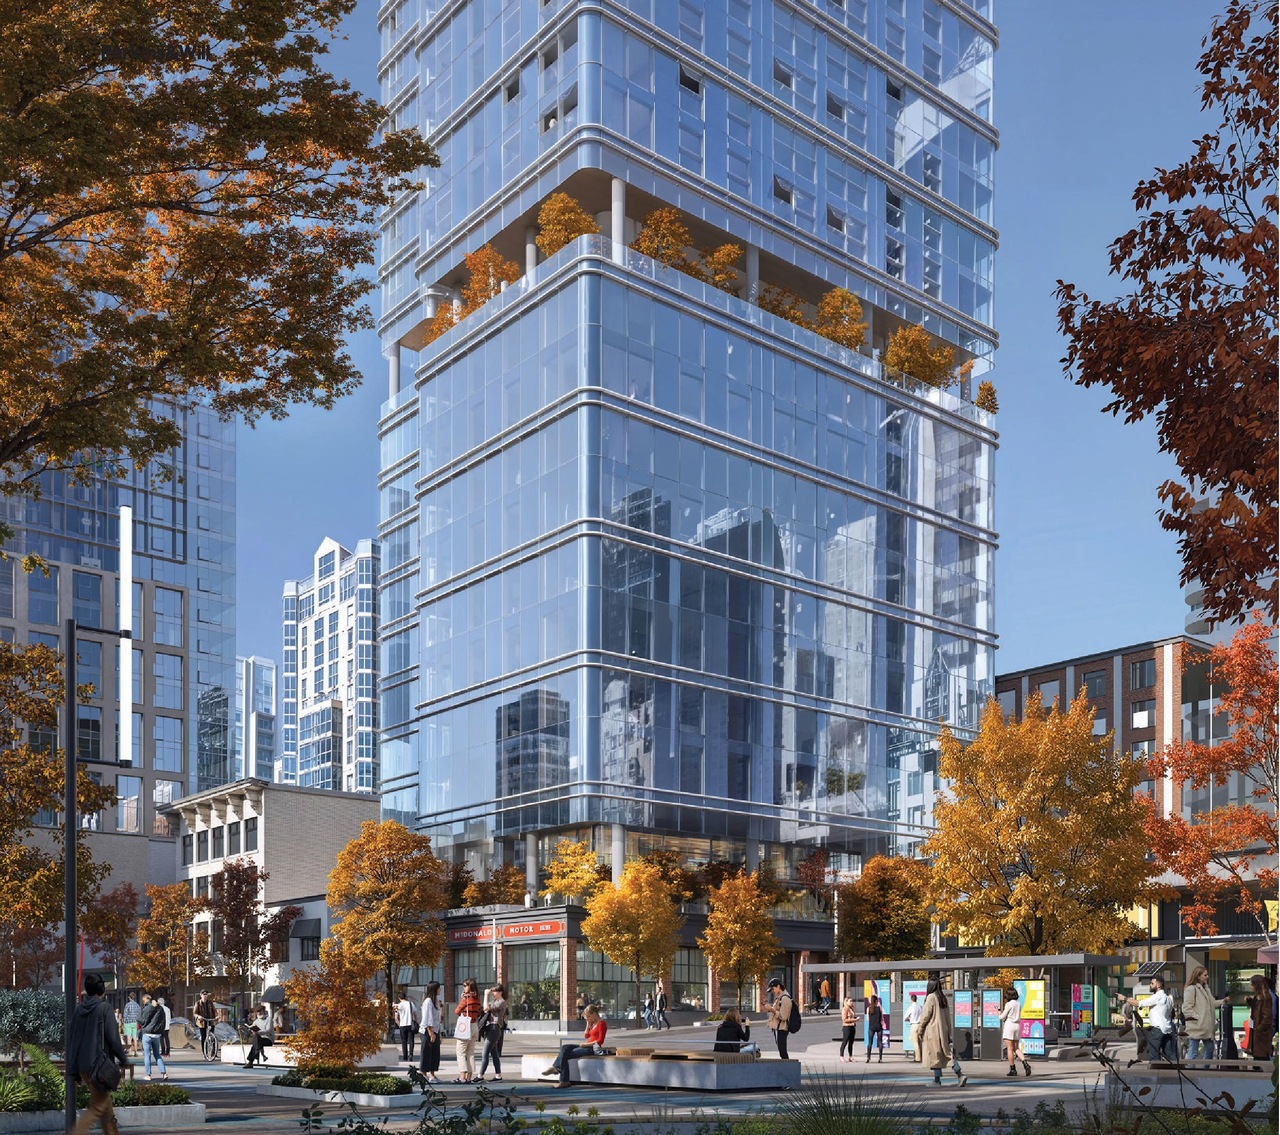
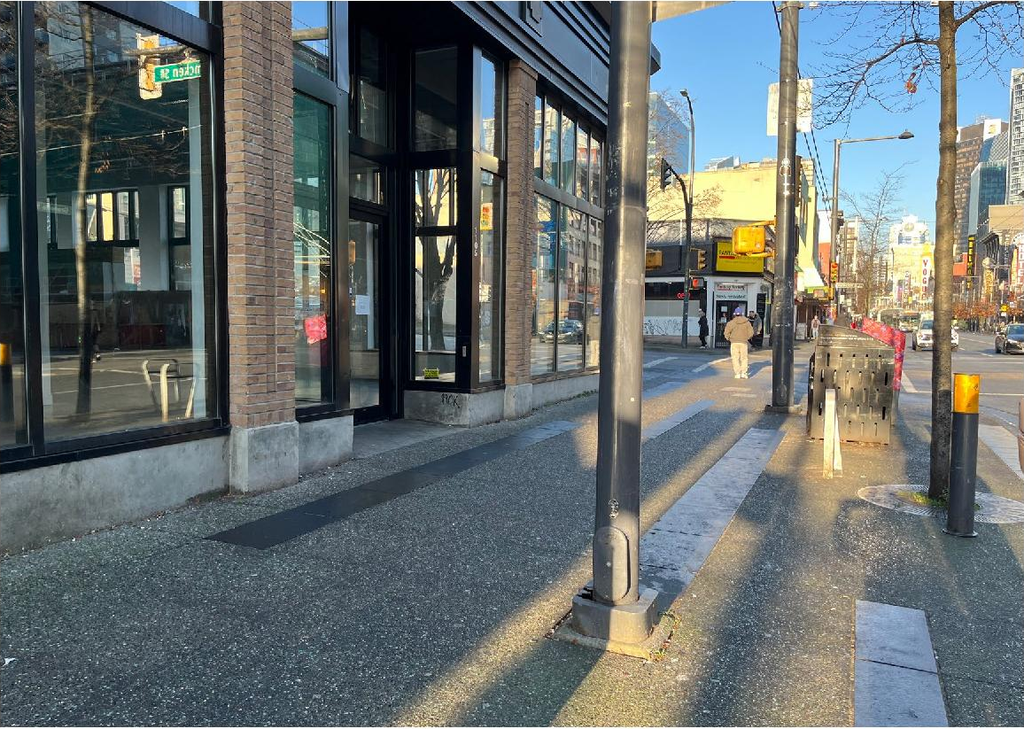
Renders#
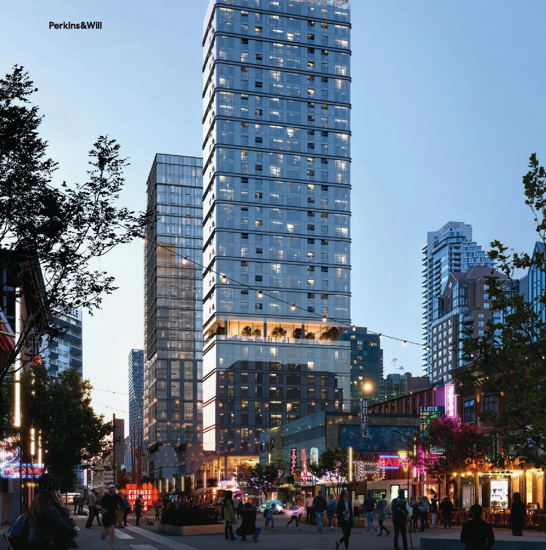
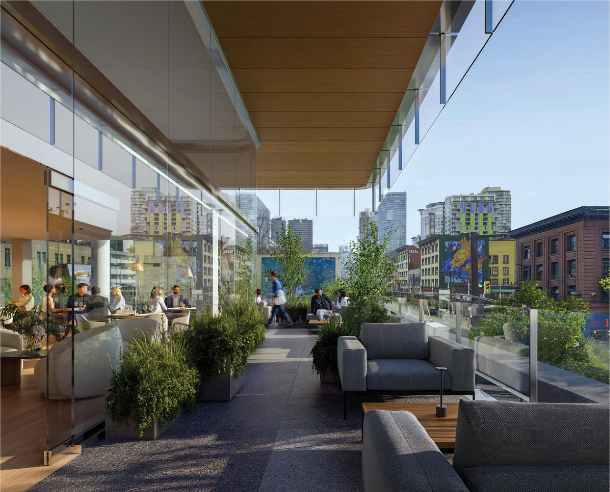
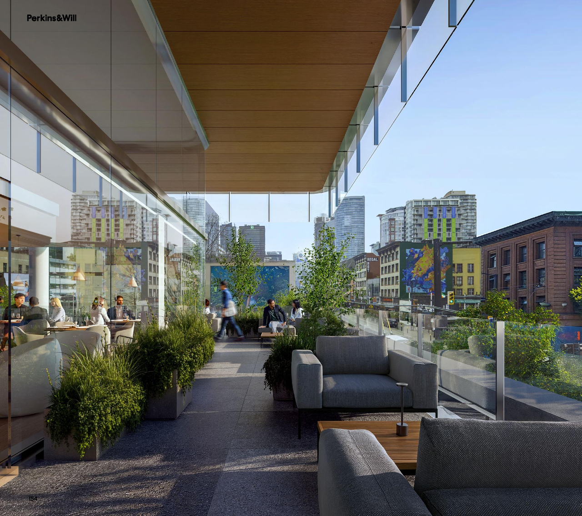
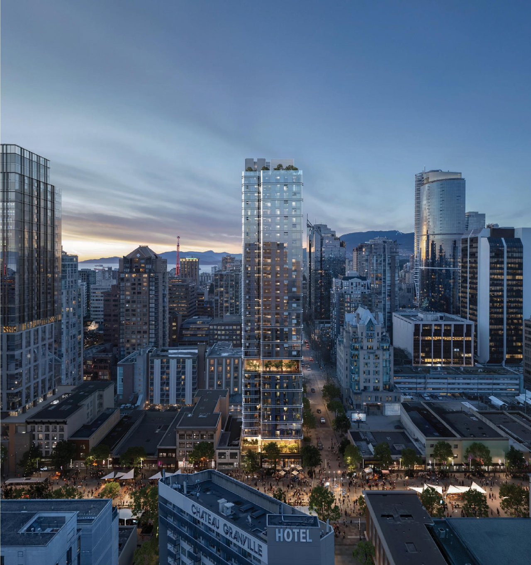
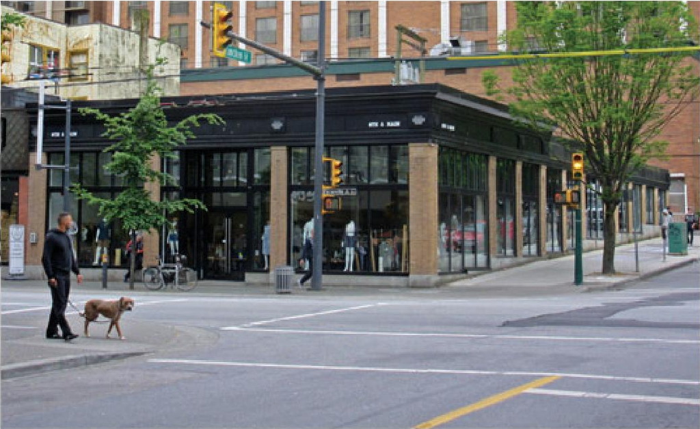
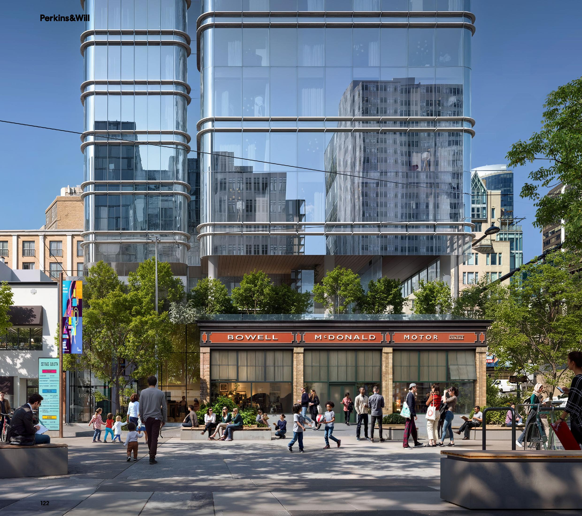
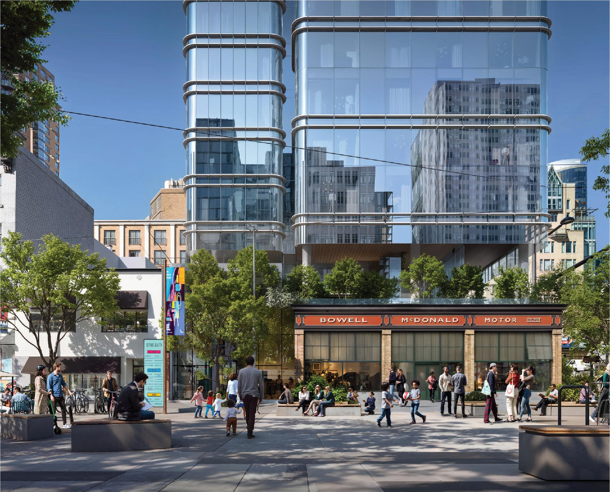
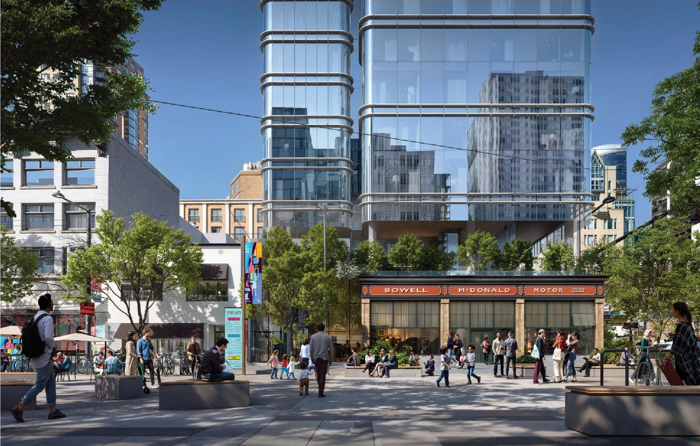
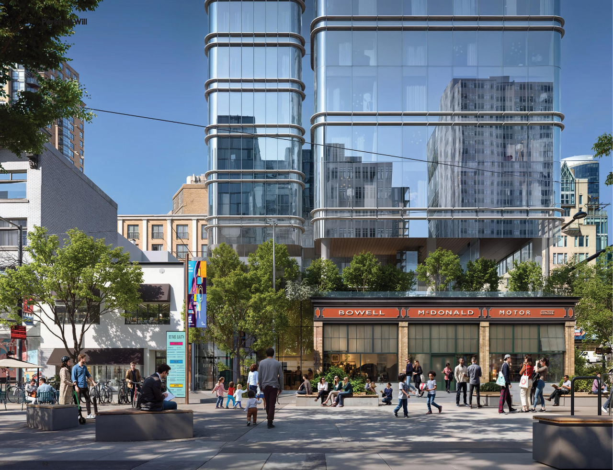
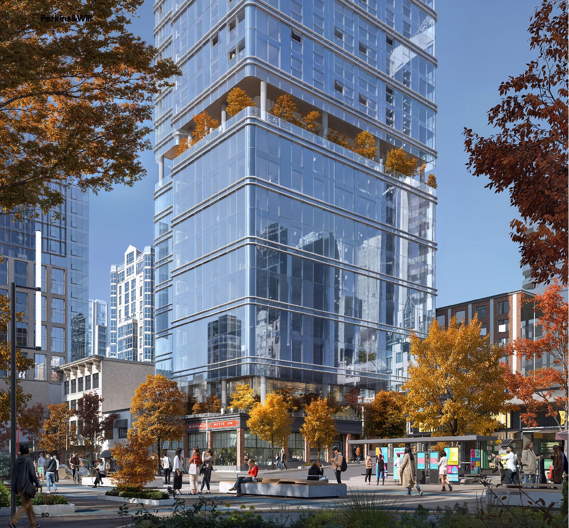
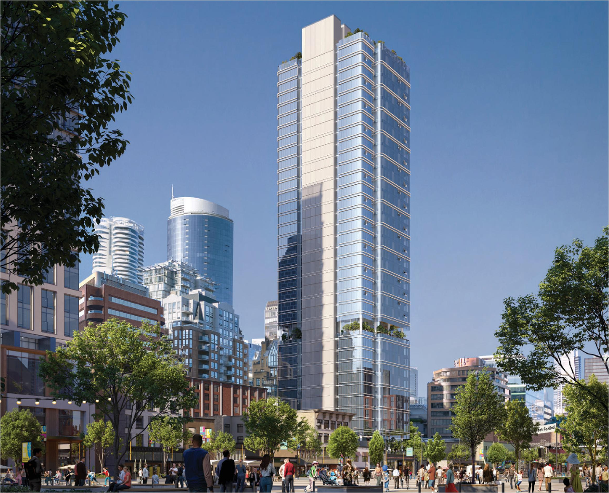
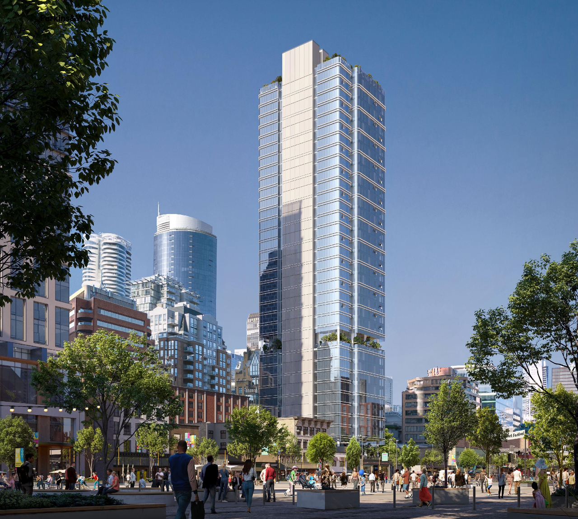


Location#
Select a marker to view the address.
Project Updates#
Status Updated
- Status: Q&A period
Added description, height, 48 images and 2 documents
- Status: Under Review
- The proposal is for a 33-storey mixed-use rental building, which includes 176 residential units, 112 hotel rooms, and commercial space on l…
- Height: 33 storeys, 103.7 m
- 19 renders
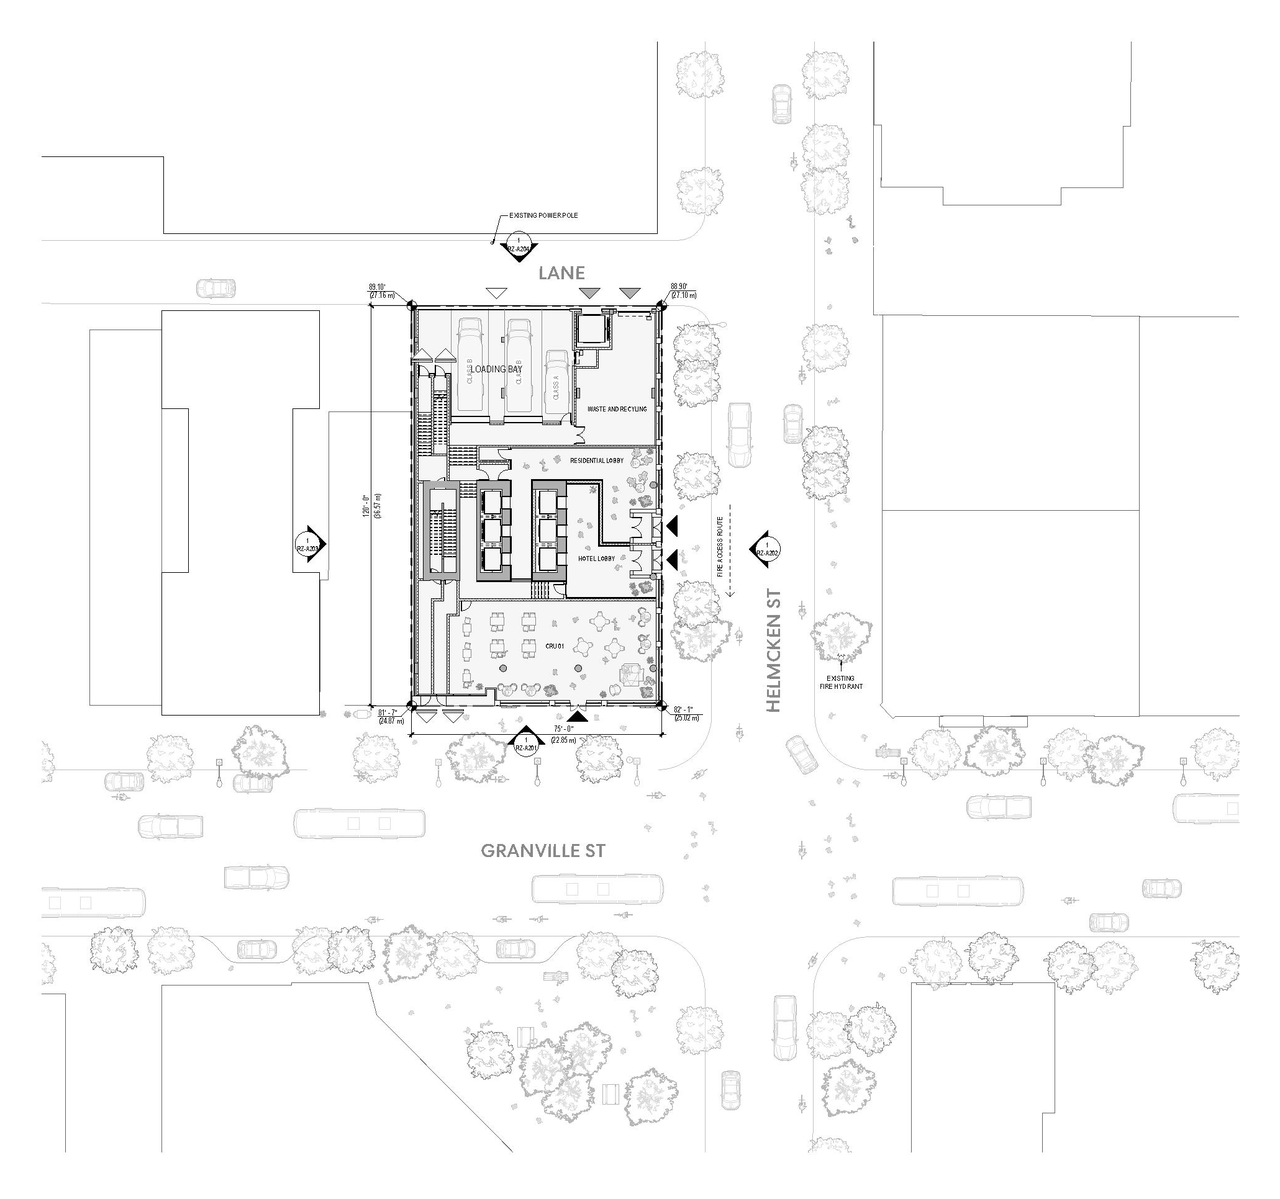
- 3 site plans
- 23 elevations
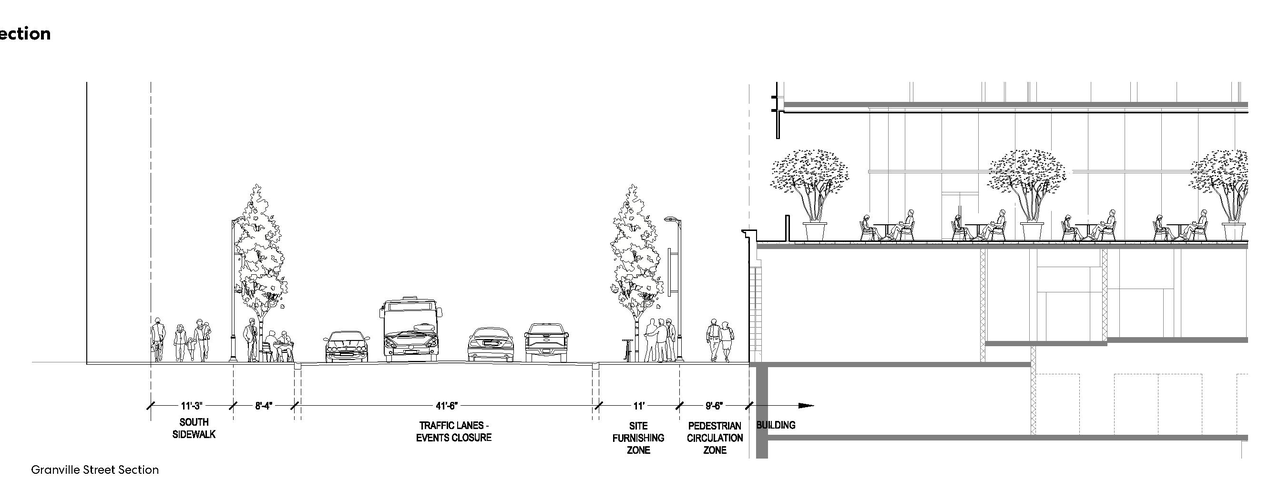
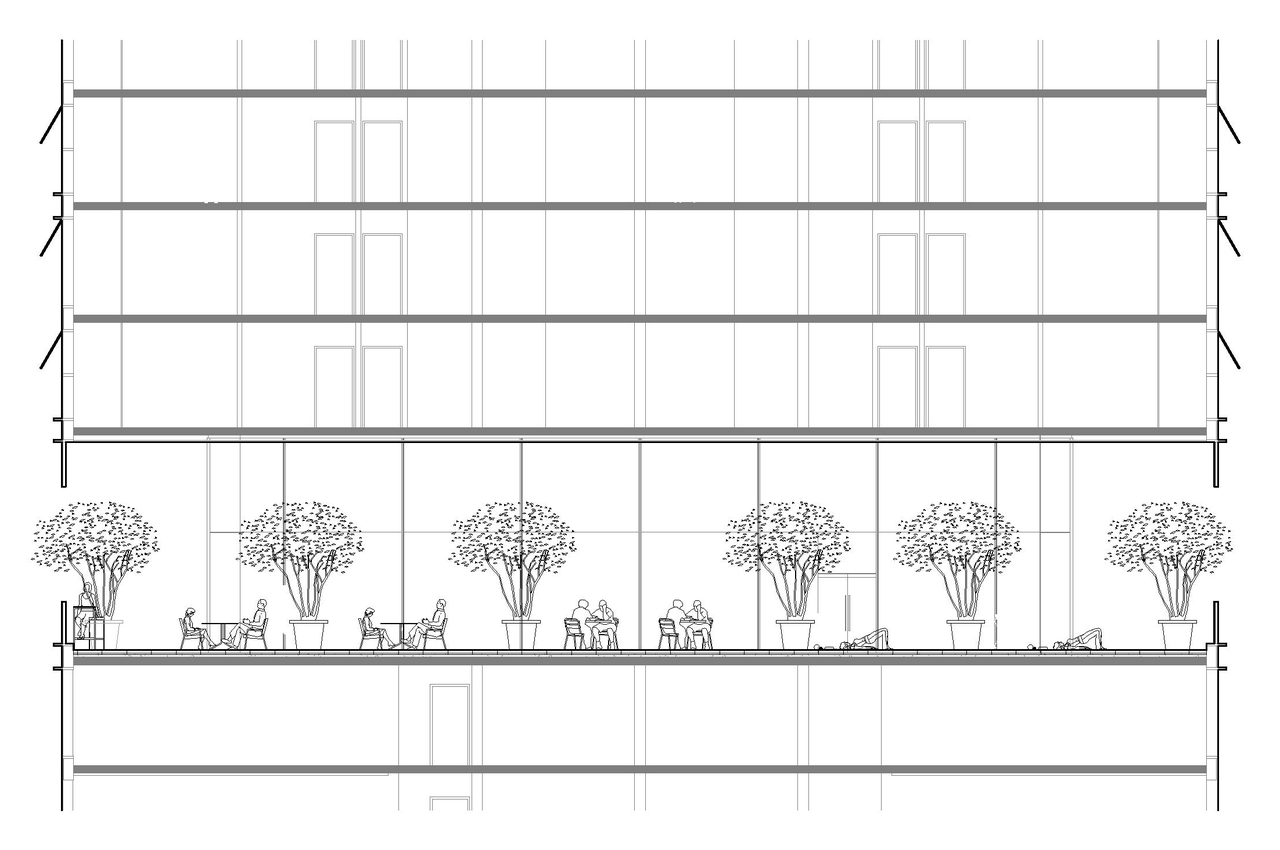
Site Plans, Elevations and Floor Plans#
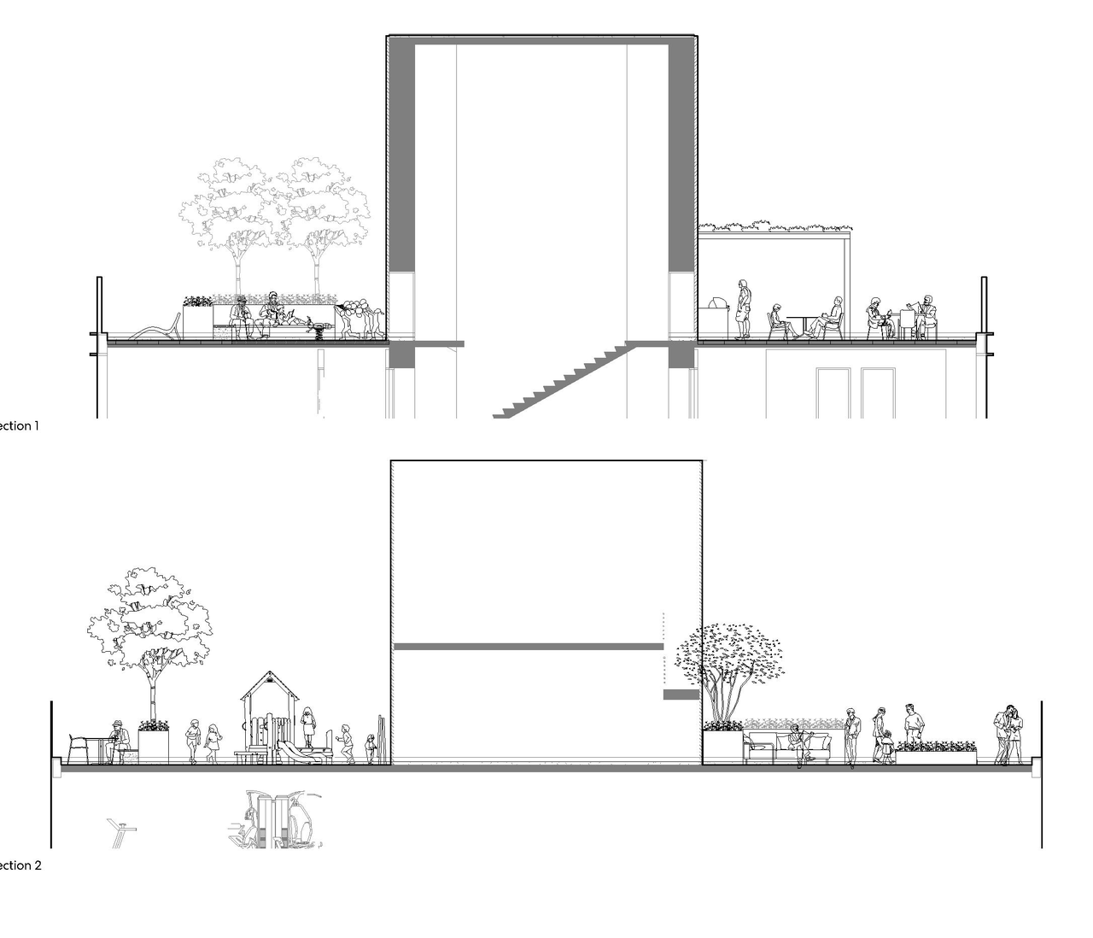
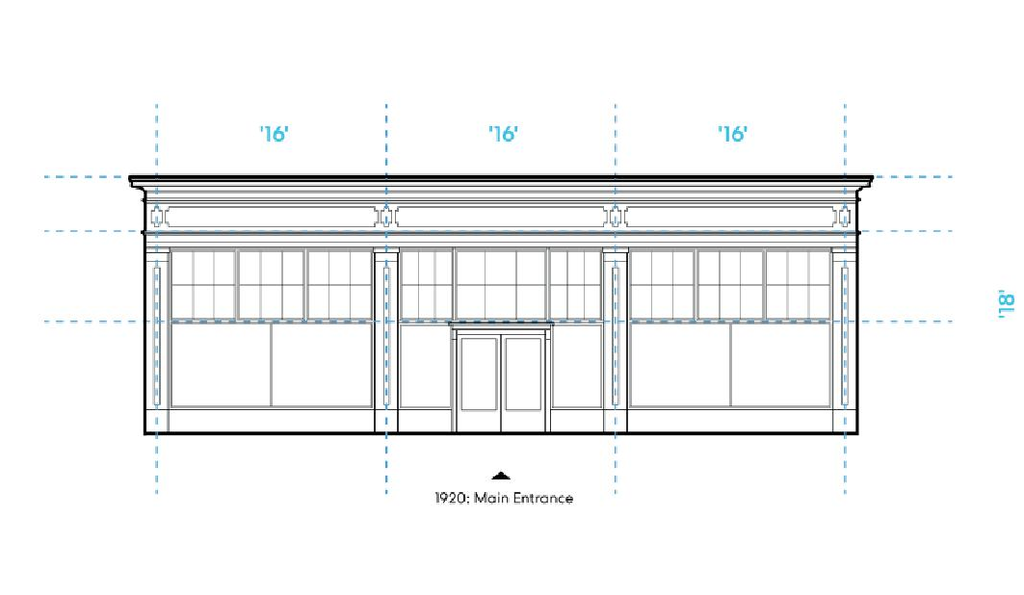
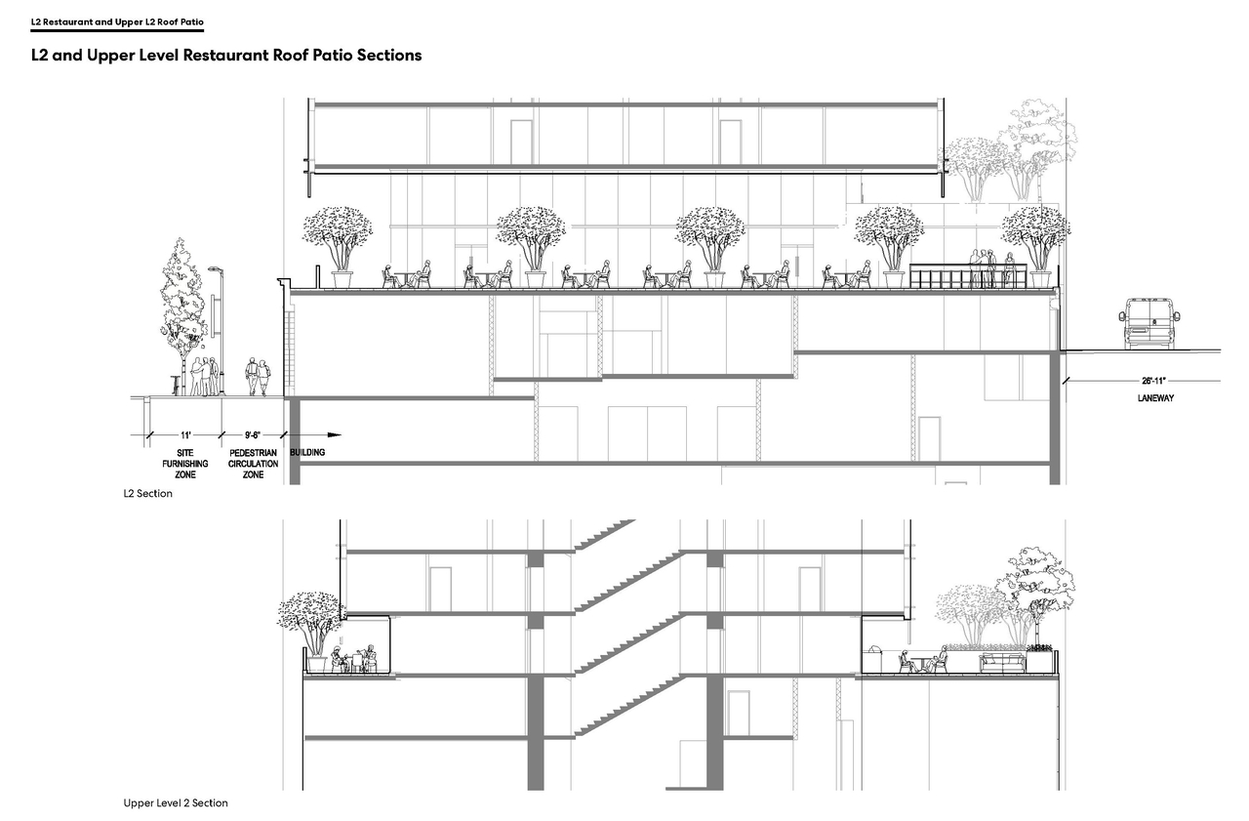
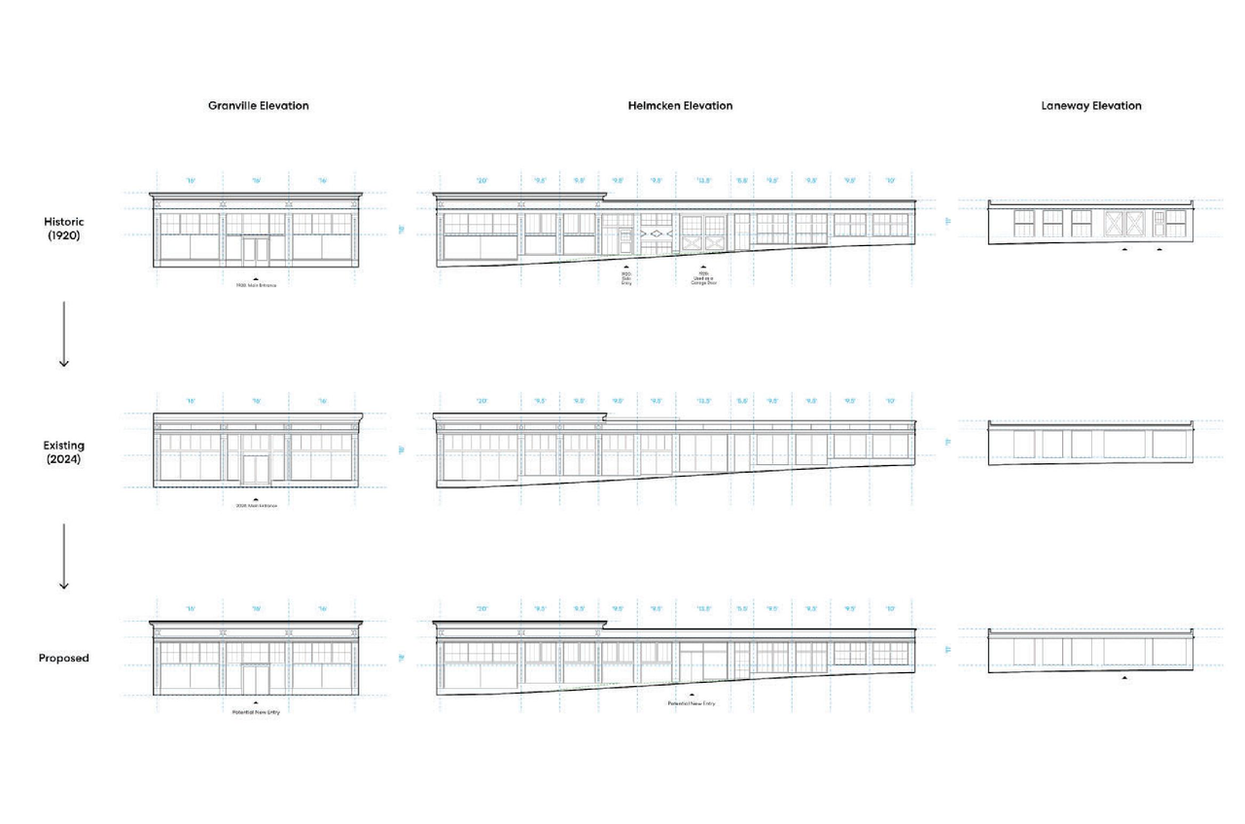



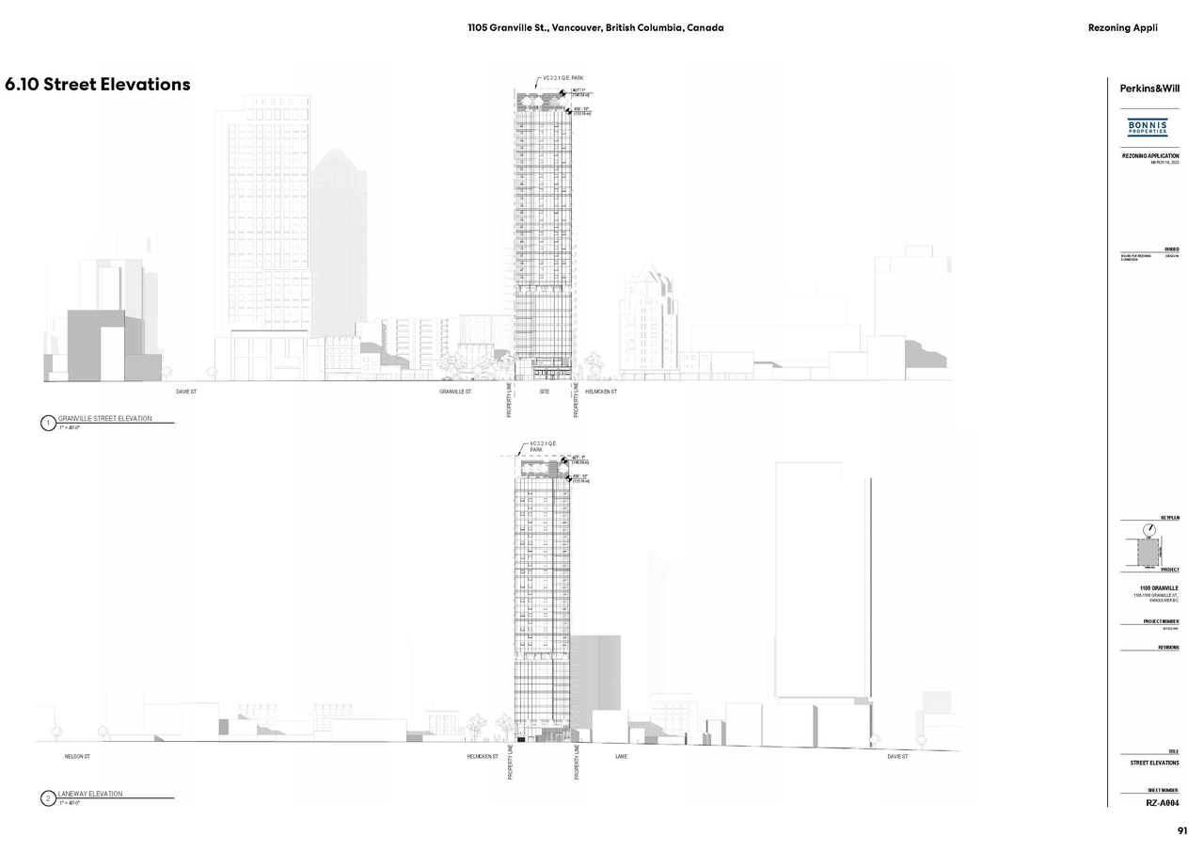
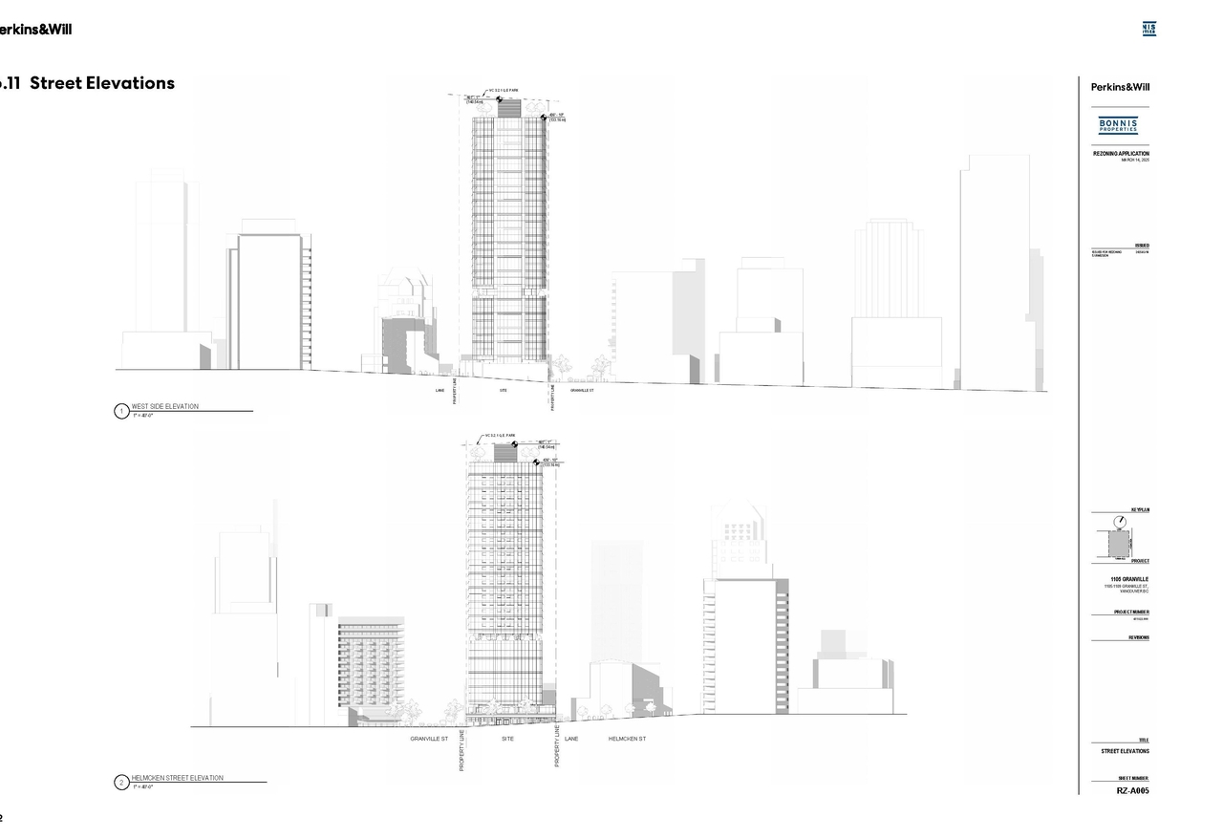
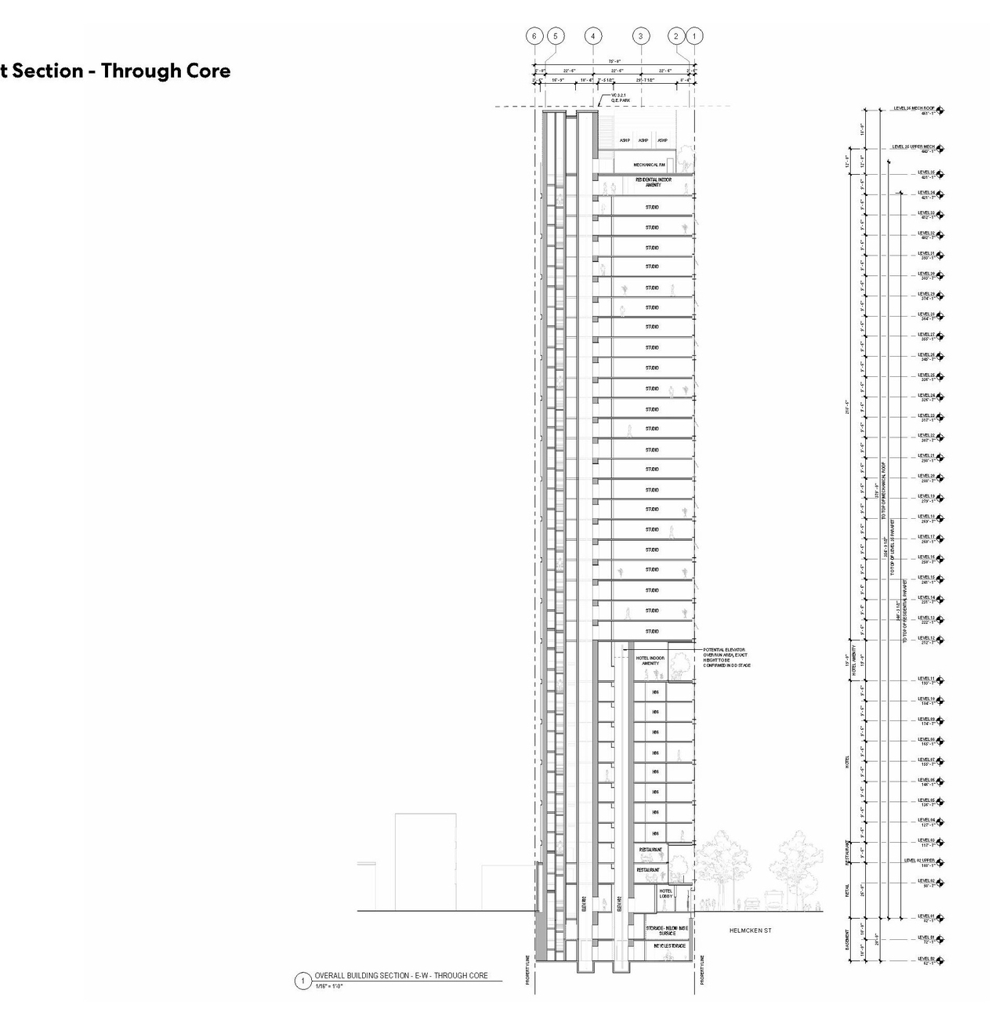
Additional Information#
| Date Initiated | 2025-12-15 |
| Community | Downtown |
| All Addresses | 1105 Granville St. 1109 Granville St. |
Documents#
| Type | Document |
|---|---|
| Application booklet |