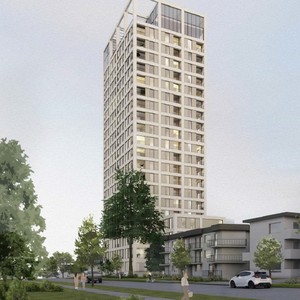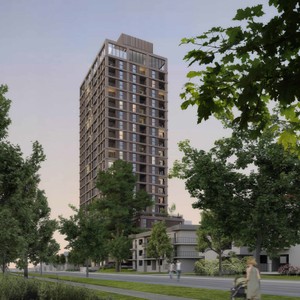
2110 West 5th Ave.
Summary#
Mondivan Developments Ltd. proposes a high-rise mixed-use building, 21 storeys plus a rooftop amenity level, with a total proposed floor area of approximately 121,390.0 sq. ft. This structure will feature ground-floor retail and 151 secured rental units, including 20% designated as below-market rental units. The development will also incorporate three levels of underground parking under the site’s proposed CD-1 zoning.
Source:
City-provided description
Status
Approved
Approved
Property Type
Residential
Residential
Building Scale (Max.)
Derived from project description and planning application details. Values may be approximate.
High-rise · 22 storeys · 72.5 m
Renders#
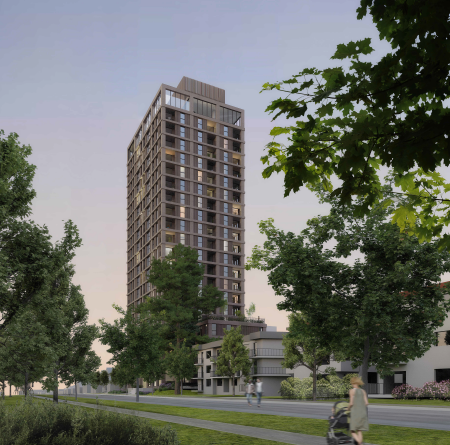
Location#
Select a marker to view the address.
Project Updates#
Status Updated
- Status: Development permit issued
Status Updated
- Status: Accepting public comments
Added description, height and 1 image
- Status: Approved
- Mondivan Developments Ltd. proposes a high-rise mixed-use building, 21 storeys plus a rooftop amenity level, with a total proposed floor ar…
- Height: 22 storeys, 72.5 m
Additional Information#
| Date Initiated | 2025-10-01 |
| Community | Kitsilano |