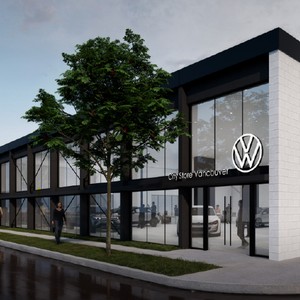
1701 West 3rd Ave.
Summary#
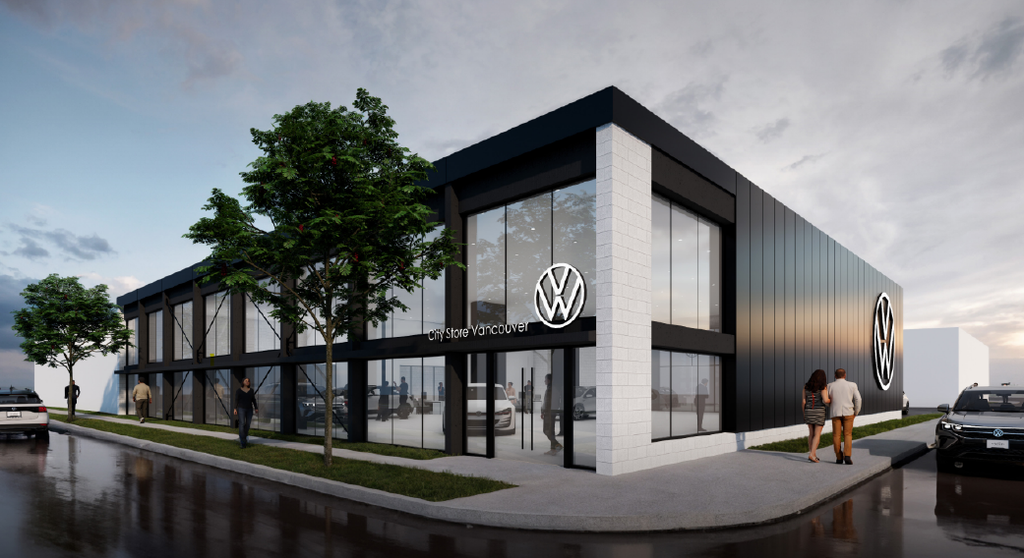
Arc Studio proposes interior and exterior alterations and a change of use from wholesale Class B to retail vehicle dealer for the existing building, which has a floor area of approximately 10,214 sq. ft. and a Floor Space Ratio of 0.85. The proposal includes two parking spaces with vehicular access from the lane and is conditional under the site’s existing IC-2 zoning.
Source:
City-provided description
Status
Approved
Approved
Property Type
Commercial
Change of Use
Commercial
Change of Use
Renders#
Location#
Select a marker to view the address.
Project Updates#
Status Updated
- Status: Development permit issued
Status Updated
- Status: Accepting public comments
Added description and 1 image
- Status: Approved
- Arc Studio proposes interior and exterior alterations and a change of use from wholesale Class B to retail vehicle dealer for the existing …
Additional Information#
| Date Initiated | 2025-08-14 |
| Community | Fairview |