414-420 West Pender St.
Summary#
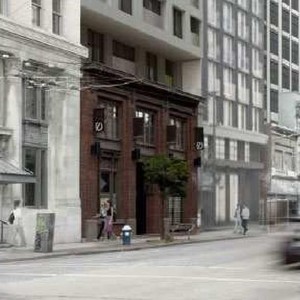
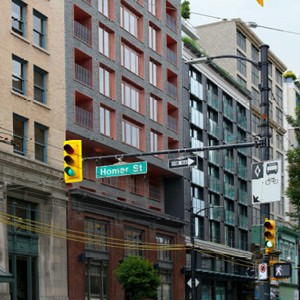
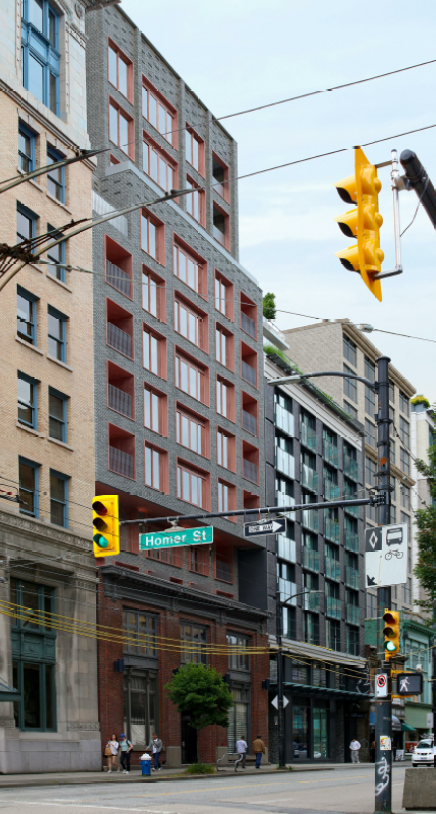
Fastmark Development Corp. proposes a 12-storey, mixed-use building that will feature retail units on the ground floor and 88 Secured Market Rental units, while retaining the heritage façade of the existing 1914 Western Canada Building. This development includes three parking spaces and one Class A loading space located at level one.
Source:
City-provided description
Status
Approved
Approved
Property Type
Residential
Heritage
Residential
Heritage
Building Scale (Max.)
Derived from project description and planning application details. Values may be approximate.
High-rise · 12 storeys · 36.4 m
Renders#
Location#
Select a marker to view the address.
Project Updates#
Status Updated
- Status: Accepting public comments
Added description, height and 1 image
- Status: Approved
- Fastmark Development Corp. proposes a 12-storey, mixed-use building that will feature retail units on the ground floor and 88 Secured Marke…
- Height: 12 storeys, 36.4 m
Additional Information#
| Date Initiated | 2025-07-16 |
| Community | Downtown |
| All Addresses | 414 West Pender St. 420 West Pender St. |