130 West Broadway
Summary#
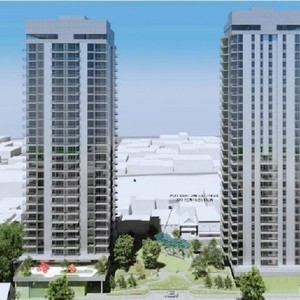
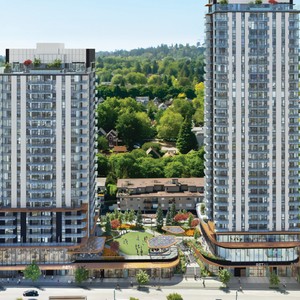
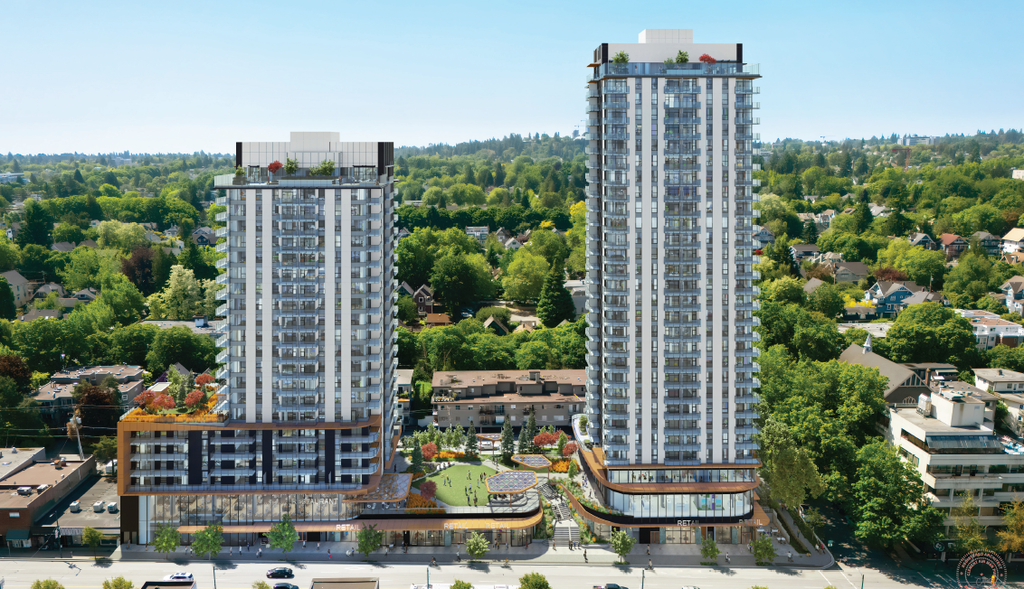
This mixed-use development proposes two towers, a 29-storey West tower and a 22-storey East tower, situated atop a single-storey podium, incorporating Retail, Restaurant, Child Day Care Facility, and Dwelling uses. The project includes 532 Secured Market Rental units, an elevated privately owned public space, and a 37-space turn-key childcare facility designated for City ownership. The development has a proposed Floor Space Ratio of 8.33, reaching a maximum height of 97.9 m, and includes underground parking for 287 spaces.
Source:
City-provided description
Status
Approved
Approved
Property Type
Residential
Commercial
Education
Residential
Commercial
Education
Building Scale (Max.)
Derived from project description and planning application details. Values may be approximate.
High-rise · 29 storeys · 97.9 m
Renders#
Location#
Select a marker to view the address.
Project Updates#
Status Updated
- Status: Accepting public comments
Added description, height and 1 image
- Status: Approved
- This mixed-use development proposes two towers, a 29-storey West tower and a 22-storey East tower, situated atop a single-storey podium, in…
- Height: 29 storeys, 97.9 m
Additional Information#
| Date Initiated | 2025-07-03 |
| Community | Mount Pleasant |