357-475 West 41st Ave.
Summary#
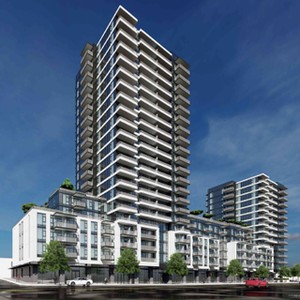
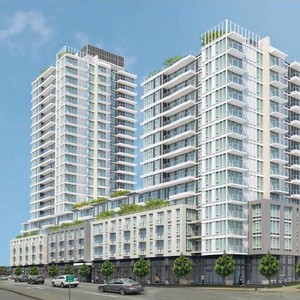
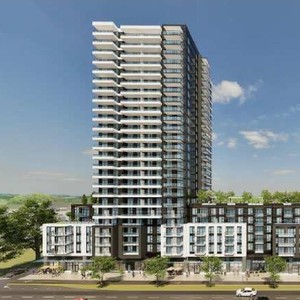
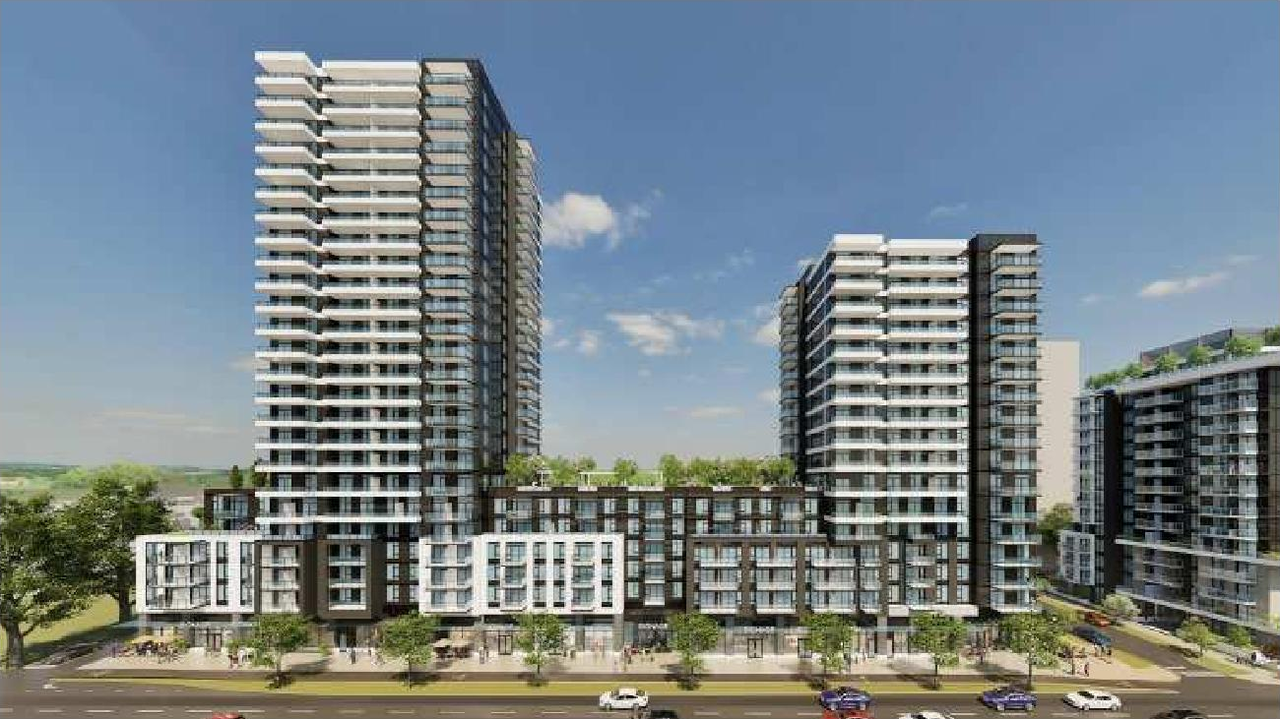
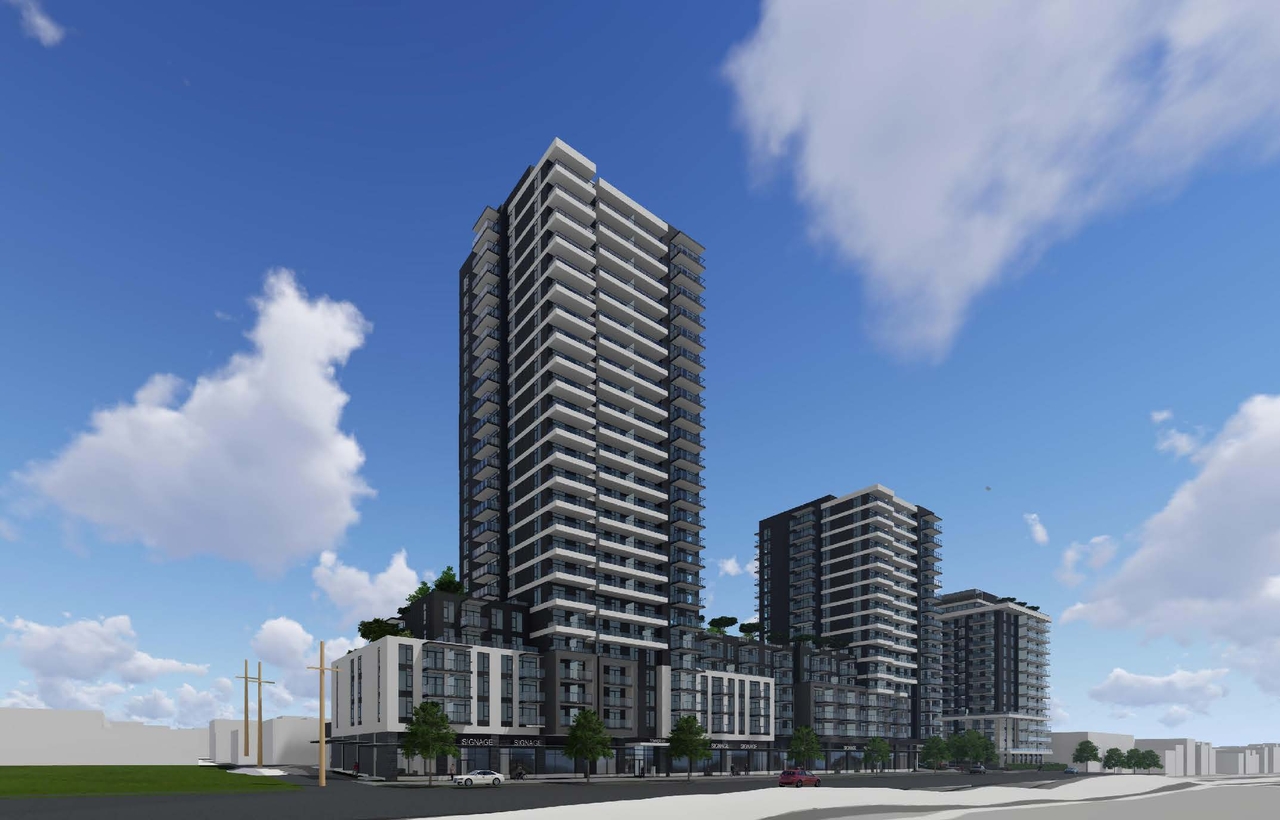
The proposal seeks to amend the CD-1 Comprehensive Development District to permit increased density under the Cambie Corridor Plan. This amendment increases residential units from 437 to 497, raises the Floor Space Ratio from 6.32 to 7.1, and increases the height from 69.5 m to 78.0 m, while increasing the storeys for Tower 1 from 23 to 26 and Tower 2 from 15 to 18.
Source:
City-provided description
Status
Approved
Approved
Property Type
Residential
Residential
Building Scale (Max.)
Derived from project description and planning application details. Values may be approximate.
High-rise · 26 storeys · 78 m
Renders#
Location#
Select a marker to view the address.
Project Updates#
Status Updated
- Status: Public Hearing
Status Updated
- Status: Referral to Public Hearing
Status Updated
- Status: Q&A period
Added description, height, 4 images and 4 documents
- Status: Approved
- The proposal seeks to amend the CD-1 Comprehensive Development District to permit increased density under the Cambie Corridor Plan. This am…
- Height: 26 storeys, 78 m
- 2 renders
- 2 site plans
- Referral report
- Yellow Memorandum dated February 20, 2026
- Referral report
- Yellow Memorandum dated February 20, 2026
Site Plans, Elevations and Floor Plans#


Additional Information#
| Date Initiated | 2025-05-23 |
| Community | Riley Park |
| All Addresses | 357 West 41st Ave. 475 West 41st Ave. |
Documents#
| Type | Document |
|---|---|
| Referral report | |
| Yellow Memorandum dated February 20, 2026 |