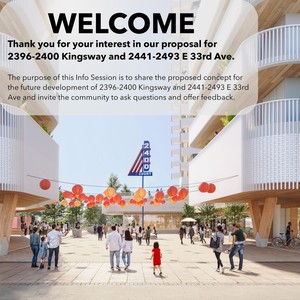
2441-2493 East 33rd Ave./2396-2400 Kingsway
Summary#
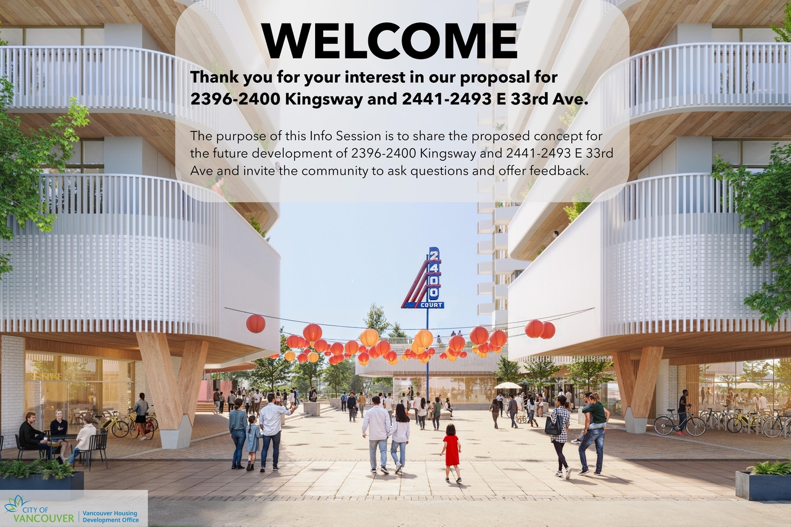
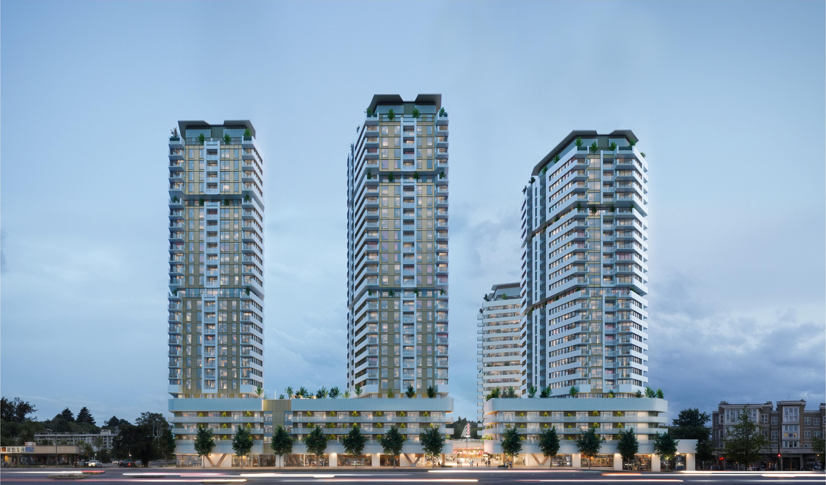
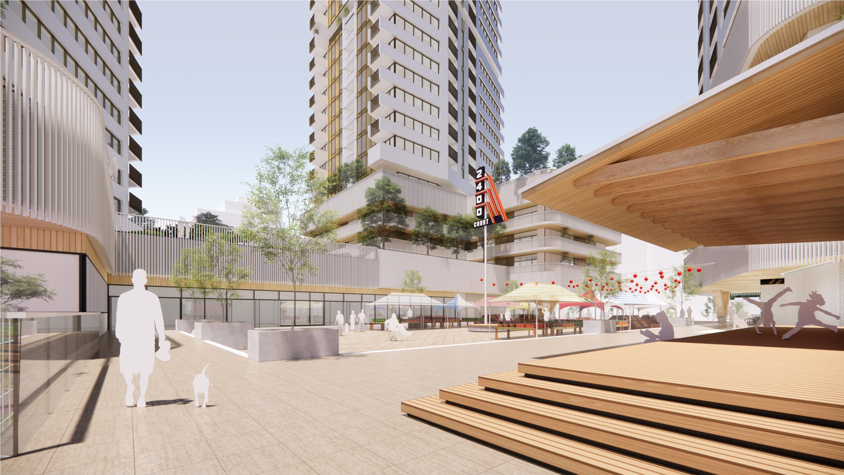
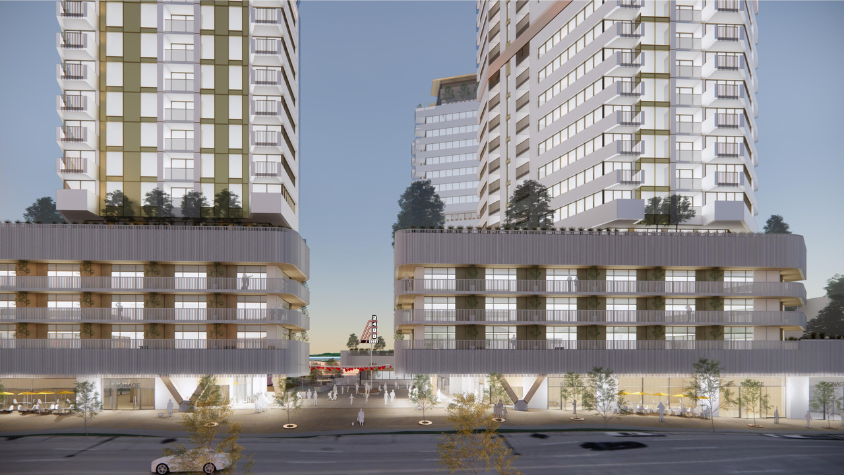
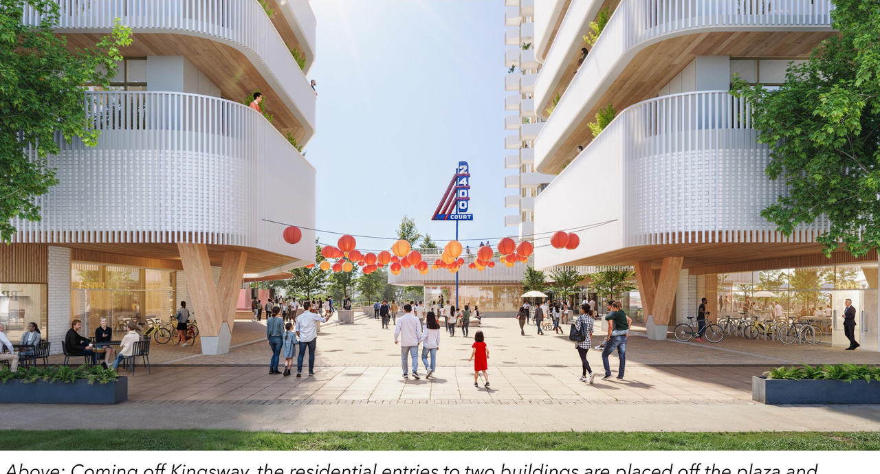
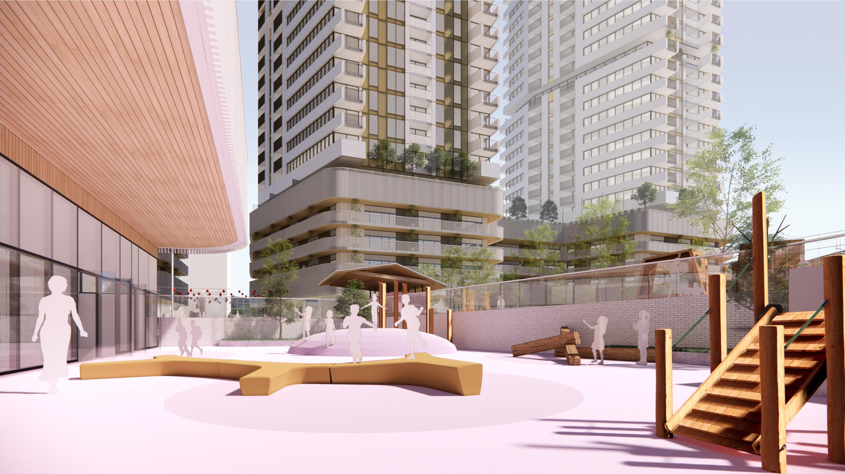
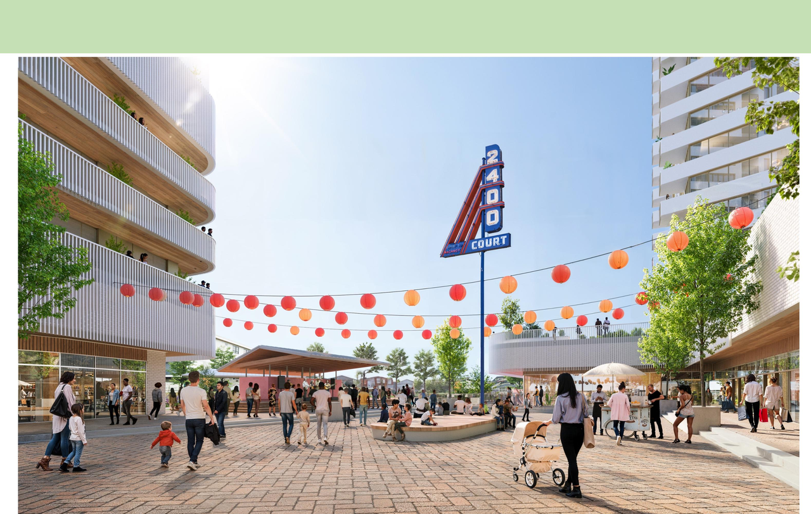
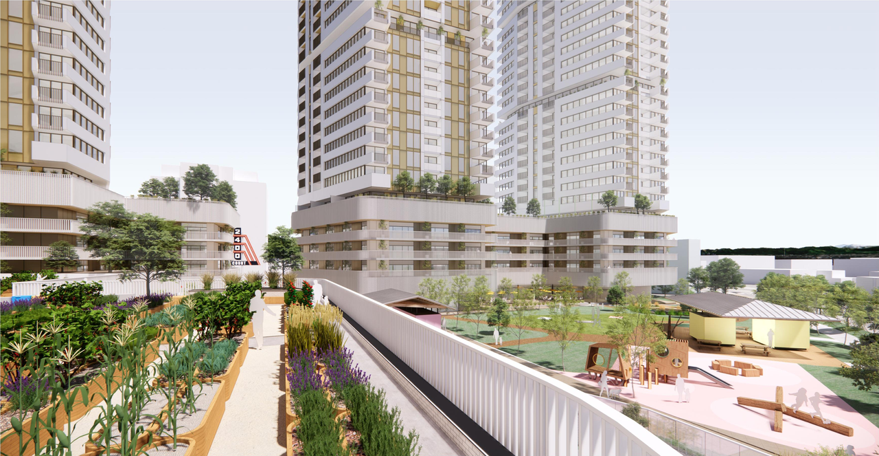
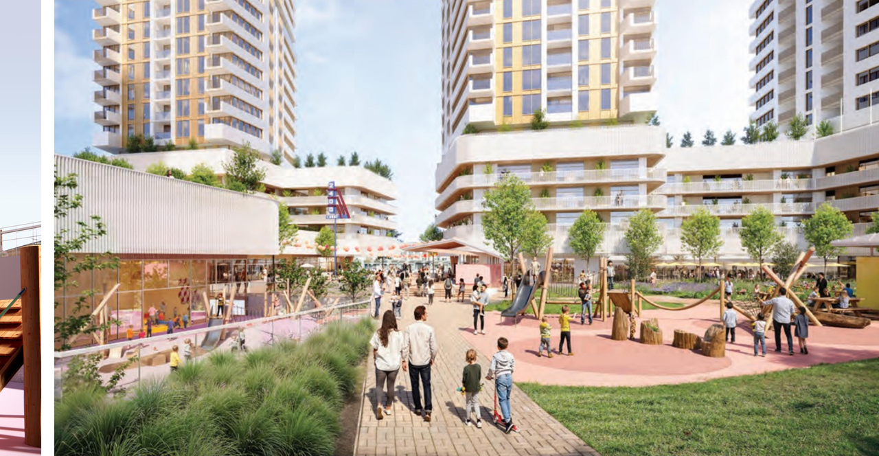
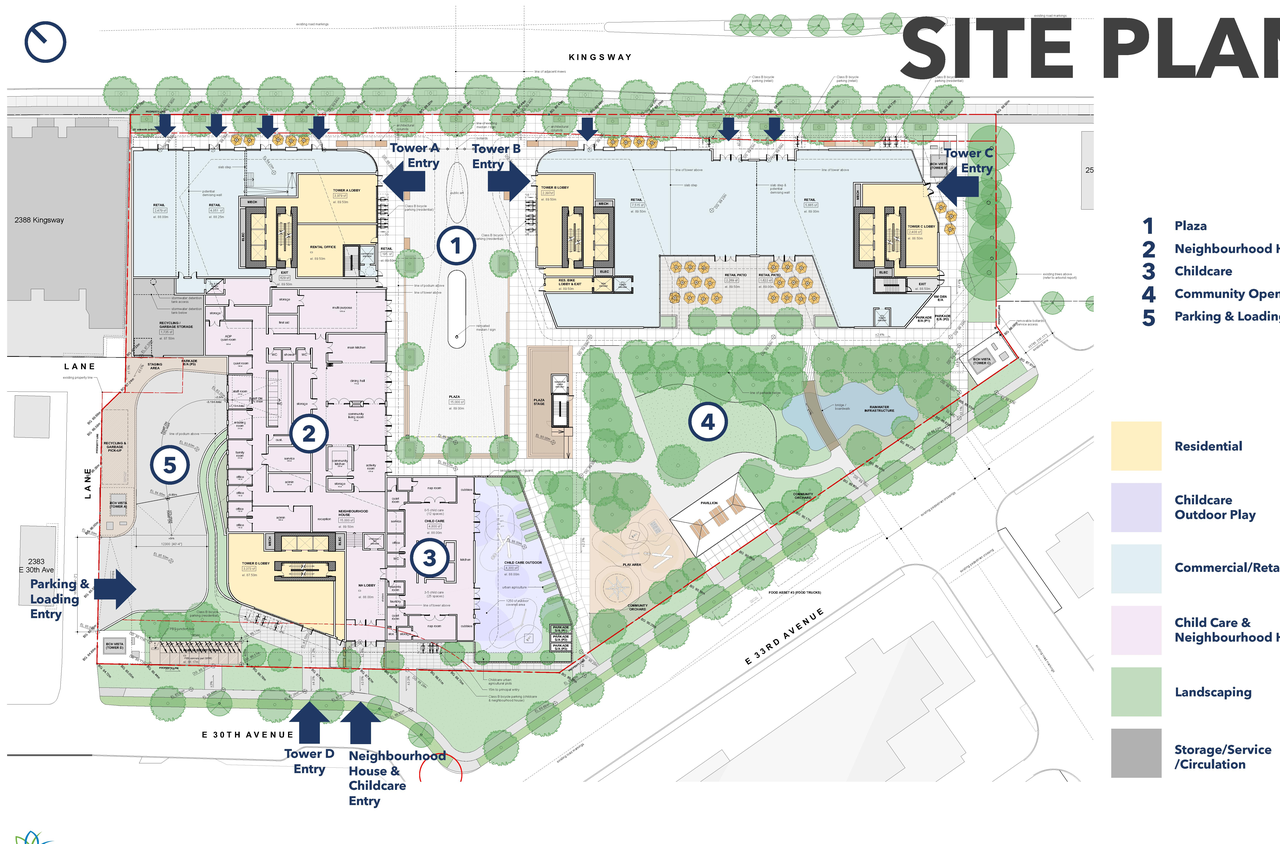
The proposal involves a mixed-use development featuring four residential towers, reaching heights of 18, 25, 26, and 28 storeys. This development includes 863 rental residential units, a 37-space childcare facility, 15,000 sq. ft. of indoor community gathering space, and a 20,000 sq. ft. public plaza, all within the context of the Rental Housing on City-Owned Land – Public Benefits Pilot Rezoning Policy.
Source:
City-provided description
Status
Under Review
Under Review
Property Type
Residential
Commercial
Education
Parkland
Residential
Commercial
Education
Parkland
Building Scale (Max.)
Derived from project description and planning application details. Values may be approximate.
High-rise · 28 storeys
Renders#
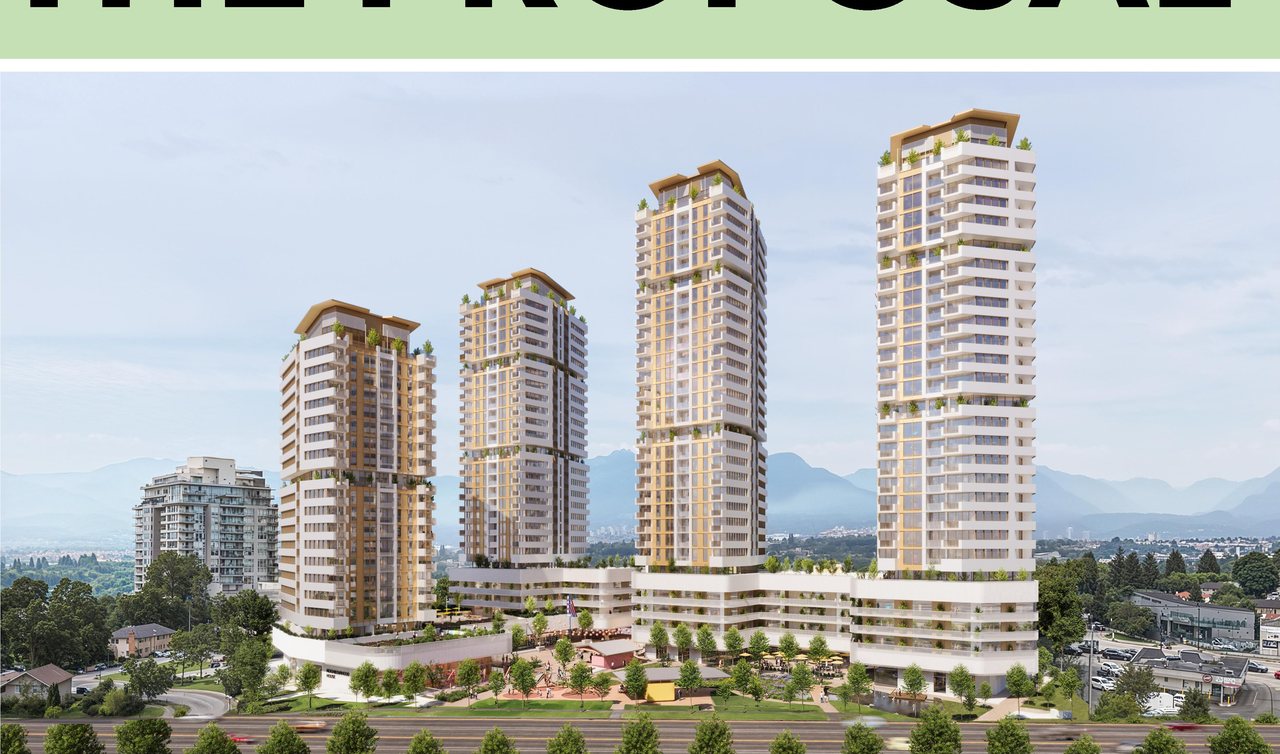

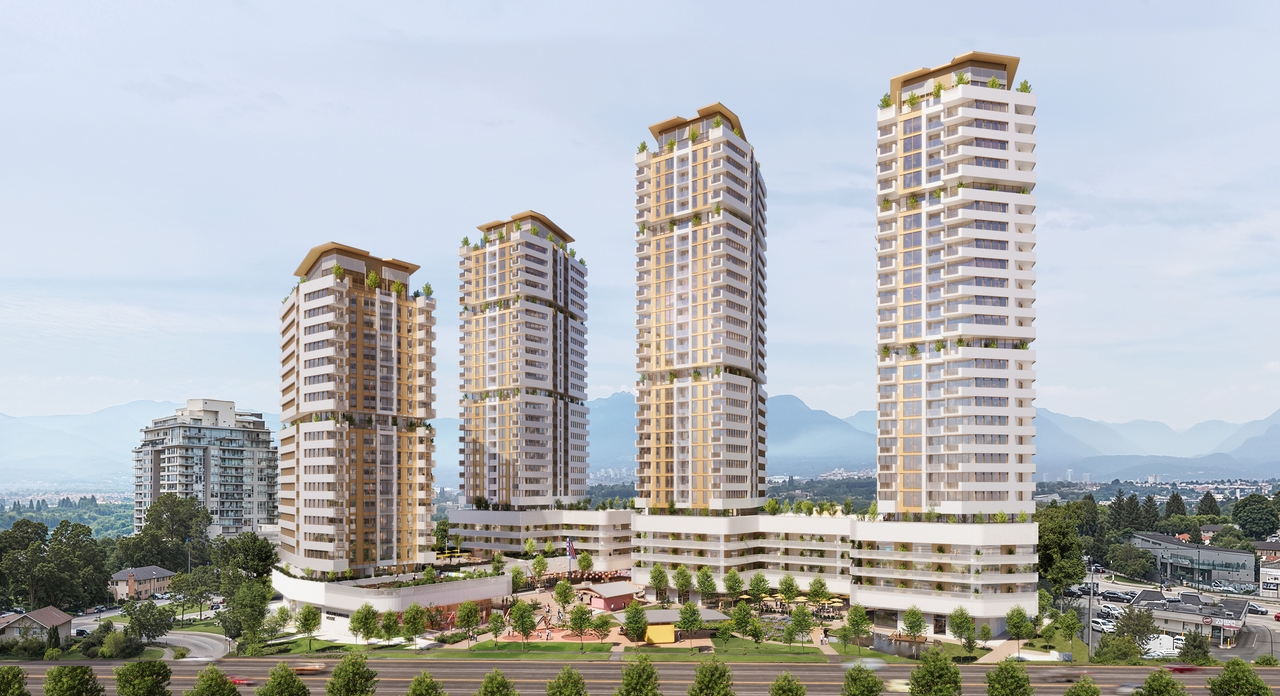
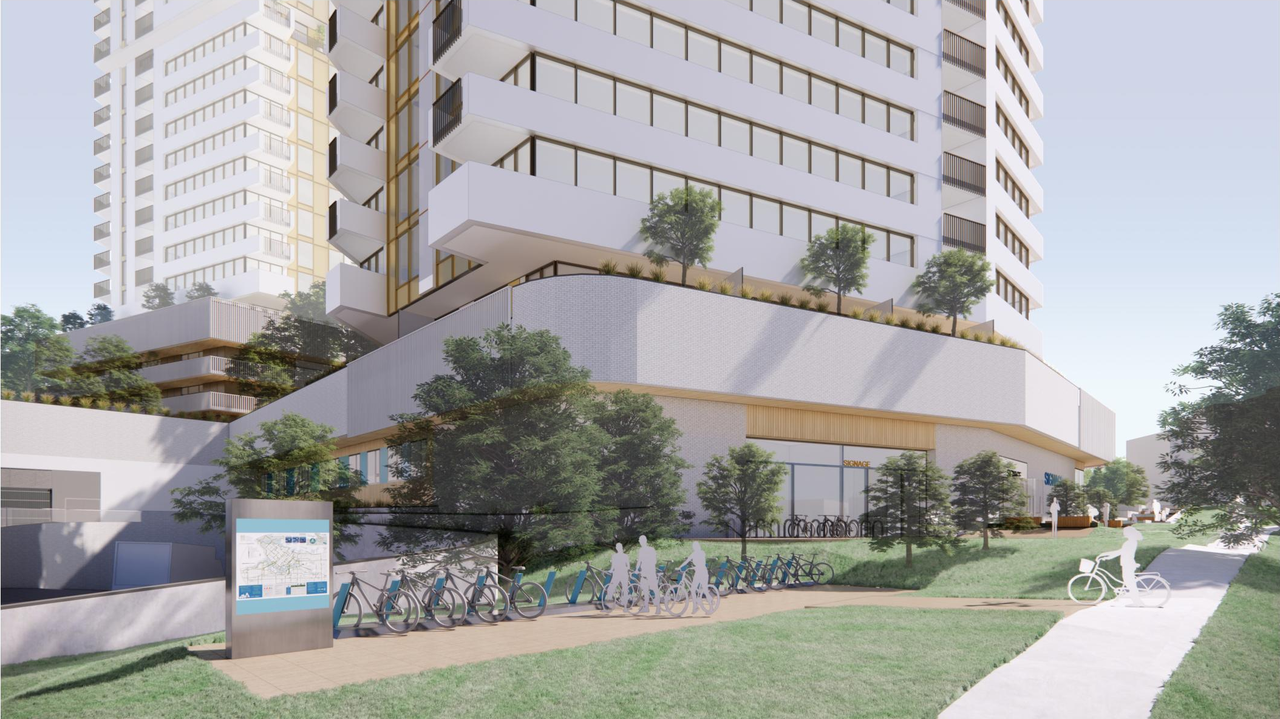
Location#
Select a marker to view the address.
Project Updates#
Status Updated
- Status: Application update
Status Updated
- Status: In-Person Information Session - St. Thomas Anglican Church at 2444 E 41st Avenue - 5:30pm to 7:30pm
Status Updated
- Status: Q&A period
Added description, height, 18 images and 4 documents
- Status: Under Review
- The proposal involves a mixed-use development featuring four residential towers, reaching heights of 18, 25, 26, and 28 storeys. This devel…
- Height: 28 storeys
- 15 renders
- 1 site plan
- 2 elevations
- Info Session Boards - City
- Info Session Boards - Applicant
- Info Session Boards - City
- Info Session Boards - Applicant
Site Plans, Elevations and Floor Plans#


Additional Information#
| Date Initiated | 2025-08-06 |
| Community | Renfrew-Collingwood |
| All Addresses | 2441 East 33rd Ave. 2493 East 33rd Ave. 2396 Kingsway 2400 Kingsway |
Documents#
| Type | Document |
|---|---|
| Info Session Boards - City | |
| Info Session Boards - Applicant |