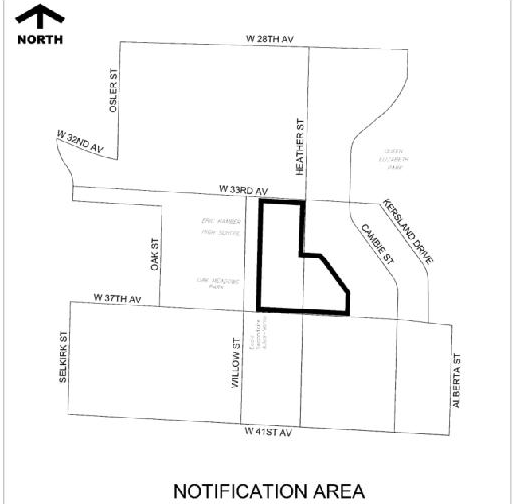
4911-5255 Heather St./637-657 West 37th Ave.
Summary#
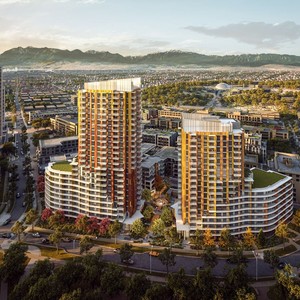
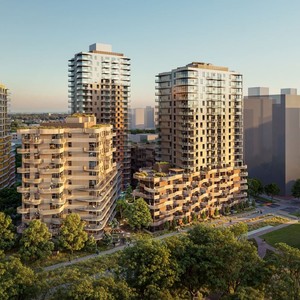
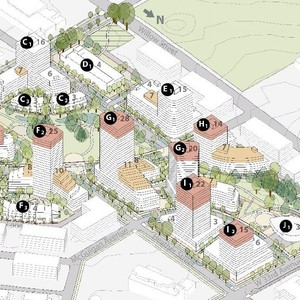
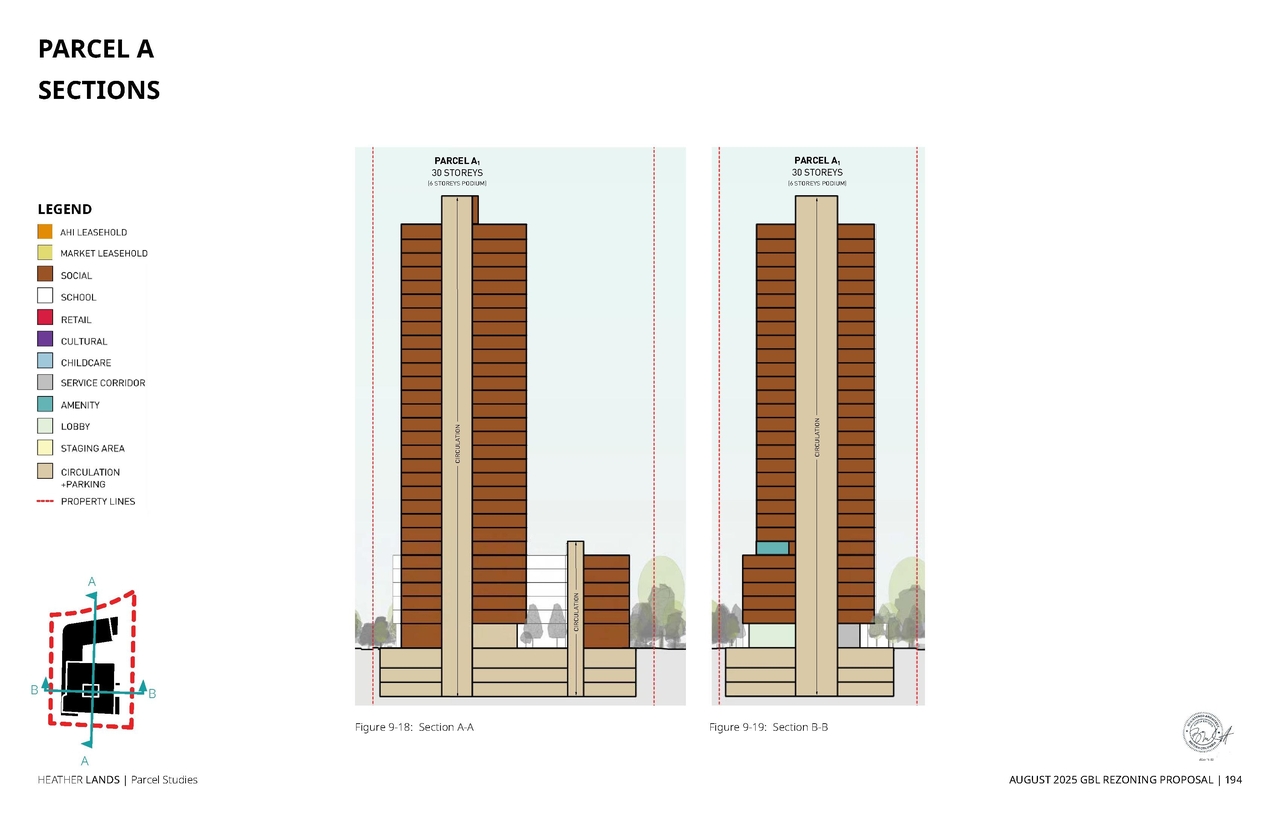
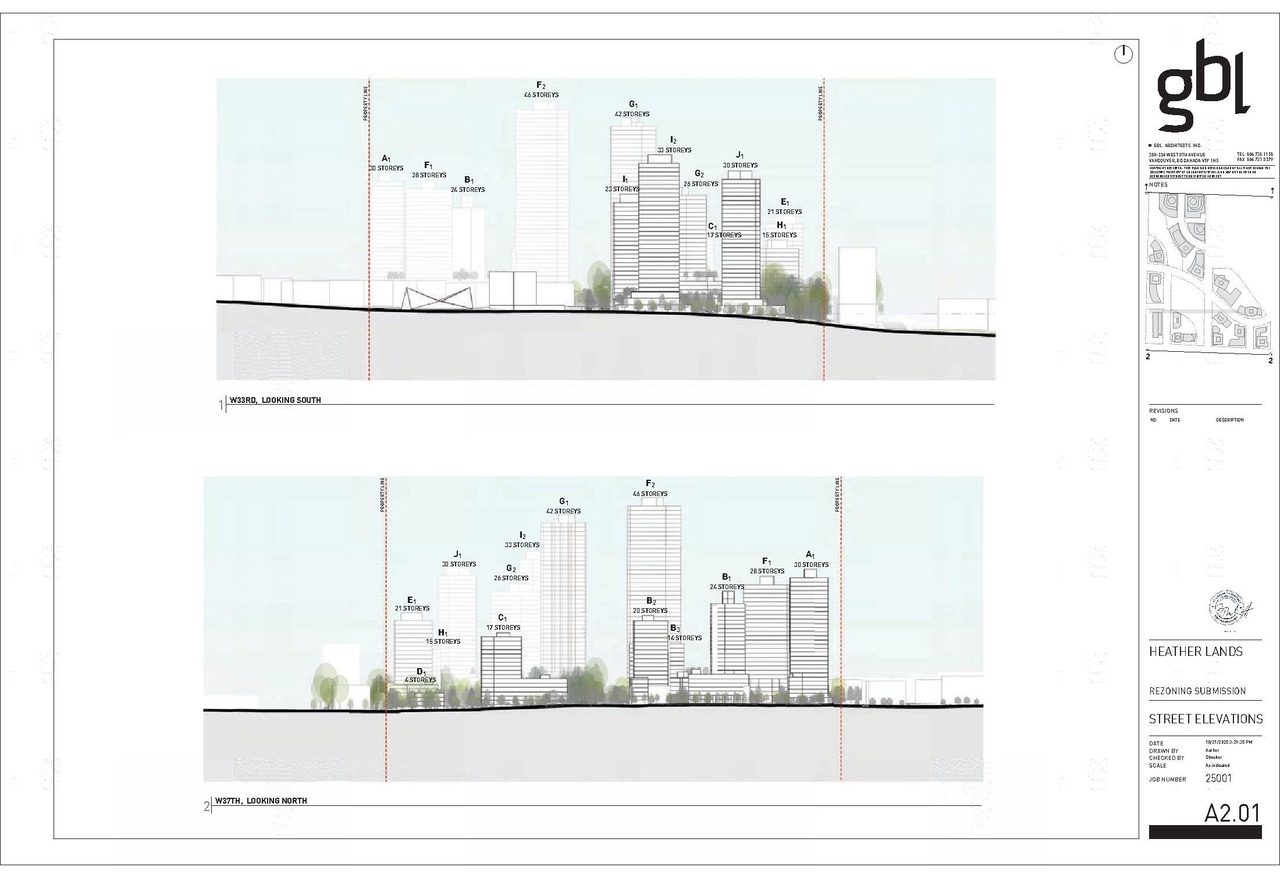
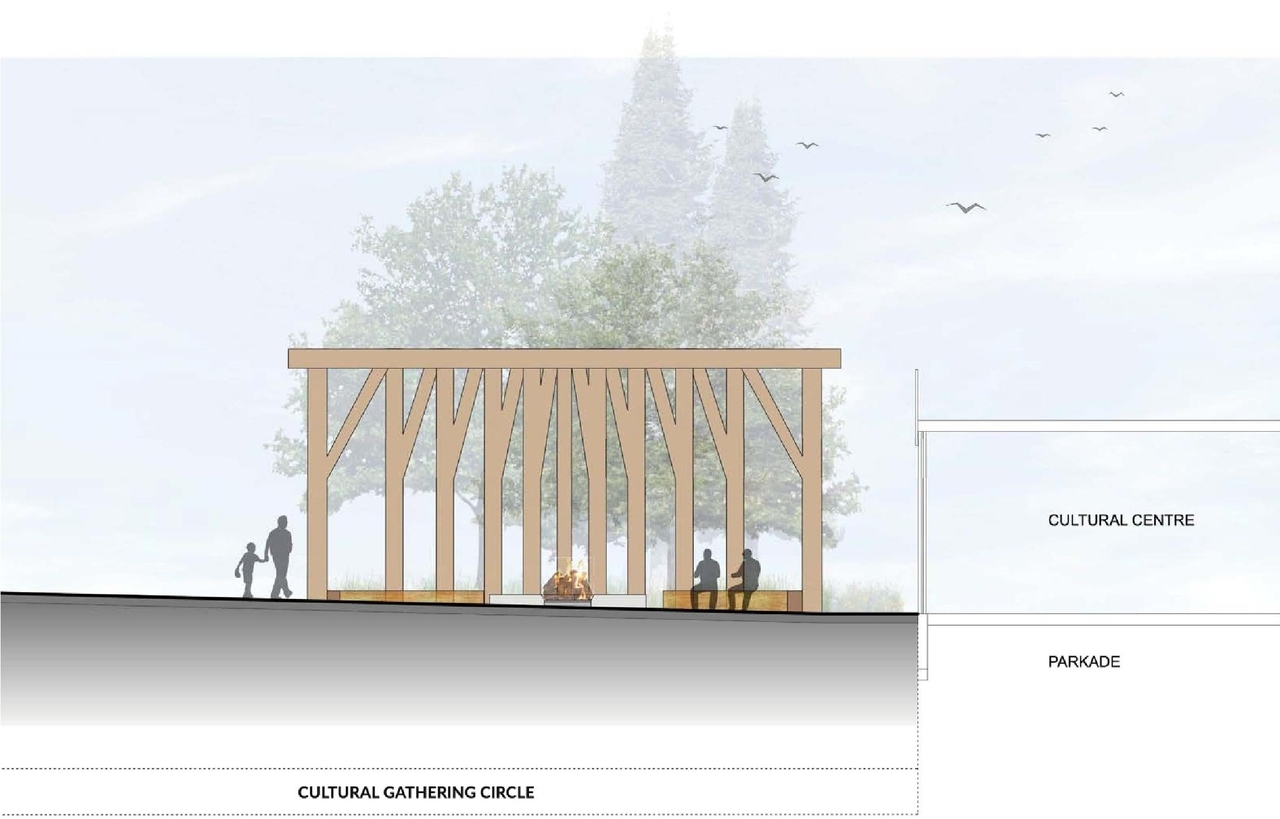
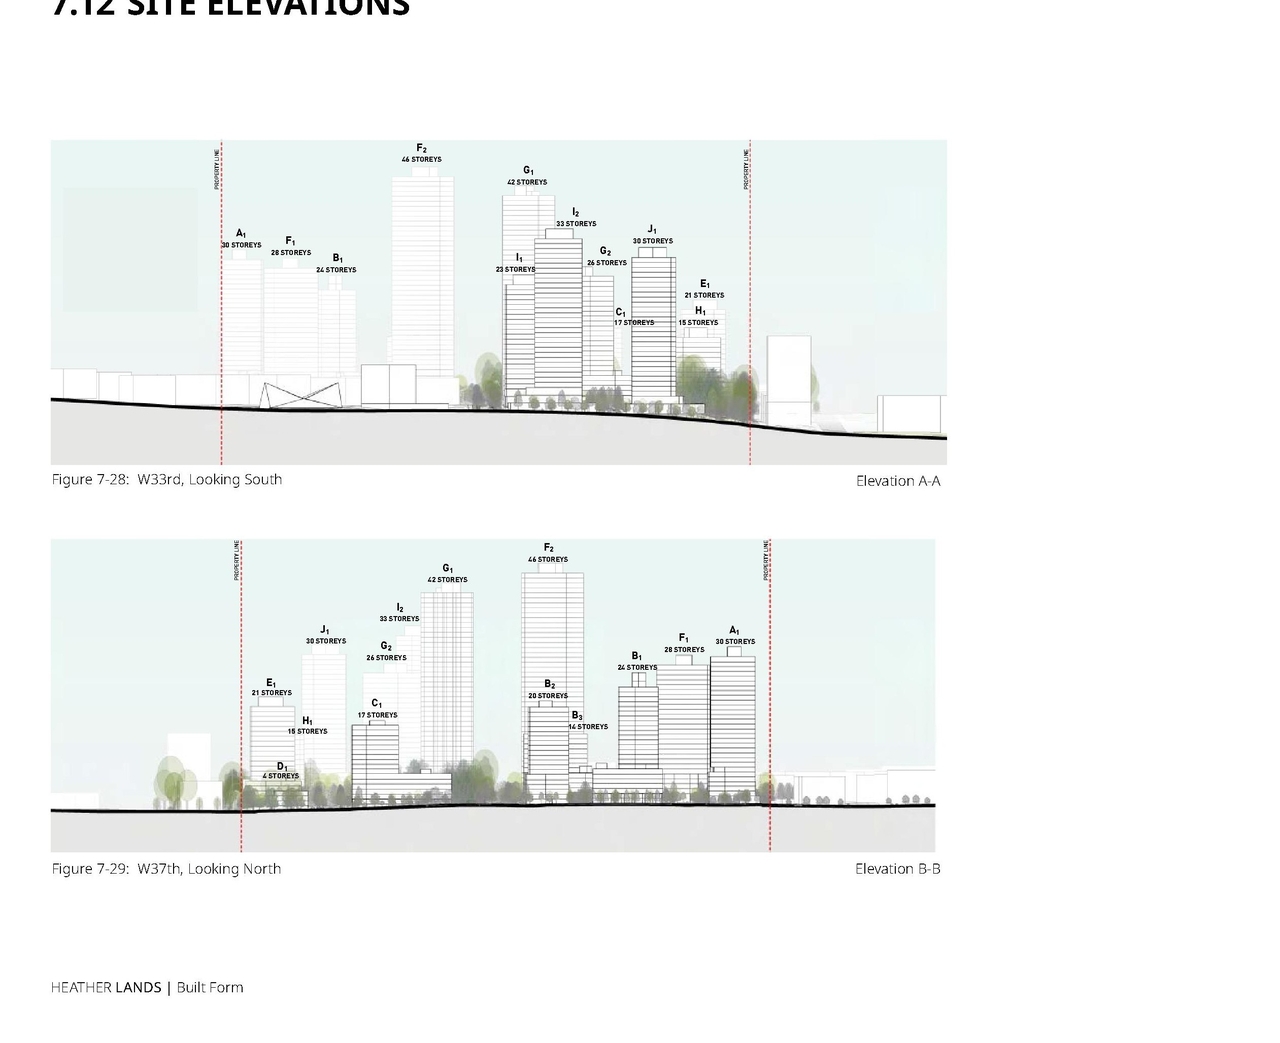
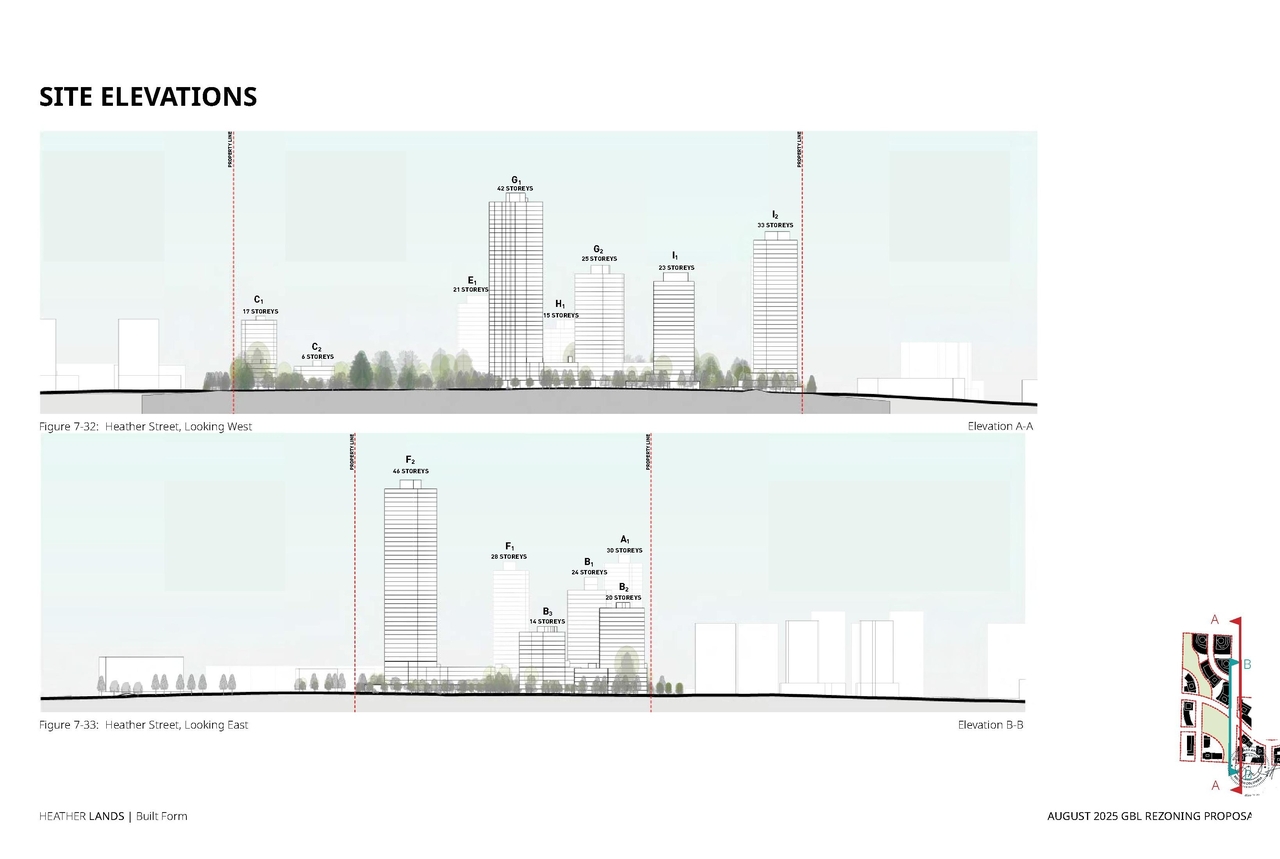
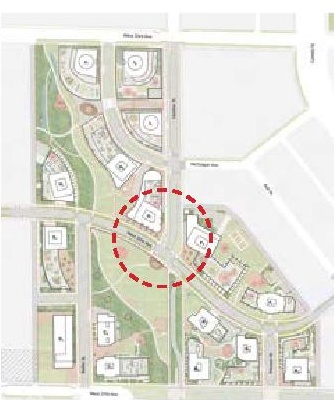
The proposal encompasses 16 buildings, ranging from mid-rise to high-rise, alongside a childcare facility, school, park, retail space, and a cultural centre, all under the Heather Lands Policy Statement. The development includes 2,268,029 sq. ft. of Attainable Housing Initiative units, 511,660 sq. ft. of market leasehold strata, and 477,370 sq. ft. of social housing. The site also incorporates 62,696 sq. ft. of retail space, a 10,000 sq. ft. MST Cultural Centre, a 125-space childcare facility, and four acres of park and open space.
Source:
City-provided description
Status
Approved
Approved
Property Type
Residential
Commercial
Institutional
Education
Parkland
Daycare
Residential
Commercial
Institutional
Education
Parkland
Daycare
Building Scale (Max.)
Derived from project description and planning application details. Values may be approximate.
High-rise · 46 storeys · 141 m
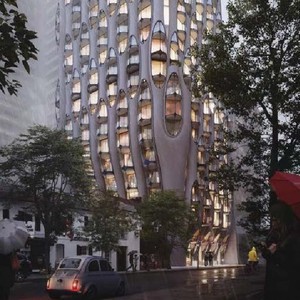
Renders#

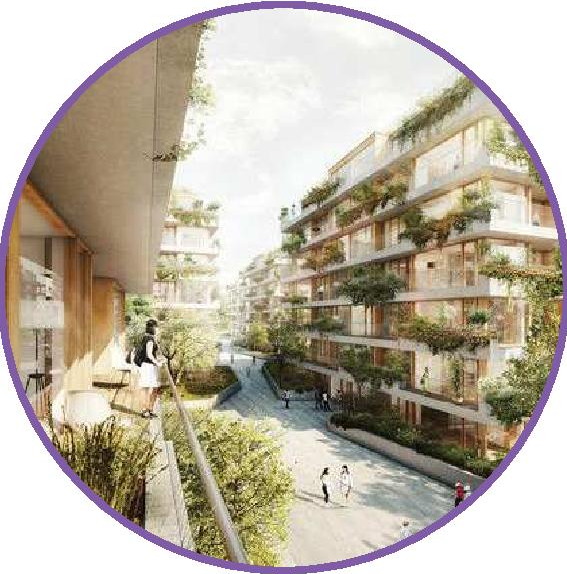
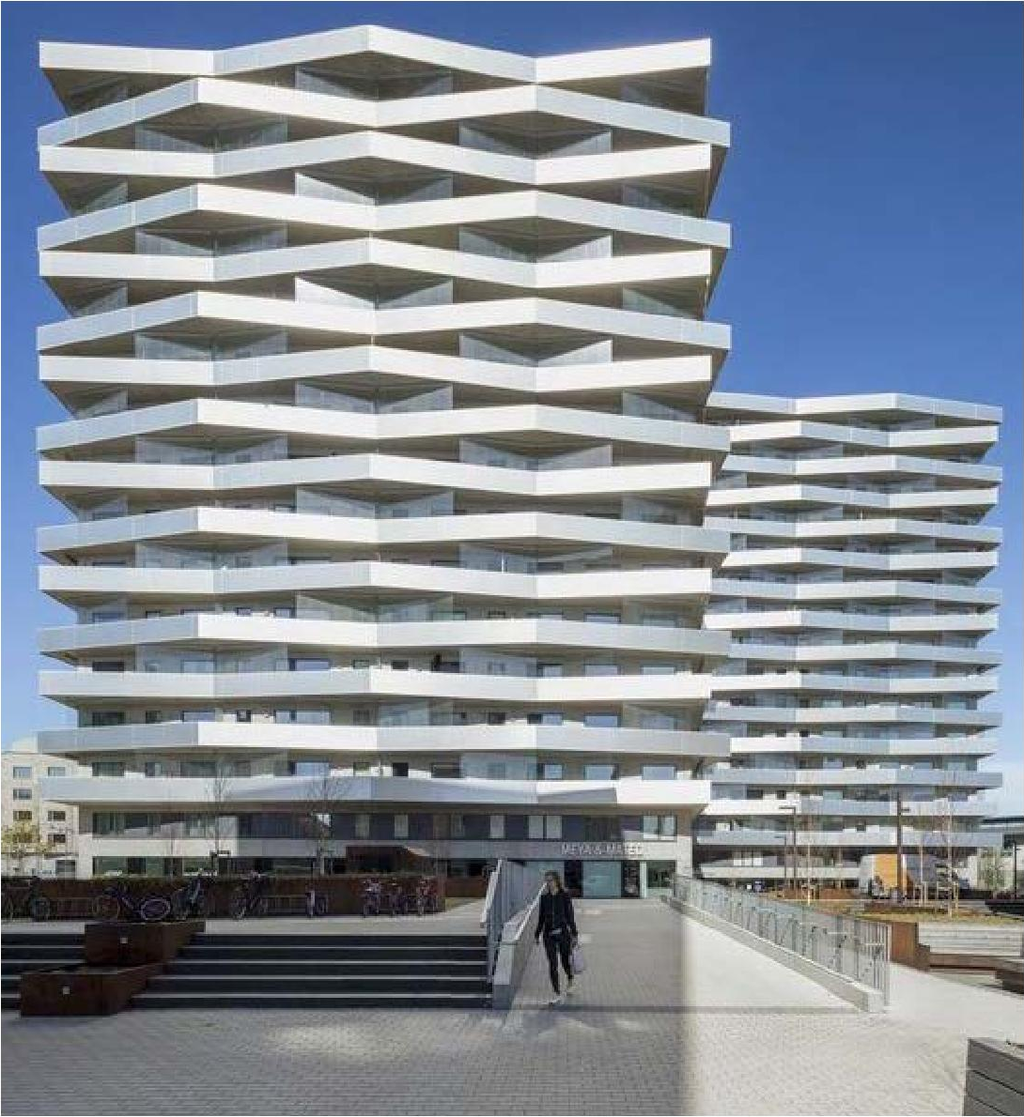
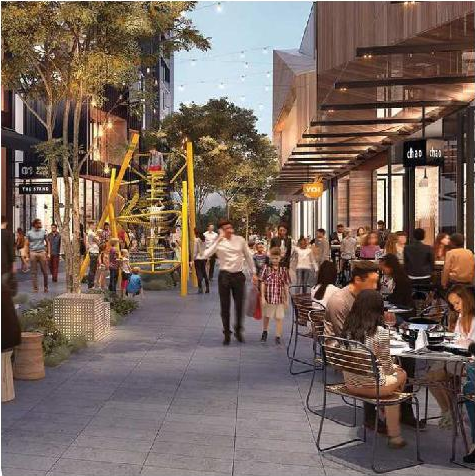
Location#
Select a marker to view the address.
Project Updates#
Added description
- Status: Approved
- Updated description:The proposal encompasses 16 buildings, ranging from mid-rise to high-rise, alongside a childcare facility, school, park, retail space, and …
Status Updated
- Status: Public Hearing
Status Updated
- Status: Referral to Public Hearing
Status Updated
- Status: In-person Information session
Status Updated
- Status: Q&A Period
Added description, height, 35 images and 8 documents
- Status: Under Review
- The proposal includes 16 buildings, ranging from mid-rise to high-rise, alongside a childcare facility, school, park, retail space, and a c…
- Height: 46 storeys, 141 m
- 4 renders
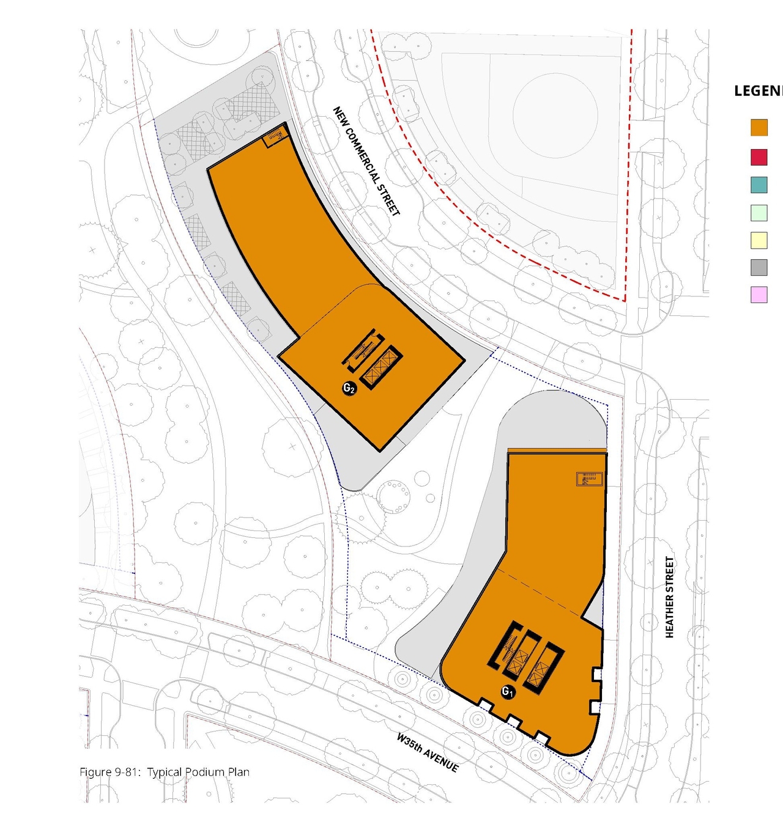
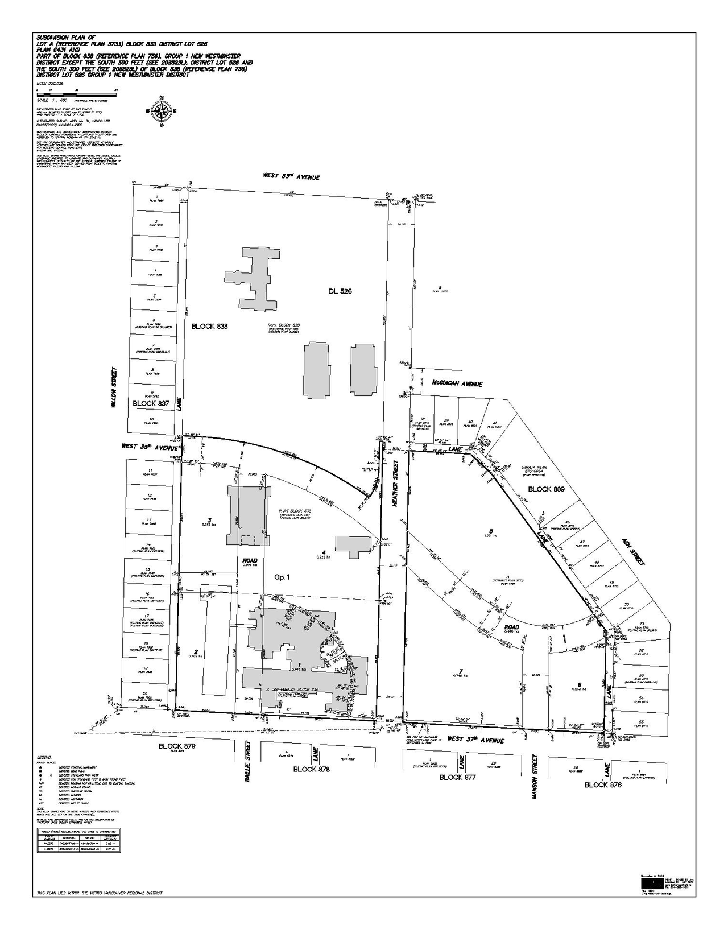
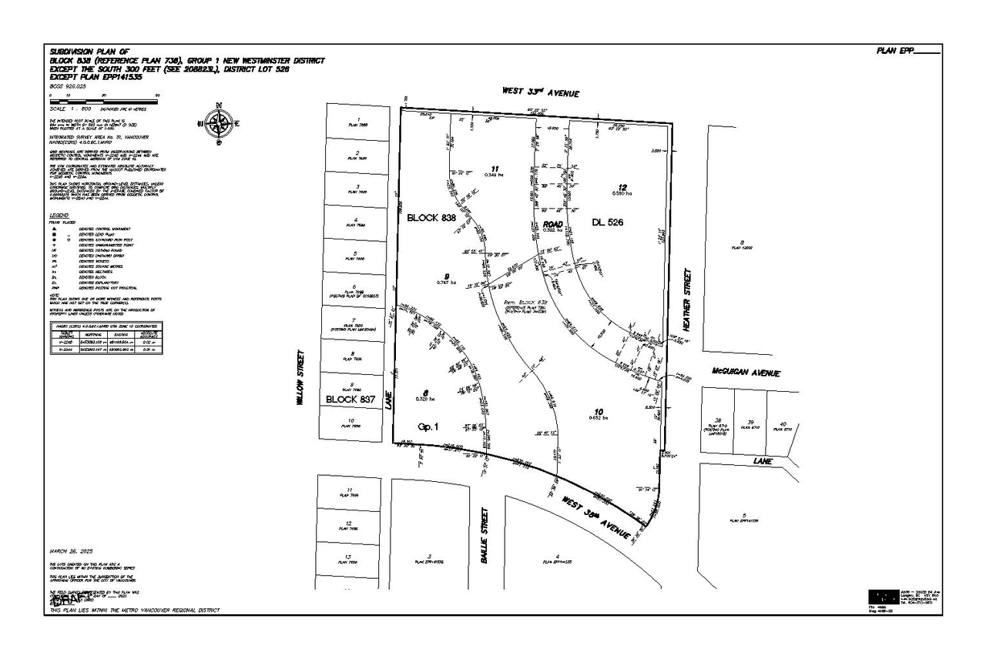
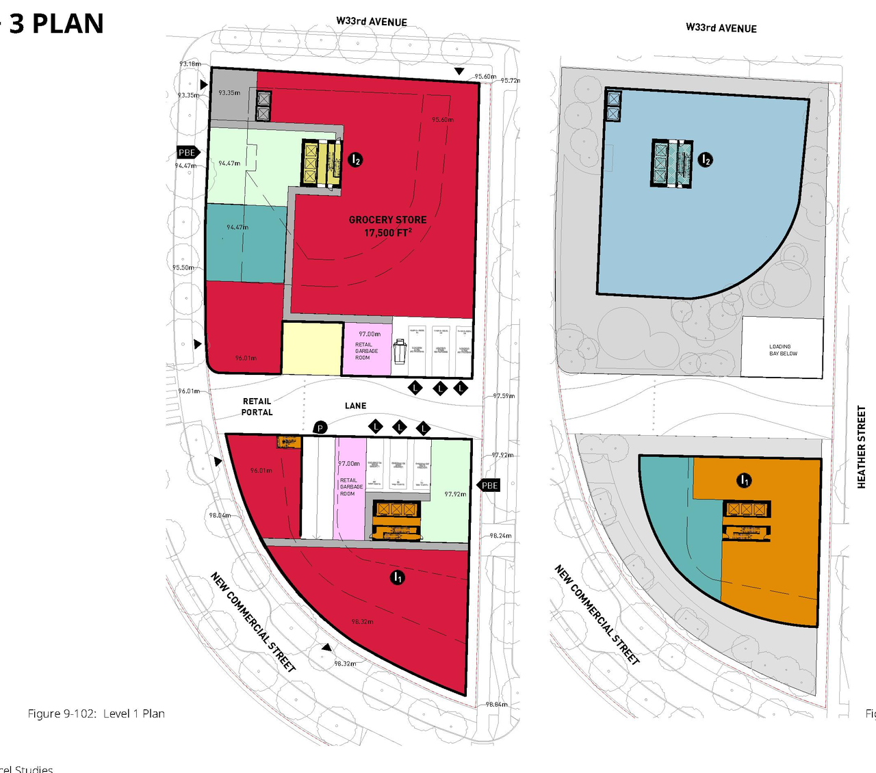
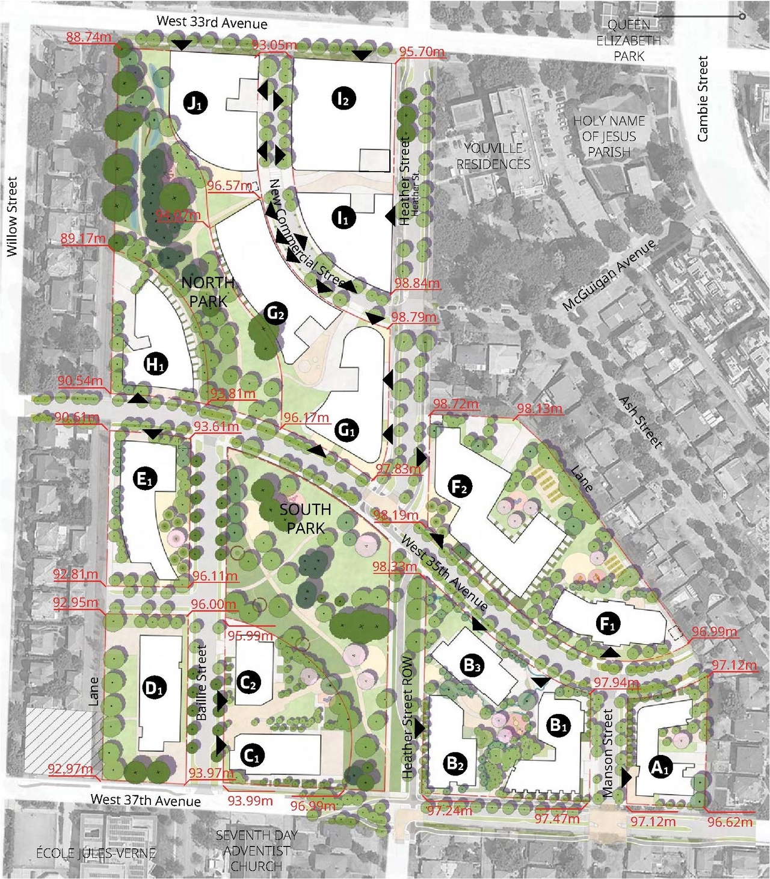
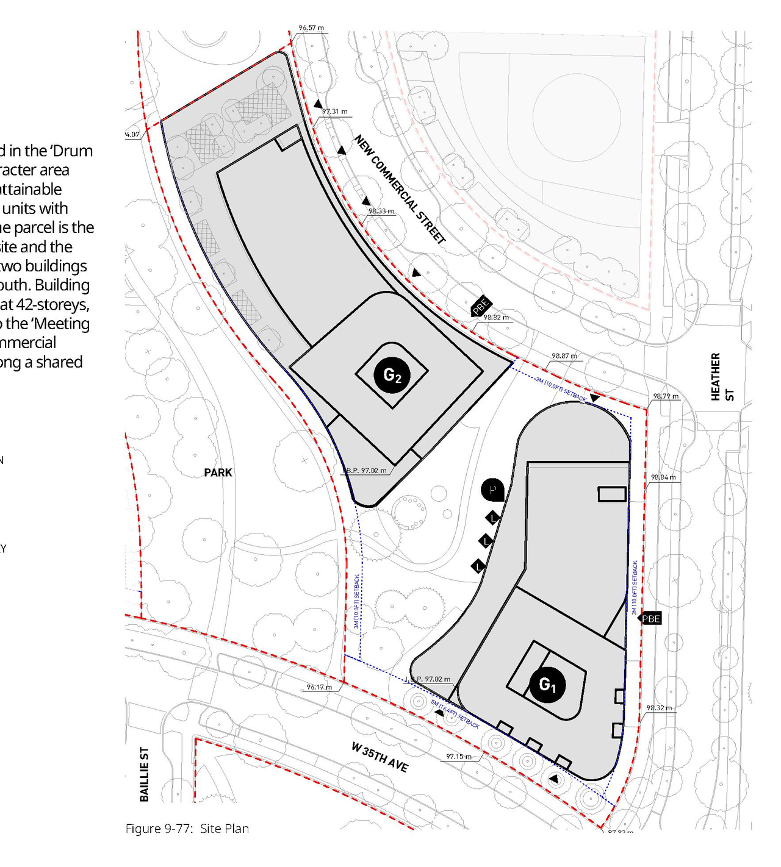
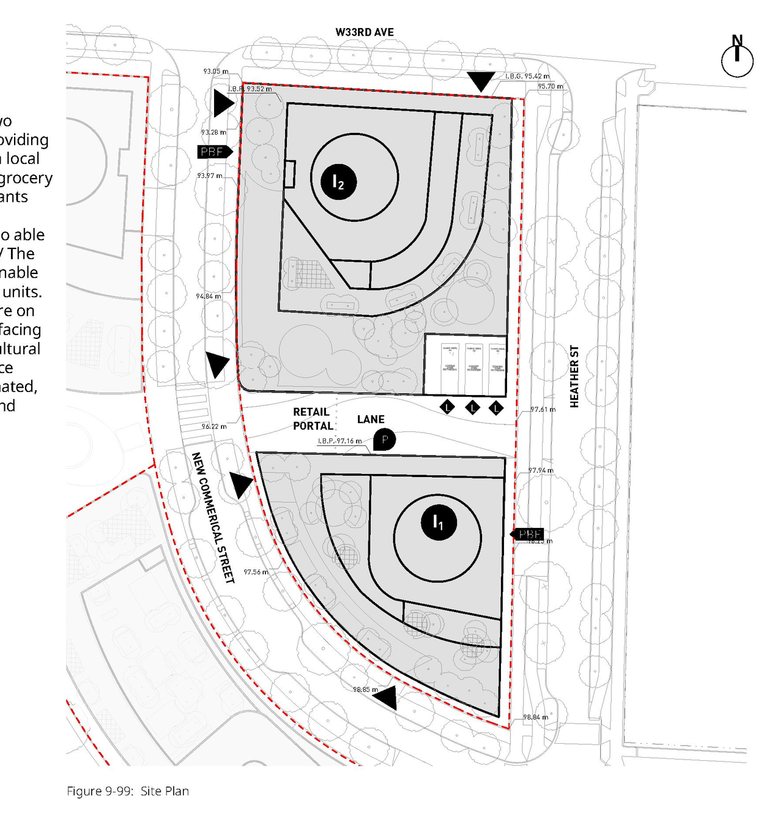
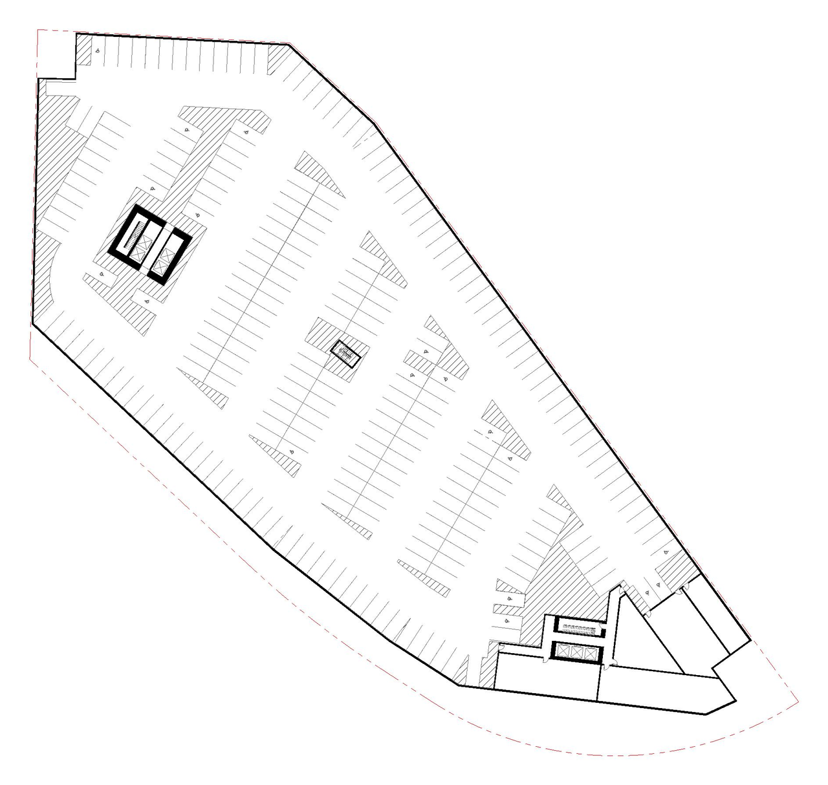
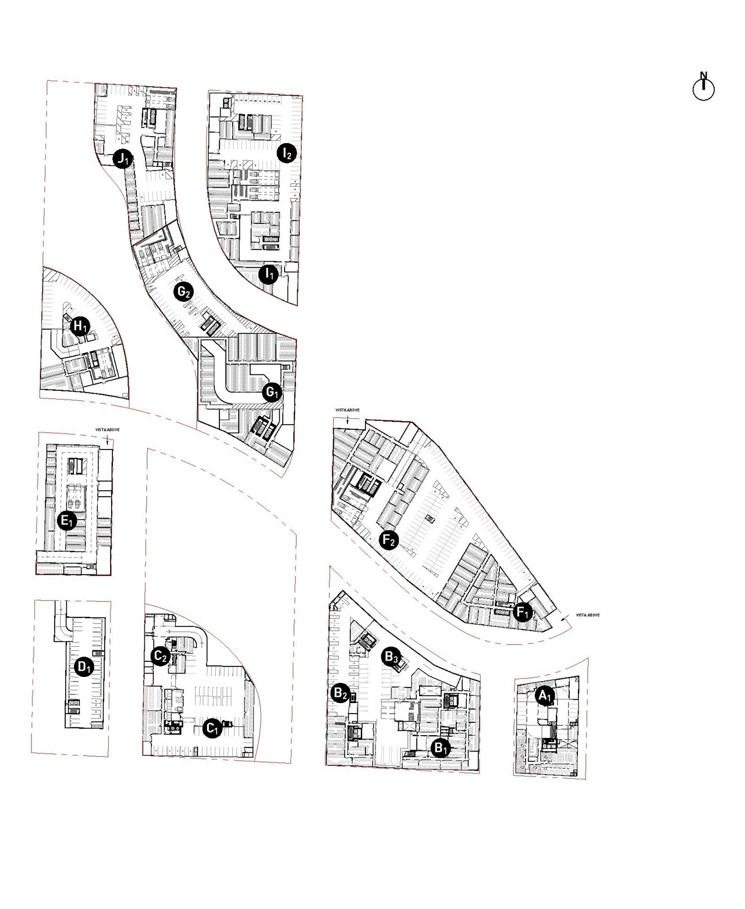
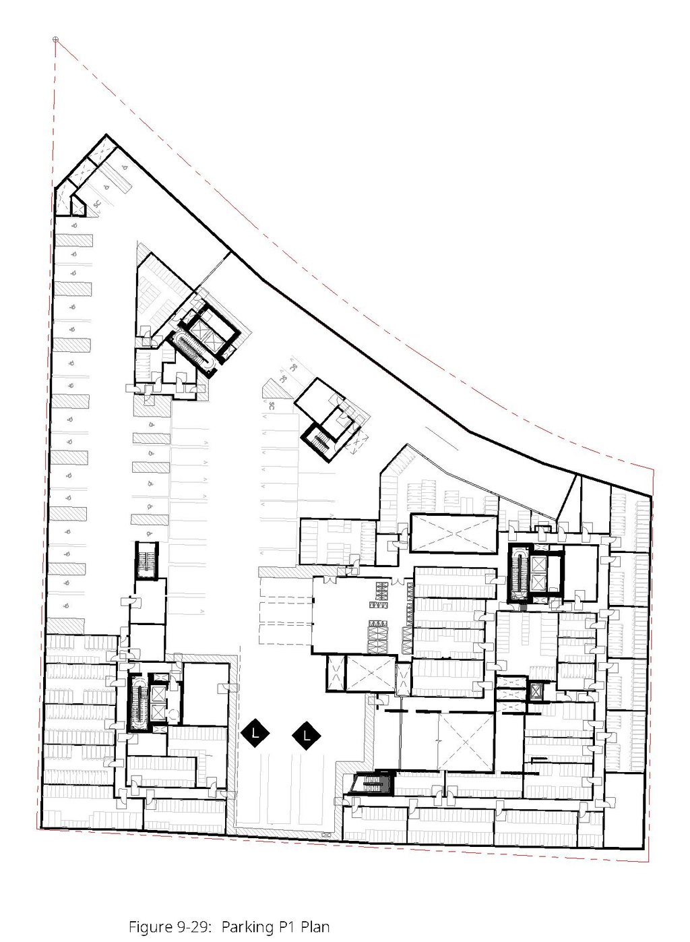
- 16 site plans
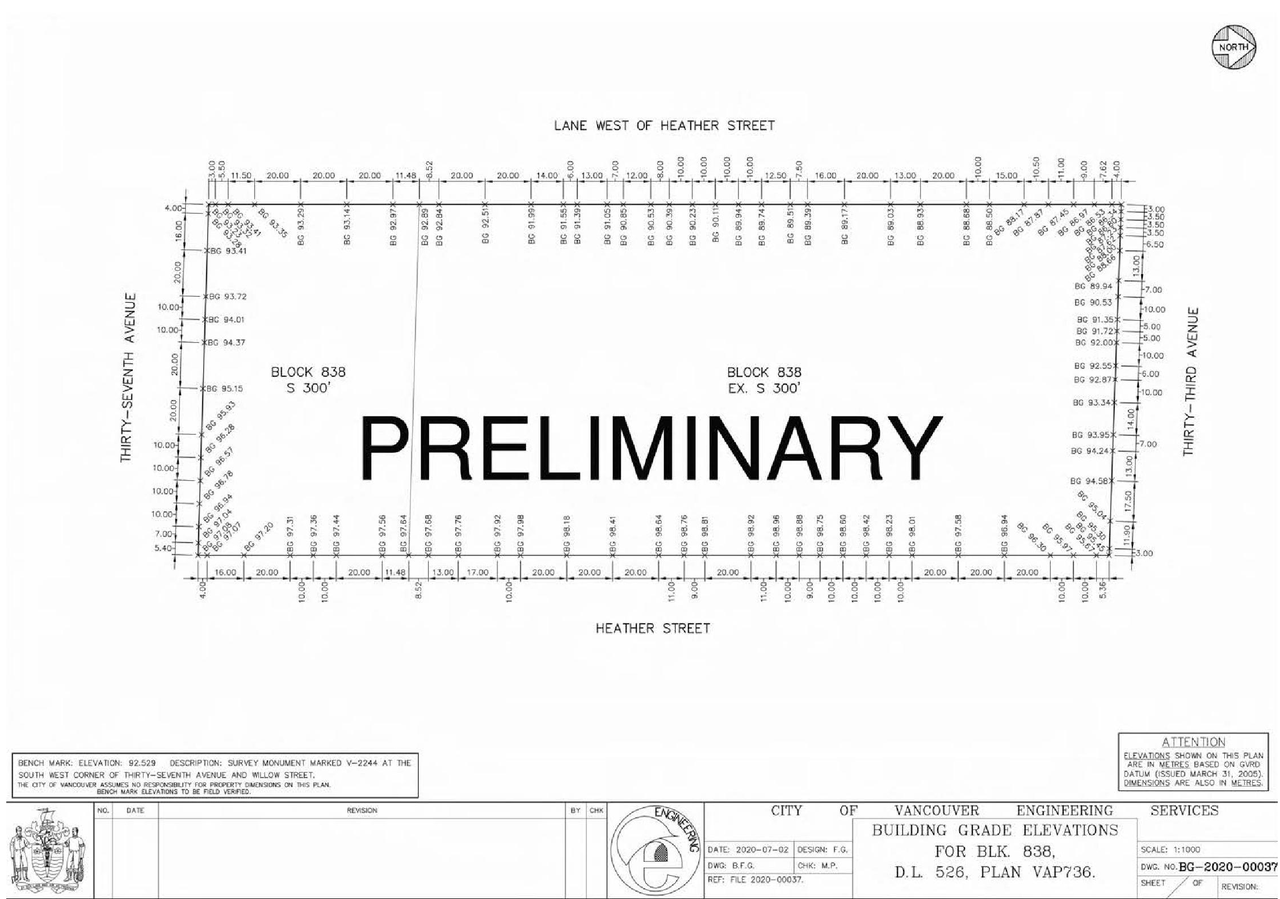
- 10 elevations
- Referral report
- Application booklet
- 2022-2025 Application comparison document
- Drawing set
- Referral report
- Application booklet
- 2022-2025 Application comparison document
- Drawing set
Site Plans, Elevations and Floor Plans#
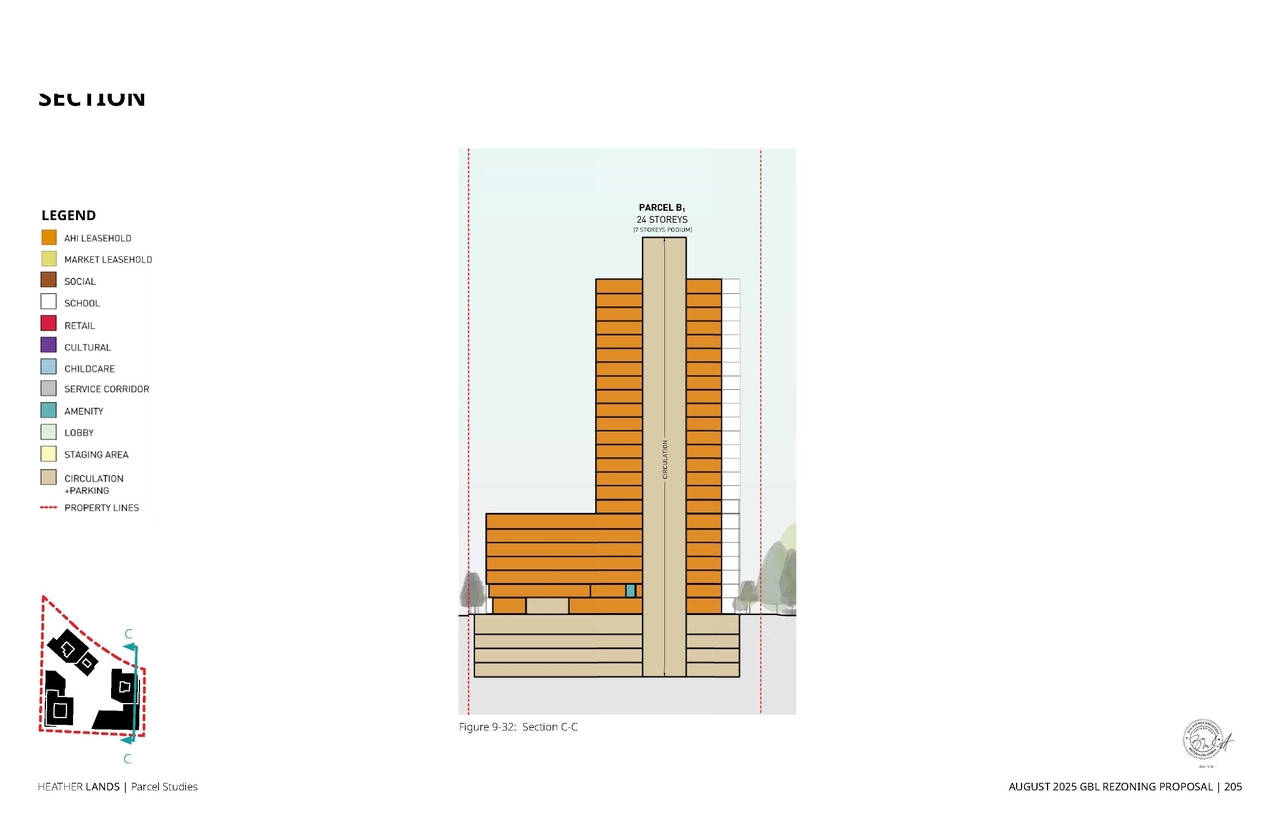

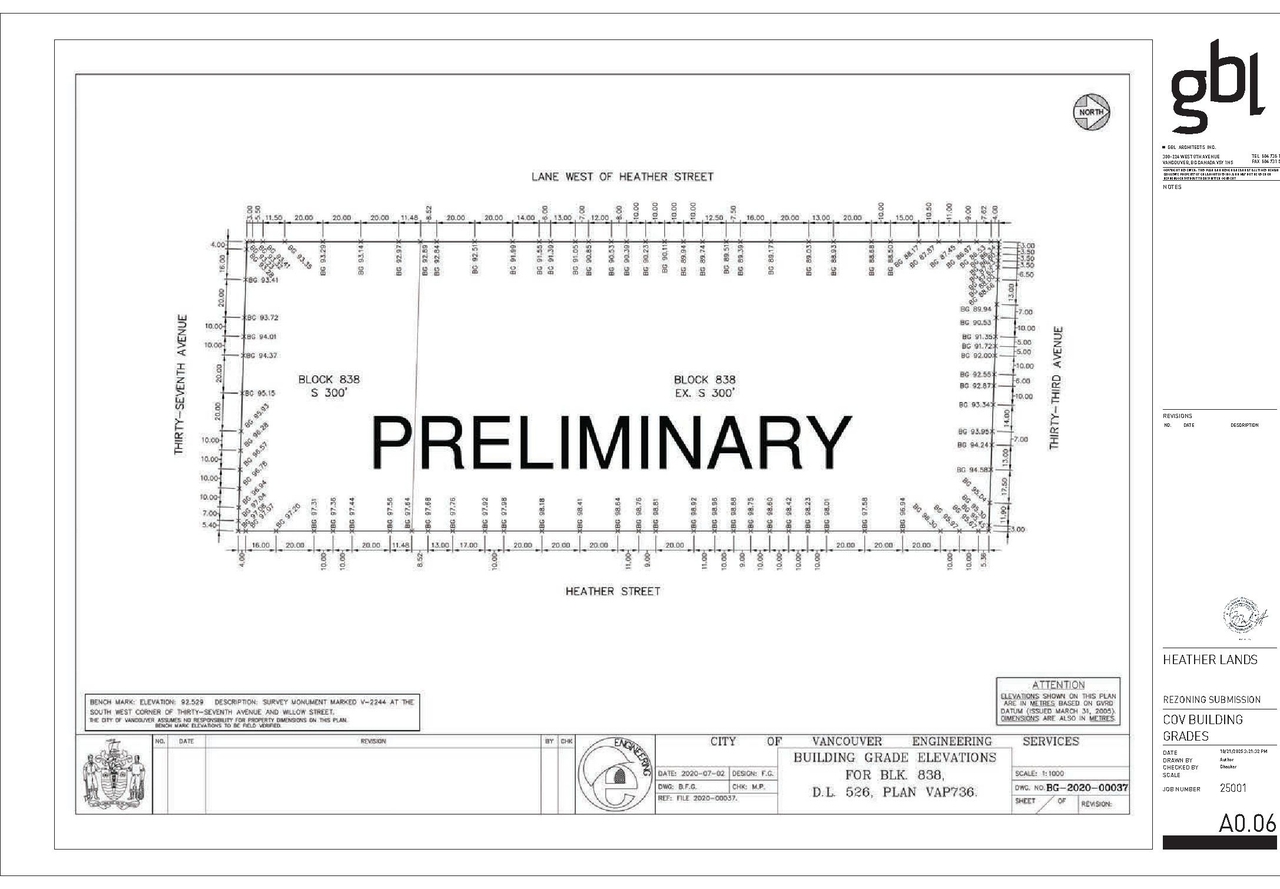

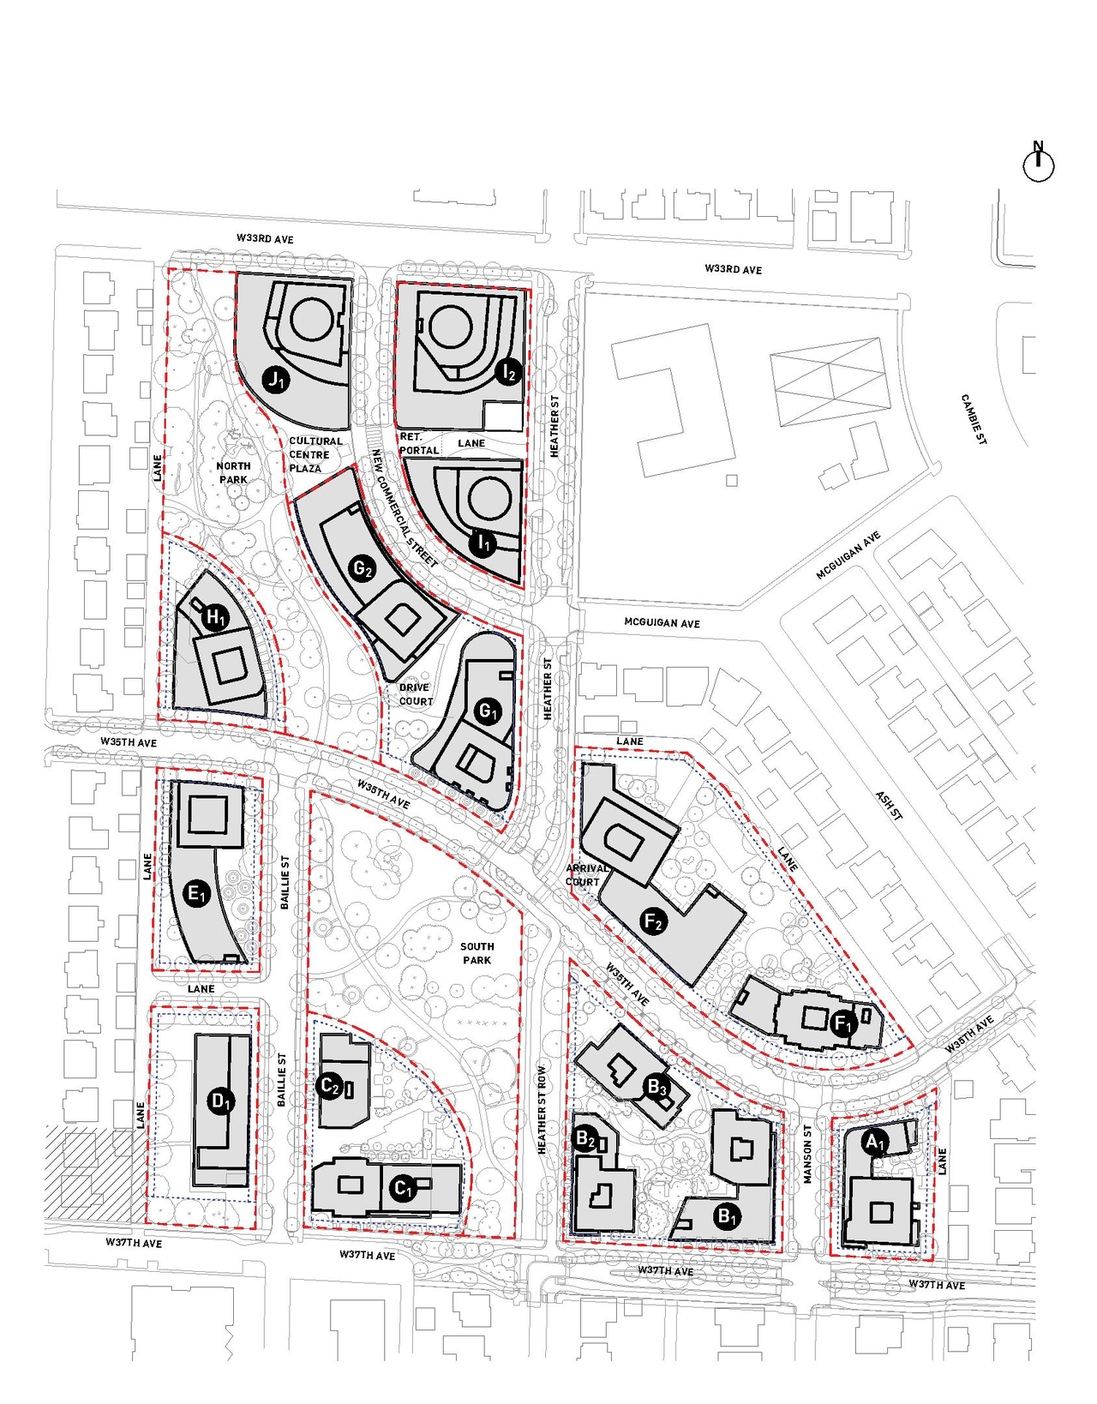
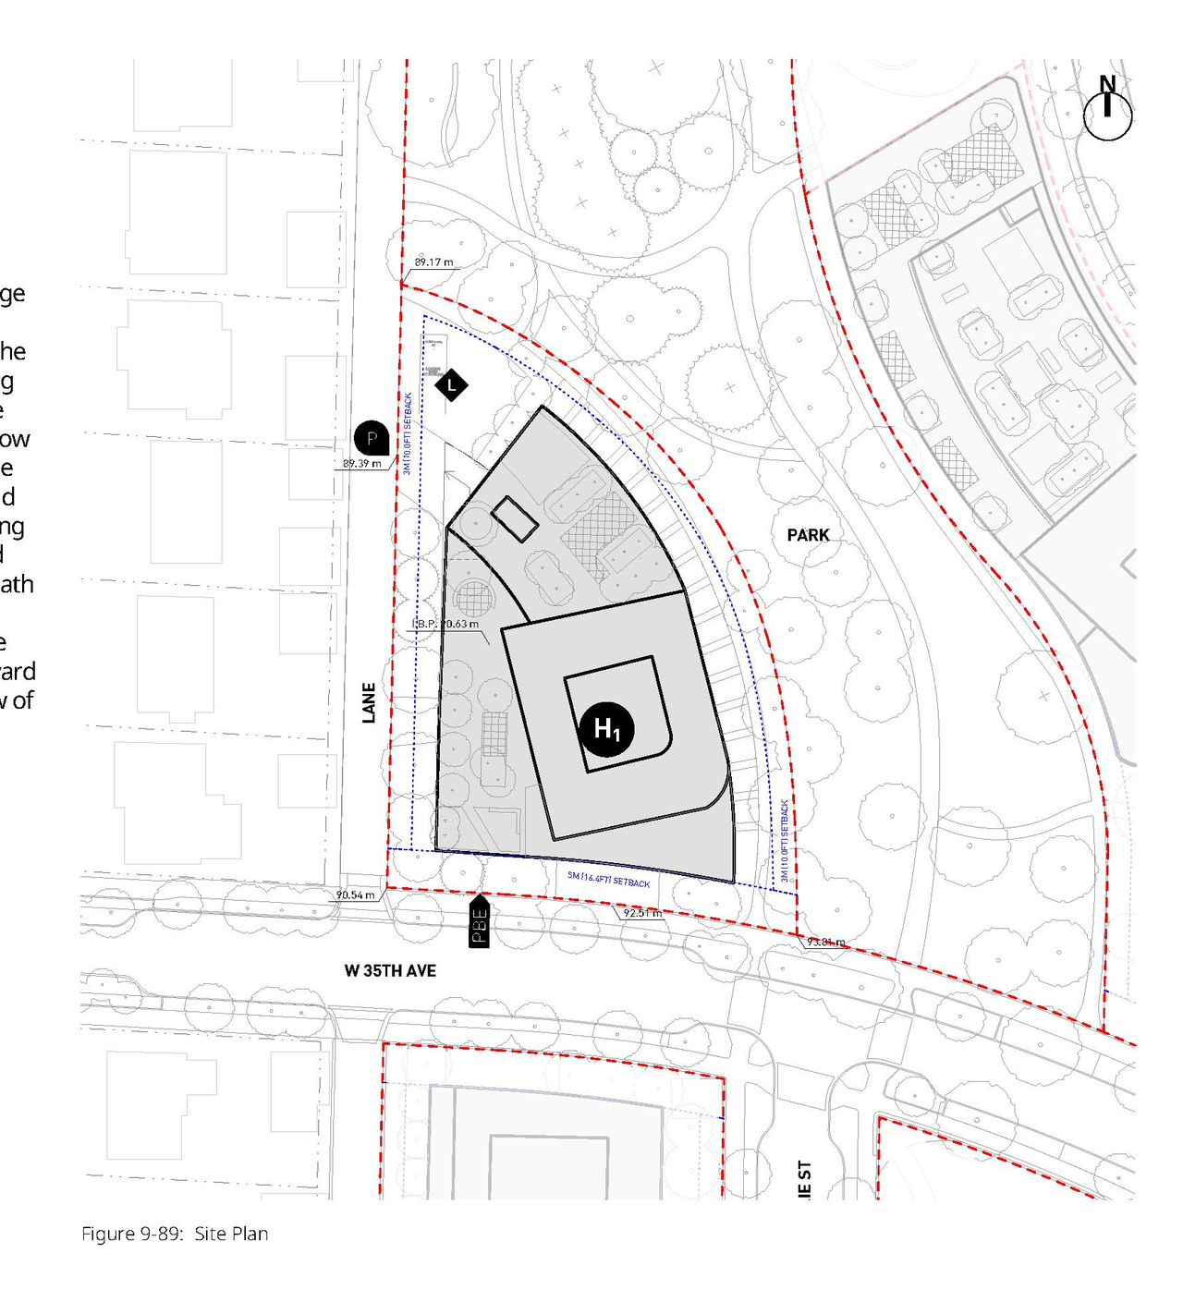
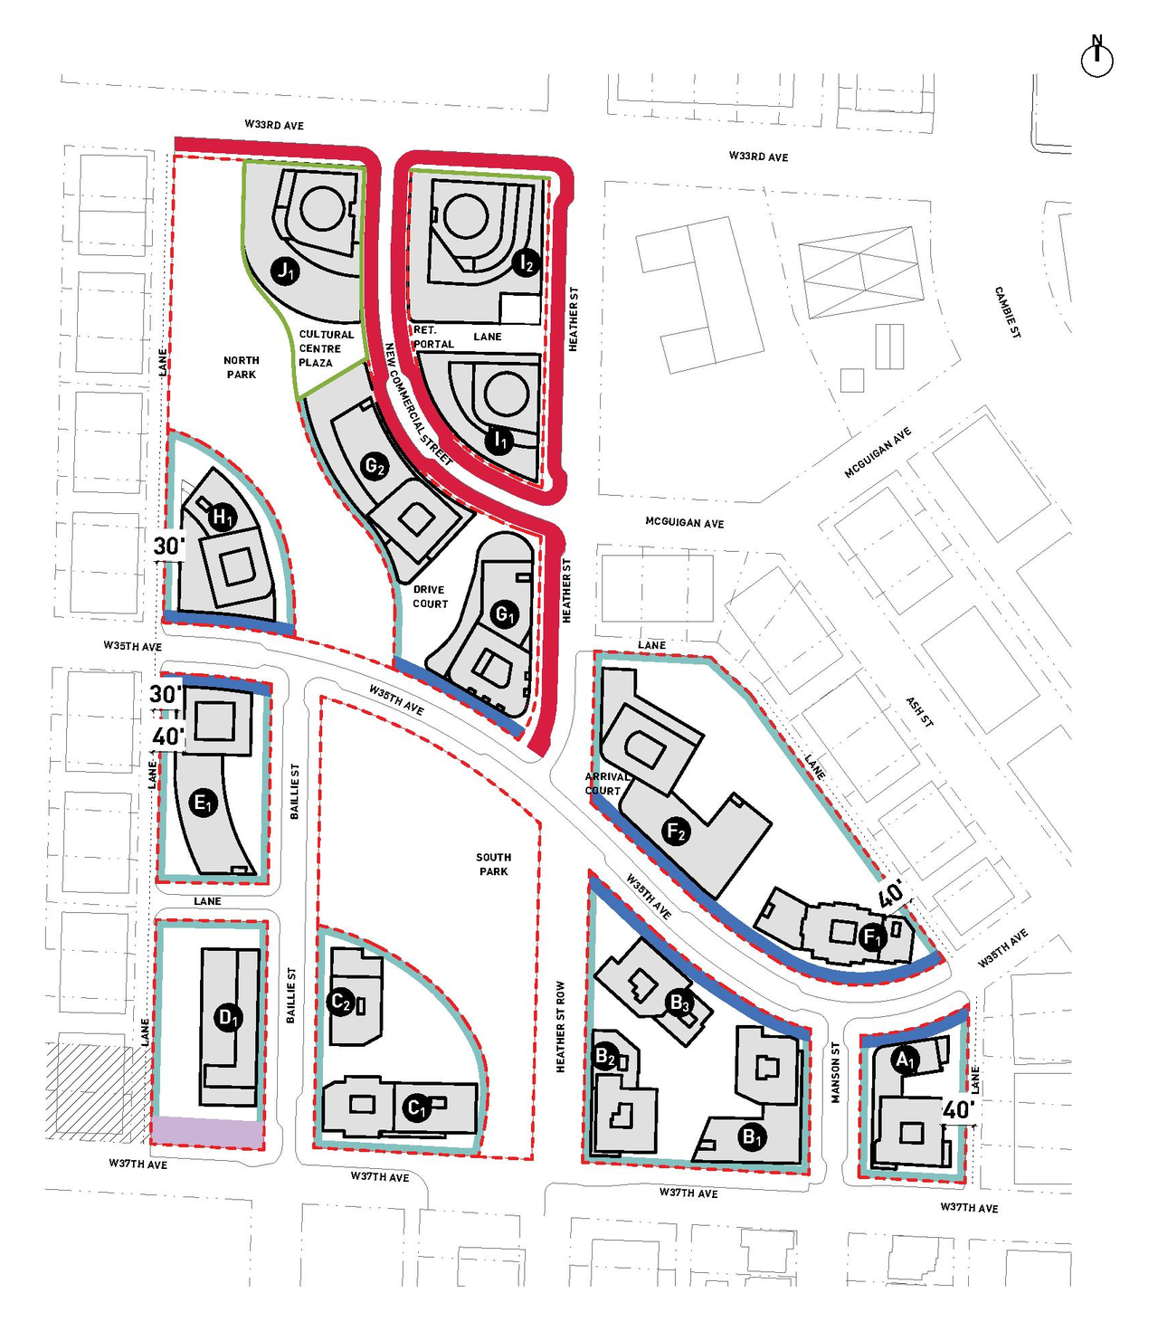

Additional Information#
| Date Initiated | 2025-09-19 |
| Community | South Cambie |
| All Addresses | 4911 Heather St. 4949 Heather St. 5255 Heather St. 637 West 37th Ave. 657 West 37th Ave. |
Documents#
| Type | Document |
|---|---|
| Referral report | |
| Application booklet | |
| 2022-2025 Application comparison document | |
| Drawing set |