Vancouver Development Projects

Thumbnail

1368-1398 West Broadway

Last updated: 2026-07-30 · ID: 49587

Summary#

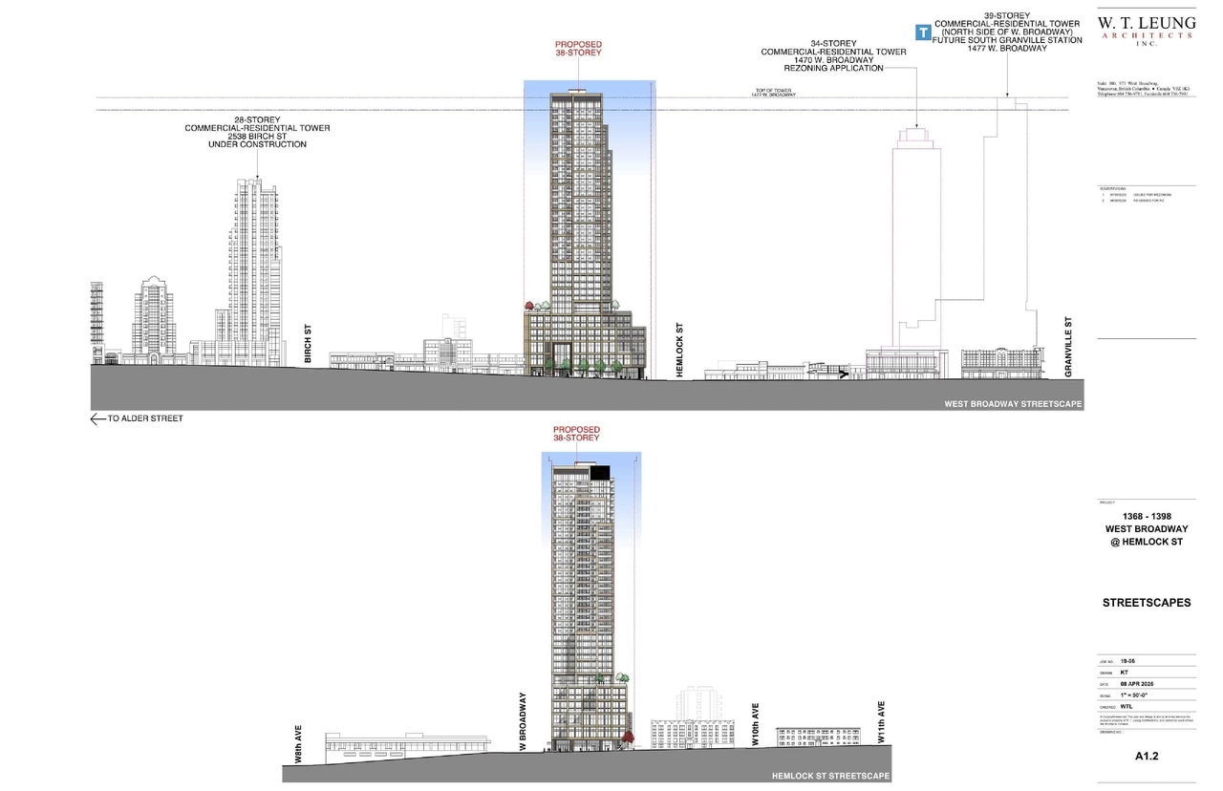
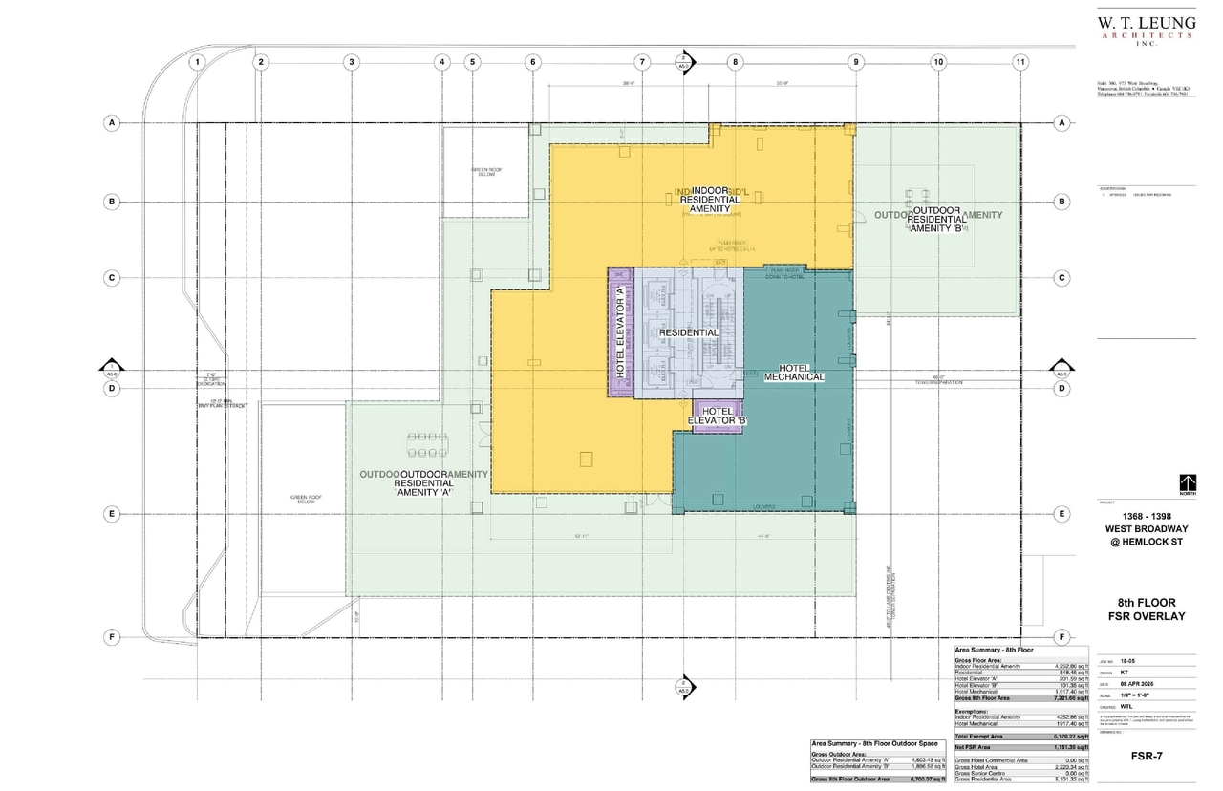
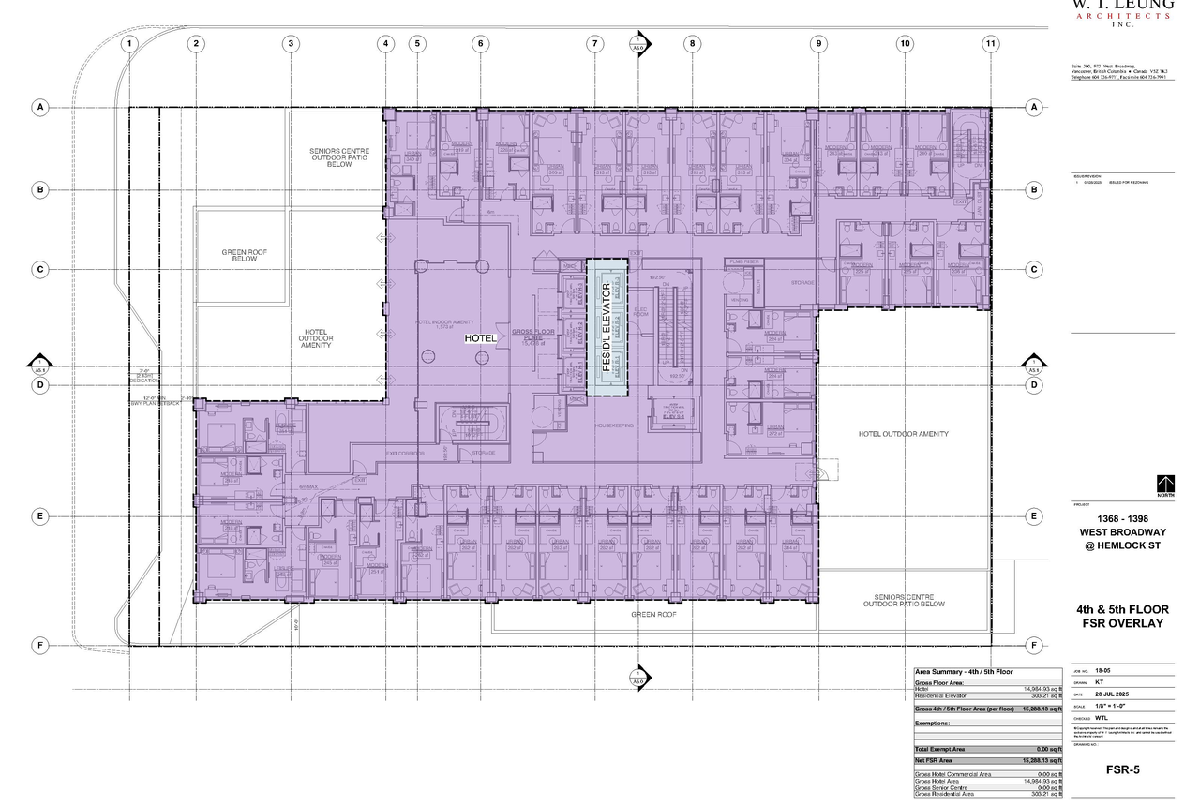
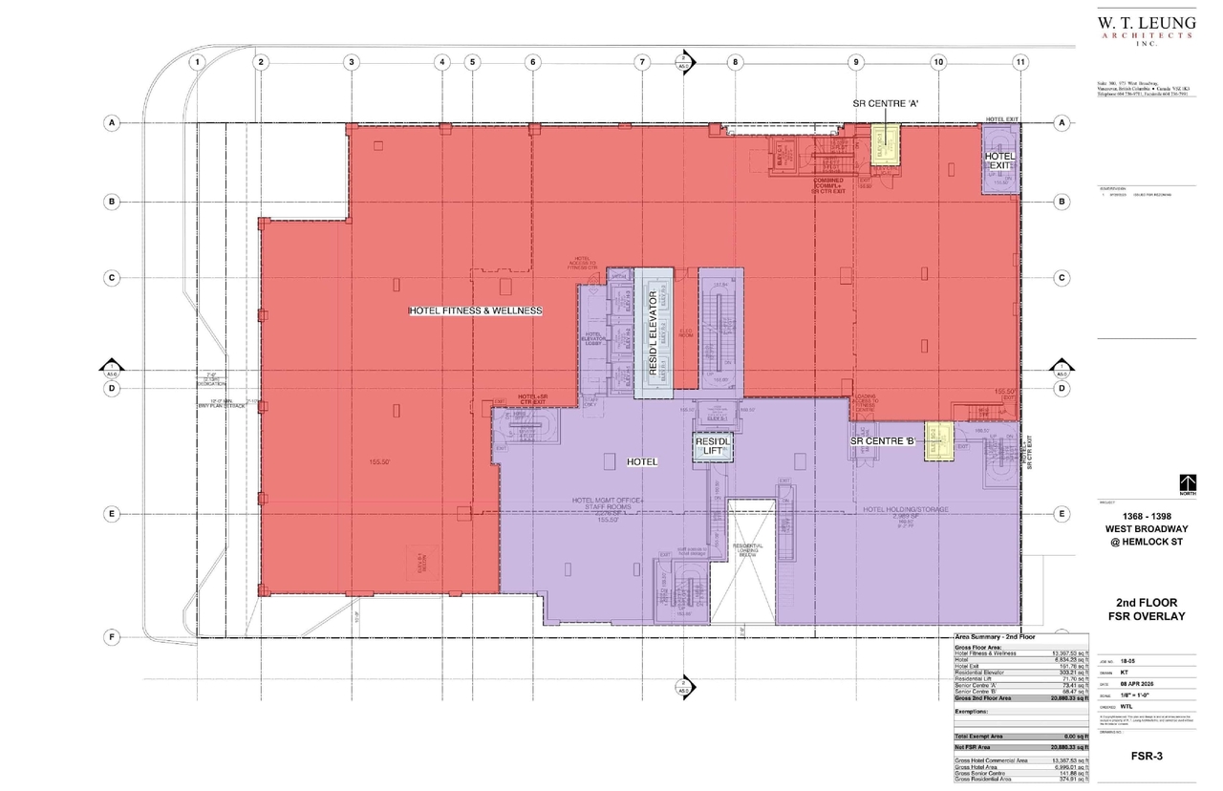
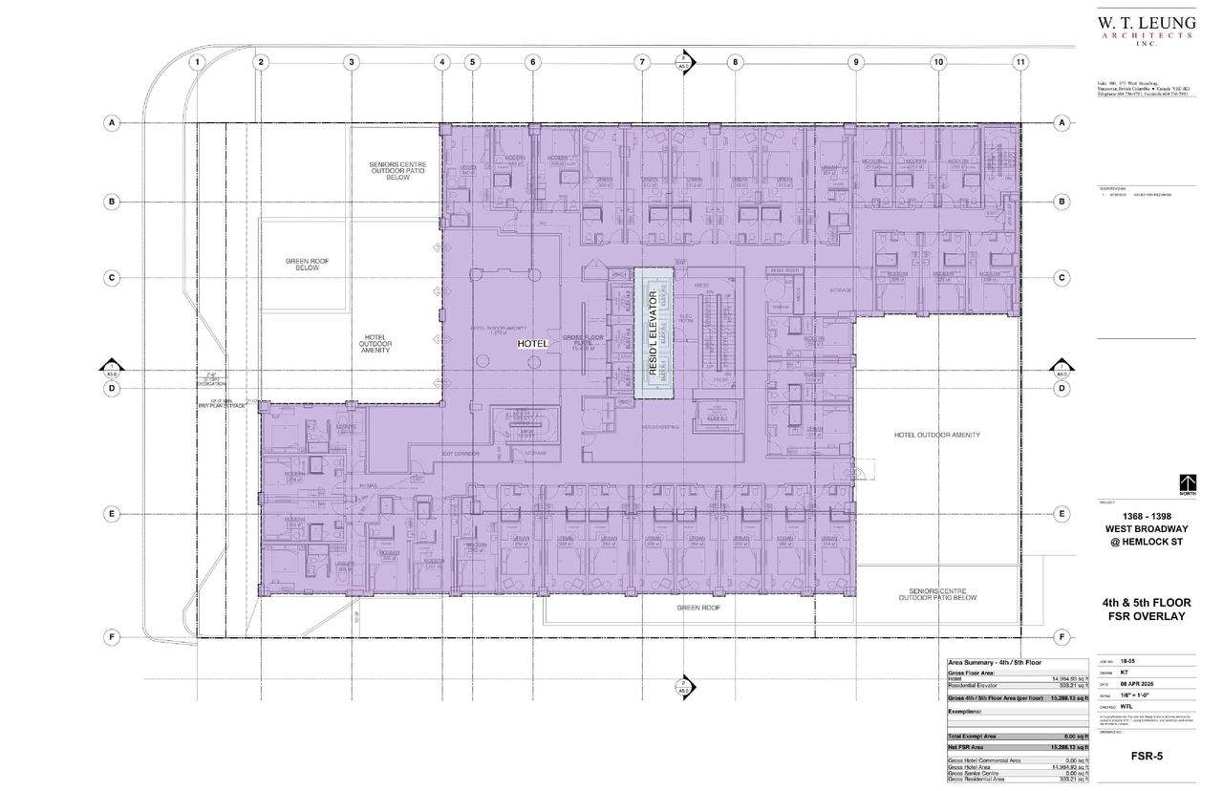
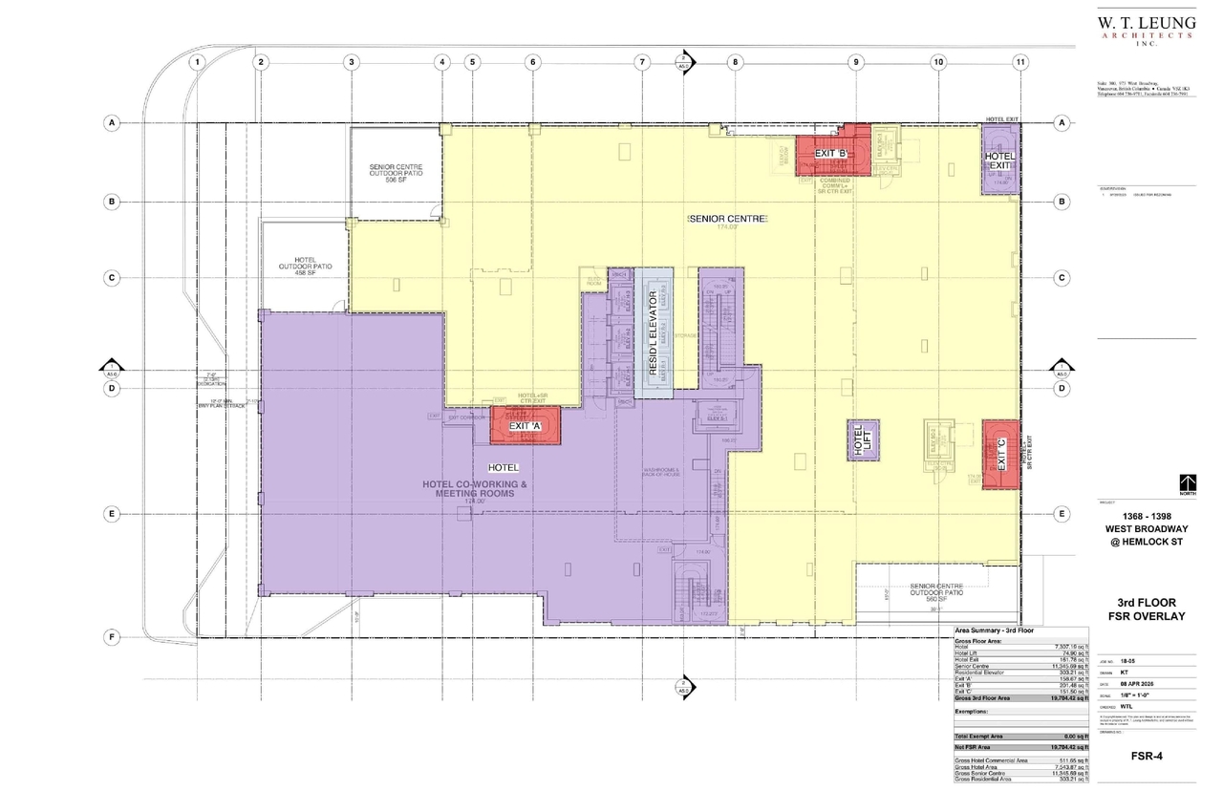
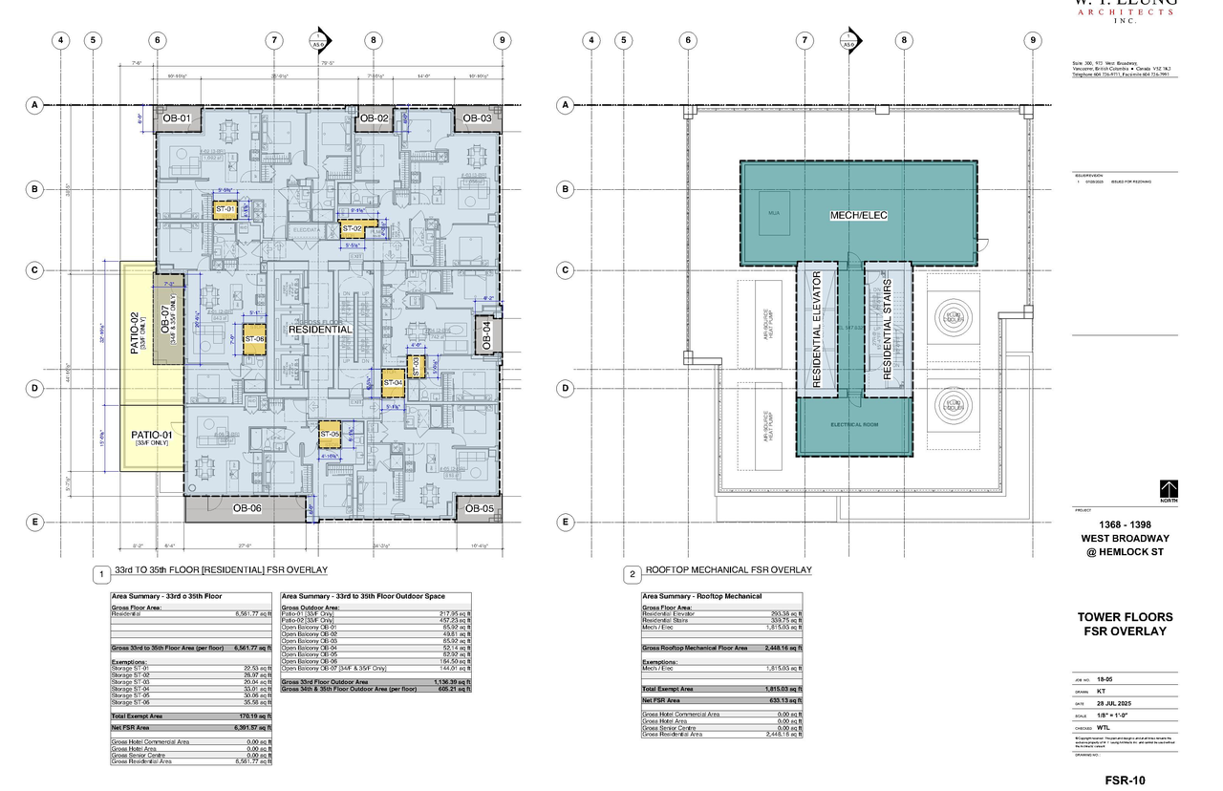
The proposal involves a 38-storey mixed-use building featuring 257 hotel rooms, 197 strata residential units, and a seniors centre located on level 3. This development is situated under the Broadway Plan and seeks increased height and density beyond current allowances.

Source: City-provided description
Status
Approved
Property Type
Residential
Institutional
Hotel

Building Scale (Max.) Derived from project description and planning application details. Values may be approximate.
High-rise · 40 storeys (approx.) · 131.9 m

Renders#
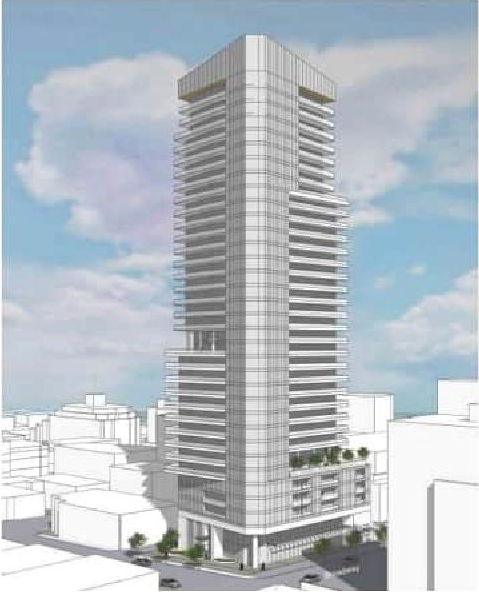
  • Rendering of building from page 6 of the file 'Report'
  • Rendering of building from page 30 of the file 'Architectural drawings '
  • Rendering of building from page 29 of the file 'Architectural drawings '
  • Rendering of building from page 6 of the file 'Report'
  • Rendering of building from page 30 of the file 'Architectural drawings '
  • Rendering of building from page 29 of the file 'Architectural drawings '

Location#

Select a marker to view the address.

Project Updates#

2026-07-30 Height
Height increased
  • Status: Approved
  • Storeys increased from 38 to 40
2026-07-28 Status
Status Updated
  • Status: Council meeting
2026-04-08 Status
Status Updated
  • Status: Revised submission received
2026-01-14 Status
Status Updated
  • Status: Q&A Period
2025-08-14 Initial Update
Added description, height, 45 images and 6 documents
  • Status: Under Review
  • The proposal involves a 38-storey mixed-use building featuring 257 hotel rooms, 197 strata residential units, and a seniors centre located …
  • Height: 38 storeys, 131.9 m
  • 4 renders
  • 20 site plans
  • 16 elevations

Site Plans, Elevations and Floor Plans#
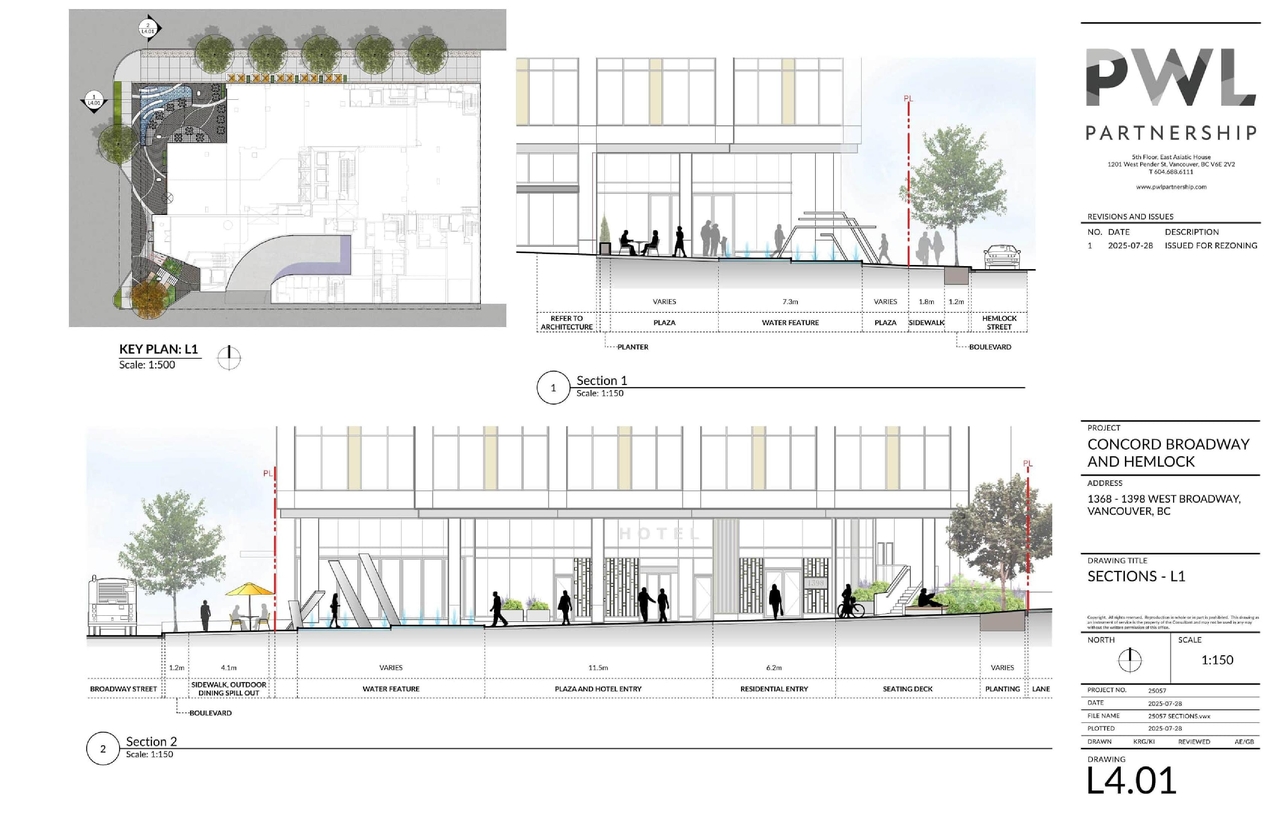
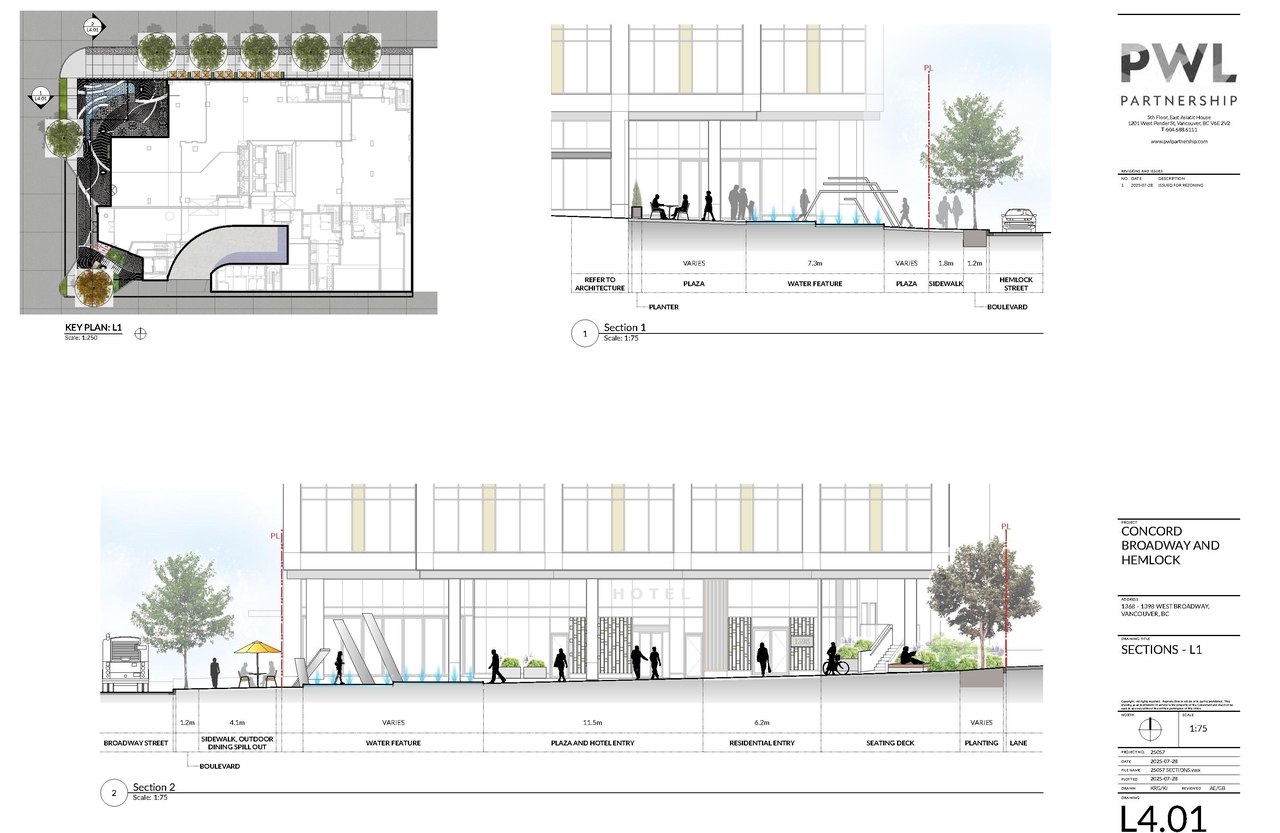
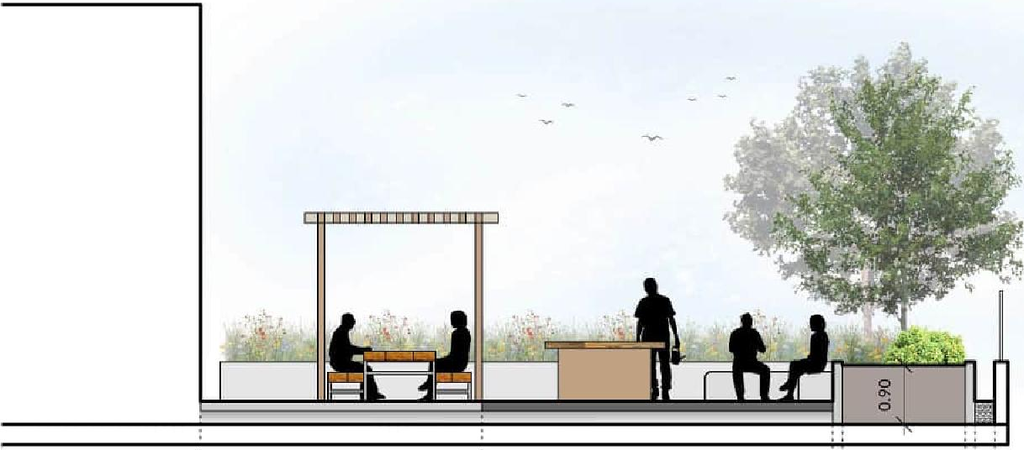
  • Image from page 50 of the file 'Application booklet'
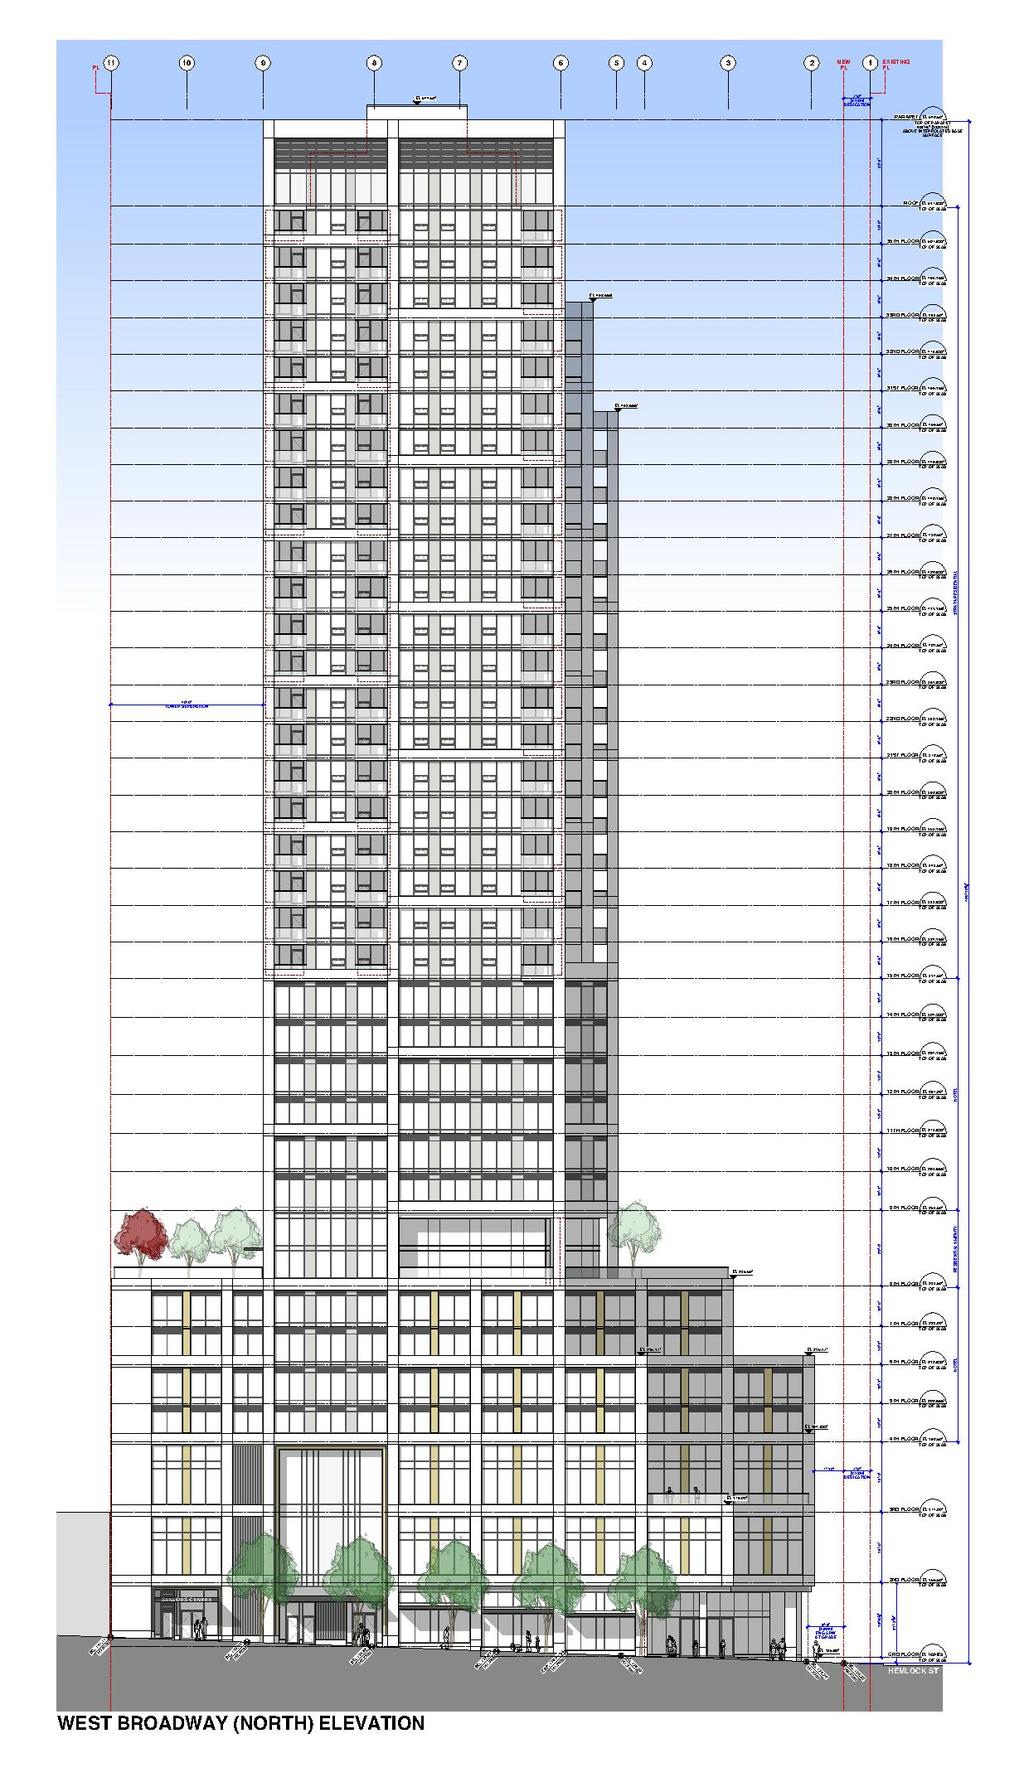
  • Image from page 38 of the file 'Architectural drawings '
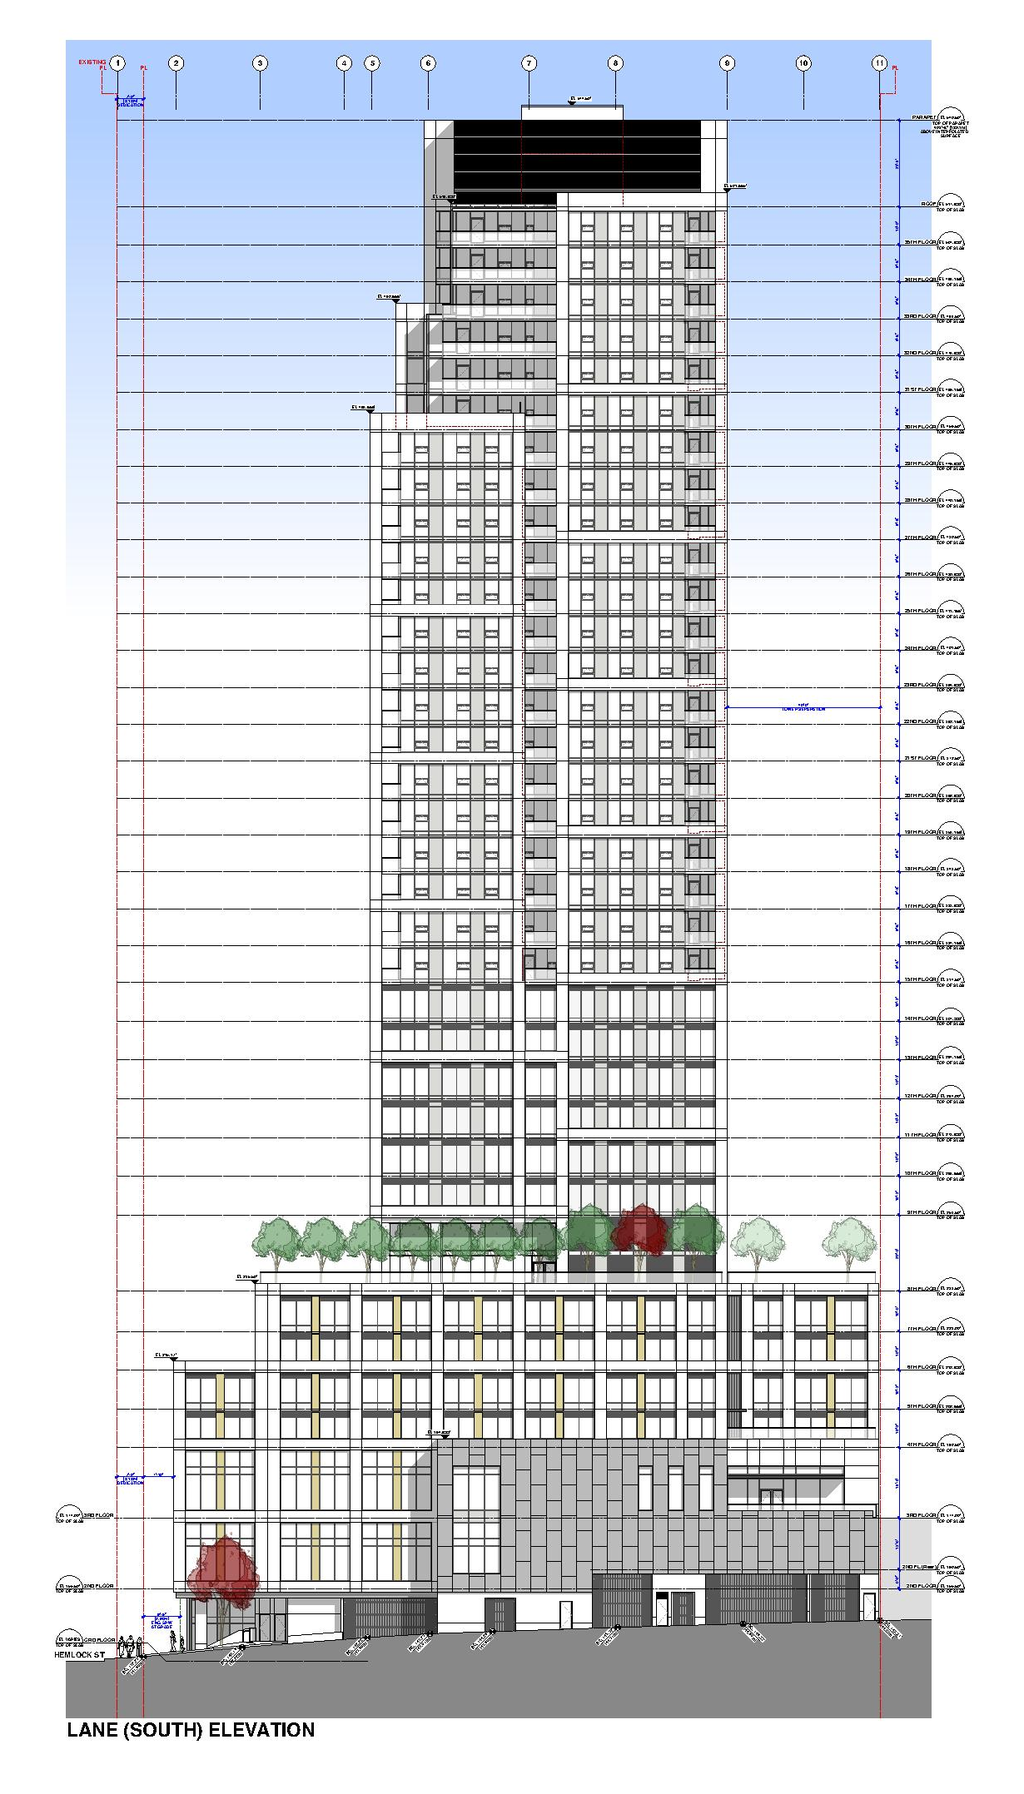
  • Image from page 25 of the file 'Architectural drawings '
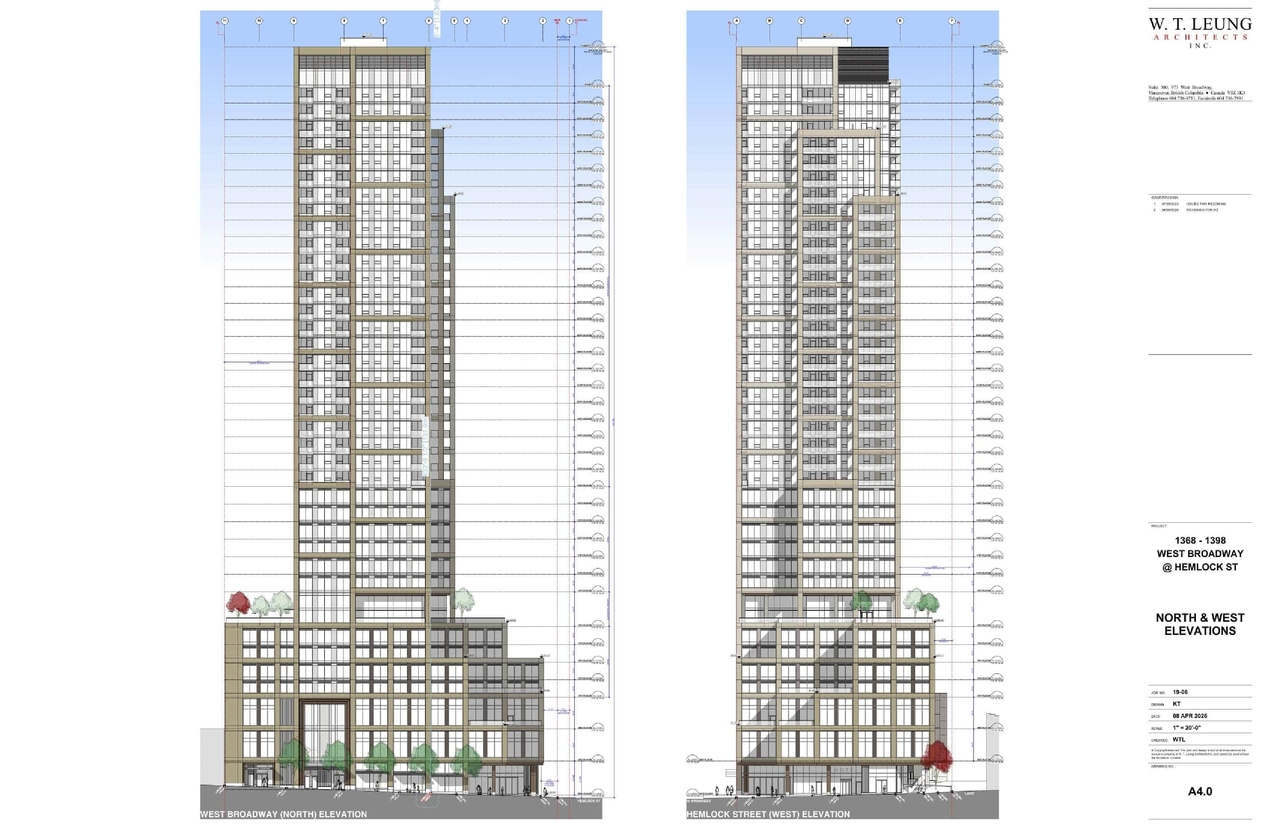
  • Image from page 24 of the file 'Architectural drawings '
  • Image from page 25 of the file 'Architectural drawings '
  • Image from page 24 of the file 'Architectural drawings '
  • Image from page 26 of the file 'Architectural drawings '
  • Image from page 36 of the file 'Application booklet'
  • Image from page 54 of the file 'Application booklet'
  • Image from page 51 of the file 'Application booklet'
  • Image from page 48 of the file 'Application booklet'
  • Image from page 14 of the file 'Application booklet'
  • Image from page 39 of the file 'Architectural drawings '
  • Image from page 39 of the file 'Architectural drawings '
  • Image from page 41 of the file 'Architectural drawings '
  • Image from page 40 of the file 'Architectural drawings '
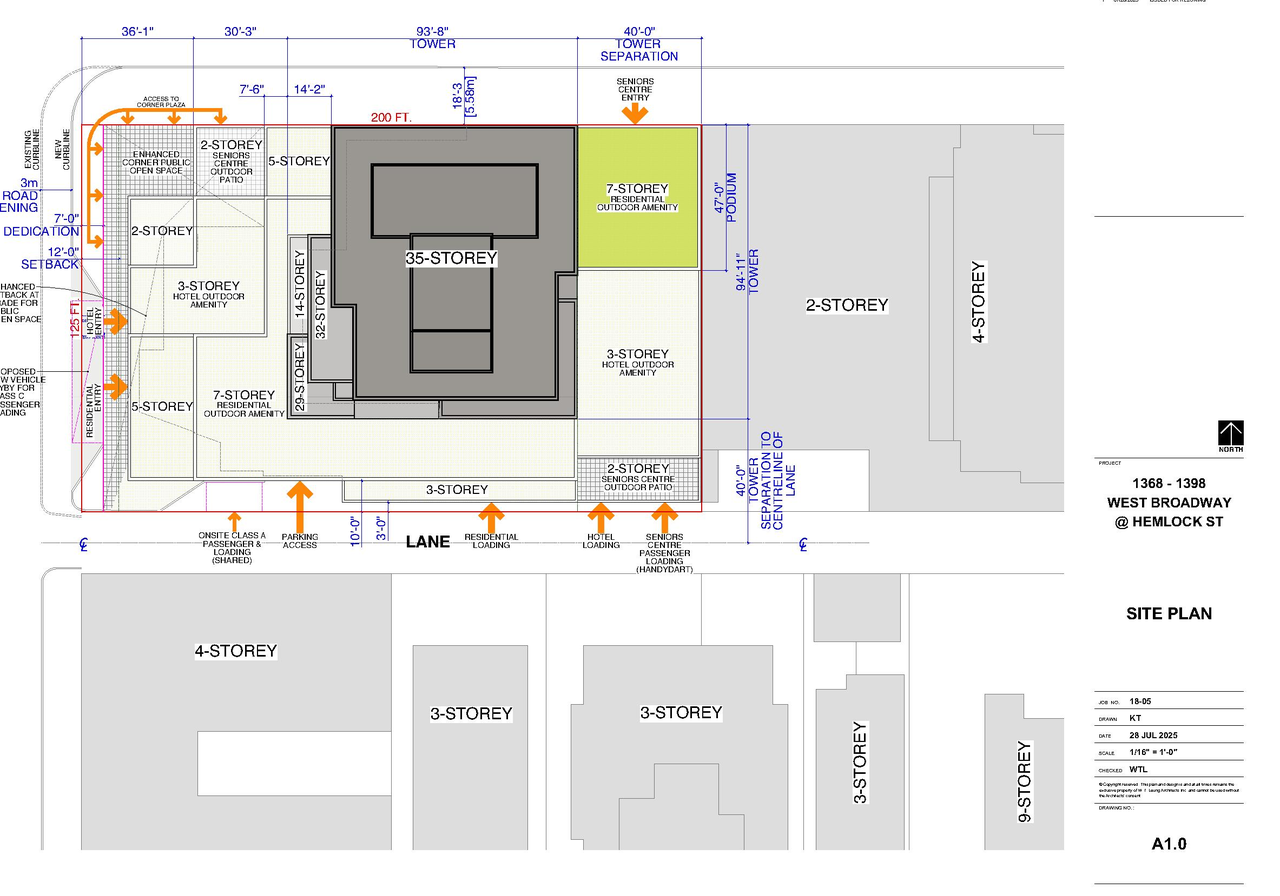
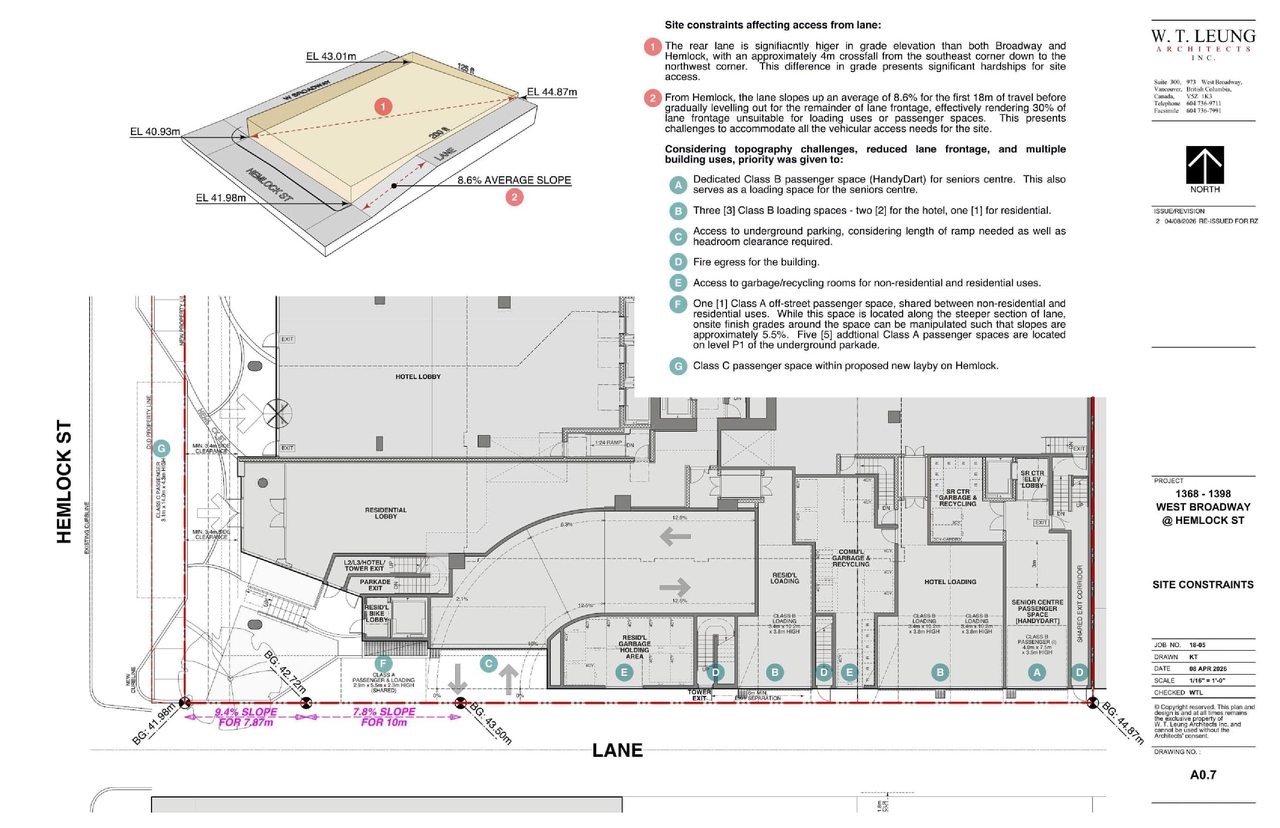
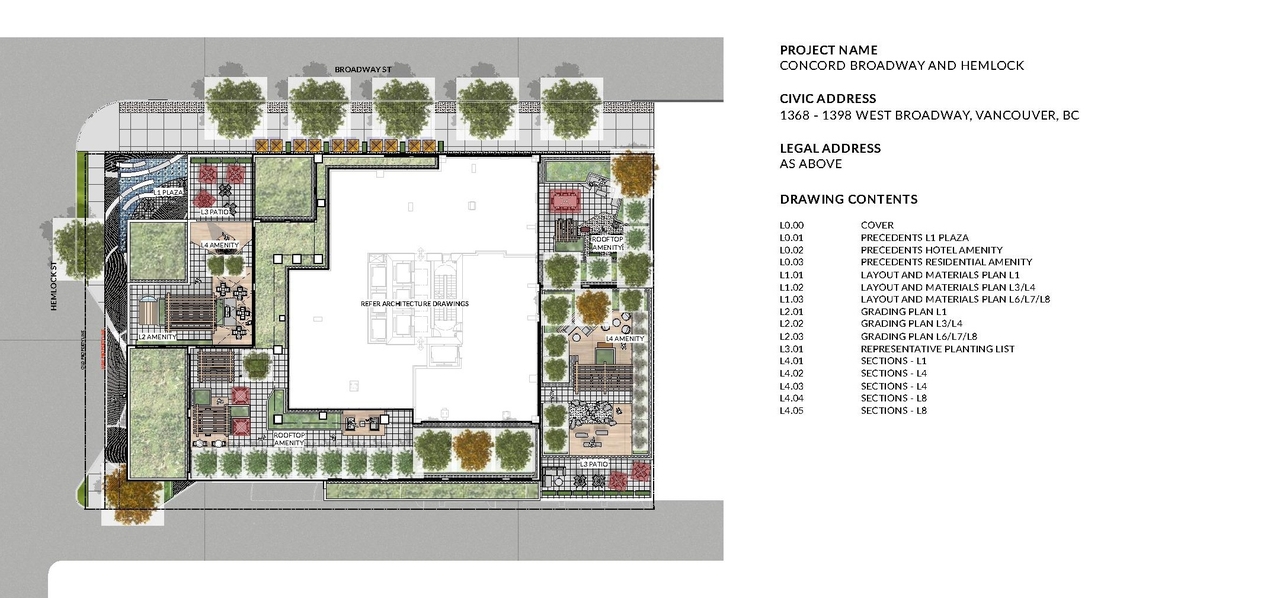
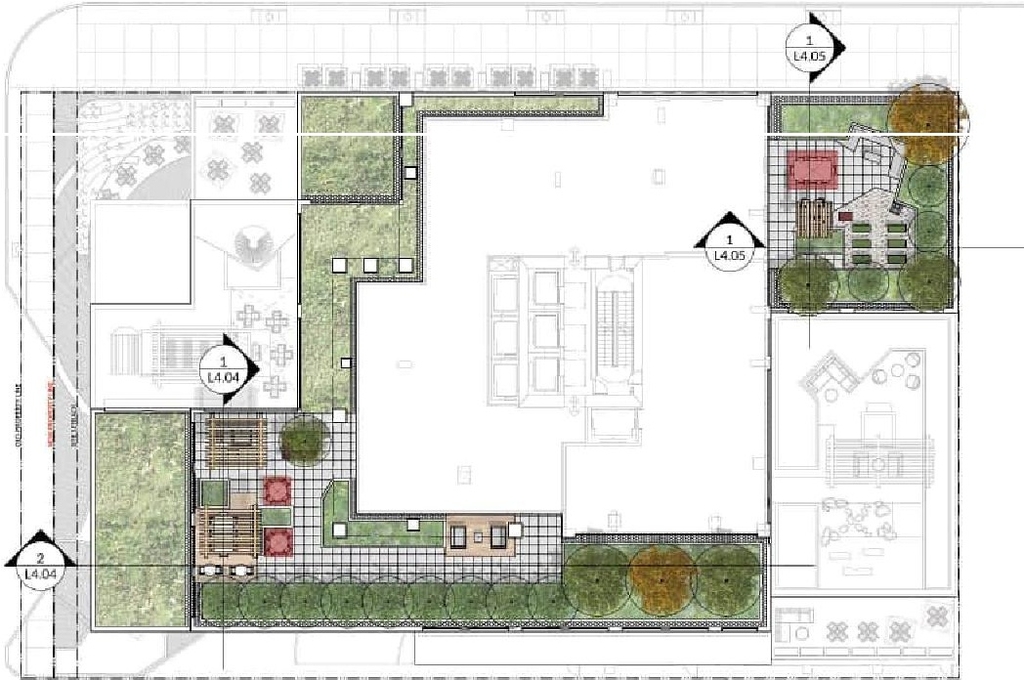
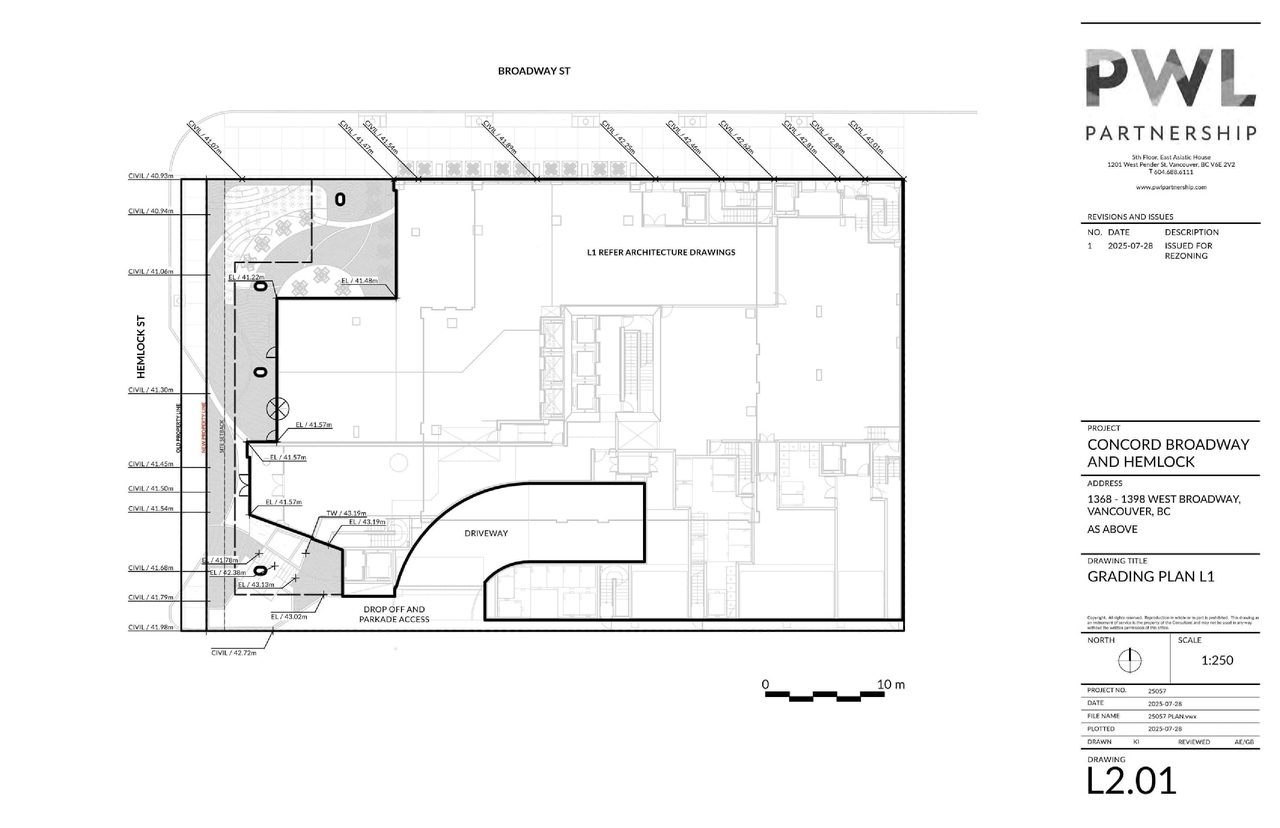
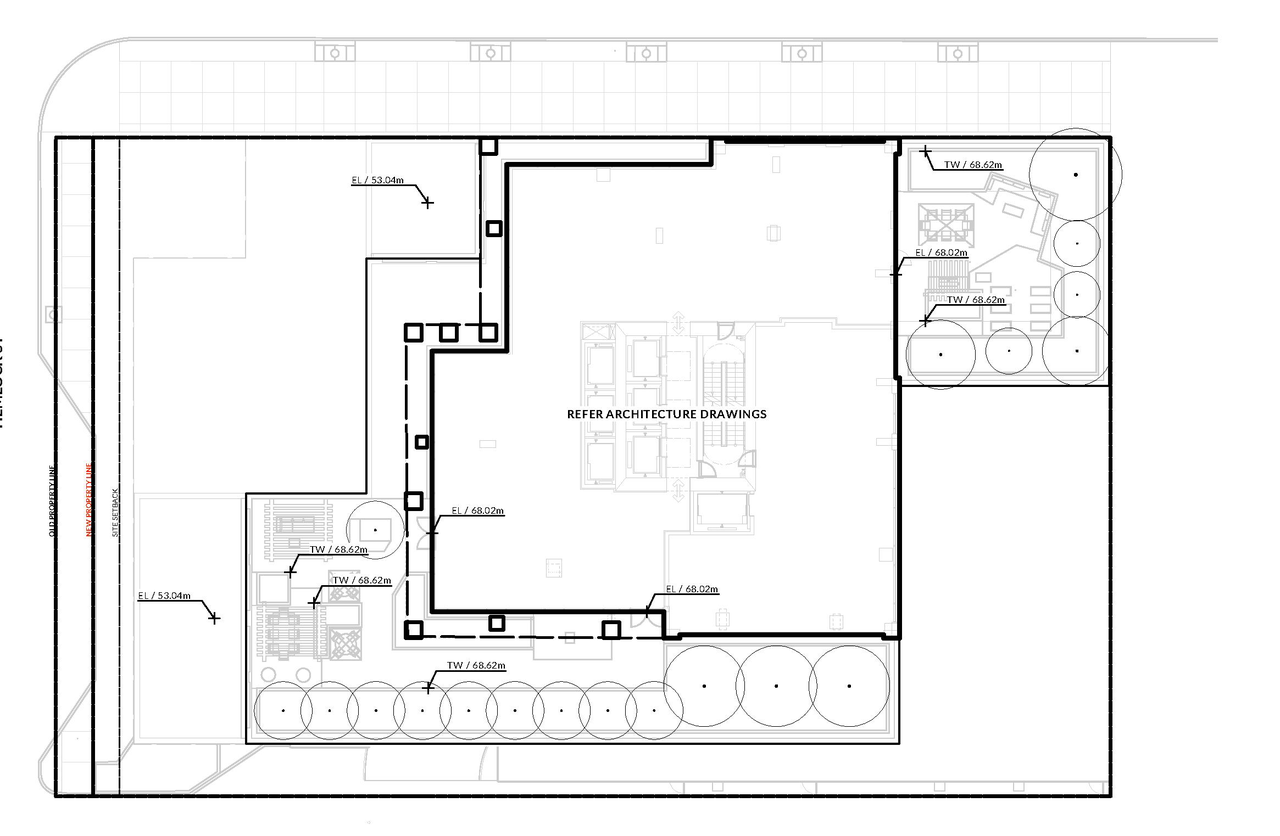
  • Construction site plan for project from page 4 of the file 'Architectural drawings '
  • Construction site plan for project from page 9 of the file 'Application booklet'
  • Construction site plan for project from page 55 of the file 'Application booklet'
  • Construction site plan for project from page 61 of the file 'Application booklet'
  • Construction site plan for project from page 47 of the file 'Architectural drawings '
  • Construction site plan for project from page 27 of the file 'Architectural drawings '
  • Construction site plan for project from page 57 of the file 'Application booklet'
  • Construction site plan for project from page 59 of the file 'Application booklet'
  • Construction site plan for project from page 58 of the file 'Application booklet'
  • Construction site plan for project from page 4 of the file 'Report'
  • Construction site plan for project from page 52 of the file 'Architectural drawings '
  • Construction site plan for project from page 65 of the file 'Application booklet'
  • Construction site plan for project from page 14 of the file 'Architectural drawings '
  • Construction site plan for project from page 50 of the file 'Architectural drawings '
  • Construction site plan for project from page 62 of the file 'Application booklet'
  • Construction site plan for project from page 51 of the file 'Application booklet'
  • Construction site plan for project from page 54 of the file 'Application booklet'
  • Construction site plan for project from page 4 of the file 'Report'
  • Construction site plan for project from page 55 of the file 'Report'
  • Construction site plan for project from page 52 of the file 'Report'
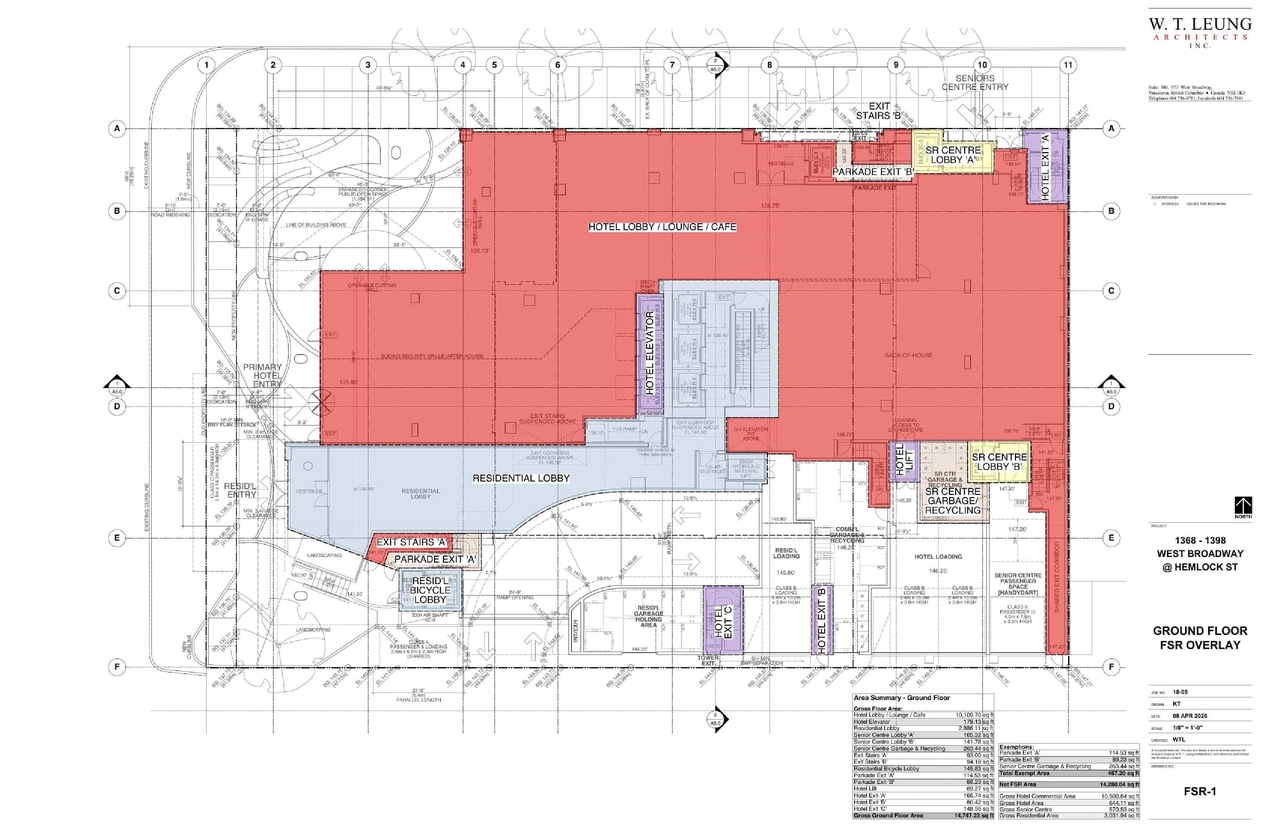
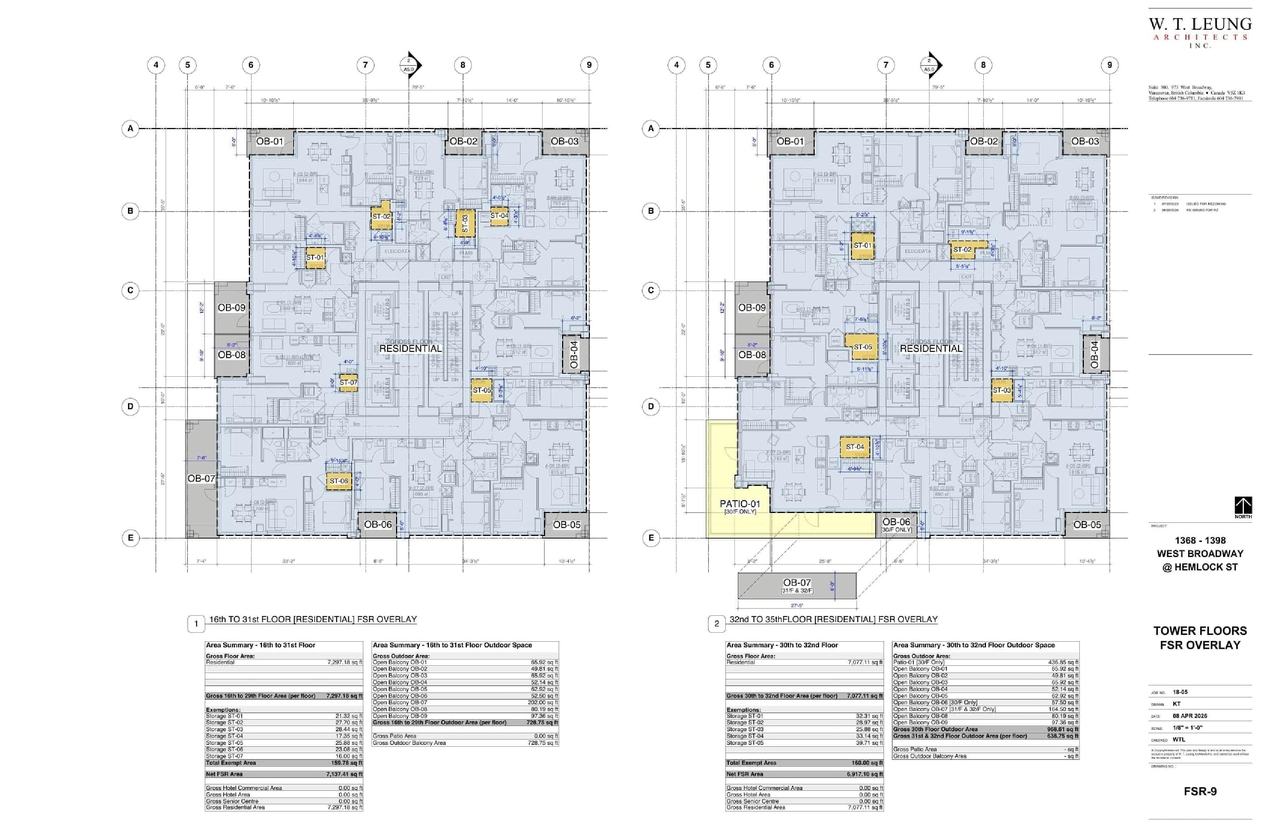
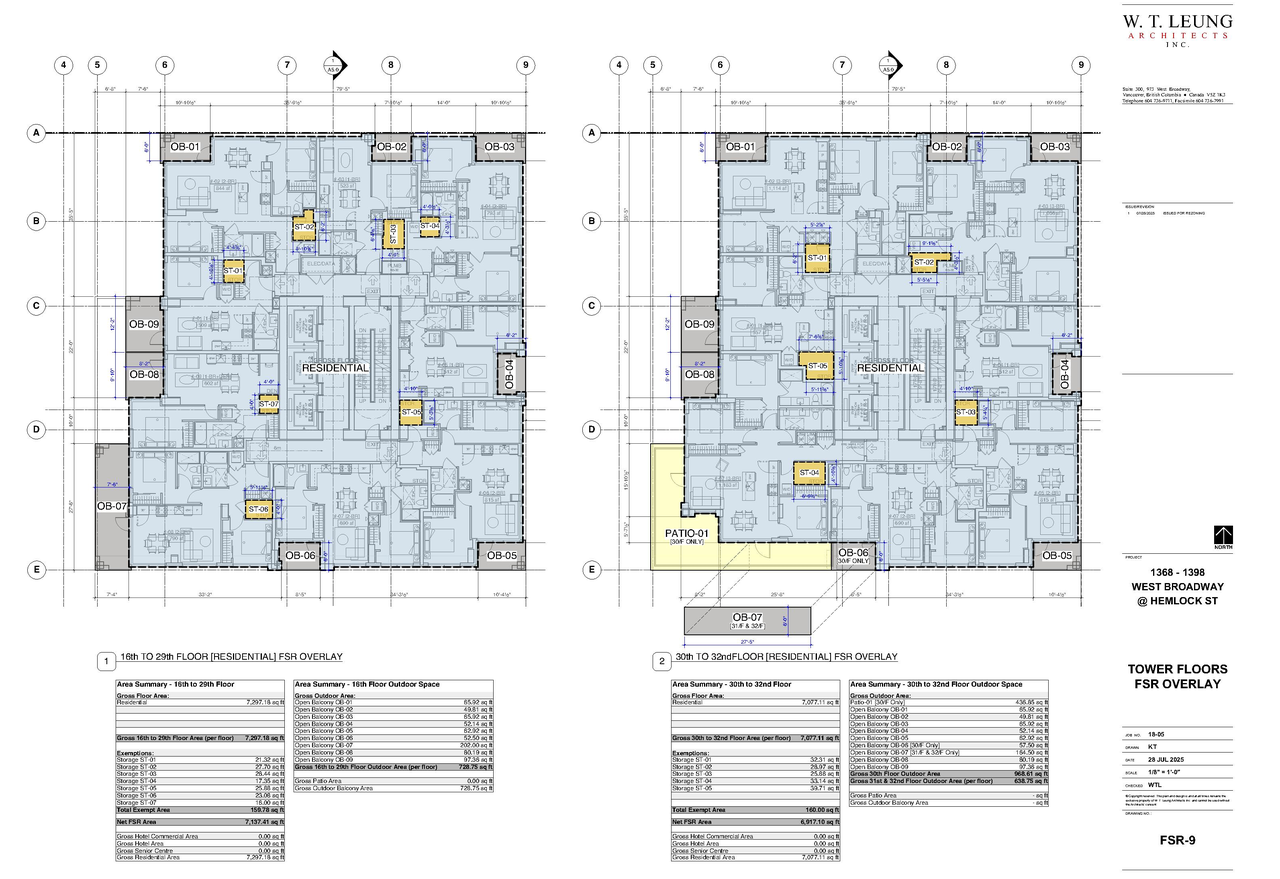
  • Floor plan for project from page 63 of the file 'Application booklet'
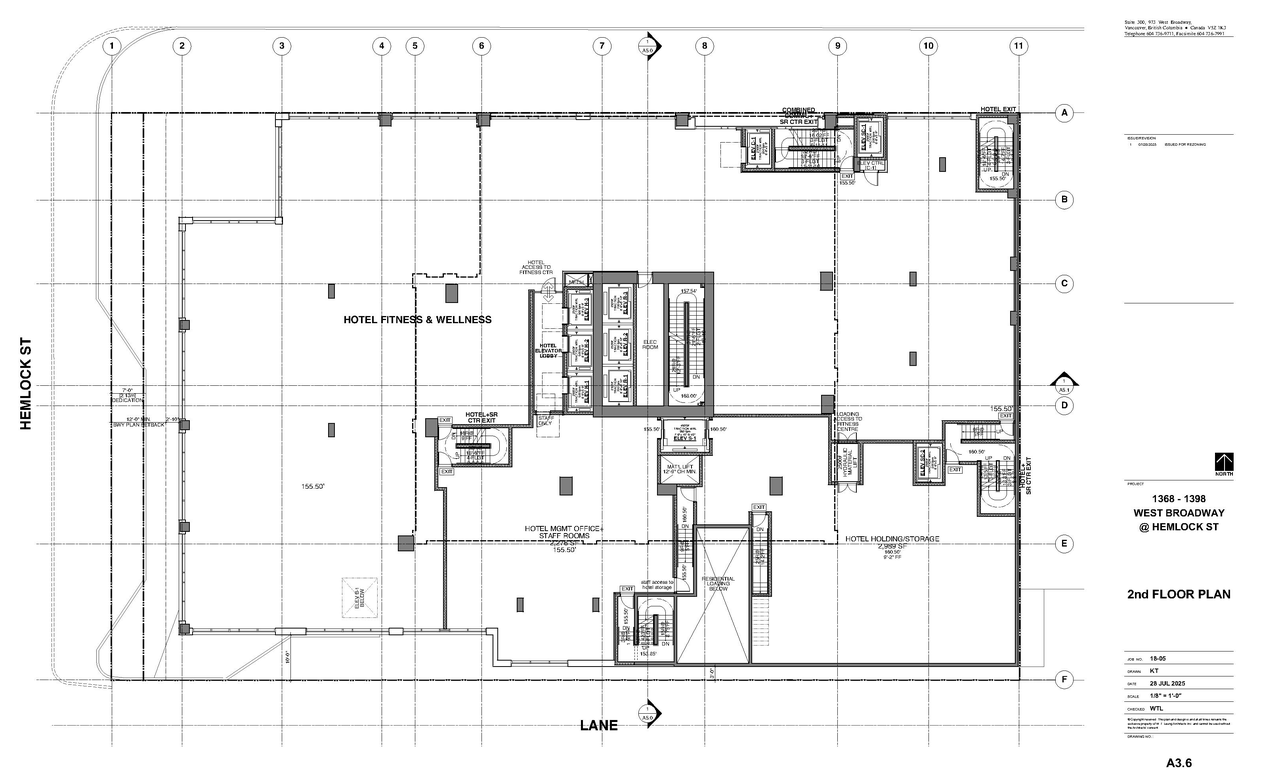
  • Floor plan for project from page 36 of the file 'Architectural drawings '
  • Floor plan for project from page 46 of the file 'Application booklet'
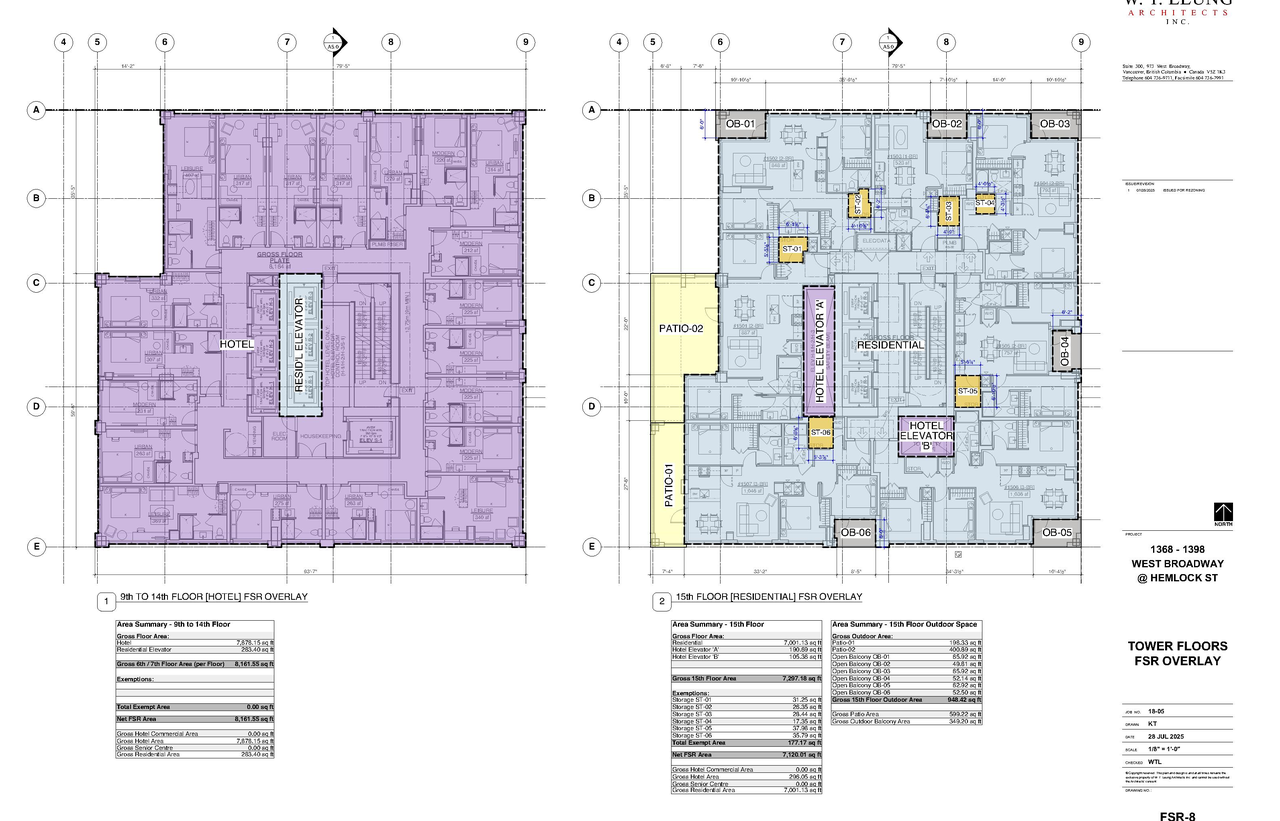
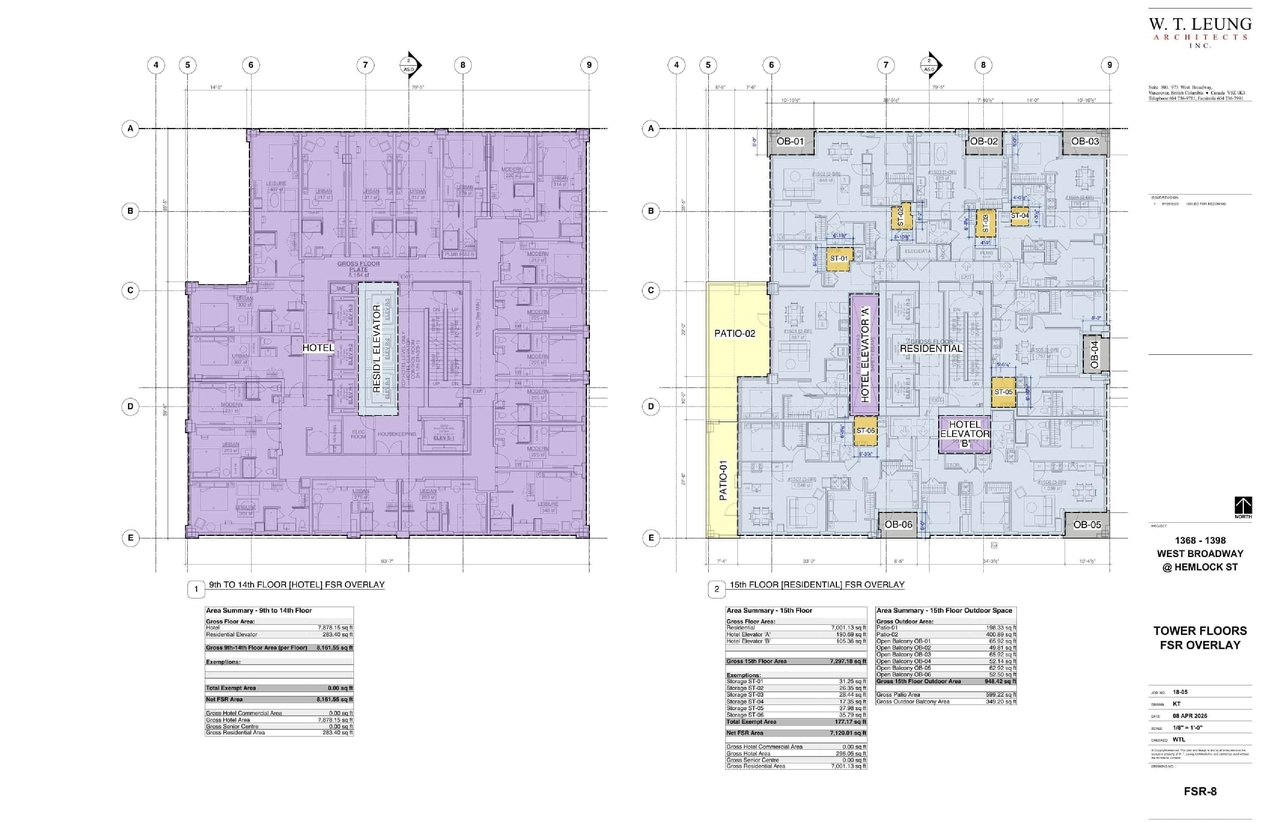
  • Floor plan for project from page 51 of the file 'Architectural drawings '
  • Floor plan for project from page 3 of the file 'Application booklet'
  • Image from page 50 of the file 'Application booklet'
  • Image from page 38 of the file 'Architectural drawings '
  • Image from page 25 of the file 'Architectural drawings '
  • Image from page 24 of the file 'Architectural drawings '
  • Image from page 25 of the file 'Architectural drawings '
  • Image from page 24 of the file 'Architectural drawings '
  • Image from page 26 of the file 'Architectural drawings '
  • Image from page 36 of the file 'Application booklet'
  • Image from page 54 of the file 'Application booklet'
  • Image from page 51 of the file 'Application booklet'
  • Image from page 48 of the file 'Application booklet'
  • Image from page 14 of the file 'Application booklet'
  • Image from page 39 of the file 'Architectural drawings '
  • Image from page 39 of the file 'Architectural drawings '
  • Image from page 41 of the file 'Architectural drawings '
  • Image from page 40 of the file 'Architectural drawings '
  • Construction site plan for project from page 4 of the file 'Architectural drawings '
  • Construction site plan for project from page 9 of the file 'Application booklet'
  • Construction site plan for project from page 55 of the file 'Application booklet'
  • Construction site plan for project from page 61 of the file 'Application booklet'
  • Construction site plan for project from page 47 of the file 'Architectural drawings '
  • Construction site plan for project from page 27 of the file 'Architectural drawings '
  • Construction site plan for project from page 57 of the file 'Application booklet'
  • Construction site plan for project from page 59 of the file 'Application booklet'
  • Construction site plan for project from page 58 of the file 'Application booklet'
  • Construction site plan for project from page 4 of the file 'Report'
  • Construction site plan for project from page 52 of the file 'Architectural drawings '
  • Construction site plan for project from page 65 of the file 'Application booklet'
  • Construction site plan for project from page 14 of the file 'Architectural drawings '
  • Construction site plan for project from page 50 of the file 'Architectural drawings '
  • Construction site plan for project from page 62 of the file 'Application booklet'
  • Construction site plan for project from page 51 of the file 'Application booklet'
  • Construction site plan for project from page 54 of the file 'Application booklet'
  • Construction site plan for project from page 4 of the file 'Report'
  • Construction site plan for project from page 55 of the file 'Report'
  • Construction site plan for project from page 52 of the file 'Report'
  • Floor plan for project from page 63 of the file 'Application booklet'
  • Floor plan for project from page 36 of the file 'Architectural drawings '
  • Floor plan for project from page 46 of the file 'Application booklet'
  • Floor plan for project from page 51 of the file 'Architectural drawings '
  • Floor plan for project from page 3 of the file 'Application booklet'

Additional Information#

Date Initiated2025-08-14
CommunityFairview
All Addresses1368 West Broadway
1368 West Broadway
1398 West Broadway

Documents#
TypeDocument
Architectural PlansArchitectural drawings
Report
Application booklet